2,392 houses for sale in Cottage Point

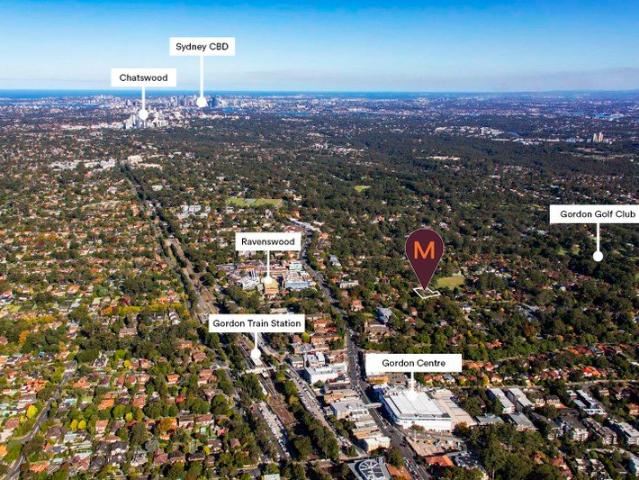
Designer Family Home with Separate Retreat
View photo
House · for sale
Request Details
New
Designer Family Home with Separate Retreat
Cottage Point
· 4 Bedrooms · 2 Baths · House
· Equipped kitchen
Cottage Point · 4 Bedrooms · 2 Baths · House · Equipped kitchen
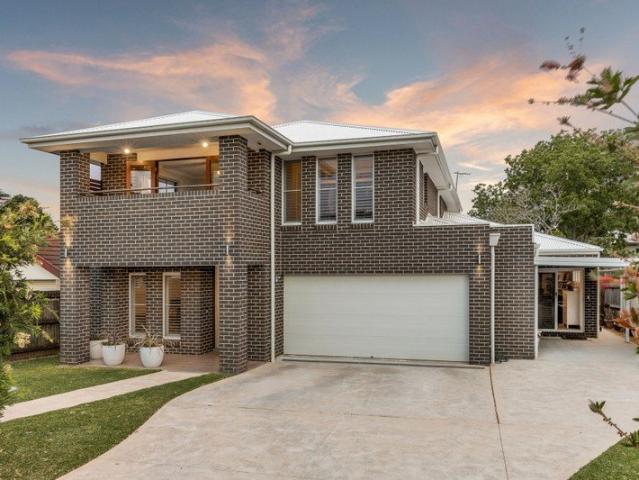
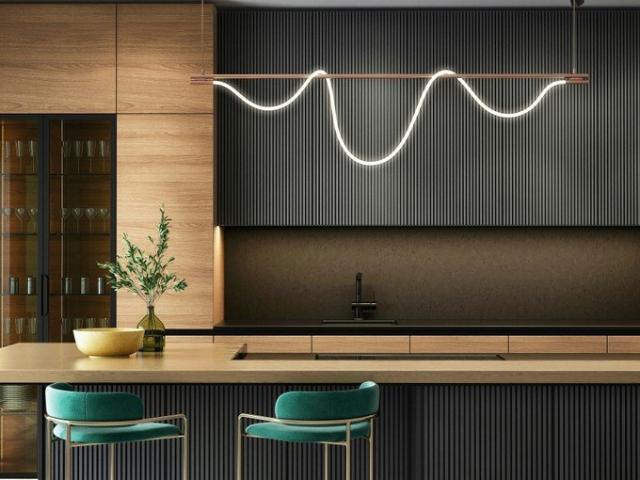
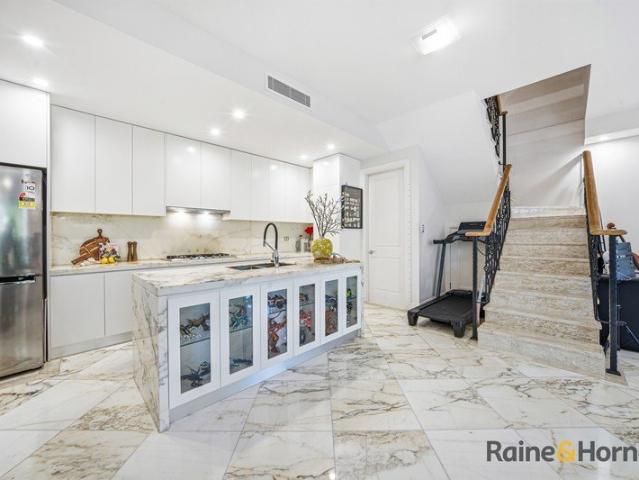
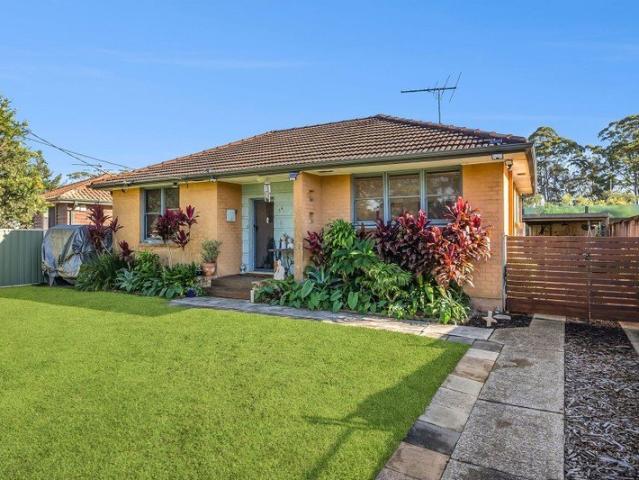
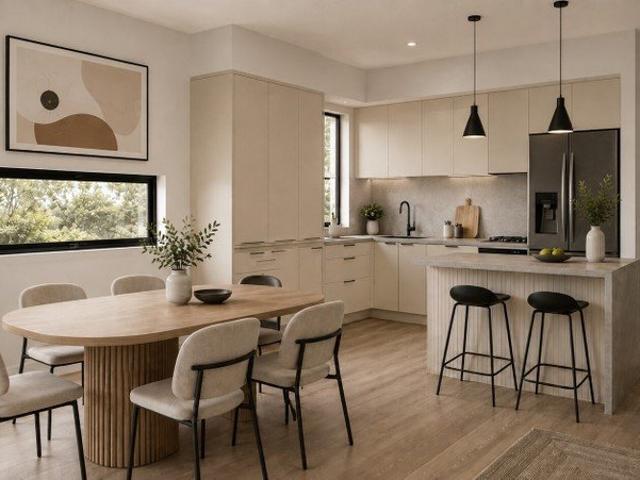
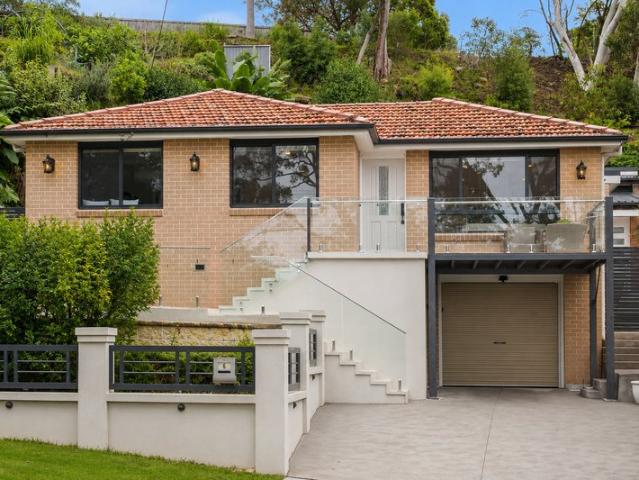
Beautifully renovated and immaculately presented, this stunning family home has been thoughtfully redesigned to offer modern comfort, stylish finishes and exceptional flexibility for growing families. Set in a peaceful cul-de-sac just moments from Warrina Street Oval, the home enjoys beautiful bush views, outstanding privacy and a floorplan that perfectly balances family togetherness with personal space. At the heart of the home is a spectacular designer kitchen featuring 40mm stone waterfall benchtops, a large breakfast island, custom tiled splashback, shaker-style cabinetry, feature lighting, quality gas cooking and abundant storage, including a generous walk-in pantry. Overlooking the open-plan living and dining area, it's a space where family and friends will naturally gather. Property Features - Almost fully rebuilt with quality finishes throughout, offering complete peace of mind. - Excellent family floorplan with three bedrooms positioned together at the front of the home and a
Request Details
Immaculate Single Level Living in a Quiet Cul de Sac
View photo
House · for sale
Request Details
New
Immaculate Single Level Living in a Quiet Cul de Sac
Cottage Point
· 4 Bedrooms · 2 Baths · House
· Garden · Equipped kitchen
Cottage Point · 4 Bedrooms · 2 Baths · House · Garden · Equipped kitchen
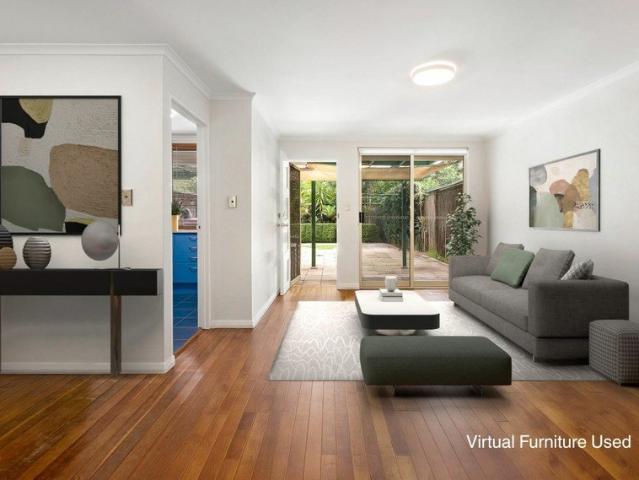
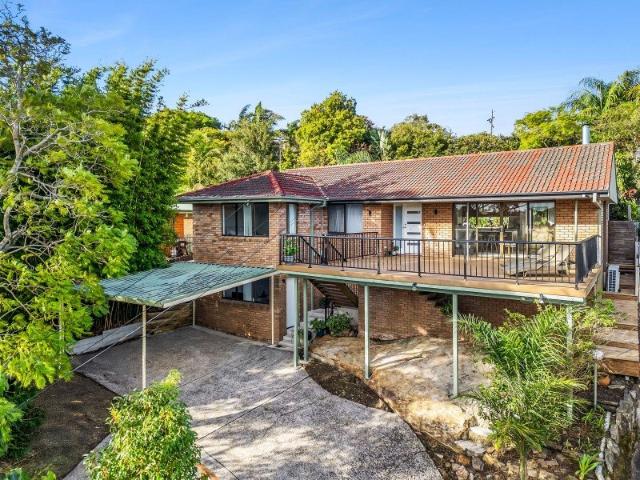
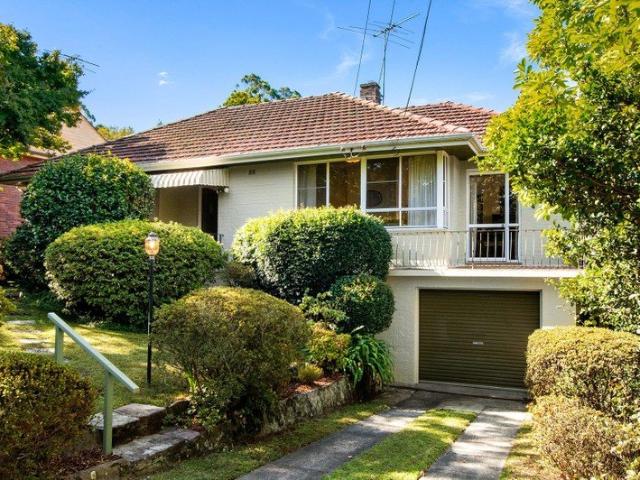
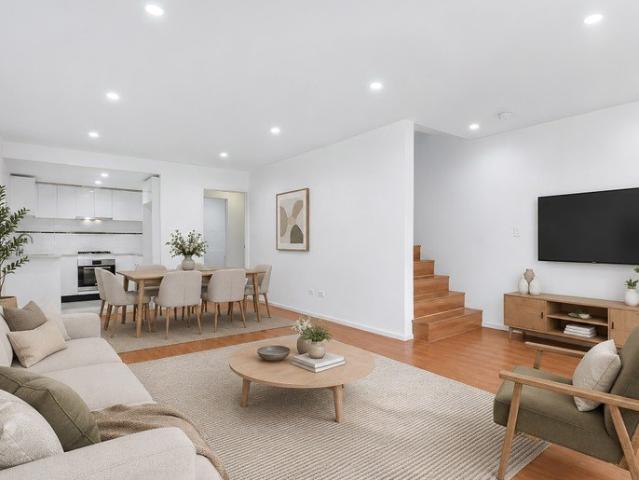
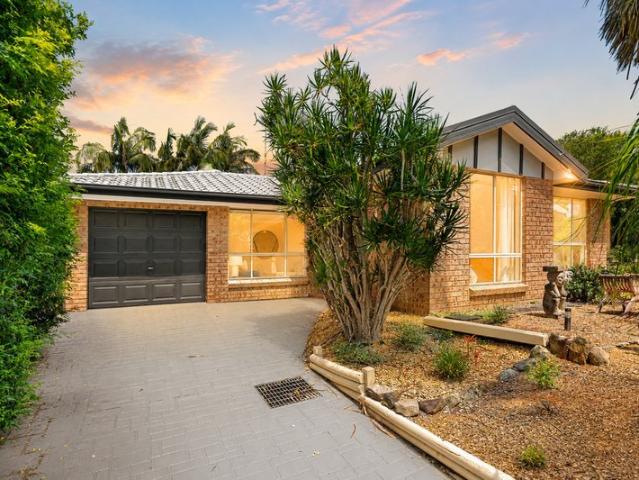
Tucked away in a quiet cul-de-sac, this immaculately maintained single-level brick home is one of those properties that just feels right the moment you arrive. Held by the one owner since construction and cared for meticulously, it offers easy living, beautiful garden outlooks and a layout that works just as well for everyday life as it does for entertaining. With light-filled living spaces, low-maintenance gardens and a flat, fully fenced backyard, this is a home where you can move straight in and enjoy, without a long to-do list. Why you'll love it: Solid single-level brick construction Immaculately kept throughout Peaceful cul-de-sac position One owner since new Living & entertaining: Large main lounge with big windows and excellent natural light Second living area overlooking the backyard Sliding doors opening to covered outdoor entertaining Ideal for summer dinners, BBQs and relaxed entertaining Open plan kitchen and dining flowing through to the main living area and out to the co
Request Details
Highly Sought After Townhome in a Resort Style Complex
View photo
Townhouse · for sale
Request Details
New
Highly Sought After Townhome in a Resort Style Complex
Cottage Point
· 3 Bedrooms · 2 Baths · Townhouse
· Garden · Balcony · Parking · Sauna · Equipped kitchen
Cottage Point · 3 Bedrooms · 2 Baths · Townhouse · Garden · Balcony · Parking · Sauna · Equipped kitchen
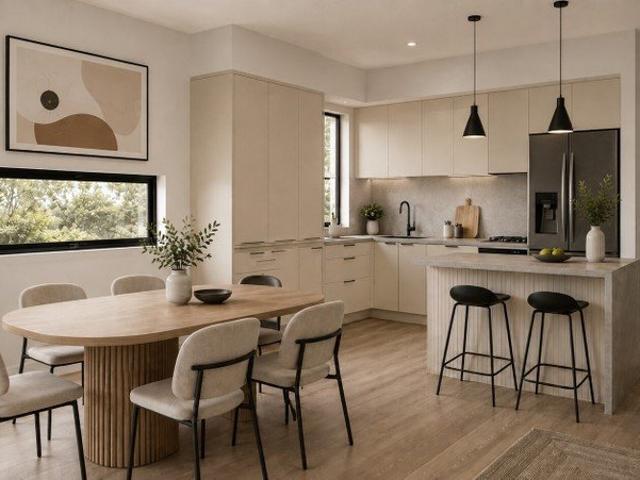
This home is perfectly positioned within the Blair Athol complex and boasts numerous outstanding features. - The lounge/dining area overlooks the private courtyard - Stylish and outstanding kitchen featuring Caesar Stone benchtops, stainless steel appliances & looking out to the courtyard - Downstairs there is a very convenient powder room as well as a full laundry room - The extensive North facing main bedroom has spacious ensuite bathroom, walk-in wardrobes, its own balcony & reverse cycle air-conditioning - There's two more bedrooms that have private leafy outlooks and built-in wardrobes - the second bedroom has balcony access and the third has air-conditioning - Updated full main bathroom and a handy linen closet - Lush courtyard with potential to create your very own Garden of Eden - Double garage with auto door and internal access - The complex has superbly maintained resort style grounds, an indoor lap pool, spa & sauna, as well an excellent tennis court. All this located a shor
Request Details
A Coastal Sanctuary: Unrivalled Views & Privacy
View photo
House · for sale
Request Details
New
A Coastal Sanctuary: Unrivalled Views & Privacy
Cottage Point
· 4 Bedrooms · 2 Baths · House
Cottage Point · 4 Bedrooms · 2 Baths · House
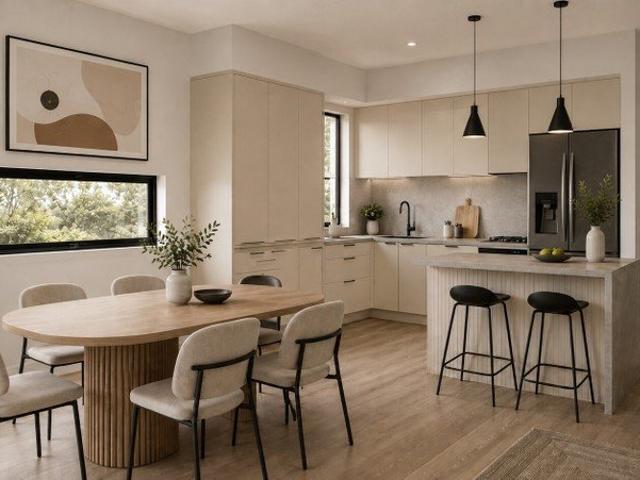
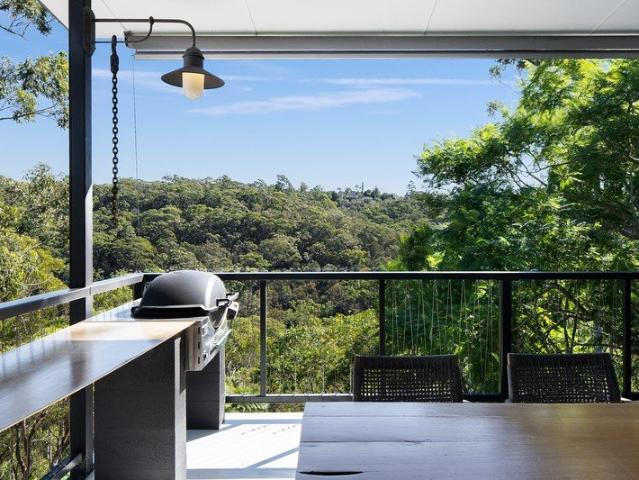
Auction: Wednesday 15 July 2026 Bidding Guide: $2,350,000 An original coastal home of rare calm and quiet beauty, set on an expansive 1,774sqm (approx.) of north-facing land, high above Pittwater with sweeping, uninterrupted views from Whale Beach and Palm Beach headland to the Central Coast. Tucked away in a tightly held Avalon enclave, this is a place of complete privacy and stillness-where the outlook is vast, the setting is peaceful, and the home itself is as immaculate as it is inviting. Step inside and you're immediately drawn to the extraordinary due-north panorama, framed by wide windows and sunlit interiors. Yet what truly sets this property apart is how beautifully it lives. Fresh white walls, wide polished timber floors and a thoughtfully designed two-level layout create a home that is both elegant and effortlessly functional. Key Features: Approx. 1,774sqm of prime, north-facing coastal land Breathtaking 180° Pittwater views to Whale Beach, Palm Beach and beyond Whisper-qui
Request Details
Walk to Avalon  Wake to Pittwater  Live with Flexibility
View photo
House · for sale
Request Details
New
Walk to Avalon Wake to Pittwater Live with Flexibility
Cottage Point
· 5 Bedrooms · 3 Baths · House
· Garden · Fireplace · Equipped kitchen
Cottage Point · 5 Bedrooms · 3 Baths · House · Garden · Fireplace · Equipped kitchen
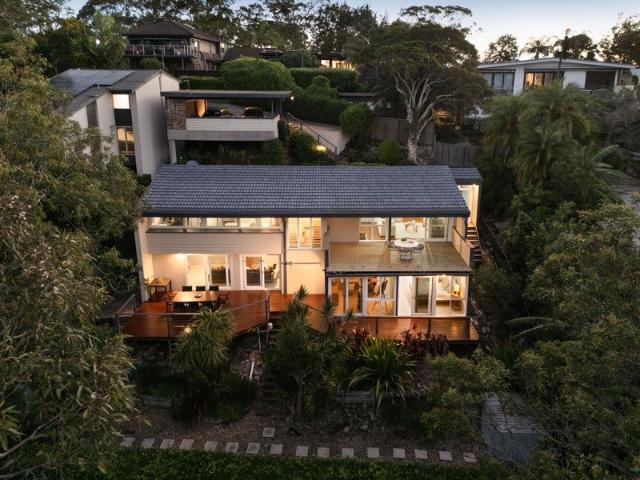
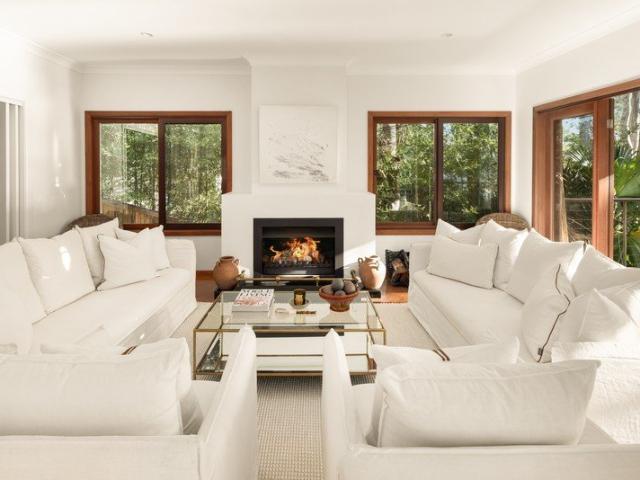
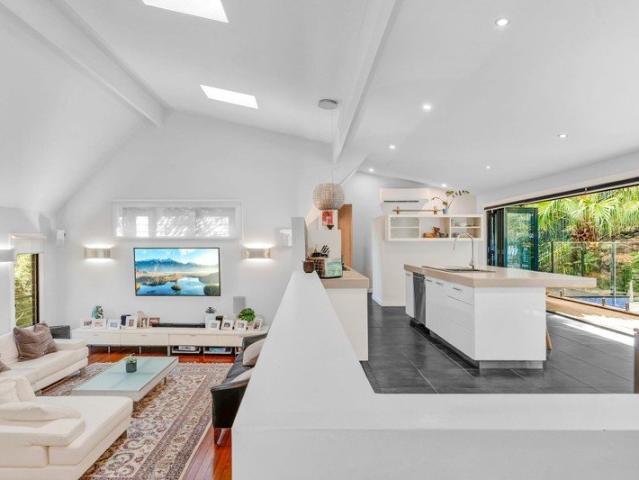
Tucked away in one of Avalon's most tightly held pockets, this cleverly designed residence captures the essence of relaxed Pittwater living-where sweeping water views, lush gardens and light-filled interiors come together in a home of remarkable flexibility and charm. Key Features: Beautifully designed, this home is set across three thoughtfully planned levels Elevated position capturing sweeping Pittwater views and leafy surrounds Peaceful, tightly held enclave at the start of Hudson Parade Living & Entertaining: Light-filled main living level flowing seamlessly to a generous wraparound verandah Effortless indooroutdoor connection, perfect for entertaining or quiet relaxation Warm timber floors, classic French doors and Jetmaster wood-burning fireplace Open-plan kitchen and dining framed by beautiful water and garden outlooks Charming study nook with feature sandstone wall Accommodation & Flexibility: A truly rare offering, the home is designed as three distinct, self-contained living
Request Details
Superb Family Home & Second Residence
View photo
House · for sale
Request Details
New
Superb Family Home & Second Residence
Cottage Point
· 6 Bedrooms · 3 Baths · House
· Parking · Equipped kitchen
Cottage Point · 6 Bedrooms · 3 Baths · House · Parking · Equipped kitchen
To enquire, please email or call 1300 815 051 and enter code 2157 Discover the perfect blend of space, style, and flexibility in this immaculate family home with a fully approved second residence. Just 8 years young and beautifully maintained, this property offers exceptional comfort and convenience in a highly sought-after location just moments from Asquith train station, shops, and cafés. Main Residence Designed for modern family living, the ground floor of the main home features high ceilings and a flowing open-plan layout connecting the kitchen, dining, family and outdoor areas. The stunning kitchen includes a large island bench, quality appliances, dual ovens and a full butler's pantry with a second sink perfect for entertainers or busy households. Also included downstairs are a study or optional fifth bedroom, a well-equipped laundry, powder room, and a generous double garage with workshop area plus understairs storage. Upstairs you'll find a spacious master suite including a pri
Request Details
Rare opportunity on a magnificent 1,815sqm parcel
View photo
House · for sale
Request Details
New
Rare opportunity on a magnificent 1,815sqm parcel
Cottage Point
· 5 Bedrooms · 2 Baths · House
· Garden · Parking · Air conditioning · Fireplace · Swimming pool · Equipped kitchen
Cottage Point · 5 Bedrooms · 2 Baths · House · Garden · Parking · Air conditioning · Fireplace · Swimming pool · Equipped kitchen
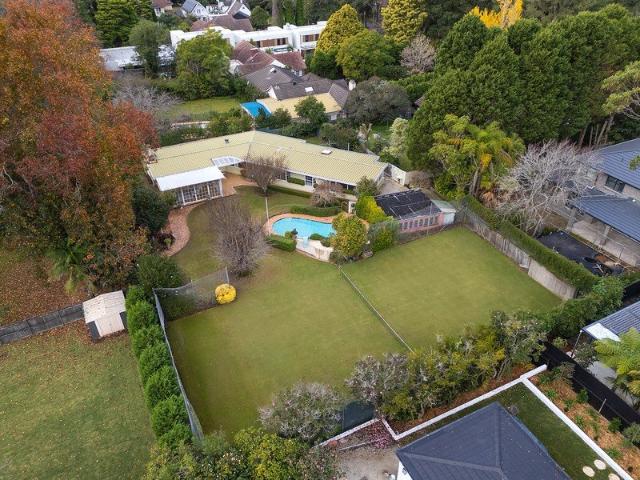
Perfectly tucked away amidst tranquil garden surrounds, this tightly held c1955 home delivers instant mid-century charm while also leaving plenty of opportunity to cleverly modernise. Set on an impressive 1,815sqm it is a short distance to local parks, Wahroonga shops and cafes, and prestigious Knox Grammar School. - Unique single level layout teeming with incredible natural light - Large open living and dining zone featuring traditional fireplace - Stunning conservatory flows to a tranquil paved alfresco area - Sunlit north facing garden offers pool and a grass tennis court - Versatile sunroom with French doors, plus a tidy electric kitchen - Four well-proportioned bedrooms all complete with built-in robes - Quaint log-cabin style full family bathroom has shower and tub - High ceilings, air conditioning, timber flooring, double carport - Immense scope to renovate or possibly knock-down rebuild (STCA) - Near to Westfield Hornsby, buses, trains and M1 Motorway
Request Details
BRAND NEW TOWNHOUSES IN HEART OF ASQUITH!
View photo
Townhouse · for sale
Request Details
New
BRAND NEW TOWNHOUSES IN HEART OF ASQUITH!
Cottage Point
· 4 Bedrooms · 2 Baths · Townhouse
· Air conditioning
Cottage Point · 4 Bedrooms · 2 Baths · Townhouse · Air conditioning
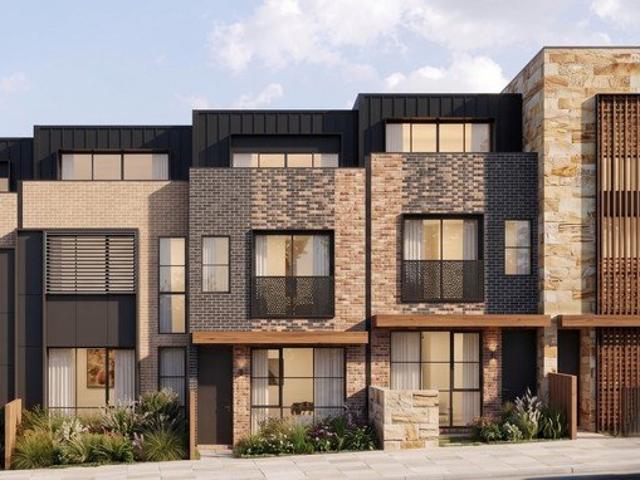
A boutique collection architecturally designed residences perfectly positioned in the heart of Asquith. Offering a balanced lifestyle surrounded by natural parklands while remaining closely connected to essential retail, dining, and transport link options, it presents an exceptional opportunity for families, professionals, and downsizers alike. Premium Inclusions & Finishes Every residence is finished to a high standard, balancing modern aesthetics with day-to-day functionality: - Living & Dining: Durable tiled flooring with a ducted air conditioning system throughout and energy-efficient recessed downlights. - Gourmet Kitchens: Premium engineered Smart Stone (or similar) benchtops and splash backs, paired with high-quality Fisher & Paykel (or similar) appliances, including a gas cooktop, electric oven, stainless steel rangehood, and integrated dishwasher. - Bedrooms & Comfort: Contemporary timber-look hybrid flooring, ducted zoning, and melamine built-in joinery. - Bathrooms & Conveni
Request Details
LIFESTYLE AROUND GREENERY IN ASQUITH!
View photo
Townhouse · for sale
Request Details
New
LIFESTYLE AROUND GREENERY IN ASQUITH!
Cottage Point
· 3 Bedrooms · 2 Baths · Townhouse
· Air conditioning
Cottage Point · 3 Bedrooms · 2 Baths · Townhouse · Air conditioning
SELLING FAST! EXPECTED COMPLETION: MID-LATE 2026 A boutique collection architecturally designed residences perfectly positioned in the heart of Asquith. Offering a balanced lifestyle surrounded by natural parklands while remaining closely connected to essential retail, dining, and transport link options, it presents an exceptional opportunity for families, professionals, and downsizers alike. Premium Inclusions & Finishes Every residence is finished to a high standard, balancing modern aesthetics with day-to-day functionality: - Living & Dining: Durable tiled flooring with a ducted air conditioning system throughout and energy-efficient recessed downlights. - Gourmet Kitchens: Premium engineered Smart Stone (or similar) benchtops and splash backs, paired with high-quality Fisher & Paykel (or similar) appliances, including a gas cooktop, electric oven, stainless steel rangehood, and integrated dishwasher. - Bedrooms & Comfort: Contemporary timber-look hybrid flooring, ducted zoning, and
Request Details
LIFESTYLE AROUND GREENERY IN ASQUITH!
View photo
Townhouse · for sale
Request Details
New
LIFESTYLE AROUND GREENERY IN ASQUITH!
Cottage Point
· 3 Bedrooms · 2 Baths · Townhouse
· Air conditioning
Cottage Point · 3 Bedrooms · 2 Baths · Townhouse · Air conditioning
SELLING FAST! EXPECTED COMPLETION: MID-LATE 2026 A boutique collection architecturally designed residences perfectly positioned in the heart of Asquith. Offering a balanced lifestyle surrounded by natural parklands while remaining closely connected to essential retail, dining, and transport link options, it presents an exceptional opportunity for families, professionals, and downsizers alike. Premium Inclusions & Finishes Every residence is finished to a high standard, balancing modern aesthetics with day-to-day functionality: - Living & Dining: Durable tiled flooring with a ducted air conditioning system throughout and energy-efficient recessed downlights. - Gourmet Kitchens: Premium engineered Smart Stone (or similar) benchtops and splash backs, paired with high-quality Fisher & Paykel (or similar) appliances, including a gas cooktop, electric oven, stainless steel rangehood, and integrated dishwasher. - Bedrooms & Comfort: Contemporary timber-look hybrid flooring, ducted zoning, and
Request Details
BRAND NEW TOWNHOUSES IN HEART OF ASQUITH!
View photo
Townhouse · for sale
Request Details
New
BRAND NEW TOWNHOUSES IN HEART OF ASQUITH!
Cottage Point
· 3 Bedrooms · 2 Baths · Townhouse
· Air conditioning
Cottage Point · 3 Bedrooms · 2 Baths · Townhouse · Air conditioning
A boutique collection architecturally designed residences perfectly positioned in the heart of Asquith. Offering a balanced lifestyle surrounded by natural parklands while remaining closely connected to essential retail, dining, and transport link options, it presents an exceptional opportunity for families, professionals, and downsizers alike. Premium Inclusions & Finishes Every residence is finished to a high standard, balancing modern aesthetics with day-to-day functionality: - Living & Dining: Durable tiled flooring with a ducted air conditioning system throughout and energy-efficient recessed downlights. - Gourmet Kitchens: Premium engineered Smart Stone (or similar) benchtops and splash backs, paired with high-quality Fisher & Paykel (or similar) appliances, including a gas cooktop, electric oven, stainless steel rangehood, and integrated dishwasher. - Bedrooms & Comfort: Contemporary timber-look hybrid flooring, ducted zoning, and melamine built-in joinery. - Bathrooms & Conveni
Request Details
Test Property
View photo
House · for sale
Request Details
New
Test Property
Cottage Point
· 4 Bedrooms · 2 Baths · House
Cottage Point · 4 Bedrooms · 2 Baths · House
Check test property
Check test property
Request Details
Luxury Townhouse with Private Top Floor Master Retreat at Pymble
View photo
House · for sale
Request Details
New
Luxury Townhouse with Private Top Floor Master Retreat at Pymble
Cottage Point
· 4 Bedrooms · 3 Baths · House
· Equipped kitchen
Cottage Point · 4 Bedrooms · 3 Baths · House · Equipped kitchen
Positioned within one of Pymble's tightly held boutique developments, this oversized townhouse delivers an exceptional combination of space, privacy, and low-maintenance living across three generous levels. Thoughtfully designed for modern family living, the residence offers a practical and versatile floorplan in one of the Upper North Shore's most desirable locations. Filled with natural light, the expansive open-plan living and dining areas flow seamlessly to a private entertainer's courtyard, creating an effortless indoor-outdoor setting ideal for family gatherings and year-round entertaining. The gourmet kitchen is appointed with premium appliances, stone benchtops, a large island bench, and generous storage, combining functionality with everyday comfort. A standout feature of the home is the entire top floor dedicated to a luxurious master retreat, complete with a private sitting area, walk-in robe, ensuite, and exceptional separation from the rest of the residence - offering a ra
Request Details
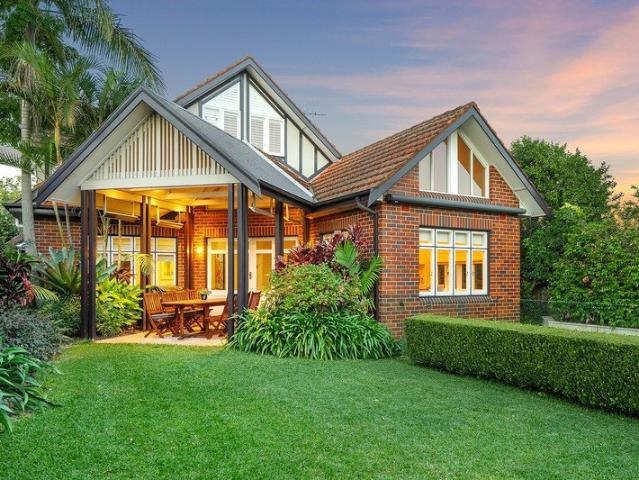
Fully Renovated Modern Luxury with Future Scope to Expand
View photo
House · for sale
Request Details
New
Fully Renovated Modern Luxury with Future Scope to Expand
Cottage Point
· 3 Bedrooms · 2 Baths · House
· Parking · Fireplace · Equipped kitchen
Cottage Point · 3 Bedrooms · 2 Baths · House · Parking · Fireplace · Equipped kitchen
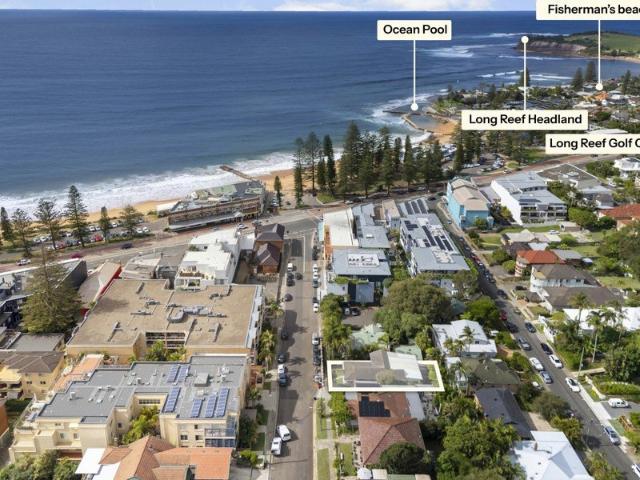
3 Bedrooms | 2 Bathrooms | 1 Studio/Office space | Double Carport To arrange a private appointment contact Michael Buckley 0411 434 637 Positioned on the high side of a peaceful street in Frenchs Forest's 'Golden Triangle', this beautifully renovated family home offers an exceptional lifestyle of comfort, privacy and future potential with easy access to the new Forest High School, Forest Way Shopping Centre, Northern Beaches Hospital and the proposed new town centre. The home has been thoroughly updated throughout, delivering contemporary living with breathtaking bushland vistas and stunning sunset views. Designed to embrace natural light and seamless indoor-outdoor living, it presents the perfect opportunity for families seeking space, convenience and tranquillity. Features include: Light-filled open plan living and dining area centred around a cosy timber fireplace Seamless flow to a sun-drenched entertaining deck overlooking the peaceful bushland setting Stylish gourmet kitchen feat
Request Details
Prime 550sqm Opportunity in Evolving Frenchs Forest Duplex Potential STCA
View photo
House · for sale
Request Details
New
Prime 550sqm Opportunity in Evolving Frenchs Forest Duplex Potential STCA
Cottage Point
· 3 Bedrooms · 1 Bath · House
Cottage Point · 3 Bedrooms · 1 Bath · House
This charming single-level family home in the heart of Frenchs Forest offers character, convenience, and outstanding potential, just moments from the hospital precinct and the proposed Frenchs Forest Town Centre. Karingal Crescent has been granted a special sub-zoning of the Warringah LEP2011 Land zoned R2 Low Density Residential to allow attached dwellings, dual occupancies (attached) or semi-detached dwellings of minimum sub-divded land size of 225sqm. Frenchs Forest is rapidly evolving into a vibrant strategic centre, anchored by a state-of-the-art hospital, a newly built high school, and plans for a dynamic new town centre. With improved infrastructure, public transport, and a focus on lifestyle, connectivity, and community, the suburb is set to experience strong long-term growth and increasing demand. Presenting a range of opportunities for the new owner, the property offers scope to enhance, renovate and extend, rebuild your dream home, or explore the lucrative potential to devel
Request Details
Timeless Potential in a Prestigious Pymble Setting
View photo
House · for sale
Request Details
New
Timeless Potential in a Prestigious Pymble Setting
Cottage Point
· 4 Bedrooms · 2 Baths · House
Cottage Point · 4 Bedrooms · 2 Baths · House
Please contact George on 0422 300 008 for your private inspection. Positioned in one of Pymble's most tightly held and family-friendly streets, this charming residence at 5 Crown Road presents a rare opportunity to secure blue-chip real estate with exceptional upside. Surrounded by quality homes and recent high-end redevelopments, this address is perfectly suited to buyers looking to capitalise on location and land value. Whether you're a family seeking a long-term residence or an astute investor targeting future growth, this property delivers on both lifestyle and potential. Set on approximately 745sqm of prime land, the home offers a flexible and functional layout with four bedrooms and two bathrooms, making it immediately livable while providing enormous scope to further enhance, renovate, or rebuild (STCA). Key Features: Generous 745sqm (approx.) parcel of land in a quiet, prestigious street Four well-proportioned bedrooms and two bathrooms Comfortable as-is living with scope to re
Request Details
LUXURY 3 BEDROOM TOWNHOUSES IN HORNSBY | MODERN LIVING MEETS CONVENIENCE
View photo
Townhouse · for sale
Request Details
New
LUXURY 3 BEDROOM TOWNHOUSES IN HORNSBY | MODERN LIVING MEETS CONVENIENCE
Cottage Point
· 3 Bedrooms · 2 Baths · Townhouse
· Parking
Cottage Point · 3 Bedrooms · 2 Baths · Townhouse · Parking
Discover a boutique collection of architecturally designed 3 bedroom townhouses offering the perfect balance of modern living, natural serenity, and everyday convenience in the heart of Hornsby. These premium residences are thoughtfully crafted for families, professionals, and downsizers seeking quality, comfort, and lifestyle. Featuring spacious open-plan interiors, elegant finishes, private courtyards, and contemporary designs, these homes provide effortless living in one of Sydney's most desirable Upper North Shore communities. Property Features: Spacious 3 bedroom layouts with modern design Stylish kitchens with premium appliances & sleek cabinetry Spacious open-plan living & dining areas Elegant bathrooms with quality finishes Private landscaped courtyards 2 allocated car spaces per residence Storage included with every home AV security intercom, TV connections & NBN ready Visitor parking & bicycle parking available Location Highlights: Approx. 1.2km to Hornsby Train Station Appro
Request Details
LUXURY 4 BEDROOM TOWNHOUSE IN HORNSBY | MODERN FAMILY LIVING
View photo
Townhouse · for sale
Request Details
New
LUXURY 4 BEDROOM TOWNHOUSE IN HORNSBY | MODERN FAMILY LIVING
Cottage Point
· 4 Bedrooms · 3 Baths · Townhouse
· Parking
Cottage Point · 4 Bedrooms · 3 Baths · Townhouse · Parking
Discover a boutique collection of architecturally designed 4 bedroom townhouses offering the perfect balance of modern living, natural serenity, and everyday convenience in the heart of Hornsby. These premium residences are thoughtfully crafted for families, professionals, and downsizers seeking quality, comfort, and lifestyle. Featuring spacious open-plan interiors, elegant finishes, private courtyards, and contemporary designs, these homes provide effortless living in one of Sydney's most desirable Upper North Shore communities. Property Features: Spacious 4 bedroom layouts with modern design Stylish kitchens with premium appliances & sleek cabinetry Spacious open-plan living & dining areas Elegant bathrooms with quality finishes Private landscaped courtyards 2 allocated car spaces per residence Storage included with every home AV security intercom, TV connections & NBN ready Visitor parking & bicycle parking available Location Highlights: Approx. 1.2km to Hornsby Train Station Appro
Request Details
LUXURY TOWNHOUSE LIVING IN THE HEART OF HORNSBY
View photo
Townhouse · for sale
Request Details
New
LUXURY TOWNHOUSE LIVING IN THE HEART OF HORNSBY
Cottage Point
· 2 Bedrooms · 2 Baths · Townhouse
· Parking
Cottage Point · 2 Bedrooms · 2 Baths · Townhouse · Parking
Discover a boutique collection of architecturally designed townhouses offering the perfect balance of modern living, natural serenity, and everyday convenience in the heart of Hornsby. These premium residences are thoughtfully crafted for families, professionals, and downsizers seeking quality, comfort, and lifestyle. Featuring spacious open-plan interiors, elegant finishes, private courtyards, and contemporary designs, these homes provide effortless living in one of Sydney's most desirable Upper North Shore communities. Property Features: Boutique selection of 2, 3 & 4 bedroom townhouses Stylish kitchens with premium appliances & sleek cabinetry Spacious open-plan living & dining areas Elegant bathrooms with quality finishes Private landscaped courtyards 2 allocated car spaces per residence Storage included with every home AV security intercom, TV connections & NBN ready Visitor parking & bicycle parking available Location Highlights: Approx. 1.2km to Hornsby Train Station Approx. 1.7
Request Details
Double Brick Sunlit 3 Bedroom & 3 Bathroom Townhouse in Prime Location Access via Nelson St
View photo
Townhouse · for sale
Request Details
New
Double Brick Sunlit 3 Bedroom & 3 Bathroom Townhouse in Prime Location Access via Nelson St
Cottage Point
· 3 Bedrooms · 3 Baths · Townhouse
· Balcony · Terrace · Equipped kitchen
Cottage Point · 3 Bedrooms · 3 Baths · Townhouse · Balcony · Terrace · Equipped kitchen
This beautifully designed multi-level 3-bedroom and 3-bathroom terrace townhouse is located in a boutique complex and offers solid double brick construction throughout. With generously proportioned interiors extending seamlessly to private outdoor flow provide a great entertaining area. Downstairs: stylish kitchen that flows to an open plan lounge, dining and lead to a private courtyard, internal Laundry extra toilet for added convenience. Upstairs: offers 3 spacious floorboard bedrooms with mirrored built in wardrobes and a modern fully tiled bathroom, both bedroom with balcony access and top floor A large master bedroom occupying its own level, offering excellent privacy and a quiet retreat. Superbly located opposite have Thornleigh Golf Course and within walking distance to local private and public schools, Childcare center, Normanhurst and Thornlergh train stations as well as surrounding selective, private and public schools including Loreto Normanhurst, Normanhurst Boys, Barker Co
Request Details
Contemporary oasis set against stunning natural backdrop
View photo
House · for sale
Request Details
New
Contemporary oasis set against stunning natural backdrop
Cottage Point
· 3 Bedrooms · 2 Baths · House
· Garden · Balcony · Parking · Cellar · Equipped kitchen
Cottage Point · 3 Bedrooms · 2 Baths · House · Garden · Balcony · Parking · Cellar · Equipped kitchen
Poised above the beautiful native bushland of Garigal National Park, this classily renovated full brick home is a tranquil family hideaway amidst enchanting surrounds. With rear access down to the Two Creeks Trail, it soaks up a rare sense of seclusion, while still only a 400 metre stroll from sought-after Lindfield East Public School. - Garden frontage and bespoke interiors create instant appeal - Beautiful design enhanced by flowing space and natural light - Views from every room reach across lush national parkland - Sunlit rear balconies to relax, entertain or spot native wildlife - Backs onto sandstone/bushland surrounds for kids to explore - Chef's kitchen, textured Caesarstone surfaces, butler's pantry - Light filled bedrooms all flow out to balcony and bush beyond - Dedicated office with green outlook, two gorgeous bathrooms - Lower storeroom/cellar, dual garage with level internal access - Easy walk to local IGA, cafe, artisan bakery, rail-bound buses
Request Details
Secluded Beachside Living
View photo
House · for sale
Request Details
New
Secluded Beachside Living
Cottage Point
· 4 Bedrooms · 2 Baths · House
Cottage Point · 4 Bedrooms · 2 Baths · House
With great thoughtfulness, flair and attention to build quality, this residential creation is a true one of a kind property blending both form with easy-living function. Built to complement its private, cul-de-sac positioned 1850 square meters of sloping land, the split levels of the home's open plan express both volume and separation with vaulted ceilings and nib walls used in combination to ensure that spatial flow is still fully maintained. From the leafy outlook of the separate artist's studio, to the way in which the long, north facing rear of the home captures the light and warmth across the connecting daytime spaces all year round, it is quite clear that the designer and builder knew exactly what they were doing when it came to taking full advantage of the block's natural advantages. The mid-level bedrooms are private and spacious and enjoy their own tranquil sitting deck, ideal for silent reflection, an afternoon with a book or to just take in the abundant bird life of the loca
Request Details
Parkside Infill Development Opportunity
View photo
House · for sale
Request Details
New
Parkside Infill Development Opportunity
Cottage Point
· 19 Bedrooms · 12 Baths · House
· Terrace
Cottage Point · 19 Bedrooms · 12 Baths · House · Terrace
McGrath and Knight Frank are delighted to offer a parkside infill development opportunity in one of Gordon's most sought after pockets. This strategic freehold site offers a quiet leafy environment just moments from amenity rich Gordon Village. Comprising of four consolidated homes, this 3,906 sqm site is one of the best located residential development opportunities in the Upper North Shore, offering developers a rare opportunity to deliver townhouses/terraces or residential flat building typologies (STCA) under the State Government led Low and Mid-Rise Housing reform. - Substantial 3,933sqm consolidated freehold site comprising four existing residential homes - Zoned R2 Low Density Residential with density uplift potential supported by Low and Mid Rise Housing Reform - Positioned within Gordon key growth corridor under the approved Transport Oriented Development framework - Outstanding development potential for townhouse, terrace or residential flat building development subject to cou
Request Details
Upper and Lower Residence & Separately Metered
View photo
House · for sale
Request Details
New
Upper and Lower Residence & Separately Metered
Cottage Point
· 7 Bedrooms · 3 Baths · House
· Parking · Equipped kitchen
Cottage Point · 7 Bedrooms · 3 Baths · House · Parking · Equipped kitchen
Wake to the sound of the Ocean and step outside to a lifestyle most only dream about. This generous seven-bedroom residence at 10 Collaroy Street places you in the heart of one of the Northern Beaches' most coveted coastal villages, and just 180 metres to the sand. This versatile home is ideally suited to possible dual occupancy, multi-generational living, or an income strategy. Separately metered gas and electricity. Council has indicated off-street parking may be feasible (STCA), subject to a development application, engineered plans and associated works at the owner's cost. Upper Residence ⢠Four generous bedrooms, main with built-ins and a private ensuite bathroom ⢠Open plan living and dining flowing to a well-appointed gas kitchen ⢠Travertine tiled main bathroom ⢠Warm spotted gum flooring throughout ⢠Entertaining deck capturing glimpses towards Collaroy Beach ⢠Rental estimate for the Upper level is $1,100.00 pw (approx.) Lower Residence ⢠Three bedrooms set over rich b
Request Details
Stunningly renovated home of unique sophistication
View photo
House · for sale
Request Details
New
Stunningly renovated home of unique sophistication
Cottage Point
· 5 Bedrooms · 3 Baths · House
· Parking · Terrace · Air conditioning · Swimming pool · Equipped kitchen
Cottage Point · 5 Bedrooms · 3 Baths · House · Parking · Terrace · Air conditioning · Swimming pool · Equipped kitchen
An exquisite offering of magnificent modern design, this beautiful c1910 family home unveils a captivating balance of its original character with thoughtful luxury renovations and verdant private manicured gardens. Its charming quiet street is footsteps away from Beauchamp Park and within walking distance of the heart of Chatswood, Chatswood Chase, and both Chatswood and Roseville railway stations. - Enthralling library and unique media room with enticing day bed - Spectacular open living and dining spaces of striking sophistication - Delightful alfresco terrace and Travertine edged gas heated pool - Stunning new stone kitchen flaunts premium Miele appliances - Generous bedrooms, substantial built-in robes and fabulous study - Sublime main bedroom, gorgeous elegant new bathrooms and ensuite - Vintage leadlight doors/windows, timber floors and fretwork - Soaring vaulted ceilings, multiple skylights and immense storage - Ducted air conditioning, back to base alarm, rare double garage - M
Request Details

Get email alerts

Don't miss out: be the first to know about new properties

The alert was correctly created

On subscribing you accept the conditions of use and the privacy policy
Alert
Receive new ads in your inbox
Save this search
Receive alerts for new listings

We'll send you an email when we have new properties for: "Houses for sale in Cottage Point"

The alert was correctly created

Berrilee
Berowra Waters
Get email alerts and be the first to see new listings
Required field
On subscribing I accept the terms of the privacy policy
Perfect! You'll soon start receiving new listings via email
Alert
Receive an email when we have new ads for Houses for sale in Cottage Point
Save this search
Filters

Bedrooms

Size (m²)

Price

$
$

Property type

Bathrooms

Clear all filters
Receive notifications when new entries are published.