673 houses for sale in Comberton

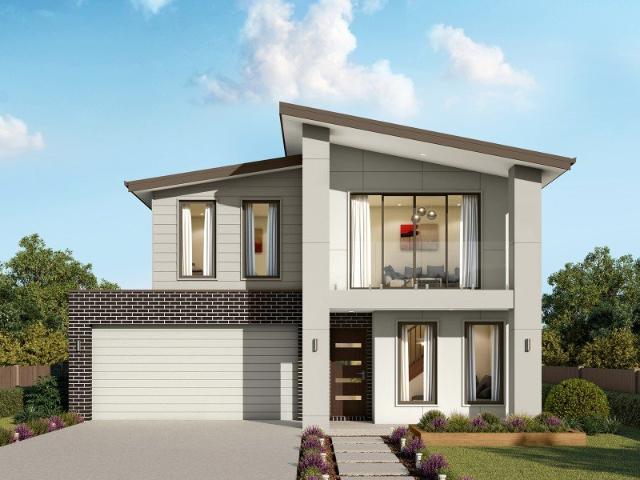
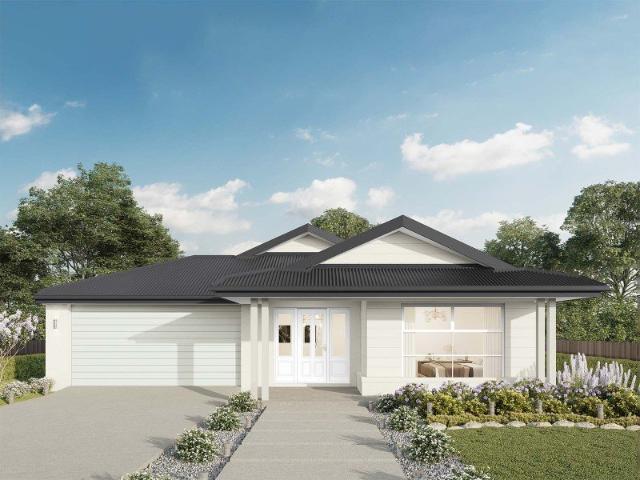
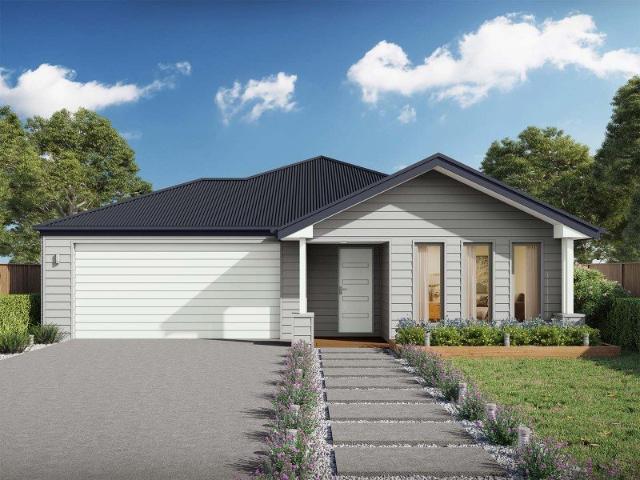
Allegra 193 Defined by You. $10,000 To Spend Your Way
View photo
Terraced House · for sale
Request Details
Allegra 193 Defined by You. $10,000 To Spend Your Way
Comberton
· 4 Bedrooms · 2 Baths · Terraced House
· Parking · Equipped kitchen
Comberton · 4 Bedrooms · 2 Baths · Terraced House · Parking · Equipped kitchen
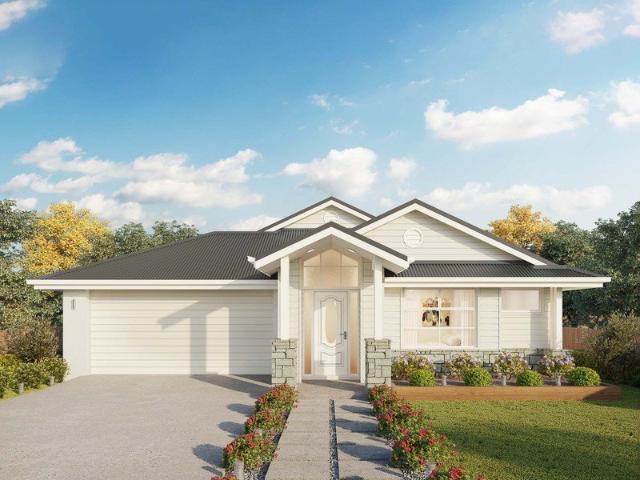
If you enjoy entertaining, the Allegra 193 could be your ultimate retreat. The rear of the home is complete with an open-plan kitchen, dining and family area that leads out to the spacious alfresco. The master bedroom features a walk-in robe and ensuite, while two additional bedrooms are located nearby for added convenience. - BASIX Sustainability Requirements Allowance - Colorbond Roof - Concrete driveway allowance - Flyscreens - Remote Garage Door - Site cost allowance - Vinyl planks, carpet and tiles throughout Copyright Hotondo Pty Ltd all rights reserved. Dimensions, photos and floor plans are for illustrative purposes and may include optional features. Additional facade options are available, as this home is not yet constructed. All packages are subject to engineering plans and developer's approval and therefore may need to be altered to comply with estate covenants. Should additional costs be required to meet developer approval they will be added to the price, as unavailable at
Request Details
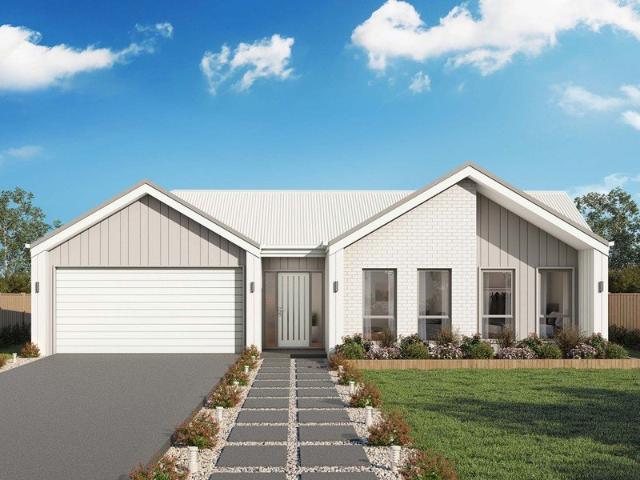
Clara 278 Defined by You. $10,000 To Spend Your Way
View photo
Terraced House · for sale
Request Details
Clara 278 Defined by You. $10,000 To Spend Your Way
Comberton
· 4 Bedrooms · 2 Baths · Terraced House
· Equipped kitchen
Comberton · 4 Bedrooms · 2 Baths · Terraced House · Equipped kitchen
The Clara 278 is the latest addition to our popular Clara Oasis family, offering a well-balanced layout for modern living. The home welcomes you with a cosy living area at the entrance, while all primary living spaces are thoughtfully positioned at the rear. The open-plan kitchen, family and dining areas flow seamlessly into an inviting alfresco, perfect for indoor-outdoor living. At the heart of the home, the kitchen brings everything together. The master suite, located at the rear for added privacy, features a generous walk-in robe and a spacious ensuite. Along the side of the home, three large bedrooms are strategically placed to maximise space and create a sense of privacy, blending comfort with functional, open living. - 2550mm Ceiling Height - 40mm Stone Benchtops - 900mm Stainless Steel Appliances - BASIX Sustainability Requirements Allowance - Concrete driveway allowance - LED Downlights - Vinyl planks, carpet and tiles throughout Copyright Hotondo Pty Ltd all rights reserved.
Request Details
Alameda 255 Defined by You. $10,000 To Spend Your Way
View photo
Terraced House · for sale
Request Details
Alameda 255 Defined by You. $10,000 To Spend Your Way
Comberton
· 4 Bedrooms · 2 Baths · Terraced House
· Equipped kitchen
Comberton · 4 Bedrooms · 2 Baths · Terraced House · Equipped kitchen
Contemporary and chic are two words to describe the exceptional Alameda 255. Upon entering the home, you are welcomed by a private living room and a modern staircase. The heart of the home is located at the rear and presents a corner kitchen squared off with an alfresco, creating the perfect blend of indoor and outdoor living. Upstairs you'll find three bedrooms, a master suite featuring a unique walk-through robe and well-appointed ensuite, a versatile rumpus and a media room plenty of space for the entire family. Brimming with brilliant features, the Alameda is the perfect place to begin the next chapter of your life. - 20mm Stone Benchtops - 900mm Stainless Steel Appliances - BASIX Sustainability Requirements Allowance - Concrete driveway allowance - Ducted reverse cycle air-conditioning - LED Downlights - Site cost allowance - Vinyl planks, carpet and tiles throughout Copyright Hotondo Pty Ltd all rights reserved. Dimensions, photos and floor plans are for illustrative purposes and
Request Details
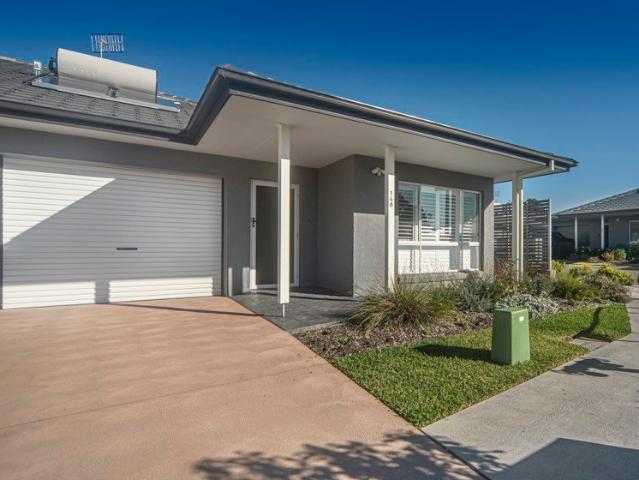
Spacious two bedroom villa, just steps from the community village
View photo
House · for sale
Request Details
Spacious two bedroom villa, just steps from the community village
Comberton
· 2 Bedrooms · 2 Baths · House
Comberton · 2 Bedrooms · 2 Baths · House
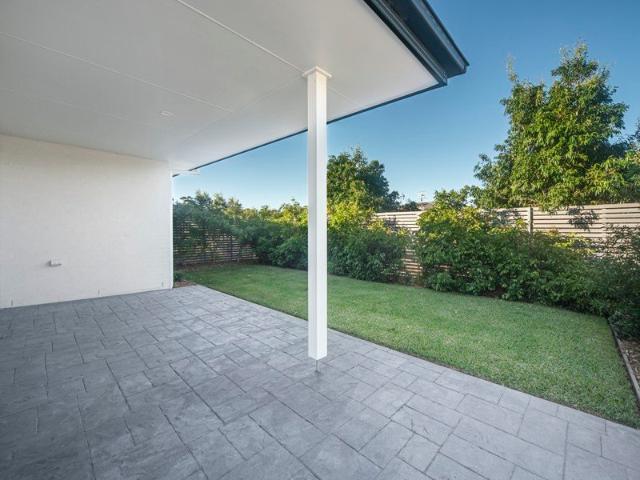
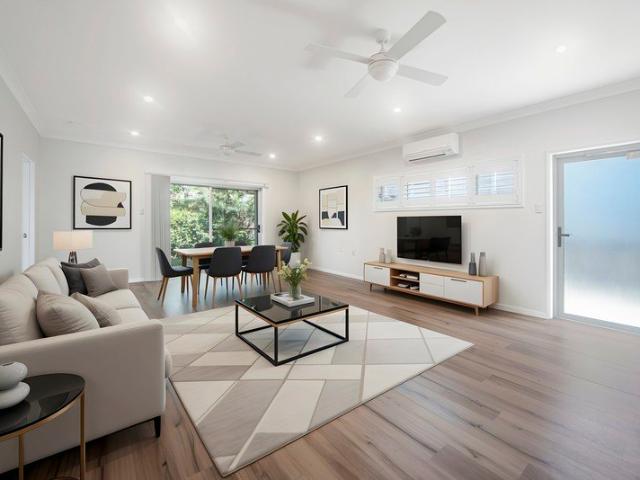
Retirement living at its best! Welcome to Villa 148 - generous storage, a covered alfresco for year-round entertaining, and the peace of mind of a 24hr emergency call system. This Stage 4 release home sits just steps from the community centre, putting easy, relaxed living within reach, with St Georges Basin shimmering nearby. Life at Aveo Island Point moves at your pace. Picture morning walks along the white silica sands of Jervis Bay, weekend adventures through Booderee National Park, or a casual lunch at one of the local cafes - all just a short drive away. Need the city buzz? Sydney and Canberra are both within comfortable reach. Closer to home, everything you need is right at your doorstep: the IGA, medical centre, pharmacy, cafes, newsagent, and post office are all an easy walk from your front door. Set among native gardens with birdlife as your soundtrack, Island Point is a community built for connection. Caravan and boat storage spots are available, but they're limited - so get
Request Details
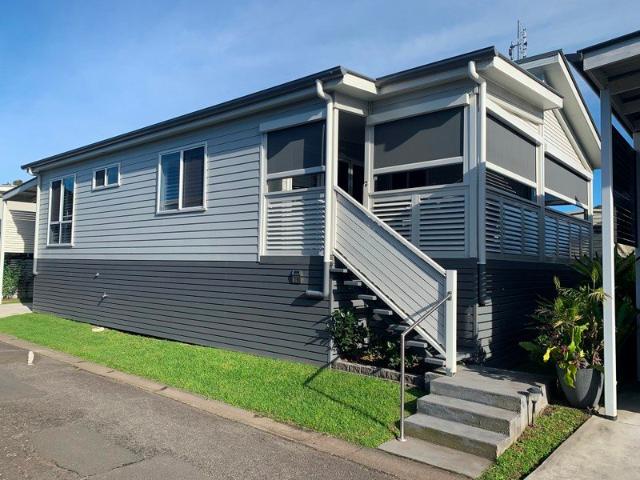
Brand new spacious two bedroom villa, close to the community village
View photo
House · for sale
Request Details
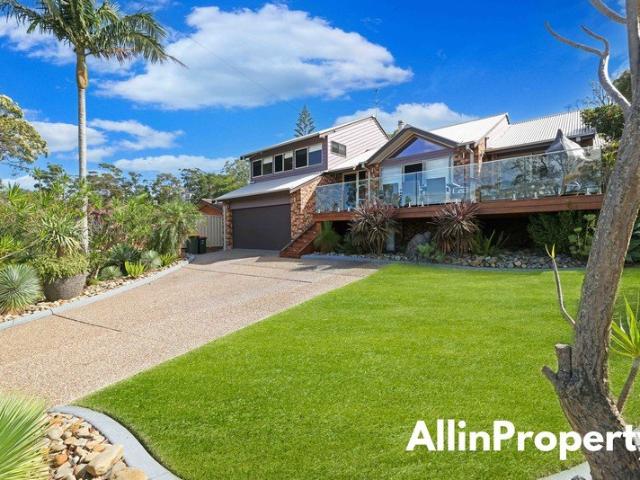
Brand new spacious two bedroom villa, close to the community village
Comberton
· 2 Bedrooms · 2 Baths · House
Comberton · 2 Bedrooms · 2 Baths · House
Retirement living at its best! Villa 120 is a spacious two-bedroom villa with plenty of storage, covered alfresco entertaining, and a 24hr emergency call system. Part of our Stage 4 release and just a short stroll to the community centre, this villa is ready for you to enjoy easy, relaxed lifestyle living close to the shores of St Georges Basin. Aveo Island Point is an active lifestyle community in the picturesque Shoalhaven region on the NSW South Coast. From the white silica sands of Jervis Bay to the beautiful Booderee National Park, we're an easy drive to cafes, clubs, restaurants, the pub, and a large shopping centre, with Sydney and Canberra both within easy reach. It's also an easy walk to the local IGA, medical centre, pharmacy, cafes, newsagent, and post office. A wonderfully vibrant community, Island Point features quality villas surrounded by native gardens and local birdlife, with limited spots available for caravan and boat storage. Property features. Dishwasher. Caesarsto
Request Details
Last Villa Available Close To Community Centre
View photo
Villa · for sale
Request Details
Last Villa Available Close To Community Centre
Comberton
· 2 Bedrooms · 1 Bath · Villa
· Garden · Air conditioning · Parking · Equipped kitchen
Comberton · 2 Bedrooms · 1 Bath · Villa · Garden · Air conditioning · Parking · Equipped kitchen
Retirement living at its best! This beautiful east-facing two-bedroom villa offers an abundance of natural light streaming into the large living area and kitchen. The spacious lounge and dining area feature timber-look laminate flooring, leading to a covered alfresco for entertaining. There is also a perfectly secure back garden to potter around in and has plenty of room for your furry friend. Island Point Retirement Living is a friendly and welcoming community, providing a place where you feel like you belong, with many facilities and amenities only a short stroll away! Property features: - Remote control garage with internal access - Air conditioning - Dishwasher - Covered outdoor entertaining - Downlights & ceiling fans - High ceilings - Flyscreens & doors - Rainwater tank - Solar Hot Water Community features: - Community Centre - Heated indoor swimming pool - Gymnasium - Resident bar - Pool table - Arts & crafts room - Kitchen - Spacious lounge & dining room - Barbecue area - Hair
Request Details
A PERFECT START
View photo
House · for sale
Request Details
A PERFECT START
Comberton
· 3 Bedrooms · 1 Bath · House
· Equipped kitchen
Comberton · 3 Bedrooms · 1 Bath · House · Equipped kitchen
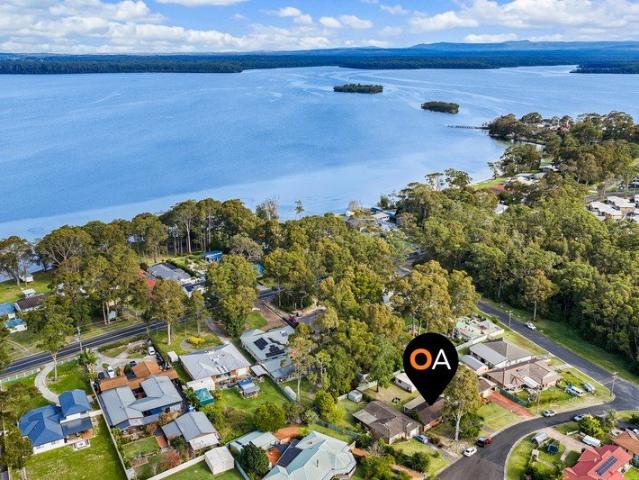
Presented by Benjamin Crockett and Christopher O'Brien of One Agency Elite Property Group. Positioned on the outskirts of St Georges Basin and just moments from the water's edge, this three-bedroom home is tucked away in the quiet pocket of Wahroonga. Offering a private setting and practical layout, it presents an excellent opportunity for first-home buyers, downsizers, or investors looking to secure a well-positioned property. Inside, the open-plan living and dining area provides plenty of room for everyday living, flowing directly through to the well-designed kitchen. With a sleek white finish, the kitchen features stainless steel appliances, an induction cooktop, overhead cabinetry, and plenty of natural light, creating a functional and enjoyable space to cook and gather. The home offers three well-sized bedrooms, each complete with built-in storage, plush carpeting, and natural light. Servicing the home is a spacious three-way bathroom featuring a double vanity and a practical layo
Request Details
GLANVILLE GREAT
View photo
House · for sale
Request Details
GLANVILLE GREAT
Comberton
· 3 Bedrooms · 1 Bath · House
· Garden · Equipped kitchen
Comberton · 3 Bedrooms · 1 Bath · House · Garden · Equipped kitchen
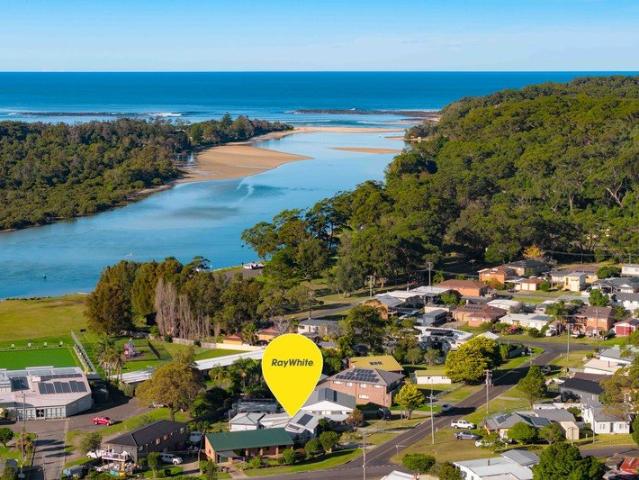
Welcome to 56 Glanville Road, a charming family home located in the picturesque Sussex Inlet. This delightful property is perfect for those seeking a comfortable and inviting space to call home. Featuring three spacious bedrooms and one well-appointed bathroom, this house is designed for easy living. The open-plan living and dining areas are bathed in natural light, creating a warm and welcoming atmosphere. The hardwood floorboards add a touch of elegance. The kitchen is functional and equipped for all your culinary needs, making it a joy to prepare meals for family and friends. Loads of space for family & guests. Step outside to discover a fully fenced backyard, perfect for children and pets to play safely. The deck provides an ideal spot for outdoor entertaining or simply relaxing with a good book, surrounded by the beauty of nature. The garden is a lovely addition, offering a serene space to unwind. only moments way from the water's edge, lions park, boat ramp & so much more This pr
Request Details
Airlie 211 Defined by You. $10,000 To Spend Your Way
View photo
Terraced House · for sale
Request Details
Airlie 211 Defined by You. $10,000 To Spend Your Way
Comberton
· 4 Bedrooms · 2 Baths · Terraced House
· Equipped kitchen
Comberton · 4 Bedrooms · 2 Baths · Terraced House · Equipped kitchen
The Airlie 211 features everything you and your family could ever need, starting with a well-appointed kitchen. This central hub of the home boasts a large pantry and island bench, which looks out to the open-plan dining and family area and adjoining alfresco, ideal for entertaining. The three bedrooms offer built-in robes and convenient access to bathroom facilities, while the master suite features a large walk-in robe and ensuite. To top it off, this home has a versatile second living area, which could be used as a sitting room or home theatre. - 20mm Stone Benchtops - 900mm Stainless Steel Appliances - BAL - BASIX Sustainability Requirements Allowance - Concrete driveway allowance - Site cost allowance - Vinyl planks, carpet and tiles throughout - Ducted reverse cycle air-conditioning Copyright Hotondo Pty Ltd all rights reserved. Dimensions, photos and floor plans are for illustrative purposes and may include optional features. Additional facade options are available, as this home
Request Details
WAIT, THERE'S MORE
View photo
House · for sale
Request Details
WAIT, THERE'S MORE
Comberton
· 3 Bedrooms · 2 Baths · House
· Air conditioning
Comberton · 3 Bedrooms · 2 Baths · House · Air conditioning
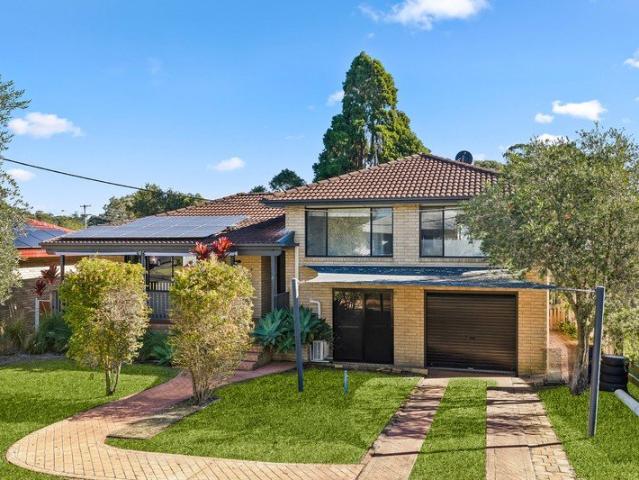
Presented by Amy Jarrett and Liam Tebbutt of One Agency Elite Property Group. Searching for a home that offers space for the whole family and plenty of room to enjoy both indoors and out? This substantial brick residence delivers a flexible floor plan across three levels and sits on a generous 1195m2 parcel of land packed with lifestyle features. The upper level is dedicated to rest and retreat, with three bedrooms positioned together alongside the main family bathroom. Each bedroom includes a built-in wardrobe, air conditioning and ceiling fan. The bathroom is contemporary with a neutral palette, full-height wall tiling, dual basins, handy storage shelving and a bath and shower combination that works perfectly for families. The middle level is where the home really settles into everyday living. Large windows draw in natural light, timber-look vinyl plank flooring adds warmth underfoot, and the living and dining area is kept comfortable year-round with air conditioning, a ceiling fan a
Request Details
Feel Good On Fairway
View photo
House · for sale
Request Details
Feel Good On Fairway
Comberton
· 3 Bedrooms · 1 Bath · House
· Garden · Air conditioning · Parking
Comberton · 3 Bedrooms · 1 Bath · House · Garden · Air conditioning · Parking
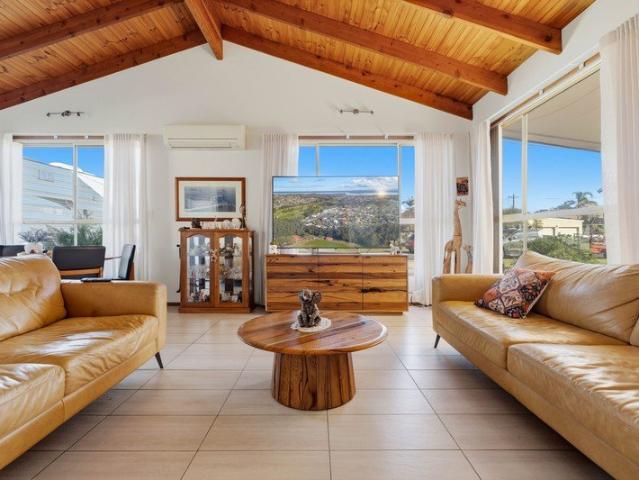
Welcome to 28 Fairway Drive, Sanctuary Point. A charming family home that perfectly blends comfort and functionality. This delightful property features 3 spacious bedrooms and a well-appointed bathroom, making it ideal for families or those seeking extra space. The heart of the home boasts a bright and airy living room, complemented by beautiful pitched ceiling with exposed timber beams and ample natural light. The built-in robes in each bedroom provide convenient storage solutions, while the air conditioning ensures year-round comfort. Step outside to discover an inviting outdoor entertaining area on the deck, perfect for hosting gatherings with family and friends. The expansive backyard offers a serene garden space, ideal for children to play or for gardening enthusiasts to cultivate their green thumb. Along with backing on to the local cricket oval, perfect for kicking the footy or playing with kids. This property also includes a secure garage a workshop/man cave, providing plenty o
Request Details
ALMOST NEW MOVE STRAIGHT IN
View photo
House · for sale
Request Details
ALMOST NEW MOVE STRAIGHT IN
Comberton
· 4 Bedrooms · 2 Baths · House
· Garden · Equipped kitchen
Comberton · 4 Bedrooms · 2 Baths · House · Garden · Equipped kitchen
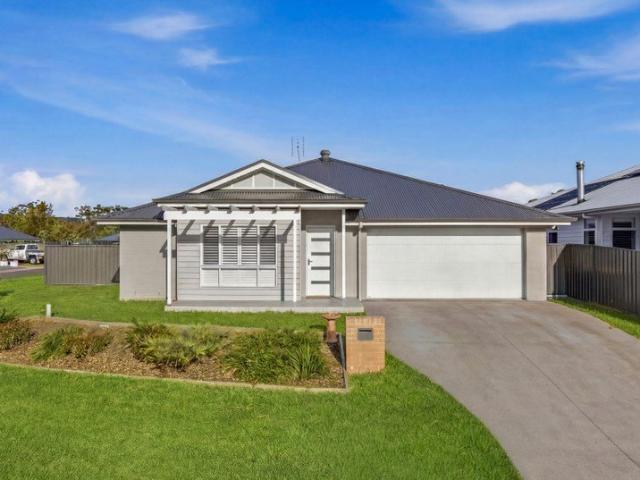
This immaculately presented home is located on an amazing north/west facing corner block in one of the most desirable positions in the Bayswood Estate, offering a whisper quiet street and located approx 400mtrs from Home Co Shopping Complex. Amazing al-fresco, ideal to entertain, relax or summer dining. Expansive open plan, free flowing design that offers flexibility. Light & bright with plush carpet to beds, vinyl planks to living. Caeserstone kitchen with breakfast bar flows to living/dining. Multiple living zones with huge formal lounge/rumpus room. Ducted reverse cycle A/C to beds & living, solar power system. Four spacious bedrooms, two bathrooms with separate toilet. Generous master bedroom with huge walk in robe & ensuite. Huge frontyard & lush lawns, ideal for that white picket fence. Handy 590m2 corner block with plenty of backyard access. Approx 5-7 mins drive to trendy cafes & boutique restaurants of Vincentia & Huskisson and also your choice of Jervis Bay's pristine beaches
Request Details
A Rare Coastal Sanctuary in the Heart of Hyams Beach
View photo
House · for sale
Request Details
A Rare Coastal Sanctuary in the Heart of Hyams Beach
Comberton
· 1 Bedroom · 1 Bath · House
· Garden · Parking · Equipped kitchen
Comberton · 1 Bedroom · 1 Bath · House · Garden · Parking · Equipped kitchen
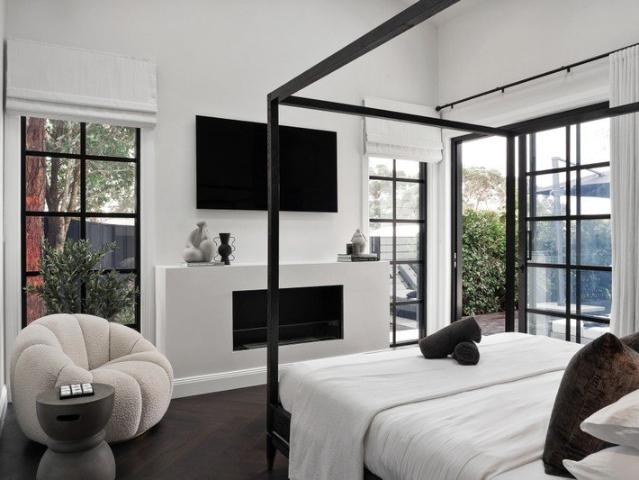
Perfectly positioned in one of Australia's most tightly held coastal enclaves, this beautifully reimagined one-bedroom residence with an additional sleeping loft offers an exceptional blend of luxury, lifestyle and investment potential. Designed with timeless sophistication, the home showcases a stunning high-end interior, two bio-ethanol fireplaces, a beautifully appointed bathroom, private parking, a secluded backyard, and an expansive entertaining deck overlooking the ocean-creating the perfect setting to relax, entertain and embrace the beauty of coastal living. Thoughtfully designed with timeless sophistication, the home showcases stunning herringbone timber floors throughout, six skylights that flood the interiors with natural light by day and offer breathtaking stargazing by night, a seamless designer kitchen, and a show-stopping luxury bathroom. This unique cottage offers a walk in wardrobe with plenty of storage and open space through out the beautiful cottage, and extra sleep
Request Details
Contemporary Comfort Meets Coastal Country Living
View photo
House · for sale
Request Details
Contemporary Comfort Meets Coastal Country Living
Comberton
· 3 Bedrooms · 2 Baths · House
· Garden · Equipped kitchen
Comberton · 3 Bedrooms · 2 Baths · House · Garden · Equipped kitchen
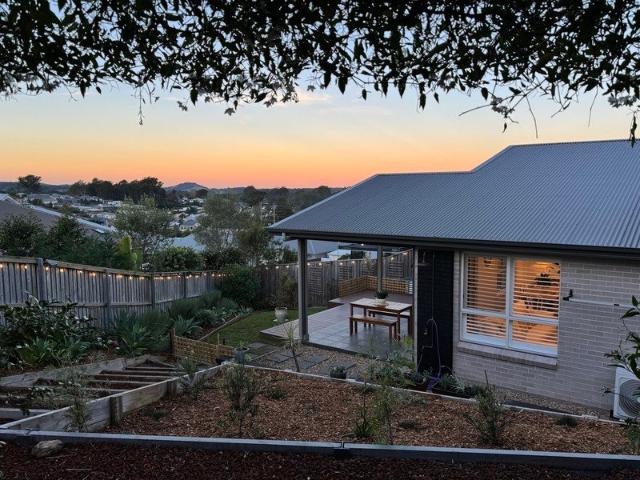
The Phone Code for this property is: 81643. Please quote this number when phoning or texting. Perfectly positioned within Berry's highly sought-after Huntingdale Estate, this beautifully presented duplex combines contemporary style with effortless living. Completed in 2022, the home showcases modern interiors, quality finishes, and a thoughtfully designed floorplan that delivers the perfect balance of comfort, functionality, and low-maintenance appeal. Features include: - Desirable north-facing aspect capturing abundant natural light and picturesque views - Spacious open-plan living and dining area flowing seamlessly to a covered alfresco entertaining space with Luxaflex electric blinds & awning, perfect for year-round enjoyment - Light-filled interiors enhanced by large windows and a thoughtfully designed floorplan - Contemporary kitchen featuring an island bench, quality appliances, gas cooking and generous storage - Low-maintenance fully fenced backyard complete with landscaped gard
Request Details
Expansive 4,800sqm Parcel of Land
View photo
House · for sale
Request Details
Expansive 4,800sqm Parcel of Land
Comberton
· 2 Bedrooms · 3 Baths · House
· Parking · Equipped kitchen
Comberton · 2 Bedrooms · 3 Baths · House · Parking · Equipped kitchen
Brick + tile home needing renovation Parent retreat consists of a bedroom, living, walkin robe and ensuite Spacious living room 2 Separate bathrooms Study or 3rd bedroom Open plan kitchen Ducted R/C A/C / security shutters Covered entertainment area 2 car detached powered garage/ carport Covered front verandah Located a short drive to Aldi, Woolworths, Schools and Bomaderry Railway Station. Packed with potential, this home is waiting for the right buyer to invest some time and care to restore it to its former glory. Auction 14th July 2026 6:00pm Please call Peter on 0402 267 411 to organise an inspection
Request Details
First Home Buyer Alert!
View photo
House · for sale
Request Details
First Home Buyer Alert!
Comberton
· 3 Bedrooms · 1 Bath · House
· Garden · Fireplace · Swimming pool · Parking · Equipped kitchen
Comberton · 3 Bedrooms · 1 Bath · House · Garden · Fireplace · Swimming pool · Parking · Equipped kitchen
3 Bedroom brick + tile home - Spacious living room/ fireplace/ R/C A/C - Separate dining room - Renovated kitchen/ Caesar stone benchtops/ gas cooktop/ electric oven/ dishwasher - Original bathroom/ separate toilet - New carpet in bedrooms, timber flooring in living areas - Walkin robe in main bedroom - 25 sqm rear timber deck/ garden shed - Detached double powered garage/ remote access - Fully fenced 727qm block Short drive to Aldi, Woolworths, Bomaderry Railway Station, Schools and Pool. Please call Peter on 0402 267 411 to arrange an inspection!
Request Details
Timeless Acreage Living in One of Bomaderry's Most Sought After Cul de Sacs
View photo
House · for sale
Request Details
Timeless Acreage Living in One of Bomaderry's Most Sought After Cul de Sacs
Comberton
· 4 Bedrooms · 3 Baths · House
· Garden · Balcony · Parking
Comberton · 4 Bedrooms · 3 Baths · House · Garden · Balcony · Parking
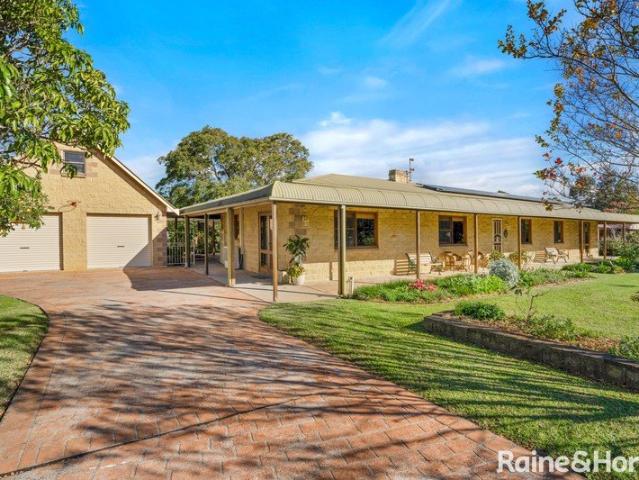
Discover timeless charm at 7 Peachey Close, one of Bomaderry's most coveted addresses. Set on over an acre, this solid brick home blends open space with mature gardens and trees. The generous covered alfresco area and wraparound veranda invite endless outdoor living. A large double garage with a bathroom, plus a versatile loft, offers endless potential-ideal as a studio or extra bedroom. There's also a second high-clearance shed with a storage mezzanine. Original charm meets modern convenience-town water and sewerage are already connected. Property Features: • Solar Power Panels • 45,000 litre rainwater tank • Fully enclosed large vegetable garden • Established gardens and mature shade trees • Spacious covered alfresco entertaining area • Wraparound verandah overlooking the grounds • Detached double garage with bathroom and loft • Second high-clearance shed with storage mezzanine • Ample space for caravans, boats, trailers and additional vehicles • Peaceful cul-de-sac location in a hig
Request Details
a home designed for everyday living
View photo
House · for sale
Request Details
a home designed for everyday living
Comberton
· 3 Bedrooms · 2 Baths · House
· Garden · Parking · Air conditioning · Equipped kitchen
Comberton · 3 Bedrooms · 2 Baths · House · Garden · Parking · Air conditioning · Equipped kitchen
Occupying a convenient position within the family-friendly community of Worrigee, 4A Regelia Parade presents an outstanding opportunity to secure a low-maintenance home in one of the Shoalhaven region's most desirable and growing locations. Offering comfort, practicality, and lifestyle appeal, this property is perfectly suited to first-home buyers, downsizers, investors, or anyone seeking easy living close to essential amenities. Property highlights include: well-positioned on an easy-care 323sqm parcel of land three well-proportioned bedrooms, primary with ensuite and WIR, other rooms complete with BIR's functional layout designed for comfortable everyday living light-filled open-plan living and dining area well-appointed kitchen with ample storage brand-new carpet throughout ducted air conditioning for year-round comfort low-maintenance indoor and outdoor spaces private outdoor area ideal for relaxing or entertaining double garage, including automatic door and internal access ideal f
Request Details
PARKLAND SURROUNDS WITH CONVENIENCE
View photo
House · for sale
Request Details
PARKLAND SURROUNDS WITH CONVENIENCE
Comberton
· 6 Bedrooms · 3 Baths · House
Comberton · 6 Bedrooms · 3 Baths · House
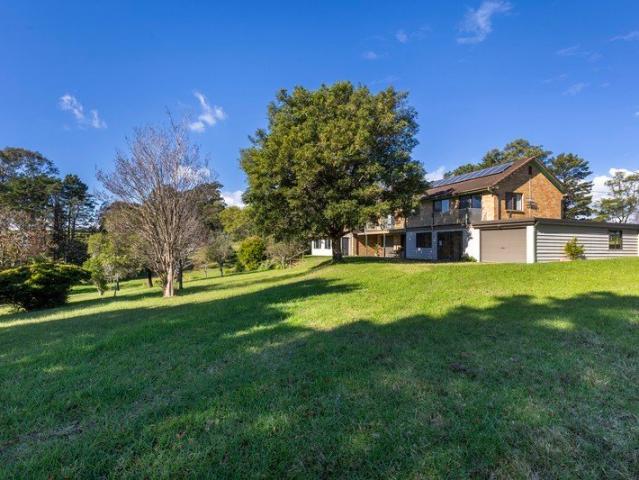
Set on an idyllic 1-hectare parcel adjoining the renowned Two Figs Winery, 10A Back Forest Road presents a rare lifestyle opportunity where space, privacy and breathtaking rural scenery combine effortlessly. Positioned just minutes from Shoalhaven Heads, Bomaderry and surrounding beaches, this picturesque acreage delivers the perfect balance between peaceful country living and everyday convenience. Surrounded by beautifully established grounds with lush lawns, mature deciduous and evergreen trees, the property enjoys a truly park-like setting with sweeping views across the Shoalhaven River, rolling countryside and distant mountain ranges. The spacious residence offers flexible family living with multiple accommodation options, including a self-contained flat ideal for extended family, guest accommodation or potential additional income. Designed to embrace its tranquil surrounds, the home features generous indoor and outdoor living zones, light-filled interiors and seamless entertaining
Request Details
Investors Take Note Dual Income Opportunity
View photo
House · for sale
Request Details
Investors Take Note Dual Income Opportunity
Comberton
· 3 Bedrooms · 2 Baths · House
· Air conditioning · Equipped kitchen
Comberton · 3 Bedrooms · 2 Baths · House · Air conditioning · Equipped kitchen
An exciting opportunity awaits with this versatile dual-residence property, offering flexibility, privacy and endless possibilities in a convenient North Nowra location. Whether you're seeking a strong investment opportunity or a flexible living arrangement for extended family, including adult children or grandparents, this property delivers the perfect balance of privacy, convenience and potential. The front unit offers a comfortable and well-appointed layout, featuring two spacious bedrooms, a centrally located bathroom, a generous lounge room and an ample kitchen with plenty of storage and preparation space. Floorboards flow throughout the main living areas, while air conditioning services the open-plan living and dining zone for year-round comfort. Positioned separately, the second unit provides its own sense of privacy and independence. Comprising one bedroom, one bathroom and an open-plan kitchen, dining and living area, it offers an ideal retreat for family members seeking their
Request Details
Erskine 202 Defined by You. $10,000 To Spend Your Way
View photo
Terraced House · for sale
Request Details
Erskine 202 Defined by You. $10,000 To Spend Your Way
Comberton
· 3 Bedrooms · 2 Baths · Terraced House
· Equipped kitchen
Comberton · 3 Bedrooms · 2 Baths · Terraced House · Equipped kitchen
The Erskine 202 boasts a clever family friendly layout that makes this the ideal home. All three bedrooms feature built-in robes, where the master suite contains a large walk-in robe and a spacious ensuite. The rear of the home is where the large kitchen, dining and family room can be found complete with a spacious alfresco area. The home also features a private study near the main hub of the home. - 20mm Stone Benchtops - 900mm Stainless Steel Appliances - BAL - BASIX Sustainability Requirements Allowance - Concrete driveway allowance - LED Downlights - Vinyl planks, carpet and tiles throughout Copyright Hotondo Pty Ltd all rights reserved. Dimensions, photos and floor plans are for illustrative purposes and may include optional features. Additional facade options are available, as this home is not yet constructed. All packages are subject to engineering plans and developer's approval and therefore may need to be altered to comply with estate covenants. Should additional costs be requ
Request Details
Family Home On Large Block
View photo
House · for sale
Request Details
Family Home On Large Block
Comberton
· 4 Bedrooms · 2 Baths · House
· Garden · Air conditioning · Swimming pool · Equipped kitchen
Comberton · 4 Bedrooms · 2 Baths · House · Garden · Air conditioning · Swimming pool · Equipped kitchen
Positioned on a generous block with a fantastic backyard and pool, this spacious family home offers versatile living across two levels, designed for both everyday comfort and effortless entertaining. Downstairs, the open plan kitchen, living and dining area creates a welcoming hub of the home, flowing seamlessly to the outdoor entertaining space overlooking the pool and expansive backyard. The well appointed kitchen features an induction cooktop, large pantry and ample storage, while additional storage can be found beneath the staircase. Character filled touches, including a striking timber feature post and tiled flooring, add warmth and practicality throughout. Reverse cycle air conditioning services the main living area downstairs for year round comfort. A flexible downstairs bedroom provides ideal guest accommodation, while the laundry with shower and separate toilet adds further convenience. Upstairs, a dedicated study nook offers the perfect work from home setup. Three carpeted be
Request Details
All In 87 Elizabeth Drive, Vincentia
View photo
House · for sale
Request Details
All In 87 Elizabeth Drive, Vincentia
Comberton
· 3 Bedrooms · 1 Bath · House
· Garden · Parking
Comberton · 3 Bedrooms · 1 Bath · House · Garden · Parking
765sqm R2 zoned block providing significant development and value add potential. + 200m walk to Collingwood Beach offering instant access to sand and pristine water. + Single level brick veneer layout ensuring low maintenance living and easy accessibility. + Open plan lounge and dining layout creating a connected space for family meals. + Three bedrooms with timber flooring delivering durable spaces that are simple to clean. + Fully fenced backyard keeping children and pets secure while playing outdoors. + Separate sunroom extension providing a bright space to unwind away from the main lounge. + Single lock up garage protecting your vehicle and beach gear from the elements. Pulling up to the one of the most sought after locations in Jervis Bay, this solid brick veneer exterior immediately signals a low maintenance property with plenty of space for the whole family. The driveway leads directly to a secure garage, ensuring you have plenty of off street parking when guests arrive for the
Request Details
Coastal Palms Village Site 79
View photo
House · for sale
Request Details
Coastal Palms Village Site 79
Comberton
· 2 Bedrooms · 1 Bath · House
· Garden · Air conditioning · Equipped kitchen
Comberton · 2 Bedrooms · 1 Bath · House · Garden · Air conditioning · Equipped kitchen
Positioned in a sunny location close to village facilities, this beautifully presented two-bedroom home offers an easy, low-maintenance lifestyle in the welcoming Coastal Palms Village community. Move-in ready and thoughtfully designed, it's an excellent opportunity to enjoy more freedom and less upkeep. Inside, the open plan living and dining area creates a bright and inviting space to relax or entertain. The modern kitchen is well-equipped with gas cooking, a dishwasher and plenty of storage, making everyday living simple and convenient. Both bedrooms feature built-in robes and soft carpet underfoot, while timber-look flooring throughout the main living areas adds practicality and easy care. Comfort is assured year-round with air conditioning and ceiling fans, while the outdoor area provides the perfect spot to enjoy a morning cuppa or spend time with family and friends. With a double car space, two toilets and a pet-friendly community, this neat and tidy home offers everything you n
Request Details
All In 27 Dacres Street, Vincentia
View photo
House · for sale
Request Details
All In 27 Dacres Street, Vincentia
Comberton
· 3 Bedrooms · 2 Baths · House
· Garden · Parking · Equipped kitchen
Comberton · 3 Bedrooms · 2 Baths · House · Garden · Parking · Equipped kitchen
450m to Nelsons Beach, providing effortless daily access to pristine sand and surf. + Elevated position, offering beautiful water views overlooking Jervis Bay. + Tim Clout Premium Build + Premium open plan kitchen featuring stone benchtops + Large timber floored bedrooms, creating comfortable retreats well spaced for family privacy. + Low maintenance yard, leaving your weekends free for leisure + Double garage workshop space, allowing secure parking alongside excellent storage for beach toys and tools. Arriving at the front of this property, an expansive concrete driveway and neatly turfed lawn offer clear curb appeal and stress free parking for multiple vehicles. Tropical landscaping screens the facade, providing immediate privacy from the street while maintaining a low maintenance setup. Stepping up to the elevated entry deck, you instantly grasp the benefit of this coastal position, where the cool sea breeze and welcoming entryway set a relaxed beachside tone. The home opens into a
Request Details

Get email alerts

Don't miss out: be the first to know about new properties

The alert was correctly created

On subscribing you accept the conditions of use and the privacy policy
Alert
Receive new ads in your inbox
Save this search
Receive alerts for new listings

We'll send you an email when we have new properties for: "Houses for sale in Comberton"

The alert was correctly created

Brundee
Mayfield, Shoalhaven
Get email alerts and be the first to see new listings
Required field
On subscribing I accept the terms of the privacy policy
Perfect! You'll soon start receiving new listings via email
Alert
Receive an email when we have new ads for Houses for sale in Comberton
Save this search
Filters

Bedrooms

Size (m²)

Price

$
$

Property type

Bathrooms

Clear all filters
Receive notifications when new entries are published.