View photo
Terraced House
·
for sale
Request Details
House & Land Package The Glades, Byford | 412m² | From $797,800
Cockburn, Western Australia
· 4 Bedrooms · 2 Baths · Terraced House
· Parking · Equipped kitchen
Cockburn, Western Australia · 4 Bedrooms · 2 Baths · Terraced House · Parking · Equipped kitchen
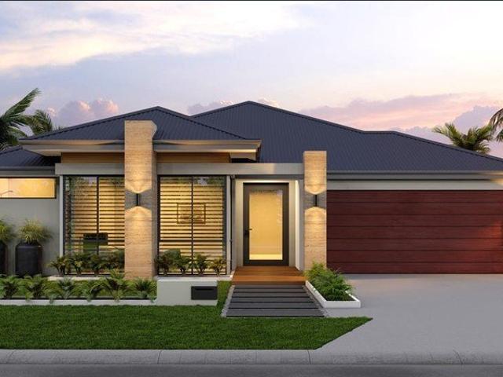
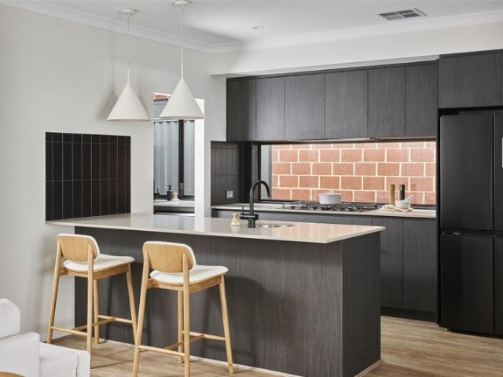
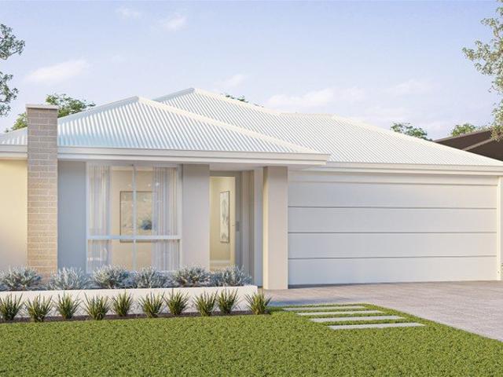
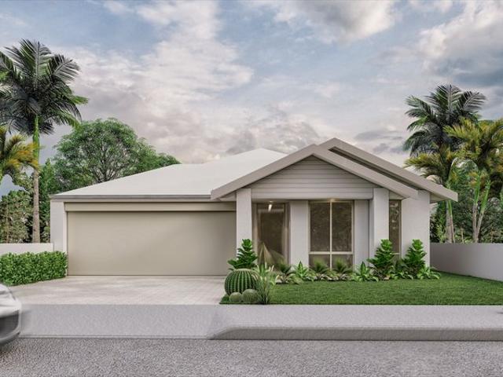
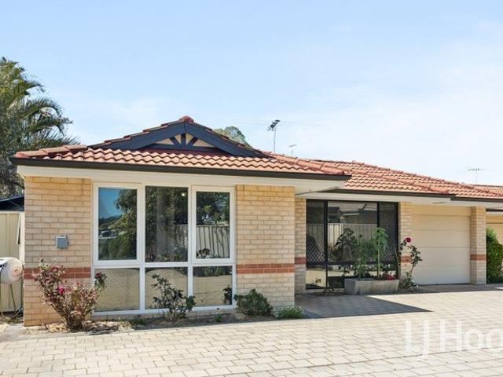
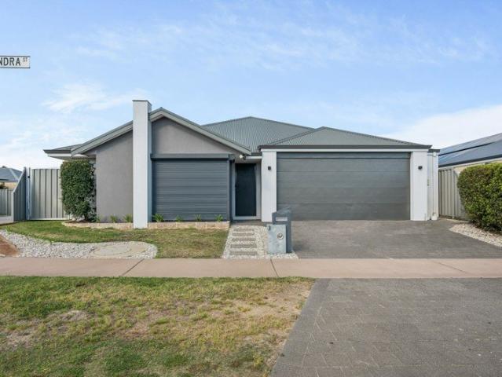
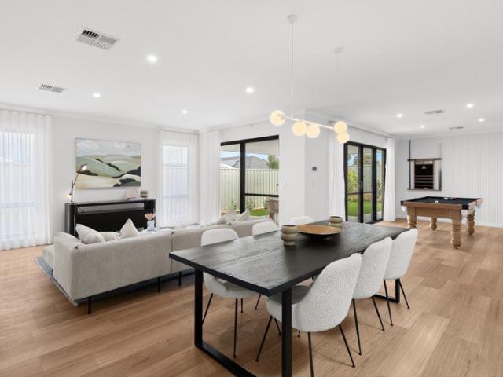
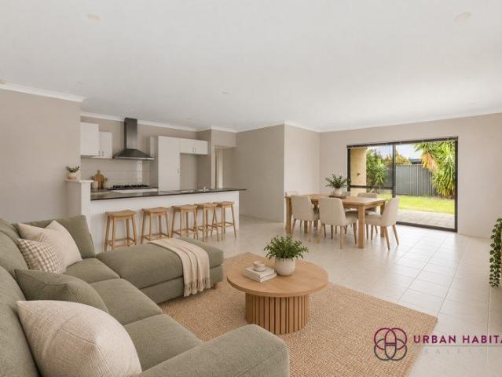
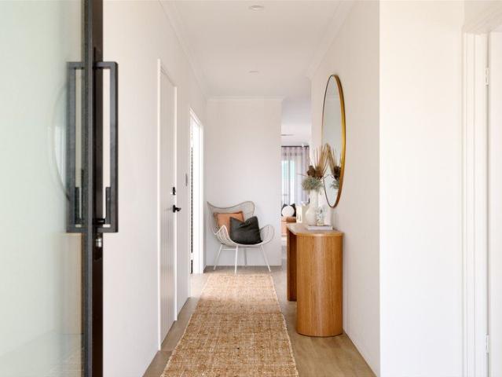
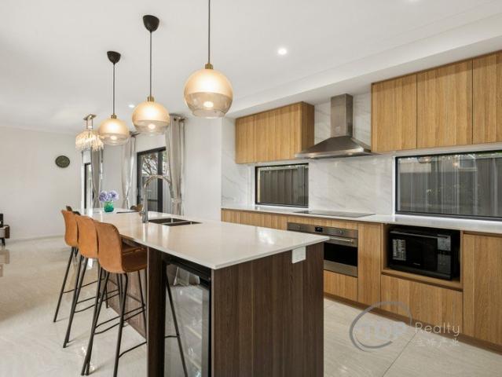
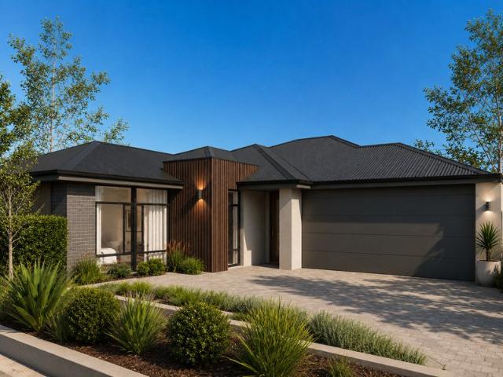
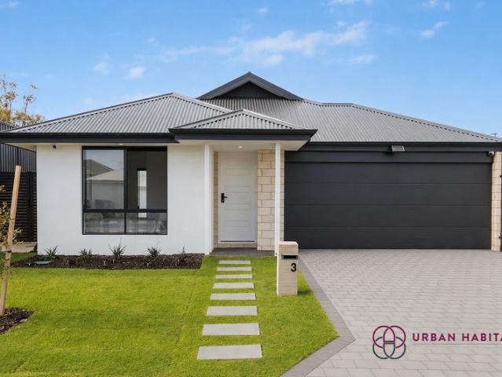
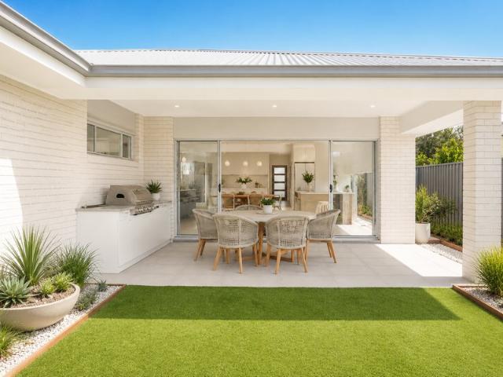
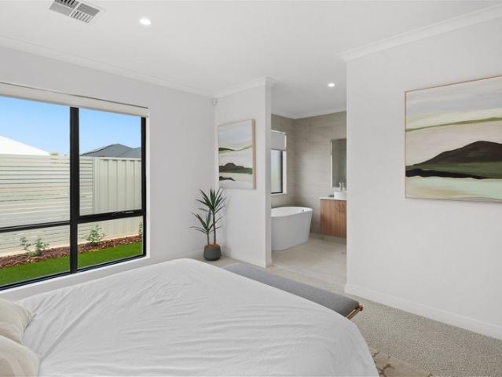
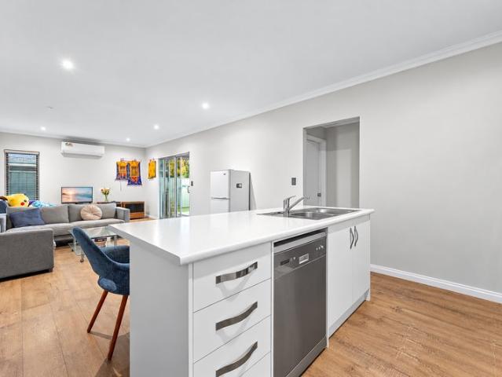
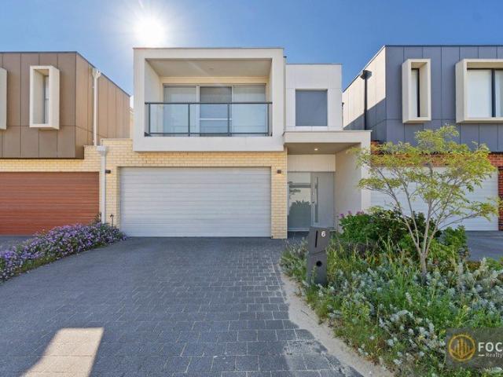
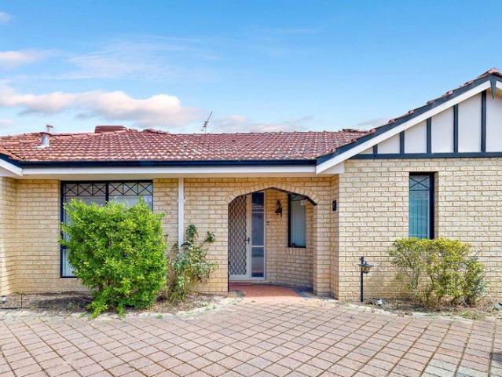
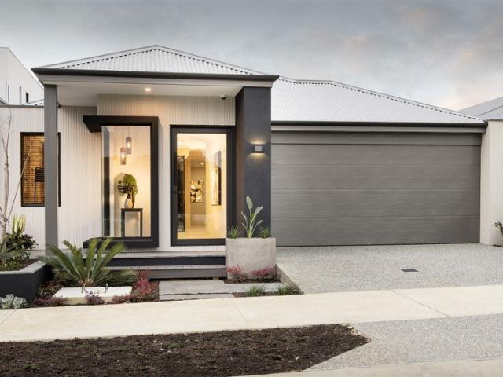
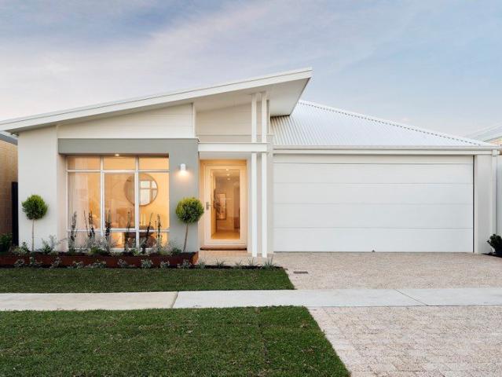
House & Land Package The Glades, Byford | 412m² | From $797,800 Secure a brand-new home in The Glades Estate, Byford with this quality house and land package on a 412m² BAL 12.5 block, with packages starting from $797,800. The featured 4-bedroom, 2-bathroom Holmeswood design has been carefully designed for modern family living, combining generous living areas with excellent separation between the bedrooms and entertaining spaces. Home Features 4 bedrooms, including a spacious master suite with ensuite 2 bathrooms Dedicated home theatre Open-plan kitchen, dining and living area Scullery / walk-in pantry Alfresco entertaining area Double garage with internal access Built-in/walk-in robes Separate laundry and storage The featured design offers approximately 150m² of internal living, plus a 34.9m² double garage and 10.4m² alfresco. Quality Inclusions 20mm stone benchtops 900mm kitchen appliances Refrigerated ducted air-conditioning High 2636mm ceilings Flooring throughout Roller blinds LED
House & Land Package The Glades, Byford | 412m² | From $797,800 Secure a brand-new home in The Glades Estate, Byford with this quality house and land package on a 412m² BAL 12.5 block, with packages starting from $797,800. The featured 4-bedroom, 2-bathroom Holmeswood design has been carefully designed for modern family living, combining generous living areas with excellent separation between the bedrooms and entertaining spaces. Home Features 4 bedrooms, including a spacious master suite with ensuite 2 bathrooms Dedicated home theatre Open-plan kitchen, dining and living area Scullery / walk-in pantry Alfresco entertaining area Double garage with internal access Built-in/walk-in robes Separate laundry and storage The featured design offers approximately 150m² of internal living, plus a 34.9m² double garage and 10.4m² alfresco. Quality Inclusions 20mm stone benchtops 900mm kitchen appliances Refrigerated ducted air-conditioning High 2636mm ceilings Flooring throughout Roller blinds LED
Request Details