1,759 houses for sale in Coburg

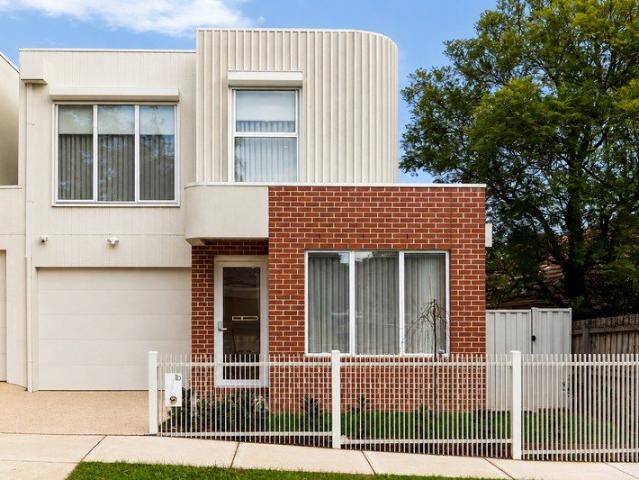
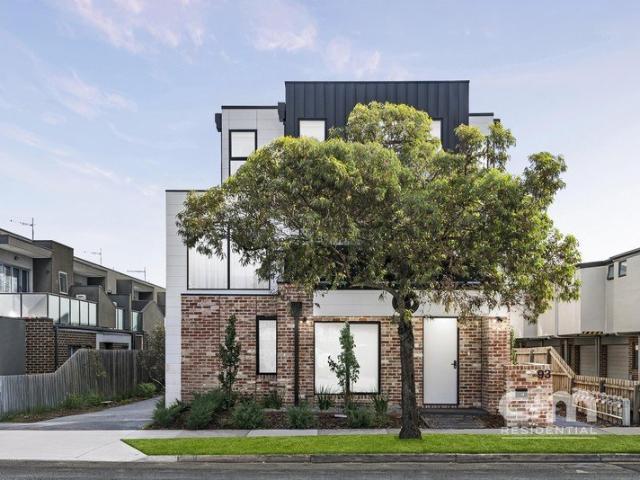
BONUS Double Garage Life Just Got Easier
View photo
Townhouse · for sale
Request Details
BONUS Double Garage Life Just Got Easier
Coburg
· 3 Bedrooms · 2 Baths · Townhouse
· Balcony · Parking · Equipped kitchen
Coburg · 3 Bedrooms · 2 Baths · Townhouse · Balcony · Parking · Equipped kitchen
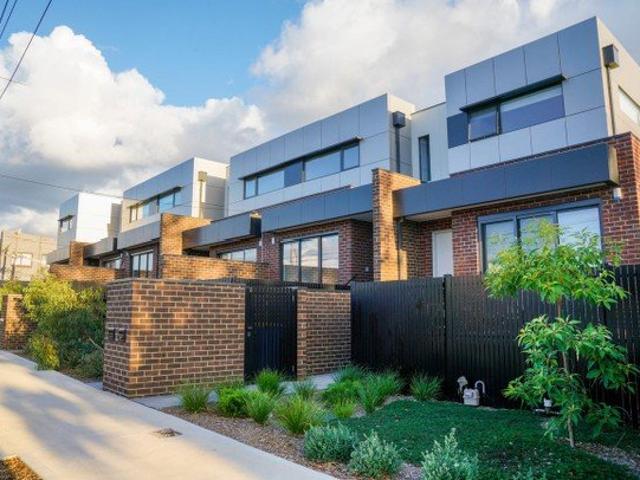
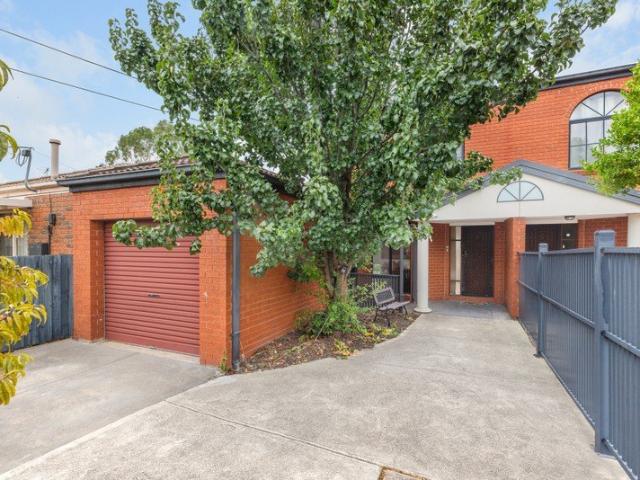
Fresh, flexible and right where you want to be. This brand new townhouse delivers modern living with a smart edge, featuring three bedrooms, two bathrooms plus a third toilet, and the bonus of a ground floor bedroom and bathroom for easy living. The open floorplan flows to a balcony off the living zone, while a private courtyard adds that extra space to unwind. A gourmet kitchen anchors it all with style and function. Walk to Pascoe Vale Station, local shops, cafes, parks and schools, all within the Strathmore Secondary College zone. A sharp move for first home buyers, families or investors. THE UNDENIABLE • Brick& weatherboard townhouse • Built-in 2026 approx. • Land size of 109m2 approx. • Building size of 14sq approx. • Foundation: Concrete slab THE MOST IMPORTANT • Kitchen with 900mm Westinghouse appliances including a dishwasher, stone benchtops, ample cupboard space, 2-tone cabinetry, finished with engineered flooring • Sizeable open-plan meals & living zone with engineered floor
Request Details
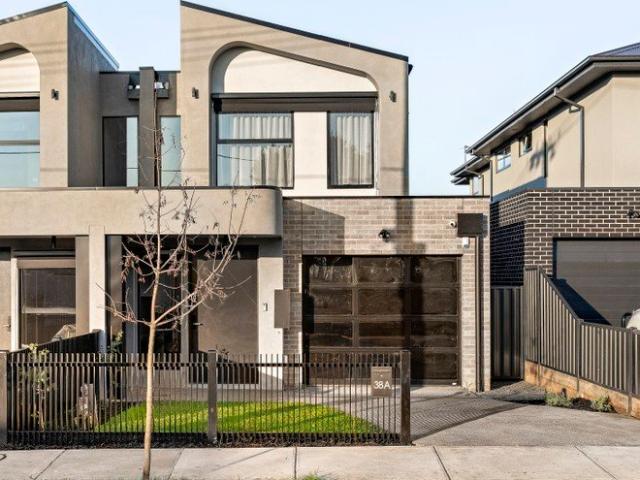
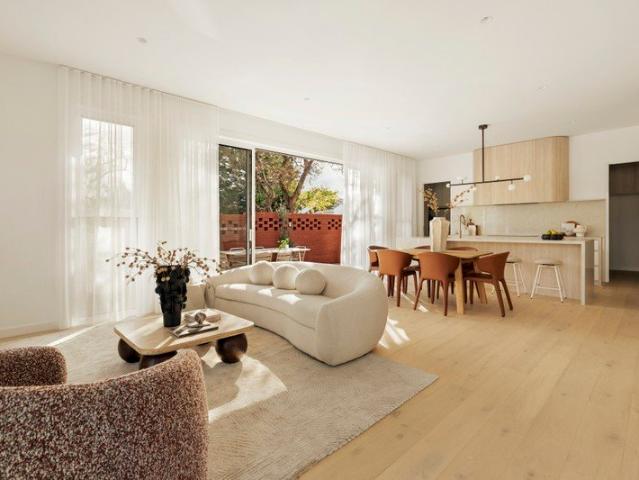
Luxe new living with flawless designer style
View photo
House · for sale
Request Details
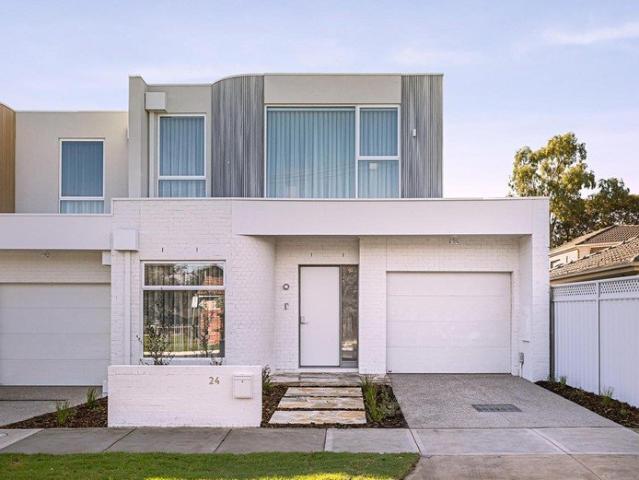
Luxe new living with flawless designer style
Coburg
· 4 Bedrooms · 2 Baths · House
· Equipped kitchen
Coburg · 4 Bedrooms · 2 Baths · House · Equipped kitchen
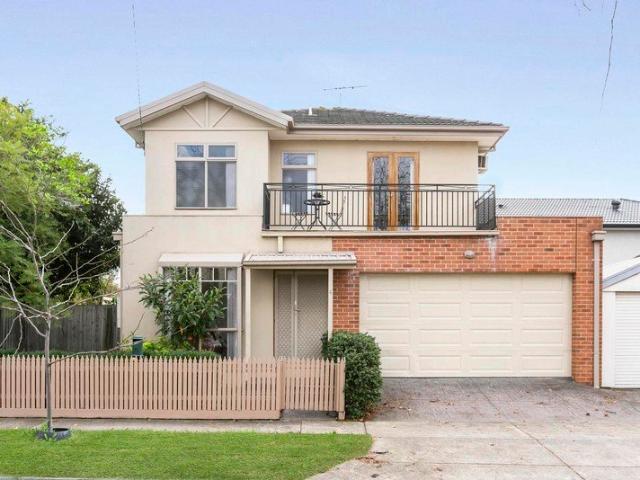
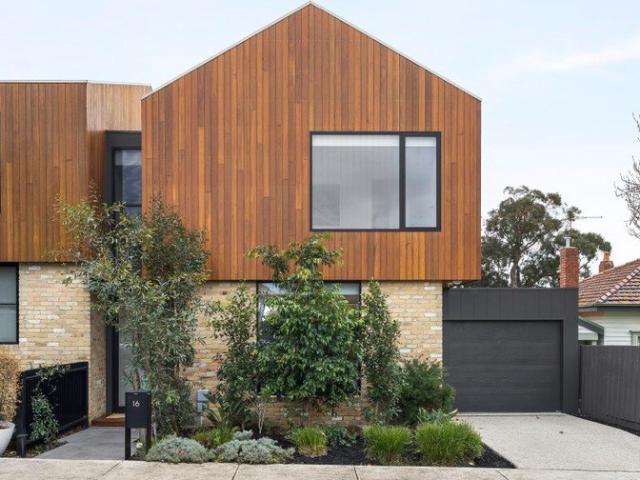
Beautifully built and impeccably finished, this just-completed architectural showpiece offers a sophisticated family lifestyle of quality and versatility all serenely situated in a popular Pascoe Vale neighbourhood zoned to Strathmore Secondary College. Beyond its commanding street presence, this stunning home showcases a large main bedroom with walk-through robes and deluxe ensuite, as well as three additional bedrooms, equally-opulent central bathroom with freestanding tub and guest powder room. Spacious, versatile and flooded with natural sunlight, the open-plan living/dining area is further enhanced by a gourmet kitchen complete with waterfall island bench, Westinghouse cooking appliances (900mm) and dishwasher. Other luxuries include porcelain benchtops, double-glazed windows, impressively high ceilings and engineered timber floors, custom skylight above staircase, along with split-system heating/cooling, keyless entry, full laundry and under-stair storeroom. Rounding out this rem
Request Details
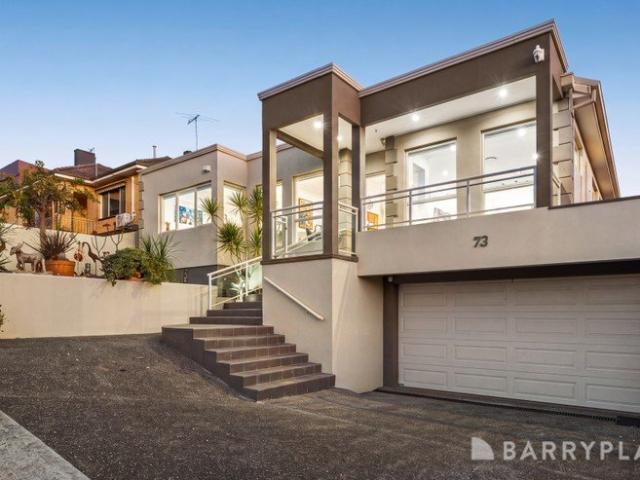
Modern Townhouse Living in the Heart of Brunswick West
View photo
Townhouse · for sale
Request Details
Modern Townhouse Living in the Heart of Brunswick West
Coburg
· 2 Bedrooms · 2 Baths · Townhouse
· Balcony · Parking · Equipped kitchen
Coburg · 2 Bedrooms · 2 Baths · Townhouse · Balcony · Parking · Equipped kitchen
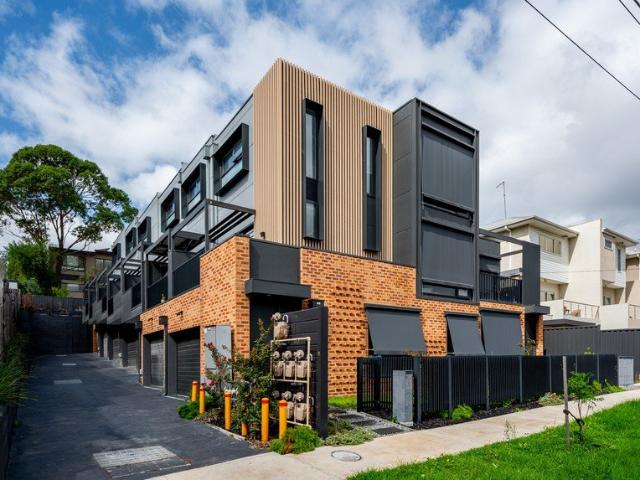
A stylish three level townhouse offering the perfect blend of contemporary comfort, low maintenance living and exceptional convenience. The ground level features a secure garage and welcoming entry, while the first floor showcases a light filled open plan living and dining area that flows seamlessly onto a private balcony. The modern kitchen is well appointed with quality appliances and ample storage, creating an ideal space for everyday living and entertaining. The upper level comprises two generous bedrooms and two stylish bathrooms, including a master with ensuite, delivering excellent privacy and functionality for professionals, couples, young families or astute investors. Ideally positioned within easy reach of public transport, parklands, local cafés and shopping precincts, with convenient access to Melbourne's CBD, this impressive residence presents an outstanding lifestyle and investment opportunity in the heart of Brunswick West
Request Details
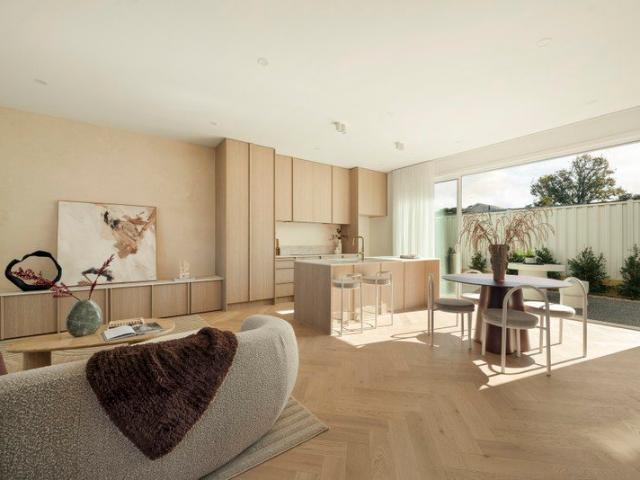
Landmark Art Deco With A Ballroom Surprise
View photo
House · for sale
Request Details
Landmark Art Deco With A Ballroom Surprise
Coburg
· 6 Bedrooms · 1 Bath · House
· Parking · Equipped kitchen
Coburg · 6 Bedrooms · 1 Bath · House · Parking · Equipped kitchen
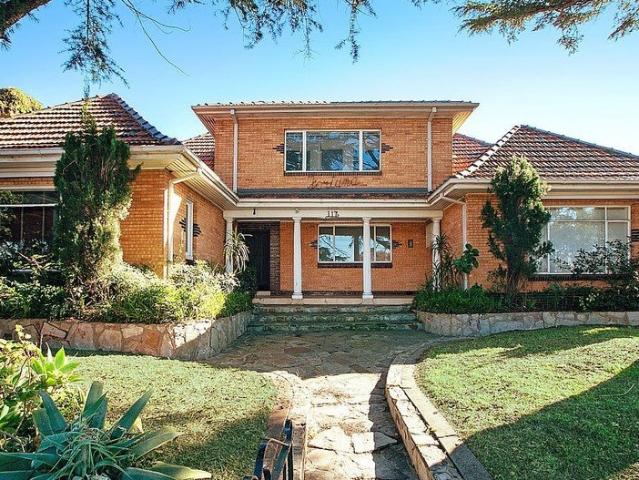
Few properties can claim a ballroom, a stage and a landholding of this size. Set on approximately 887sqm across four allotments with a 24.3m frontage, rear laneway access and parking for up to ten cars, this historic Art Deco residence is as unusual as it is opportunity-rich. Six bedrooms, soaring ceilings, fireplaces and original detail give it immediate character, while the sheer scale leaves the next owner with an impressive range of directions to choose from. The ground floor gives the home its substantial base. A generous lounge with a decorative ceiling dome sits alongside a separate dining room, while the central kitchen includes a dishwasher and meals area. Four bedrooms, a second kitchen, bathroom with bath and shower, separate toilet and a laundry add to the flexibility. Upstairs is where the interior becomes something else entirely. A vast theatre or ballroom with its own stage creates an unforgettable upper level, flanked by two rooms that could be used as bedrooms, studies
Request Details
Family Warmth, Endless Space & a Lifestyle Location to Match
View photo
House · for sale
Request Details
Family Warmth, Endless Space & a Lifestyle Location to Match
Coburg
· 3 Bedrooms · 1 Bath · House
· Equipped kitchen
Coburg · 3 Bedrooms · 1 Bath · House · Equipped kitchen
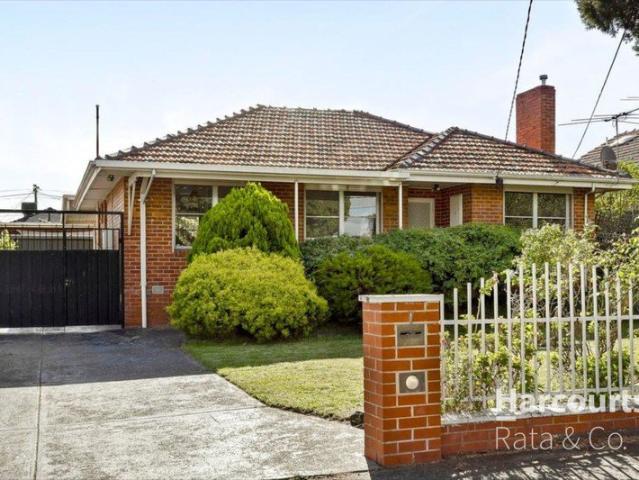
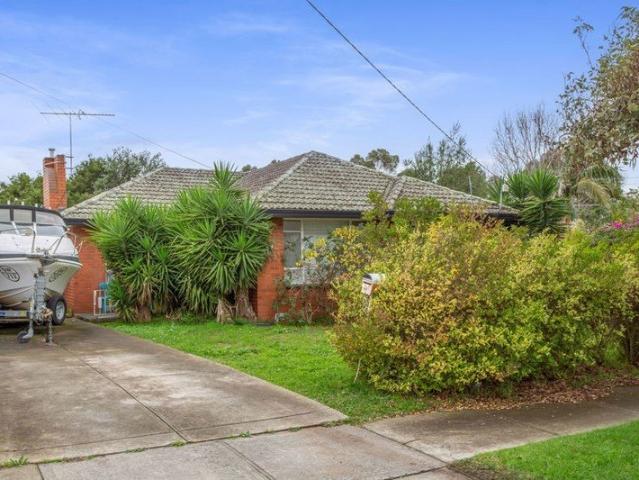
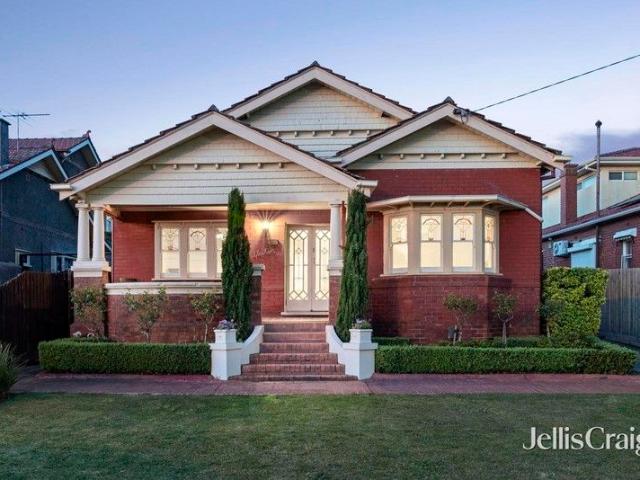
Positioned on a generous allotment of approximately 605m² supporting future flexibility (STCA), this beautifully maintained three-bedroom red brick residence delivers the perfect blend of warmth, space, and everyday convenience in a highly desirable lifestyle location. East-facing, bathed in natural light and enhanced by rich timber and tiled flooring, the home instantly welcomes you with its inviting ambience and flexible family-focused design. Offering multiple living zones, the spacious floorplan features a formal lounge with potential for a study nook, a separate sitting area, and a well-appointed kitchen complete with breakfast bar overlooking the expansive meals and dining space. Designed for effortless indoor-outdoor living, the meals area opens seamlessly to the established gardens and covered pergola - an ideal space for weekend entertaining, family gatherings, or simply relaxing in peaceful surrounds. The spacious shed provides a separate area perfect for hobby workshops, wor
Request Details
Prime Location: Large Parkside Luxury Home with Ample Parking
View photo
House · for sale
Request Details
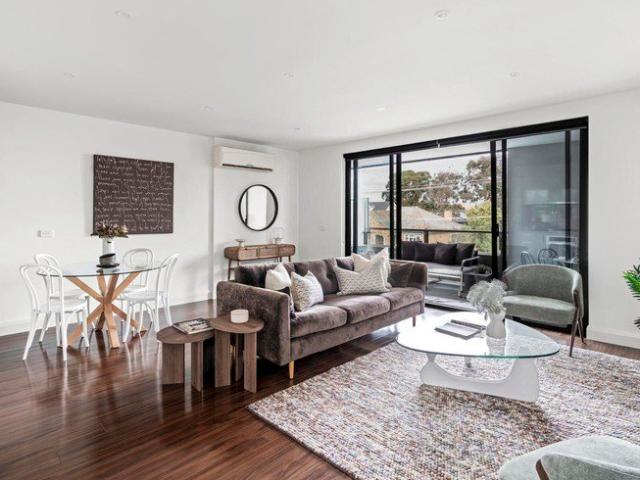
Prime Location: Large Parkside Luxury Home with Ample Parking
Coburg
· 5 Bedrooms · 3 Baths · House
· Parking
Coburg · 5 Bedrooms · 3 Baths · House · Parking
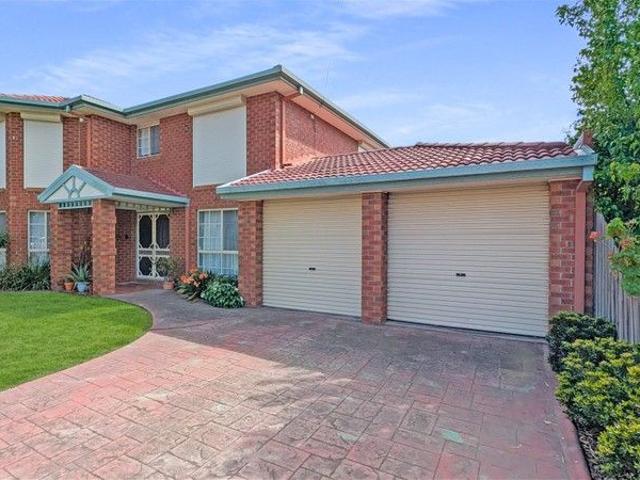
When calling, please use enquiry code 191337 Premium Parkside Living with Abundant Space & Flexible Parking Directly opposite the lush expanses of Martin Reserve, this substantial, one-owner family residence was proudly custom-built by its current owners. It delivers an elite blend of multi-generational space, premium modern upgrades, and a versatile multi-vehicle parking footprint that is highly sought-after in Hadfield. Perfectly positioned in a quiet, family-friendly cul-de-sac, this home has been meticulously updated and maintained to offer low-maintenance luxury on a generous 652m² allotment. Exceptional Multi-Vehicle Parking & Drive-Through Utility Secure Double Garage: Enclosed 2-car remote garage providing secure parking and excellent clearance. Drive-Through Court Access: The rear roller door opens directly onto a paved courtyard, seamlessly accommodating an additional 2 vehicles, a trailer, a boat, or a campervan. Expansive Front Driveway: A wide, accommodating front driveway
Request Details
Strong Future Growth Potential
View photo
House · for sale
Request Details
Strong Future Growth Potential
Coburg
· 3 Bedrooms · 1 Bath · House
· Parking · Equipped kitchen
Coburg · 3 Bedrooms · 1 Bath · House · Parking · Equipped kitchen
Set on approximately 419sqm in a highly coveted locale, this classic single-level residence presents an outstanding opportunity to renovate, rebuild or reimagine (STCA) in one of Northcote's most convenient lifestyle locations. Behind its modest façade lies a functional three-bedroom layout with a generous north-facing living area, original kitchen and meals area, central bathroom with separate shower and bath, plus a dedicated laundry with WC, creating a comfortable environment for immediate occupancy or future transformation. Outdoors, the low-maintenance front and rear gardens offer ample space for extension, landscaping or a brand-new architectural vision (STCA). A garage and additional storage complete the picture, enhancing practicality for families, investors or builders seeking a rewarding project. The location is undeniably compelling. Enjoy the short walk to Northcote Station, High Street trams, vibrant cafés and shopping precincts, Northcote Primary School, Northcote High Sc
Request Details
Elegant Family Living
View photo
House · for sale
Request Details
Elegant Family Living
Coburg
· 4 Bedrooms · 3 Baths · House
· Equipped kitchen
Coburg · 4 Bedrooms · 3 Baths · House · Equipped kitchen
Expression of Interest Ending Sat, 25 July 5:00pm Unmatched in design and crafted to absolute perfection, this stunning brand-new home showcases exceptional attention to detail and the highest quality materials throughout. From the moment you arrive, the striking façade makes a bold statement, setting the tone for the sophistication that lies beyond the designer front door. Stepping inside, you're welcomed by a breathtaking entrance that leads to a dedicated study space, thoughtfully fitted with two-tone cabinetry, a built-in desk, ample storage, and shelving-making working from home both stylish and practical. The hallway draws you in further with its dramatic open-riser staircase, featuring Vic Ash timber steps, elegant glass balustrading, and ambient LED strip lighting. Every inch of this home has been carefully considered, with design and functionality in perfect harmony. At the heart of the home, the bespoke kitchen is a masterpiece. Finished with high-gloss cabinetry, seamless st
Request Details
Period Presence Reimagined for Modern Family Life
View photo
House · for sale
Request Details
Period Presence Reimagined for Modern Family Life
Coburg
· 3 Bedrooms · 2 Baths · House
· Equipped kitchen · Heating
Coburg · 3 Bedrooms · 2 Baths · House · Equipped kitchen · Heating
EXPRESSION OF INTEREST ENDS SATURDAY 25TH JULY 5PM Raphael Houston proudly presents. Behind its traditional façade, this thoughtfully updated residence reveals a carefully balanced interplay between original character and contemporary family living. Generous proportions, natural light and flexible accommodation define the home, where period detail is complemented by modern functionality across two expansive levels. Interconnected living and dining spaces are framed by timber flooring, fireplaces and large north-facing windows, while the contemporary kitchen anchors the home with clean functionality and direct connection to expansive outdoor areas designed for entertaining and relaxed family living. Two ground floor bedrooms share an updated bathroom, joined upstairs by an expansive master bedroom with walk-in robe and ensuite accompanied by a private study. Double glazed windows introduce a remarkable sense of quiet throughout the home, complemented by central heating, cooling and spli
Request Details
Timeless Family Appeal on a Generous Allotment with Endless Potential
View photo
House · for sale
Request Details
Timeless Family Appeal on a Generous Allotment with Endless Potential
Coburg
· 3 Bedrooms · 1 Bath · House
· Fireplace · Equipped kitchen
Coburg · 3 Bedrooms · 1 Bath · House · Fireplace · Equipped kitchen
Behind a classic cream brick facade with a traditional tiled roof and established front gardens, this well-maintained residence presents an exceptional opportunity for families, investors or buyers seeking immediate comfort with exciting scope to renovate, extend or enhance over time (STCA) on a generous parcel of land. Stepping inside, a welcoming entry introduces a functional floorplan where polished hardwood timber flooring, decorative cornices and large picture windows create a warm and inviting atmosphere throughout the main living spaces. A spacious lounge and adjoining dining area provide excellent flexibility for everyday living and entertaining, complemented by an abundance of natural light and a charming fireplace that adds character and warmth. The centrally positioned kitchen and meals area has been thoughtfully designed for practicality, featuring ample cabinetry, generous bench space, quality cooking appliances, tiled splashback and a breakfast peninsula, offering excelle
Request Details
Classic Home, Sought After Pocket!
View photo
House · for sale
Request Details
Classic Home, Sought After Pocket!
Coburg
· 3 Bedrooms · 1 Bath · House
· Garden · Parking
Coburg · 3 Bedrooms · 1 Bath · House · Garden · Parking
On 550sqm (approx) block, this 3 bedroom, brick veneer home in neighbourly pocket is ready for its next chapter. This neat and tidy home comprises polished boards, separate lounge. Central bathroom with bath, sep. laundry. A lush, flat backyard. Side drive to ample parking. An unpolished gem ready for you to add your own style! Superb location close to parks, shops, cafes and Belle Vue Primary and bus services. Get in the market!
Request Details
EASY LOW MAINTENANCE LIVING
View photo
Townhouse · for sale
Request Details
EASY LOW MAINTENANCE LIVING
Coburg
· 3 Bedrooms · 2 Baths · Townhouse
· Garden · Equipped kitchen
Coburg · 3 Bedrooms · 2 Baths · Townhouse · Garden · Equipped kitchen
Expression of Interest. Enjoy effortless living without the burden of ongoing maintenance, perfectly positioned within easy walking distance to Northland Shopping Centre, local schools, and public transport. This well-appointed three-bedroom, double-storey townhouse sitting on approx. 280sqm of land offers a lifestyle of comfort, convenience, and low-maintenance appeal. Thoughtfully designed to blend indoor and outdoor living, the home features a light-filled and spacious open-plan living, dining, and kitchen zone on the ground floorideal for both everyday living and entertaining. Sliding doors seamlessly connect to a generous rear yard, creating the perfect setting for weekend BBQs or relaxed gatherings with family and friends. Upstairs, the home is cleverly zoned with three well-proportioned bedrooms, each complete with built-in robes and plush carpeting, alongside two fully renovated bathrooms for added convenience and privacy. Additional highlights include, hydronic heating, master
Request Details
Contemporary family living and no owners corporation
View photo
Townhouse · for sale
Request Details
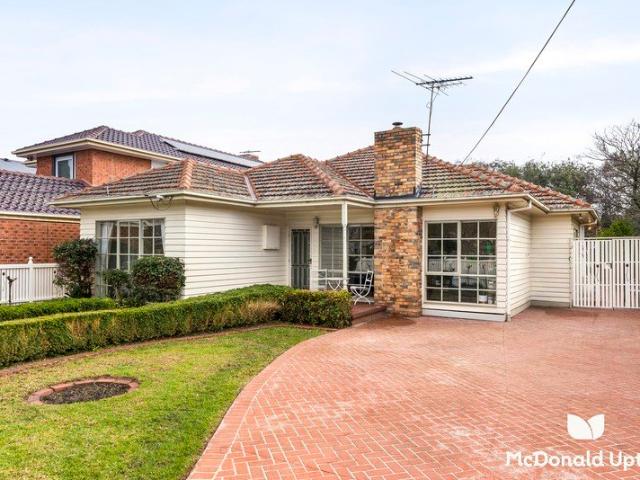
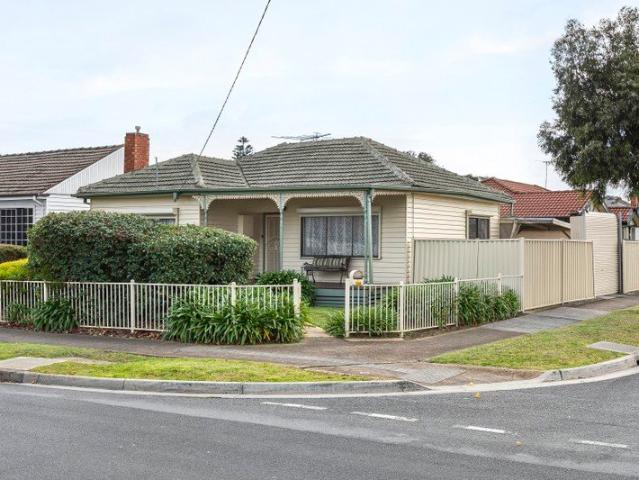
Contemporary family living and no owners corporation
Coburg
· 3 Bedrooms · 2 Baths · Townhouse
· Garden · Equipped kitchen
Coburg · 3 Bedrooms · 2 Baths · Townhouse · Garden · Equipped kitchen
Modern, low maintenance and wonderfully flexible, this beautifully appointed freestanding residence delivers the lifestyle today's young families are searching for with the added advantage of its own street frontage and no owners corporation fees. Thoughtfully designed across two light-filled levels, this contemporary home offers the freedom to move straight in and enjoy while embracing a floorplan that adapts as life changes. From the moment you step inside, the quality of the fit-out becomes immediately apparent. Timber flooring, high ceilings and a warm modern aesthetic create an inviting atmosphere that feels both stylish and comfortable. At the heart of the home, the open plan kitchen connects effortlessly with the meals area and spacious living zone, creating a central gathering space for everyday family life and entertaining alike. Large openings extend the living outdoors to a timber decked pergola and a private, sun-filled garden. A standout feature is the versatile downstairs
Request Details
Contemporary oasis
View photo
Townhouse · for sale
Request Details
Contemporary oasis
Coburg
· 3 Bedrooms · 3 Baths · Townhouse
· Balcony · Parking · Equipped kitchen
Coburg · 3 Bedrooms · 3 Baths · Townhouse · Balcony · Parking · Equipped kitchen
Expressions of Interest Two stunning townhouses available. Unit 3 | UNDER OFFER Unit 4 | $820,000 - $850,000 Unit 6 | $750,000 - $820,000 A refined fusion of contemporary sophistication and everyday practicality, these spacious three-bedroom homes offers low-maintenance living without compromise. Set across three carefully planned levels, these residences delivers exceptional living in the heart of Pascoe Vale, close to popular local cafes, eateries, shops, transport and parkland. Each townhouse features: - Sunlit open plan living and dining zones - Sleek kitchen offers gas cooking and ample cupboard space - Effortless flow to a sun drenched, north-facing balcony - Three spacious bedrooms, all with built-in robes and contemporary ensuites - Two bedrooms boast their own built-in study nooks - Dedicated study, perfect as a work from home space - Concealed European laundry and under stair storage - Split system heating and cooling - Off-street parking for two cars via tandem garage Locati
Request Details
Sale by SET DATE® Closes Wed, 12th August at 5:00pm
View photo
House · for sale
Request Details
Sale by SET DATE® Closes Wed, 12th August at 5:00pm
Coburg
· 4 Bedrooms · 3 Baths · House
· Garden · Equipped kitchen
Coburg · 4 Bedrooms · 3 Baths · House · Garden · Equipped kitchen
Sophisticated Family Living in a Blue Chip Setting. Setting a benchmark for contemporary family living, this exceptional residence combines premium finishes and a highly functional floorplan, set in prestigious neighbourhood within the coveted Strathmore College zone. Designed with quality at every turn, it delivers generous proportions, refined style and effortless everyday living, introduced by herringbone timber floors stepping down to a spacious open plan living and dining zone. Anchored by a superb stone kitchen featuring a waterfall island, integrated fridge/freezer, gas burner and extensive storage, the light-filled space flows to a rear deck and easy-care rear yard. A ground-floor bedroom with a walk-in robe and ensuite offers excellent flexibility for guests or multi-generational living, while at the top of the stairs, a charming window seat with hidden storage adds both character and functionality. A separate retreat that easily doubles as the perfect study/home office accomp
Request Details
Maximum Style, Minimum Compromise
View photo
House · for sale
Request Details
Maximum Style, Minimum Compromise
Coburg
· 4 Bedrooms · 3 Baths · House
· Fireplace · Equipped kitchen
Coburg · 4 Bedrooms · 3 Baths · House · Fireplace · Equipped kitchen
A striking expression of contemporary design softened by elegant curves and refined detailing, this brand-new standalone residence delivers a sophisticated family lifestyle on a prominent corner allotment in a highly revered locale. Privately set behind a beautifully crafted red brick fence, the home's architectural façade pairs warm masonry with crisp white render, establishing a sense of understated luxury. Inside, the ground floor unfolds to reveal a highly functional layout, with a generously proportioned bedroom positioned near a full bathroom, ideal for guests, multi-generational living or a home office. Designed as a natural gathering point, the expansive open-plan living and dining area is anchored by an electric fireplace, with engineered oak flooring underfoot and full-height sheer curtains that create a warm and inviting space. A statement kitchen showcases impeccable craftsmanship, centred around a waterfall stone island beneath sculptural pendant lighting. Streamlined cabi
Request Details
Sale by SET DATE® Closes Wed, 12th August at 5:00pm
View photo
House · for sale
Request Details
Sale by SET DATE® Closes Wed, 12th August at 5:00pm
Coburg
· 6 Bedrooms · 4 Baths · House
· Balcony · Equipped kitchen
Coburg · 6 Bedrooms · 4 Baths · House · Balcony · Equipped kitchen
A Landmark Home of Space, Scale and Flexibility. A home of exceptional scale, versatility and elevated appeal, this extraordinary six-bedroom plus study, four-bathroom residence presents a rare opportunity to secure a property of remarkable proportions in a sought-after location. Offering an expansive floorplan with outstanding flexibility, it is perfectly suited to large or extended families with the potential to be configured as two separate, self-contained residences. Designed for effortless living on a grand scale, the home is introduced by an impressive open-plan living domain centered around a modern kitchen appointed with superior appliances and generous granite benchtops. A second kitchen, beautifully finished with travertine surfaces, services an equally expansive family zone and an enormous rumpus room, creating multiple living areas that cater to a wide range of family dynamics and entertaining needs. Both living spaces extend to balconies that capture sweeping sunset views,
Request Details
Where Everything Clicks on Clinch
View photo
Townhouse · for sale
Request Details
Where Everything Clicks on Clinch
Coburg
· 3 Bedrooms · 2 Baths · Townhouse
· Equipped kitchen
Coburg · 3 Bedrooms · 2 Baths · Townhouse · Equipped kitchen
A striking statement in contemporary design, this newly built, architecturally designed residence seamlessly blends bold form with warm, refined interiors, delivering a home that is as functional as it is visually impressive. From its commanding street presence, defined by curved lines and a façade of recycled red brick, the home immediately sets itself apart. Step inside and you are welcomed into a beautifully curated interior, where natural light, soft tones, and clean lines, enhanced by Venetian plaster feature walls, create a sense of calm sophistication throughout. At the heart of the home lies an expansive open plan living and dining domain, underpinned by elegant herringbone flooring and anchored by a stunning designer kitchen. Showcasing Taj Mahal stone throughout, a large island bench, butler's pantry, integrated fridge, double ovens, and quality appliances, this space is perfectly positioned for both everyday living and entertaining. Sliding doors extend the space seamlessly
Request Details
Corner Mixed Use Opportunity With Plans & Permit
View photo
House · for sale
Request Details
Corner Mixed Use Opportunity With Plans & Permit
Coburg
· 3 Bedrooms · 1 Bath · House
· Parking
Coburg · 3 Bedrooms · 1 Bath · House · Parking
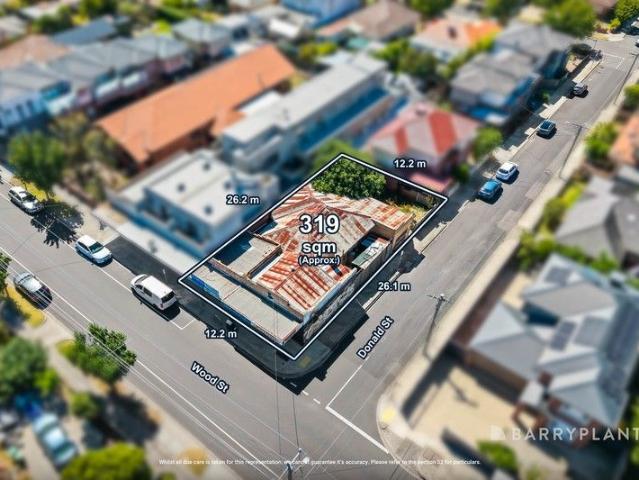
Sale by SET DATE: Tuesday 21st July at 5:00pm (unless sold prior) Commanding a high-profile corner allotment in one of Preston's most active growth corridors, this substantial mixed-use site is primed for builders and developers seeking scale, flexibility and strong end-value potential. Boasting valuable dual street frontage and excellent access, the property currently comprises two retail shopfronts and a three-bedroom residence at the rear with garage, returning $1,825 per month on a month-to-month lease agreement, providing immediate holding income while future works are planned. Importantly, the site comes with approved plans and permits in place for one commercial space, one apartment and two street-frontage townhouses (STCA if required), offering a streamlined pathway to redevelopment and significant value-add opportunity. The corner configuration maximises design efficiency, exposure and yield potential, making it an outstanding prospect for those looking to capitalise on Presto
Request Details
Architecturally Designed Luxury with Seamless Indoor Outdoor Living
View photo
House · for sale
Request Details
Architecturally Designed Luxury with Seamless Indoor Outdoor Living
Coburg
· 3 Bedrooms · 2 Baths · House
· Equipped kitchen
Coburg · 3 Bedrooms · 2 Baths · House · Equipped kitchen
Showcasing a striking contemporary façade with warm timber cladding, recycled brickwork and clean architectural lines, this beautifully crafted residence delivers an exceptional standard of modern family living, combining premium finishes, generous proportions and effortless indoor-outdoor entertaining in a highly sought-after lifestyle setting. A welcoming entrance introduces a thoughtfully designed floorplan where wide engineered oak flooring, soaring ceilings, oversized glazing and a timeless neutral palette create an immediate sense of warmth, natural light and sophistication. At the heart of the home, the expansive open-plan living and dining domain is enhanced by full-height stacker doors that seamlessly connect to the outdoor entertaining deck, creating the perfect environment for relaxed family living and year-round entertaining. Designed to impress, the stunning kitchen showcases a substantial stone island with waterfall edges, premium stone benchtops, quality stainless steel
Request Details
North facing family entertainer in a prime Brunswick pocket
View photo
House · for sale
Request Details
North facing family entertainer in a prime Brunswick pocket
Coburg
· 3 Bedrooms · 2 Baths · House
· Garden · Equipped kitchen
Coburg · 3 Bedrooms · 2 Baths · House · Garden · Equipped kitchen
Perfectly positioned in a sought-after Brunswick pocket, this spacious and light-filled home combines classic Deco character with modern family comfort. Enjoying a prized north-facing aspect and generous open-plan living, it offers the ideal low-maintenance lifestyle close to parks, schools and public transport. Beyond the attractive façade, polished hardwood timber floors, decorative ceilings and a wide entrance hall instantly showcase the home's enduring charm. Two generous double bedrooms are positioned at the front of the home, complemented by a central bathroom, while the expansive open-plan living and dining area creates a welcoming space for everyday living and entertaining. The well-appointed kitchen features a 900mm freestanding oven, double sink, abundant cupboard storage and extensive bench space, making it perfect for home cooks and growing families alike. Privately set at the rear, the third bedroom includes a built-in robe and ensuite, with lovely outlooks to the backyard
Request Details
City viewing Californian rich with charm & character
View photo
House · for sale
Request Details
City viewing Californian rich with charm & character
Coburg
· 3 Bedrooms · 1 Bath · House
· Garden · Balcony · Parking · Equipped kitchen
Coburg · 3 Bedrooms · 1 Bath · House · Garden · Balcony · Parking · Equipped kitchen
A captivating classic with an unforgettable street stance, this high-side Californian celebrates its heritage, delivers countless comforts, and offers the perfect environment for a family to cherish, personalise, and make memories. Beyond a tessellated-tile veranda with sweeping views to the city skyline, a whisper-quiet interior sees old-world intricacies harnessed in a first-rate revamp. Excellent storage and a tidy bathroom with a bathtub serve three large bedrooms, while a broad living space and sun-splashed dining area flow through to a modern kitchen great for entertaining. An alfresco setting glances across a deep, north-facing backyard, while rear lane access broadens design possibilities for any future extension. A secure office is ideal for home workdays, while other highlights span ducted heating, Baltic pine floors, timber shutters, a full-size laundry, two-car garage, and driveway for several added cars. Seconds to the 58 Tram bound for Royal Park, hospitals, universities,
Request Details
Expressions of Interest closing Monday 17 August at 5pm
View photo
Villa · for sale
Request Details
Expressions of Interest closing Monday 17 August at 5pm
Coburg
· 2 Bedrooms · 1 Bath · Villa
· Terrace · Equipped kitchen
Coburg · 2 Bedrooms · 1 Bath · Villa · Terrace · Equipped kitchen
Generous Maison apartment with exceptional inner-north appeal Positioned at the front of a secure boutique complex of just ten residences, this first-floor Maison apartment pairs generous proportions, quality finishes and a remarkably convenient position right on Northcote's doorstep. Offering an easy-care lifestyle with plenty of space to enjoy, it is perfectly suited to those seeking comfort, convenience and lasting appeal. Inside, the well-proportioned floorplan makes excellent use of the available space. Two bedrooms, the main with an outdoor terrace and both with mirrored built-in robes, are complemented by a stylish central bathroom finished with floor-to-ceiling tiles and a stone-top vanity. The open plan living and dining area provides a comfortable place to relax or entertain, accompanied by a contemporary stone-bench kitchen, appointed with stainless steel appliances, dishwasher and ample storage. Sliding doors extend the living spaces onto an undercover terrace, creating an
Request Details
Charming Cottage Style Home in a Prime Glenroy Location
View photo
House · for sale
Request Details
Charming Cottage Style Home in a Prime Glenroy Location
Coburg
· 2 Bedrooms · 1 Bath · House
Coburg · 2 Bedrooms · 1 Bath · House
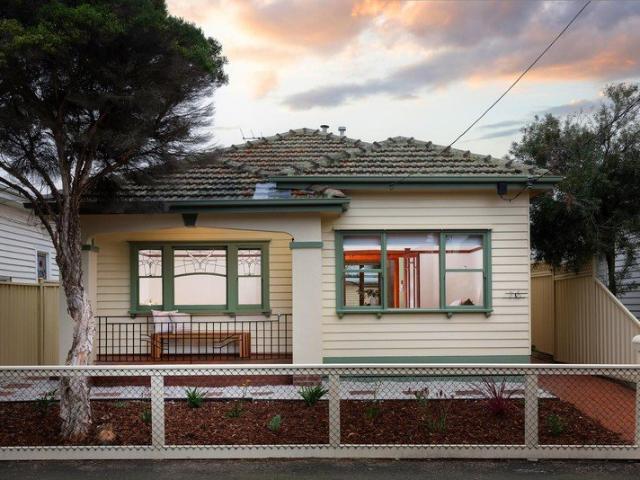
Brimming with character and timeless appeal, this charming cottage-style residence presents an outstanding opportunity for first home buyers, downsizers and investors seeking comfort, convenience and lifestyle. Set on approximately 330m² of land, the home offers a warm and inviting atmosphere in one of Glenroy's most sought-after locations. Designed for comfortable everyday living, the home features heating in the living area, providing warmth during the cooler months, while split system cooling ensures relief throughout summer. Its cottage-inspired charm creates a welcoming space that is ready to enjoy from day one. Perfectly positioned just moments from Glenroy Station, commuting to the CBD is effortless, while nearby shopping precincts, schools, parklands and cafes further enhance the lifestyle appeal of this fantastic address. Property Features: • Approx. 330m² of land • Charming cottage-style residence • Heating in the living area • Split system cooling • Close proximity to Glenro
Request Details
Mid Century Magic in Tightly Held Pocket
View photo
House · for sale
Request Details
Mid Century Magic in Tightly Held Pocket
Coburg
· 3 Bedrooms · 2 Baths · House
· Garden · Fireplace · Equipped kitchen
Coburg · 3 Bedrooms · 2 Baths · House · Garden · Fireplace · Equipped kitchen
Situated on a 546sqm (approx.) lot behind a classic white picket fence, this prettily presented mid-century home in a tightly held Pascoe Vale South pocket, is prefaced by an immaculately manicured front garden, sweeping herringbone brick paved driveway, and welcoming verandah. Updated and modernised over the years to suit changing family needs, the straightforward floor plan features a formal lounge, enhanced by cosy wood fireplace, through to a large central kitchen providing oven, gas cooktop, dishwasher, masses of timber storage/display cabinetry and generous counter space. Adjoining dining/living offers a sun-lit space for family gatherings, with French door access to an expansive paved entertainment area, ideal for summer BBQ's and outdoor dining. The spacious main bedroom, at the front of the home, contains a bank of BIR's and ensuite (shower), with a further two rear bedrooms (BIR's), serviced by an elegant bathroom with frameless walk-in shower and discreet euro laundry facili
Request Details

Get email alerts

Don't miss out: be the first to know about new properties

The alert was correctly created

On subscribing you accept the conditions of use and the privacy policy
Alert
Receive new ads in your inbox
Save this search
Receive alerts for new listings

We'll send you an email when we have new properties for: "Houses for sale in Coburg"

The alert was correctly created

Merri
Northcote, Melbourne
Get email alerts and be the first to see new listings
Required field
On subscribing I accept the terms of the privacy policy
Perfect! You'll soon start receiving new listings via email
Alert
Receive an email when we have new ads for Houses for sale in Coburg
Save this search
Filters

Bedrooms

Size (m²)

Price

$
$

Property type

Bathrooms

Clear all filters
Receive notifications when new entries are published.