997 houses for sale in Coalcliff

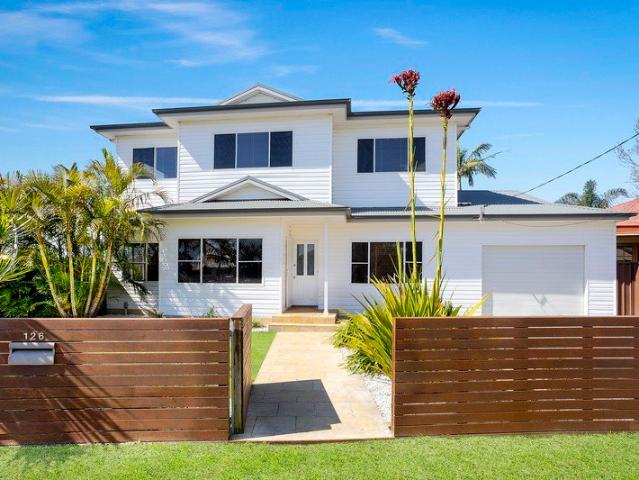
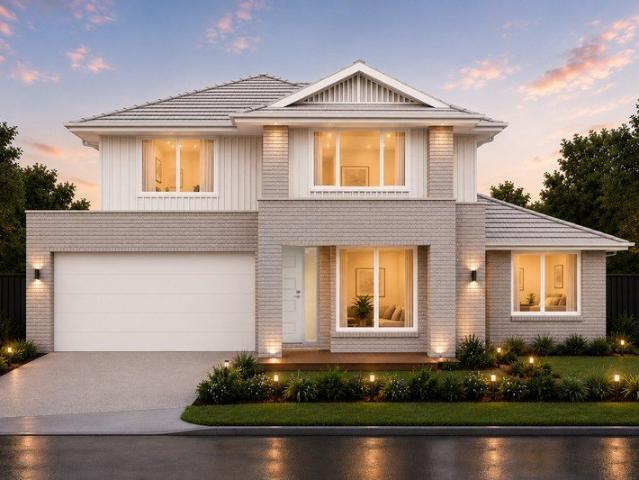
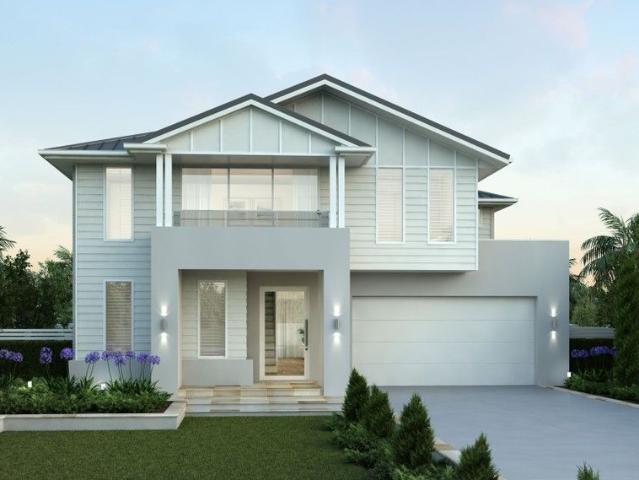
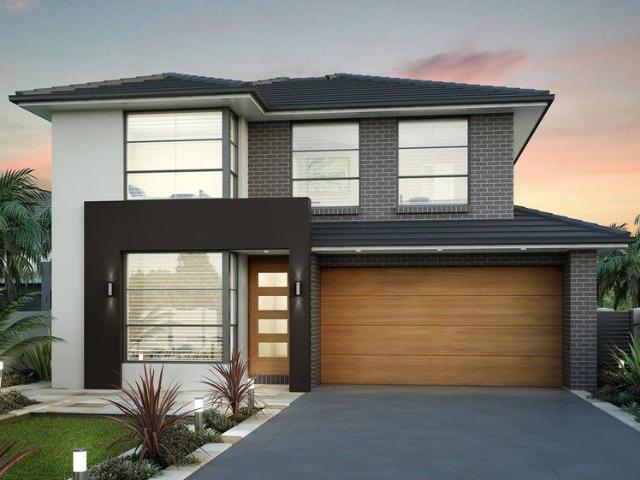
Luxury Family Living in a Thriving Community !
View photo
House · for sale
Request Details
Luxury Family Living in a Thriving Community !
Coalcliff
· 5 Bedrooms · 3 Baths · House
· Air conditioning · Parking · Equipped kitchen
Coalcliff · 5 Bedrooms · 3 Baths · House · Air conditioning · Parking · Equipped kitchen
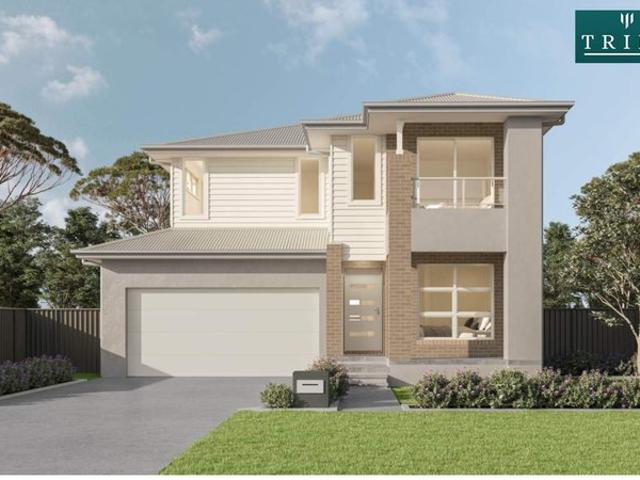
Trident RE Group is proud to present a residence that redefines the standard of contemporary suburban living. Situated in the highly sought-after Figtree Hill enclave, this property isn't just a house, it's a statement of style and a sanctuary for the modern family. The Epitome of Design & Comfort From the moment you arrive, the striking architectural facade sets the tone for what lies within. This home has been meticulously crafted to balance grand proportions with an intimate, welcoming atmosphere. High ceilings and a strategic floor plan invite an abundance of natural light, creating a seamless flow from the sophisticated entryway to the heart of the home. Key features and value already included: • 5 Bed • 3.5 Bath • 3 Living areas • 2 Garage • Alfresco • Fisher & Paykel stainless steel kitchen appliances • 20mm silica-free stone kitchen benchtop • Reverse cycle ducted air conditioning • Flooring and downlights throughout • Block out roller blinds • Fully landscaped with turf, lette
Request Details
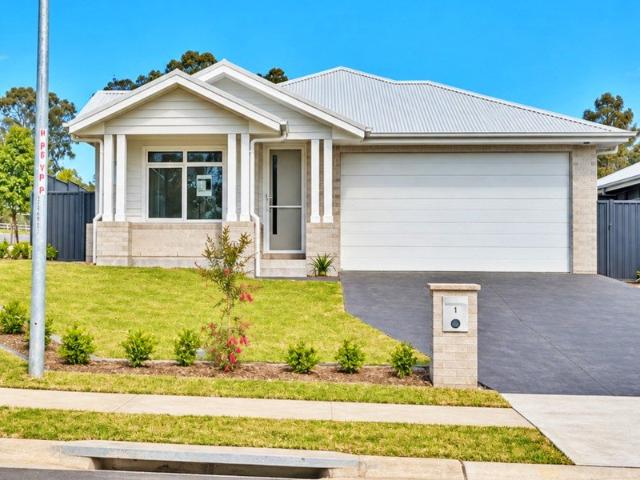
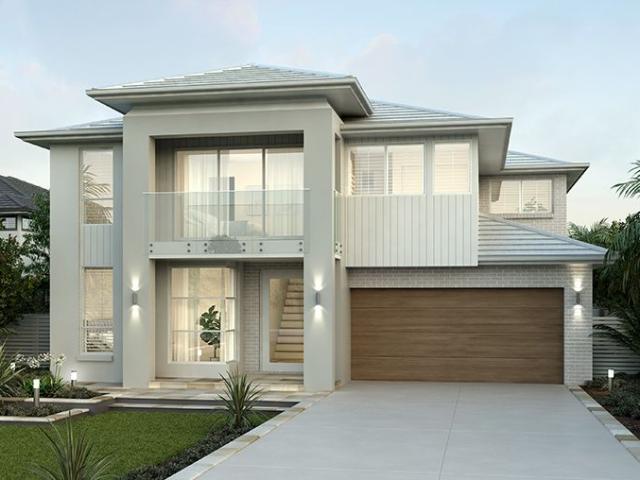
Brand New 4 Bedroom Home | Ready in 8 Weeks
View photo
Terraced House · for sale
Request Details
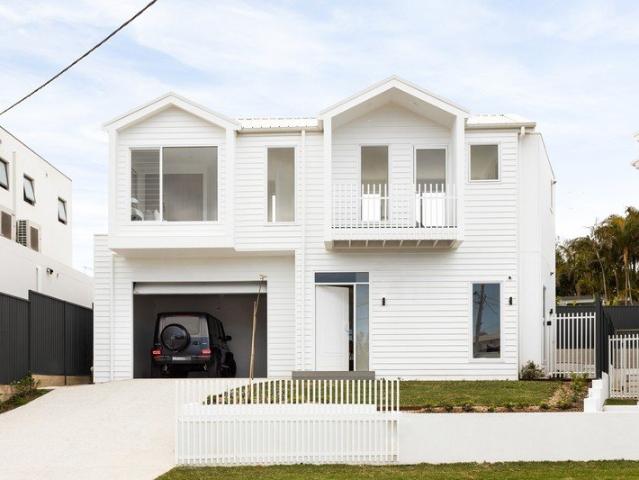
Brand New 4 Bedroom Home | Ready in 8 Weeks
Coalcliff
· 4 Bedrooms · 2 Baths · Terraced House
· Air conditioning · Parking · Equipped kitchen
Coalcliff · 4 Bedrooms · 2 Baths · Terraced House · Air conditioning · Parking · Equipped kitchen
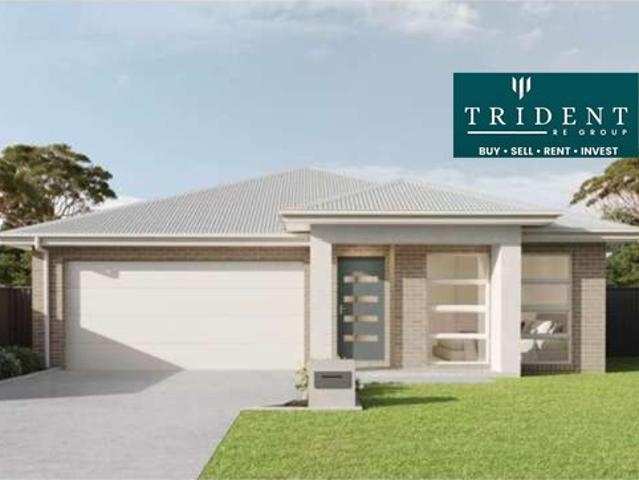
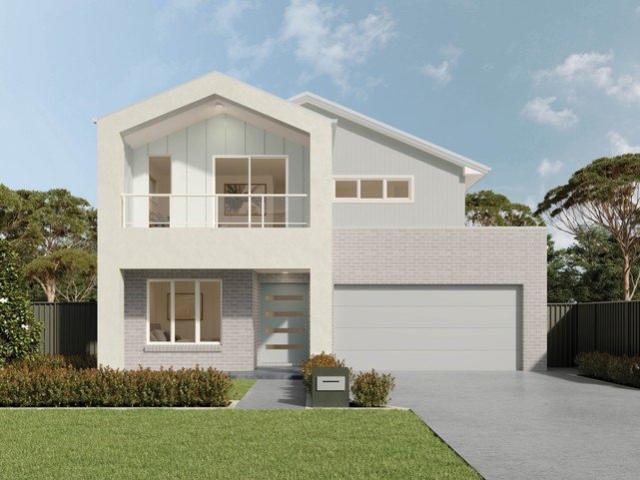
Secure this stunning brand-new home with just a $15,00 deposit. This is an outstanding opportunity for first home buyers, growing families, and investors looking for a quality home in the peaceful and fast-growing community of Appin. Presented by Abhi Chauhan & Auzland RE, this beautifully designed residence combines generous living spaces, premium inclusions, and modern comfort in a location that offers the perfect balance of tranquillity and convenience. Property Features Brand new turnkey home 4 spacious bedrooms with built-in wardrobes Master bedroom with walk-in robe and private ensuite 3 stylish bathrooms with quality fittings Multiple living and entertaining areas Modern designer kitchen with premium appliances and stone benchtops Ducted air conditioning throughout Security alarm system Double lock-up garage with internal access Fully landscaped front and rear gardens Quality fencing included Turnkey finish simply move in and enjoy With several homes currently under construction
Request Details
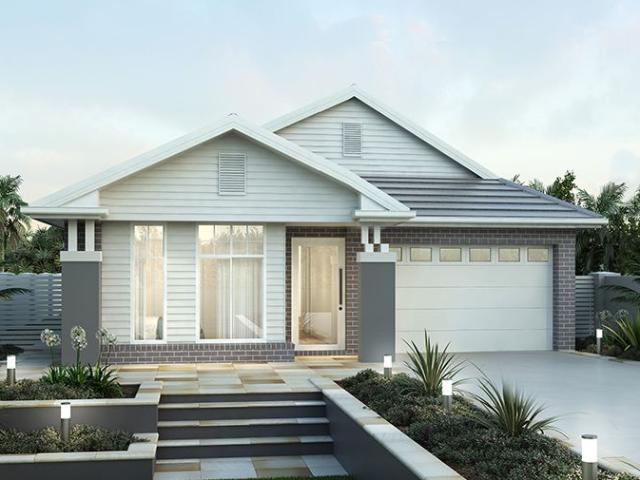
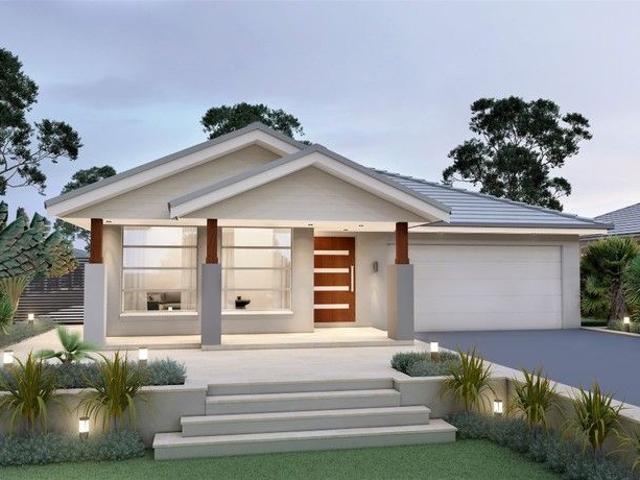
Luxury Living, Complete with a Private Pool | Fairlight 42
View photo
House · for sale
Request Details
Luxury Living, Complete with a Private Pool | Fairlight 42
Coalcliff
· 5 Bedrooms · 3 Baths · House
· Garden · Parking · Swimming pool · Equipped kitchen
Coalcliff · 5 Bedrooms · 3 Baths · House · Garden · Parking · Swimming pool · Equipped kitchen
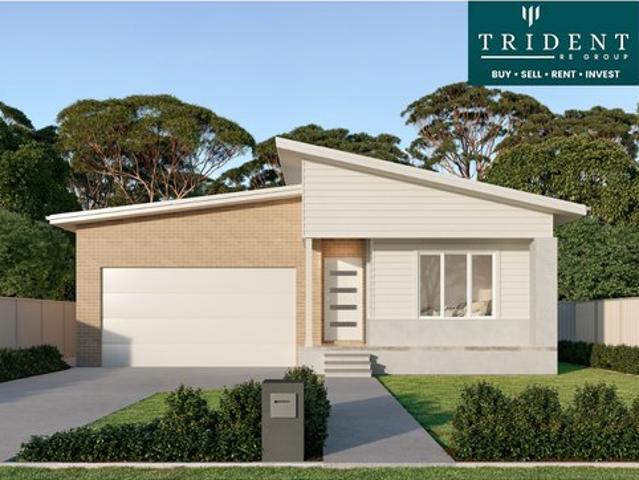
One of our most popular double-storey designs, the Fairlight 42 delivers exceptional space, style, and functionality for modern family living. Featuring five spacious bedrooms, three bathrooms with private ensuites, multiple living zones, a double garage, and a beautifully integrated swimming pool, this home is thoughtfully designed for families who love to entertain and embrace an indoor-outdoor lifestyle. At the heart of the home, a light-filled open-plan kitchen, dining, and family area extends effortlessly to the expansive alfresco, overlooking the sparkling pool. Whether you're enjoying a refreshing swim on a warm summer day, relaxing poolside with a book, or hosting family and friends for a weekend barbecue, the outdoor area becomes a true extension of the home, offering a private resort-style retreat all year round. Upstairs, an additional living room provides a peaceful space to unwind, while a separate home theatre on the ground floor adds even more flexibility for movie night
Request Details
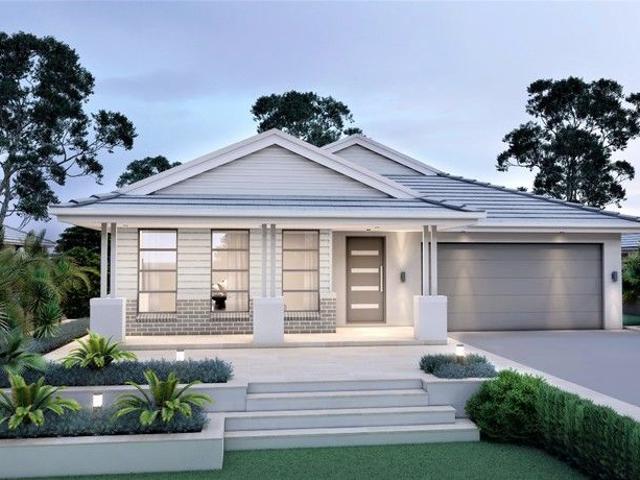
SIMPLIFY
View photo
Villa · for sale
Request Details
SIMPLIFY
Coalcliff
· 2 Bedrooms · 1 Bath · Villa
· Garden · Parking · Air conditioning · Equipped kitchen
Coalcliff · 2 Bedrooms · 1 Bath · Villa · Garden · Parking · Air conditioning · Equipped kitchen
Downsizing makes more sense when there's still room to spread out. This single-level villa has a generous living area, casual meals beside the kitchen and a separate family room with potential to become a third bedroom or study. There's a private courtyard for your morning coffee and a double garage with yard access. With Engadine's shops, cafes and transport close by, it's easy, comfortable and central. Exactly how we think life should be. KORE Features. Spacious single-level two-bedroom villa with an easy-care layout. Generous living area with a gas heating outlet. Separate family room with potential to become a third bedroom or study. Timber kitchen with gas cooking, ample storage and adjoining casual meals area. Two bedrooms, both with built-in robes and ceiling fans. Air conditioning and gas heating throughout. Main bathroom with separate WC. Internal laundry with direct outdoor access. Private, low-maintenance courtyard. Large double lock-up garage with access to the yard. Centra
Request Details
OUTSTANDING
View photo
House · for sale
Request Details
OUTSTANDING
Coalcliff
· 6 Bedrooms · 3 Baths · House
· Garden · Swimming pool · Equipped kitchen
Coalcliff · 6 Bedrooms · 3 Baths · House · Garden · Swimming pool · Equipped kitchen
Somewhere between the first swim and firing up the barbecue, a quick lunch becomes an all-day affair. That's the appeal of this private backyard, with its heated pool, level yard and covered alfresco giving everyone somewhere to settle. Inside, six bedrooms give growing kids and overnight guests space of their own, while a separate study means work can finish with closing a door. Three renovated bathrooms help when everyone needs to be somewhere. On weekends, somewhere might just be the other end of the pool. KORE Features. Gorgeous family home showcasing a beautiful facade and fully fenced front yard. Stunning landscaped gardens creating an impressive street presence. Large open-plan living and dining area welcoming you on entry. Light-filled interiors complemented by beautiful timber floorboards. Updated kitchen featuring ample bench space, gas cooktop, dishwasher and pantry cupboard. Gorgeous renovated main bathroom downstairs with large freestanding bathtub. Spacious main bedroom c
Request Details
UNASSUMING FROM THE STREET, EXTRAORDINARY BY DESIGN
View photo
House · for sale
Request Details
UNASSUMING FROM THE STREET, EXTRAORDINARY BY DESIGN
Coalcliff
· 4 Bedrooms · 4 Baths · House
· Balcony · Fireplace · Equipped kitchen
Coalcliff · 4 Bedrooms · 4 Baths · House · Balcony · Fireplace · Equipped kitchen
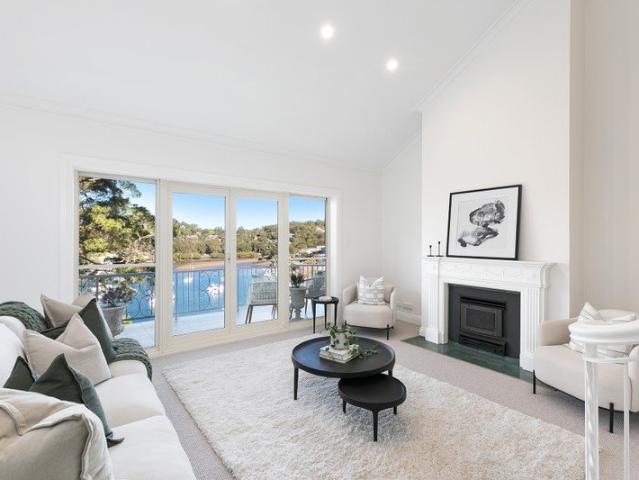
Set on approximately 1,191sqm of premium waterfront land, this remarkable full brick and concrete slab residence delivers an exceptionally rare combination of grand scale and effortless liveability. Spanning just two expansive internal levels, the home has been thoughtfully designed to maximise its breathtaking waterfront setting, offering seamless everyday living. Expansive walls of glass and oversized balconies draw the sparkling bay into almost every room, ensuring spectacular water views are a constant backdrop throughout the home while creating an effortless connection between the luxurious interiors and the stunning natural surrounds. > timeless architectural details throughout > light-filled kitchen featuring original intricate tiling > four spacious bedrooms, including two with ensuites > all bedrooms with built-in wardrobes and ceiling fans > main bathroom with statement spa bath and water views > office space with curved door detailing > second lounge room with fireplace > sa
Request Details
Single level family comfort amid beautifully kept gardens
View photo
House · for sale
Request Details
Single level family comfort amid beautifully kept gardens
Coalcliff
· 4 Bedrooms · 2 Baths · House
· Garden · Air conditioning · Parking · Equipped kitchen
Coalcliff · 4 Bedrooms · 2 Baths · House · Garden · Air conditioning · Parking · Equipped kitchen
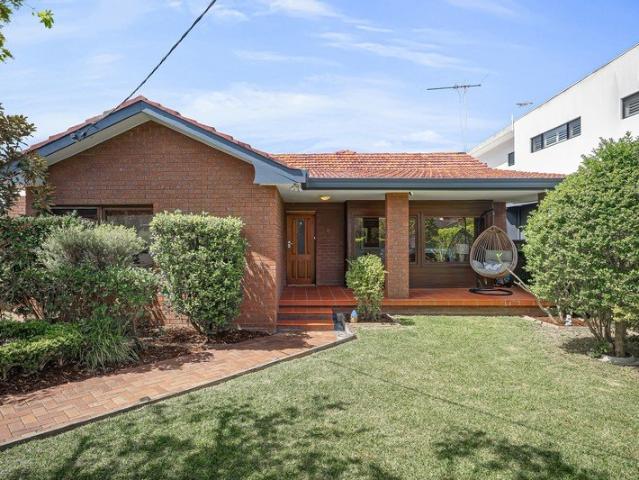
Set amid beautifully kept gardens, this single-level home gives family life room to unfold. Generous living spaces open to a covered deck and broad level lawn, creating an inviting setting for entertaining near Gymea village, the station and local parklands. - Four carpeted bedrooms, each fitted with built-in wardrobes - Main bedroom offers a private ensuite and generous storage - Spacious living and dining areas with warm timber floorboards - Island kitchen with gas cooking, dishwasher and ample storage - Large covered timber deck overlooks the level rear gardens - Level 904.2sqm block, 16.58m frontage, ideal to develop STCA - Family bathroom has a separate bath, shower and towel rails - Study nook, air conditioning and laundry with an extra toilet - Separate studio and workshop offer flexible space for hobbies - Gated covered carport with convenient access to the backyard
Request Details
READY TO MOVE IN HOME IN FIGTREE HILL | EXCLUSIVE TO SUMMIT5 REALTY
View photo
House · for sale
Request Details
READY TO MOVE IN HOME IN FIGTREE HILL | EXCLUSIVE TO SUMMIT5 REALTY
Coalcliff
· 4 Bedrooms · 2 Baths · House
· Parking · Equipped kitchen
Coalcliff · 4 Bedrooms · 2 Baths · House · Parking · Equipped kitchen
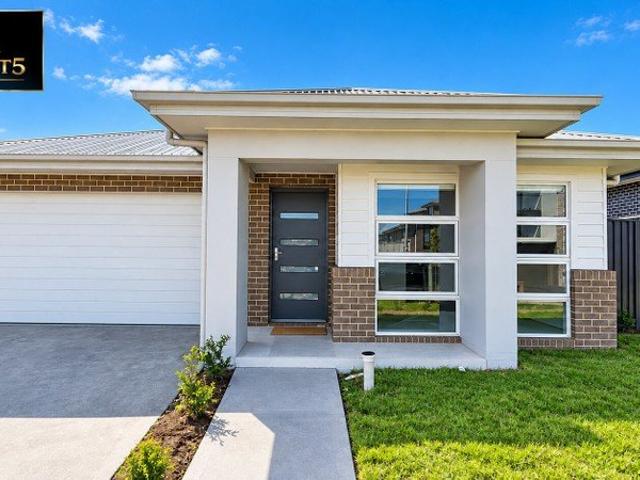
Exclusively presented by Summit5 Realty, this brand-new residence at 8 Harvester Street delivers the space, functionality and lifestyle modern families are looking for in the growing Figtree Hill community. Thoughtfully designed across a generous single-level floorplan, the home combines multiple living zones with premium inclusions and a practical layout suited to both owner-occupiers and long-term investors. From the dedicated home theatre and children's activity area to the oversized kitchen, butler's pantry and covered alfresco, every part of the home has been designed around comfortable everyday living. PROPERTY HIGHLIGHTS Four well-proportioned bedrooms Master suite with walk-in robe and private ensuite Main bathroom plus additional powder room Spacious open-plan kitchen, living and dining area Separate home theatre Dedicated children's activity / secondary living space Large butler's pantry Covered alfresco entertaining area Double lock-up garage Reverse-cycle ducted air conditi
Request Details
Brand New Dual Key Package by Metricon: Move Xmas 2026!
View photo
House · for sale
Request Details
Brand New Dual Key Package by Metricon: Move Xmas 2026!
Coalcliff
· 7 Bedrooms · 4 Baths · House
· Air conditioning · Equipped kitchen
Coalcliff · 7 Bedrooms · 4 Baths · House · Air conditioning · Equipped kitchen
Seize an exceptional opportunity to secure a spacious and thoughtfully designed home in the highly sought-after Figtree Hill Estate. Offered by Metricon Homes, this impressive seven-bedroom floorplan with multiple living spaces and premium Metricon inclusions has been designed for growing families, multi-generational living and savvy investors alike. Main Property Features: - 5 spacious bedrooms, with the master bedroom featuring an ensuite and walk in robe. - 1 bedroom and complete bathroom on ground floor - 3 modern bathrooms plus separate powder room - Separate Dining area adjoining the outdoor entertaining space - Designer kitchen with Fisher&Paykel appliances; 900mm electric cooktop, 900mm oven, 900mm caonpy rangehood. 40mm Caesarstone mineral benchtops, with walk-in Pantry for storage. - Upstairs leisure area - Fujitsu ducted reverse cycle air conditioning - 2550mm ceilings to the ground floor - Laminated timber hybrid flooring/tiles and quality carpet selections (design specific
Request Details
Brand New, Free Standing Residence in Cul De Sac
View photo
House · for sale
Request Details
Brand New, Free Standing Residence in Cul De Sac
Coalcliff
· 4 Bedrooms · 3 Baths · House
· Garden · Swimming pool · Parking · Equipped kitchen
Coalcliff · 4 Bedrooms · 3 Baths · House · Garden · Swimming pool · Parking · Equipped kitchen
Walk the rainforest track or jump in the car and go down to Gymea Bay Baths for a swim with the kids. Head up to Gymea village for a relaxing coffee with friends at Common Grounds Espresso Bar. Enjoy the entertainment options at Westfield Miranda which is just in the next suburb. This is the one you've been waiting for. Set behind secure electric gates in a quiet Gymea Bay pocket, this brand new free-standing home offers the space and flexibility both growing families and downsizers are searching for. An open plan living and dining area flows seamlessly to the outdoor deck and sparkling swimming pool, anchored by a stylish kitchen designed for effortless everyday living and entertaining. - Brand new and free-standing architecturally designed residence with large garage - Open plan living and dining, flowing to the outdoor deck, yard and pool - Stylish kitchen with induction cooking and servery to yard - Sparkling swimming pool with adjoining outdoor deck, ideal for entertaining - Groun
Request Details
4BR + 2 LIVING PRIME LOCATION
View photo
Terraced House · for sale
Request Details
4BR + 2 LIVING PRIME LOCATION
Coalcliff
· 4 Bedrooms · 2 Baths · Terraced House
· Air conditioning · Lift · Parking · Equipped kitchen
Coalcliff · 4 Bedrooms · 2 Baths · Terraced House · Air conditioning · Lift · Parking · Equipped kitchen
INCLUSIONS: Tiling to Porch, Entry, Kitchen, Family/Dining, Meals, & Alfresco Carpet to Theatre & Bedrooms Electrical Package incl. Electric Hot Water Storage System Fixed Site Costs & Basix Requirements 2.59m Ceilings (ground floor only) T2 Termite Treated Frame & Perimeter Protection Coloured concrete Driveway & Pathway to Porch Remote Control Panel Lift Garage Door Stone benchtop to Kitchen Westinghouse Appliances Alarm System 15 LED Downlights Fully Ducted Day/Night Air Conditioning 3.5kW Solar Panel System & 5kw Battery STYLE PREMIUM UPGRADES
Request Details
4BR + 2 LIVING PRIME LOCATION
View photo
Terraced House · for sale
Request Details
4BR + 2 LIVING PRIME LOCATION
Coalcliff
· 4 Bedrooms · 2 Baths · Terraced House
· Air conditioning · Lift · Parking · Equipped kitchen
Coalcliff · 4 Bedrooms · 2 Baths · Terraced House · Air conditioning · Lift · Parking · Equipped kitchen
INCLUSIONS: Tiling to Porch, Entry, Kitchen, Family/Dining, & Alfresco Carpet to Living & Bedrooms Electrical Package incl. Electric Hot Water Storage System Fixed Site Costs & Basix Requirements 2.59m Ceilings (ground floor only) T2 Termite Treated Frame & Perimeter Protection Coloured concrete Driveway & Pathway to Porch Remote Control Panel Lift Garage Door Stone benchtop to Kitchen Westinghouse Appliances Alarm System 15 LED Downlights Fully Ducted Day/Night Air Conditioning 3.5kW Solar Panel System & 5kw Battery STYLE PREMIUM UPGRADES
Request Details
5TH GUEST BEDROOM + 3 LIVING
View photo
Terraced House · for sale
Request Details
5TH GUEST BEDROOM + 3 LIVING
Coalcliff
· 5 Bedrooms · 3 Baths · Terraced House
· Air conditioning · Lift · Parking · Equipped kitchen
Coalcliff · 5 Bedrooms · 3 Baths · Terraced House · Air conditioning · Lift · Parking · Equipped kitchen
Tiling to Porch, Entry, Kitchen, Family/Dining, Living & Alfresco Carpet to Thearte, Guest, Stairs, Retreat & Bedrooms Electrical Package incl. Electric Hot Water Storage System Fixed Site Costs & Basix Requirements 2.59m Ceilings (ground floor only) T2 Termite Treated Frame & Perimeter Protection Coloured concrete Driveway & Pathway to Porch Remote Control Panel Lift Garage Door Stone benchtop to Kitchen Westinghouse Appliances Alarm System 20 LED Downlights Fully Ducted Day/Night Air Conditioning 6.6kW Solar Panel System & 5kw Battery LUXE PREMIUM UPGRADES
Request Details
5TH GUEST BEDROOM + 3 LIVING
View photo
Terraced House · for sale
Request Details
5TH GUEST BEDROOM + 3 LIVING
Coalcliff
· 5 Bedrooms · 3 Baths · Terraced House
· Air conditioning · Lift · Parking · Equipped kitchen
Coalcliff · 5 Bedrooms · 3 Baths · Terraced House · Air conditioning · Lift · Parking · Equipped kitchen
INCLUSIONS: Tiling to Porch, Entry, Kitchen, Family, Dining & Alfresco Carpet to Thearte, Guest, Stairs, Retreat & Bedrooms Electrical Package incl. Electric Hot Water Storage System Fixed Site Costs & Basix Requirements 2.59m Ceilings (ground floor only) T2 Termite Treated Frame & Perimeter Protection Coloured concrete Driveway & Pathway to Porch Remote Control Panel Lift Garage Door Stone benchtop to Kitchen Westinghouse Appliances Alarm System 20 LED Downlights Fully Ducted Day/Night Air Conditioning 6.6kW Solar Panel System & 5kw Battery LUXE PREMIUM UPGRADES
Request Details
4BR + 2 LIVING PRIME LOCATION
View photo
Terraced House · for sale
Request Details
4BR + 2 LIVING PRIME LOCATION
Coalcliff
· 4 Bedrooms · 2 Baths · Terraced House
· Air conditioning · Lift · Parking · Equipped kitchen
Coalcliff · 4 Bedrooms · 2 Baths · Terraced House · Air conditioning · Lift · Parking · Equipped kitchen
INCLUSIONS: Tiling to Porch, Entry, Kitchen, Living/Dining, Rumpus & Alfresco Carpet to Theatre & Bedrooms Electrical Package incl. Electric Hot Water Storage System Fixed Site Costs & Basix Requirements 2.59m Ceilings (ground floor only) T2 Termite Treated Frame & Perimeter Protection Coloured concrete Driveway & Pathway to Porch Remote Control Panel Lift Garage Door Stone benchtop to Kitchen Westinghouse Appliances Alarm System 15 LED Downlights Fully Ducted Day/Night Air Conditioning 3.5kW Solar Panel System & 5kw Battery STYLE PREMIUM UPGRADES
Request Details
4BR + 3 LIVING PRIME LOCATION
View photo
Terraced House · for sale
Request Details
4BR + 3 LIVING PRIME LOCATION
Coalcliff
· 4 Bedrooms · 2 Baths · Terraced House
· Air conditioning · Lift · Parking · Equipped kitchen
Coalcliff · 4 Bedrooms · 2 Baths · Terraced House · Air conditioning · Lift · Parking · Equipped kitchen
INCLUSIONS: Tiling to Porch Entry, Entertainment, Kitchen, Living/Dining & Alfresco Carpet to Theatre & Bedrooms Electrical Package incl. Electric Hot Water Storage System Fixed Site Costs & Basix Requirements 2.59m Ceilings (ground floor only) T2 Termite Treated Frame & Perimeter Protection Coloured concrete Driveway & Pathway to Porch Remote Control Panel Lift Garage Door Stone benchtop to Kitchen Westinghouse Appliances Alarm System 15 LED Downlights Fully Ducted Day/Night Air Conditioning 3.5kW Solar Panel System & 5kw Battery STYLE PREMIUM UPGRADES
Request Details
5TH GUEST BEDROOM + 3 LIVING
View photo
Terraced House · for sale
Request Details
5TH GUEST BEDROOM + 3 LIVING
Coalcliff
· 5 Bedrooms · 4 Baths · Terraced House
· Air conditioning · Lift · Parking · Equipped kitchen
Coalcliff · 5 Bedrooms · 4 Baths · Terraced House · Air conditioning · Lift · Parking · Equipped kitchen
INCLUSIONS: Tiling to Porch, Entry, Kitchen, Family, Dining & Alfresco Carpet to Thearte, Study, Stairs, Sitting & Bedrooms Electrical Package incl. Electric Hot Water Storage System Fixed Site Costs & Basix Requirements 2.59m Ceilings (ground floor only) T2 Termite Treated Frame & Perimeter Protection Coloured concrete Driveway & Pathway to Porch Remote Control Panel Lift Garage Door Stone benchtop to Kitchen Westinghouse Appliances Alarm System 15 LED Downlights Fully Ducted Day/Night Air Conditioning 6.6kW Solar Panel System & 5kw Battery STYLE PREMIUM UPGRADES
Request Details
Single Contract | Secure with $15K Deposit only
View photo
House · for sale
Request Details
Single Contract | Secure with $15K Deposit only
Coalcliff
· 4 Bedrooms · 2 Baths · House
· Air conditioning · Parking · Equipped kitchen
Coalcliff · 4 Bedrooms · 2 Baths · House · Air conditioning · Parking · Equipped kitchen
Trident RE Group presents this stunning opportunity in Gilead. The house is under construction and suitable for first home buyers and SMSF clients. Welcome to Gilead, a visionary new master-planned community emerging in the highly sought-after South West Growth Area of NSW. Set amidst breath-taking natural landscapes and designed for modern family living, Gilead represents a unique opportunity to build your dream home in a thriving, future-focused environment. This • 4 Bedroom house • 2.5 Bath • 2 Car garage • Award winning builder • Fully Ducted Aircon • Soft close drawers to kitchen & bathroom • Double glazed windows • Driveway, Landscaping and Fencing all included • Expected completion July-August • 7 Star BASIX • Secure it now with just $15K deposit Call now on 0497 116 499 Need Finance ? Call our friendly Mortgage Broker - 0433 912 686 Disclaimer: All imagery, artist impressions, photography, floor plans, and master plans are for illustrative purposes only and may depict features,
Request Details
Modern Luxury | Prime Location | Ready to settle
View photo
House · for sale
Request Details
Modern Luxury | Prime Location | Ready to settle
Coalcliff
· 5 Bedrooms · 3 Baths · House
· Air conditioning · Parking · Equipped kitchen
Coalcliff · 5 Bedrooms · 3 Baths · House · Air conditioning · Parking · Equipped kitchen
Trident RE Group is proud to present a residence that redefines the standard of contemporary suburban living. Situated in the highly sought-after Figtree Hill enclave, this property isn't just a house, it's a statement of style and a sanctuary for the modern family. The Epitome of Design & Comfort From the moment you arrive, the striking architectural facade sets the tone for what lies within. This home has been meticulously crafted to balance grand proportions with an intimate, welcoming atmosphere. High ceilings and a strategic floor plan invite an abundance of natural light, creating a seamless flow from the sophisticated entryway to the heart of the home. Key features and value already included: • 5 Bed • 3.5 Bath • 3 Living areas • 2 Garage • Alfresco • Fisher & Paykel stainless steel kitchen appliances • 20mm silica-free stone kitchen benchtop • Reverse cycle ducted air conditioning • Flooring and downlights throughout • Block out roller blinds • Fully landscaped with turf, lette
Request Details
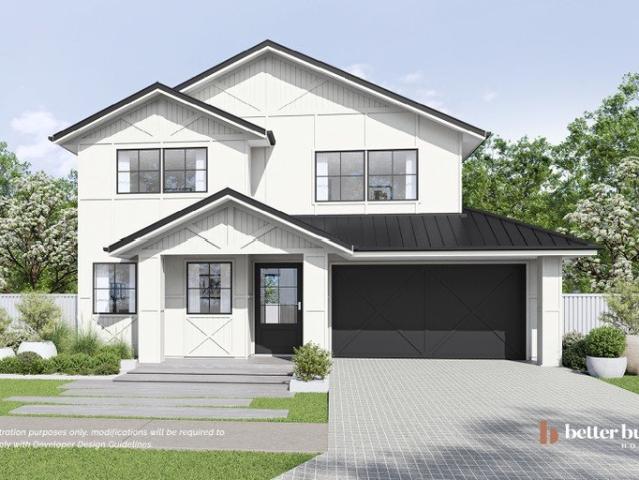
Call it Home
View photo
House · for sale
Request Details
Call it Home
Coalcliff
· 5 Bedrooms · 3 Baths · House
· Air conditioning · Parking · Equipped kitchen
Coalcliff · 5 Bedrooms · 3 Baths · House · Air conditioning · Parking · Equipped kitchen
Trident RE Group is proud to present a residence that redefines the standard of contemporary suburban living. Situated in the highly sought-after Figtree Hill enclave, this property isn't just a house, it's a statement of style and a sanctuary for the modern family. The Epitome of Design & Comfort From the moment you arrive, the striking architectural facade sets the tone for what lies within. This home has been meticulously crafted to balance grand proportions with an intimate, welcoming atmosphere. High ceilings and a strategic floor plan invite an abundance of natural light, creating a seamless flow from the sophisticated entryway to the heart of the home. Key features and value already included: • 5 Bed • 3.5 Bath • 3 Living areas • 2 Garage • Alfresco • Fisher & Paykel stainless steel kitchen appliances • 20mm silica-free stone kitchen benchtop • Reverse cycle ducted air conditioning • Flooring and downlights throughout • Block out roller blinds • Fully landscaped with turf, lette
Request Details
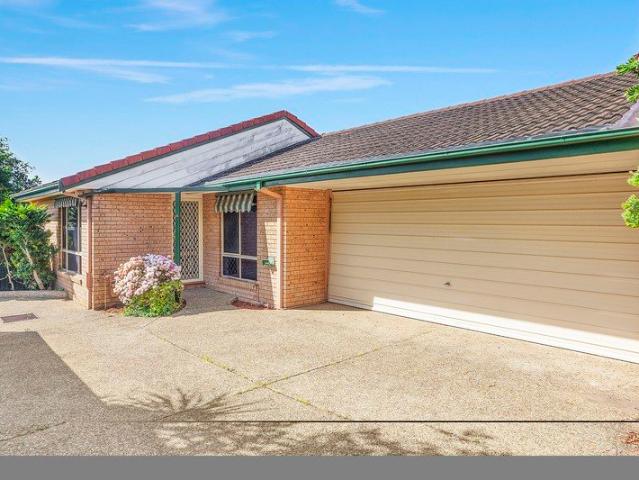
Your Future, Hand Delivered: The Ultimate Family Sanctuary at Figtree Hill !
View photo
House · for sale
Request Details
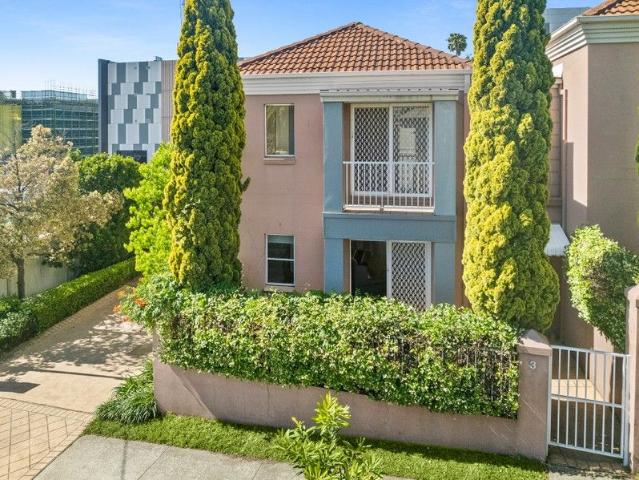
Your Future, Hand Delivered: The Ultimate Family Sanctuary at Figtree Hill !
Coalcliff
· 5 Bedrooms · 3 Baths · House
· Equipped kitchen
Coalcliff · 5 Bedrooms · 3 Baths · House · Equipped kitchen
Forget everything you know about suburban living. Trident RE Group is thrilled to unveil a residence that doesn't just meet the standard-it sets a brand-new one. Nestled in the prestigious Figtree Hill enclave, this home is a masterclass in architectural elegance and family-focused luxury. The best part? You can secure this lifestyle today with just a $10K deposit, paying nothing more until the keys are in your hand at completion in Dec 26. A Layout Without Compromise This isn't just a floor plan, it's a blueprint for a better life. Designed with grand proportions and bathed in natural light, the home offers: • 5 Palatial Bedrooms: Room for everyone to find their peace. • 3.5 Designer Bathrooms: High-end finishes for a spa-like feel. • 3 Distinct Living Zones: From movie marathons to quiet reading nooks. • Gourmet Kitchen: Featuring Fisher & Paykel appliances and 20mm silica-free stone surfaces. • Indoor-Outdoor Flow: A seamless transition to your private alfresco and fully landscaped
Request Details
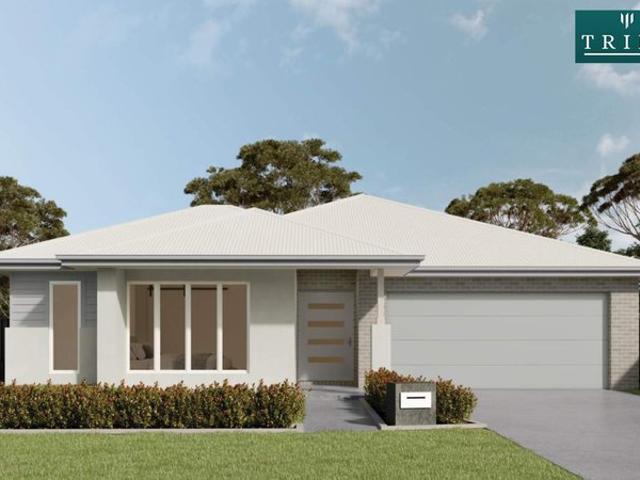
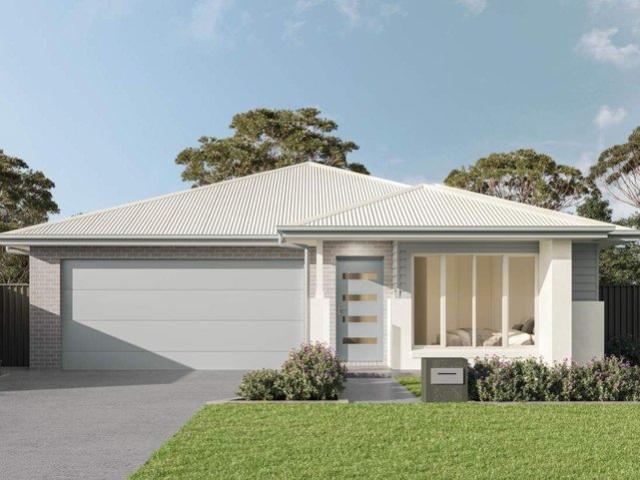
Where Every Family Member Has Their Own Space to Thrive!
View photo
House · for sale
Request Details
Where Every Family Member Has Their Own Space to Thrive!
Coalcliff
· 5 Bedrooms · 3 Baths · House
Coalcliff · 5 Bedrooms · 3 Baths · House
Discover a home where contemporary design, generous proportions and everyday functionality come together to create the perfect family lifestyle. Positioned within the highly sought-after Figtree Hill community in Gilead, this impressive double-storey residence, built and completed by McDonald Jones, thoughtfully designed to accommodate growing families, multigenerational living and those who simply appreciate quality, comfort and space. From the moment you arrive, the striking street presence and modern façade set the tone for what awaits inside. Step through the front door and you'll immediately appreciate the light-filled interiors, premium finishes and intelligent floor plan that has been designed for the way families live today. Nestled within the master-planned Figtree Hill community surrounded by open green spaces, walking and cycling trails, playgrounds and future community amenities, all while remaining close to everyday conveniences. Macarthur Square, Macarthur Train Station,
Request Details
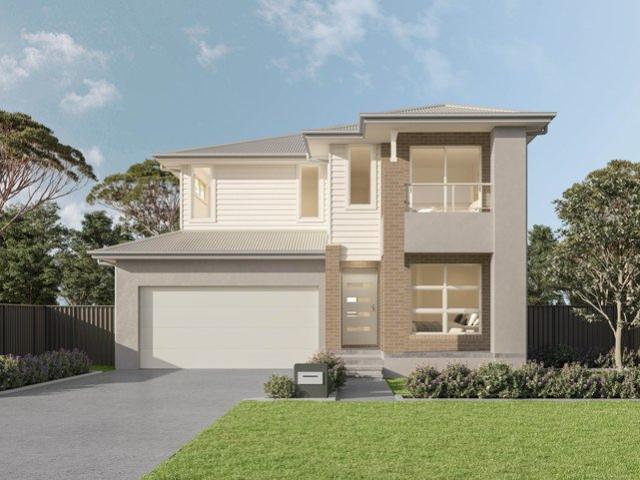
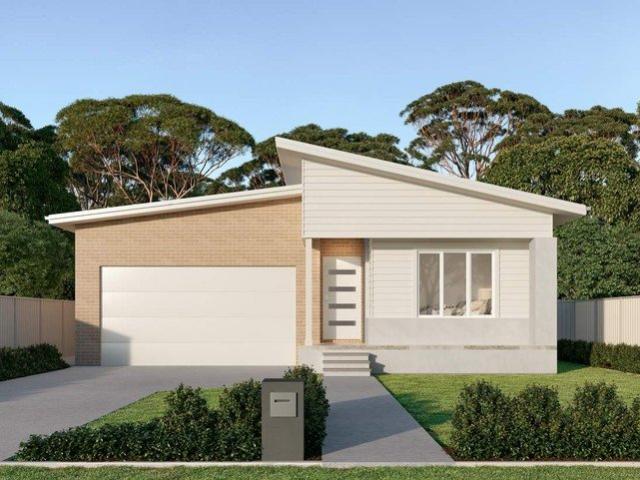
Completion Dec 26 | Single Contract | $10K Deposit only
View photo
House · for sale
Request Details
Completion Dec 26 | Single Contract | $10K Deposit only
Coalcliff
· 6 Bedrooms · 3 Baths · House
Coalcliff · 6 Bedrooms · 3 Baths · House
Trident RE Group is thrilled to unveil a residence that doesn't just meet the standard - this House and Granny is a masterclass in architectural elegance and family-focused luxury. Investors and multi-generational families take note: this is not your standard house and granny flat package. This home, delivers an incredibly rare Dual-living setup under one roofline. Featuring a spacious 4-bedroom family home plus two completely independent, self-contained granny flats, this property stands out as a high-yield investment or a dream sanctuary for extended families The best part? You can secure this lifestyle today with just a $10K deposit, paying nothing more until the keys are in your hand at completion in Dec 26. A Layout Without Compromise This isn't just a floor plan, it's a blueprint for a better life. Designed with grand proportions and bathed in natural light, the home offers: Bed 6 / Bath 3 / Car 2 Premium Inclusions (At No Extra Cost) We've taken the guesswork out of building. Yo
Request Details
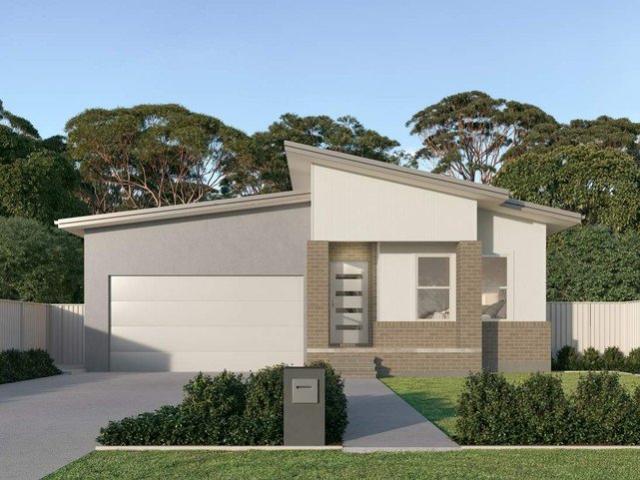
Spacious boutique townhouse with two courtyards
View photo
Townhouse · for sale
Request Details
Spacious boutique townhouse with two courtyards
Coalcliff
· 3 Bedrooms · 2 Baths · Townhouse
· Garden · Balcony · Patio · Equipped kitchen
Coalcliff · 3 Bedrooms · 2 Baths · Townhouse · Garden · Balcony · Patio · Equipped kitchen
Built on a family-friendly scale with modern comfort in mind, this quality home enjoys the best of Wollongong's relaxed urban lifestyle. Semi-detached and street-facing in a small complex of six, it offers a house-like experience in many ways also featuring a large well-equipped kitchen, loads of natural light, and two charming outdoor areas including a north-facing entertainers' courtyard. Three bedrooms are wonderfully private upstairs, with the master fully provisioned with its own balcony and ensuite. Only a short walk from restaurant precincts, North Beach and the CBD, this superb property is sure to impress. -Bright and beautifully presented inner-city lifestyle residence -Generous design with entrance area, combined lounge/dining zone -Recently painted interiors, new floorboards & carpet throughout -Contemporary sliding-door flow to sunny and private rear alfresco -Enclosed garden courtyard and front patio with gated access -Solid timber kitchen cabinetry, breakfast bench, ample
Request Details
Secure with $10K Deposit only !
View photo
House · for sale
Request Details
Secure with $10K Deposit only !
Coalcliff
· 4 Bedrooms · 2 Baths · House
· Equipped kitchen
Coalcliff · 4 Bedrooms · 2 Baths · House · Equipped kitchen
Most new estates ask you to compromise on space. But this one refuses to. Set within the pioneering, all-electric Figtree Hill community, this isn't just an Opportunity -it's a massive 616sqm canvas for your family's future. This double-storey Penfold | Melody residence is a masterclass in modern scale and effortless living. And the financial edge? Secure this premium foothold with just a $10k deposit and keep your savings in the bank until the day you move in. No progress payments. No construction stress. Estimated completion time Dec 26. The Layout: Space for Every Generation Spanning nearly 250sqm of internal living, this home is designed to grow with you: • The Master Retreat: A sophisticated upper-level sanctuary featuring a designer ensuite and walk-in robe. • Three Living Hubs: Whether it's a high-stakes gaming session in Media room or a lively dinner in the open-plan family zone, there is a space for every mood. • The Entertainer's Edge: A sleek kitchen featuring Fisher & Payke
Request Details
Brand New Home Single contract Move in and start living: October 2026. $15000 initial deposit, Rest on settlement. 512 SQM Block of Land
View photo
House · for sale
Request Details
Brand New Home Single contract Move in and start living: October 2026. $15000 initial deposit, Rest on settlement. 512 SQM Block of Land
Coalcliff
· 4 Bedrooms · 2 Baths · House
· Air conditioning · Equipped kitchen
Coalcliff · 4 Bedrooms · 2 Baths · House · Air conditioning · Equipped kitchen
Experience modern country living at Appin Grove, a growing community that blends space, comfort, and convenience. This brand-new Home offers the perfect opportunity to secure a stylish new home in a peaceful rural setting. Set on a generous block, the home provides a relaxed lifestyle while remaining close to everyday essentials. Schools, medical facilities, shopping, and sporting clubs are all nearby, making it an excellent choice for families, first-home buyers, and investors. Enjoy a stress-free build with a complete house and land package, delivered fully finished with quality fixtures, fittings, and appliances. Each inclusion has been carefully selected for comfort, durability, and practicalityallowing you to move in and enjoy your new home from day one. INCLUSSIONS HIGHLIGHTS: Key features and value already included: Premium stainless steel kitchen appliances Silica-free stone kitchen benchtop Reverse cycle ducted air conditioning Flooring and downlights throughout Block out roll
Request Details
House for Sale Gilead, Figtree Hill | SHEETAL 0410 835 551 Ready to move Now
View photo
House · for sale
Request Details
House for Sale Gilead, Figtree Hill | SHEETAL 0410 835 551 Ready to move Now
Coalcliff
· 5 Bedrooms · 3 Baths · House
· Air conditioning · Parking · Equipped kitchen
Coalcliff · 5 Bedrooms · 3 Baths · House · Air conditioning · Parking · Equipped kitchen
Experience the best of family living at Figtree Hill, Gilead's newest and most vibrant community. Presenting a beautifully crafted double-storey home offered as turn-key package, giving you complete confidence from day one. Enjoy a welcoming, family-oriented neighborhood surrounded by parklands, playgrounds, and a planned sporting complex. With easy access to Campbelltown, Wollongong, and Sydney CBD, you'll have the perfect balance of comfort, connection, and convenience. Ideal for first-home buyers, growing families, or investors, this move-in-ready home offers an exceptional opportunity to secure a quality lifestyle in one of the area's most sought-after locations. Premium Inclusions Package Supaloc steel frame made with TRUECORE® steel COLORBOND® roof and garage door Reverse cycle ducted air conditioning throughout Alarm system with LCD control panel and sirens Premium kitchen appliances Silica-free Caesarstone benchtops (excluding laundry) 600x600 tiles to main living areas Quality
Request Details
Rare Dual Living Opportunity in Gilead with Just $15K Deposit. Pay the Rest at Settlement
View photo
Terraced House · for sale
Request Details
Rare Dual Living Opportunity in Gilead with Just $15K Deposit. Pay the Rest at Settlement
Coalcliff
· 6 Bedrooms · 3 Baths · Terraced House
· Parking
Coalcliff · 6 Bedrooms · 3 Baths · Terraced House · Parking
Secure a rare dual-living opportunity in Sydney's fast-growing Macarthur Region with this brand-new Crawford design in Figtree Hill, Gilead. Positioned at Lot 1421, 68 Dallas Drive, Gilead NSW, this intelligently designed home offers two completely separate living spaces under one roof, ideal for multi-generational families, owner-occupiers seeking passive income, or investors looking for strong rental demand and long-term growth. Presented by Abhee M. Basnet Project Head at Summit5 Realty, this functional turnkey package delivers private dual access, multiple living zones, quality finishes throughout, and flexible living rarely available in South-West Sydney's premium masterplanned communities. Key Highlights: Dual-living / dual occupancy style design $15K deposit with no repayments until completion Separate private entry to second dwelling space Multiple bedrooms, kitchens & living areas Double garage + alfresco entertaining Premium turnkey inclusions throughout Forecast completion:
Request Details
Private Bush Outlook, Generous Landholding & Exciting Future Potential
View photo
House · for sale
Request Details
New
Private Bush Outlook, Generous Landholding & Exciting Future Potential
Coalcliff
· 3 Bedrooms · 1 Bath · House
· Garden · Equipped kitchen
Coalcliff · 3 Bedrooms · 1 Bath · House · Garden · Equipped kitchen
Set privately in an elevated position and capturing a beautiful leafy outlook, this inviting bush-view residence offers an exceptional opportunity to secure space, lifestyle and future potential on an impressive 1,087.60sqm approx. parcel of land. Designed for relaxed family living, the home features generous open plan lounge and dining areas that embrace the natural surrounds, while a stylish designer stone kitchen with induction cooking, double wall oven and oversized island bench creates the perfect centrepiece for everyday living and entertaining. Accommodation includes three well-sized bedrooms, all appointed with built-in robes, along with a modern family bathroom complete with double basin, double shower and separate bath. A dedicated home office and substantial lower-level storage provide added flexibility for families, professionals or those needing extra space. Outdoors, the timber rear deck overlooks the huge established backyard, creating a peaceful setting to entertain, un
Request Details
Secure Gilead's Smartest Dual Living Opportunity with Just $15K One Address. Two Living Spaces. Endless Potential
View photo
Terraced House · for sale
Request Details
Secure Gilead's Smartest Dual Living Opportunity with Just $15K One Address. Two Living Spaces. Endless Potential
Coalcliff
· 6 Bedrooms · 3 Baths · Terraced House
· Parking
Coalcliff · 6 Bedrooms · 3 Baths · Terraced House · Parking
Secure a rare dual-living opportunity in Sydney's fast-growing Macarthur Region with this brand-new design in Figtree Hill, Gilead. Positioned at Lot 1417 60 Dallas Drive Gilead NSW 2560, this intelligently designed home offers two completely separate living spaces under one roof, ideal for multi-generational families, owner-occupiers seeking passive income, or investors looking for strong rental demand and long-term growth. Presented by Abhee M. Basnet Project Head at Summit5 Realty, this functional turnkey package delivers private dual access, multiple living zones, quality finishes throughout, and flexible living rarely available in South-West Sydney's premium masterplanned communities. Key Highlights: Dual-living / dual occupancy style design $15K deposit with no repayments until completion Separate private entry to second dwelling space Multiple bedrooms, kitchens & living areas Double garage + alfresco entertaining Premium turnkey inclusions throughout Forecast completion: Novemb
Request Details

Get email alerts

Don't miss out: be the first to know about new properties

The alert was correctly created

On subscribing you accept the conditions of use and the privacy policy
Alert
Receive new ads in your inbox
Save this search
Receive alerts for new listings

We'll send you an email when we have new properties for: "Houses for sale in Coalcliff"

The alert was correctly created

Clifton, Wollongong
Lucas Heights
Get email alerts and be the first to see new listings
Required field
On subscribing I accept the terms of the privacy policy
Perfect! You'll soon start receiving new listings via email
Alert
Receive an email when we have new ads for Houses for sale in Coalcliff
Save this search
Filters

Bedrooms

Size (m²)

m²
m²

Price

$
$

Property type

Bathrooms

Clear all filters
Receive notifications when new entries are published.