625 houses for sale in Clarkson

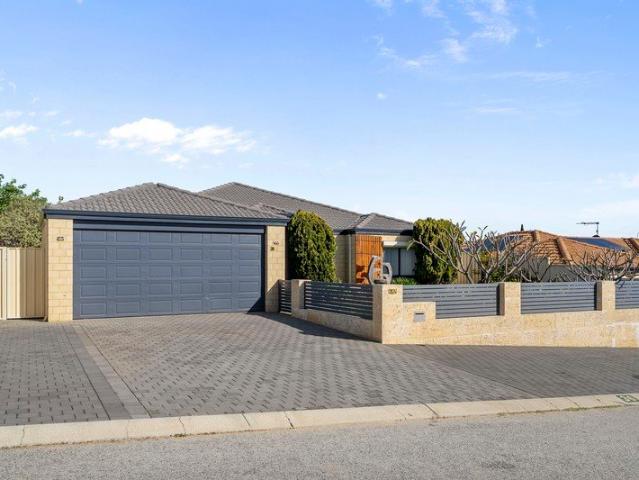
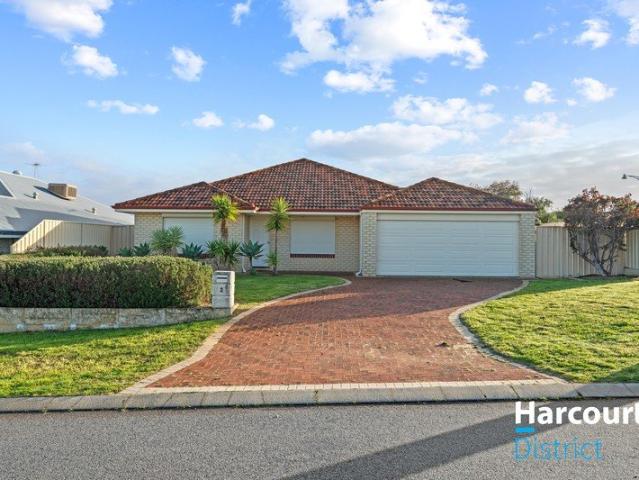
WHERE THE WAVES COME HOME
View photo
House · for sale
Request Details
WHERE THE WAVES COME HOME
Clarkson
· 5 Bedrooms · 2 Baths · House
Clarkson · 5 Bedrooms · 2 Baths · House
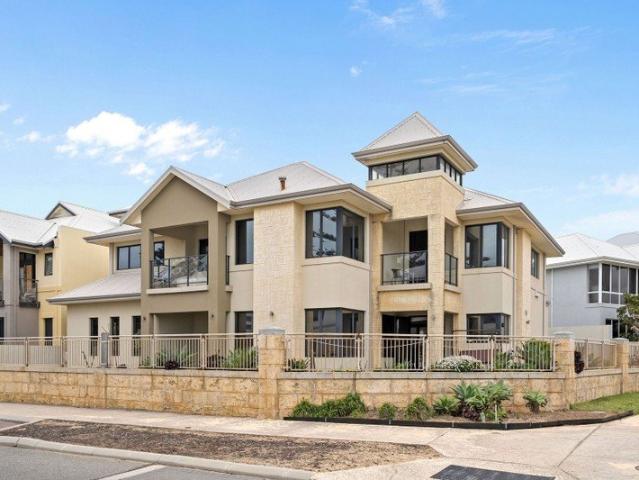
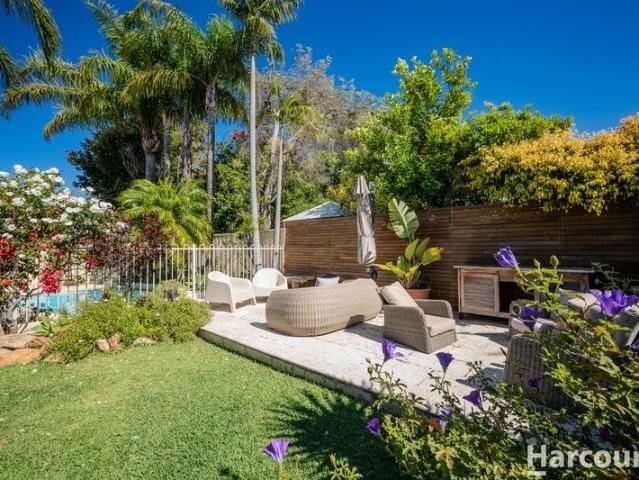
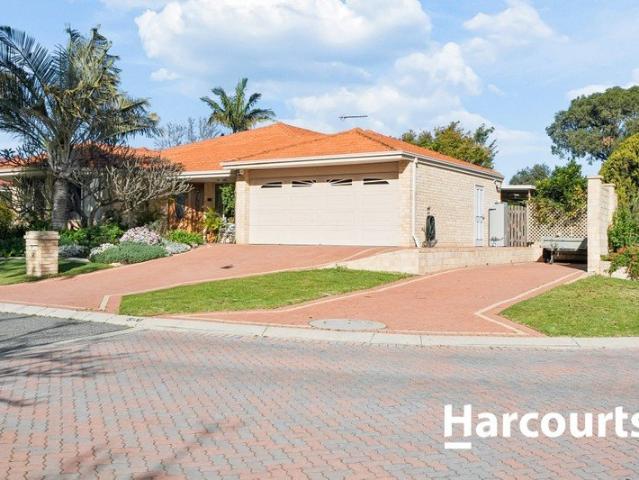
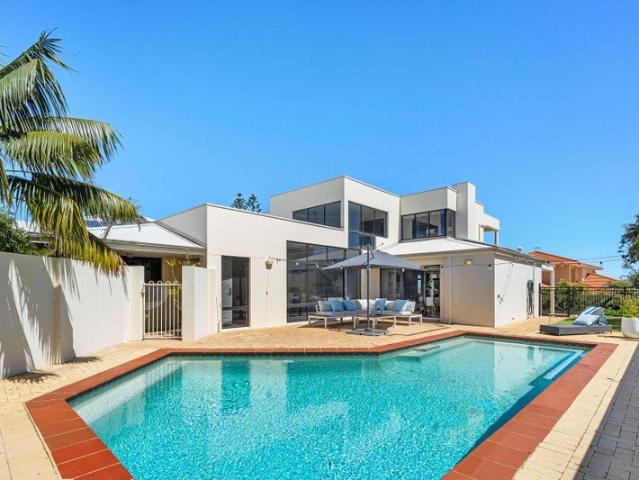
7 Node Court | Mullaloo Reasons To Call This Home Light, bright and beautifully connected to the coast, this architecturally-designed 5 bedroom 2 bathroom two-storey family haven captures the relaxed magic of seaside living from a blissfully peaceful cul-de-sac just one street back from the beach. Brimming with original charm and architectural personality, its sun-kissed spaces offer wonderful winter warmth, generous proportions and plenty of character worth celebrating. Upstairs, the ocean makes its presence felt in spectacular fashion, allowing you to watch the surf roll in and check the conditions before the board has even left the rack. Lush green parks and beautiful Mullaloo Beach itself are only walking distance away from your front door, with Mullaloo Beach Primary School, the 24-hour IGA supermarket at Mullaloo Village, the site of the exciting new Ocean Reef Boat Harbour redevelopment, the local surf club, public transport, the freeway, Westfield Whitford City Shopping Centre,
Request Details
View by Appointment
View photo
House · for sale
Request Details
View by Appointment
Clarkson
· 3 Bedrooms · 1 Bath · House
· Garden · Air conditioning · Parking · Equipped kitchen
Clarkson · 3 Bedrooms · 1 Bath · House · Garden · Air conditioning · Parking · Equipped kitchen
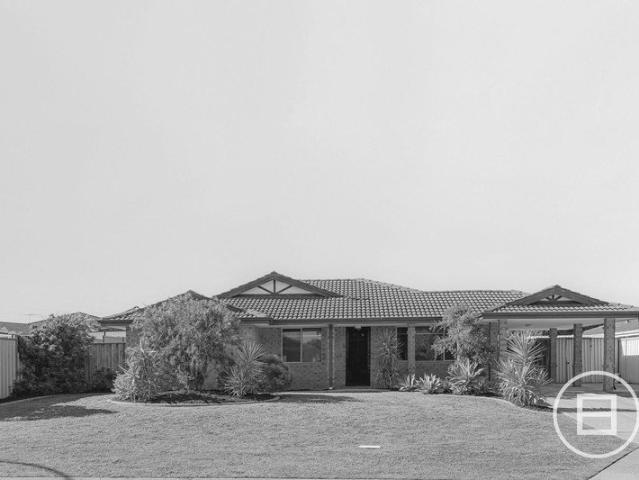
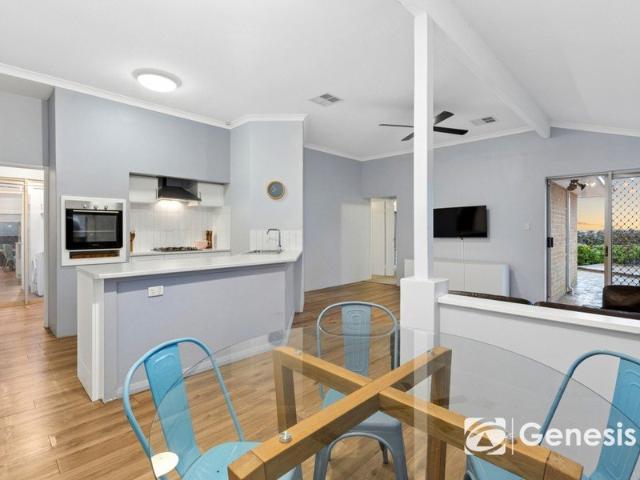
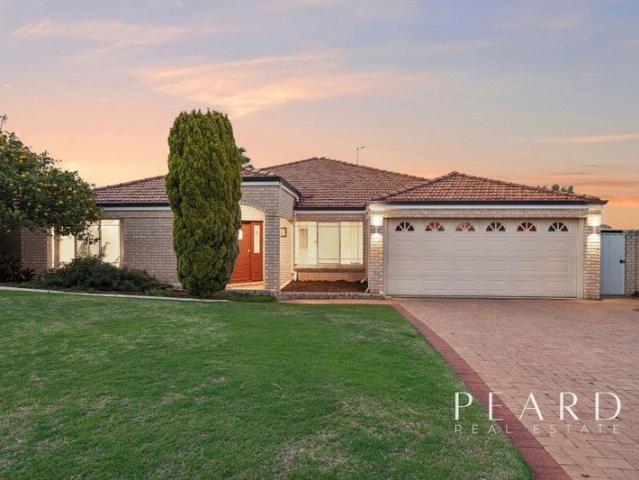
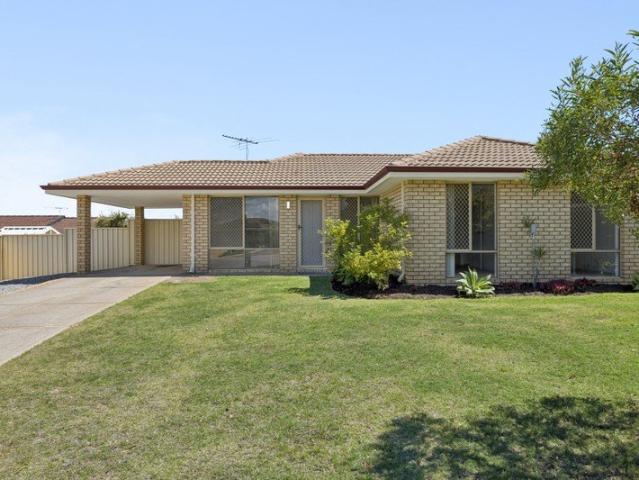
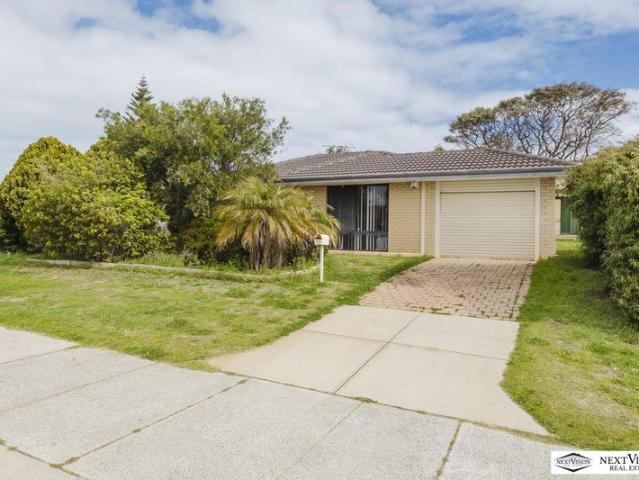
Spacious Home, Huge Established Gardens & Plenty of Potential Set amongst established gardens and mature trees, this well-proportioned 3 Bed home offers plenty of space both inside and out. It's an appealing option for first-home buyers, families, investors or anyone looking for a property they can update over time and make their own. The kitchen overlooks the family/meals area and has direct access through sliding doors to the rear garden, giving the home an easy indoor-outdoor connection. Outside the established gardens offer loads of room for children and pets, while the beautiful mature trees add character and shade that can be hard to find in newer developments. There's also a garden shed for extra storage. Features include: Master bedroom with walk-in robe Bedrooms 2 and 3 are both good-sized with built-in robes Family bathroom with separate shower and bath Spacious L-shaped formal lounge Kitchen overlooking the family/meals area Split-system air conditioning Single garage Garden
Request Details
Timeless Hamptons Classic
View photo
House · for sale
Request Details
Timeless Hamptons Classic
Clarkson
· 4 Bedrooms · 2 Baths · House
· Equipped kitchen
Clarkson · 4 Bedrooms · 2 Baths · House · Equipped kitchen
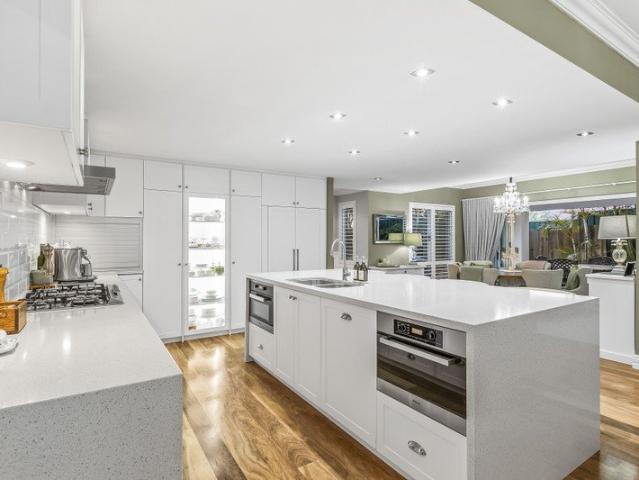
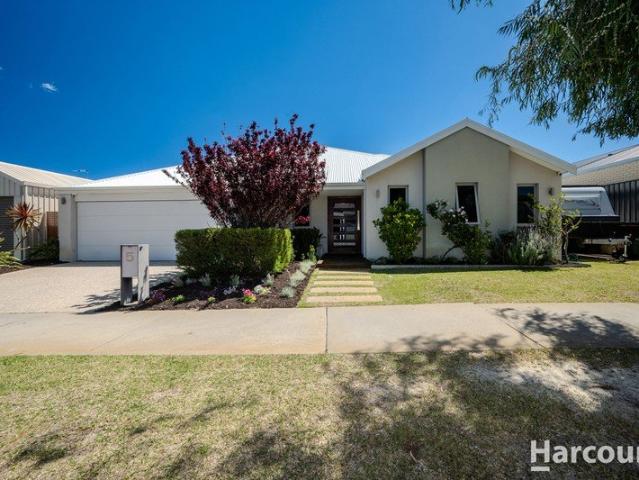
Please Email for a Price Guide Some homes simply offer more - more space, quality and lifestyle in a world class location and this home has it all. Positioned within a peaceful cul-de-sac, this impressive Hampton's-inspired residence offers approximately 415 sqm under the main roof, set on a 601 sqm block. Beautifully presented and thoughtfully designed, this substantial family home combines timeless style with exceptional proportions, multiple living areas and outstanding indoor-outdoor entertaining. From the moment you enter, the home's space and quality are immediately apparent. At the heart of the home is the expansive open-plan kitchen, dining and living area, creating a wonderful central space for family life and entertaining. The impressive kitchen is exceptionally well equipped with a gas hob, integrated dishwasher, fridge freezer, dual electric ovens, steam oven and microwave. With a dedicated wine store - a stunning feature for those who love to entertain and an eye-catching
Request Details
TAKE LIFE A LITTLE SLOWER
View photo
House · for sale
Request Details
TAKE LIFE A LITTLE SLOWER
Clarkson
· 4 Bedrooms · 2 Baths · House
· Equipped kitchen
Clarkson · 4 Bedrooms · 2 Baths · House · Equipped kitchen
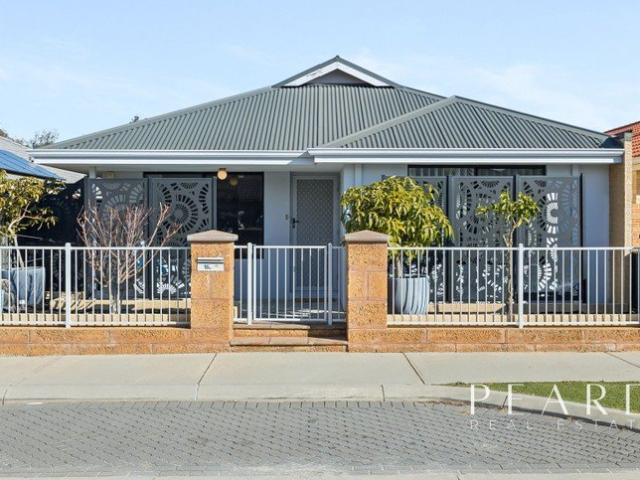
Reasons To Call This Home When the magnificent Mindarie Marina is practically your neighbour and low-maintenance living is the order of the day, life has a wonderful way of feeling like one long coastal escape. Just metres from shimmering Indian Ocean waters, this spacious and comfortable 4 bedroom 2 bathroom two-storey executive family residence delivers an enviable blend of understated sophistication, generous proportions and relaxed, easy-care appeal. Designed for those who appreciate room to move without the burden of endless upkeep, it offers the perfect balance of functionality, privacy and a stress-free seaside lifestyle that leaves more time for the things that really matter. Beyond the front gate, a crisply-tiled open-plan family, dining and kitchen area downstairs is kept warm by a feature log-fireplace heater and extends out to a delightful verandah deck, for quiet contemplation amidst sensual sea breezes. Access out to a fabulous alfresco-entertaining area is also rather se
Request Details
Call Sinagra Home on this beautiful large block! Perfect for the whole family
View photo
Terraced House · for sale
Request Details
New
Call Sinagra Home on this beautiful large block! Perfect for the whole family
Clarkson
· 4 Bedrooms · 2 Baths · Terraced House
· Equipped kitchen
Clarkson · 4 Bedrooms · 2 Baths · Terraced House · Equipped kitchen
Tucked away in a quiet street and surrounded by quality established homes, Lot 2, 19A Floresta Street, Sinagra presents a rare opportunity to secure a generous 446m² survey-strata block in a sought-after, family-friendly community. With a substantial 358m² build-ready area, this fully serviced Lot offers the flexibility to design and build a spacious single or two-storey home tailored to your lifestyle. Whether you're a growing family, a busy professional seeking convenience, or a downsizer wanting a low-maintenance home without compromising on location, this block provides the perfect foundation. Tayla Juratovac 0418920063 Your home, your style! Every detail can be tailored to suit your taste, lifestyle and needs. The attached floor plans are a guide only, giving you the flexibility to customise your home and create a space that's uniquely yours. 4 bedrooms, 2 bathrooms & spacious open-plan kitchen and living area Stone benchtops throughout Flooring, painting & window treatments inclu
Request Details
Immaculate Parkside Living!
View photo
House · for sale
Request Details
Immaculate Parkside Living!
Clarkson
· 4 Bedrooms · 2 Baths · House
· Parking
Clarkson · 4 Bedrooms · 2 Baths · House · Parking
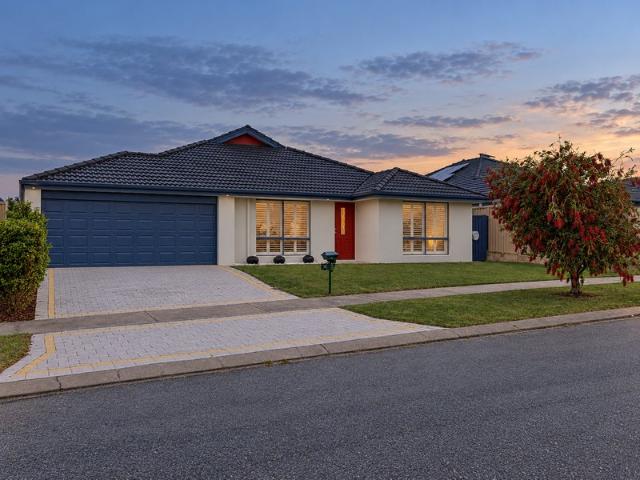
Large 4x2 + Study (single 5th bedroom if required) Walk thru tour link to view at your own convenience my.matterport.com/show/?m=riBHGoDn5Ts When you view this home from the street, what do you see? Attention to detail, immaculate presentation and a home that has clearly been lovingly maintained and cared for over the years, so there's no need to mention that it has been owner-occupied since 2009. The rendered frontage creates a clean, crisp and modern façade, beautifully complemented by plantation shutters to the front windows. The double automatic garage provides secure parking and includes the added convenience of a shoppers' entry, making it easy to bring groceries and everyday essentials straight into the home. Step inside and you will immediately appreciate the warmth and character of the solid timber flooring, flowing effortlessly through the main living areas and beautifully finished with skirting boards throughout. Privacy doors separate the living zones from the bedroo
Request Details
Expressions of Interest
View photo
House · for sale
Request Details
Expressions of Interest
Clarkson
· 3 Bedrooms · 1 Bath · House
· Equipped kitchen
Clarkson · 3 Bedrooms · 1 Bath · House · Equipped kitchen
THE DEAL Tucked away within a secluded cul-de-sac setting where peace and privacy take centre stage, this delightful 3 bedroom 1 bathroom home is bursting with warmth, potential and exciting possibilities. With R20/40 zoning, this home offers the opportunity to subdivide with council approval, and is built functionally where it matters most, it presents the perfect opportunity for first-home buyers, young families or savvy investors to move straight in while adding their own contemporary flair over time. Beyond the welcoming front verandah, a spacious living room sets the tone before flowing seamlessly through to the open-plan dining and kitchen area, complete with a storage pantry and a reliable Chef gas-upright cooker. The adjoining laundry offers built-in linen storage, while all three bedrooms feature built-in wardrobes, including a larger front master with a light-filled nearby bathroom boasting a shower, separate bathtub and powder vanity, complemented by a separate toilet next d
Request Details
Grand Family Living
View photo
House · for sale
Request Details
Grand Family Living
Clarkson
· 4 Bedrooms · 2 Baths · House
· Equipped kitchen
Clarkson · 4 Bedrooms · 2 Baths · House · Equipped kitchen
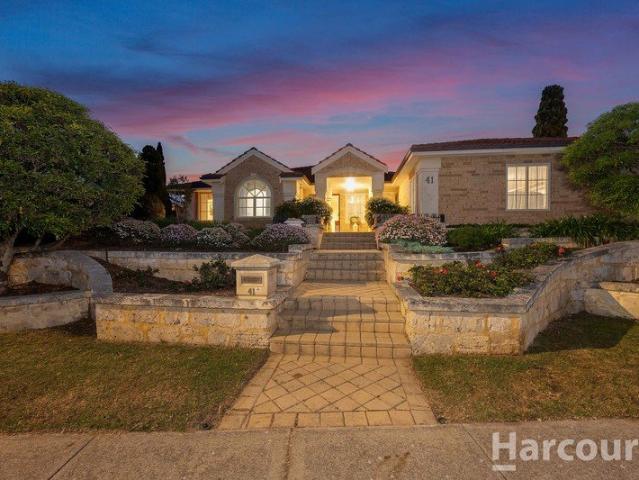
Fixed Date Sale 20th October 4pm if not sold prior Rarely does a home offer this combination of grand proportions, timeless elegance and an exceptional 912m² corner block. From the moment you arrive, the home's impressive, elevated street presence is undeniable. Layered limestone landscaping, established gardens and sweeping steps lead to a beautiful portico entrance, creating a grand and welcoming sense of arrival. Beyond the elegant entrance, the home unfolds with an abundance of living space. A separate study provides the perfect work-from-home retreat, while the front lounge and dining room create beautifully defined spaces for relaxing and entertaining. Double French doors open from the dining room to the courtyard, extending the living space outdoors and creating wonderful alfresco possibilities. At the heart of the home, extensive windows bring natural light into the meals and family living areas, while the well-appointed kitchen provides generous bench space and an abundance of
Request Details
Renovated, Ready and Room for the Caravan!
View photo
House · for sale
Request Details
Renovated, Ready and Room for the Caravan!
Clarkson
· 4 Bedrooms · 2 Baths · House
· Equipped kitchen
Clarkson · 4 Bedrooms · 2 Baths · House · Equipped kitchen
Tucked into a quiet crescent in Joondalup, this renovated home has been updated where it counts, ready for a family to move straight in. The heart of the home is the open-plan kitchen, dining and family area, where high ceilings add a real sense of space and light. The updated kitchen sits right in the middle of it all, so whoever is cooking dinner can still be part of the homework help, the chatter and the latest episode on TV. When you want a quieter night in, the separate lounge at the front of the home gives the adults a space of their own, and the pergola running alongside the living areas is ready for weekend barbecues and long summer evenings outside. With four bedrooms and two bathrooms, the layout works beautifully for families. The master bedroom sits at the front of the home, away from the kids, complete with a walk-in robe and its own ensuite. The three minor bedrooms are grouped together at the back, sharing the updated family bathroom with a separate toilet, which makes t
Request Details
RELAXED FAMILY LIVING & EFFORTLESS ENTERTAINING!
View photo
House · for sale
Request Details
RELAXED FAMILY LIVING & EFFORTLESS ENTERTAINING!
Clarkson
· 4 Bedrooms · 2 Baths · House
· Fireplace · Swimming pool · Parking
Clarkson · 4 Bedrooms · 2 Baths · House · Fireplace · Swimming pool · Parking
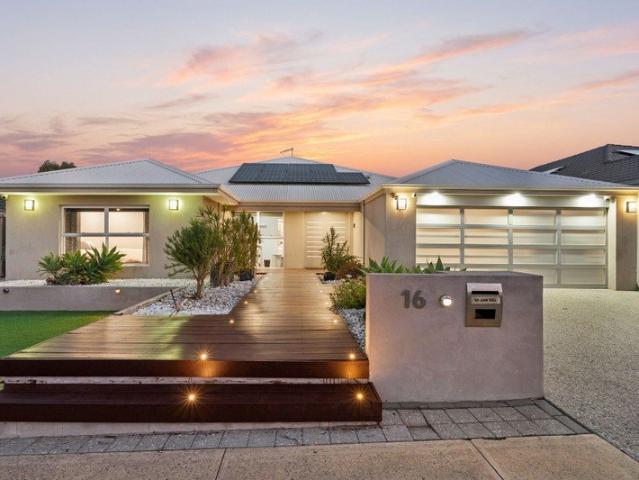
Conveniently located near beautiful parklands and offering a spacious and versatile layout, this home is well suited to everyday family living, with its large open-plan casual zone and a separate theatre or games room in addition to a home office/4th bedroom. The generous, sheltered alfresco area with built-in barbecue extends the living space outdoors, complemented by a grassed area for pets and a fully fenced swimming pool. With practical spaces inside and low-maintenance grounds outside, the home strikes a pleasing balance between functionality, comfort and outdoor enjoyment. Make it yours, with The Utleys! FEATURES: Welcoming front decking with feature lighting that leads to a sheltered portico Spacious foyer with attractive timber flooring, coffered ceilings, feature wall recess and discrete shoppers entry to the garage Double French doors frame the entry into the combined casual meals and family room with gas fireplace, which includes sliding door access to the outdoor alfresco G
Request Details
Updated Family Living with Space to Grow
View photo
House · for sale
Request Details
Updated Family Living with Space to Grow
Clarkson
· 5 Bedrooms · 2 Baths · House
· Garden · Equipped kitchen
Clarkson · 5 Bedrooms · 2 Baths · House · Garden · Equipped kitchen
Freshly updated and ready to enjoy, 36 Sistina Road, Ashby delivers easy family living on a generous 641m² parcel, with a considered layout, multiple living zones and plenty of space both inside and out. Recently refreshed with new flooring throughout, fresh paintwork and a brand new kitchen, the home feels light, modern and move in ready. Positioned at the heart of the home, the kitchen connects seamlessly with the main living and dining areas, while a second living space provides added flexibility for families. Accommodation comprises a spacious master suite with ensuite, alongside three additional bedrooms and a family bathroom. Outdoors, the substantial backyard offers plenty of room to entertain, relax or further enhance the space over time. Features include: • Whole-home water filtration system • Split System AC throughout • Roller shutters throughout the entire home • Solar power system • Brand-new kitchen • 5th Bedroom/office • Freshly painted throughout • New flooring througho
Request Details
BIG HOME + BIG LOCATION = BIG OPPORTUNITY
View photo
House · for sale
Request Details
BIG HOME + BIG LOCATION = BIG OPPORTUNITY
Clarkson
· 4 Bedrooms · 2 Baths · House
· Parking
Clarkson · 4 Bedrooms · 2 Baths · House · Parking
Put this big family 4x2 home top of your viewing list this weekend. This impressive family home is located in one of Edgewater's highly sought after child-friendly locations. Set in a peaceful cul-de-sac location and surrounded by other quality family homes, it's sure to impress. Set on a large 859m2 with rear views over Joondalup and Lake Joondalup its offering something that other homes just can't match. Only a short walk to Lake Valley Park perfect for the kids to blow off some steam or to the popular walkways and cycling paths of Lake Joondalup which are enjoyed by many. Built in 1997 this is only the second time this home has been on the market so act quickly! FEATURES Large double garage with rear access Gardens fully reticulated Entrance hallway Large formal lounge and dining Security alarm system 3kw solar electrical system Tiled flooring to main living areas Freshly redecorated throughout New carpets laid throughout LED lighting Large master with large walk-in robe and split s
Request Details
STYLISH MODERN HOME IN THE WILDWOOD ESTATE CARRAMAR
View photo
House · for sale
Request Details
STYLISH MODERN HOME IN THE WILDWOOD ESTATE CARRAMAR
Clarkson
· 4 Bedrooms · 3 Baths · House
· Parking · Equipped kitchen
Clarkson · 4 Bedrooms · 3 Baths · House · Parking · Equipped kitchen
Andew and Liselle from Team Thompson have the pleasure in presenting 5 FUCHSIA STREET CARRAMAR. Located in amongst quality homes in The Wildwood Estate Carramar, this modern and stylish home comes complete with 4 large bedrooms, 3 separate bathrooms, enclosed study, home theatre, huge open plan living, magnificent kitchen and nothing but the finest of fixtures and fittings throughout. Step outside to an extra-large entertaining area with feature wood roof, inbuilt pizza oven and BBQ, extensive aggregate paving and lawn area for the kids to play (with cubby house). Add to all of the above is a fully powered workshop and side access / parking for the boat or caravan. All in all a true statement in a quality home. Please contact us for further details. Features include. • Located in Wildwood Estate amongst quality homes • Stylish frontage with easy care gardens, poured aggregate paving and side access / parking for the boat or caravan • Grand entrance with feature decking, solid wood entr
Request Details
LOVE THE LOCATION, ENJOY THE LIFESTYLE
View photo
House · for sale
Request Details
LOVE THE LOCATION, ENJOY THE LIFESTYLE
Clarkson
· 4 Bedrooms · 2 Baths · House
· Parking · Patio · Equipped kitchen
Clarkson · 4 Bedrooms · 2 Baths · House · Parking · Patio · Equipped kitchen
OPEN TIMES: By Appointment Offering a practical and inviting layout, low-maintenance outdoor living and plenty of space for the whole family, this well-presented 4-bedroom, 2-bathroom home is ready to be enjoyed. Designed with everyday family living in mind, the home features a comfortable open-plan living, dining and kitchen area, complemented by an additional TV room to the front of the home, providing that valuable second living space for movie nights, a kids' retreat or simply somewhere to relax and unwind. Step outside and you'll find a generous undercover patio entertaining area, creating the perfect setting for weekend BBQs, entertaining family and friends or enjoying relaxed evenings outdoors. The low-maintenance gardens mean you can spend less time on upkeep and more time enjoying your home. Adding further convenience is the double lock-up garage positioned to the rear of the property, with access via the rear laneway, providing secure parking while keeping the front of the ho
Request Details
EXTRA LARGE 4 X 2 IN A WHISPER QUIET LOCATION
View photo
House · for sale
Request Details
EXTRA LARGE 4 X 2 IN A WHISPER QUIET LOCATION
Clarkson
· 4 Bedrooms · 2 Baths · House
· Garden · Swimming pool · Patio · Equipped kitchen
Clarkson · 4 Bedrooms · 2 Baths · House · Garden · Swimming pool · Patio · Equipped kitchen
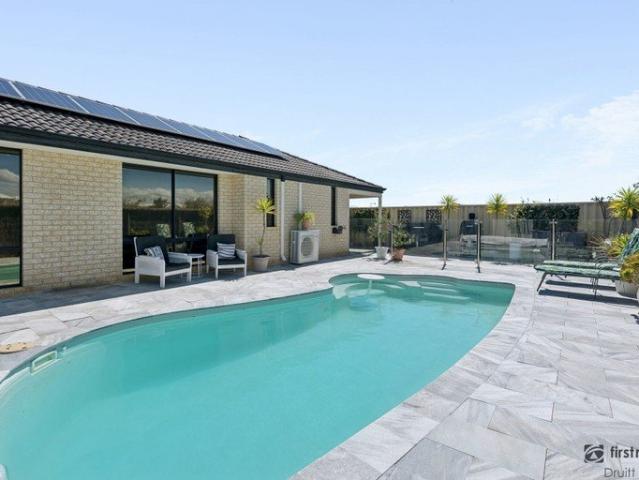
Andrew and Liselle from Team Thompson have the pleasure in presenting 21 CAMELOT GROVE CARRAMAR Set in a quiet family friendly location, this extra-large 4 x 2 comes with an enormous kitchen, 2 fully renovated bathrooms, extra-large living areas, study and an enclosed games room Step outside to a fabulous outdoor area with a pitched patio covered entertaining plus separate feature step up lounge area, all overlooking a sparkling below ground pool, feature fencing and paving With full reverse cycle air-conditioning, solar panels and 222m2 of internal living all on an extra-large 675m2 block, make it yours today If you need further information please contact us anytime! Set in a quiet, family friendly location Feature front door entry with keyless security lock Spacious master bedroom with walk in robe and ceiling fan Fully renovated, modern ensuite with quality fixtures and fittings, full height feature tiling, vanity with stone benchtop and walk in shower recess with glass screen Bedro
Request Details
SPACE TO LIVE, POTENTIAL TO GROW AND CLOSE TO THE COAST
View photo
House · for sale
Request Details
SPACE TO LIVE, POTENTIAL TO GROW AND CLOSE TO THE COAST
Clarkson
· 3 Bedrooms · 2 Baths · House
· Air conditioning · Equipped kitchen
Clarkson · 3 Bedrooms · 2 Baths · House · Air conditioning · Equipped kitchen
Tucked away in a quiet, peaceful street, this freshly painted three-bedroom home offers an easy entry into sought-after Connolly. Positioned on a generous block with its own street frontage and no strata fees, this inviting property is packed with flexibility, outdoor space, and exciting future potential for first-home buyers, downsizers, and investors alike. Step inside to a spacious front lounge complete with split-system air conditioning, creating a comfortable place to relax in every season. Connecting the lounge with the main living area is a versatile space that easily adapts to your lifestyle-ideal for formal dining, a home office, a children's playroom, or a cosy reading retreat. The heart of the home is the open-plan kitchen, meals, and living area, designed for effortless everyday living. The kitchen features durable, scratch- and water-resistant vinyl floorboards with a classic wood-grain look, overhead cupboards, a generous double-door pantry, and a washing machine included
Request Details
SPACE, STYLE & BUSHLAND VIEWS
View photo
House · for sale
Request Details
SPACE, STYLE & BUSHLAND VIEWS
Clarkson
· 4 Bedrooms · 2 Baths · House
· Equipped kitchen
Clarkson · 4 Bedrooms · 2 Baths · House · Equipped kitchen
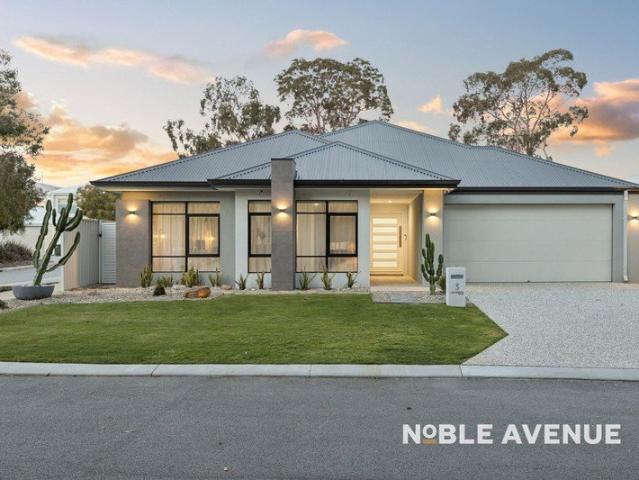
Luisa Walker from Noble Avenue is proud to present 3 Larapinta Parkway, Wanneroo - an exceptional four-bedroom family home combining contemporary style, generous proportions and an incredibly versatile floorplan. Positioned on an enviable corner block in the sought-after Myella Estate, directly opposite the beautiful bushland of Yellagonga Regional Park, this is a wonderfully peaceful setting with gorgeous natural views and walking and cycling trails right on your doorstep. From the striking modern façade and sweeping frontage to the soaring 31-course ceilings and spectacular kitchen at its heart, there is an immediate sense of space throughout. The expansive open-plan living is the true hero of the home, complemented by a scullery, separate sunken theatre and fabulous alfresco entertaining. A luxurious king-sized master suite provides a retreat of its own, while three generous minor bedrooms and a central activity room create a dedicated children's wing designed to grow and evolve wit
Request Details
Space, Parking & Potential Open Sun 11:15 11:45
View photo
House · for sale
Request Details
Space, Parking & Potential Open Sun 11:15 11:45
Clarkson
· 3 Bedrooms · 1 Bath · House
· Parking · Equipped kitchen
Clarkson · 3 Bedrooms · 1 Bath · House · Parking · Equipped kitchen
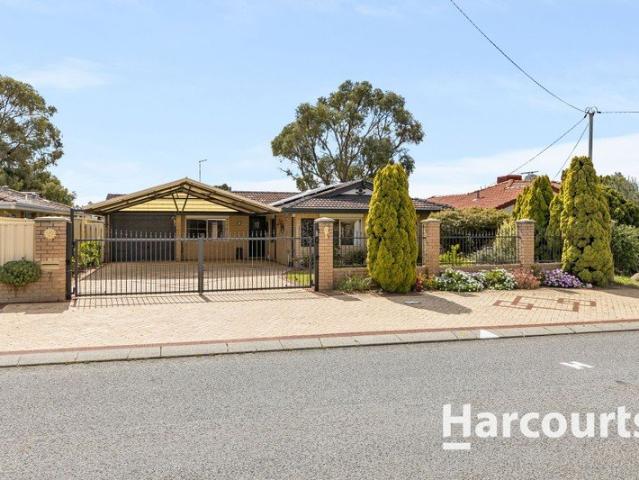
Ideally positioned in a quiet cul-de-sac just minutes from the coast, 7 Paton Mews offers a comfortable and well-equipped home with an exceptional level of secure parking, workshop space and practical extras. Set on a generous 612sqm block, this property will appeal to buyers looking for a convenient coastal lifestyle while also requiring plenty of room for vehicles, boats, caravans, trailers, tools, hobbies or projects. SECURE ENTRY & EXTENSIVE PARKING From the moment you arrive, the property's outstanding parking facilities become apparent. Remote-controlled electric gates provide secure access and incorporate an intercom, speaker and camera system, complete with an internal display so you can see and communicate with visitors from inside the home. Beyond the gates, the high-pitched A-frame carport provides generous clearance and secure accommodation for multiple vehicles and larger recreational equipment. COMFORTABLE FAMILY LIVING Inside, the renovated kitchen forms the heart of the
Request Details
Big on Space, Big on Lifestyle Bring the Boat & Caravan
View photo
House · for sale
Request Details
Big on Space, Big on Lifestyle Bring the Boat & Caravan
Clarkson
· 4 Bedrooms · 2 Baths · House
· Air conditioning · Parking
Clarkson · 4 Bedrooms · 2 Baths · House · Air conditioning · Parking
Parkside Family Living in Kinross If space, versatility and a great family location are high on your wish list, 2 Menteith Place deserves your attention. Positioned directly opposite Menteith Park in a quiet, established pocket of Kinross, this substantial 4 bedroom plus study, 2 bathroom family home offers approximately 231m² of house on a generous 615m² block, with multiple living areas, excellent entertaining space and exceptional parking and storage options. From the moment you step inside, the generous proportions of this home become apparent. The layout has been designed with family living in mind, providing a number of separate spaces where everyone can spread out. At the front of the home is a spacious formal lounge and dining area, while further inside the home opens into an expansive central living zone. New hybrid timber flooring through the main living areas gives these spaces a fresh, updated feel, while ducted reverse-cycle air conditioning provides year-round comfort. A
Request Details
Stunning Family Living with Resort Style Appeal
View photo
House · for sale
Request Details
Stunning Family Living with Resort Style Appeal
Clarkson
· 3 Bedrooms · 2 Baths · House
· Equipped kitchen
Clarkson · 3 Bedrooms · 2 Baths · House · Equipped kitchen
HOME OPEN THIS SUN 25/10 11:00-11:30AM Perfectly positioned in the sought-after suburb of Ridgewood, this impressive family home on a 414sqm block offers a wonderful combination of a generous living space, stylish finishes and an exceptional outdoor entertaining area designed to be enjoyed all year round. From the moment you step inside, the home feels light, bright, and welcoming, with high-gloss timber-look flooring flowing throughout the main living areas and an abundance of natural light creating a warm and inviting atmosphere. At the heart of the home is the spacious open-plan family and dining area, seamlessly adjoining the well-appointed kitchen. Designed with both everyday living and entertaining in mind, the kitchen features a breakfast bar, dishwasher, gas cooktop, and electric oven, while the adjoining living space opens effortlessly outdoors through stacking sliding doors. The master bedroom provides a private retreat, complete with mirrored built-in robes and a stylish ens
Request Details
Great New Price Beautiful Renovated Haven
View photo
House · for sale
Request Details
Great New Price Beautiful Renovated Haven
Clarkson
· 4 Bedrooms · 2 Baths · House
· Equipped kitchen
Clarkson · 4 Bedrooms · 2 Baths · House · Equipped kitchen
Tucked away in a lovely pocket of Joondalup, this beautifully renovated home is all about easy living, comfort and a touch of sophistication. With timeless finishes, beautiful porcelain tiles and a wonderfully practical layout, it's a gorgeous home that feels spacious and inviting without the upkeep. From the moment you arrive, the charming portico and easy-care gardens create a lovely first impression. Inside, the welcoming entrance leads to a graceful front lounge, complete with new carpet, soft neutral tones, large windows and roller shutters that let the natural light flow in. At the heart of the home is the generous open-plan living and dining area, where the kitchen takes centre stage. Beautiful contemporary cabinetry, expansive stone benchtops, a large breakfast bar, quality stainless-steel appliances, double-fridge space and a good-sized pantry make this a kitchen you'll genuinely enjoy spending time in. The living areas open effortlessly through sliding doors to the alfresco,
Request Details
Stylish, Low Maintenance Living in Ashby
View photo
House · for sale
Request Details
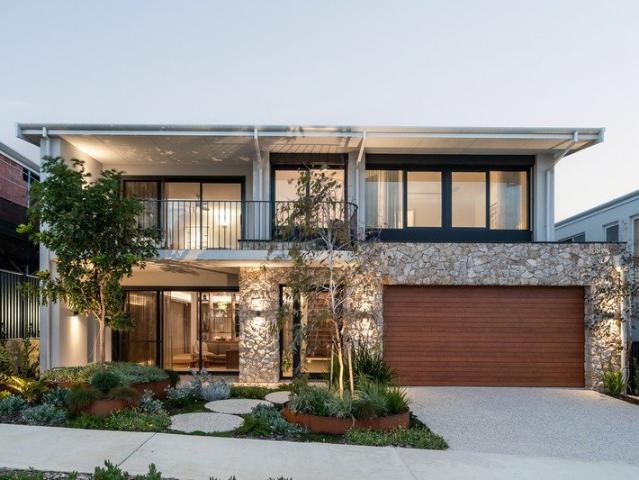
Stylish, Low Maintenance Living in Ashby
Clarkson
· 3 Bedrooms · 2 Baths · House
· Air conditioning · Parking · Equipped kitchen
Clarkson · 3 Bedrooms · 2 Baths · House · Air conditioning · Parking · Equipped kitchen
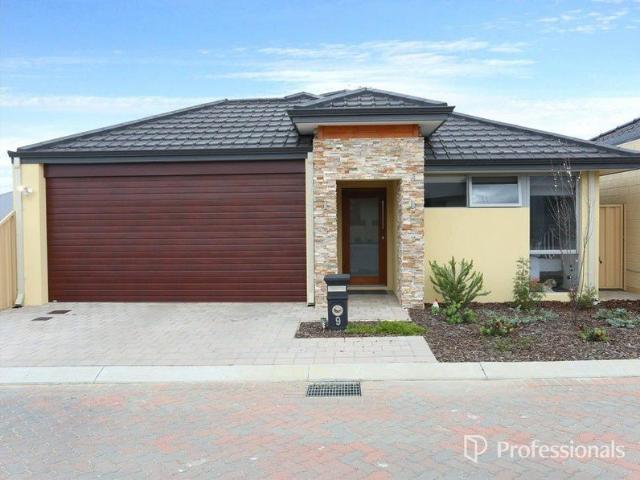
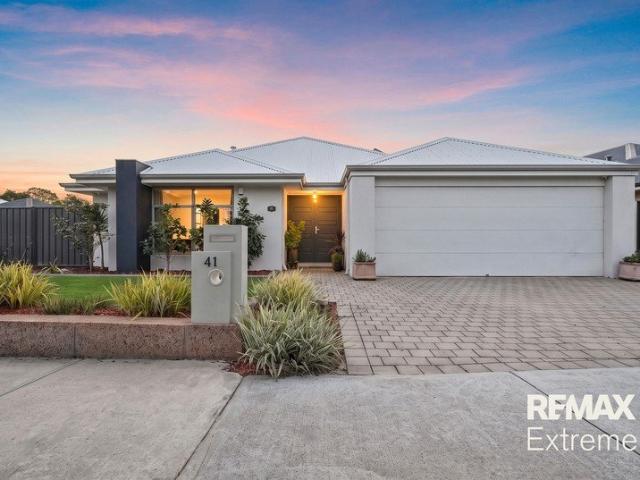
Welcome to 9 Altus Way, Ashby, a beautifully presented home offering modern living, quality finishes and an easy-care lifestyle. Built in 2017 and positioned on an approximately 246m² block, this well-designed residence provides approximately 119m² of living space, making it an ideal choice for buyers looking for a modern home without the maintenance of a large property. From the attractive street appeal, the home opens into a practical floorplan centred around open-plan living and entertaining. Property Features 3 spacious bedrooms with built-in robes 2 quality bathrooms Open-plan kitchen, dining and family living Well-appointed kitchen with stainless steel appliances and dishwasher High recessed and bulkhead ceilings Quality lighting, flooring and window treatments Split-system air conditioning Under-main-roof alfresco entertaining Extensive brick paving Low-maintenance landscaped gardens Designated visitor parking Built in 2017 Approximately 119m² of living Approximately 246m² of la
Request Details
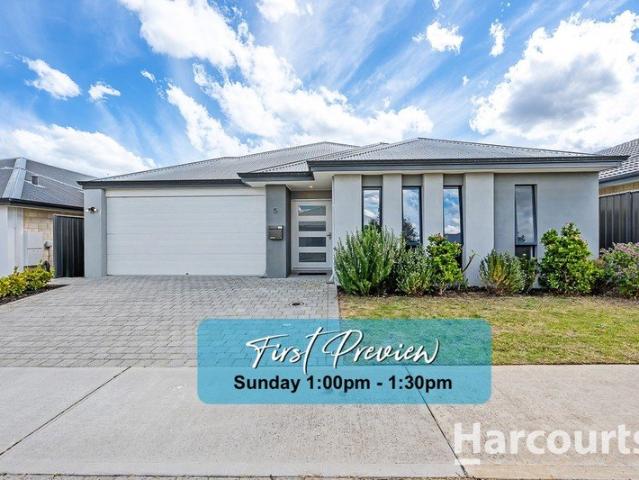
SPACE, COMFORT & POTENTIAL ON 606SQM
View photo
House · for sale
Request Details
SPACE, COMFORT & POTENTIAL ON 606SQM
Clarkson
· 4 Bedrooms · 2 Baths · House
· Garden · Air conditioning · Swimming pool · Equipped kitchen
Clarkson · 4 Bedrooms · 2 Baths · House · Garden · Air conditioning · Swimming pool · Equipped kitchen
Proudly presented by Shannon Matthews from Harcourts District, 2 Kartner Road Tapping WA 6065. Set on a generous 606sqm corner block, this four-bedroom, two-bathroom family home delivers space where it matters. With multiple living areas, established gardens and a substantial backyard, there's plenty to enjoy now with the added potential to make it your own in the future. At the heart of the home, the open-plan kitchen, living and dining area connects seamlessly with the outdoor entertaining space. The kitchen offers generous bench space, ample cabinetry and stainless steel appliances, while a separate theatre and additional activity/study area provide the flexibility families need. The spacious master includes a walk-in robe, private ensuite and split-system air conditioning, complemented by three well-sized minor bedrooms with built-in robes. Outside, the paved alfresco and expansive rear yard are where the possibilities really open up. Whether you're dreaming of a future pool, works
Request Details
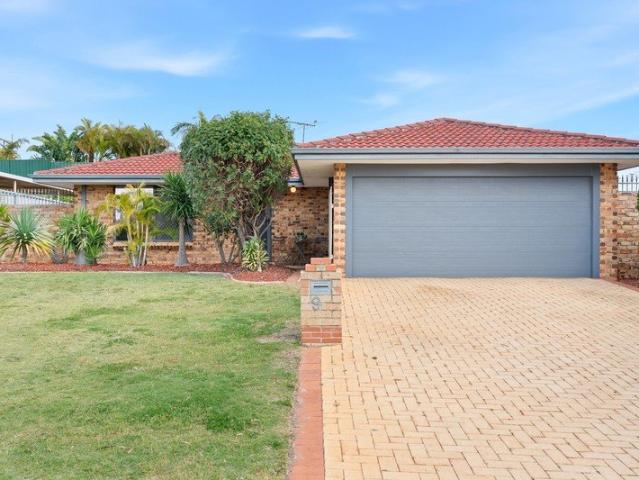
AN ABSOLUTELY STUNNING HOME!
View photo
House · for sale
Request Details
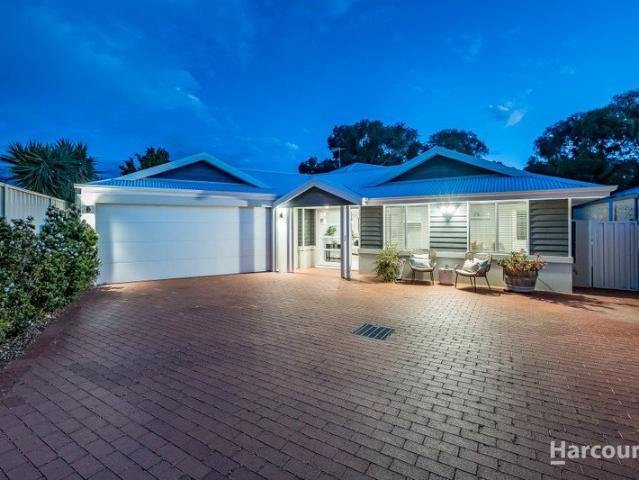
AN ABSOLUTELY STUNNING HOME!
Clarkson
· 5 Bedrooms · 2 Baths · House
· Parking · Equipped kitchen
Clarkson · 5 Bedrooms · 2 Baths · House · Parking · Equipped kitchen
Private Viewings Available - Call Demo 0416482670 This stunning 4/5 bedroom, 2-bathroom property is in a league of its own! Beautifully upgraded & renovated by the current owner, this residence will take your breath away from the moment you arrive. Buyers searching for the ultimate home that offers peace, tranquillity & quality finishes throughout are urged to act fast to secure this premium residence. Features & benefits include: Situated across from Honey Possum Park - the perfect place to enjoy a walk & the outdoors Modern & contemporary front elevation Low maintenance, waterwise front landscaping Extensive block paved drive providing parking for family & guests Double door entry Entrance hall with custom fitted, built in cabinetry Master bedroom with large walk-in robe with built in cupboards & ensuite with large shower, vanity & WC Home theatre with double doors Home office / 5th bedroom / nursery with built in cupboard Spacious, open plan family & meals areas Stunning kitchen wit
Request Details
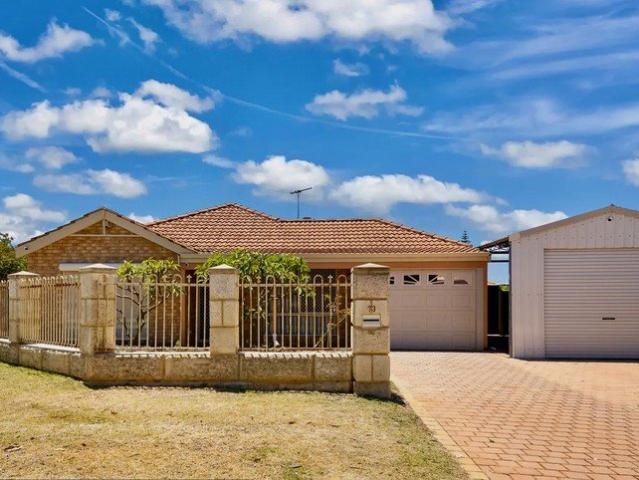
Exceptional Coastal Living, Designed to Impress 6% Leaseback Webb & Brown Neaves Display Home
View photo
House · for sale
Request Details
Exceptional Coastal Living, Designed to Impress 6% Leaseback Webb & Brown Neaves Display Home
Clarkson
· 4 Bedrooms · 3 Baths · House
Clarkson · 4 Bedrooms · 3 Baths · House
Beautifully designed and finished to an exceptional standard, this four-bedroom, three-bathroom residence offers contemporary coastal living at its finest. Built by Webb & Brown-Neaves as their The Lucen display home, every detail has been carefully considered, from the architectural design and bespoke interiors to the landscaped gardens and stunning poolside entertaining. Set in the coastal surrounds of Burns Beach, this is a unique opportunity to secure a premium family home, offered with a minimum three-year leaseback to Webb & Brown-Neaves. Stepping inside, warm timber flooring, natural textures and quality finishes create an immediate sense of understated luxury. A sunken lounge provides a relaxed setting to unwind, with custom-built furniture and cabinetry adding both style and functionality. Bespoke shelving creates a subtle division between the lounge and adjoining dining area, maintaining the home's open and connected feel. The dining area continues the home's refined aestheti
Request Details
The Home That Has It ALL!
View photo
House · for sale
Request Details
The Home That Has It ALL!
Clarkson
· 4 Bedrooms · 2 Baths · House
· Garden · Swimming pool · Equipped kitchen
Clarkson · 4 Bedrooms · 2 Baths · House · Garden · Swimming pool · Equipped kitchen
5 Mantis Road is not just one of those homes that only looks fantastic online, but one that feels every bit as impressive from the moment you walk through the door. Built in 2020 and presented in immaculate condition, this is a sleek, sophisticated home where a high-end finish, impressive upgrades and an incredible outdoor entertaining space come together beautifully. From the simply stunning kitchen with raised ceilings to the spacious living areas and luxurious master suite, there is an unmistakable sense of quality throughout. And then you step outside. The extended alfresco flows directly from the main living area to a sparkling swimming pool, creating the kind of backyard that immediately makes you picture long summer afternoons, family gatherings and weekends spent entertaining friends. With lawn alongside the pool for the kids or pets, this isn't simply a backyard. It's a genuine extension of the home. Tucked away in a quiet and convenient street, this is a home that has been ex
Request Details
Spacious Family Living in a Quiet Cul de Sac
View photo
House · for sale
Request Details
Spacious Family Living in a Quiet Cul de Sac
Clarkson
· 4 Bedrooms · 2 Baths · House
· Garden · Air conditioning · Equipped kitchen
Clarkson · 4 Bedrooms · 2 Baths · House · Garden · Air conditioning · Equipped kitchen
Tucked away in a quiet Currambine cul-de-sac, this four-bedroom, two-bathroom home offers a relaxed setting for everyday family life. Light-filled living areas provide plenty of room to come together or spread out, while the generous backyard and covered alfresco create an easy connection outdoors with space for entertaining, children and pets to enjoy. Stepping inside, the front lounge provides the first of two living areas, with carpet and split-system air conditioning creating a comfortable place to unwind. An adjoining sitting area adds further flexibility and could easily be used as a study, play area or additional space for the family. From here, the home flows through to the open-plan kitchen, dining and family zone, where tiled flooring, plenty of natural light and exposed brick add warmth to the neutral interiors. Large windows and sliding doors provide an outlook across the backyard and keep the living areas connected to the outdoors. At the centre, the generously sized kitch
Request Details
Easy living in a lovely elevated location
View photo
House · for sale
Request Details
Easy living in a lovely elevated location
Clarkson
· 4 Bedrooms · 2 Baths · House
· Garden · Equipped kitchen
Clarkson · 4 Bedrooms · 2 Baths · House · Garden · Equipped kitchen
Set in an elevated position close to leafy Stonehaven Park, this lovely four-bedroom, two-bathroom home offers comfortable, easy-care living in a convenient Kinross location. Beautifully presented, with a modern kitchen, multiple living areas and four generous bedrooms, there's plenty of room for the family without the upkeep of a huge home or garden. Set on a manageable 602sqm block, it's a fabulous option for families, downsizers or anyone looking for a home they can simply lock up and leave. The main open-plan living and dining area is light, bright and welcoming, with large picture windows bringing in plenty of natural light. It's a lovely space for everyday family living, with an easy connection to the modern kitchen. And the kitchen is certainly a highlight. Stylish and practical, it features a freestanding range-style cooker with rangehood, subway-style splashback tiles, Bosch dishwasher, double fridge recess and plenty of bench and cupboard space. There's also a clever applianc
Request Details
Contemporary Coastal Living in Old Quinns
View photo
House · for sale
Request Details
Contemporary Coastal Living in Old Quinns
Clarkson
· 4 Bedrooms · 2 Baths · House
· Equipped kitchen
Clarkson · 4 Bedrooms · 2 Baths · House · Equipped kitchen
Privately positioned on a rear block in the highly sought-after pocket of Old Quinns, this beautifully finished four-bedroom, two-bathroom home combines contemporary coastal style with generous proportions and an easy, low-maintenance lifestyle. Completed in 2018, the home has a fresh, modern feel throughout, with a soft palette of whites, light greys and soft blue tones creating a relaxed coastal aesthetic that feels perfectly at home in its Quinns Rocks setting. Set back from the street with secure entry and the added privacy of its rear position, you step inside to a welcoming foyer, with the spacious master suite positioned privately at the front of the home. Complete with ceiling fan, a large walk-in robe and a beautifully appointed ensuite featuring double vanity, walk-in shower and WC, it creates a lovely retreat away from the secondary bedrooms. At the heart of the home is a generous open-plan living and dining area, overlooked by an impressive kitchen designed with both everyd
Request Details
Under Offer
View photo
House · for sale
Request Details
Under Offer
Clarkson
· 3 Bedrooms · 1 Bath · House
· Equipped kitchen
Clarkson · 3 Bedrooms · 1 Bath · House · Equipped kitchen
To enquire, please email or call 1300 841 864 and enter code - 3085 Your home in Merriwa! This open plan 3-bedroom family home is positioned on a 532 sqm block in a fantastic location. The property is close to manicured parklands, several schools, public transport options, 5 minutes to access the freeway, Ocean Keys shopping centre, Mindarie Marina and the beach! The property offers what a family home needs to be-practical and functional-: spacious kitchen with room to move, useable bench space, fridge recess that can fit the biggest of fridges and dishwasher space and pantry. The 3 bedrooms have adequate storage space with the main bedroom with a walk -in- robe and the other two complete with built- in -wardrobes. The advantages of the property being on a corner block are many. It provides side access, a massive undercover family and friends gathering area, a powered workshop, ideal to house the boat, caravan and more. Key Features of the Merriwa home: - 3 bedrooms - Walk in robe in M
Request Details

Get email alerts

Don't miss out: be the first to know about new properties

The alert was correctly created

On subscribing you accept the conditions of use and the privacy policy
Alert
Receive new ads in your inbox
Save this search
Receive alerts for new listings

We'll send you an email when we have new properties for: "Houses for sale in Clarkson"

The alert was correctly created

Edgewater
Beldon
Get email alerts and be the first to see new listings
Required field
On subscribing I accept the terms of the privacy policy
Perfect! You'll soon start receiving new listings via email
Alert
Receive an email when we have new ads for Houses for sale in Clarkson
Save this search
Filters

Bedrooms

Size (m²)

m²
m²

Price

$
$

Property type

Bathrooms

Clear all filters
Receive notifications when new entries are published.