370 properties for sale in Clarence Town

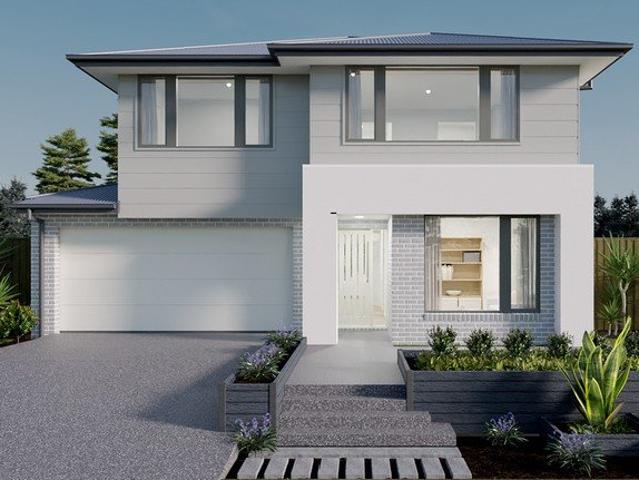
Clarendon Display Home with Five Bedrooms + Grand Alfresco Living
View photo
House · for sale
Request Details
Clarendon Display Home with Five Bedrooms + Grand Alfresco Living
Clarence Town
· 5 Bedrooms · 2 Baths · House
· Equipped kitchen
Clarence Town · 5 Bedrooms · 2 Baths · House · Equipped kitchen
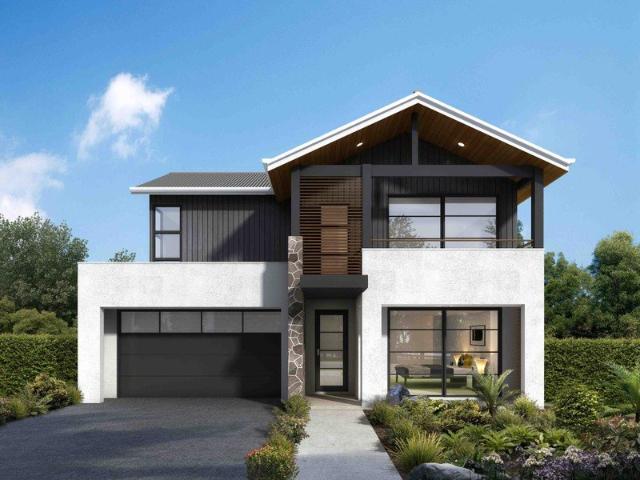
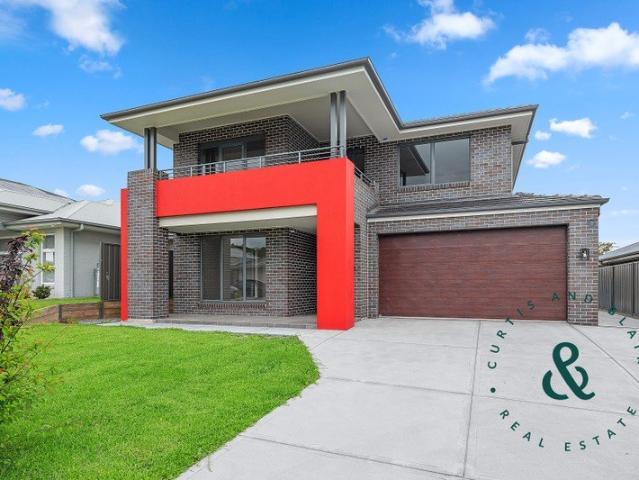
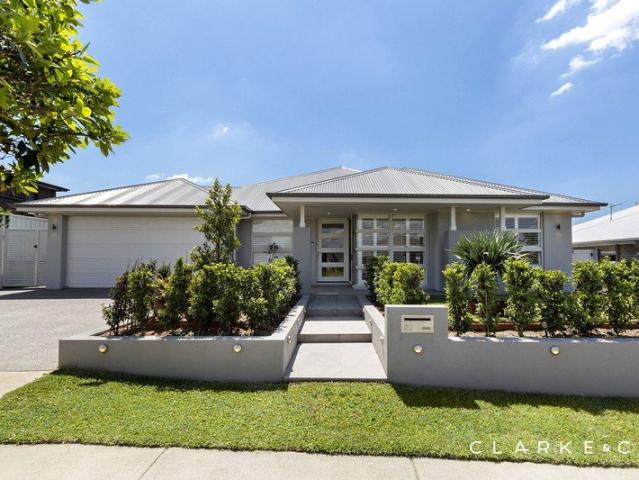
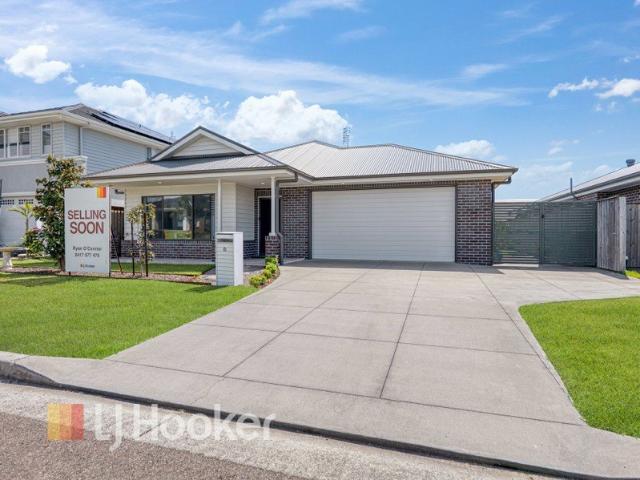
36 SETTLERS BOULEVARD, CHISHOLM Offering the opportunity to secure the actual Clarendon Homes Boston 38 display home, 36 Settlers Boulevard delivers the scale, finish and thoughtful inclusions expected from a home designed to showcase Clarendon's Luxe range. Set across two substantial levels, the home has been designed around family living and entertaining, with five bedrooms, multiple living zones, a dedicated home theatre, upstairs retreat and an impressive grand alfresco area. At the heart of the ground floor is the spacious open-plan kitchen, dining and family zone. The kitchen is complemented by a full Smeg appliance package, large island bench, walk-in pantry and separate butler's pantry, providing plenty of storage and preparation space while keeping the kitchen connected to the main living areas. The display specification includes the upgraded Smeg appliance package across the kitchen and laundry. Large stacker doors connect the family and dining areas with the grand covered al
Request Details
Exceptional Family Living on 1,079sqm, Concrete Pool, Extensive Garaging & Workshop
View photo
House · for sale
Request Details
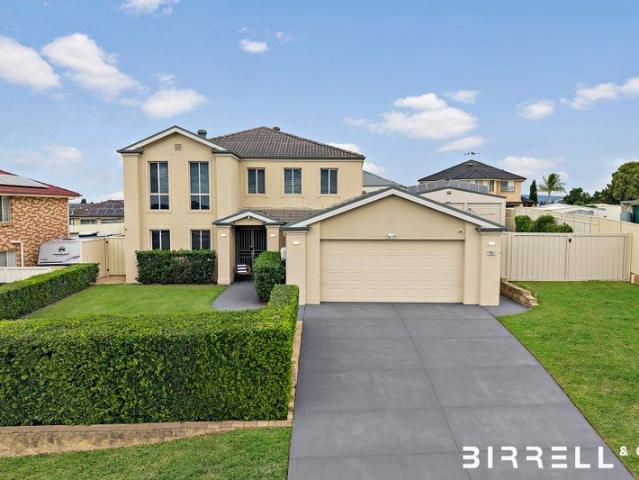
Exceptional Family Living on 1,079sqm, Concrete Pool, Extensive Garaging & Workshop
Clarence Town
· 4 Bedrooms · 2 Baths · House
· Swimming pool · Equipped kitchen
Clarence Town · 4 Bedrooms · 2 Baths · House · Swimming pool · Equipped kitchen
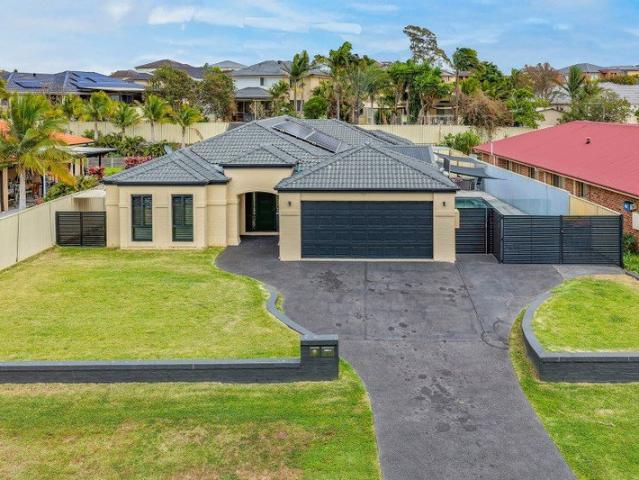
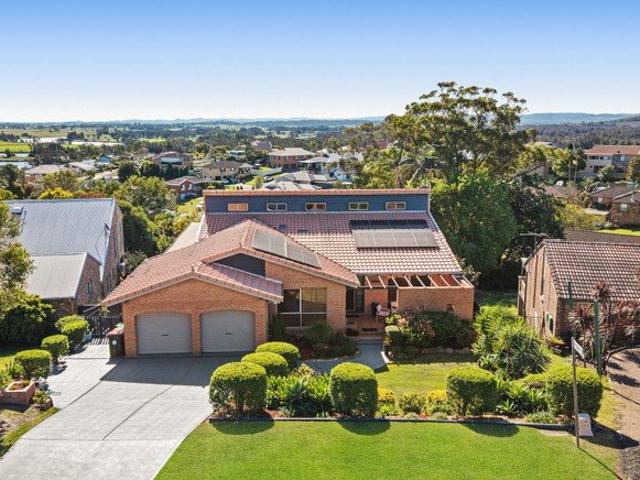
Big on space, lifestyle and functionality, 32 Laurina Avenue delivers an exceptional family package on an impressive 1,079sqm parcel in Thornton's sought-after Somerset Park estate. Built by Domaine Homes circa 2000 and lovingly maintained and improved by its owners for approximately 26 years, this substantial two-storey residence combines generous family accommodation, multiple living zones, outstanding outdoor entertaining and an impressive list of customised improvements. Inside, the home offers four spacious bedrooms, multiple formal and informal living areas, a dedicated home office and an upstairs family retreat. The open-plan kitchen features Alpine White Quantum Quartz benchtops, Bosch appliances, Smeg gas/electric cooking and cleverly concealed power points, maintaining clean lines without compromising practicality. The oversized master suite is a genuine standout, featuring a private ensuite and an extensively enlarged walk-in dressing room complete with customised storage an
Request Details
Solid Brick & Tile Home with Exceptional Shedding and Entertaining
View photo
House · for sale
Request Details
Solid Brick & Tile Home with Exceptional Shedding and Entertaining
Clarence Town
· 4 Bedrooms · 1 Bath · House
· Parking
Clarence Town · 4 Bedrooms · 1 Bath · House · Parking
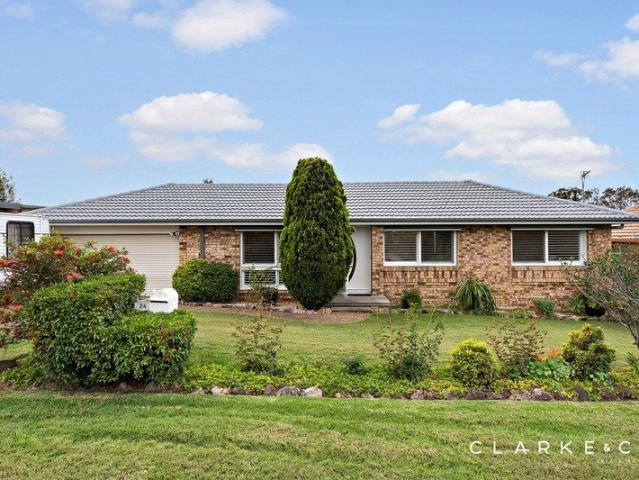
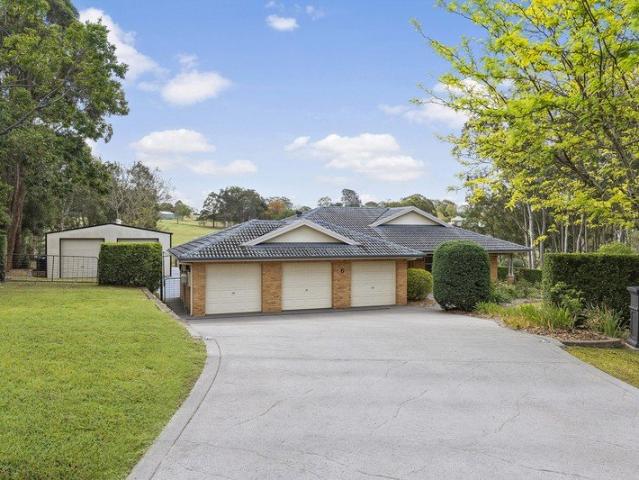
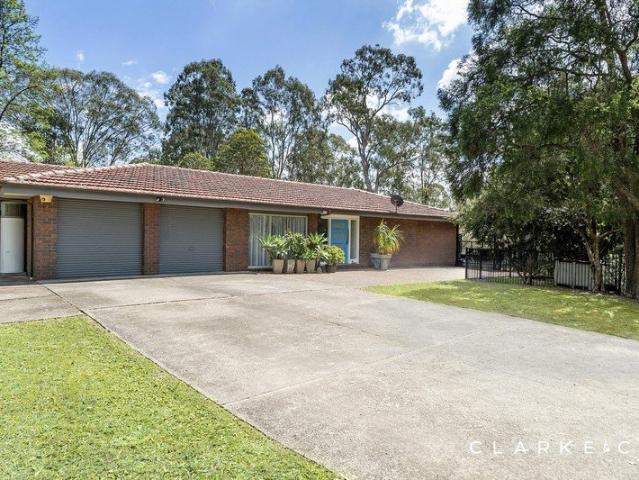
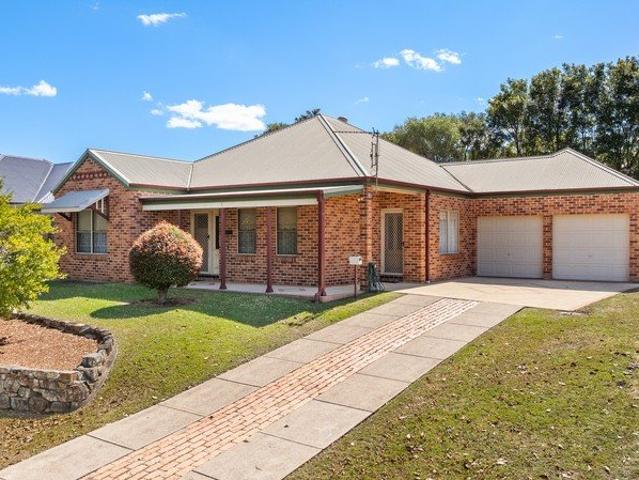
Offering space, versatility and outstanding practicality, this solid brick and tile home presents an excellent opportunity for families, first-home buyers, tradies or investors seeking a well-appointed property with plenty of extras. Set on a generous 628 sqm block, the home features three bedrooms, multiple living zones and an additional flexible room ideal as a fourth bedroom, home office or hobby space. A spacious enclosed rear entertaining area provides the perfect place to relax, entertain friends and family, or enjoy an additional living space all year round. One of the property's standout features is the impressive double lock-up garage with workshop space, complemented by a carport and additional covered parking alongside the home. Convenient side access from the street offers excellent practicality, with secure space for vehicles, trailers, boats and other recreational toys, or room for the tradie to set up a workshop. Inside, the spacious master bedroom features full-length b
Request Details
Four Bedroom Family Home in a Convenient East Maitland Location
View photo
House · for sale
Request Details
Four Bedroom Family Home in a Convenient East Maitland Location
Clarence Town
· 4 Bedrooms · 2 Baths · House
· Air conditioning · Equipped kitchen
Clarence Town · 4 Bedrooms · 2 Baths · House · Air conditioning · Equipped kitchen
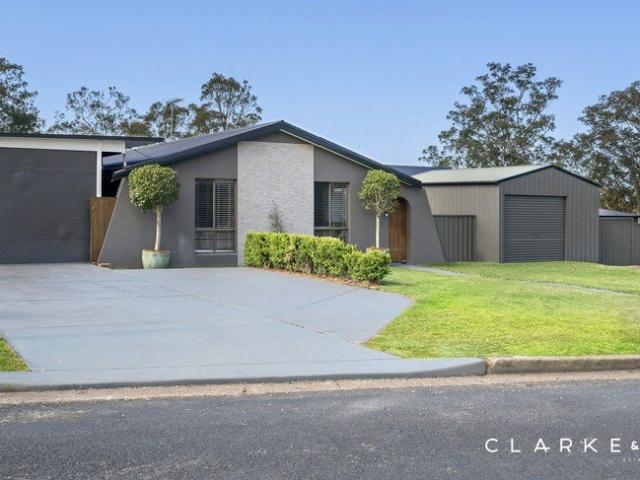
49 DAVID AVENUE, EAST MAITLAND Offering four-bedroom accommodation in a highly convenient East Maitland location, 49 David Avenue presents an excellent opportunity for families, first-home buyers or those looking for space, functionality and value in an established area. The home offers a practical family layout with ducted air conditioning throughout, ceiling fans to multiple rooms and a functional kitchen featuring an Artusi oven, Bosch dishwasher and electric cooktop. A key highlight is the two fully renovated bathrooms, including the main bathroom and ensuite, providing a modern touch within the home. The carpeted areas have also been pulled up and are ready for new floor coverings or carpet, giving the next owner the opportunity to finish the home to their own style. Four bedrooms provide plenty of accommodation for a growing family, while the property also offers scope to continue improving and adding value over time. Outside, a covered alfresco area provides space for entertaini
Request Details
Awesome Location
View photo
House · for sale
Request Details
Awesome Location
Clarence Town
· 3 Bedrooms · 1 Bath · House
· Garden · Parking · Equipped kitchen
Clarence Town · 3 Bedrooms · 1 Bath · House · Garden · Parking · Equipped kitchen
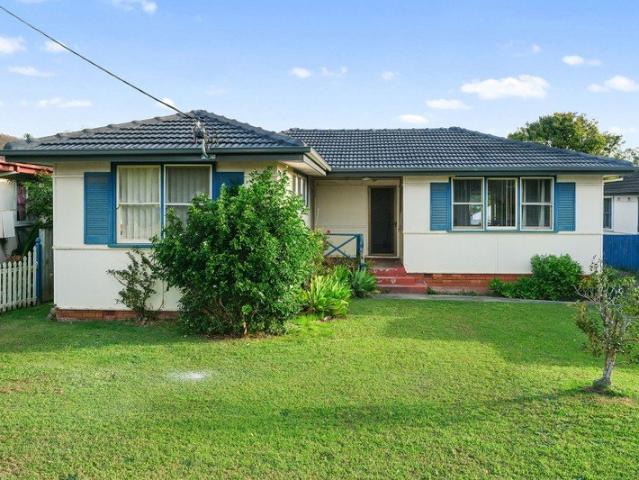
The convenience this property has to most of the great infrastructure East Maitland offers makes it very desirable. A very solid home offers a comfortable environment with some scope for improvements. A sunny lounge room is located at the front of the home that than leads through to the combined kitchen and dining space. An extended family room at the rear of the home is ideal for entertaining and leads out to a deck that could be easily covered to provide a bbq space. All three bedrooms are generous and feature built ins. The bathroom is centrally located to these rooms. Outside the yard is fully fenced and houses a single garage with workshop and a carport. • Close to Tenambit Shopping Village. • Walking distance to schools and railway station. • Sport and recreation fields nearby. • Various clubs, pubs and cafes a short distance. Whilst all care has been taken preparing this advertisement and the information contained herein has been obtained from sources, we believe to be reliable,
Request Details
Contemporary Family Luxury with Premium Upgrades & Exceptional Versatility
View photo
House · for sale
Request Details
Contemporary Family Luxury with Premium Upgrades & Exceptional Versatility
Clarence Town
· 5 Bedrooms · 3 Baths · House
Clarence Town · 5 Bedrooms · 3 Baths · House
From the moment you arrive, it's clear this is no ordinary Beechwood home. Thoughtfully enhanced with an extensive list of upgrades and intelligently designed for modern family living, 40 Rockmaster Street offers a seamless combination of space, style and practicality. Positioned in one of Chisholm's most desirable family neighbourhoods, this beautifully presented residence delivers multiple living zones, quality finishes throughout and the flexibility today's buyers are searching for. Property Highlights: Five generous bedrooms, including two primary suites each with their own ensuite, and all with built-in wardrobes. Privately positioned master suite featuring a walk-in robe and stylish ensuite. Dedicated guest accommodation complete with its own ensuiteperfect for extended family, visitors or teenagers seeking privacy. Separate theatre room providing the ideal space for movie nights or a children's retreat. Expansive open-plan living and dining area designed to bring the family toge
Request Details
A BEAUTIFULLY UPDATED FAMILY RETREAT!
View photo
House · for sale
Request Details
A BEAUTIFULLY UPDATED FAMILY RETREAT!
Clarence Town
· 3 Bedrooms · 1 Bath · House
· Garden · Parking · Equipped kitchen
Clarence Town · 3 Bedrooms · 1 Bath · House · Garden · Parking · Equipped kitchen
Property Highlights: - A stylishly presented AV Jennings built home, updated where it matters most! - A 8 panel solar system, instantaneous gas hot water, a 5000L water tank and a Ventis ventilation system - Fujitsu split systems in the main bedroom and living area, plus Fanaway lights - Hybrid and plush carpet flooring, plantation shutters and LED downlights - Open plan living and dining area plus a large, enclosed alfresco for year round enjoyment - Impressive kitchen with 20mm stone benchtops, a dual undermount sink, a built-in pantry, gas cooking and quality appliances - Three bedrooms, all with built-in robes for handy storage - A beautifully renovated bathroom with floor to ceiling tiles, underfloor heating, a back to wall freestanding bath, a walk-in shower with a recess and a floating 20mm stone topped vanity - Fully fenced grassed backyard with an outdoor spa, built-in bench seating and a garden shed - Attached double garage with internal access to the home and single drive th
Request Details
Bespoke Country Estate in Coveted Old Bolwarra Prestige Enclave
View photo
House · for sale
Request Details
Bespoke Country Estate in Coveted Old Bolwarra Prestige Enclave
Clarence Town
· 3 Bedrooms · 2 Baths · House
Clarence Town · 3 Bedrooms · 2 Baths · House
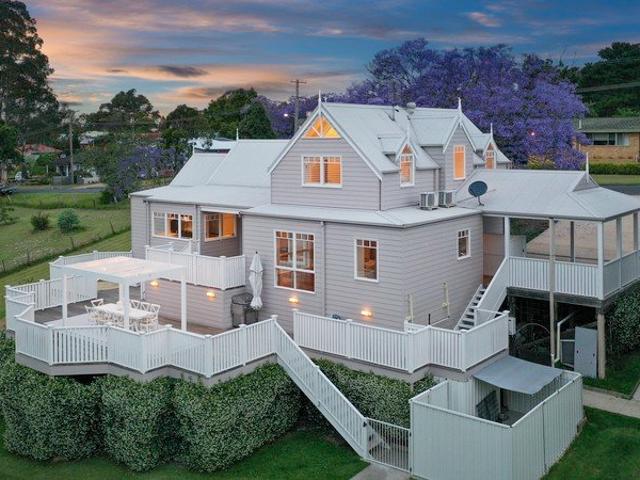
Set amongst more than 3,000sqm of beautifully established and manicured grounds, this bespoke country farmhouse occupies an elevated position within one of Old Bolwarra's most tightly held and prestigious enclaves. Commanding sweeping views across the expansive lagoon with pristine farmland beyond, this residence has been flawlessly crafted to marry timeless rural character with sophisticated, Hamptons-inspired elegance. From the beautifully restored Western Australian Karri hardwood floors and artisanal timber joinery to the grand, multi-tiered Merbau decks, every element has been curated to deliver a home of remarkable warmth, individual character, and commanding presence. The Main Residence The main residence offers three bedrooms and two bathrooms, showcasing architectural grandeur with its high-pitched cathedral ceilings, classic dormer windows, and an abundance of natural light filtering through vast, north-facing glazing that perfectly frames the vistas. The beautiful timber flo
Request Details
FIXED PRICE House & Land Package with a GUARANTEED 8 month Build | Brookhaven 38 Mk1 Design with Sylvania Façade
View photo
Terraced House · for sale
Request Details
FIXED PRICE House & Land Package with a GUARANTEED 8 month Build | Brookhaven 38 Mk1 Design with Sylvania Façade
Clarence Town
· 5 Bedrooms · 3 Baths · Terraced House
Clarence Town · 5 Bedrooms · 3 Baths · Terraced House
Bellriver Homes is a family business that has been providing Australia's homeowners and investors with quality, value, and peace of mind since 1993. We are passionate about building quality homes and customer relationships. We ensure our customers have a stress-free, seamless, and enjoyable building experience. That is why we FIX our site costs - even if we hit rock - we want you to have no additional hidden costs. Bellriver Homes are one of NSW's highest-rated builders - our clients rate us an average of 4.6 out of 5 stars on verified Product Review. Our price is fixed and includes earthworks plus a guaranteed build time. With all our House & Land packages, we offer the following assurances included in 'Our Word Our Bond' guarantee: -True Fixed Price Site Costs If we hit rock, we pay -Rental Guarantee -If your home is not completed by the agreed time, we pay a rental contribution. -Tyrrells provide Independent Quality Inspection reports for your peace of mind. -Allocated site start da
Request Details
Spacious Family Home with Pool & Exceptional Entertaining
View photo
House · for sale
Request Details
Spacious Family Home with Pool & Exceptional Entertaining
Clarence Town
· 4 Bedrooms · 2 Baths · House
· Swimming pool · Equipped kitchen
Clarence Town · 4 Bedrooms · 2 Baths · House · Swimming pool · Equipped kitchen
Welcome to 104 Somerset Drive, Thornton - a spacious and versatile four-bedroom family home designed for comfortable everyday living and effortless entertaining. Offering multiple living spaces, a modern open-plan kitchen and dining area, and an impressive outdoor entertaining zone complete with a swimming pool, this home has everything the family needs to enjoy a relaxed and convenient lifestyle. Property Features - Spacious master bedroom featuring a ceiling fan, walk-in robe and private ensuite - Three additional generously sized bedrooms, all with built-in robes and ceiling fans - Three separate living areas, providing plenty of space for the whole family - Two living areas fitted with ceiling fans and wall-mounted TV brackets - Modern polished concrete flooring throughout the main living areas - Light-filled open-plan kitchen and dining area - Well-appointed kitchen with ample storage and stainless-steel appliances, -including oven, gas cooktop and microwave - Seamless indoor/outd
Request Details
A Trophy Home With Views, Space & Versatility
View photo
House · for sale
Request Details
A Trophy Home With Views, Space & Versatility
Clarence Town
· 4 Bedrooms · 3 Baths · House
· Garden · Equipped kitchen
Clarence Town · 4 Bedrooms · 3 Baths · House · Garden · Equipped kitchen
Proudly held by the same family for 33 years, this exceptional property is a rare offering in the area, combining breathtaking views, generous proportions and an enviable 1,211m² block to create a truly special family home. Designed with entertaining and relaxed family living in mind, the home seamlessly connects inviting indoor spaces with expansive outdoor areas. The well-appointed kitchen sits at the heart of the home, while the impressive entertaining spaces make the most of the outlook. A cosy loft adds another layer of versatility and charm. Offering four bedrooms and three bathrooms, there is plenty of room for the whole family, while the self-contained granny flat provides an ideal retreat for guests, extended family or additional living space. Outside, the enormous backyard is an absolute standout, with plenty of space for children to run, play and kick a ball. The built-in outdoor spa provides the perfect place to cool off during the warmer months or unwind when the cooler we
Request Details
Five bedrooms, four living zones in The Gardens Estate
View photo
House · for sale
Request Details
Five bedrooms, four living zones in The Gardens Estate
Clarence Town
· 5 Bedrooms · 3 Baths · House
· Balcony · Equipped kitchen
Clarence Town · 5 Bedrooms · 3 Baths · House · Balcony · Equipped kitchen
Built in August 2024 by Clarendon Homes, this substantial five-bedroom residence has been designed with growing families firmly in mind. Four separate living areas give everyone room to spread out, while the ground-floor fifth bedroom and third bathroom add valuable flexibility for guests, teenagers or multi-generational living. The Gardens Estate brings a relaxed, family-friendly feel with landscaped streets, walking and cycle paths close by and local shops just 500m away. At the heart of the home, the open plan family and dining area wraps around a spacious island kitchen with a gas cooktop, two ovens, dishwasher and butler's pantry. Sliding doors connect the space to the covered alfresco, offering the perfect spot for entertaining and relaxed time outdoors. Upstairs, a large rumpus opens to a north-facing balcony, giving kids or teenagers their own place to spread out. Four bedrooms and two bathrooms complete the level, including a large main with walk-in robe and ensuite. Outside,
Request Details
AN EXCEPTIONAL BOLWARRA HEIGHTS ENTERTAINER!
View photo
House · for sale
Request Details
AN EXCEPTIONAL BOLWARRA HEIGHTS ENTERTAINER!
Clarence Town
· 4 Bedrooms · 2 Baths · House
· Air conditioning · Swimming pool · Parking · Equipped kitchen
Clarence Town · 4 Bedrooms · 2 Baths · House · Air conditioning · Swimming pool · Parking · Equipped kitchen
Property Highlights: - An exceptional Valley Homes built residence set on a huge 5345 sqm parcel in an idyllic cul-de-sac setting in Bolwarra Heights - Attached triple garage with internal access, plus side access to a large two bay shed - A 15.6kW solar system, solar hot water, three-phase power and a Envirocycle sewer system - A sparkling inground pool with fully fenced surrounds ready for the summer ahead - Ducted air conditioning, Mitsubishi split system air conditioning and ceiling fans - Updated interiors with timber, tile and plush carpet flooring, plantation shutters and LED downlights - Open plan living/dining, formal living and dining, a spacious family room, plus a versatile space with an attached powder room, ideal for a home office, beauty salon, home business or even a private teenage retreat. - Stunning kitchen featuring 40mm Caesarstone benchtops, a waterfall island bench with a breakfast bar, ample storage and quality AEG and Bosch appliances - Four bedrooms, the main
Request Details
Big Sky Living on Beautifully Private Land
View photo
House · for sale
Request Details
Big Sky Living on Beautifully Private Land
Clarence Town
· 3 Bedrooms · 1 Bath · House
Clarence Town · 3 Bedrooms · 1 Bath · House
For exclusive access to River Realty VIP properties please join bit.ly/RiverVIPs today, or SMS 'RiverVIPS' to 0428 166 755. The Agent Loves: I love the practical bonuses already in place here. It's a home with a comfortable base, smart foundations and plenty of space, ready for whatever direction you take it next. The Location: Tucked along the banks of the Hunter River, Hinton is a tightly held pocket. Loved for its open landscapes, river views, and strong sense of space, it is also just minutes from Maitland's shopping, schools, cafés, and services. With easy access to the New England Highway and nearby town centres, Hinton suits those craving breathing room without feeling disconnected from everything that matters. Morpeth 6 mins (5.4km) East Maitland - 11 mins (9.4km) Maitland 18 mins (14.3km) Newcastle 47 mins (38.3km) The Snapshot: 10 Nulla Nulla Lane invites a slower, grounded rhythm - open paddocks on the horizon, established greenery at the front, and space for outdoor l
Request Details
SPACE, VIEWS AND EXCEPTIONAL VERSATILITY!
View photo
House · for sale
Request Details
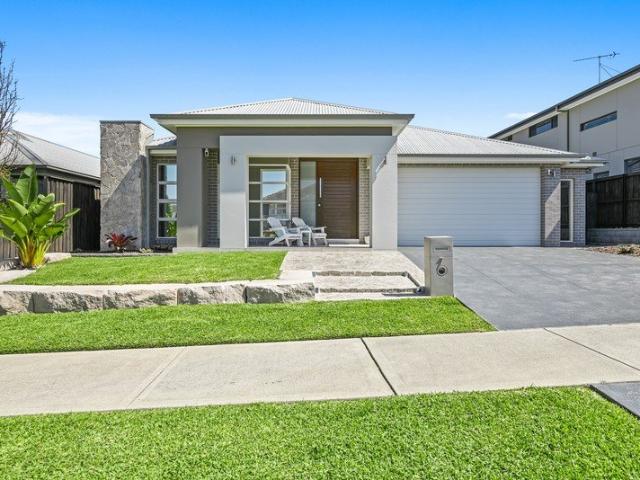
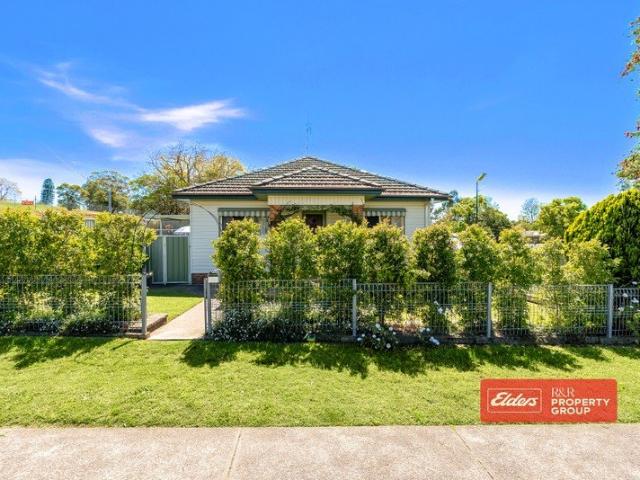
SPACE, VIEWS AND EXCEPTIONAL VERSATILITY!
Clarence Town
· 5 Bedrooms · 2 Baths · House
· Parking · Air conditioning · Swimming pool · Equipped kitchen
Clarence Town · 5 Bedrooms · 2 Baths · House · Parking · Air conditioning · Swimming pool · Equipped kitchen
Property Highlights: - An impressive family residence set on a spacious 8252 sqm parcel backing onto a reserve in Bolwarra Heights - Expansive three bay shed offering substantial space for machinery, vehicles, equipment and workshop needs, complemented by an attached double garage with convenient internal access - An inground fibreglass chlorinated pool ready for your summer enjoyment - Thoughtfully equipped for modern living, with insulation and sarking, three-phase power, an efficient heat pump and transpiration septic system - Samsung ducted air conditioning and ceiling fans throughout - Stylish vinyl flooring, plantation shutters and LED downlights - Open plan living and dining with a seamless connection to the outdoors, plus a spacious media room - Stylishly updated kitchen with 20mm stone benchtops, an island bench with a breakfast bar, a butler's pantry, soft close shaker style cabinetry and quality appliances - Five bedrooms, all with built-in robes for convenient storage - An
Request Details
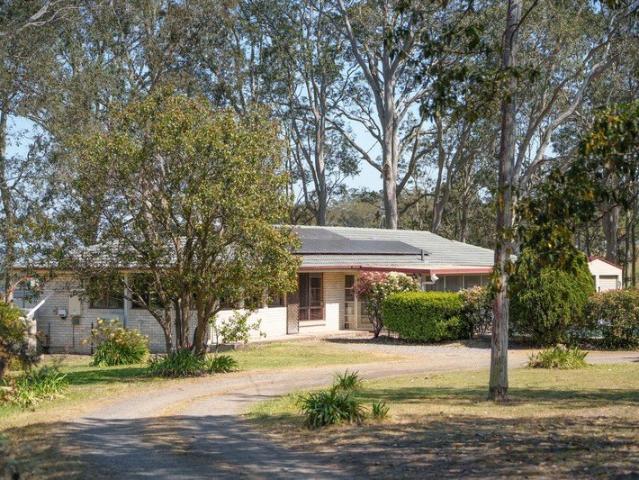
HIGH END FAMILY LIVING IN CHISHOLM!
View photo
House · for sale
Request Details
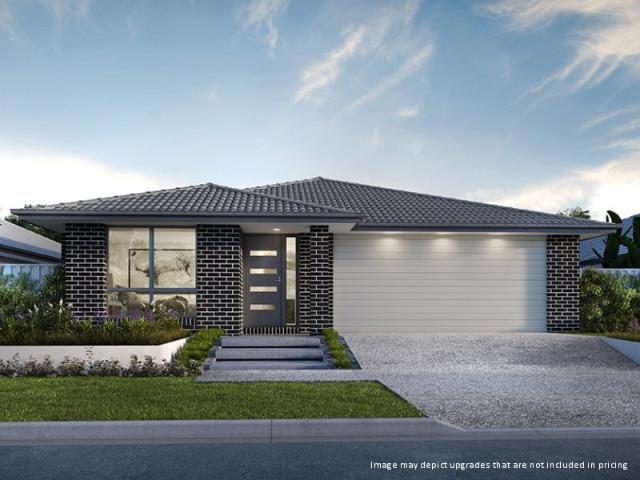
HIGH END FAMILY LIVING IN CHISHOLM!
Clarence Town
· 5 Bedrooms · 2 Baths · House
· Air conditioning · Equipped kitchen
Clarence Town · 5 Bedrooms · 2 Baths · House · Air conditioning · Equipped kitchen
Property Highlights: - An exceptional, McDonald Jones Homes built residence boasting premium inclusions inside and out - A 10kW solar system with a battery and instantaneous gas hot water - Five zone ducted air conditioning plus ceiling fans - High ceilings, hybrid and carpet flooring, plantation shutters and LED downlights - Open plan living/dining with a seamless outdoor connection, a rumpus and a media room - Stunning kitchen boasting 40mm Caesarstone benchtops, a waterfall edge island bench with a breakfast bar, soft close cabinetry, induction cooking and high end Fisher & Paykel appliances - Five bedrooms, the main with outdoor access and a walk-in wardrobe, four additional bedrooms, all with built-in wardrobes - A stylish ensuite and main bathroom, both featuring 20mm Caesarstone topped vanities and showers with niches, plus a freestanding bath and a separate WC to the main - Spacious, covered alfresco area with a ceiling fan, power access and a gas bayonet - Fully fenced grassed
Request Details
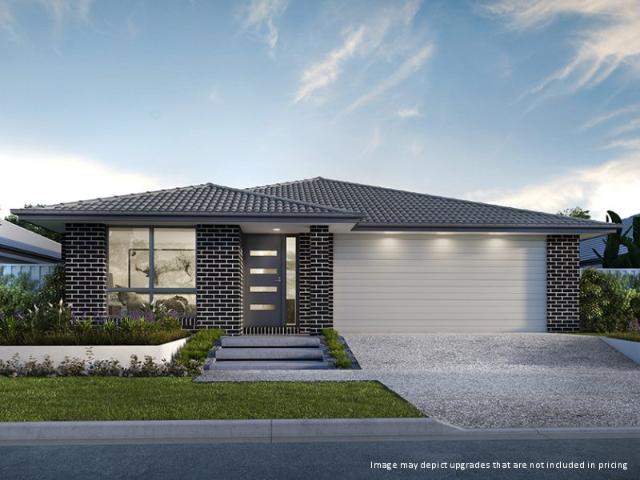
A FULLY RENOVATED THORNTON ENTERTAINER!
View photo
House · for sale
Request Details
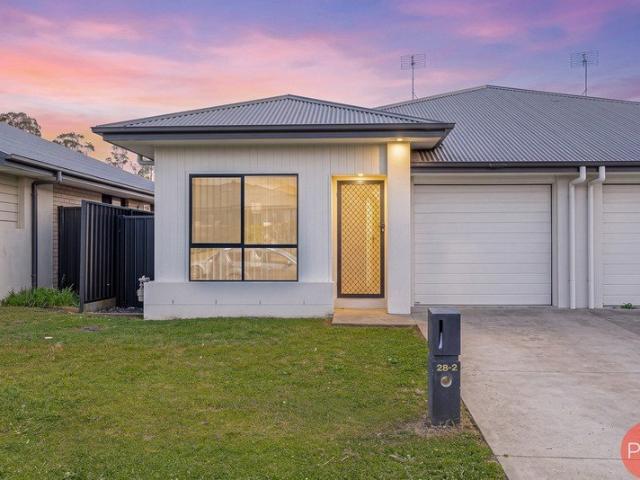
A FULLY RENOVATED THORNTON ENTERTAINER!
Clarence Town
· 3 Bedrooms · 1 Bath · House
· Garden · Air conditioning · Swimming pool · Parking · Equipped kitchen
Clarence Town · 3 Bedrooms · 1 Bath · House · Garden · Air conditioning · Swimming pool · Parking · Equipped kitchen
Property Highlights: - A stylishly renovated family home set on a corner block in a top Thornton location - A sparkling saltwater inground pool with a timber gable roof cabana - A long electric opening carport plus a single bay shed with side storage - Ducted air conditioning, ceiling fans, Bottled LPG gas and instantaneous gas hot water - Hybrid and plush carpet flooring, LED downlights and Venetian blinds - Spacious living and dining area plus a tiled entertainers rumpus with a built-in BBQ, a fridge and sliding door access to the yard - Showstopping kitchen with 40mm Caesarstone benchtops, an island bench with a breakfast bar, soft close cabinetry, integrated Euromaid appliances and a Bosch dishwasher - Three bedrooms, each featuring a built-in robe for convenient storage - Stunning bathroom with a twin Caesarstone topped vanity and a shower with twin rain showerheads and a niche - Fully fenced yard with a grassed lawn and a rear storage shed Outgoings: Council Rate: $2,768 approx.
Request Details
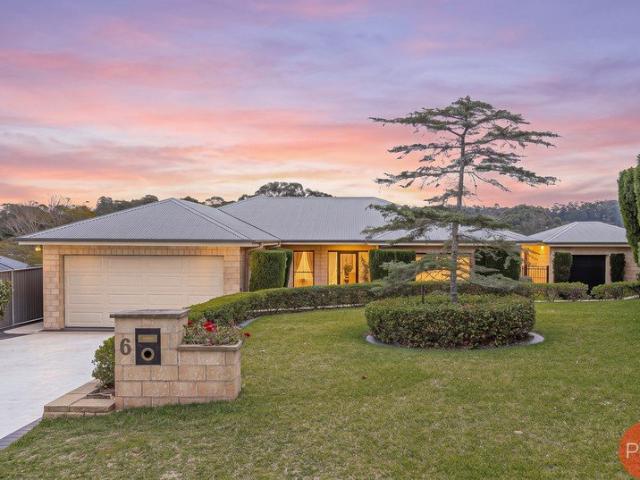
SERIOUS POTENTIAL WITH INCOME ALREADY IN PLACE!
View photo
House · for sale
Request Details
SERIOUS POTENTIAL WITH INCOME ALREADY IN PLACE!
Clarence Town
· 3 Bedrooms · 1 Bath · House
· Terrace · Parking · Equipped kitchen
Clarence Town · 3 Bedrooms · 1 Bath · House · Terrace · Parking · Equipped kitchen
Set on a generous 601sqm block, this well-positioned property has a long-term tenant of approximately 15 years and potential for granny flat (STCA), creating options for those looking to invest, add value or explore future development. The home has been freshly painted and features timber floorboards throughout, with plenty of scope to further improve and add value over time. Features include: Functional laminate kitchen adjoining the dining and living areas, making the kitchen the central hub of the home Spacious, light-filled main bedroom All three bedrooms with built-in robes Wide entry and hallway Renovated bathroom Rear timber deck Freestanding single lock-up garage Long-term tenant in place for approximately 15 years Conveniently located close to schools, shops, public transport and Raymond Terrace town centre, the property combines an established tenancy with genuine potential for the future. Located approximately 2km from Raymond Terrace CBD and just moments from the new M1 Mot
Request Details
THE BOWER BARGAIN
View photo
House · for sale
Request Details
THE BOWER BARGAIN
Clarence Town
· 4 Bedrooms · 2 Baths · House
· Garden
Clarence Town · 4 Bedrooms · 2 Baths · House · Garden
Yes, you have read that correctly, this is more than likely going to be the best value purchase of 2026 in The Bower Estate. Not only is it amazing value but it's a purchase high in quality inclusions. Four good sized bedrooms, two bathrooms, versatile living and dining options, stone benches and so much more. When we throw in the sizeable Alfresco and side access to the yard it becomes clear this bargain won't last long. The vendors instructions have been very clear and they are not here to muck around. First in first served. All information contained herein is gathered from sources we consider to be reliable. However, we, LJ Hooker Nelson Bay cannot guarantee or give any warranty about the information provided. Interested parties must solely rely on their own enquiries. Any personal information given to us during the course of the campaign will be kept on our database for follow up and to market other services and opportunities unless instructed in writing. View our privacy policy he
Request Details
Unbeatable Location
View photo
House · for sale
Request Details
Unbeatable Location
Clarence Town
· 3 Bedrooms · 1 Bath · House
· Garden · Air conditioning · Parking · Equipped kitchen
Clarence Town · 3 Bedrooms · 1 Bath · House · Garden · Air conditioning · Parking · Equipped kitchen
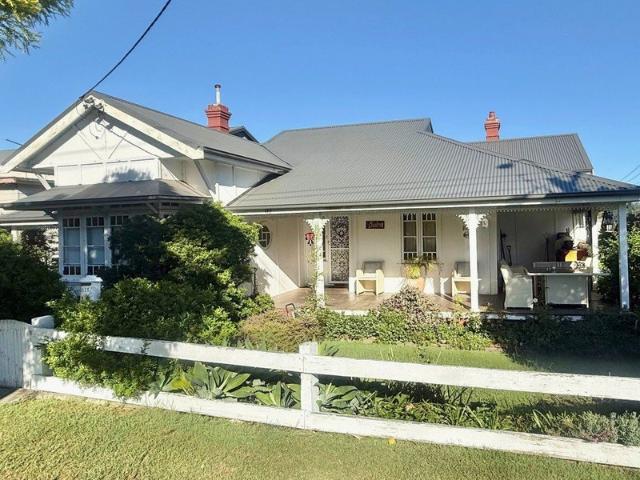
Right in the heart of Dungog and sitting pretty on a 601 sqm corner block, this charming country cottage has plenty going for it - whether you're looking for somewhere to call home or a ready made investment. The home has been nicely updated over the years while keeping plenty of the character we all love. Beautiful leadlight windows, wrap around verandahs and established gardens give it loads of personality, while the modern kitchen, updated bathroom and air conditioning mean you can simply move in and enjoy. Inside you'll find two generous bedrooms plus a large sunroom that could easily work as a third bedroom, home office or extra living area. There's also a second toilet and a spacious internal laundry. Outside, the fully fenced yard has plenty of room for kids and pets, while the corner position and side access make getting the boat, caravan or trailer in nice and easy. A double lock up garage plus additional carport take care of the rest, while a recent new roof completes the pac
Request Details
Timeless Federation Charm in the Heart of Historic Morpeth
View photo
House · for sale
Request Details
Timeless Federation Charm in the Heart of Historic Morpeth
Clarence Town
· 3 Bedrooms · 1 Bath · House
· Balcony · Fireplace
Clarence Town · 3 Bedrooms · 1 Bath · House · Balcony · Fireplace
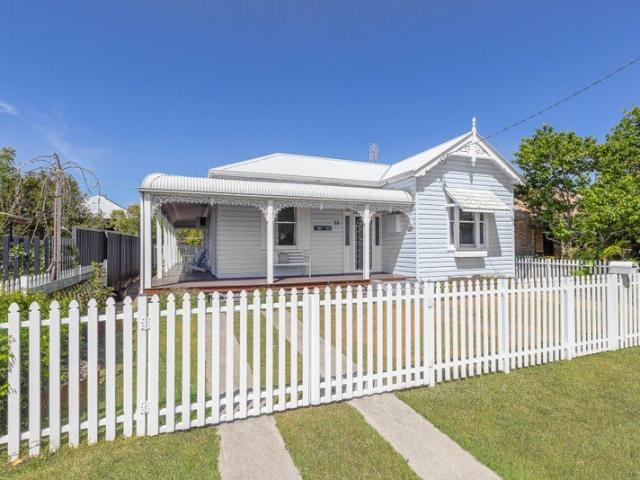
Behind a classic white picket fence, this beautifully presented Federation-style cottage blends period character with modern living, in one of the Hunter Valley's most loved heritage villages. The pale blue weatherboard façade is rich with detail and character at every turn, from the decorative gable and stained-glass windows to the wraparound veranda trimmed in cast-iron-style lacework. This is village living at its best, with Morpeth's boutique shops, cafés, galleries, historic pubs and riverside parks within walking distance, and Maitland and the wider Hunter Valley wine region close by. Stepping inside you are greeted by a wide central hallway with tall ceilings, ornate cornices and gleaming timber floors that run the length of the home. The generous main bedroom offers built-in wardrobes, a window seat with storage drawers and French doors to the veranda, while a second bedroom features an original open fireplace with a decorative tiled hearth. A further bedroom enjoys leafy outlo
Request Details
Peaceful Morpeth Living with Timeless Appeal
View photo
House · for sale
Request Details
Peaceful Morpeth Living with Timeless Appeal
Clarence Town
· 3 Bedrooms · 1 Bath · House
· Air conditioning · Equipped kitchen
Clarence Town · 3 Bedrooms · 1 Bath · House · Air conditioning · Equipped kitchen
Set in a peaceful and established Morpeth location, 2 Canterbury Drive offers a warm and welcoming home with generous living spaces, a lovely outlook and the timeless character that makes this area so appealing. A wide front verandah creates an inviting first impression and provides the perfect place to sit back, relax and enjoy the peaceful views. Inside, high ceilings enhance the sense of space throughout the home, while a well-considered floorplan provides comfortable everyday living. The spacious carpeted lounge offers a relaxed place to unwind, complemented by a separate tiled casual living area and dining space positioned conveniently alongside the kitchen. At the heart of the home is a timeless timber kitchen, full of warmth and character while remaining practical and well connected to the adjoining living and dining areas. Accommodation comprises three well-proportioned bedrooms, all with built-in wardrobes, while ceiling fans and air conditioning provide year-round comfort. Ou
Request Details
Build New with BURBANK | Premium House & Land Package at Waterford Living Chisholm
View photo
Terraced House · for sale
Request Details
Build New with BURBANK | Premium House & Land Package at Waterford Living Chisholm
Clarence Town
· 4 Bedrooms · 2 Baths · Terraced House
· Equipped kitchen
Clarence Town · 4 Bedrooms · 2 Baths · Terraced House · Equipped kitchen
Build your future with Burbank, an Australian family-owned builder with over 40 years of experience delivering quality homes for Australian families. Whether you're a first home buyer, growing family or savvy investor, this house and land opportunity offers exceptional value in a thriving community, backed by quality craftsmanship and trusted expertise. Why choose Burbank? + Premium inclusions throughout + 30-year structural guarantee + 12-month price protection + Site costs included + Energy-efficient home designs + Flexible floorplans to suit modern lifestyles + Award-winning customer experience + Built by one of Australia's most trusted family-owned builders The Darcy 291 is a contemporary double-storey home designed to give growing families the space they need. Featuring four spacious bedrooms, a dedicated study, multiple living areas including an upstairs kids' retreat, and a generous open-plan kitchen, meals and family zone flowing to the alfresco, this home delivers the perfect
Request Details
Renovated Family Home Walking distance from Town
View photo
House · for sale
Request Details
Renovated Family Home Walking distance from Town
Clarence Town
· 3 Bedrooms · 1 Bath · House
· Air conditioning · Fireplace · Swimming pool
Clarence Town · 3 Bedrooms · 1 Bath · House · Air conditioning · Fireplace · Swimming pool
Perfectly positioned on a low-maintenance 536m² block, this beautifully renovated home combines modern comfort, practical living and impressive outdoor entertaining in one of Dungog's most convenient locations. Offering three generous bedrooms plus a dedicated study, the home has been thoughtfully updated throughout with fresh paint in most areas, new carpets, stylish blinds, upgraded lighting and modern power points with USB charging. A renovated bathroom, ducted air conditioning and slow-combustion fireplace provide comfort throughout the seasons. Outside is where this property truly shines, with an expansive covered alfresco area featuring a built-in barbecue, generous bench space and storage, overlooking the sparkling saltwater swimming pool and beautifully landscaped gardens. Whether entertaining family and friends or simply enjoying a quiet afternoon at home, this is an outdoor space designed to be enjoyed. For the hobbyist, tradesperson or home-based business owner, the substant
Request Details
Contemporary Family Living with Exceptional Upgrades
View photo
House · for sale
Request Details
Contemporary Family Living with Exceptional Upgrades
Clarence Town
· 4 Bedrooms · 2 Baths · House
· Equipped kitchen
Clarence Town · 4 Bedrooms · 2 Baths · House · Equipped kitchen
Welcome home to 7 Rennington Street, Thornton. Step inside and discover a luxurious family home where spacious living, refined comfort and effortless lifestyle come together beautifully. This impressive property has been comprehensively transformed with an extensive array of premium, high-end upgrades, meaning there is absolutely nothing left for you to do but move in and enjoy. Designed with the modern family in mind, this residence offers a wonderful sense of space, privacy and versatility, with multiple living areas providing everyone with room to relax providing generous accommodation for the whole family to entertain and enjoy their own spaces. At the heart of the home is an open-plan kitchen, dining and lounge. The kitchen is a culinary dream with stone bench tops featuring gas cooktop and electric oven, butler's pantry and plenty of room for the whole family to come together. Flowing seamlessly from the kitchen are the dining and living spaces, elevated by custom interior featur
Request Details
Sprawling Semi Rural Retreat with Space, Privacy and Ultimate Opportunity
View photo
House · for sale
Request Details
Sprawling Semi Rural Retreat with Space, Privacy and Ultimate Opportunity
Clarence Town
· 3 Bedrooms · 2 Baths · House
· Swimming pool · Parking · Equipped kitchen
Clarence Town · 3 Bedrooms · 2 Baths · House · Swimming pool · Parking · Equipped kitchen
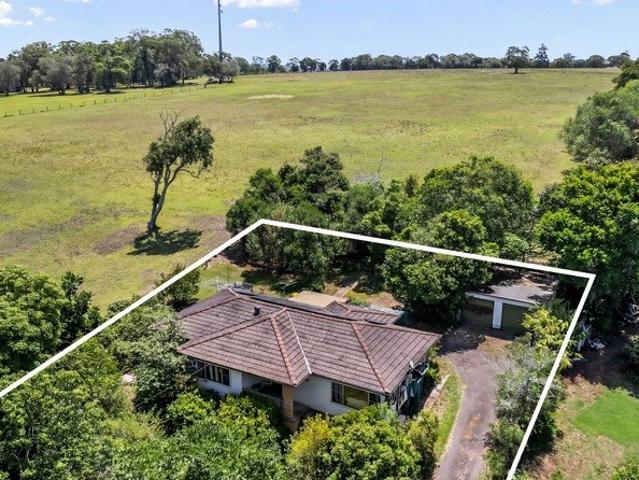
Set on a sprawling 8,960sqm parcel, this semi rural retreat delivers space, privacy and opportunity. Positioned for separation from neighbouring homes, it offers a relaxed lifestyle with room to add your own stamp. Multiple living areas, a sunroom, a pool and generous garaging complete this versatile property just minutes from town. The home features three generous bedrooms ideal for growing families. For maximum flexibility, the layout includes a lounge, a dining room and a separate sitting room, alongside a spacious kitchen with an optional eat in family dining zone. A sunroom fills the home with natural light while enjoying tranquil outlooks.Vehicles and storage are well catered for with an attached garage offering convenient internal home access, an additional carport, and a separate garage for extra vehicles. A swimming pool creates the ideal setting for relaxed summer entertaining. This expansive landholding offers immense future potential while keeping you just 10 minutes from M
Request Details
NEW HOUSE & LAND PACKAGE ~ GREAT FOR MULTI GENERATIONAL LIVING!
View photo
Terraced House · for sale
Request Details
NEW HOUSE & LAND PACKAGE ~ GREAT FOR MULTI GENERATIONAL LIVING!
Clarence Town
· 4 Bedrooms · 3 Baths · Terraced House
· Terrace · Air conditioning
Clarence Town · 4 Bedrooms · 3 Baths · Terraced House · Terrace · Air conditioning
This brand-new four-bedroom, three-bathroom, double-garage house & land package includes all the luxurious Perry Homes upgrades you could dream of! Experience modern family living at its finest in the community of Chisholm. One of the Hunter Region's most sought-after master planned communities, Chisholm offers the perfect balance of lifestyle and convenience. IDEAL FOR MULTI-GENERATIONAL LIVING! REGISTERED LAND! GREAT BUILD TIMES! Prestige Facade Perry Homes 'Prestige Inclusions' 2590mm high ceilings throughout Ceremic floor tiles or vinyl flooring to main floor areas & carpet to bedrooms 20mm stone benchtops throughout Fully Ducted Daikin Air Conditioning LED downlights throughout home Choice of basins and freestanding bathtubs Extended range of mixers, tapware and accessories in range of six colours Tiled & Concrete to Porch and Terrace Wall mounted clothesline TV antenna & Letterbox Flyscreens to all windows and sliding doors 20 Year structural guarantee Concrete allowance to drive
Request Details
NEW HOUSE & LAND PACKAGE ~ DON'T MISS OUT!
View photo
Terraced House · for sale
Request Details
NEW HOUSE & LAND PACKAGE ~ DON'T MISS OUT!
Clarence Town
· 4 Bedrooms · 2 Baths · Terraced House
· Terrace · Air conditioning
Clarence Town · 4 Bedrooms · 2 Baths · Terraced House · Terrace · Air conditioning
This brand-new four-bedroom, two-bathroom, double-garage house & land package includes all the luxurious Perry Homes upgrades you could dream of! Experience modern family living at its finest in the community of Chisholm. One of the Hunter Region's most sought-after master planned communities, Chisholm offers the perfect balance of lifestyle and convenience. REGISTERED LAND! GREAT BUILD TIMES! Prestige Facade Perry Homes 'Prestige Inclusions' 2590mm high ceilings throughout Ceremic floor tiles or vinyl flooring to main floor areas & carpet to bedrooms 20mm stone benchtops throughout Fully Ducted Daikin Air Conditioning LED downlights throughout home Choice of basins and freestanding bathtubs Extended range of mixers, tapware and accessories in range of six colours Tiled & Concrete to Porch and Terrace Wall mounted clothesline TV antenna & Letterbox Flyscreens to all windows and sliding doors 20 Year structural guarantee Concrete allowance to driveway and entry to porch Site Works, BASI
Request Details
Modern Four Bedroom Living with Low Maintenance Appeal
View photo
House · for sale
Request Details
Modern Four Bedroom Living with Low Maintenance Appeal
Clarence Town
· 4 Bedrooms · 2 Baths · House
· Air conditioning · Equipped kitchen
Clarence Town · 4 Bedrooms · 2 Baths · House · Air conditioning · Equipped kitchen
Offering an easy-care lifestyle with a practical four-bedroom layout, this modern duplex presents an excellent opportunity for first-home buyers, downsizers, families and investors alike. Positioned in an established pocket of Thornton, the home combines comfortable everyday living with a low-maintenance 226sqm parcel. Step inside to discover a well-designed single-level floor plan, with four bedrooms positioned along the home and a spacious open-plan living and dining area forming the heart of the property. Tiled flooring, neutral interiors and plenty of natural light create a clean and contemporary feel, while split-system air conditioning and ceiling fans provide year-round comfort. The kitchen overlooks the main living space and offers ample cabinetry and bench space, a breakfast bar, gas cooktop, stainless steel oven and practical storage, making it well suited to both everyday meals and entertaining. Privately positioned at the rear, the master bedroom features a walk-in wardrobe
Request Details
The Complete Family Package in Bolwarra Heights!
View photo
House · for sale
Request Details
The Complete Family Package in Bolwarra Heights!
Clarence Town
· 5 Bedrooms · 3 Baths · House
· Garden · Swimming pool · Equipped kitchen
Clarence Town · 5 Bedrooms · 3 Baths · House · Garden · Swimming pool · Equipped kitchen
Set on an impressive 974sqm parcel in a quiet Bolwarra Heights cul-de-sac, 6 Caitlin Close delivers the space, versatility and outdoor lifestyle that growing families are searching for. With five bedrooms, three bathrooms, multiple living zones and a beautifully established setting, this is a home designed to accommodate family life with ease. From the moment you arrive, the manicured gardens and beautifully maintained façade create an immediate sense of pride and privacy. Inside, the generous single-level layout provides an abundance of room to spread out, with a formal lounge and dining area complemented by expansive open-plan family, dining and kitchen spaces at the heart of the home. The kitchen offers excellent bench and storage space, stainless steel appliances, a breakfast bar and an effortless connection to the everyday living areas. Large glass doors draw the home outdoors, creating an easy transition to the entertaining spaces, backyard and sparkling inground swimming pool. A
Request Details

Get email alerts

Don't miss out: be the first to know about new properties

The alert was correctly created

On subscribing you accept the conditions of use and the privacy policy
Alert
Receive new ads in your inbox
Save this search
Receive alerts for new listings

We'll send you an email when we have new properties for: "Properties for sale in Clarence Town"

The alert was correctly created

Brandy Hill
Seaham
Get email alerts and be the first to see new listings
Required field
On subscribing I accept the terms of the privacy policy
Perfect! You'll soon start receiving new listings via email
Alert
Receive an email when we have new ads for Properties for sale in Clarence Town
Save this search
Filters

Bedrooms

Size (m²)

m²
m²

Price

$
$

Property type

Bathrooms

Clear all filters
Receive notifications when new entries are published.