356 houses for sale in Clarence Town

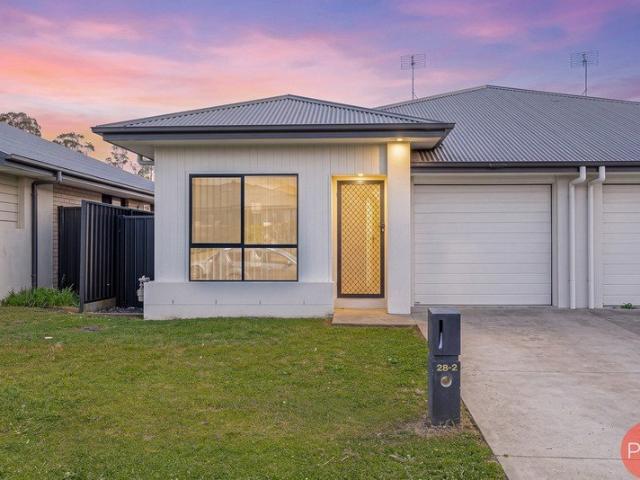
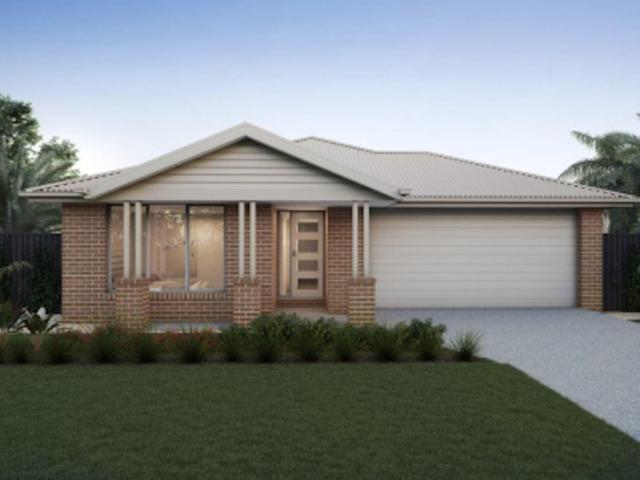
NEW HOUSE & LAND PACKAGE ~ DON'T MISS OUT!
View photo
Terraced House · for sale
Request Details
NEW HOUSE & LAND PACKAGE ~ DON'T MISS OUT!
Clarence Town
· 4 Bedrooms · 2 Baths · Terraced House
· Terrace · Air conditioning
Clarence Town · 4 Bedrooms · 2 Baths · Terraced House · Terrace · Air conditioning
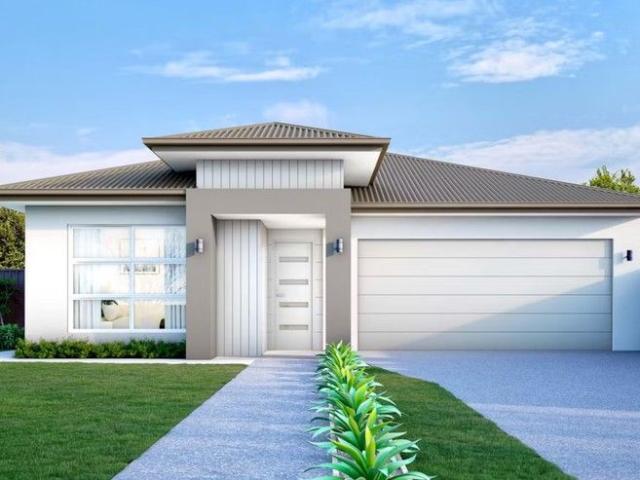
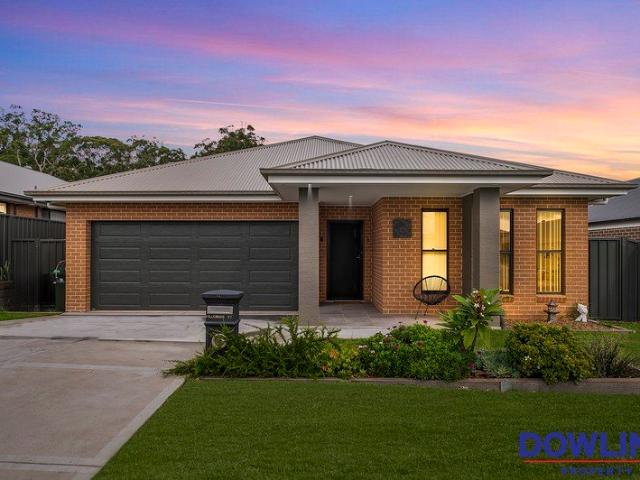
This brand-new four-bedroom, two-bathroom, double-garage house & land package includes all the luxurious Perry Homes upgrades you could dream of! Experience modern family living at its finest in the community of Chisholm. One of the Hunter Region's most sought-after master planned communities, Chisholm offers the perfect balance of lifestyle and convenience. REGISTERED LAND! GREAT BUILD TIMES! Prestige Facade Perry Homes 'Prestige Inclusions' 2590mm high ceilings throughout Ceremic floor tiles or vinyl flooring to main floor areas & carpet to bedrooms 20mm stone benchtops throughout Fully Ducted Daikin Air Conditioning LED downlights throughout home Choice of basins and freestanding bathtubs Extended range of mixers, tapware and accessories in range of six colours Tiled & Concrete to Porch and Terrace Wall mounted clothesline TV antenna & Letterbox Flyscreens to all windows and sliding doors 20 Year structural guarantee Concrete allowance to driveway and entry to porch Site Works, BASI
Request Details
THE BOWER BARGAIN
View photo
House · for sale
Request Details
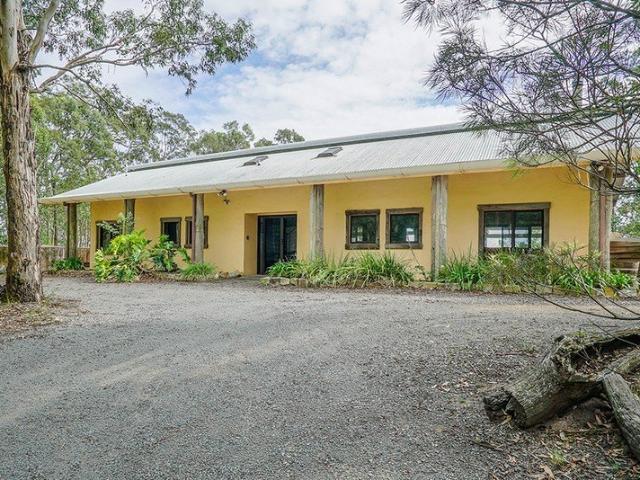
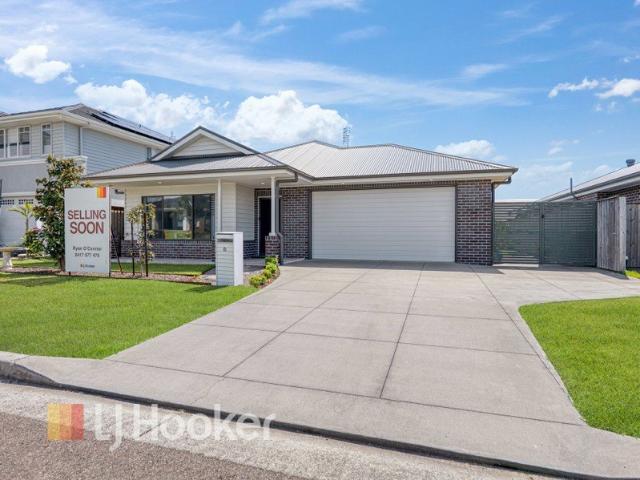
THE BOWER BARGAIN
Clarence Town
· 4 Bedrooms · 2 Baths · House
· Garden
Clarence Town · 4 Bedrooms · 2 Baths · House · Garden
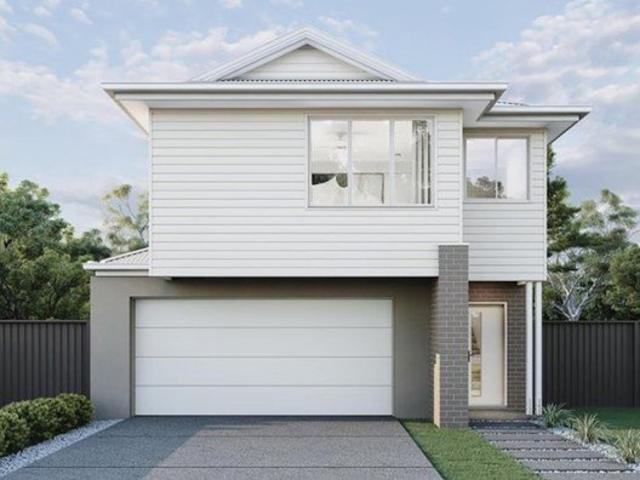
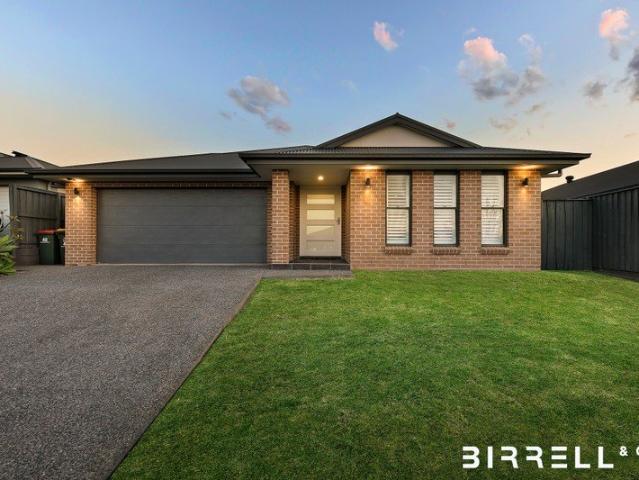
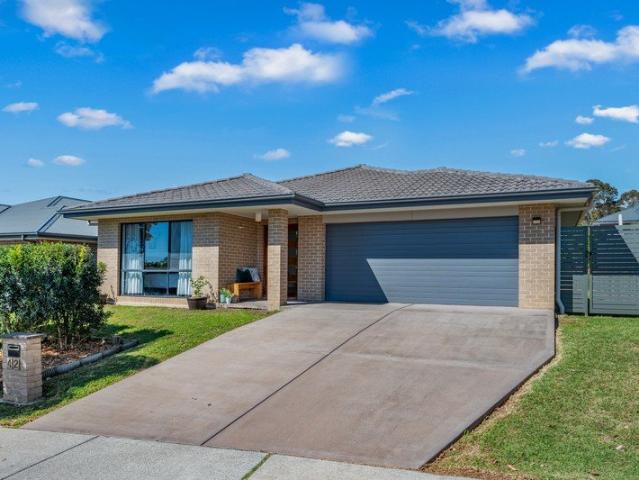
Yes, you have read that correctly, this is more than likely going to be the best value purchase of 2026 in The Bower Estate. Not only is it amazing value but it's a purchase high in quality inclusions. Four good sized bedrooms, two bathrooms, versatile living and dining options, stone benches and so much more. When we throw in the sizeable Alfresco and side access to the yard it becomes clear this bargain won't last long. The vendors instructions have been very clear and they are not here to muck around. First in first served. All information contained herein is gathered from sources we consider to be reliable. However, we, LJ Hooker Nelson Bay cannot guarantee or give any warranty about the information provided. Interested parties must solely rely on their own enquiries. Any personal information given to us during the course of the campaign will be kept on our database for follow up and to market other services and opportunities unless instructed in writing. View our privacy policy he
Request Details
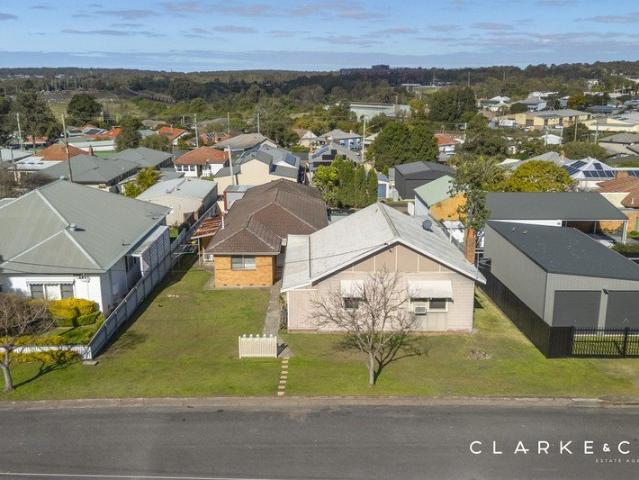
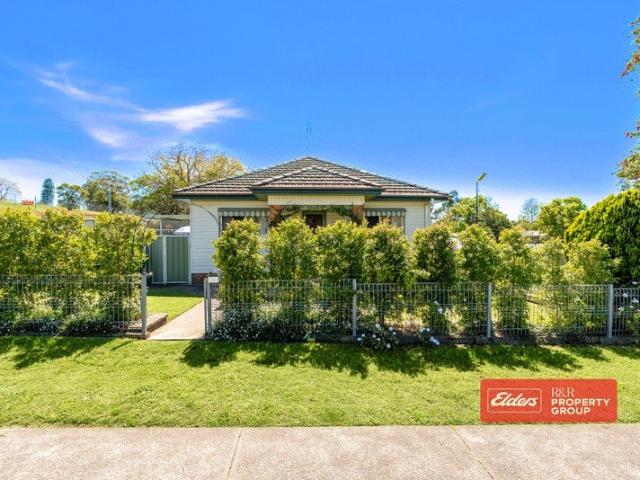
Renovated Family Home Walking distance from Town
View photo
House · for sale
Request Details
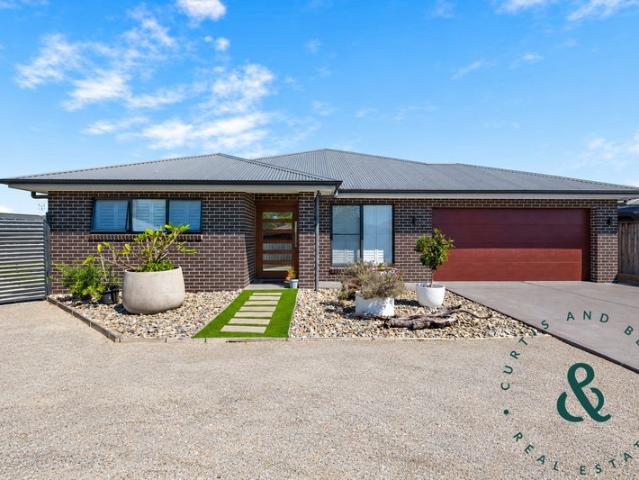
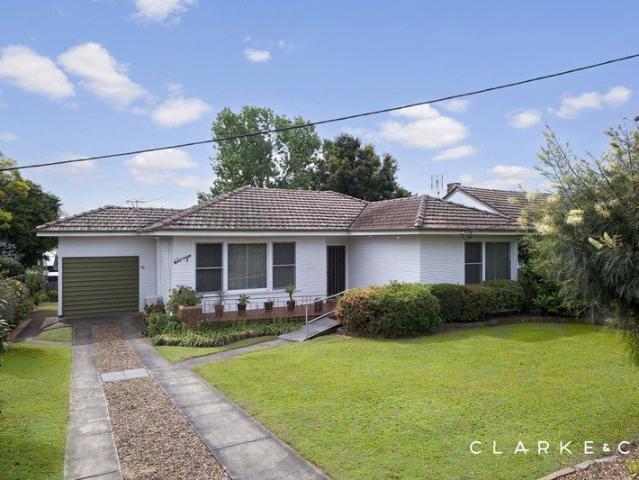
Renovated Family Home Walking distance from Town
Clarence Town
· 3 Bedrooms · 1 Bath · House
· Air conditioning · Fireplace · Swimming pool
Clarence Town · 3 Bedrooms · 1 Bath · House · Air conditioning · Fireplace · Swimming pool
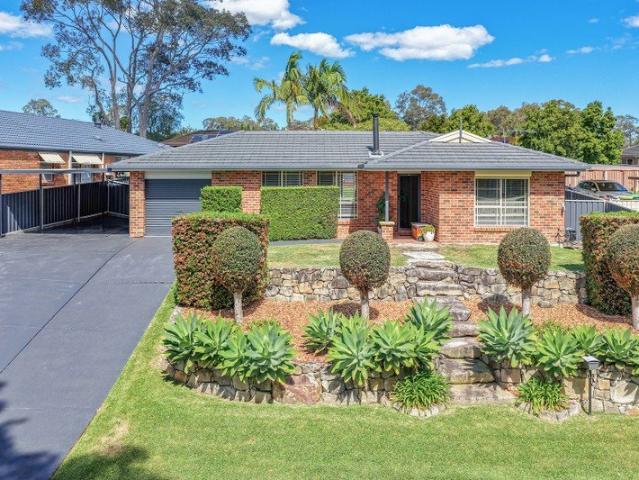
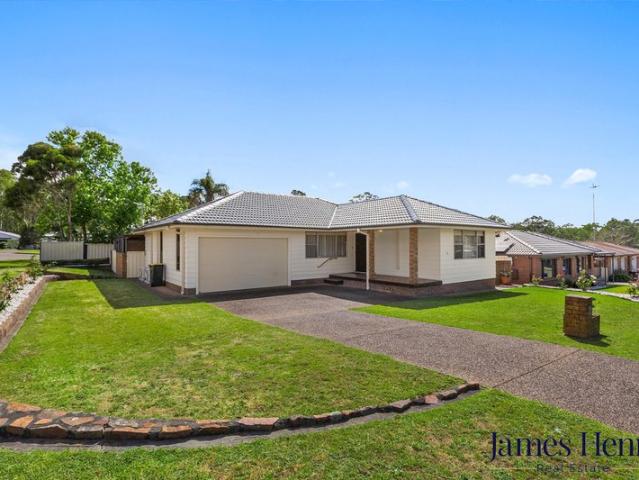
Perfectly positioned on a low-maintenance 536m² block, this beautifully renovated home combines modern comfort, practical living and impressive outdoor entertaining in one of Dungog's most convenient locations. Offering three generous bedrooms plus a dedicated study, the home has been thoughtfully updated throughout with fresh paint, new carpets, stylish blinds, upgraded lighting and modern power points with USB charging. A renovated bathroom, ducted air conditioning and slow-combustion fireplace provide comfort throughout the seasons. Outside is where this property truly shines, with an expansive covered alfresco area featuring a built-in barbecue, generous bench space and storage, overlooking the sparkling saltwater swimming pool and beautifully landscaped gardens. Whether entertaining family and friends or simply enjoying a quiet afternoon at home, this is an outdoor space designed to be enjoyed. For the hobbyist, tradesperson or home-based business owner, the substantial workshop w
Request Details
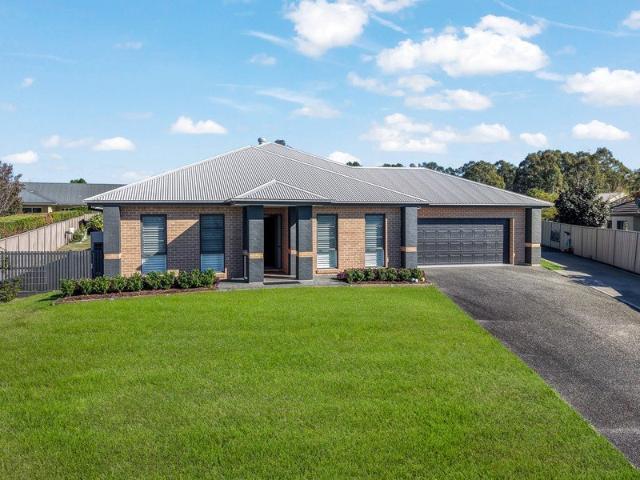
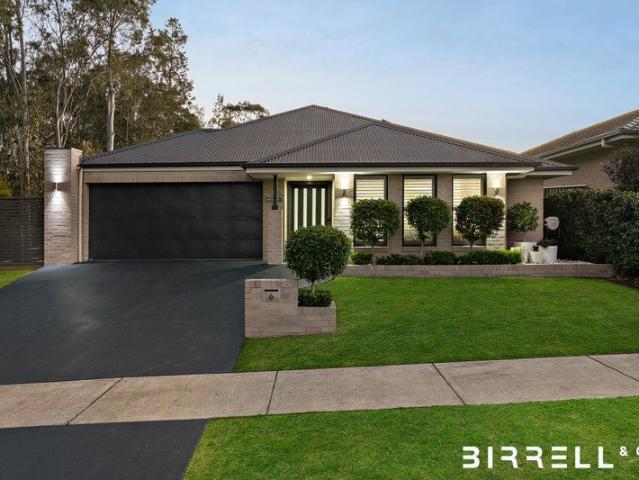
Exceptional McDonald Jones Family Living on Approximately 649sqm, Privately Positioned at the End of a Peaceful Cul de Sac with Bushland Outlook
View photo
House · for sale
Request Details
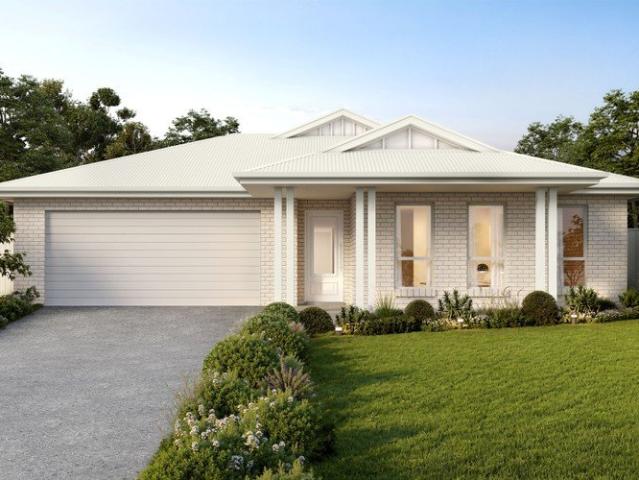
Exceptional McDonald Jones Family Living on Approximately 649sqm, Privately Positioned at the End of a Peaceful Cul de Sac with Bushland Outlook
Clarence Town
· 4 Bedrooms · 2 Baths · House
Clarence Town · 4 Bedrooms · 2 Baths · House
There is an immediate sense of calm and privacy about this home. Positioned at the end of a quiet cul-de-sac with a leafy bushland outlook, 6 Mirani Street delivers the kind of setting families search for but rarely find peaceful, private and removed from passing traffic, while remaining wonderfully connected to the everyday conveniences of Largs and the wider Maitland area. Built by McDonald Jones in 2018 and set across an approximately 649sqm parcel with a generous 17.7m frontage and 36.1m depth, the home combines an impressive level of construction and specification with a genuinely functional family layout. The owners nominate the quiet street, bush outlook and family-friendly flow among the things they have loved most about living here, while the surrounding neighbourhood places parks, the skatepark, oval, local pub and schools within easy reach. Designed for comfortable day-to-day living as much as entertaining, the home's layout provides space for the family to come together whi
Request Details
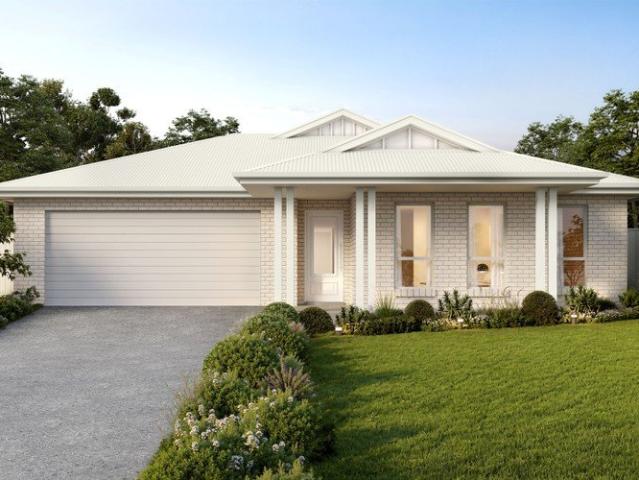
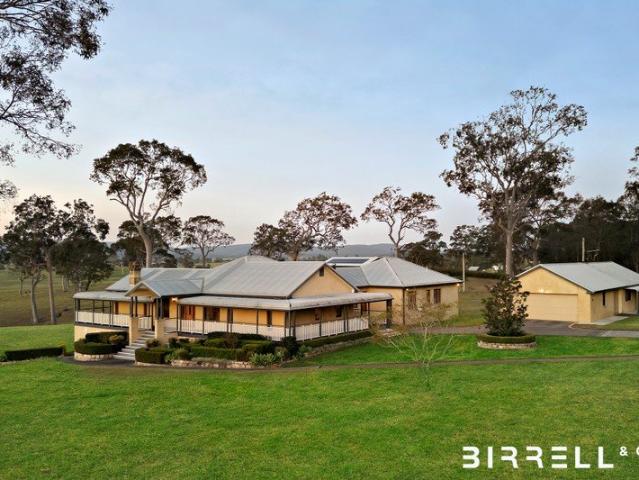
Once in a Generation Country Estate with an Unmatched Rural Outlook
View photo
House · for sale
Request Details
Once in a Generation Country Estate with an Unmatched Rural Outlook
Clarence Town
· 7 Bedrooms · 4 Baths · House
Clarence Town · 7 Bedrooms · 4 Baths · House
Offered to the market for the first time in 30 years, 250 Tocal Road, Bolwarra Heights presents a genuinely rare opportunity to secure an exceptional country estate where scale, craftsmanship and an extraordinary rural outlook come together across approximately six acres. Owner-built and completed in 1996, the residence was created with an emphasis on enduring quality, generous proportions and a connection to its remarkable setting. From its elevated position, the property captures a beautiful northerly rural outlook, with sweeping countryside views and spectacular sunsets providing a backdrop that would be extraordinarily difficult to replace. The substantial main residence offers six bedrooms, three bathrooms, a dedicated study and multiple living zones, providing outstanding flexibility for a large or multigenerational family. Beautiful Blackbutt hardwood flooring features throughout, while the home's construction reflects its quality, incorporating a suspended concrete slab with br
Request Details
The Complete Family Package in Bolwarra Heights!
View photo
House · for sale
Request Details
The Complete Family Package in Bolwarra Heights!
Clarence Town
· 5 Bedrooms · 3 Baths · House
· Garden · Swimming pool · Equipped kitchen
Clarence Town · 5 Bedrooms · 3 Baths · House · Garden · Swimming pool · Equipped kitchen
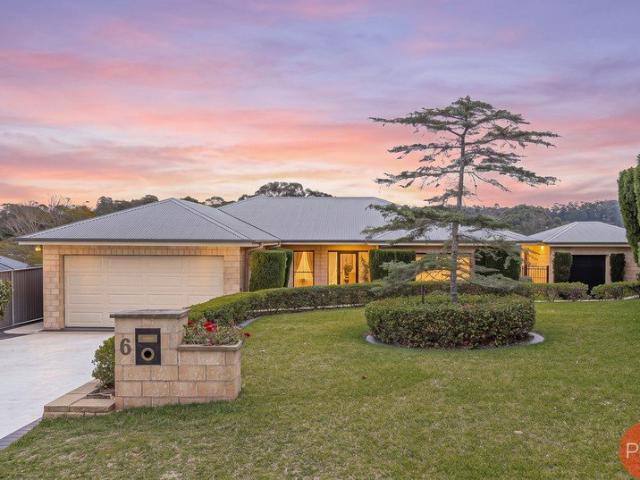
Set on an impressive 974sqm parcel in a quiet Bolwarra Heights cul-de-sac, 6 Caitlin Close delivers the space, versatility and outdoor lifestyle that growing families are searching for. With five bedrooms, three bathrooms, multiple living zones and a beautifully established setting, this is a home designed to accommodate family life with ease. From the moment you arrive, the manicured gardens and beautifully maintained façade create an immediate sense of pride and privacy. Inside, the generous single-level layout provides an abundance of room to spread out, with a formal lounge and dining area complemented by expansive open-plan family, dining and kitchen spaces at the heart of the home. The kitchen offers excellent bench and storage space, stainless steel appliances, a breakfast bar and an effortless connection to the everyday living areas. Large glass doors draw the home outdoors, creating an easy transition to the entertaining spaces, backyard and sparkling inground swimming pool. A
Request Details
Modern Four Bedroom Living with Low Maintenance Appeal
View photo
House · for sale
Request Details
Modern Four Bedroom Living with Low Maintenance Appeal
Clarence Town
· 4 Bedrooms · 2 Baths · House
· Air conditioning · Equipped kitchen
Clarence Town · 4 Bedrooms · 2 Baths · House · Air conditioning · Equipped kitchen
Offering an easy-care lifestyle with a practical four-bedroom layout, this modern duplex presents an excellent opportunity for first-home buyers, downsizers, families and investors alike. Positioned in an established pocket of Thornton, the home combines comfortable everyday living with a low-maintenance 226sqm parcel. Step inside to discover a well-designed single-level floor plan, with four bedrooms positioned along the home and a spacious open-plan living and dining area forming the heart of the property. Tiled flooring, neutral interiors and plenty of natural light create a clean and contemporary feel, while split-system air conditioning and ceiling fans provide year-round comfort. The kitchen overlooks the main living space and offers ample cabinetry and bench space, a breakfast bar, gas cooktop, stainless steel oven and practical storage, making it well suited to both everyday meals and entertaining. Privately positioned at the rear, the master bedroom features a walk-in wardrobe
Request Details
First Home Buyers only
View photo
Terraced House · for sale
Request Details
First Home Buyers only
Clarence Town
· 4 Bedrooms · 2 Baths · Terraced House
Clarence Town · 4 Bedrooms · 2 Baths · Terraced House
This is a house and land package which means that you will buy the block of land and build a house on it. The house has not yet been built. As far as the floorplan is concerned changes can be made to the floorplan and we can customise the inclusions and fit out in the house to suit your taste and budget. If you do not like this floorplan we will be able to offer you a different floorplan on this lot. This is a fully fixed price package. In other words, the package price will not increase under any circumstances. This is a full turnkey package. There is nothing more to be done. The package includes a driveway and all landscaping, gardening and fencing, right down to a letterbox and clothesline. This package is available to First Home Buyers only through our First Home Buyer Program. To qualify for our First Home Buyer Program and to take advantage of this package various conditions apply. These conditions are: 1. You must have never owned a property in Australia that you have lived in.
Request Details
Unique Mid Century Modern Family Living with Pool, Space & Entertaining Appeal
View photo
House · for sale
Request Details
Unique Mid Century Modern Family Living with Pool, Space & Entertaining Appeal
Clarence Town
· 4 Bedrooms · 2 Baths · House
· Swimming pool · Equipped kitchen
Clarence Town · 4 Bedrooms · 2 Baths · House · Swimming pool · Equipped kitchen
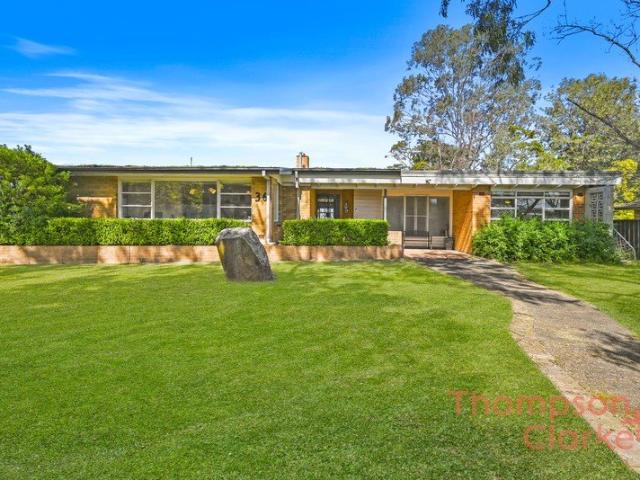
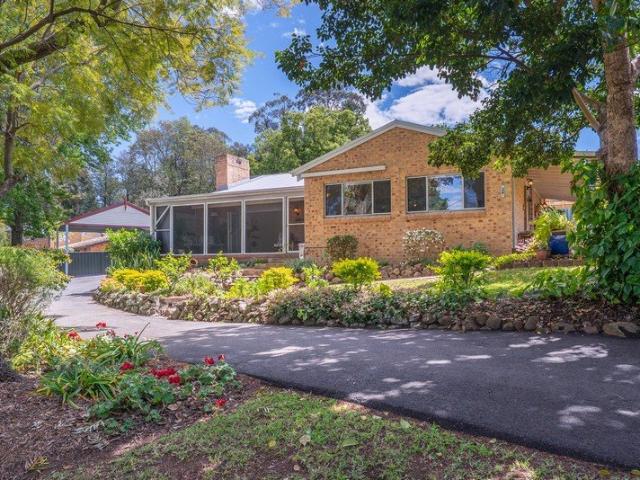
Welcome to 36 Bolwarra Road, Bolwarra, a spacious and distinctive mid-century modern style home, designed by Ian Pender as his family home, offering generous proportions, multiple living zones and fantastic indoor-outdoor entertaining. Designed with families in mind, the home offers four bedrooms, two bathrooms and car accommodation for up to four vehicles, with a flexible floorplan that provides plenty of room to live, relax and entertain. With its unique build, spacious layout and inviting character, this is a home that stands out from the rest. At the heart of the home is the large kitchen, complete with great bench space, a breakfast bar and easy connection to the dining and living areas. The main living spaces are generous in size, with multiple areas for the family to spread out, including a large living room, separate family room and additional dining space. The main living area is a beautiful feature, capturing the morning sun through large windows and creating the perfect spot
Request Details
Immaculately Presented Family Home with Exceptional Outdoor Entertaining
View photo
House · for sale
Request Details
Immaculately Presented Family Home with Exceptional Outdoor Entertaining
Clarence Town
· 3 Bedrooms · 1 Bath · House
· Fireplace · Parking
Clarence Town · 3 Bedrooms · 1 Bath · House · Fireplace · Parking
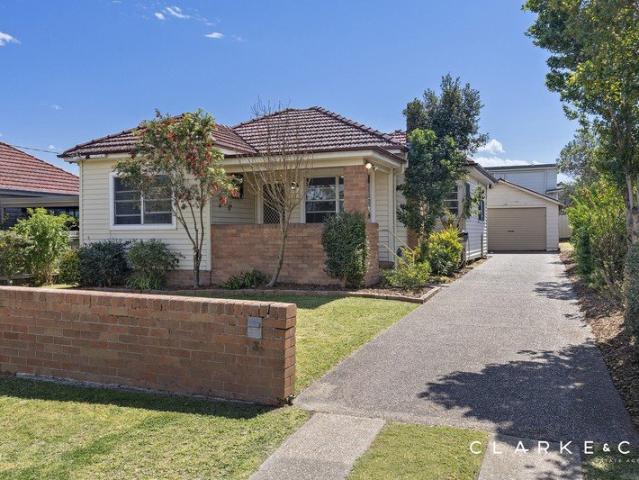
Set in a convenient Thornton location, this beautifully presented three-bedroom family home offers comfortable living, quality updates and an incredible outdoor entertaining space. Neat, tidy and ready to move straight into, the home features three generous bedrooms with built-in robes, a spacious lounge room, separate meals area and a cosy fireplace creating a warm and inviting atmosphere. The recently renovated bathrooms add a fresh, modern touch, while outside is where this home really comes into its own. The fantastic outdoor entertaining area provides an impressive space to relax, entertain family and friends or simply enjoy your own private retreat. With a single garage, large carport and plenty of additional space, there is excellent practicality for families, couples or those needing room for multiple vehicles. Property Features: - Three well-sized bedrooms with built-in robes - Stylishly updated bathrooms - Cosy fireplace - Spacious lounge and dining areas - Immaculately prese
Request Details
THE PERFECT CANVAS FOR YOUR NEXT TRANSFORMATION!
View photo
House · for sale
Request Details
THE PERFECT CANVAS FOR YOUR NEXT TRANSFORMATION!
Clarence Town
· 3 Bedrooms · 1 Bath · House
· Garden · Air conditioning · Parking · Equipped kitchen
Clarence Town · 3 Bedrooms · 1 Bath · House · Garden · Air conditioning · Parking · Equipped kitchen
Property Highlights: - An original East Maitland home with plenty of potential and lovely views across the landscape beyond - Daikin split system air conditioning, a gas bayonet and ceiling fans - Ornate curved cornices, Venetian blinds, pendant lighting and carpet flooring - Spacious living and dining room, plus a versatile carpeted sunroom - Original kitchen with generous space and a Chef freestanding oven with a four burner cooktop - Three bedrooms, two with built-in robes for convenient storage - Original bathroom with a built-in bath, a shower and a separate WC - Fully fenced, level and grassed backyard with established gardens and a lovely outlook - Attached single garage with internal access to the sunroom Outgoings: Council Rate: $2,643.90 approx. per annum Water Rate: $837.42 approx per annum Rental Return: $580 approx. per week Enjoying a generous layout, a level backyard and a standout outlook across the landscape beyond, this East Maitland home presents an exciting opportun
Request Details
Contemporary Family Luxury with Premium Upgrades & Exceptional Versatility
View photo
House · for sale
Request Details
Contemporary Family Luxury with Premium Upgrades & Exceptional Versatility
Clarence Town
· 5 Bedrooms · 3 Baths · House
Clarence Town · 5 Bedrooms · 3 Baths · House
From the moment you arrive, it's clear this is no ordinary Beechwood home. Thoughtfully enhanced with an extensive list of upgrades and intelligently designed for modern family living, 40 Rockmaster Street offers a seamless combination of space, style and practicality. Positioned in one of Chisholm's most desirable family neighbourhoods, this beautifully presented residence delivers multiple living zones, quality finishes throughout and the flexibility today's buyers are searching for. Property Highlights: Five generous bedrooms, including two primary suites each with their own ensuite, and all with built-in wardrobes. Privately positioned master suite featuring a walk-in robe and stylish ensuite. Dedicated guest accommodation complete with its own ensuiteperfect for extended family, visitors or teenagers seeking privacy. Separate theatre room providing the ideal space for movie nights or a children's retreat. Expansive open-plan living and dining area designed to bring the family toge
Request Details
Bespoke Country Estate in Coveted Old Bolwarra Prestige Enclave
View photo
House · for sale
Request Details
Bespoke Country Estate in Coveted Old Bolwarra Prestige Enclave
Clarence Town
· 3 Bedrooms · 2 Baths · House
Clarence Town · 3 Bedrooms · 2 Baths · House
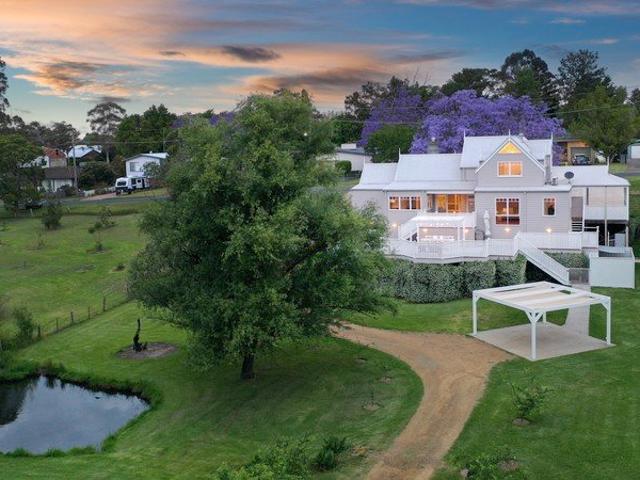
Set amongst more than 3,000sqm of beautifully established and manicured grounds, this bespoke country farmhouse occupies an elevated position within one of Old Bolwarra's most tightly held and prestigious enclaves. Commanding sweeping views across the expansive lagoon with pristine farmland beyond, this residence has been flawlessly crafted to marry timeless rural character with sophisticated, Hamptons-inspired elegance. From the beautifully restored Western Australian Karri hardwood floors and artisanal timber joinery to the grand, multi-tiered Merbau decks, every element has been curated to deliver a home of remarkable warmth, individual character, and commanding presence. The Main Residence The main residence offers three bedrooms and two bathrooms, showcasing architectural grandeur with its high-pitched cathedral ceilings, classic dormer windows, and an abundance of natural light filtering through vast, north-facing glazing that perfectly frames the vistas. The beautiful timber flo
Request Details
First Home Buyers only
View photo
Terraced House · for sale
Request Details
First Home Buyers only
Clarence Town
· 4 Bedrooms · 2 Baths · Terraced House
Clarence Town · 4 Bedrooms · 2 Baths · Terraced House
This is a house and land package which means that you will buy the block of land and build a house on it. The house has not yet been built. As far as the floorplan is concerned changes can be made to the floorplan and we can customise the inclusions and fit out in the house to suit your taste and budget. If you do not like this floorplan we will be able to offer you a different floorplan on this lot. This is a fully fixed price package. In other words, the package price will not increase under any circumstances. This is a full turnkey package. There is nothing more to be done. The package includes a driveway and all landscaping, gardening and fencing, right down to a letterbox and clothesline. This package is available to First Home Buyers only through our First Home Buyer Program. To qualify for our First Home Buyer Program and to take advantage of this package various conditions apply. These conditions are: 1. You must have never owned a property in Australia that you have lived in.
Request Details
A Welcoming Home with Space to Live, Relax & Entertain
View photo
House · for sale
Request Details
A Welcoming Home with Space to Live, Relax & Entertain
Clarence Town
· 3 Bedrooms · 1 Bath · House
· Garden · Air conditioning · Parking · Equipped kitchen
Clarence Town · 3 Bedrooms · 1 Bath · House · Garden · Air conditioning · Parking · Equipped kitchen
Positioned in a quiet cul-de-sac, 9 Geddes Close, Thornton is a welcoming three-bedroom home offering comfortable living, a practical layout and plenty of space to enjoy both indoors and out. Stepping inside, the home opens to a generous living area featuring timber flooring and plenty of natural light. Flowing through to the dining area, the layout provides a comfortable space for everyday living, with the adjoining kitchen offering ample cupboard and bench space. All three bedrooms are well sized and include built-in robes, while the main bathroom features a separate bath. A separate WC and internal laundry add further convenience, with split-system air conditioning providing comfort throughout the year. Outside, the home offers plenty of room to relax and entertain. The covered pergola provides a great spot for outdoor dining, and established gardens create a welcoming backyard with plenty of lawn to enjoy. Completing the property is a single lock-up garage with internal access, alo
Request Details
Family space, established gardens, short walk to school
View photo
House · for sale
Request Details
Family space, established gardens, short walk to school
Clarence Town
· 4 Bedrooms · 2 Baths · House
· Parking · Equipped kitchen
Clarence Town · 4 Bedrooms · 2 Baths · House · Parking · Equipped kitchen
To enquire, please email or call 1300 815 051 and enter code 3970 Set on approx. 926m² in a quiet close in tightly held Bolwarra, this four-bedroom home is surrounded by established gardens, with room for the whole family and the cars too. The spacious open kitchen is the heart of the home, with a generous island bench made for cooking and gathering. The main bedroom has a walk-in robe and its own ensuite, alongside a second bathroom and a study. Two reverse-cycle air conditioners and ceiling fans throughout keep the home comfortable year-round. Step out to the beautiful hardwood deck, perfect for entertaining or simply relaxing, overlooking mature gardens that give the home a settled, private feel. A new Colorbond roof and gutters mean there's no big-ticket work on the horizon. A single garage and double carport, plus a sealed driveway for overflow parking, leave plenty of room for cars, a trailer, caravan or the tinny. High regarded Bolwarra Public School is a short walk away, and Ma
Request Details
A CLASSIC EAST MAITLAND CANVAS, READY TO REIMAGINE!
View photo
House · for sale
Request Details
A CLASSIC EAST MAITLAND CANVAS, READY TO REIMAGINE!
Clarence Town
· 3 Bedrooms · 1 Bath · House
· Garden · Air conditioning · Fireplace · Parking · Equipped kitchen
Clarence Town · 3 Bedrooms · 1 Bath · House · Garden · Air conditioning · Fireplace · Parking · Equipped kitchen
Property Highlights: - An original condition home offering scope to renovate and personalise, set in a top East Maitland location - Split system air conditioning to the living room, an air conditioned sunroom and ceiling fans throughout - An inviting living room with timber flooring and a cosy fireplace, plus a rear sunroom - Kitchen with 40mm benchtops, a freestanding oven with a four burner stovetop and an adjacent dining area - Three bedrooms, each with timber flooring - Bathroom with a built-in bathtub, a shower, a vanity and a shaver cabinet, plus a separate WC in the laundry - Large, fully fenced grassed backyard, with an undercover alfresco area adjoining the garage - A covered front porch, established gardens and handy side access to a single bay shed in the yard Outgoings: Council rates: $2,824 approx. per annum Water rates: $900.36 approx. per annum Rental Return: $500 approx. per week Ready for renewal in a convenient East Maitland setting, this original condition residence
Request Details
Private Country Living Your Own Family Farm
View photo
Terraced House · for sale
Request Details
Private Country Living Your Own Family Farm
Clarence Town
· 5 Bedrooms · 2 Baths · Terraced House
Clarence Town · 5 Bedrooms · 2 Baths · Terraced House
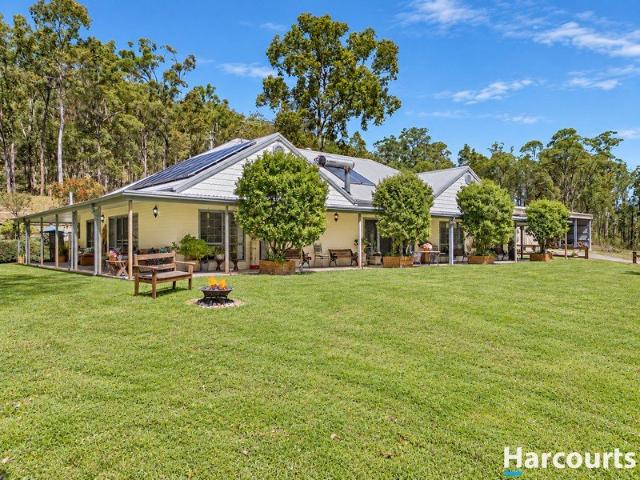
Escape the everyday and embrace the freedom of country living at 190 Julia Road, Booral. Privately positioned across an impressive 150 acres of picturesque lifestyle country, this special property offers the space, serenity and versatility to create the rural lifestyle your family has always dreamed of. Surrounded by established gardens and beautiful countryside, the property offers a wonderful opportunity to run a few head of cattle, create your own riding space, run a Air-bnb or simply let the kids swap screens for gumboots and enjoy the freedom of farm life. Whether it's collecting eggs from the chicken coop, picking fresh produce from the established fruit trees and veggie gardens, exploring the property or gathering around the fire pit at the end of the day, this is a lifestyle that's becoming increasingly hard to find. At the heart of the property is a spacious, fire resistant weatherboard steel framed five-bedroom, two-bathroom family home, perfectly suited to relaxed country li
Request Details
FAMILY SCALE LIVING WITH A POOLSIDE RETREAT!
View photo
House · for sale
Request Details
FAMILY SCALE LIVING WITH A POOLSIDE RETREAT!
Clarence Town
· 4 Bedrooms · 3 Baths · House
· Air conditioning · Fireplace · Swimming pool · Equipped kitchen
Clarence Town · 4 Bedrooms · 3 Baths · House · Air conditioning · Fireplace · Swimming pool · Equipped kitchen
Property Highlights: - A spacious Huxley Homes built residence, set on a substantial 4287sqm block - An idyllic cul-de-sac position with an open rear outlook - A sparkling inground fibreglass pool ready for your summer fun and relaxation - A 5kW solar system, three phase power, solar hot water and an Envirocycle septic system - An air conditioned poolside activity room with a bathroom and granny flat potential - Daikin ducted air conditioning, a Saxon wood fireplace and ceiling fans - Timber and carpet flooring, LED downlights and blockout curtains - Generous living areas including open plan living/dining, a formal lounge and dining room, plus a screened alfresco - Impressive kitchen with 40mm benchtops, a breakfast bar, soft close cabinetry, gas cooking and quality appliances - Four bedrooms, all with built-in robes, plus a versatile 5th bedroom / study - A ensuite with floor to ceiling tiles and a 20mm Caesarstone topped vanity, plus a 3 way designed main bathroom featuring a built i
Request Details
Modern Family Living with Space, Style & Convenience
View photo
House · for sale
Request Details
Modern Family Living with Space, Style & Convenience
Clarence Town
· 4 Bedrooms · 2 Baths · House
· Air conditioning · Equipped kitchen
Clarence Town · 4 Bedrooms · 2 Baths · House · Air conditioning · Equipped kitchen
Positioned within Medowie's popular Gardens Estate on an approximately 511m² block, this modern four bedroom home combines quality finishes, generous living spaces, and low maintenance appeal, making it an excellent choice for growing families, professionals, downsizers, and investors alike. High ceilings throughout enhance the spacious feel, with an open plan living and dining area flowing through to the undercover tiled alfresco. A separate theatre room provides valuable additional living space, while five zone ducted air conditioning, ceiling fans and gas heating ensure year round comfort. At the heart of the home, the kitchen features 40mm stone benchtops with waterfall ends, a 900mm gas cooktop and oven, integrated dishwasher, dual sink, plumbed fridge space, and a walk in pantry. Four bedrooms provide flexibility for children, guests or working from home, with built in wardrobes throughout. The main bedroom is complete with a walk in robe, TV recess and private ensuite featuring
Request Details
Spacious Family Living in Bolwarra Heights
View photo
House · for sale
Request Details
Spacious Family Living in Bolwarra Heights
Clarence Town
· 4 Bedrooms · 2 Baths · House
· Equipped kitchen
Clarence Town · 4 Bedrooms · 2 Baths · House · Equipped kitchen
Here's a perfect, family friendly home that ticks all of the boxes multiple living spaces, 4 good bedrooms, 2 bathrooms & outdoor living all catered for, and all within the established surrounds of Bolwarra Heights. Inside, you'll find four well-appointed bedrooms giving the home plenty of flexibility. The main bedroom enjoys its own position at the front with a walk-in robe and ensuite, while the three remaining bedrooms include built-in wardrobes and are serviced by the main central bathroom, complete with separate shower and bath. The kitchen, dining and family room form one central hub, with the kitchen positioned at the heart of it all. A large island bench, walk in pantry, generous prep space finished with electric cooktop & stainless steel appliances make it well suited to both the weekday routine and having friends around. Just off this central living zone is a second dedicated media area, providing some separation when you want to watch your favourite movie or scream at the TV
Request Details
A BEAUTIFULLY FINISHED HOME WITH FAMILY APPEAL!
View photo
House · for sale
Request Details
A BEAUTIFULLY FINISHED HOME WITH FAMILY APPEAL!
Clarence Town
· 4 Bedrooms · 2 Baths · House
· Garden · Air conditioning · Swimming pool · Equipped kitchen
Clarence Town · 4 Bedrooms · 2 Baths · House · Garden · Air conditioning · Swimming pool · Equipped kitchen
Property Highlights: - An exceptional family home with a spacious floor plan, premium features and resort style living in the yard! - A 13.5kW solar system, three-phase power, EV charger, insulation and sarking throughout - A sparkling inground fibreglass mineral pool ready for your summer fun! - Ducted air conditioning and ceiling fans throughout - Triple ornate cornices, timber and plush carpet flooring, roller blinds and LED downlights - Open plan living/dining with direct alfresco access, a media room/potential fifth bedroom plus a rumpus zone - Gourmet kitchen boasting 40mm and 20mm Caesarstone benchtops, an island bench with a breakfast bar, gas cooking and high end appliances - Four bedrooms, the main with a walk-in robe and alfresco access, three with built-in robes - A luxurious ensuite with floor to ceiling tiles, a shower and a spa bath, plus a main bathroom with a shower, a built in bath and a separate WC - Tiled undercover alfresco area overlooking the pool - Fully fenced,
Request Details
Impressive Lifestyle Living Dream Location
View photo
Terraced House · for sale
Request Details
Impressive Lifestyle Living Dream Location
Clarence Town
· 5 Bedrooms · 3 Baths · Terraced House
Clarence Town · 5 Bedrooms · 3 Baths · Terraced House
An exceptional Hunter Valley property offers private rural living with plenty of space for pets, horses and rural pursuits only 2 minutes from the popular Village of Vacy. The spacious modern 5 bedroom home offers an abundance of living space with all the comforts one desires for entertaining and family life. Set on an idyllic and picturesque 58.86 HA's (145.38 acres) and positioned to take in the stunning valley views and mountain ranges this property also offers future potential subdivision STCA for the astute buyer. Boasting a great mix of productive cleared pastures, timbered rainforest and meandering seasonal Bucks Creek making the property suitable for multiple potential income sources, such as cattle, horses, other livestock, primary production, or farm-stay accommodation (STCA). Quality features and inclusions, abundant shedding and ample water, this property is truly one you would be proud to own. Home - Five bedrooms, including a spacious master suite with ensuite and walk-in
Request Details
First Home Buyers only
View photo
Terraced House · for sale
Request Details
First Home Buyers only
Clarence Town
· 4 Bedrooms · 2 Baths · Terraced House
Clarence Town · 4 Bedrooms · 2 Baths · Terraced House
This is a house and land package which means that you will buy the block of land and build a house on it. The house has not yet been built. As far as the floorplan is concerned changes can be made to the floorplan and we can customise the inclusions and fit out in the house to suit your taste and budget. If you do not like this floorplan we will be able to offer you a different floorplan on this lot. This is a fully fixed price package. In other words, the package price will not increase under any circumstances. This is a full turnkey package. There is nothing more to be done. The package includes a driveway and all landscaping, gardening and fencing, right down to a letterbox and clothesline. This package is available to First Home Buyers only through our First Home Buyer Program. To qualify for our First Home Buyer Program and to take advantage of this package various conditions apply. These conditions are: 1. You must have never owned a property in Australia that you have lived in.
Request Details
Escape Explore Unwind
View photo
Terraced House · for sale
Request Details
Escape Explore Unwind
Clarence Town
· 2 Bedrooms · 2 Baths · Terraced House
· Equipped kitchen
Clarence Town · 2 Bedrooms · 2 Baths · Terraced House · Equipped kitchen
'The Gallery' lodge is an ideal retreat, nestled on 1.38 hectares (3.4 acres) within the renowned Eaglereach Wilderness Resort. This spacious two-bedroom lodge is perched atop a rocky escarpment, offering breathtaking views of the Barrington Tops. With a harmonious mix of untamed wilderness and cozy amenities, it's perfect whether you want to unwind or set out on mountain adventures-a serene escape surrounded by nature. This carefully designed lodge combines generous space with privacy, providing all the comforts of home amid the peacefulness of nature. Experience a tranquil, eco-friendly atmosphere where native gardens and sustainable landscaping create a peaceful environment. An ideal retreat for nature lovers seeking tranquility. - The Gallery is an eco-designed lodge featuring two spacious bedrooms, one with its own library - The property boasts a generous open-plan living area with Cathedral ceilings, exuding an air of spaciousness - A contemporary galley style kitchen, complete w
Request Details
A HIGH YIELD INVESTMENT ON A SUBSTANTIAL LAND HOLDING!
View photo
House · for sale
Request Details
A HIGH YIELD INVESTMENT ON A SUBSTANTIAL LAND HOLDING!
Clarence Town
· 7 Bedrooms · 5 Baths · House
· Parking
Clarence Town · 7 Bedrooms · 5 Baths · House · Parking
PROPERTY BREAKDOWN Unit 1 1 Bedroom | 1 Bathroom | 1 Carport Currently leased for $385 per week (Lease expires 24 September 2026) Estimated Market Rent: $400 per week Unit 2 1 Bedroom | 1 Bathroom | 1 Carport Currently leased for $365 per week (Periodic lease original lease expired 2024) Estimated Market Rent: $400 per week Unit 3 1 Bedroom | 1 Bathroom | 1 Carport Currently leased for $365 per week (Periodic lease original lease expired 2023) Estimated Market Rent: $400 per week Unit 4 2 Bedrooms | 1 Bathroom | 1 Carport Currently leased for $375 per week (Periodic lease original lease expired 2023) Estimated Market Rent: $500 per week Unit 5 2 Bedrooms | 1 Bathroom | 1 Carport Currently leased for $375 per week (Periodic lease original lease expired 2019) Estimated Market Rent: $500 per week Income Summary Current Rental Income $1,865 per week | $96,980 per annum Estimated Market Rental Income $2,200 per week | $114,400 per annum Outgoings (Entire Property) Council Rates: Approximate
Request Details
A big family home in The Bower with room to grow
View photo
House · for sale
Request Details
A big family home in The Bower with room to grow
Clarence Town
· 6 Bedrooms · 2 Baths · House
· Garden · Equipped kitchen
Clarence Town · 6 Bedrooms · 2 Baths · House · Garden · Equipped kitchen
Upgraded, extended and designed with a big family in mind, this Clarendon-built home delivers an impressive amount of space across one flowing level. Set well back from the street on a private 1272sqm block, there's an immediate sense of calm and seclusion, with room for everyone to spread out inside and a huge backyard offering plenty of space for outdoor fun now and future additions later. The layout works particularly well for families with kids of different ages. Two bedrooms sit towards the front of the home, including the main with ensuite, while a separate kids' wing brings four bedrooms together with the family bathroom and their own breakout room, ready for movie nights, gaming, homework or simply somewhere to escape the main living areas. There's also a separate lounge, alongside the open plan family and dining zone, so a full house never has to feel crowded. At the centre of it all, the kitchen is made for family life and entertaining, with an impressive 3.5m island bench pr
Request Details
DEFINITELY QUALITY & QUANTITY IN EVERY SENSE!
View photo
House · for sale
Request Details
DEFINITELY QUALITY & QUANTITY IN EVERY SENSE!
Clarence Town
· 4 Bedrooms · 2 Baths · House
· Air conditioning
Clarence Town · 4 Bedrooms · 2 Baths · House · Air conditioning
Set within one of Largs' most peaceful and tightly held cul de sacs, this impressive family residence delivers the perfect balance of space, quality and lifestyle on a sprawling 2,000+ sqm parcel of land. Surrounded by other established homes of exceptional calibre and offering complete privacy with only local traffic passing by, this is a property designed for families who appreciate room to move both inside and out. From the moment you step inside, the scale of the home is immediately apparent. High ceilings, expansive proportions, solar panels with 20kW battery and ducted air conditioning throughout create an incredible sense of comfort and space, while the thoughtful floorplan caters to large or growing families and entertainers alike. All four bedrooms are generously sized and easily accommodate king sized beds & complete with built-in wardrobes. The oversized master features a his & hers walk through robe leading into a luxurious ensuite with full sized bath and separate shower L
Request Details
TURNKEY, UNDER CONSTRUCTION | Sussex 27 Modified Design with Bedford Facade Design
View photo
House · for sale
Request Details
TURNKEY, UNDER CONSTRUCTION | Sussex 27 Modified Design with Bedford Facade Design
Clarence Town
· 4 Bedrooms · 2 Baths · House
· Parking
Clarence Town · 4 Bedrooms · 2 Baths · House · Parking
Brand New Turn Key Home, Under Construction, Completion by Christmas, 5% deposit & balance on Completion | Sussex 27 Modified Design with Bedford Façade Bellriver Homes is a family business that has been providing Australia's homeowners and investors with quality, value and peace of mind since 1993. We are passionate about building quality homes and lasting customer relationships, with a commitment to making the home-buying experience as seamless and enjoyable as possible. This brand-new home by Bellriver Homes is under construction & located within Waterford by AVID at Chisholm, an established masterplanned community designed around family, lifestyle and connection. Secure your new home with just a 5% deposit, with the balance payable on completion which is estimated to be by Christmas this year. Featuring the spacious Sussex 27 Mod with Bedford Façade, this impressive home offers 4 bedrooms, 2 bathrooms and a double garage, with 283.3m² under roof on a generous 519.8m² block. LIFE AT
Request Details
TURNKEY, UNDER CONSTRUCTION | Sussex 27 Modified Design with Bedford Facade
View photo
Terraced House · for sale
Request Details
TURNKEY, UNDER CONSTRUCTION | Sussex 27 Modified Design with Bedford Facade
Clarence Town
· 4 Bedrooms · 2 Baths · Terraced House
· Parking
Clarence Town · 4 Bedrooms · 2 Baths · Terraced House · Parking
Brand New Turn Key Home, Under Construction, Completion by Christmas, 5% deposit & balance on Completion | Sussex 27 Modified Design with Bedford Façade Bellriver Homes is a family business that has been providing Australia's homeowners and investors with quality, value and peace of mind since 1993. We are passionate about building quality homes and lasting customer relationships, with a commitment to making the home-buying experience as seamless and enjoyable as possible. This brand-new home by Bellriver Homes is under construction & located within Waterford by AVID at Chisholm, an established masterplanned community designed around family, lifestyle and connection. Secure your new home with just a 5% deposit, with the balance payable on completion which is estimated to be by Christmas this year. Featuring the spacious Sussex 27 Mod with Bedford Façade, this impressive home offers 4 bedrooms, 2 bathrooms and a double garage, with 283.3m² under roof on a generous 519.8m² block. LIFE AT
Request Details

Get email alerts

Don't miss out: be the first to know about new properties

The alert was correctly created

On subscribing you accept the conditions of use and the privacy policy
Alert
Receive new ads in your inbox
Save this search
Receive alerts for new listings

We'll send you an email when we have new properties for: "Houses for sale in Clarence Town"

The alert was correctly created

Brandy Hill
Seaham
Get email alerts and be the first to see new listings
Required field
On subscribing I accept the terms of the privacy policy
Perfect! You'll soon start receiving new listings via email
Alert
Receive an email when we have new ads for Houses for sale in Clarence Town
Save this search
Filters

Bedrooms

Size (m²)

m²
m²

Price

$
$

Property type

Bathrooms

Clear all filters
Receive notifications when new entries are published.