957 houses for sale in Chatswood Hills

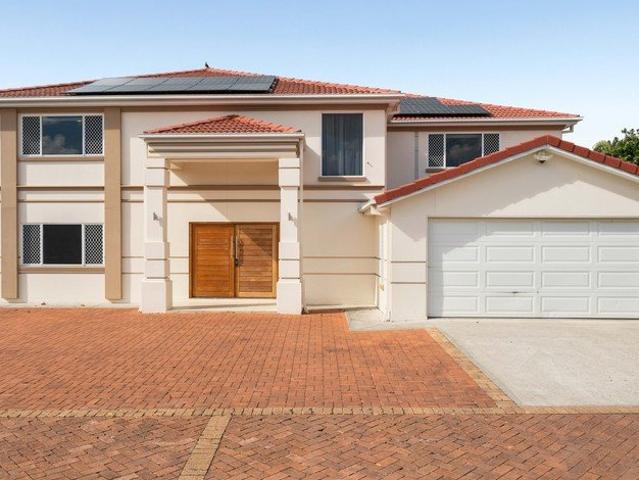
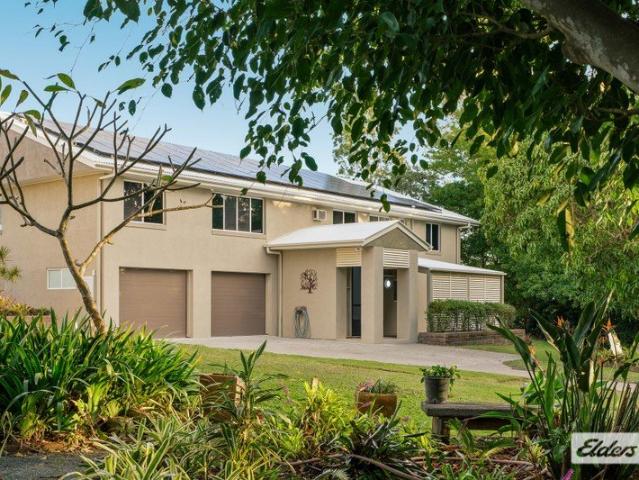
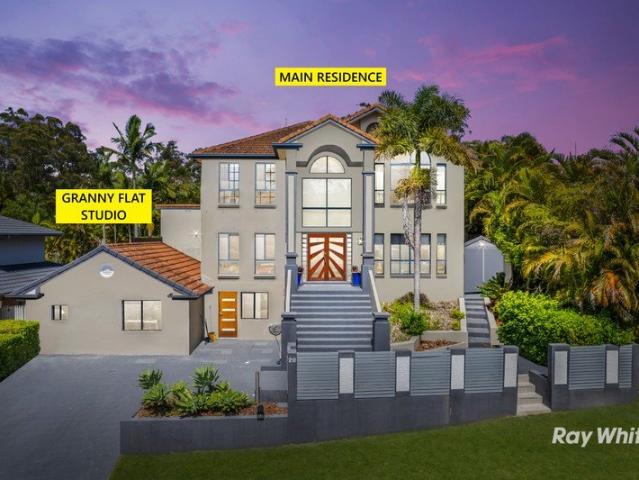
Stately Mansion in Sought After Kimberlee Plateau | Dual Living with Self Contained Granny Flat Studio
View photo
House · for sale
Request Details
Stately Mansion in Sought After Kimberlee Plateau | Dual Living with Self Contained Granny Flat Studio
Chatswood Hills
· 6 Bedrooms · 4 Baths · House
Chatswood Hills · 6 Bedrooms · 4 Baths · House
Set on a massive 933m2 block, this stunning property is the ultimate contemporary dream home with its multi-level living, immaculate interiors, beautifully landscaped exteriors. Boasting 5x bedrooms and 3x bathrooms in the main residence across its architecturally designed aesthetics, it is located in the Kimberlee Plateau, one of the most sought-after nature pockets in the area. Edging Daisy Hill Conservation Park, Cornubia Forest Nature Refuge and the Cornubia Mountain Bike Trails, it is also surrounded by shops, schools, childcare, and is only 30 mins from the CBD on the M1. It's the best of both urban and rural worlds! The property also has dual living capacity with a separate, detached granny flat studio on the ground floor with a bedroom, a utility room, a kitchenette and separate living and dining areas. This is a rare opportunity to create a retreat for elderly parents or earn additional income with tenants or Airbnb guests. Every feature, from its flooring, appliances and ligh
Request Details
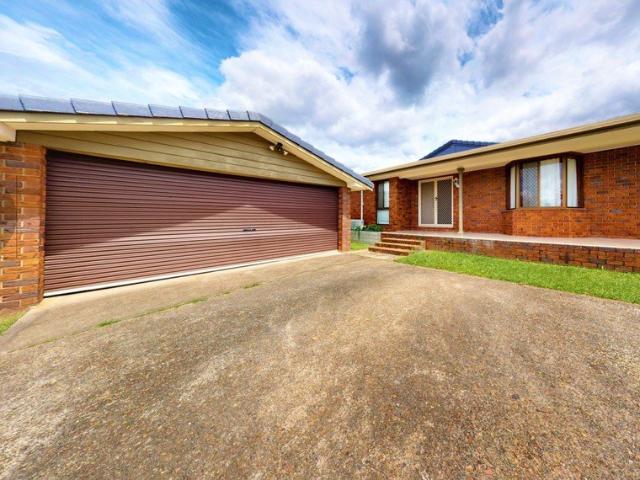
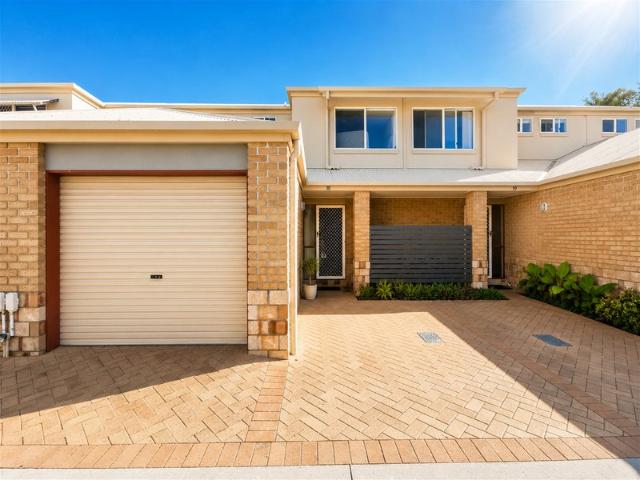
Fresh, Modern & Effortless Near New Living in Prime Location
View photo
House · for sale
Request Details
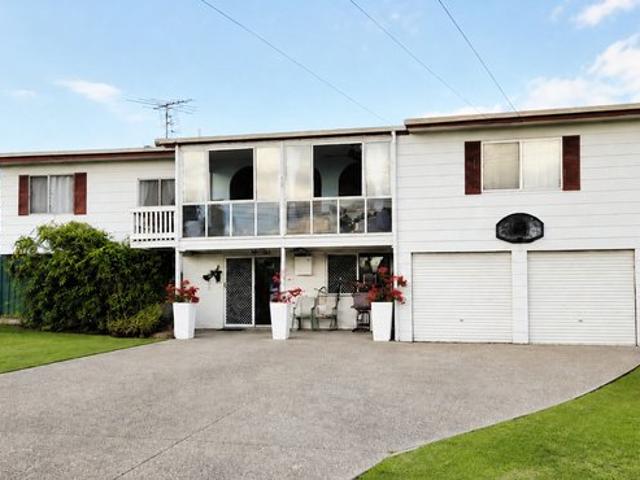
Fresh, Modern & Effortless Near New Living in Prime Location
Chatswood Hills
· 2 Bedrooms · 1 Bath · House
· Air conditioning · Equipped kitchen
Chatswood Hills · 2 Bedrooms · 1 Bath · House · Air conditioning · Equipped kitchen
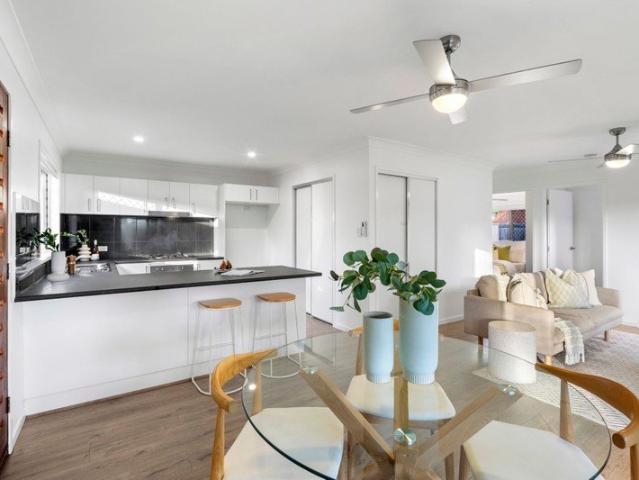
Step into effortless modern living with this beautifully presented near-new home at 2/12 Marbella Street, Slacks Creek. From the moment you walk through the door, you'll notice the freshness, you can still smell that just built feel, combined with a thoughtful layout designed for comfort, style, and easy everyday living. Perfectly suited to first home buyers, downsizers, or investors, this home offers a seamless blend of indoor and outdoor living with quality finishes throughout. Property Features: • Two well sized bedrooms, both complete with built in robes • Stylish main bathroom featuring a separate shower and full sized bath • Modern tiled areas complemented by warm wood laminate flooring • Spacious open plan living and dining area flowing effortlessly to the outdoors • Contemporary kitchen with gas stove, large pantry, generous fridge space, and excellent storage • Internal laundry plus additional linen cupboard for added convenience • Air conditioning in the living area for year
Request Details
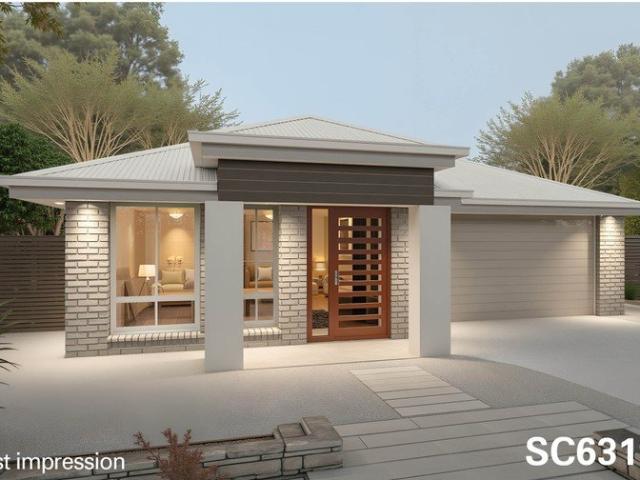
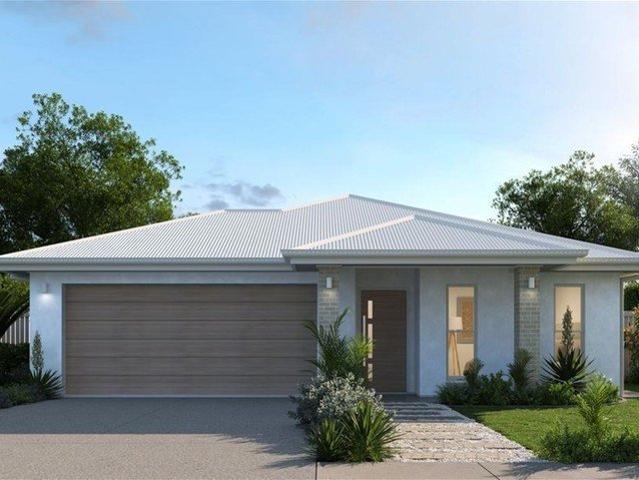
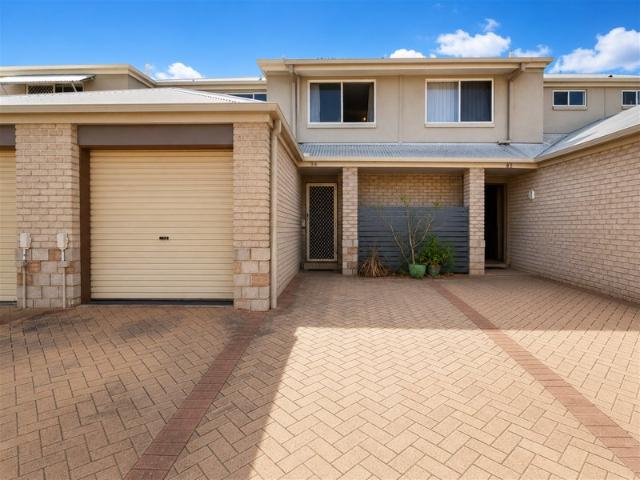
PRICES INCLUDE COMPLIANCE TO ACCESSIBILITY AND ENERGY EFFICIENCY REQUIREMENTS OF THE LATEST NATIONAL CONSTRUCTION CODE
View photo
Terraced House · for sale
Request Details
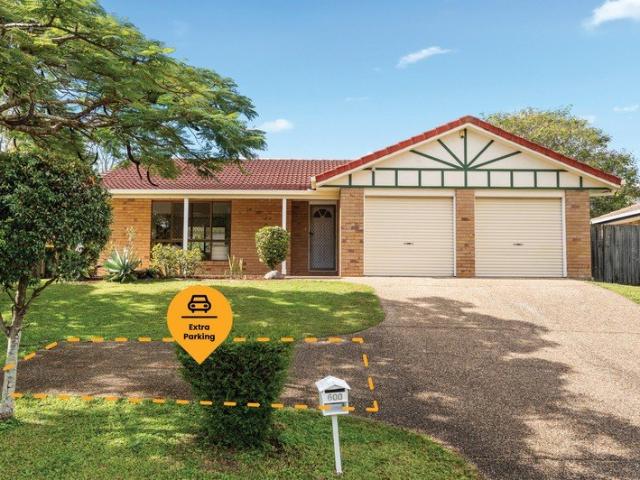
PRICES INCLUDE COMPLIANCE TO ACCESSIBILITY AND ENERGY EFFICIENCY REQUIREMENTS OF THE LATEST NATIONAL CONSTRUCTION CODE
Chatswood Hills
· 4 Bedrooms · 2 Baths · Terraced House
Chatswood Hills · 4 Bedrooms · 2 Baths · Terraced House
Debt Free From $250 Preliminary Fee 5kW PV & Heat Pump HWS Steel Frames & Trusses ASX Listed (TWD.ASX) For more Design and Specification Options visit www.dixonhomes.com.au Land Price: $1,210,000 Design - SC6319 (Habitat Spec) Starter Package on a similar priced block from $1,526,800 Turnkey Package on a similar priced block from $1,559,800 Design only on your block $286,800 Design - NT9723 (Habitat Spec) Starter Package on a similar priced block from $1,539,800 Turnkey Package on a similar priced block from $1,573,800 Design only on your block $297,800 Design - FC10705 (Habitat Spec) Starter Package on a similar priced block from $1,655,800 Turnkey Package on a similar priced block from $1,690,800 Design only on your block $405,800 Design - FC09158 (Habitat Spec) Starter Package on a similar priced block from $1,748,900 Turnkey Package on a similar priced block from $1,789,900 Design only on your block $490,900 - Starter Package Includes - - House, Land and Site Works - TurnKey Packag
Request Details
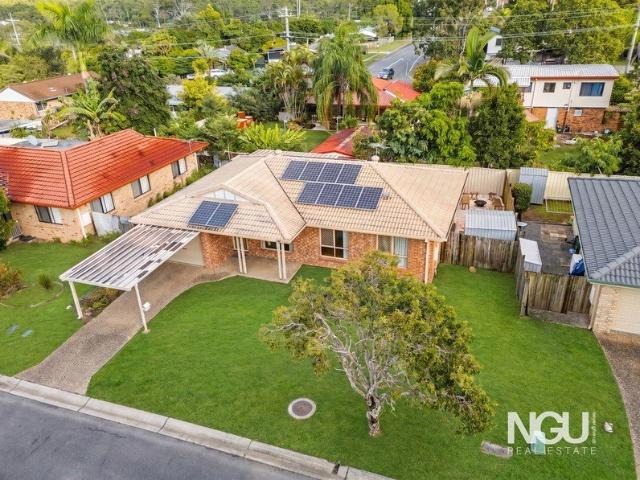
Highest Home with Pool and Side Access
View photo
House · for sale
Request Details
Highest Home with Pool and Side Access
Chatswood Hills
· 4 Bedrooms · 1 Bath · House
· Swimming pool · Parking · Equipped kitchen
Chatswood Hills · 4 Bedrooms · 1 Bath · House · Swimming pool · Parking · Equipped kitchen
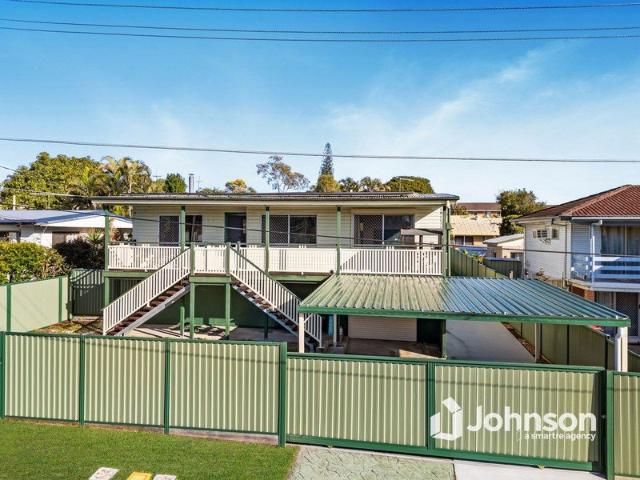
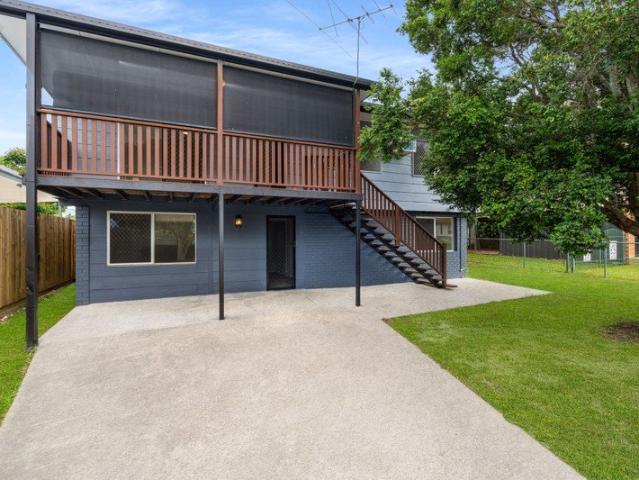
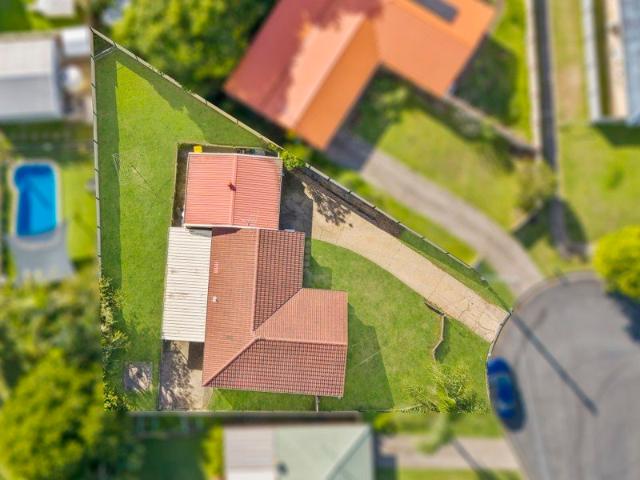
One-on-One Inspections are available anytime, to best suit you and your schedule. To arrange yours, please contact us. Terrific highset property, up for grabs with solar, side access all on a great size fully fenced 607m2 block. Perfectly located in a quiet street in a highly sort after area of Slacks Creek, close to schools, shops, parks and many other amenities making this an opportunity not to miss! Featuring 4 good sized bedrooms, updated main bathroom with separate toilet, fully renovated kitchen & dining along with spacious lounge, front deck and large back deck providing plenty of space for the whole family. Downstairs provides an additional multipurpose rooms, laundry & lock-up garage and with the generous carport you can find accommodation for 2 more vehicles. Outside you have entertainment galore, with a stunning pool and sitting area, and fire pit, and plenty more potential with side access, solar to help keep those electricity bills down and so much more. Call us today to f
Request Details
Expansive Family Home with Premium Finishes and Sparkling Pool
View photo
House · for sale
Request Details
Expansive Family Home with Premium Finishes and Sparkling Pool
Chatswood Hills
· 4 Bedrooms · 3 Baths · House
· Swimming pool · Equipped kitchen
Chatswood Hills · 4 Bedrooms · 3 Baths · House · Swimming pool · Equipped kitchen
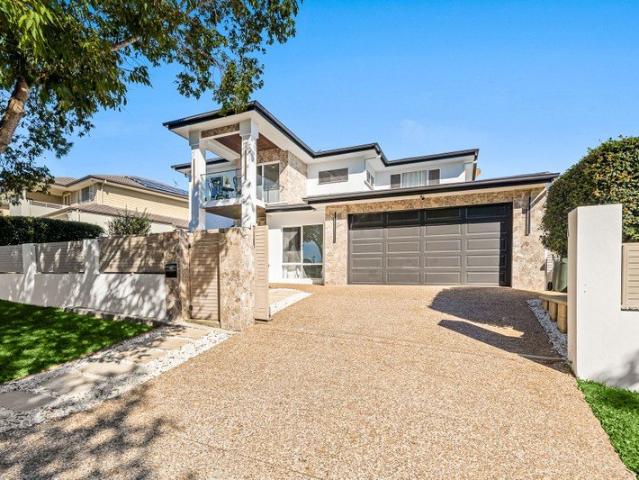
Positioned within a quiet and tightly held pocket of Eight Mile Plains, this expansive two-storey residence delivers the perfect balance of luxury, space and effortless family living. Showcasing an abundance of natural light and thoughtfully designed interiors, the home immediately impresses from the moment you step through the front doors. At the heart of the home is the spacious open plan living and dining area, complemented by a large gourmet kitchen featuring modern appliances, ample bench space and generous storage - perfectly designed for both everyday living and entertaining. Seamlessly connecting indoors to out, the living spaces flow effortlessly to the fully covered outdoor entertaining area overlooking the sparkling in-ground pool, creating the ultimate setting for relaxed family living and year-round entertaining. Complementing the main living zone downstairs is an additional lounge area and dedicated study, providing flexibility for larger families or those working from ho
Request Details
Curved Elegance and Palatial Living in an Elite Pocket
View photo
House · for sale
Request Details
Curved Elegance and Palatial Living in an Elite Pocket
Chatswood Hills
· 5 Bedrooms · 5 Baths · House
· Terrace · Swimming pool · Equipped kitchen
Chatswood Hills · 5 Bedrooms · 5 Baths · House · Terrace · Swimming pool · Equipped kitchen
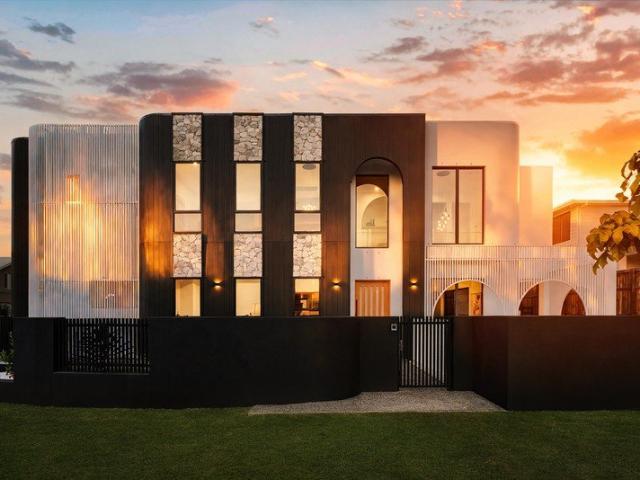
An exceptional statement in contemporary design, this luxurious residence delivers a rare combination of architectural beauty, refined interiors and effortless resort-style living. Whether you're drawn to the beautiful pool terrace, the chef's kitchen with its concealed butler's pantry, or simply the feeling of arriving somewhere that is genuinely, unmistakably yours, this is a home you need to experience in person. Highlights: - Brand-new luxury residence showcasing striking curved architectural design and high-end textural stonework set on a beautifully landscaped dual-street frontage. - Grand double-height entry creating an impressive arrival, complemented by four upstairs ensuited bedrooms, an additional downstairs guest suite, a rumpus room with a bar, and a dedicated home theatre. - All-seasons alfresco area with a built-in cooktop, perfectly positioned to overlook the sparkling swimming pool for year-round entertaining. - Stunning marble kitchen featuring an oversized island, fu
Request Details
Over $75,000 worth of Luxury Upgrades including FREE 6.6kw Solar System
View photo
Terraced House · for sale
Request Details
Over $75,000 worth of Luxury Upgrades including FREE 6.6kw Solar System
Chatswood Hills
· 4 Bedrooms · 2 Baths · Terraced House
· Air conditioning · Gym · Equipped kitchen
Chatswood Hills · 4 Bedrooms · 2 Baths · Terraced House · Air conditioning · Gym · Equipped kitchen
Positioned in the highly sought after location of Loganholme. This house and land package will be designed to suit your block. Open plan living areas, designer kitchen, media room, over sized bedrooms, impressive dining and alfresco entertainment areas - All this could be yours! Welcome home! This house and land package has convenient access to local shopping centres within short driving distance which include supermarkets, cafes, restaurants, medical, chemist, post office, gym and so much more! With over $75,000 worth of luxury upgrades this home will include these features: -6.6kw Solar System. -Ducted Aircon -2590mm Raised Ceilings -1200mm Wide Front Door -Omega Appliances - 900mm Gas cooktop oven -Floor to Ceiling Tiles in All Bathrooms, -Quality Carpet with Premium Underlay -Downlights & Ceiling Fans throughout -Pendant Lights -Mirrored Robes and shelves in all Bedrooms -Waterfall edges kitchen Island, -Feature splashback tiles, -Walk in Robe to Main Bedroom, -Roller Blinds to all
Request Details
Dual Income Opportunity | High Set Home + Granny Flat | 343m² Total Internal Area
View photo
House · for sale
Request Details
Dual Income Opportunity | High Set Home + Granny Flat | 343m² Total Internal Area
Chatswood Hills
· 6 Bedrooms · 4 Baths · House
· Equipped kitchen
Chatswood Hills · 6 Bedrooms · 4 Baths · House · Equipped kitchen
Main House | 4 Bed | 3 Bath | 2 Car | 213m² The main home is a generous high-set residence designed for comfortable family living and entertaining. The large kitchen is the heart of the home, featuring an electric stovetop, a breakfast bar, and a walk-in pantry, perfect for stocking up ahead of those big gatherings or simply keeping the kitchen organised and clutter-free. Upstairs, the home is well set up to host family and friends in style. The main bedroom is a true retreat, complete with its own ensuite featuring a double vanity, ceiling fan and a walk-in robe. Down the hall, three additional built-in bedrooms with ceiling fans offer comfort and practicality for the whole family. Three bathrooms across the home ensure busy mornings run smoothly. Granny Flat | 2 Bed | 1 Bath | 2 Car | 130m² The rear granny flat is a standout offering in its own right, spanning an impressive 130m² of internal space. Completely self-contained with its own separate driveway, it offers total privacy and
Request Details
Renovated From Top to Bottom and Ready to Move Into
View photo
Townhouse · for sale
Request Details
Renovated From Top to Bottom and Ready to Move Into
Chatswood Hills
· 3 Bedrooms · 2 Baths · Townhouse
· Garden · Equipped kitchen
Chatswood Hills · 3 Bedrooms · 2 Baths · Townhouse · Garden · Equipped kitchen
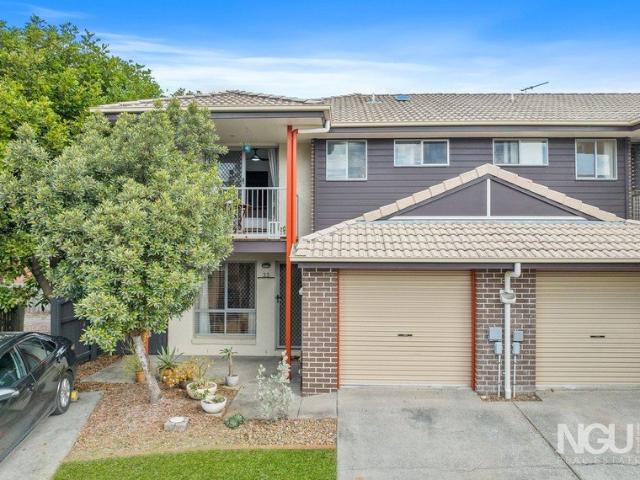
There are renovations, and then there are transformations. 33/17-27 Mulgrave Road, Marsden is firmly in the second camp. Every room has been reimagined from the ground up, giving you brand-new bathrooms, a brand-new kitchen, a brand-new laundry, and a clever reconfigured floor plan that now delivers a butler's pantry and an oversized kitchen bench with extra storage. This is not a tidy-up job. This is a complete reinvention of what the home can be. What makes it even more compelling is the location within the complex itself. Tucked away at the back, on a corner block with side access, you have only one neighbour, a fully landscaped backyard, and a sense of privacy that is genuinely hard to find at this price point. Add to that the flexibility of negotiating inclusions such as the TV, washing machine, fridge, and bed frames, and you have a home that could realistically be yours and fully set up from the moment you get the keys. Property Features: - 3 Bedrooms - 2.5 Bathrooms - 1-Car Gar
Request Details
NEAR NEW HOME IN PEACEFUL POCKET
View photo
House · for sale
Request Details
NEAR NEW HOME IN PEACEFUL POCKET
Chatswood Hills
· 4 Bedrooms · 2 Baths · House
· Patio · Equipped kitchen
Chatswood Hills · 4 Bedrooms · 2 Baths · House · Patio · Equipped kitchen
Sprawling over two levels, 14 Utrecht Street is only four years young and awaiting a new family to call it home. Modern fixtures and fittings combined neutral tones and timber accents, this is executive living in Cornubia. Boasting four bedrooms, two bathrooms with additional powder room, three living areas and a sleek kitchen with clean white cabinetry. Ducted air-conditioning will keep you comfortable all year round when you're not enjoying the great outdoors on the covered patio. Plenty of storage both inside and out, with a place for everything. Marketing Agent Nathan Strudwick said If you are looking for a place with space and serenity, come and inspect this home, situated in a very quiet pocket. Everything you could need at your disposal with the bonus of a near new property! Inside: Four generous bedrooms, two with WIR Master retreat with ensuite & WIR Main bathroom with tub Additional powder room Open plan kitchen/living/dining Sleek kitchen with stone benchtops, gas cooktop &
Request Details
Fantastic Opportnuity for Retirement Living!
View photo
House · for sale
Request Details
Fantastic Opportnuity for Retirement Living!
Chatswood Hills
· 2 Bedrooms · 2 Baths · House
· Air conditioning · Parking · Equipped kitchen
Chatswood Hills · 2 Bedrooms · 2 Baths · House · Air conditioning · Parking · Equipped kitchen
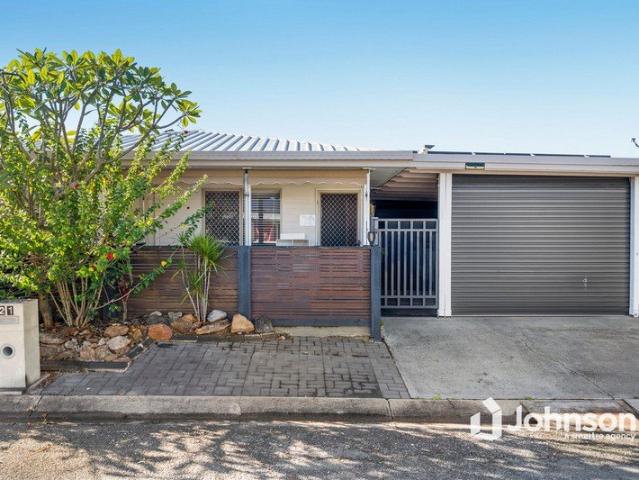
One-on-One Inspections are available anytime, to best suit you and your schedule. To arrange yours, please contact us. 21 Royal Drive, Palm Lake Resort, Bethania is ideally located with in the quiet and friendly retirement village. Well-presented and spacious this lovely home is positioned within a pet approved street. Designed for low-maintenance living, this home offers a great layout with 2 good size bedrooms, master bedroom with ensuite, main bathroom with separate toilet, a light-filled open-plan living area adjoins the open plan dining and kitchen. This one is sure to impress and is ready for new owners to call it home, great opportunities to make some new lifetime friends with shops close by. Property Features: 2 Good-sized bedrooms Master bedroom with private ensuite Main Bathroom with separate toilet Modern kitchen with ample storage Spacious Lounge Split system air conditioning Ceiling fans throughout Security Screens and doors Private outdoor gazebo Single garage with additi
Request Details
Spacious Dual Living Opportunity with Flexible Downstairs Retreat Ideal for Extended Families or Investors
View photo
House · for sale
Request Details
Spacious Dual Living Opportunity with Flexible Downstairs Retreat Ideal for Extended Families or Investors
Chatswood Hills
· 3 Bedrooms · 2 Baths · House
Chatswood Hills · 3 Bedrooms · 2 Baths · House
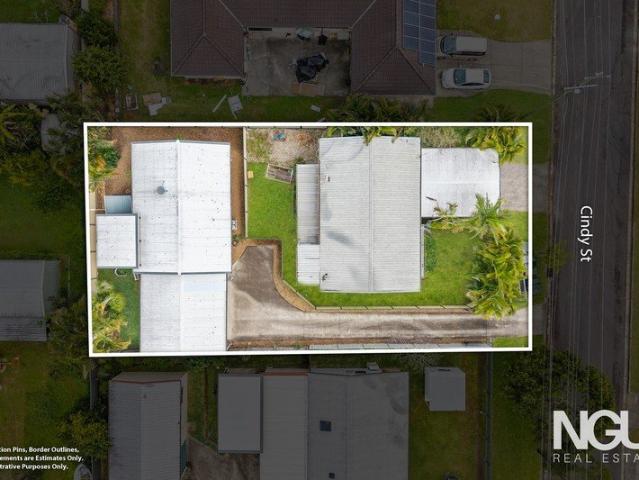
Welcome to 15A Cindy Street, Marsden - a versatile and beautifully presented residence offering the perfect combination of comfortable family living, dual living flexibility, and outstanding lifestyle convenience. Positioned in a growing and highly sought-after pocket of Marsden, this property presents an exceptional opportunity for large families, investors, or buyers looking for extra space to accommodate teenagers, extended family members, guests, or a work-from-home setup. Designed with functionality in mind, the home features contemporary upstairs living complemented by an expansive downstairs retreat complete with additional multipurpose areas, kitchenette facilities, and a second bathroom - providing incredible flexibility for a wide range of living arrangements. Upstairs, you will find a light-filled and welcoming layout offering comfortable family living with spacious bedrooms, practical living zones, and a seamless connection to the outdoor areas. The home has been thoughtful
Request Details
Family Entertainer with Outdoor Kitchen & Stretton State College Catchment
View photo
House · for sale
Request Details
Family Entertainer with Outdoor Kitchen & Stretton State College Catchment
Chatswood Hills
· 4 Bedrooms · 2 Baths · House
· Air conditioning · Parking · Patio · Equipped kitchen
Chatswood Hills · 4 Bedrooms · 2 Baths · House · Air conditioning · Parking · Patio · Equipped kitchen
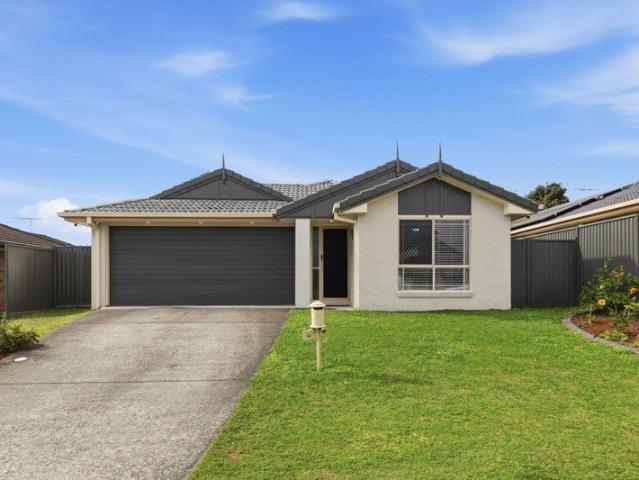
Set on a well-presented block in a family-friendly Calamvale pocket, this single-storey home offers space, security and everyday ease within the sought-after Stretton State College catchment. With four bedrooms, an impressive outdoor kitchen and established fruit trees, it's a genuine option for growing families wanting room to live and entertain. Feature List: • 4 bedrooms, 2 bathrooms • 2-car lock-up garage with internal access to the home • Single-storey layout for easy family living • Main bedroom with walk-in robe and ensuite access • 3 additional bedroom with built-in robes, air conditioning & ceiling fans • Open-plan dining and kitchen • Living room with ceiling fan, air conditioning and abundant natural light • Large Kitchen with ample bench and cupboard space, dishwasher, and breakfast bar • Outdoor kitchen with stone benchtops, gas cooktop and built-in cabinetry • Security alarm system, cameras and screens throughout • Large covered patio with insulated roofing, tiled floorin
Request Details
Tick Tock! Time's Running Out!
View photo
Townhouse · for sale
Request Details
Tick Tock! Time's Running Out!
Chatswood Hills
· 2 Bedrooms · 1 Bath · Townhouse
· Parking · Equipped kitchen
Chatswood Hills · 2 Bedrooms · 1 Bath · Townhouse · Parking · Equipped kitchen
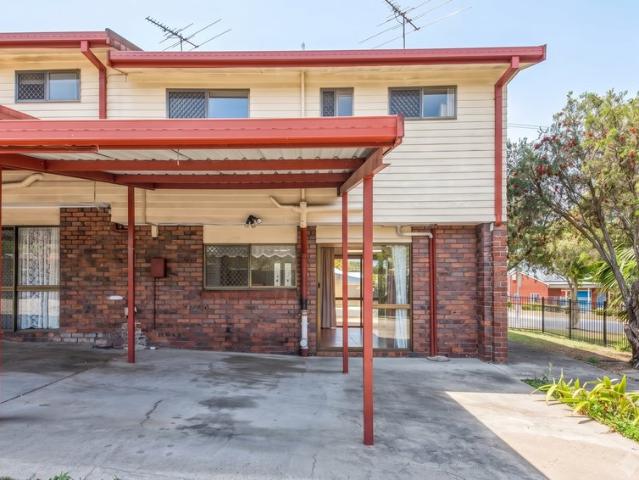
If you're on the hunt for your first home or a solid investment opportunity, don't overlook this charming 2-bedroom, 1-bathroom townhouse at 1/24 Duke Street Slacks Creek. Must sell townhouse is situated in a prime location. Inside, you'll find a low-maintenance layout with a spacious living area and a functional kitchen, perfect for easy living or entertaining. The two generously sized bedrooms ensure comfort for you or your tenants, offering great potential for rental income. This townhouse is an exceptional deal, especially for first-time buyers or investors looking for a property with high rental yield. With its affordable price and desirable features, it's a rare find that won't stay on the market long. Don't let this opportunity slip away! Contact Ramona Ahmed & Ramin Bay today! Key Features: 2 bedrooms main with built-in robe Kitchen equipped with an electric stove Bathroom 1 Toilet Security screens for added comfort and safety Single Carport Location Highlights: Less than 2 min
Request Details
Elevated Family Living on 700m2  In One of Sunnybank Hills' Finest Pockets
View photo
House · for sale
Request Details
Elevated Family Living on 700m2 In One of Sunnybank Hills' Finest Pockets
Chatswood Hills
· 6 Bedrooms · 4 Baths · House
· Parking
Chatswood Hills · 6 Bedrooms · 4 Baths · House · Parking
'The chandelier catches the afternoon light on the stairs, the kids have their own wing upstairs, and there's still a bedroom and bathroom on ground level for whoever needs their own space. This is a home built for the whole family, every generation of it.' Some addresses simply carry more weight, and 132 The Avenue is one of them. Set on a generous 700m² parcel in one of Sunnybank Hills' most sought-after streets, this double-storey residence delivers the scale and separation that growing and multi-generational families search years for. The facade makes its intentions clear from the kerb: warm brick and render, a terracotta tiled roofline, solar panels catching the northern light, and a paved driveway leading to a double garage that speaks to a home built without compromise. Step inside and the formal living and dining rooms unfold beneath soaring ceilings and grand columns, anchored by a sweeping timber staircase and a crystal chandelier that sets the tone the moment you arrive. Thi
Request Details
Sunnybank Hills State School Catchment
View photo
House · for sale
Request Details
Sunnybank Hills State School Catchment
Chatswood Hills
· 4 Bedrooms · 2 Baths · House
· Parking
Chatswood Hills · 4 Bedrooms · 2 Baths · House · Parking
The Phone Code for this property is: 90154. Please quote this number when phoning or texting. Nestled on the high side of a very quiet street in the centre of Sunnybank Hills, this double brick house offers unparalleled convenience for everyday living and endless potential as well. There are 4 bedrooms, including a master bedroom with an ensuite, and multiple living areas. The large family bathroom features a separate shower and bathtub. The house is also equipped with 3 split air conditioners. The separate double garage(2 windows) could be renovated into an office for a home business or a granny flat (STCA) to generate additional income. Positioned on a generous 683m2 block with approximately 19m frontage, this property also offers the possibility of expansion. A short walk will lead you to various local shops, restaurants, and clinics, including Pinelands Plaza, Shauna Downs Shopping Centre, Gowan Village, and Star Liquor Warehouse. It is 600 metres to Sunnybank Hills State School an
Request Details
Sellers instructions Must be Sold
View photo
House · for sale
Request Details
Sellers instructions Must be Sold
Chatswood Hills
· 3 Bedrooms · 1 Bath · House
· Garden · Swimming pool · Parking
Chatswood Hills · 3 Bedrooms · 1 Bath · House · Garden · Swimming pool · Parking
Nestled in a peaceful cul-de-sac, 18 Timperley Court presents an outstanding opportunity for families, first-home buyers, and savvy investors seeking space, comfort, and future potential. Positioned on a generous 649m² allotment, this well-maintained home offers three bedrooms, one bathroom, and ample parking with a double lock-up shed (6m x 7.2m) plus additional driveway space for two vehicles. Designed for comfortable family living, the home features two air-conditioning units to keep you comfortable year-round, while the expansive backyard provides endless possibilities for children and pets to play. With plenty of room for a swimming pool or a granny flat (STCA), the property also offers exciting scope to add value in the future. Property Features: 3 spacious bedrooms Well-appointed bathroom with separate toilet Double lock-up shed (6m x 7.2m) with sliding door access to back yard Additional parking for 2 vehicles in the driveway Two air-conditioning units, master and living areas
Request Details
HUGE 756M2 BLOCK GRANNY FLAT POTENTIAL STCA
View photo
House · for sale
Request Details
HUGE 756M2 BLOCK GRANNY FLAT POTENTIAL STCA
Chatswood Hills
· 4 Bedrooms · 2 Baths · House
Chatswood Hills · 4 Bedrooms · 2 Baths · House
Offering space, flexibility and valuable exposure where it matters most, this beautifully refreshed family home presents an outstanding opportunity for owner-occupiers, growing families and buyers seeking a property with main road visibility for business potential. Positioned on a generous 756m² block with granny flat potential (STCA), this impressive residence combines multiple living areas, modern updates and exceptional outdoor entertaining, while also offering the flexibility to convert the existing study into a fifth bedroom to accommodate growing or multi-generational families. Adding further appeal, the property's prominent position along Gowan Road provides excellent visibility and exposure, making it ideal for buyers who value a high-profile location for a home office, professional use, or business-related opportunities (subject to council approval). TOP 7 FEATURES AT A GLANCE Prominent main road frontage offering excellent exposure for business-minded buyers, professionals or
Request Details
POSITION, POTENTIAL & PERFECT TIMING!
View photo
House · for sale
Request Details
Updated
POSITION, POTENTIAL & PERFECT TIMING!
Chatswood Hills
· 3 Bedrooms · 2 Baths · House
· Garden
Chatswood Hills · 3 Bedrooms · 2 Baths · House · Garden
OWNER COMMITTED ELSEWHERE - MUST BE SOLD! Rental Appraisal: $640-$670/week (approx) Land Size: 409m2 (fully fenced) Seller Disclosure available: through email enquiry Video walkthrough available: through email enquiry Positioned in a quiet cul-de-sac, 12 Jan Court, Bethania offers a comfortable and move-in-ready home with generous living spaces, practical outdoor areas, and a layout that will feel instantly familiar. Whether you're entering the market, downsizing, or securing your next investment, this is a property that delivers comfort, convenience, and future potential. Filled with natural light throughout, the home features three bedrooms, two bathrooms, and a spacious central living area that flows effortlessly to the covered outdoor entertaining space. The two bathrooms are particularly generous in size, while the functional floorplan has been designed for easy everyday living. Outside, the tidy backyard offers plenty of room to enjoy without the maintenance of a larger block, co
Request Details
EXECUTIVE ACREAGE LIVING IN CORNUBIA
View photo
House · for sale
Request Details
EXECUTIVE ACREAGE LIVING IN CORNUBIA
Chatswood Hills
· 5 Bedrooms · 3 Baths · House
· Parking · Equipped kitchen
Chatswood Hills · 5 Bedrooms · 3 Baths · House · Parking · Equipped kitchen
Set back from the hustle and bustle and sprawling over an acre, this multi-generational welcoming property offers privacy and tranquillity in the suburbs. The home boasts five generous bedrooms, three bathrooms, a spacious family kitchen and an outdoor entertaining deck that encapsulates every inch of that spectacular view. Designed for the ultimate entertainer the deck hosts a bar and is directly off the main living area and kitchen. The first floor of this home offers the potential for dual living with a spacious living area, kitchenette, bathroom and bedroom space. Perfect for today's modern family. Lovingly maintained and upkept with neutral tones and split system air-conditioning throughout, this a home full of comfort and charm. The outdoors has been curated for the home business or person that loves to tinker away in the workshop. A massive shed with vehicle inspection pit provides additional parking and storage of toys and machinery whilst the ample driveway allows for easy tur
Request Details
Don't Miss This Beautiful Townhouse Smart Buy for Homeowners & Investors
View photo
Townhouse · for sale
Request Details
Don't Miss This Beautiful Townhouse Smart Buy for Homeowners & Investors
Chatswood Hills
· 3 Bedrooms · 2 Baths · Townhouse
· Parking · Equipped kitchen
Chatswood Hills · 3 Bedrooms · 2 Baths · Townhouse · Parking · Equipped kitchen
Don't Miss This Beautiful Townhouse Smart Buy for Homeowners & Investors Whether you're searching for your next home or a strong addition to your investment portfolio, this spacious townhouse in the sought-after Riverbend Gardens complex is an opportunity not to be missed. Step inside and you're welcomed by a light-filled, air-conditioned open-plan living and dining area that flows seamlessly into a well-appointed kitchen, complete with ample storage and a convenient breakfast bar. Upstairs, the master bedroom boasts its own ensuite and built-in robe, while the two additional bedrooms also feature built-ins and share a generous main bathroom with a shower-over-bath. Outside, your private deck overlooks peaceful parkland and the river the perfect backdrop for quiet mornings or weekend entertaining. The property also offers secure parking with a lock-up garage plus an additional car space. The complex itself is beautifully maintained, gated for your peace of mind, and features a resort-s
Request Details
Immaculate Townhouse, Unbeatable Location Your Waterford Haven Awaits
View photo
Townhouse · for sale
Request Details
Updated
Immaculate Townhouse, Unbeatable Location Your Waterford Haven Awaits
Chatswood Hills
· 3 Bedrooms · 2 Baths · Townhouse
· Equipped kitchen
Chatswood Hills · 3 Bedrooms · 2 Baths · Townhouse · Equipped kitchen
Vacant and Ready to Move In! Discover the perfect balance of lifestyle and investment potential in this immaculately presented townhouse. Move in ready and lovingly maintained, this home appeals to first home buyers, downsizers, and investors alike, offering modern comfort in one of Logan's most connected suburbs. Light filled living, designed for everyday ease Step inside to a spacious open plan layout where the living, dining, and kitchen zones flow seamlessly together. The kitchen is both stylish and functional, featuring generous bench space, ample storage, and quality fittings ideal for everything from quick meals to weekend entertaining. Large windows fill the interiors with natural light, creating a warm, welcoming atmosphere throughout. Generous bedrooms, master with ensuite Upstairs, all three bedrooms are well proportioned and fitted with built in wardrobes. The master suite enjoys the privacy of its own ensuite, while the main bathroom conveniently serves the other two bedro
Request Details
Great Family Home in Mansfield & Wishart School Catchment
View photo
House · for sale
Request Details
Great Family Home in Mansfield & Wishart School Catchment
Chatswood Hills
· 5 Bedrooms · 2 Baths · House
Chatswood Hills · 5 Bedrooms · 2 Baths · House
If you are after a location or looking to send the kids to either Mansfield or Wishart school catchment than look no further. An outstanding opportunity to secure a property in one of Brisbane's most tightly held southern suburbs. Ideally positioned with excellent access to major amenities, transport links, and popular schooling options, this property offers enormous potential for homeowners, investors, renovators, and developers alike. Wishart is a highly desirable residential suburb located approximately 15km south-east of the Brisbane CBD. Set in a convenient location, this property provides the perfect platform to add value, renovate, hold as an investment. The existing residence offers comfortable living while providing scope to personalize and enhance. With strong demand in the surrounding area, this is a fantastic opportunity to secure a property with long-term growth potential. Featuring five generous bedrooms, this property ensures that everyone has their own personal retreat.
Request Details
5 Bedrooms, 2 Living Areas, 0 Compromises: Ultimate Family Living Defined
View photo
House · for sale
Request Details
5 Bedrooms, 2 Living Areas, 0 Compromises: Ultimate Family Living Defined
Chatswood Hills
· 5 Bedrooms · 3 Baths · House
· Garden · Parking · Equipped kitchen
Chatswood Hills · 5 Bedrooms · 3 Baths · House · Garden · Parking · Equipped kitchen
| High Depreciation | Negative Gearing Potential Engineered for the beautiful reality of modern family life, and built by the heavyweights at Plantation Homes, this brand-new, double-storey brick residence hands you the keys to absolute perfection on day one. Sitting proudly on an easy-care 405m2 block, it cuts out the tedious weekend yard work so you can actually enjoy the everyday moments. Highlights: - Brand new, two-storey on easy-care 405m2 allotment built by Plantation Homes, protected by physical termite barriers and a new home building warranty. - Exceptional multigenerational setup with 5 bedrooms, 3 full bathrooms, a study nook, and two separate living zones. - Gourmet Kitchen equipped with Smeg appliances, stone benchtops, soft-close hinges, and a massive butler's pantry. - Walk-in robes to all upstairs bedrooms, spacious under-staircase storage and a secure double garage with a remote door. - Close proximity to Eight Mile Plains Busway and the Veloway (cycling superhighway)
| High Depreciation | Negative Gearing Potential Engineered for the beautiful reality of modern family life, and built by the heavyweights at Plantation Homes, this brand-new, double-storey brick residence hands you the keys to absolute perfection on day one. Sitting proudly on an easy-care 405m2 block, it cuts out the tedious weekend yard work so you can actually enjoy the everyday moments. Highlights: - Brand new, two-storey on easy-care 405m2 allotment built by Plantation Homes, protected by physical termite barriers and a new home building warranty. - Exceptional multigenerational setup with 5 bedrooms, 3 full bathrooms, a study nook, and two separate living zones. - Gourmet Kitchen equipped with Smeg appliances, stone benchtops, soft-close hinges, and a massive butler's pantry. - Walk-in robes to all upstairs bedrooms, spacious under-staircase storage and a secure double garage with a remote door. - Close proximity to Eight Mile Plains Busway and the Veloway (cycling superhighway)
Request Details
Development Potential, Dual Living & 900m² of Opportunity!
View photo
House · for sale
Request Details
Development Potential, Dual Living & 900m² of Opportunity!
Chatswood Hills
· 4 Bedrooms · 2 Baths · House
· Garden · Parking
Chatswood Hills · 4 Bedrooms · 2 Baths · House · Garden · Parking
Positioned on a generous 900m² block in one of Crestmead's most convenient locations, this versatile property offers endless possibilities for investors, developers, and extended families alike. Upstairs features a well-maintained four-bedroom home with beautiful polished timber floorboards, a spacious separate living room, a functional bathroom, and a fully enclosed front verandah, providing additional living space or the perfect sunroom. The master bedroom is complete with a large walk-in wardrobe, offering plenty of storage. Downstairs has been thoughtfully set up for dual living, featuring its own separate entrance, a large rumpus room, kitchenette, bedroom, bathroom, and separate toilet-making it ideal for extended family, guests, a home business, or potential additional income (STCA). Step outside to the rear verandah overlooking the expansive backyard. With side access and drive-through access from the garage to the backyard, there's plenty of room for trailers, boats, caravans,
Request Details

Get email alerts

Don't miss out: be the first to know about new properties

The alert was correctly created

On subscribing you accept the conditions of use and the privacy policy
Alert
Receive new ads in your inbox
Save this search
Receive alerts for new listings

We'll send you an email when we have new properties for: "Houses for sale in Chatswood Hills"

The alert was correctly created

Berrinba
Karawatha
Get email alerts and be the first to see new listings
Required field
On subscribing I accept the terms of the privacy policy
Perfect! You'll soon start receiving new listings via email
Alert
Receive an email when we have new ads for Houses for sale in Chatswood Hills
Save this search
Filters

Bedrooms

Size (m²)

Price

$
$

Property type

Bathrooms

Clear all filters
Receive notifications when new entries are published.