1,082 properties for sale in Cessnock West

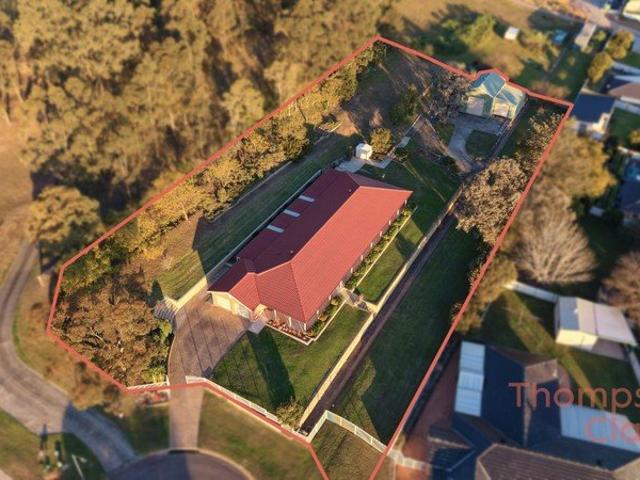
AN EXTRAORDINARY FAMILY HOME WITH SPACE, VERSATILITY & A DREAM SHED!
View photo
House · for sale
Request Details
AN EXTRAORDINARY FAMILY HOME WITH SPACE, VERSATILITY & A DREAM SHED!
Cessnock West
· 6 Bedrooms · 3 Baths · House
· Parking
Cessnock West · 6 Bedrooms · 3 Baths · House · Parking
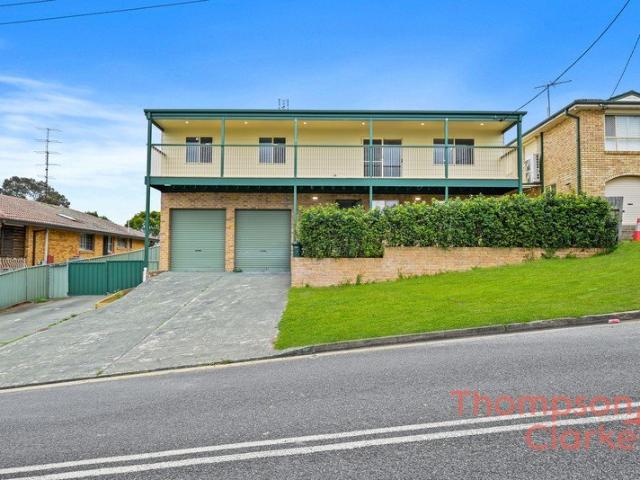
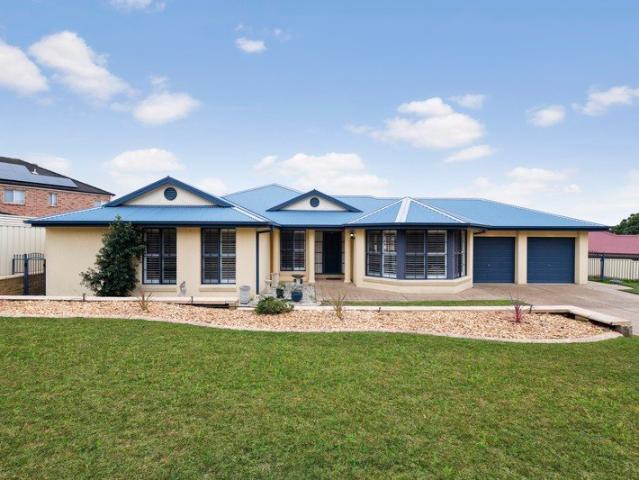
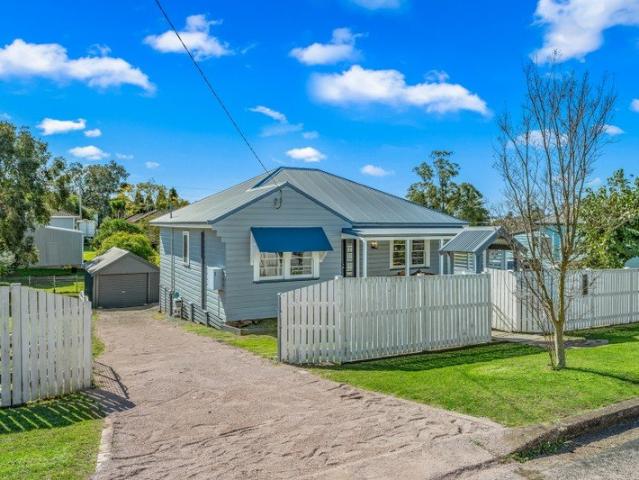
Welcome to 5 Christine Close, Rutherfordan incredibly rare lifestyle property offering outstanding space, impressive versatility and endless possibilities, all set on a huge 4,083m² parcel of land. From the moment you arrive, it's clear this is no ordinary family home. With six bedrooms, three bathrooms, multiple living areas, two kitchens, expansive verandahs, a double garage and an enormous 13.8m × 10m shed, this property has been designed for buyers who need more room to live, work, entertain and grow. Whether you have a large or extended family, need space for teenagers or elderly parents, run a business from home, collect cars or simply dream of having an incredible workshop, this property offers the flexibility to make it happen. ROOM FOR THE WHOLE FAMILY Inside, the home offers an impressive and highly adaptable floor plan with six generously sized bedrooms positioned across separate sections of the property. Three bathrooms provide excellent convenience for busy families, while
Request Details
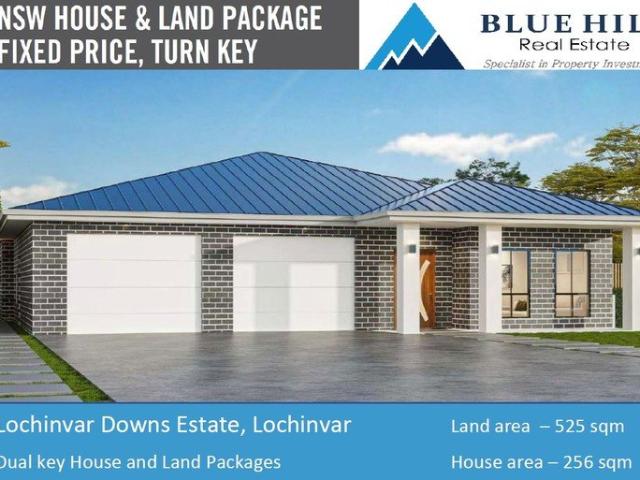
Dual Key House and Land Package Fully Turnkey with Guaranteed Fixed Price
View photo
Terraced House · for sale
Request Details
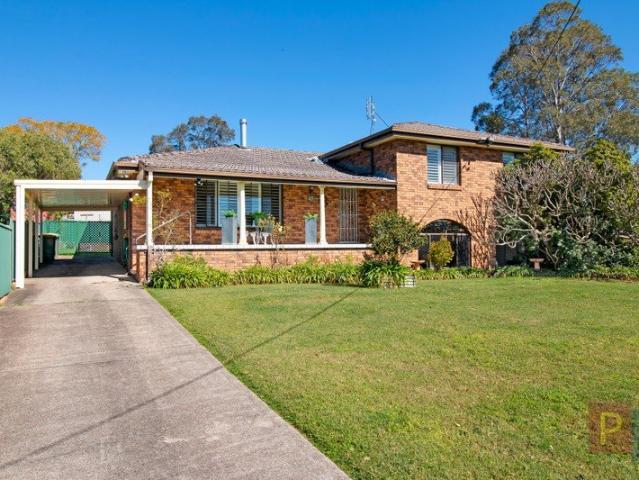
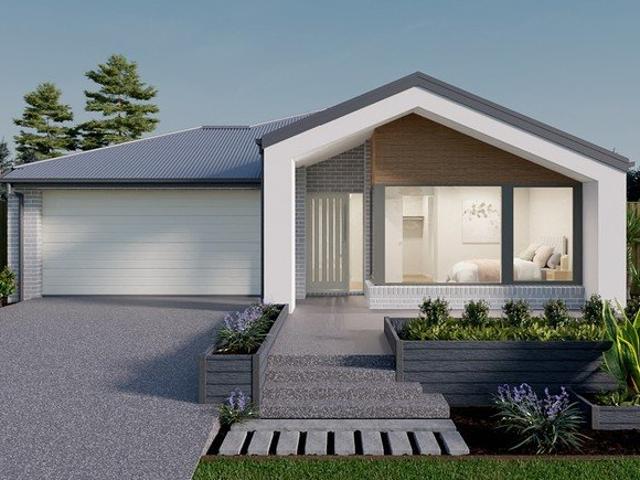
Dual Key House and Land Package Fully Turnkey with Guaranteed Fixed Price
Cessnock West
· 6 Bedrooms · 3 Baths · Terraced House
Cessnock West · 6 Bedrooms · 3 Baths · Terraced House
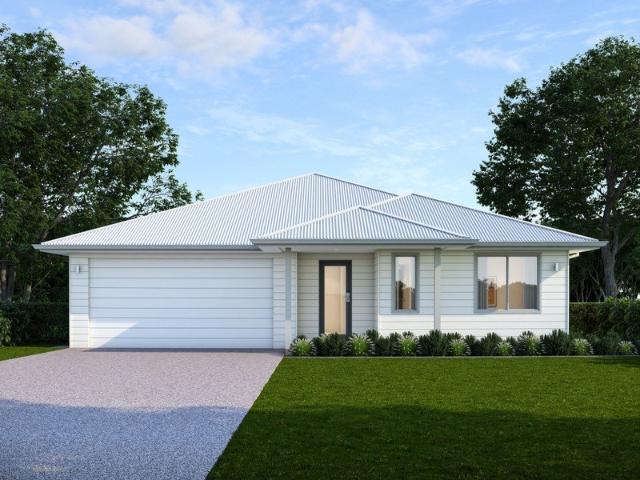
Blue Hill Real Estate is delighted to offer this exceptional Dual-Key House and Land Package in the fast growing Lochinvar section of the Maitland district. With 4+2 bedrooms, this high-end house provides versatile living options with many luxurious upgrades, making it a perfect choice for families or investors looking for a prime and convenient location. This house location is only 5-minute walk from the forthcoming Lochinvar Shopping Centre and offers easy access to vital services such as the Lochinvar train station, premier primary and Catholic high schools, sports complexes, and more. The creative dual-key floor plan includes contemporary finishes and open-plan living areas that flow seamlessly into private patios, making it an appealing option for both investment and family living. Providing TWO independent revenue streams to investors or the option of living on one side and renting out the other to assist cover mortgage costs. Our House Package Features: Two dwellings (4-bedroom
Request Details
Quality, Convenience & Location!
View photo
Apartment · for sale
Request Details
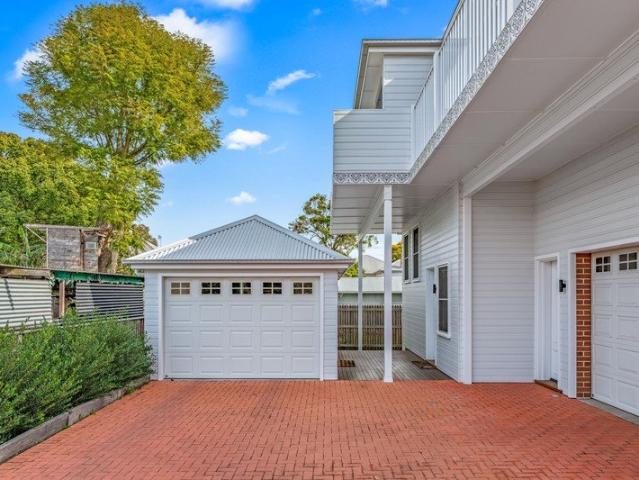
Quality, Convenience & Location!
Cessnock West
· 3 Bedrooms · 1 Bath · Apartment
· Air conditioning · Parking · Equipped kitchen
Cessnock West · 3 Bedrooms · 1 Bath · Apartment · Air conditioning · Parking · Equipped kitchen
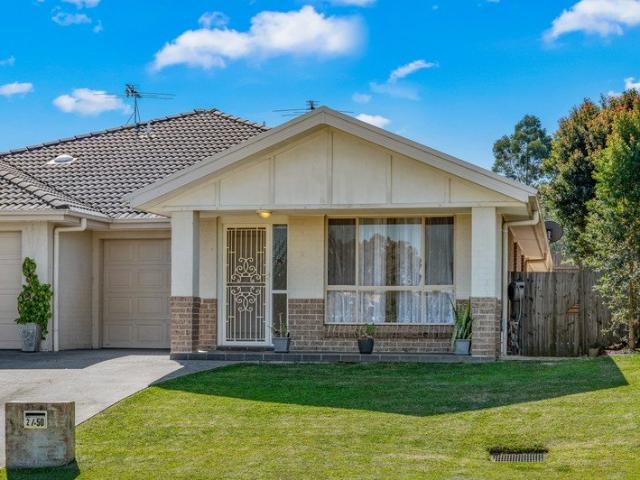
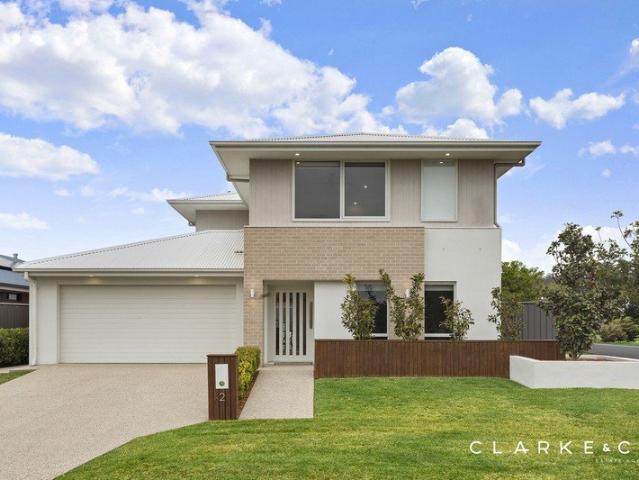
Beautifully positioned on the high side of the street, this immaculately kept three bedroom duplex is a fantastic example of easy, low-maintenance living without sacrificing quality & location. Whether you're making your first steps into the market, hunting for a straightforward investment or simply one to downsize into, the layout and location of 2/50 Birch Grove makes a compelling combination. Inside, all three bedrooms are generously proportioned and feature built-in wardrobes, while the open-plan living and dining area provides plenty of room to relax and go about everyday life. The central kitchen is well equipped with gas cooking, dishwasher, pantry storage and ample bench and cupboard space. Step outside and there's a private, covered entertaining area that extends the living space nicely - perfect for a morning coffee, weekend BBQ or simply somewhere to enjoy the outdoors. Adding to the practicality are a lock-up single garage with internal access, air conditioning & ceiling fa
Request Details
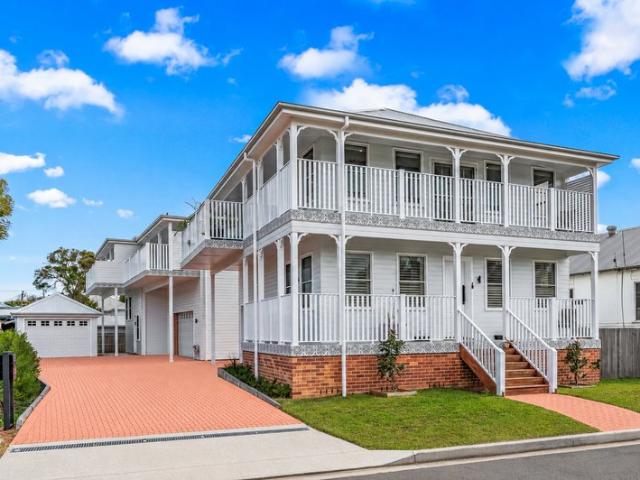
Quality and low maintenance!
View photo
House · for sale
Request Details
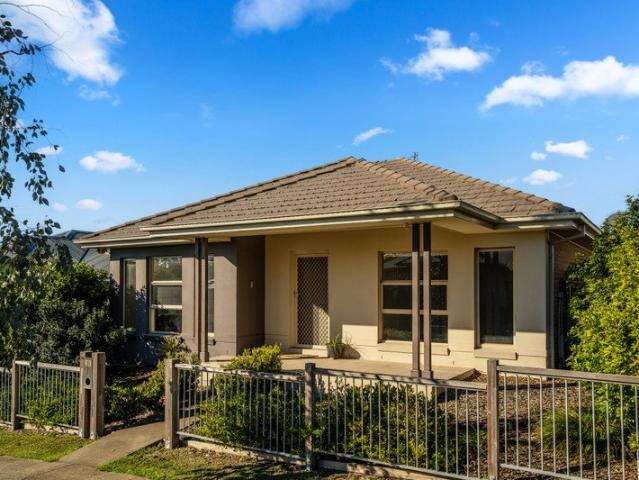
Updated
Quality and low maintenance!
Cessnock West
· 3 Bedrooms · 2 Baths · House
· Equipped kitchen
Cessnock West · 3 Bedrooms · 2 Baths · House · Equipped kitchen
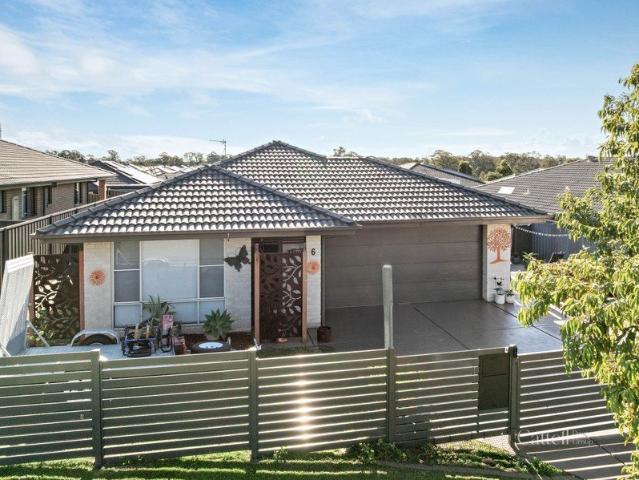
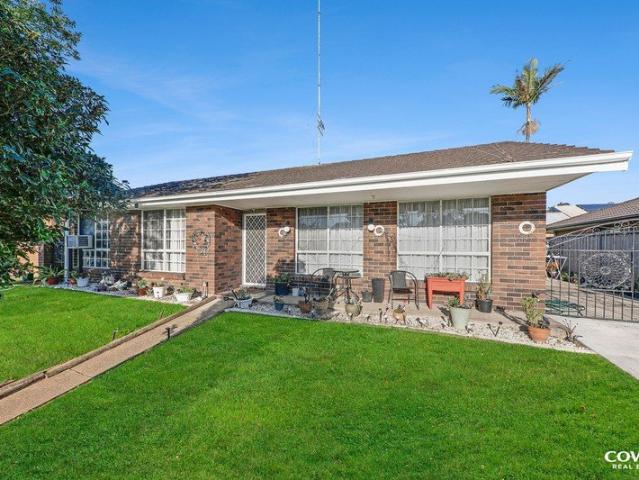
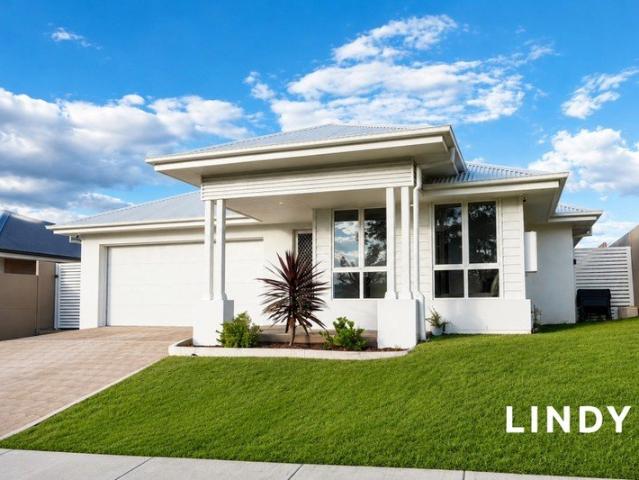
Ideally positioned within the sought-after Cliftleigh Meadows Estate, 6 Brokenwood Avenue, affectionately known as Amora, offers relaxed living in a convenient and well-connected location. Just moments from the local playground and approximately 10 minutes from Maitland, with the Hunter Expressway only around 5 minutes away, providing easy access to Newcastle in approximately 40 minutes. Set on a generous 545sqm flat block, this property offers an appealing combination of comfort, convenience and low maintenance living, perfect for downsizers or professional couples. Please note, the trailer currently positioned at the side of the property is not included in the sale. At the heart of the home, the main living and dining area connects effortlessly with the kitchen, creating a practical space for everything from busy family mornings to relaxed evenings together. The kitchen features a generous amount of bench space and ample storage, complemented by a gas cooktop and dishwasher for added
Request Details
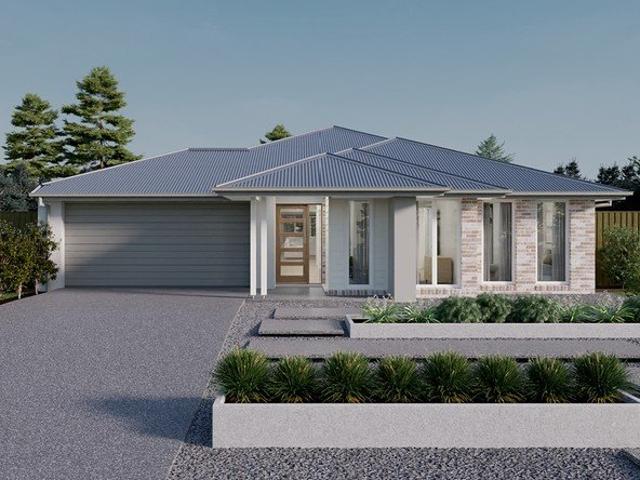
A Rare 1,012sqm Opportunity in One of East Branxton's Finest Streets
View photo
House · for sale
Request Details
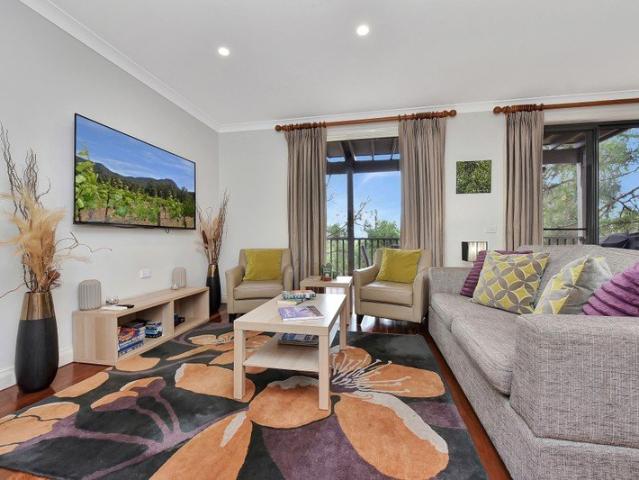
A Rare 1,012sqm Opportunity in One of East Branxton's Finest Streets
Cessnock West
· 3 Bedrooms · 3 Baths · House
Cessnock West · 3 Bedrooms · 3 Baths · House
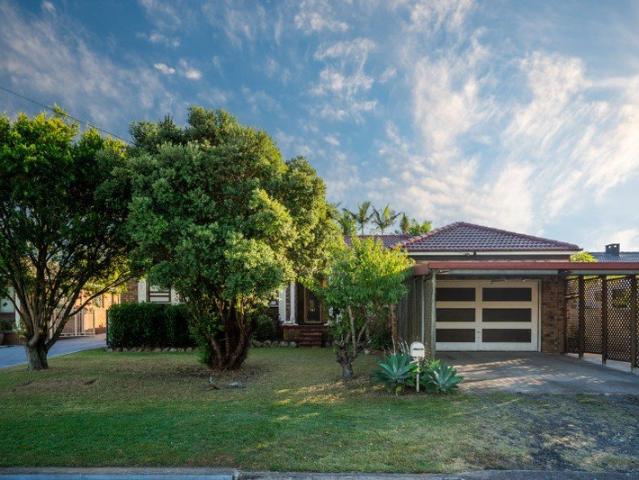
Substantial Landholding | Solid Brick & Tile Home | Renovate, Reimagine & Add Value Opportunities to secure a substantial parcel of land in one of East Branxton's most tightly held and highly regarded streets are becoming increasingly rare, and 48 Yates Street presents an exciting opportunity for buyers with vision. Set on an impressive 1,012sqm parcel, this solid brick and tile residence offers generous proportions, multiple living spaces and an abundance of potential for those looking to renovate, modernise and create something truly special. The existing home retains its original character from the late 1970s/early 1980s and provides an excellent foundation for transformation. Whether you are looking to undertake a full renovation, modernise over time or simply secure a sizeable property in a premium street, the possibilities here are considerable. Inside, the home offers a flexible floorplan with three bedrooms, including a generously sized master bedroom complete with en-suite. Mu
Request Details
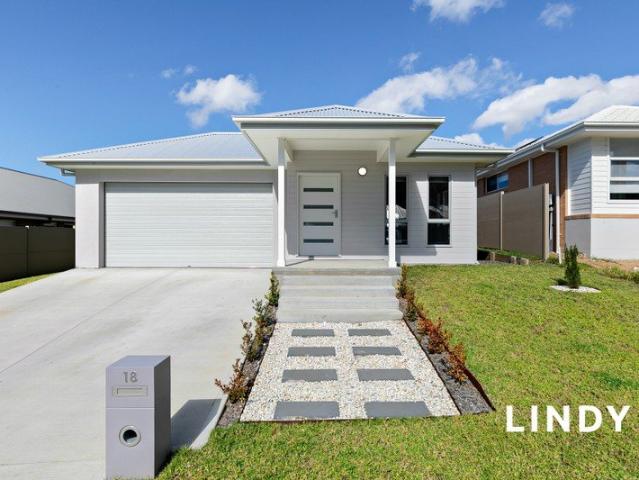
Modern Comfort Meets Effortless Living
View photo
House · for sale
Request Details
Modern Comfort Meets Effortless Living
Cessnock West
· 3 Bedrooms · 2 Baths · House
· Garden · Equipped kitchen
Cessnock West · 3 Bedrooms · 2 Baths · House · Garden · Equipped kitchen
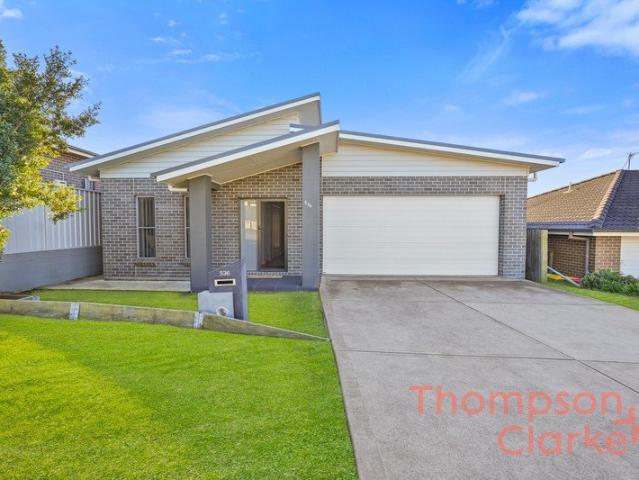
Designed for effortless modern living, this beautifully presented three-bedroom home combines generous proportions, soaring ceilings and an abundance of natural light with a practical, low-maintenance layout. At the heart of the home is the impressive open-plan kitchen, living and dining area. Soaring ceilings enhance the sense of space, while large windows allow natural light to fill the room, creating a bright and welcoming atmosphere perfect for both everyday living and entertaining. The modern kitchen connects effortlessly with the spacious living and dining areas, creating a functional and inviting open-plan setting. From here the home flows effortlessly outdoors to the covered alfresco area, offering the perfect setting for relaxed weekend entertaining or enjoying your morning coffee. Three well-proportioned bedrooms provide comfortable accommodation, complemented by two bathrooms, while the double car accommodation adds further practicality. Outside, the low-maintenance yard has
Request Details
HOUSE AND LAND PACKAGE, LOCHINVAR RIDGE, LOCHINAR
View photo
Terraced House · for sale
Request Details
HOUSE AND LAND PACKAGE, LOCHINVAR RIDGE, LOCHINAR
Cessnock West
· 4 Bedrooms · 2 Baths · Terraced House
· Equipped kitchen
Cessnock West · 4 Bedrooms · 2 Baths · Terraced House · Equipped kitchen
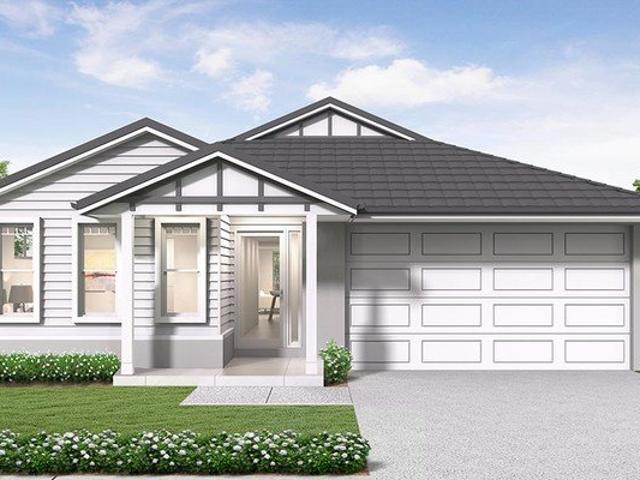
Lochinvar Ridge is a peaceful and well-planned residential area known for its scenic surroundings and relaxed lifestyle. It features modern homes set against gently rolling landscapes, offering a balance of comfort and natural beauty. The community is family-friendly, with nearby schools, parks, and convenient local amenities. With easy access to surrounding townships and transport routes, Lochinvar Ridge provides both tranquillity and connectivity. This single-storey sanctuary, the Edwards 235 is a home designed for growing families. With generous spaces to cater for daily life taking the family from first time homeowners through to toddlers, teenagers and beyond. This home doesn't outgrow your family it flexes and stretches with you. Perfectly suited to a 12.5m x 30m lot, the Edwards brings clever zoning like study nooks, a secluded living room and a master to the front means you can have your own space yet come together in the expansive kitchen connecting right through to the alfres
Request Details
Newley Rebuilt 5 Bedroom Home With Side access, Multiple Sheds & Valley Views!
View photo
House · for sale
Request Details
Newley Rebuilt 5 Bedroom Home With Side access, Multiple Sheds & Valley Views!
Cessnock West
· 5 Bedrooms · 2 Baths · House
· Balcony · Air conditioning
Cessnock West · 5 Bedrooms · 2 Baths · House · Balcony · Air conditioning
Welcome to 11 Heyes Street, Gillieston Heights a spacious double-storey home offering generous living spaces, modern updates, beautiful valley views, and a versatile layout perfectly suited to families and multi-generational living. With balconies at both the front and rear, a massive shed, and convenient access to local amenities and major roads, this home combines comfort, functionality, and lifestyle in one impressive package. Master Bedroom Private Sanctuary The spacious master bedroom offers a comfortable private retreat, complete with a ceiling fan, split-system air conditioning, and a large walk-in robe. The ensuite provides convenience and functionality with a toilet, shower, vanity, mirror, and additional storage. Additional Bedrooms Comfortable & Practical The remaining bedrooms are well-appointed with ceiling fans, large built-in wardrobes, and ducted air conditioning. Plenty of windows provide beautiful valley views while allowing natural light to flow throughout the rooms,
Request Details
A FAMILY FAVOURITE WITH RESORT STYLE APPEAL!
View photo
House · for sale
Request Details
A FAMILY FAVOURITE WITH RESORT STYLE APPEAL!
Cessnock West
· 4 Bedrooms · 2 Baths · House
· Parking · Air conditioning · Swimming pool · Equipped kitchen
Cessnock West · 4 Bedrooms · 2 Baths · House · Parking · Air conditioning · Swimming pool · Equipped kitchen
Property Highlights: - An exceptional Coral Homes two storey residence set on a spacious corner block - Three phase power, instantaneous gas hot water and 5kW solar system - A sparkling inground pool framed by glass fencing ready for your summer fun - Side access to a large two car shed, plus an attached double garage with drive through access to a concrete parking pad and internal access to the home - Ducted air conditioning and matte black ceiling fans throughout - Hybrid and carpet flooring, LED downlights, roller blinds and sheer curtains - Large open plan living and dining area, a media room and an upstairs rumpus - Gourmet kitchen with 40mm Caesarstone benchtops, an island bench with a breakfast bar, a striking window splashback, a butler's pantry, soft close cabinetry, gas cooking and high end appliances - Four bedrooms, the main with a walk-in robe, three with built-ins - A stylish ensuite and main bathroom, both including vanities topped with 20mm Caesarstone, showers and sepa
Request Details
APPROVED THREE BEDROOM GRANNY FLAT THE HARD WORK IS DONE
View photo
House · for sale
Request Details
APPROVED THREE BEDROOM GRANNY FLAT THE HARD WORK IS DONE
Cessnock West
· 3 Bedrooms · 1 Bath · House
· Garden · Parking
Cessnock West · 3 Bedrooms · 1 Bath · House · Garden · Parking
Outstanding opportunity for investors, extended families or buyers looking to unlock the full potential of their property. The existing home offers three bedrooms, one bathroom and plenty of secure off-street parking, but the real magic is out the back. Council approval is already in place for a separate three-bedroom, one-bathroom granny flat designed through Backyard Grannys, with all plans and documentation lodged through council. With the approval already in place, you could save six months or more, along with a huge amount of time, stress, headaches and money compared with starting the process from scratch. Simply purchase the property, finalise the tender and move towards construction. The estimated build time for the granny flat is approximately 16 weeks. The existing home features: - Three carpeted bedrooms with curtains - Box air conditioner to the main bedroom - Ceiling fan to bedroom one - Separate lounge room with a large split-system air conditioner and ceiling fan - Conne
Request Details
Big on Space, Brilliant on Everyday Living
View photo
House · for sale
Request Details
Big on Space, Brilliant on Everyday Living
Cessnock West
· 3 Bedrooms · 2 Baths · House
· Equipped kitchen
Cessnock West · 3 Bedrooms · 2 Baths · House · Equipped kitchen
For exclusive access to River Realty VIP properties please join bit.ly/RiverVIPs today, or SMS 'RiverVIPS' to 0428 166 755. The Agent Loves: The renovated kitchen is such a brilliant addition to this home. It's beautifully finished, but it's also incredibly practical, with plenty of storage, quality appliances and a large island that puts it right at the centre of everyday living. The Location: East Maitland is one of the Hunter's most beloved hubs, with its tree-lined streets, heritage charm, and easy access to modern shopping and dining. There are plenty of schools, parks, and recreational spaces, while foodies and shoppers love the proximity to Green Hills Shopping Centre and local cafés. Add in excellent transport links and just a short drive to Maitland's thriving city centre, and East Maitland truly delivers lifestyle ease. Maitland - 6 min (5.2km) Stockland Green Hills - 4 min (2.3km) Newcastle - 35 min (31.6km) The Snapshot: What really changes the way this home lives is
Request Details
MODERNISED LIVING WITH DUCTED AIR CONDITIONING IN A GREAT RUTHERFORD LOCATION
View photo
House · for sale
Request Details
MODERNISED LIVING WITH DUCTED AIR CONDITIONING IN A GREAT RUTHERFORD LOCATION
Cessnock West
· 2 Bedrooms · 1 Bath · House
· Air conditioning · Equipped kitchen
Cessnock West · 2 Bedrooms · 1 Bath · House · Air conditioning · Equipped kitchen
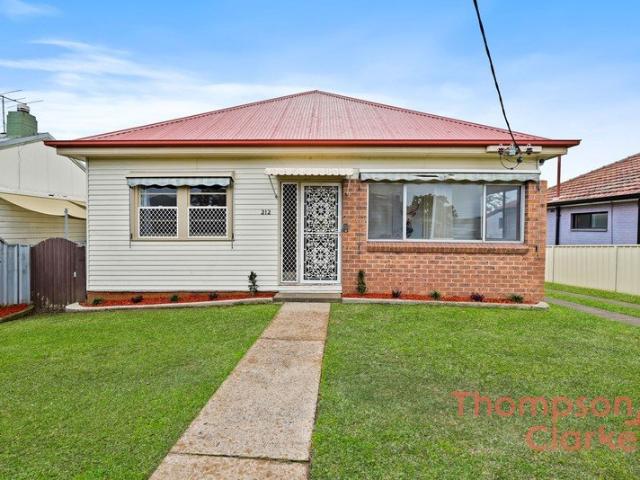
Welcome to 212 New England Highway, Rutherford a well-positioned home offering a flexible floorplan, generous living spaces and plenty of potential for a wide range of buyers. Whether you're looking to secure your first home, downsize into something more manageable, add to your investment portfolio or find a property with extra space to make your own, this home presents an excellent opportunity in a highly convenient location. Inside, the home offers two well-sized bedrooms, including a generous master bedroom, along with a separate sunroom or study at the front of the property also ducted aircon throughout! This additional room gives you plenty of flexibility and could easily be used as a home office, reading room, kids' play area, hobby space or second sitting room. The main living area is spacious and comfortable, providing a great place to relax and unwind. From here, the layout flows through to the kitchen and dining area, creating a practical connection between the main living zo
Request Details
Quietly Luxurious, Beautifully Considered
View photo
House · for sale
Request Details
Quietly Luxurious, Beautifully Considered
Cessnock West
· 4 Bedrooms · 2 Baths · House
· Garden · Equipped kitchen
Cessnock West · 4 Bedrooms · 2 Baths · House · Garden · Equipped kitchen
Boldly contemporary and quietly luxurious, this is a home that makes modern living feel effortless. Rich oak, Calacatta Caesarstone, crisp whites and striking black accents create a sophisticated interplay of light and contrast, but it's the sheer sense of volume that stays with you. In the open-plan heart of the home, ceilings soar to 3.4 metres as glazing reaches dramatically upwards, framing the garden, mature landscape and golf course beyond. At its centre, the immaculately appointed kitchen makes a confident statement, with streamlined cabinetry and a picture window of greenery, while living and dining extend naturally to the covered alfresco and garden beyond. The main retreat is every bit as impressive. Privately positioned at the rear, soaring ceilings and full-height glazing bring light, scale and a leafy outlook to the room, while plush wool carpet and full-length curtains introduce a wonderful sense of texture, softness and richness. A generous, beautifully finished walk-in
Request Details
Contemporary comfort in a perfect setting
View photo
House · for sale
Request Details
Contemporary comfort in a perfect setting
Cessnock West
· 4 Bedrooms · 3 Baths · House
· Garden · Parking · Air conditioning · Equipped kitchen
Cessnock West · 4 Bedrooms · 3 Baths · House · Garden · Parking · Air conditioning · Equipped kitchen
Nestled in beautiful Pokolbin, NSW, this contemporary home presents an opportunity to embrace both modern living and the tranquility of nature. The residence, set on an 839sqm block, includes four bedrooms and three bathrooms, with a double garage and lush gardens providing a warm welcome to all who arrive. Discover a space where elegance meets everyday living - Spacious open plan design - Four bedrooms, varying layouts - Gourmet kitchen with island bench - Double garage with ample driveway space - Outdoor spa for relaxation - High quality modern fixtures - Ducted air conditioning throughout - Serene garden views for outdoor entertaining - Proximity to nearby schools - Convenient access to transportation options KEY DETAILS: Council Rates $3,200pa Water Rates $891pa
Request Details
Refurbished Single Level Villa | Elevated Bushland Outlook | Rare & Flexible Floorplan
View photo
Villa · for sale
Request Details
Refurbished Single Level Villa | Elevated Bushland Outlook | Rare & Flexible Floorplan
Cessnock West
· 2 Bedrooms · 2 Baths · Villa
· Balcony · Equipped kitchen
Cessnock West · 2 Bedrooms · 2 Baths · Villa · Balcony · Equipped kitchen
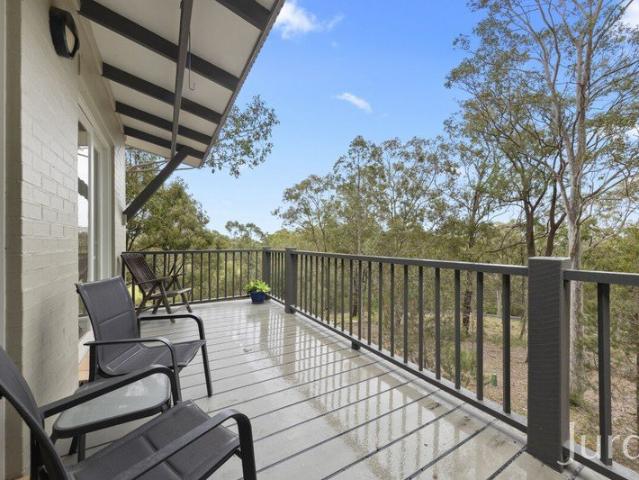
Positioned within the renowned Cypress Lakes Resort, this beautifully refurbished single-level villa offers a rare combination of effortless accessibility, enhanced privacy, and flexible accommodation in the heart of the Hunter Valley. Recently refreshed externally and enjoying an elevated position overlooking tranquil bushland, it presents an exceptional opportunity to secure a lifestyle retreat, holiday home, or income-producing investment within one of Australia's premier wine country destinations. Designed for relaxed indoor-outdoor living, the spacious open-plan kitchen, dining, and living area flows seamlessly onto a private rear balcony, where uninterrupted views across the surrounding bushland create the perfect setting for morning coffee, long lunches, or an evening glass of Hunter Valley wine. A private front entry deck provides an additional outdoor retreat, creating a welcoming entrance and another space to relax in complete privacy. Unlike many villas within the resort, th
Request Details
Space to Live, Room to Breathe
View photo
House · for sale
Request Details
Space to Live, Room to Breathe
Cessnock West
· 4 Bedrooms · 2 Baths · House
· Air conditioning · Equipped kitchen
Cessnock West · 4 Bedrooms · 2 Baths · House · Air conditioning · Equipped kitchen
If you have been searching for a family home where you don't feel as though you are living on top of your neighbours, this one is absolutely worth your attention. Positioned on an impressive approx. 800m² block in one of Heddon Greta's original and established streets, this four-bedroom brick and tile home offers the space, comfort and outdoor lifestyle that can be so hard to find in newer estates. From the moment you arrive, there is a welcoming sense of space that continues throughout the property. Designed with family living in mind, the home offers four bedrooms, with the master bedroom enjoying its own private ensuite. Split system air conditioning throughout the home, together with ceiling fans, helps keep everyone comfortable across the seasons. When it comes to living space, there is plenty of room for the whole family to spread out. A separate family room provides a second area to relax, watch a movie or give the kids their own space, while the open plan kitchen, living and di
Request Details
Space, Potential & Possibility
View photo
House · for sale
Request Details
Space, Potential & Possibility
Cessnock West
· 3 Bedrooms · 1 Bath · House
· Garden · Equipped kitchen
Cessnock West · 3 Bedrooms · 1 Bath · House · Garden · Equipped kitchen
Offering a generous parcel of land, a convenient location and plenty of scope to add your own touches, this property is a true blank canvas for buyers looking to create something of their own. Positioned directly across from Birralee Soccer Oval and set on approximately 942.1sqm, it combines an existing three-bedroom home with a substantial backyard and exciting possibilities for the future. Whether you're a first home buyer ready to roll up your sleeves, a family wanting more outdoor space or a savvy investor looking for your next opportunity, this property deserves your attention. The Hardiplank and tile home offers three bedrooms and a practical floorplan with plenty of potential to update and personalise over time. The tidy kitchen features natural gas cooking, while an enclosed entertaining area provides additional space for relaxed gatherings, weekend BBQs or simply somewhere to sit back and enjoy time with family and friends. Step outside and you'll quickly appreciate just how m
Request Details
Meet the Belrose 27 in The Loxford that perfectly combines compactness and modern family living
View photo
Terraced House · for sale
Request Details
Meet the Belrose 27 in The Loxford that perfectly combines compactness and modern family living
Cessnock West
· 4 Bedrooms · 2 Baths · Terraced House
· Parking
Cessnock West · 4 Bedrooms · 2 Baths · Terraced House · Parking
One of our most popular single-storey designs, the Belrose 27 featuring the Urban facade delivers exceptional space, style and functionality for modern family living. With four spacious bedrooms, two bathrooms including private ensuites, multiple living zones and a double garage, this home is designed to support both shared moments and private retreats. Living spaces are aplenty in the Belrose 27, including the 4 generously sized bedrooms. The open-plan living spaces are spread out to give you more room to live. While seamlessly connecting the shared spaces in the house, the bedrooms are tucked away along the length of the house. Perfect for separating alone time and family time, this is the epitome of a modern family home. Call us now on 1300 100 922 to visit our example single-storey display home at Watagan Park or enquire here about a Belrose 27
Request Details
Single Storey House and Land Package Located in the Growing Loxford Estate
View photo
Terraced House · for sale
Request Details
Single Storey House and Land Package Located in the Growing Loxford Estate
Cessnock West
· 4 Bedrooms · 2 Baths · Terraced House
· Parking
Cessnock West · 4 Bedrooms · 2 Baths · Terraced House · Parking
Looking to build in the Hunter Region? The Bentley 25 could be your dream home located in the Loxford, Gillieston Heights. Designed for growing families, downsizers, and first-home buyers alike, this spacious home offers all the features you'd expect from a Better Built home. Enjoy the convenience of a double garage, a generous walk-in wardrobe and private ensuite to the master bedroom, a dedicated home theatre, a walk-in pantry, and much more. The Sierra 26 home design and all the social spaces within are accessible to all, with the personal spaces still tucked away for peace and privacy. This modern home design is perfect for younger families as the risk of bumps and trapped doors are at a minimum due to the large open plan. An added benefit of the ground level layout is it allows heat to escape quickly so the home stays cool. Your main living spaces are large and welcoming while your main bedroom and storage spaces are hidden from visitors. We are sure you will love the existing Sie
Request Details
Charming Family Home with Side Access & Endless Potential
View photo
House · for sale
Request Details
Charming Family Home with Side Access & Endless Potential
Cessnock West
· 3 Bedrooms · 2 Baths · House
· Garden · Air conditioning · Equipped kitchen
Cessnock West · 3 Bedrooms · 2 Baths · House · Garden · Air conditioning · Equipped kitchen
Positioned in a highly convenient location within walking distance to local parks, schools and public transport, this immaculately presented three-bedroom home combines classic cottage charm with modern finishes, making it an ideal choice for a range of buyers. From the moment you arrive, the white picket fence and welcoming front verandah create an inviting street presence, showcasing the home's timeless character. Inside, you'll be impressed by the quality of finishes throughout, with a spacious open plan living and dining area forming the heart of the home. Complete with split system air conditioning, this light-filled space flows seamlessly into the modern kitchen, featuring stainless steel appliances and a dishwasher. The home offers three generously sized bedrooms, all serviced by a well-appointed modern bathroom, while the master bedroom enjoys the added convenience of a private ensuite. Set on a large double lot 657.6sqm the property also offers access to the backyard and shed,
Request Details
Your Dream Family Home Starts Here at The Loxford
View photo
Terraced House · for sale
Request Details
Your Dream Family Home Starts Here at The Loxford
Cessnock West
· 4 Bedrooms · 2 Baths · Terraced House
· Parking · Equipped kitchen
Cessnock West · 4 Bedrooms · 2 Baths · Terraced House · Parking · Equipped kitchen
Secure your place in this exciting new community and enjoy the perfect balance of modern living and natural surrounds. Set within McCloy's premium The Loxford estate, this sought-after neighbourhood combines a strong sense of community, rich local heritage and exceptional everyday convenience, creating the ideal setting for families to grow and thrive. Positioned on a generous 526sqm homesite, this house and land package features the popular Montgomery Homes Avoca 210, a beautifully designed single-storey home perfectly suited to level lots with a 13m frontage or wider. Designed with growing families in mind, the Avoca 210 offers: Four spacious bedrooms Two separate living areas Dedicated home theatre room Contemporary open-plan kitchen, living and dining Modern Butler's pantry Functional mud room with direct garage access One of the home's standout features is the cleverly designed mud room and Butler's pantry connection, creating a seamless drop zone for school bags, shoes and grocer
Request Details
Near New Hunter Valley Haven with a Luxurious Main Suite
View photo
House · for sale
Request Details
Near New Hunter Valley Haven with a Luxurious Main Suite
Cessnock West
· 4 Bedrooms · 2 Baths · House
· Equipped kitchen
Cessnock West · 4 Bedrooms · 2 Baths · House · Equipped kitchen
Light-filled, beautifully finished and designed to feel instantly like home, this near-new Candor build delivers effortless modern living within a stunning natural colour palette. Completed in 2024, the thoughtfully designed floor plan offers four generous bedrooms, two separate living areas and a spacious study nook-perfect for the kids, homework or working from home. Plus a premium location - across the road from bushland & walking distance to the fantastic playground / park. Move-in ready and available to enjoy now, this home offers an easy transition with nothing more to do than unpack and settle in. The impressive main suite is a true retreat, featuring a fabulous walk-in wardrobe and private ensuite with twin vanities, an oversized shower and a generous recessed shampoo niche. At the heart of the home, the contemporary kitchen features a fantastic walk-in pantry and flows seamlessly to the open-plan living area and covered outdoor entertaining space. Features include: Near-new 20
Request Details
EXTRA LARGE FAMILY LIVING IN ELEVATED POSITION!
View photo
House · for sale
Request Details
EXTRA LARGE FAMILY LIVING IN ELEVATED POSITION!
Cessnock West
· 4 Bedrooms · 2 Baths · House
· Garden · Fireplace · Equipped kitchen
Cessnock West · 4 Bedrooms · 2 Baths · House · Garden · Fireplace · Equipped kitchen
Sitting at the very top of North Rothbury is the perfect family home, ready for its next owners. Split across three levels, there is ample space for the whole family, along with plenty of room for the kids to run around on the 809sqm block. - Entry via a newly tiled 7.5m porch, opening into the 6.1m x 4.2m family room, complete with slow-combustion fireplace 3.2m x 4.3m formal dining area with convenient access to the kitchen - Spacious central renovated kitchen offering ample storage and pantry space, electric cooktop, marble benchtops, double fridge cavity and views over the backyard - Upper level offers three generous bedrooms, all with built-in robes and ceiling fans, with the main bedroom featuring an additional walk-in robe - Main bathroom and ensuite provide convenience for the whole family while still offering privacy with sliding doors. The ensuite features a shower and basin, while the main bathroom offers a separate shower and spa-style bathtub - Downstairs opens to an incre
Request Details
Modern Townhouse in a Central Maitland Location!
View photo
Townhouse · for sale
Request Details
Modern Townhouse in a Central Maitland Location!
Cessnock West
· 2 Bedrooms · 2 Baths · Townhouse
· Balcony
Cessnock West · 2 Bedrooms · 2 Baths · Townhouse · Balcony
Distinctive in design, this strata titled townhouse-style residence combines character with modern contemporary finishes. This property delivers a low-maintenance lifestyle right in the heart of Maitland. From the street, the property immediately captures your attention, with heritage inspired architectural appeal and a sense of individuality that carries throughout the interiors. Inside, you'll note high-quality fixtures and natural light creating spaces that feel both stylish and genuinely comfortable. The main living level is where everyday life comes together, with open-plan kitchens, dining and living areas creating a sense of space and connection. The kitchens flow through to the living spaces and out towards the balconies, providing ideal spots for entertaining, enjoying morning coffee or simply taking in the surrounds. The top level encompasses the two bedrooms, each featuring built-in storage and complemented by a well-finished bathroom. The lower levels introduce versatile mu
Request Details
Modern Townhouses in a Central Maitland Location!
View photo
Apartment · for sale
Request Details
Modern Townhouses in a Central Maitland Location!
Cessnock West
· 2 Bedrooms · 1 Bath · Apartment
· Balcony
Cessnock West · 2 Bedrooms · 1 Bath · Apartment · Balcony
Distinctive in design, these strata titled townhouse-style residences combine character with modern contemporary finishes. They deliver a low-maintenance lifestyle right in the heart of Maitland. From the street, the homes immediately capture your attention, with heritage inspired architectural appeal and a sense of individuality that carries throughout the interiors. Inside, you'll note high-quality fixtures and natural light creating spaces that feel both stylish and genuinely comfortable. The main living levels are where everyday life comes together, with open-plan kitchens, dining and living areas creating a sense of space and connection. The kitchens flow through to the living spaces and out towards the balconies, providing ideal spots for entertaining, enjoying morning coffee or simply taking in the surrounds. The top levels encompasses the two bedrooms, each featuring built-in storage and complemented by well-finished bathrooms. The lower levels introduce versatile multipurpose
Request Details
Modern Huntlee Living with Space, Style & Convenience
View photo
House · for sale
Request Details
Modern Huntlee Living with Space, Style & Convenience
Cessnock West
· 3 Bedrooms · 2 Baths · House
· Equipped kitchen
Cessnock West · 3 Bedrooms · 2 Baths · House · Equipped kitchen
Perfectly positioned within the highly sought-after Huntlee community, this well-presented three-bedroom home offers a practical and modern layout designed for easy, low-maintenance living. At the heart of the home is the spacious open-plan kitchen, living and dining area, featuring tiled flooring that flows seamlessly through the living spaces, kitchen and wide hallway. The kitchen is well-appointed with generous bench space, a walk-in pantry, gas cooktop with glass splashback, built-in oven and stainless-steel dishwasher, making it both functional and ideal for everyday living and entertaining. The main bedroom provides a comfortable retreat with a walk-in wardrobe and private en-suite, complete with shower, built-in recess, vanity and toilet. The remaining two bedrooms both feature built-in wardrobes and are serviced by the main bathroom, which includes a shower, bathtub and single vanity, together with a separate toilet for added convenience. A good-sized laundry and linen storage
Request Details
HOUSE AND LAND PACKAGE, BUCHANAN RIDGE, BUCHANAN
View photo
Terraced House · for sale
Request Details
HOUSE AND LAND PACKAGE, BUCHANAN RIDGE, BUCHANAN
Cessnock West
· 4 Bedrooms · 2 Baths · Terraced House
· Equipped kitchen
Cessnock West · 4 Bedrooms · 2 Baths · Terraced House · Equipped kitchen
Buchanan Ridge is a boutique residential community that perfectly balances peaceful rural surrounds with the convenience of modern living. Located in the thriving Hunter region, the estate offers spacious homesites, open green spaces, and easy access to Newcastle, Maitland, local schools, shopping centres, and everyday amenities, making it an ideal choice for families and investors alike. The Clarke 246 is a smartly planned single storey home designed for relaxed, modern living. At the heart of the home, the open plan kitchen, meals and family area connects seamlessly to the alfresco, creating an inviting space for everyday life and entertaining. Privately positioned at the rear, the generous master suite offers a peaceful retreat complete with walk in robe and ensuite. Additional bedrooms are thoughtfully zoned with a central activity space, while a dedicated study adds flexibility for work or quiet time. With a selection of adaptable floorplan options available, the Clarke 246 can be
Request Details
True Villa Style Resort Living With No Steps
View photo
Villa · for sale
Request Details
True Villa Style Resort Living With No Steps
Cessnock West
· 2 Bedrooms · 2 Baths · Villa
· Swimming pool · Parking · Equipped kitchen
Cessnock West · 2 Bedrooms · 2 Baths · Villa · Swimming pool · Parking · Equipped kitchen
Located in the heart of the world-renowned wine region, the Hunter Valley, this immaculate villa is conveniently situated within the village environment of Cypress Lakes Resort. The villa is of the much sought-after SINGLE LEVEL design, with open plan kitchen/dining/lounge, and two king size bedrooms and bathrooms. Within easy close level walking to and from your parking bay, the design allows you to arrive and relax in comfort. The undercover outdoor entertainment deck, complete with natural gas BBQ, and with its North and Easterly aspect, overlooks a beautiful natural bushland and the nearby private pool, offering a secluded and quiet retreat. Features: • 2 King sized bedrooms with built in wardrobes, airconditioned and new smart TVs • Ensuite bathroom and second guest bathroom • European style laundry with near new washing machine and dryer • Polished timber floors/rugs in living areas and carpet to bedrooms • Large covered and newly renovated entertainment deck with natural gas BBQ
Request Details
MOVE IN READY FAMILY LIVING WITH DRIVE THROUGH & SIDE ACCESS
View photo
House · for sale
Request Details
MOVE IN READY FAMILY LIVING WITH DRIVE THROUGH & SIDE ACCESS
Cessnock West
· 4 Bedrooms · 2 Baths · House
· Garden · Parking · Air conditioning · Equipped kitchen
Cessnock West · 4 Bedrooms · 2 Baths · House · Garden · Parking · Air conditioning · Equipped kitchen
This near-new four-bedroom residence offers a practical layout, modern finishes and low-maintenance living, ready to move straight in and enjoy. With comfortable living spaces, an easy-care backyard and excellent access for additional vehicles, it presents a great opportunity for families or investors alike. Well-appointed kitchen featuring stone benchtops, an island bench with a breakfast bar, double sink, dishwasher, five-burner gas cooktop and Bellissimo oven Floating floorboards throughout the main living areas for an easy-care finish Main bedroom complete with built-in robe, roller blind, ducted air conditioning and private ensuite Three additional bedrooms, all featuring built-in robes, roller blinds and ducted air conditioning Main bathroom featuring floor-to-ceiling tiles, bathtub, shower, toilet and floating vanity Zoned ducted air conditioning throughout for year-round comfort Double garage with drive-through access to a concrete pad in the backyard, ideal for additional park
Request Details
WONDERFUL 75 ACRE COUNTRY ESTATE WITH EVERYTHING AT YOUR DOOR STEP!
View photo
Terraced House · for sale
Request Details
WONDERFUL 75 ACRE COUNTRY ESTATE WITH EVERYTHING AT YOUR DOOR STEP!
Cessnock West
· 7 Bedrooms · 5 Baths · Terraced House
· Equipped kitchen
Cessnock West · 7 Bedrooms · 5 Baths · Terraced House · Equipped kitchen
Situated on a beautiful peaceful and private parcel of land with park-like surroundings, this wonderful property is steeped in history and perfectly located on the fringe of Hunter Valley Wine Region and all its attractions! The highlight of this is a stunningly renovated 4 bedroom, 2 bathroom main home. There is also a second 3-bedroom, 2 bathroom home which was the original homestead. Add in extensive shedding, a stable complex with a tack room along with excellent horse fencing, a stable complex, this is the perfect property for an extended family or a BNB for some extra income! Maybe it is just a haven where you can live and enjoy everything that is good about rural living! The options are endless! When you arrive at the property, you are greeted by post and rail fencing and views as far as the eye can see. Set privately off the road, the original homestead is hugged by wide open verandas, a huge undercover-deck with outdoor kitchen and an entertaining studio complete with bar and
Request Details

Get email alerts

Don't miss out: be the first to know about new properties

The alert was correctly created

On subscribing you accept the conditions of use and the privacy policy
Alert
Receive new ads in your inbox
Save this search
Receive alerts for new listings

We'll send you an email when we have new properties for: "Properties for sale in Cessnock West"

The alert was correctly created

Elrington
Weston, Cessnock
Get email alerts and be the first to see new listings
Required field
On subscribing I accept the terms of the privacy policy
Perfect! You'll soon start receiving new listings via email
Alert
Receive an email when we have new ads for Properties for sale in Cessnock West
Save this search
Receive notifications when new entries are published.