207 houses for sale in Cedar Party

House & Land Exclusive to Hunter Homes
View photo
Terraced House · for sale
Request Details
House & Land Exclusive to Hunter Homes
Cedar Party
· 4 Bedrooms · 2 Baths · Terraced House
Cedar Party · 4 Bedrooms · 2 Baths · Terraced House
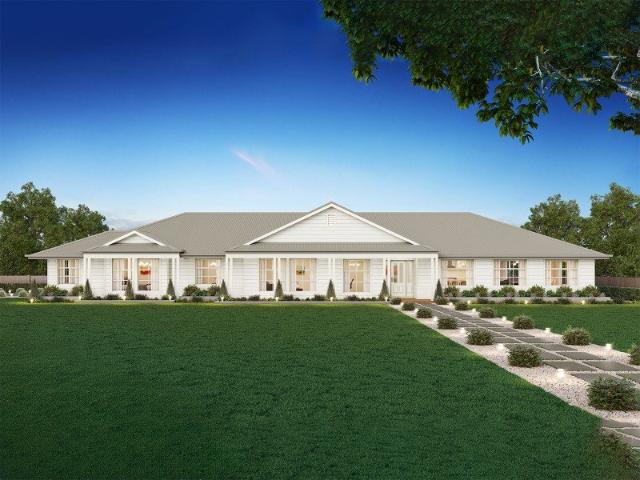
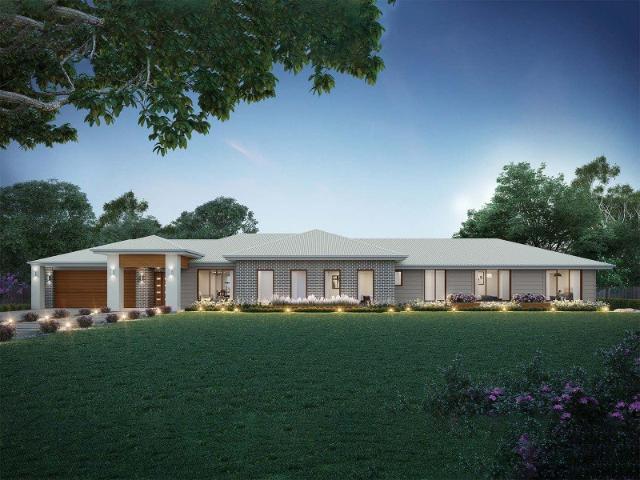
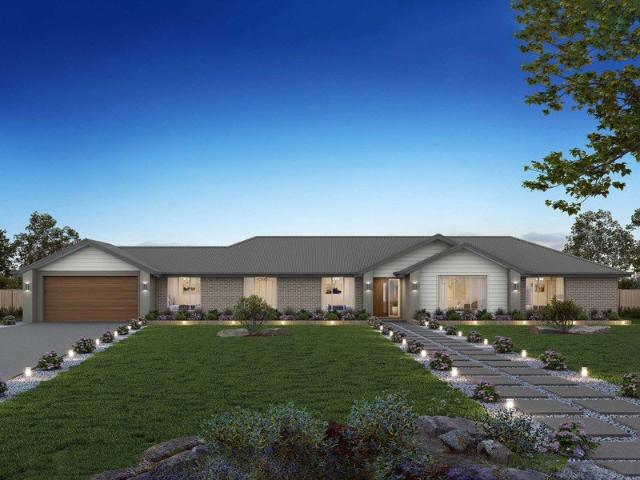
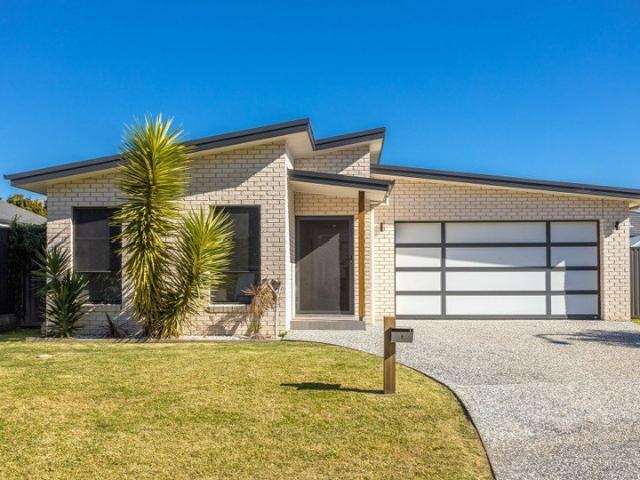
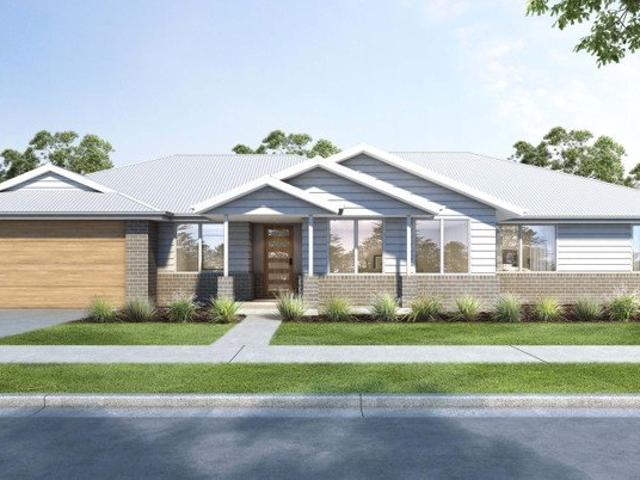
This house and land package is yet to be constructed, offering the rare opportunity to tailor every detail to your lifestyle. Showcasing over 55 premium inclusions throughout, this home is designed with quality and considered finishes in every space. Hunter Homes can further customise the design to suit your needs, location and way of living. Selected packages also offer a 24-week build timeframe, allowing you to move from concept to completion sooner. Enquire today to secure this opportunity
Request Details
House & Land Exclusive to Hunter Homes
View photo
Terraced House · for sale
Request Details
House & Land Exclusive to Hunter Homes
Cedar Party
· 4 Bedrooms · 2 Baths · Terraced House
Cedar Party · 4 Bedrooms · 2 Baths · Terraced House
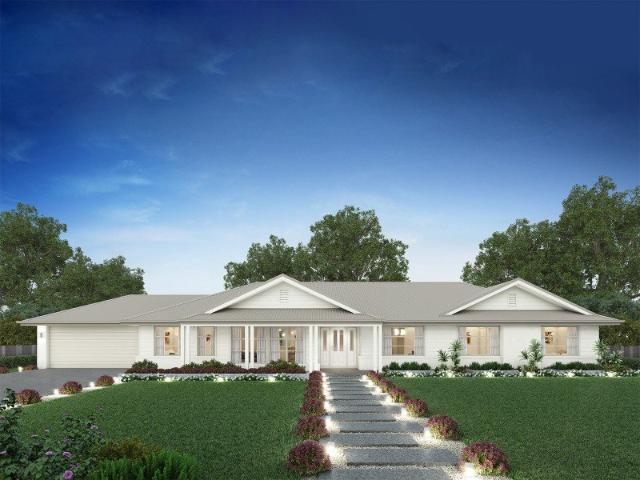
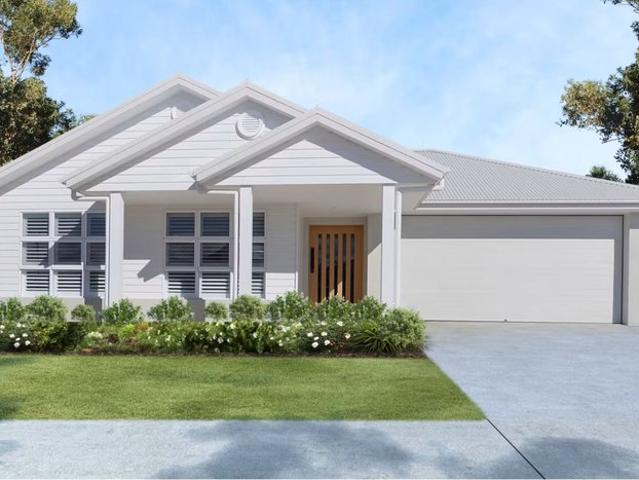
This house and land package is yet to be constructed, offering the rare opportunity to tailor every detail to your lifestyle. Showcasing over 55 premium inclusions throughout, this home is designed with quality and considered finishes in every space. Hunter Homes can further customise the design to suit your needs, location and way of living. Selected packages also offer a 24-week build timeframe, allowing you to move from concept to completion sooner. Enquire today to secure this opportunity
Request Details
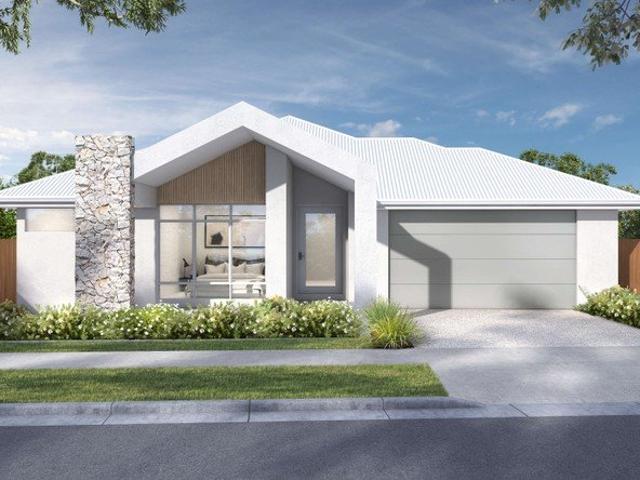
House & Land Exclusive to Hunter Homes
View photo
Terraced House · for sale
Request Details
House & Land Exclusive to Hunter Homes
Cedar Party
· 4 Bedrooms · 2 Baths · Terraced House
Cedar Party · 4 Bedrooms · 2 Baths · Terraced House
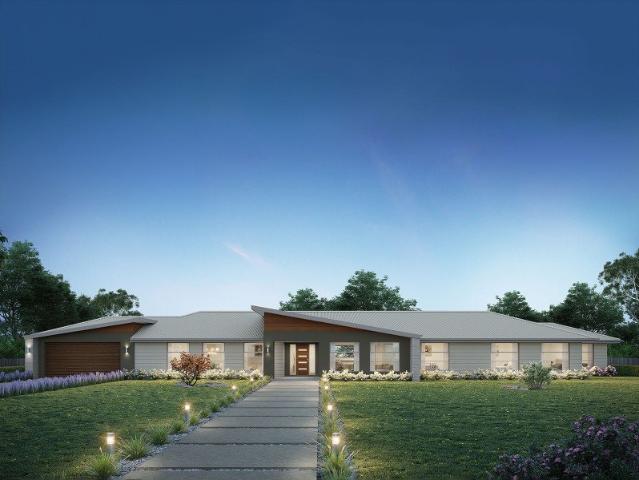
This house and land package is yet to be constructed, offering the rare opportunity to tailor every detail to your lifestyle. Showcasing over 55 premium inclusions throughout, this home is designed with quality and considered finishes in every space. Hunter Homes can further customise the design to suit your needs, location and way of living. Selected packages also offer a 24-week build timeframe, allowing you to move from concept to completion sooner. Enquire today to secure this opportunity
Request Details
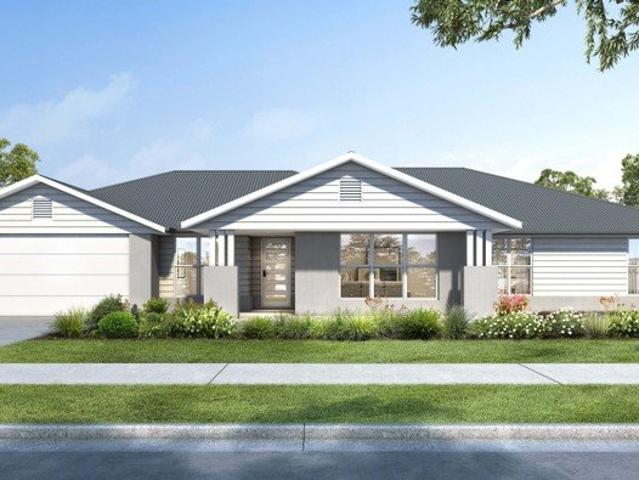
House & Land Exclusive to Hunter Homes
View photo
Terraced House · for sale
Request Details
House & Land Exclusive to Hunter Homes
Cedar Party
· 4 Bedrooms · 2 Baths · Terraced House
Cedar Party · 4 Bedrooms · 2 Baths · Terraced House
This house and land package is yet to be constructed, offering the rare opportunity to tailor every detail to your lifestyle. Showcasing over 55 premium inclusions throughout, this home is designed with quality and considered finishes in every space. Hunter Homes can further customise the design to suit your needs, location and way of living. Selected packages also offer a 24-week build timeframe, allowing you to move from concept to completion sooner. Enquire today to secure this opportunity
Request Details
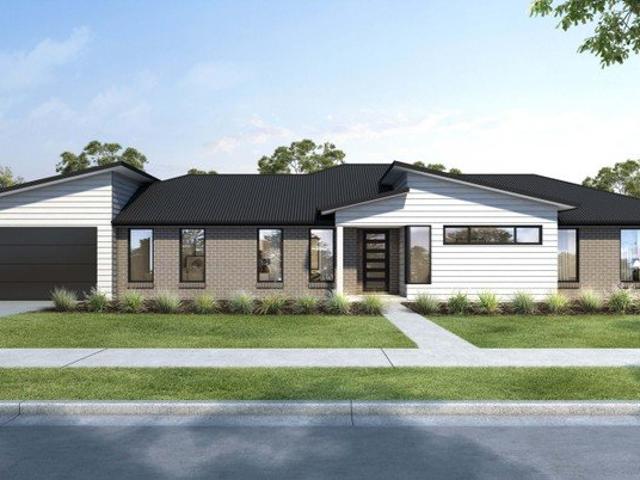
House & Land Exclusive to Hunter Homes
View photo
Terraced House · for sale
Request Details
House & Land Exclusive to Hunter Homes
Cedar Party
· 3 Bedrooms · 2 Baths · Terraced House
Cedar Party · 3 Bedrooms · 2 Baths · Terraced House
This house and land package is yet to be constructed, offering the rare opportunity to tailor every detail to your lifestyle. Showcasing over 55 premium inclusions throughout, this home is designed with quality and considered finishes in every space. Hunter Homes can further customise the design to suit your needs, location and way of living. Selected packages also offer a 24-week build timeframe, allowing you to move from concept to completion sooner. Enquire today to secure this opportunity
Request Details
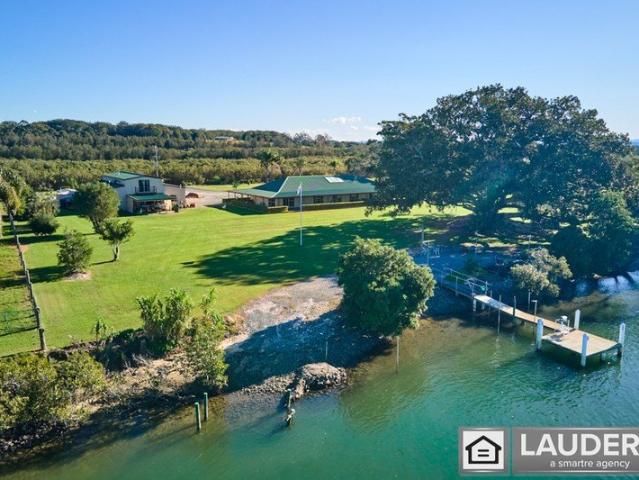
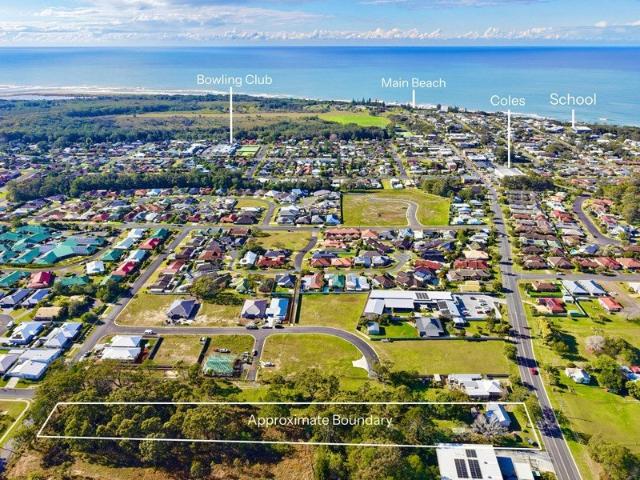
Exceptional Waterfront Estate with Dual Occupancy Potential
View photo
House · for sale
Request Details
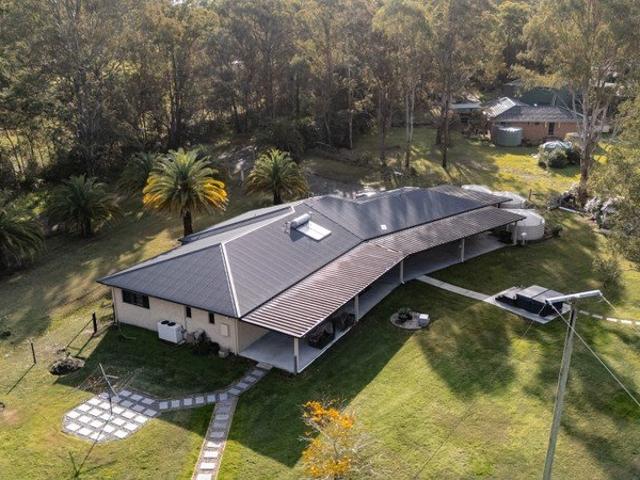
Exceptional Waterfront Estate with Dual Occupancy Potential
Cedar Party
· 7 Bedrooms · 3 Baths · House
· Equipped kitchen
Cedar Party · 7 Bedrooms · 3 Baths · House · Equipped kitchen
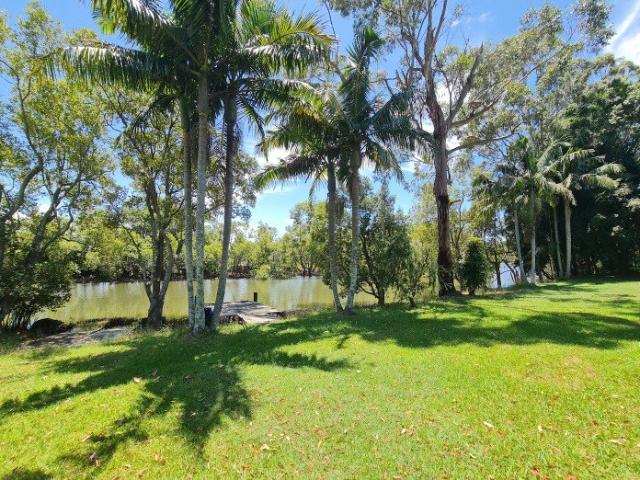
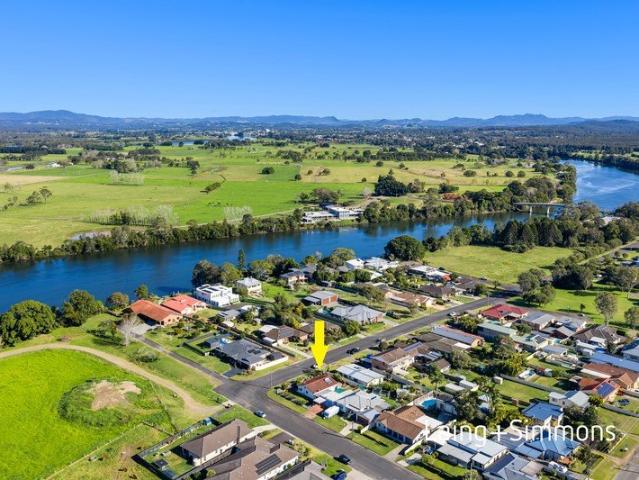
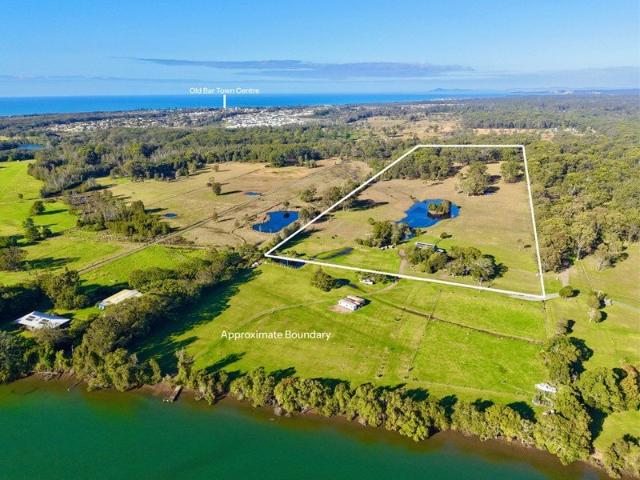
Welcome to life living on the waters edge, a truly exceptional waterfront estate offering the ultimate lifestyle opportunity. Set on just over 12.75 acres of prime land with an impressive 400 metres of deep-water frontage, this rare property delivers an unparalleled connection to the water, combined with space, privacy, and even future potential. The spacious residence has been thoughtfully designed for family living, offering generously proportioned bedrooms, each enjoying tranquil views across the manicured lawn and out to Harrington and beyond. A luxurious master retreat complete with an enormous ensuite, walk-in wardrobe, and indulgent spa. A generous kitchen with a walk-in pantry forms the centre of the home, while large windows capture breathtaking water views, creating a seamless blend of indoor comfort and the beauty of the surrounding landscape. This exceptional property features a private boat ramp and wharf, offering direct access to the beautiful Manning River. Adding even
Request Details
DOUBLE RIVER FRONTAGE
View photo
Terraced House · for sale
Request Details
DOUBLE RIVER FRONTAGE
Cedar Party
· 3 Bedrooms · 1 Bath · Terraced House
Cedar Party · 3 Bedrooms · 1 Bath · Terraced House
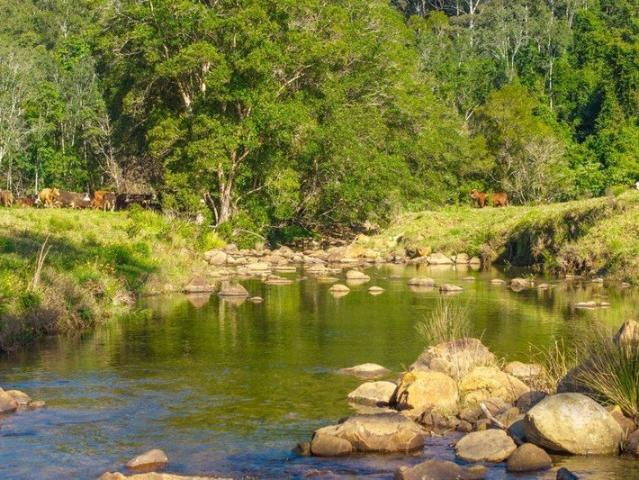
WWW.RURALSALES.COM.AU ID3403 Approximately 125 acres ranging from fertile river flats to undulating grazing land in the sort after Lorne area. Double frontage to the Camden Haven River with several great swimming holes, picnic / BBQ camping area. 3-bedroom, 1-bathroom country cottage, old dairy and cattle yards, machinery shed with 1 lock up bay. Several fruit trees and landscaped gardens, can be subdivided into 2 blocks. 10 minutes to Kendall, 30 minutes to the beaches of North Haven and Dunbogan, 50 minutes to Port Macquarie. DISCLAIMER: This information has been obtained from our Vendor(s). We make no representations to its accuracy. All computer images, maps and photographs are indicative only. We are merely passing the information on. Interested parties should make their own enquiries
Request Details
Comfortable Family Living in a Cundletown Location
View photo
House · for sale
Request Details
Comfortable Family Living in a Cundletown Location
Cedar Party
· 4 Bedrooms · 1 Bath · House
· Equipped kitchen
Cedar Party · 4 Bedrooms · 1 Bath · House · Equipped kitchen
Offering spacious, light-filled ambience, nestled on a 613m2 parcel of land. This four-bedroom family home, located in the popular Cundletown neighbourhood, a modern family home offering lots of space for the whole family. The well-designed floor plan features four large bedrooms, open-plan living/meals and a study area. The interior has been finished with neutral tones to give you that relaxed feel. A designer kitchen is the hub of the home and boasts gas cooking, stainless steel appliances, ample bench and cabinetry space plus a walk-in butler's pantry. Wooden floors throughout and spacious open plan living area leading out to the covered enclosed sunroom. Key Features: + Four/five generous bedrooms all with robes + Combined open lounge and dining, wooden floors throughout + New kitchen fitted with updated appliance plus large butler's pantry + Study which could be converted in to a fifth bedroom + Main bathroom with bath, shower and separate toilet + Freshly painted throughout, new
Request Details
Waratah 334 Defined by You. $10,000 To Spend Your Way
View photo
Terraced House · for sale
Request Details
Waratah 334 Defined by You. $10,000 To Spend Your Way
Cedar Party
· 4 Bedrooms · 2 Baths · Terraced House
· Patio · Equipped kitchen
Cedar Party · 4 Bedrooms · 2 Baths · Terraced House · Patio · Equipped kitchen
The tranquil Waratah 334 offers all the style and space you could wish for. Upon entry, you will find a quiet study and formal sitting room tucked away from the main living hub. The luxurious master suite offers the perfect place to relax and unwind, complete with two walk-in robes and a private ensuite with dual vanity. On one side of the home, a dedicated children's wing comprises the three additional bedrooms, family bathroom, laundry and patio. On the other side, you will find the expansive open-plan entertaining area, complete with a large walk-in pantry and direct access to the alfresco. Functional and spacious, everyday living is easy in the Waratah 334. - 20mm Stone Benchtops - 2550mm Ceiling Height - Ducted reverse cycle air-conditioning - Facade Options Available - Local builder/Local trades - Many more inclusions - Open-plan kitchen, living and dining - Work From Home Space Copyright Hotondo Pty Ltd all rights reserved. Dimensions, photos and floor plans are for illustrative
Request Details
Alden 312 Defined by You. $10,000 To Spend Your Way
View photo
Terraced House · for sale
Request Details
Alden 312 Defined by You. $10,000 To Spend Your Way
Cedar Party
· 4 Bedrooms · 2 Baths · Terraced House
· Equipped kitchen
Cedar Party · 4 Bedrooms · 2 Baths · Terraced House · Equipped kitchen
The large master suite is located at the front of the house and is complete with an ensuite and dual walk-in robes. The remaining three bedrooms are located along the side of the home and reduces any noise disturbance for sleeping children. An additional rumpus and semi-enclosed study area can also be found here. The open-plan living space is the hero of this design spreading across the rear of the home and features the kitchen, family and dining areas as well as a large alfresco. With an additional living area and plenty of storage space, this home has it all. It is also available in smaller 273 and 292 sizes. - 2550mm Ceiling Height - 20mm Stone Benchtops - Ducted reverse cycle air-conditioning - Facade Options Available - Local builder/Local trades - Many more inclusions - Open-plan kitchen, living and dining - Work From Home Space Copyright Hotondo Pty Ltd all rights reserved. Dimensions, photos and floor plans are for illustrative purposes and may include optional features. Additi
Request Details
Lansdowne 304 Defined by You. $10,000 To Spend Your Way
View photo
Terraced House · for sale
Request Details
Lansdowne 304 Defined by You. $10,000 To Spend Your Way
Cedar Party
· 4 Bedrooms · 2 Baths · Terraced House
· Parking · Equipped kitchen
Cedar Party · 4 Bedrooms · 2 Baths · Terraced House · Parking · Equipped kitchen
The Lansdowne 304 is a practical and spacious home ideal for wide or acreage blocks of land. Containing four large bedrooms, the master suite hosts two walk-in robes plus an ensuite with double vanity. Upon entry you are welcomed past a private and versatile living room, through to the huge open-plan kitchen, dining and family area. The kitchen is a standout feature of the home with an island bench and large walk-in pantry. The home is complete with a study, rumpus and double garage with direct home access for added convenience. This design is also available in smaller 205, 248 and 282 sizes. - 20mm Stone Benchtops - 2550mm Ceiling Height - 26 week build time - Ducted reverse cycle air-conditioning - Facade Options Available - Local builder/Local trades - Many more inclusions - Open-plan kitchen, living and dining Copyright Hotondo Pty Ltd all rights reserved. Dimensions, photos and floor plans are for illustrative purposes and may include optional features. Additional facade options a
Request Details
Yering 284 Defined by You. $10,000 To Spend Your Way
View photo
Terraced House · for sale
Request Details
Yering 284 Defined by You. $10,000 To Spend Your Way
Cedar Party
· 4 Bedrooms · 2 Baths · Terraced House
· Equipped kitchen
Cedar Party · 4 Bedrooms · 2 Baths · Terraced House · Equipped kitchen
Step through the doors of this expansive home and you will be impressed by what it has to offer. The large master suite is the perfect parents' hideaway. Located on the left side of the home, it's complete with a walk-through robe into the ensuite with dual basins. The heart of the home is where the generous entertaining area can be found, featuring a kitchen with island bench, huge walk-in pantry, family room and dining area which sits adjacent to the spacious alfresco. The right side of the home is where the remaining three bedrooms can be found. They wrap around a central rumpus room, bathroom, powder room and study, creating a private space for children to grow. The centre of the home also features a versatile living room which could be used as a home theatre. - 20mm Stone Benchtops - 2550mm Ceiling Height - 26 week build time - Ducted reverse cycle air-conditioning - Facade Options Available - Local builder/Local trades - Many more inclusions - Open-plan kitchen, living and dining
Request Details
Stockton 380 Defined by You. $10,000 To Spend Your Way
View photo
Terraced House · for sale
Request Details
Stockton 380 Defined by You. $10,000 To Spend Your Way
Cedar Party
· 4 Bedrooms · 2 Baths · Terraced House
· Equipped kitchen
Cedar Party · 4 Bedrooms · 2 Baths · Terraced House · Equipped kitchen
With a private living room, open-plan kitchen, dining and family area plus a large alfresco, there is an abundance of space for the entire family. You and your family will love the practical kitchen, complete with walk-in pantry and large central island bench. Blended throughout the Stockton are generous spaces for storage. The master suite features a large walk-in robe and ensuite, where the three additional bedrooms are located around a private rumpus room. Complete with a study and home theatre, the Stockton offers everything a growing family could need to live in comfort and style. This design is also available in a smaller 322 size. - 20mm Stone Benchtops - 2550mm Ceiling Height - Ducted reverse cycle air-conditioning - Facade Options Available - Local builder/Local trades - Many more inclusions - Open-plan kitchen, living and dining - Work From Home Space Copyright Hotondo Pty Ltd all rights reserved. Dimensions, photos and floor plans are for illustrative purposes and may includ
Request Details
Private Waterfront Acreage.
View photo
Terraced House · for sale
Request Details
Private Waterfront Acreage.
Cedar Party
· 5 Bedrooms · 2 Baths · Terraced House
· Garden · Lift
Cedar Party · 5 Bedrooms · 2 Baths · Terraced House · Garden · Lift
Island life is calling!. Room to roam, this one offers a peaceful serene lifestyle, with your own private jetty too! This property is a spacious, approx 45 acres. a private opportunity to live off the land or relax and be one with nature. As you arrive through the gates the lush surrounds of the farm greet you. Currently a working cattle farm boasting an amazing machinery shed, beautiful gardens with established fruit trees plus a vegetable and herb garden. Winding your way to the family home you can appreciate the birdlife, the tree line to the riverbank beckons you. Outdoor living options for enjoying and hosting BBQ's will be brilliant in your undercover entertainment area by the river. In the home, downstairs offers a bathroom laundry and extra family accommodation or large office. Upstairs is accessed by an external staircase or a lift. The front & rear deck offer great options at different times of the day to look out onto your property from a high vantage point. The rear deck lo
Request Details
BEAUTIFULLY RENOVATED HOME WITH DUAL LIVING POTENTIAL
View photo
House · for sale
Request Details
BEAUTIFULLY RENOVATED HOME WITH DUAL LIVING POTENTIAL
Cedar Party
· 4 Bedrooms · 2 Baths · House
· Garden · Parking · Equipped kitchen
Cedar Party · 4 Bedrooms · 2 Baths · House · Garden · Parking · Equipped kitchen
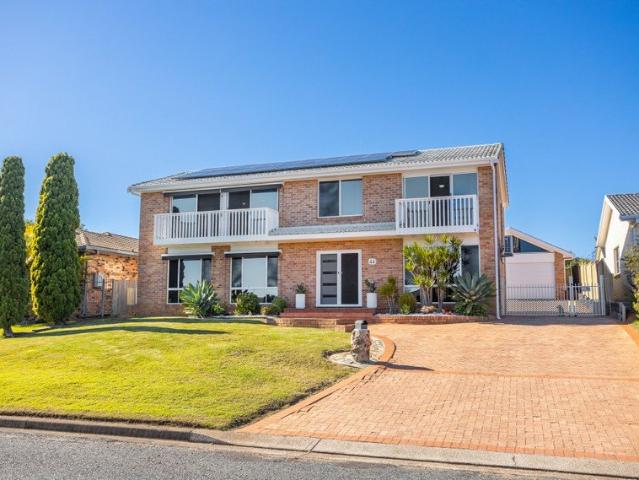
Offering space, style and exceptional versatility, this beautifully renovated two-storey home has been finished to an impressive standard and is ideally located just minutes to the beach, shops, and bowling club. The flexible floorplan is designed to accommodate growing families, multi generational living arrangements or someone wanting additional income potential. At the heart of the home is the stunning contemporary kitchen, complete with a huge island bench, breakfast bar and quality finishes, flowing effortlessly into the open plan dining and living area. Step outside to the covered rear entertaining deck overlooking the low maintenance backyard, the front verandah captures beautiful sunsets and a peaceful outlook. Downstairs provides an ideal parents retreat, teenage retreat or private accommodation for extended family. With its own living space, it also offers excellent potential for a separate rental income. Adding further appeal is a detached double garage with workshop space a
Request Details
LAL AMAFU Where the Clouds Sleep
View photo
Terraced House · for sale
Request Details
LAL AMAFU Where the Clouds Sleep
Cedar Party
· 7 Bedrooms · 4 Baths · Terraced House
Cedar Party · 7 Bedrooms · 4 Baths · Terraced House
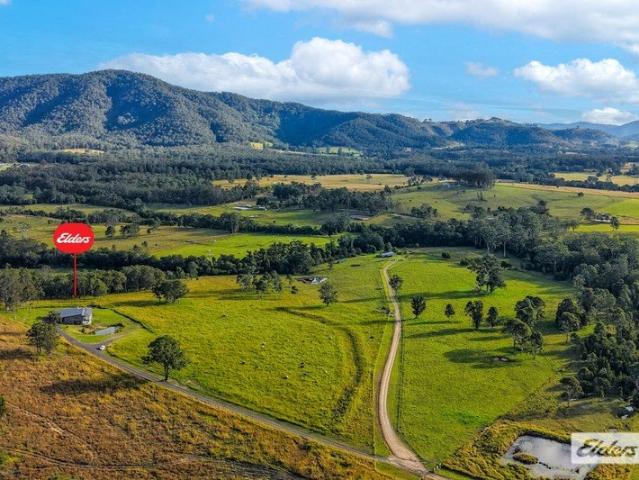
Discover an exceptional rural lifestyle where spectacular mountain views meet productive farmland and established income. Set across 50 picturesque acres, Lal Amafu offers the perfect balance of lifestyle, farming and investment potential. Located just 3.5 hours from Sydney, 20 minutes from Taree and approximately one hour from Port Macquarie, this is a rare opportunity to escape the city without sacrificing convenience. A stunning one kilometre stretch of Bobo Creek (approx) meanders through fertile alluvial flats, creating an idyllic setting for livestock, recreation and everyday enjoyment. The Main Residence Only three years old, the beautifully designed modern industrial style main residence offers four generous bedrooms, two bathrooms and a versatile multipurpose room, making it ideal for growing families, working from home or additional living space. Designed for effortless entertaining, the home features light filled open plan living and an impressive 100 m² entertaining deck, p
Request Details
PRICE UPDATED: Kown as 105 River Street Perfect first home with ample shed space
View photo
House · for sale
Request Details
Updated
PRICE UPDATED: Kown as 105 River Street Perfect first home with ample shed space
Cedar Party
· 3 Bedrooms · 1 Bath · House
· Parking
Cedar Party · 3 Bedrooms · 1 Bath · House · Parking
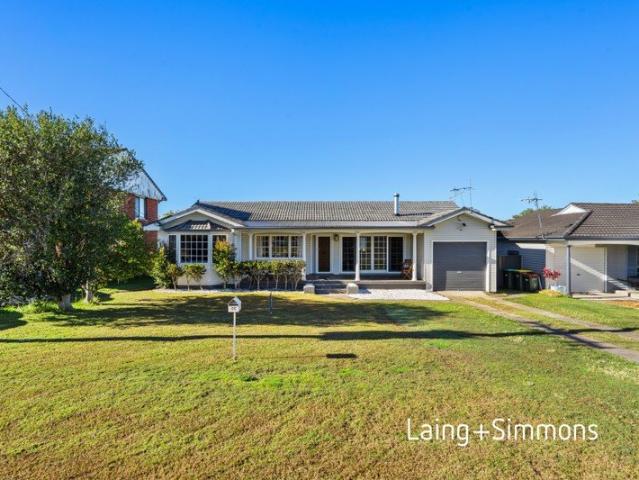
Positioned on a level corner block just a stone's throw from the beautiful Manning River, this well-located three-bedroom home presents an outstanding opportunity for first home buyers, investors or those looking to add their own personal touch. Inside, you'll find a comfortable and functional layout with three bedrooms offering plenty of space for families or tenants alike. Outside is where this property truly shines, boasting a massive garage that's perfect for tradies, car enthusiasts, extra storage or the ultimate workshop. Enjoy the convenience of a sought-after Cundletown location, with the river, local shops, schools and everyday amenities all within easy reach. Whether you're looking for a place to call home or a smart investment with plenty of potential, this property is well worth your inspection. Features you'll love: + Three-bedroom home + Huge 3-car garage with ample space for vehicles, storage and a workshop + Level 632m2 (Appox) corner block + Just a short stroll to the
Request Details
A Lifestyle You'll Love, Just Minutes from Town
View photo
House · for sale
Request Details
A Lifestyle You'll Love, Just Minutes from Town
Cedar Party
· 3 Bedrooms · 2 Baths · House
· Fireplace · Equipped kitchen
Cedar Party · 3 Bedrooms · 2 Baths · House · Fireplace · Equipped kitchen
Offering the perfect balance of space, comfort and convenience, 11 Ibis Lane, Pampoolah presents an outstanding opportunity to embrace an acreage lifestyle without being far from everyday amenities. Set on approximately 10 acres (4.21 hectares), this versatile property is located just 10 minutes from Taree and 15 minutes from the beautiful beaches of Old Bar. Designed with family living in mind, the home offers three well-proportioned bedrooms, including a spacious master bedroom with its own private ensuite. The additional bedrooms are serviced by a centrally located family bathroom, offering a practical layout for families and guests alike. The home features: - Spacious living area with wood fireplace - Functional kitchen and dining spaces - Comfortable family-friendly layout throughout Step outside and enjoy everything this property has to offer. The fully fenced 10 acres provides space, privacy and versatility, ideal for animals, hobbies or simply enjoying open space. Outside featu
Request Details
MODERN FAMILY HOME OPPOSITE RESERVE
View photo
House · for sale
Request Details
MODERN FAMILY HOME OPPOSITE RESERVE
Cedar Party
· 4 Bedrooms · 2 Baths · House
· Air conditioning · Swimming pool · Equipped kitchen
Cedar Party · 4 Bedrooms · 2 Baths · House · Air conditioning · Swimming pool · Equipped kitchen
Perfectly positioned opposite a peaceful reserve in a quiet, family friendly street, this contemporary four bedroom home offers the ideal combination of comfort, space and lifestyle on a generous 605.8m2 block. Designed for modern living, the home features a separate media room along with a spacious open-plan kitchen, living and dining area. Corner double stacked glass doors seamlessly connect the indoors to an expansive covered entertaining area, creating the perfect space for family gatherings and year round entertaining. Comfort is assured with air conditioning, while the practical floorplan caters to growing families. Outside, side access provides convenience and flexibility, with ample room to add a swimming pool or shed (STCA). - Four generous bedrooms with built in wardrobes, the main having ensuite and walk in robe - Open plan kitchen, living and dining area with a separate media room - Air-conditioned - Spacious 605.8m2 block with side access opposite reserve - Double electric
Request Details
The Luxury of Space, Silence and Seclusion
View photo
Terraced House · for sale
Request Details
The Luxury of Space, Silence and Seclusion
Cedar Party
· 5 Bedrooms · 3 Baths · Terraced House
Cedar Party · 5 Bedrooms · 3 Baths · Terraced House
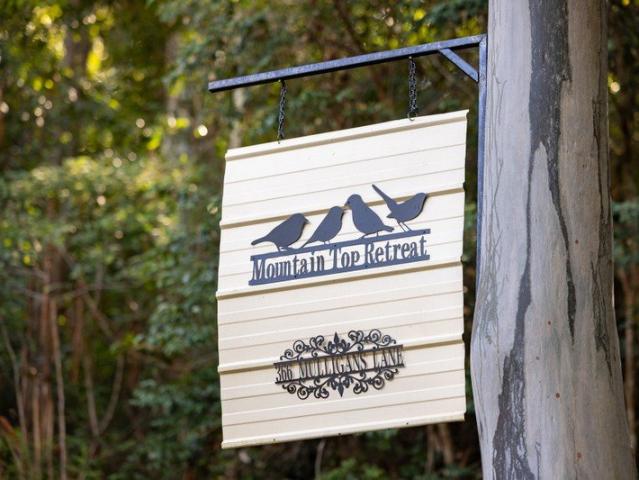
Nestled within 50 acres of pristine forest, 366 Mulligans Lane offers a rare opportunity to secure a truly private mountain retreat where peace, space and natural beauty come together in perfect harmony. Hidden from the world yet rich in lifestyle appeal, this remarkable property is a sanctuary for those seeking serenity, connection with nature and room for generations to gather. Thoughtfully designed and built with exceptional care and attention to detail, the residence delivers warmth, comfort and functionality throughout. Every element reflects a commitment to quality craftsmanship, creating a home that feels both welcoming and enduring. The crystal-clear head waters of Burrell Creek forms the southern boundary, providing a tranquil backdrop and a constant connection to the natural environment. Towering trees, abundant wildlife enhance the sense of escape, while the expansive acreage offers endless opportunities for recreation, relaxation and self-sufficient living. Perfectly suited
Request Details
A Unique Piece of History with Flexible Future Potential
View photo
House · for sale
Request Details
A Unique Piece of History with Flexible Future Potential
Cedar Party
· 4 Bedrooms · 2 Baths · House
· Equipped kitchen
Cedar Party · 4 Bedrooms · 2 Baths · House · Equipped kitchen
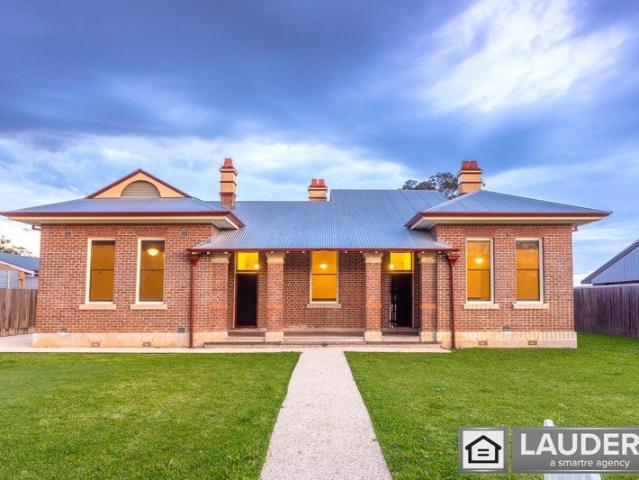
A rare opportunity to secure one of Tinonee's most recognisable historic buildings, combining rich local heritage with genuine potential to add further value. Originally the Tinonee Court House, this property has been carefully restored to respect its past while offering comfortable living today. The character is immediately evident, with high ceilings, stunning detailed timber floors, sandstone and brick walls, open fireplaces and even the original gaol door all still in place. It is a home with a story, and one that has been thoughtfully preserved. The layout is flexible and generous. Up to four bedrooms are on offer, all featuring fireplaces and timber floors, along with a large central living and dining space. The original courtroom provides a standout second living zone, home office or additional accommodation with its own access, giving the home real versatility. The kitchen has been upgraded with quality Red Cedar cabinetry, Falcon oven, gas cooking and a walk in pantry, while t
Request Details
Space to Grow, Space to Gather, Space to Breathe
View photo
House · for sale
Request Details
Space to Grow, Space to Gather, Space to Breathe
Cedar Party
· 5 Bedrooms · 3 Baths · House
· Terrace · Equipped kitchen
Cedar Party · 5 Bedrooms · 3 Baths · House · Terrace · Equipped kitchen
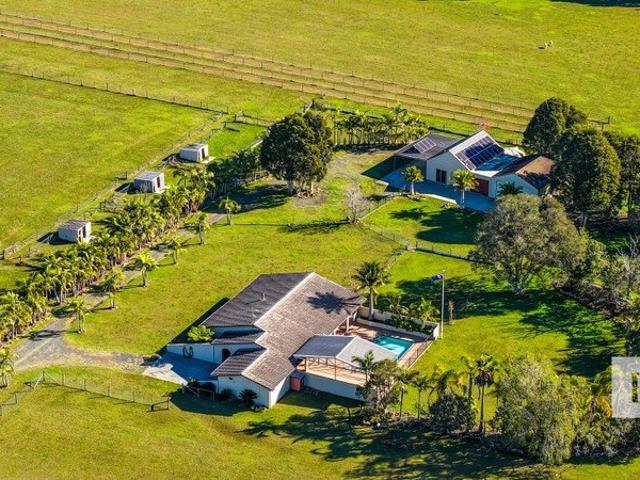
INSPECT BY APPOINTMENT Some people spend years talking about the move. The one where kids trade screens for open paddocks. Where horses can graze outside the kitchen window. Where there's enough room for the dogs to run, toys to spread out, and weekends are measured by sunsets not shopping centres. This is that move. Set across almost five lightly timbered acres with rolling rural views in every direction, this is the type of property that changes how your days feel. Mornings start with coffee on the terrace watching the landscape wake up. Afternoons drift between the pool, the paddocks and projects in the oversized shed. Friends stay longer than planned. Family gatherings become a regular thing rather than a special occasion. At the heart of it all sits a generous homestead designed for family living. Multiple living areas mean everyone can spread out without losing connection, while a central kitchen naturally becomes the place where stories are shared, meals are stretched out and li
Request Details
A STRATEGIC INVESTMENT IN OLD BAR'S GROWTH
View photo
House · for sale
Request Details
A STRATEGIC INVESTMENT IN OLD BAR'S GROWTH
Cedar Party
· 3 Bedrooms · 1 Bath · House
Cedar Party · 3 Bedrooms · 1 Bath · House
Positioned in one of Old Bar's key future growth areas, 103 Old Bar Road presents an exceptional opportunity to secure a substantial 8,075sqm parcel of residentially zoned land (R1) with dual street frontage and significant development potential. Forming part of the Precinct 2B Master Plan, this strategically located property offers developers, investors and land bankers the chance to capitalise on the area's exciting future. With the new sewer pump station currently under construction to service this precinct, the foundations are being laid for future development opportunities in this highly sought after coastal location. Adding immediate value is a modest cottage currently generating rental income, allowing purchasers to enjoy a buy now, hold and develop later strategy while planning for the future. Property Features: - 8,075sqm of residentially zoned land (R1) - Dual street frontage providing excellent development flexibility - Located within the Precinct 2B Master Plan area with co
Request Details
Historic Rural Holding with Outstanding Infrastructure on 15.65Ha
View photo
Terraced House · for sale
Request Details
Historic Rural Holding with Outstanding Infrastructure on 15.65Ha
Cedar Party
· 4 Bedrooms · 2 Baths · Terraced House
· Air conditioning
Cedar Party · 4 Bedrooms · 2 Baths · Terraced House · Air conditioning
Steeped in history and surrounded by picturesque countryside, this exceptional 15.65 hectare (approx. 38.7 acre) rural property offers the perfect blend of character, functionality and lifestyle. With dual street access, lots of infrastructure and some river glimpses, 90 Bohnock Road presents an outstanding opportunity for hobby farmers, tradies, truck owners or those seeking space to enjoy country living. The original homestead, dating back to the late 1800s, has been lovingly maintained and offers comfortable living with three bedrooms, a renovated bathroom, welcoming living spaces, a cosy wood fire, air conditioning and a covered outdoor entertaining area overlooking the peaceful surrounds. The land is well suited for livestock, two dams and expansive grazing paddocks. Whether you're looking to run stock, establish a hobby farm or simply enjoy the open space, this property is ready to go. One of the standout features is the impressive shedding and infrastructure, including a huge sh
Request Details
Designed for Space. Styled for Living
View photo
Terraced House · for sale
Request Details
Designed for Space. Styled for Living
Cedar Party
· 5 Bedrooms · 3 Baths · Terraced House
· Equipped kitchen
Cedar Party · 5 Bedrooms · 3 Baths · Terraced House · Equipped kitchen
Set on 10 picturesque acres in peaceful Cundletown, this beautifully appointed homestead delivers the perfect balance of space, comfort and modern rural living. Light-filled open plan interiors flow effortlessly to outdoor entertaining, creating a relaxed and inviting lifestyle. The home offers four generous bedrooms with the flexibility of a fifth or study, including a private master retreat with ensuite. A contemporary kitchen with quality finishes anchors the living zones, while multiple living areas provide space for the whole family. Outdoors, established gardens, a covered alfresco area and expansive grounds create an ideal setting for entertaining or simply enjoying the tranquillity. Complete with a large powered shed, ample water storage, solar efficiency and horse facilities, the property is equally practical as it is appealing. Conveniently located just minutes to Cundletown village, Taree CBD and local amenities, this is a rare opportunity to secure a refined rural lifestyle
Request Details

Get email alerts

Don't miss out: be the first to know about new properties

The alert was correctly created

On subscribing you accept the conditions of use and the privacy policy
Alert
Receive new ads in your inbox
Save this search
Receive alerts for new listings

We'll send you an email when we have new properties for: "Houses for sale in Cedar Party"

The alert was correctly created

Mondrook
Taree South
Get email alerts and be the first to see new listings
Required field
On subscribing I accept the terms of the privacy policy
Perfect! You'll soon start receiving new listings via email
Alert
Receive an email when we have new ads for Houses for sale in Cedar Party
Save this search
Filters

Bedrooms

Size (m²)

Price

$
$

Property type

Bathrooms

Clear all filters
Receive notifications when new entries are published.