162 properties for sale in Causeway

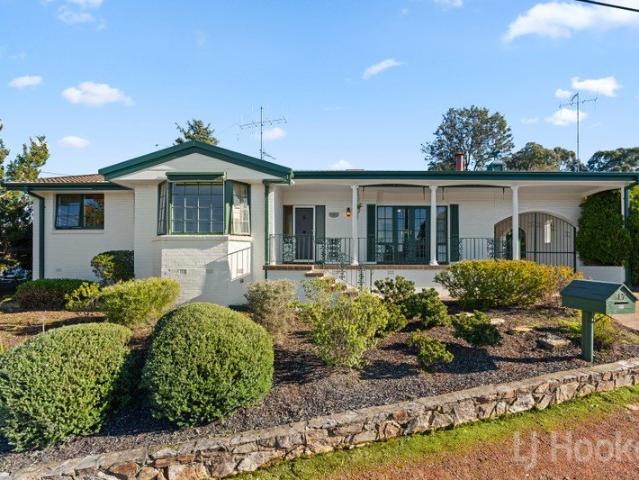
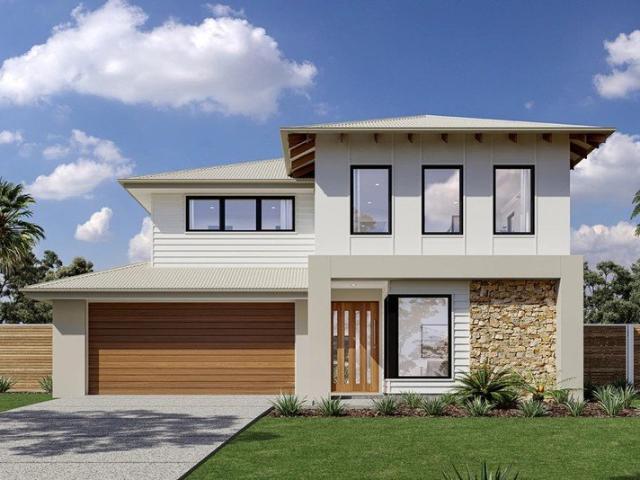
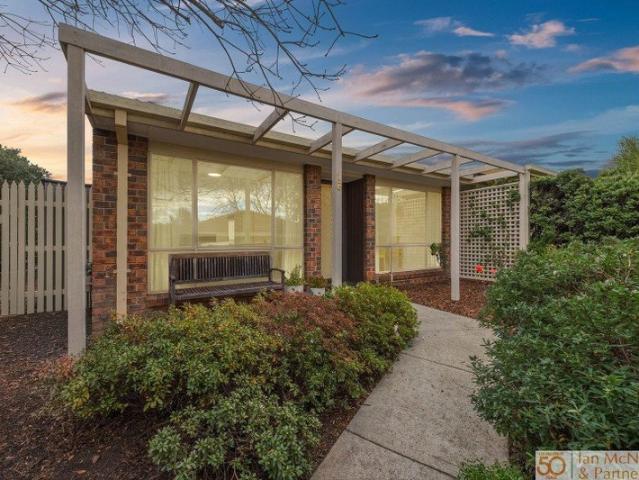
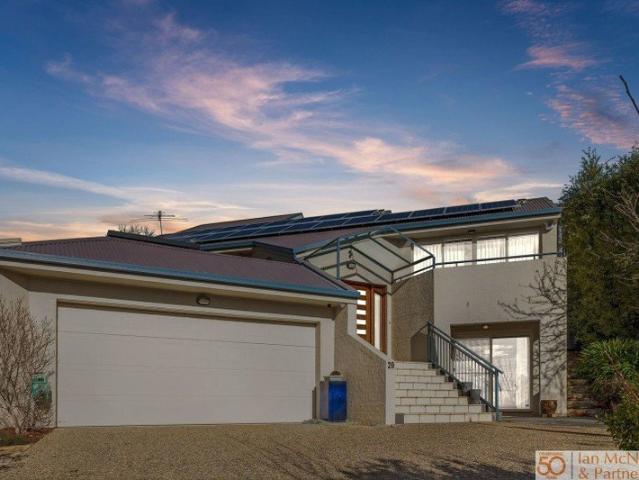
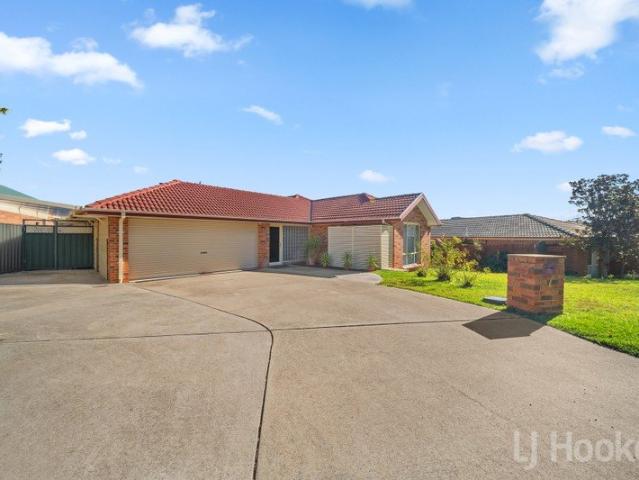
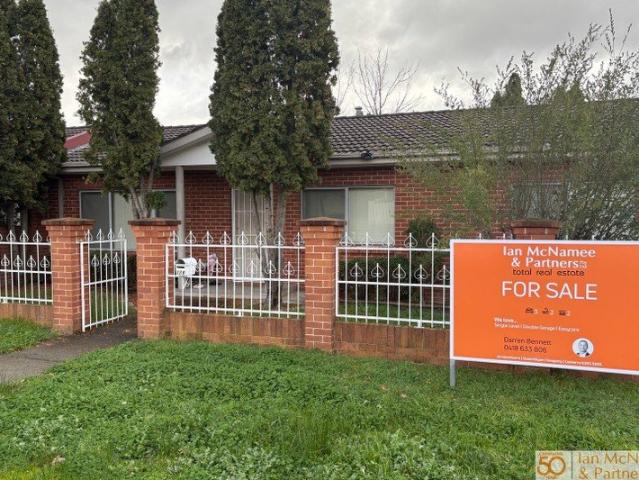
Superb Crestwood Location !
View photo
Duplex · for sale
Request Details
Superb Crestwood Location !
Causeway
· 3 Bedrooms · 2 Baths · Duplex
· Air conditioning · Equipped kitchen · Heating
Causeway · 3 Bedrooms · 2 Baths · Duplex · Air conditioning · Equipped kitchen · Heating
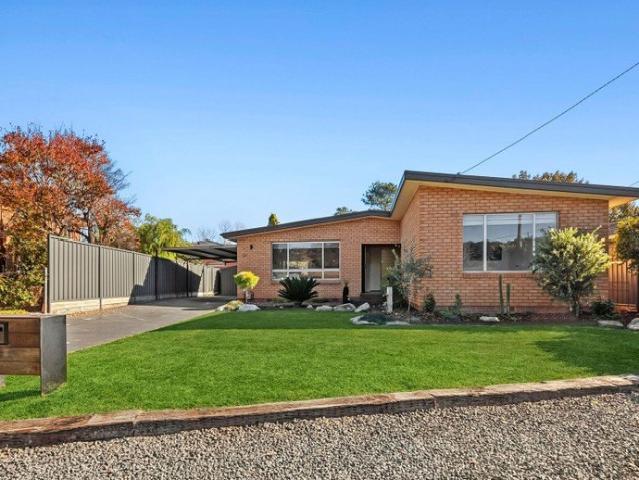
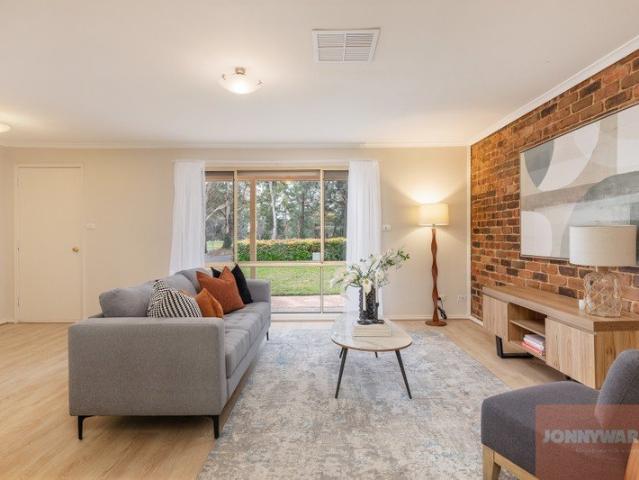
Rates: $4,796.00 per annumBlock Size: 341m2Rental: $600pwPerfectly positioned in the ever-popular Crestwood precinct, this well-maintained three-bedroom home offers the ideal combination of low-maintenance living, generous space, and outstanding convenience. Set on an easy-care 341m² block, this single-level residence is an excellent option, with the added benefit of limited body corporate fees as there is no common ground and only 2 in the complex.Whether you're purchasing your first home or downsizing this home delivers comfort, practicality, and a location that's hard to beat.Step inside to discover a spacious formal living room complemented by a tiled meals area adjoining a well-appointed kitchen, creating a functional layout ideal for everyday living. The master bedroom features its own ensuite, while the remaining bedrooms are well-sized and serviced by the main bathroom.Year-round comfort is assured with both ducted central heating and a separate reverse cycle air conditioning s
Request Details
Prime Position, Medium Density Zoning & Outstanding Potential
View photo
House · for sale
Request Details
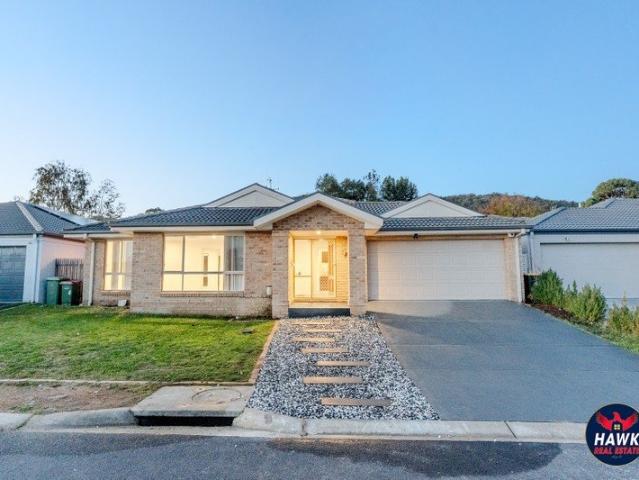
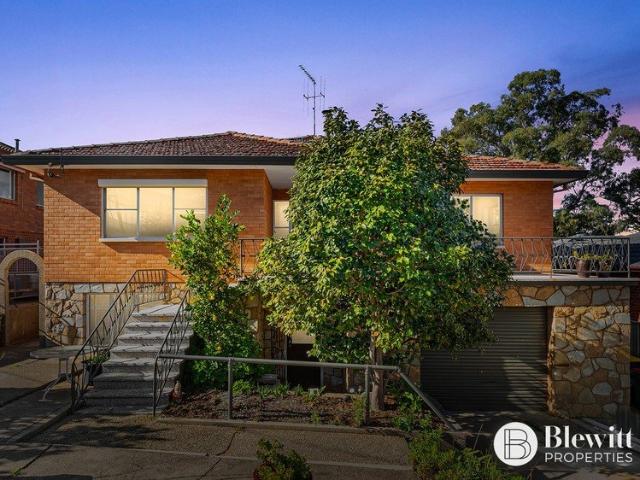
Prime Position, Medium Density Zoning & Outstanding Potential
Causeway
· 6 Bedrooms · 2 Baths · House
· Parking · Patio · Equipped kitchen
Causeway · 6 Bedrooms · 2 Baths · House · Parking · Patio · Equipped kitchen
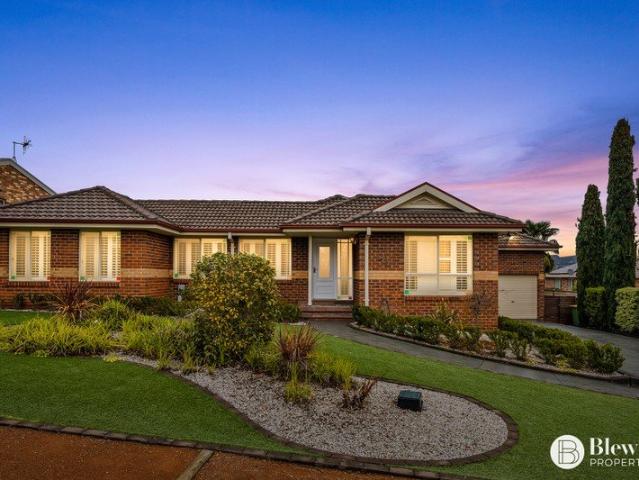
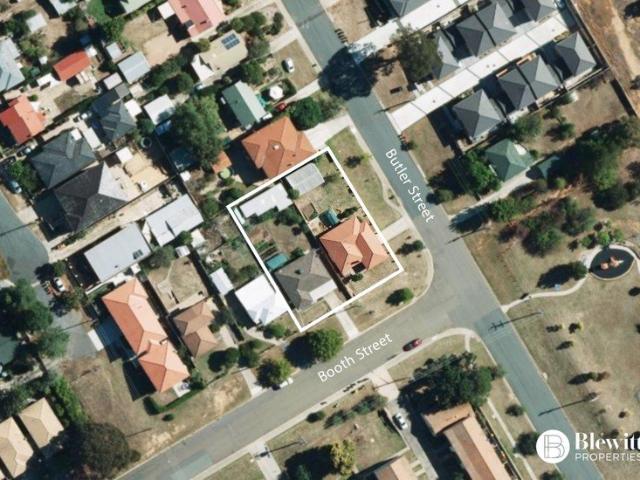
Positioned on a generous 952sqm parcel just moments from Queanbeyan CBD, this substantial six-bedroom home presents an exceptional opportunity for investors, developers and buyers looking to add value. Offering NSW Medium Density Residential zoning, generous proportions and a flexible floorplan, the property is ready to enjoy today while providing exciting future potential (subject to council approval). Whether you're seeking a solid investment, renovation project or a site with long-term possibilities, this is an opportunity not to be missed. Spacious six-bedroom brick veneer home NSW Medium Density Residential zoning offering future development potential (STCA) Expansive 952sqm block in a highly convenient location Two well-appointed bathrooms Well-equipped kitchen featuring stone benchtops, gas cooktop and ample storage Multiple living and dining areas providing flexibility for families Double garage with covered patio providing additional carport accommodation Excellent storage thr
Request Details
Riverside Living, Walk to Schools and Shops
View photo
House · for sale
Request Details
Riverside Living, Walk to Schools and Shops
Causeway
· 3 Bedrooms · 2 Baths · House
· Garden · Equipped kitchen
Causeway · 3 Bedrooms · 2 Baths · House · Garden · Equipped kitchen
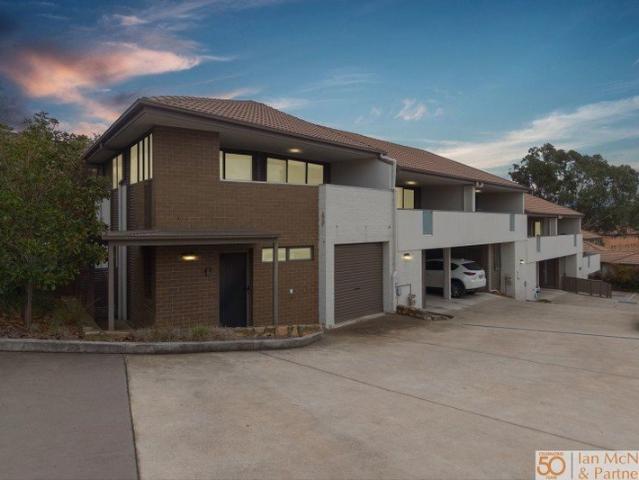
Perfectly positioned within walking distance of local schools and just minutes from both Karabar and Queanbeyan shops, this renovated brick veneer home offers easy access to the Queanbeyan River walk, ideal for morning walks, running or simply enjoying the outdoors. Set on a 663.9sqm block, the home delivers easy family living with genuine indoor-outdoor flow. The updated kitchen anchors light-filled living and dining areas that open straight onto a covered entertaining deck, with stairs down to a fully landscaped backyard built for weekends with family and friends. A separate, fully insulated and converted shed with extra bathroom adds a versatile space that could be used as a teenage retreat, home office, studio or guest space. Add three bedrooms with walk-in robes in the main house and ducted gas heating throughout, and you've got a home that suits first home buyers, downsizers and investors alike. Three generous bedrooms, all complete with walk-in robes Additional versatile space a
Request Details
Immaculate Family Home
View photo
House · for sale
Request Details
Immaculate Family Home
Causeway
· 4 Bedrooms · 3 Baths · House
· Equipped kitchen
Causeway · 4 Bedrooms · 3 Baths · House · Equipped kitchen
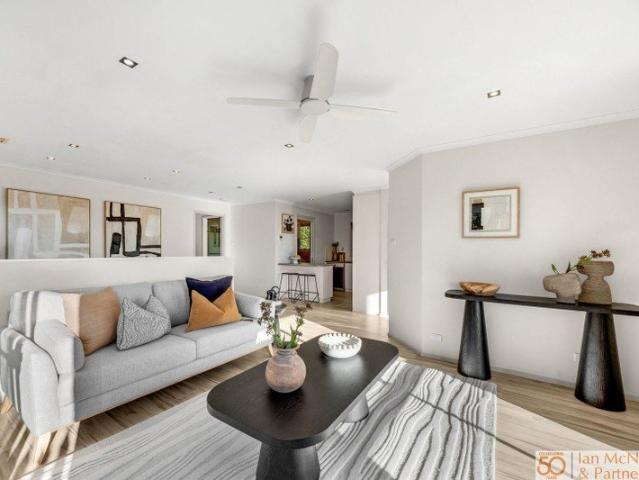
From the moment you arrive, you will be immediately impressed by the presentation of this immaculate family home. Stepping through the front door, you are welcomed by stunning hardwood floors that flow throughout the main living areas. At the front of the home is a formal lounge and dining area, which leads through to the updated galley-style kitchen. The kitchen features gas cooking, excellent cupboard and bench space, overlooking the family room, creating a practical and connected layout for everyday living. The home offers four bedrooms in total. The main bedroom includes two built-in robes and a private ensuite. The main section of the home also includes two additional bedrooms, each with built-in robes and easy access to the updated main bathroom, along with a separate toilet. The fourth bedroom is segregated and offers its own external access, making it ideal for teenagers, guests or extended family. This space includes a large bedroom with walk-in robe and ensuite, as well as a
Request Details
Stylish Dual Level Living in a Prime Location
View photo
Townhouse · for sale
Request Details
Stylish Dual Level Living in a Prime Location
Causeway
· 2 Bedrooms · 2 Baths · Townhouse
· Balcony · Equipped kitchen
Causeway · 2 Bedrooms · 2 Baths · Townhouse · Balcony · Equipped kitchen
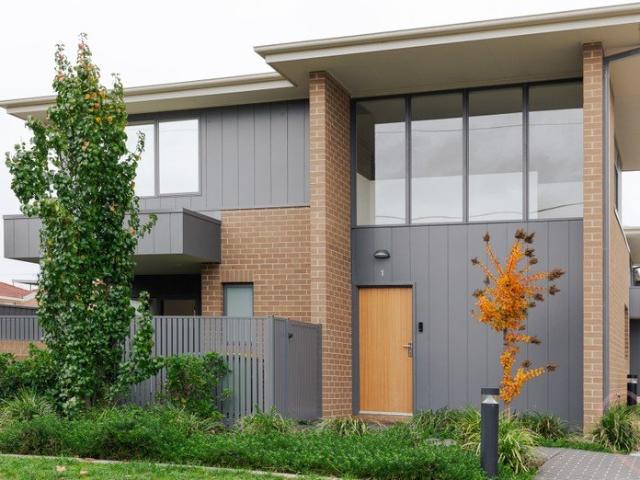
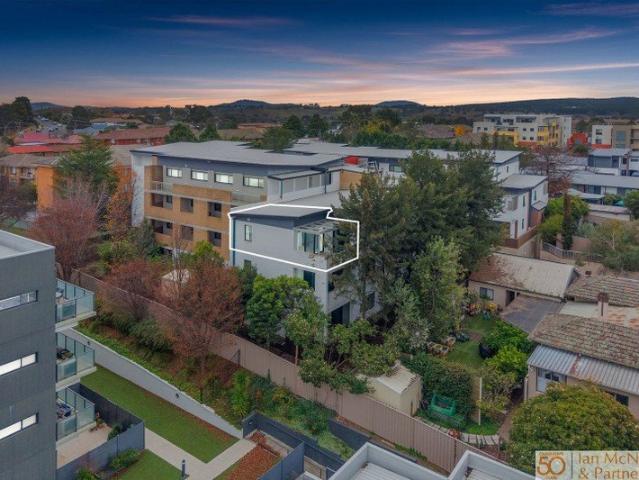
Rates: $2,893.95 per annum (approx)Strata: $640.88 per quarter (approx)Living: 102m2 (approx)Year built: 2010 (approx)Step inside and discover a stylish, light-filled home designed for effortless modern living. As you enter, you're welcomed by a spacious open-plan layout complemented by a contemporary palette of neutral tones and quality finishes, creating a warm and inviting atmosphere.The lower level features a generously sized second bedroom complete with built-in robes, a split system for year-round comfort, and direct access to the private rear courtyard with a convenient storage shed. This level also includes a sleek, modern bathroom with an oversized shower, along with a European laundry and a large linen cupboard offering excellent storage.Upstairs, the sun-drenched living and dining area flows seamlessly onto a spacious balcony, providing the perfect place to relax, entertain, or simply enjoy the elevated outlook. The modern kitchen is thoughtfully designed with ample cupboard
Request Details
Elevated Family Living with Sweeping Mountain Views
View photo
House · for sale
Request Details
Elevated Family Living with Sweeping Mountain Views
Causeway
· 3 Bedrooms · 1 Bath · House
· Garden · Equipped kitchen
Causeway · 3 Bedrooms · 1 Bath · House · Garden · Equipped kitchen
SUBMIT ALL OFFERSRates: $4,098.27 per annum (approx)Block size: 488m2 (approx)Potential Rental: $730 - $750 per weekWith sweeping hilltop and mountain views, and exceptional convenience to schools, shops and everyday amenities, this beautiful family home offers space, comfort and lifestyle in equal measure.From the street, you're welcomed by easy-care landscaped gardens and a charming rock garden design that sets the tone for what's inside.Step through the front door and you'll immediately notice the abundance of natural light streaming through the large north-facing windows, enhancing the warmth and openness of the living space. The tiled flooring throughout the main living areas adds both style and practicality, making everyday living effortless.Flowing seamlessly from the living area is the alfresco entertaining space, the perfect setting for relaxed evenings, weekend barbecues, or year-round outdoor entertaining.The well-appointed kitchen is designed for both function and style, fe
Request Details
Step Into Crestwood
View photo
House · for sale
Request Details
Step Into Crestwood
Causeway
· 3 Bedrooms · 2 Baths · House
· Garden · Fireplace · Equipped kitchen
Causeway · 3 Bedrooms · 2 Baths · House · Garden · Fireplace · Equipped kitchen
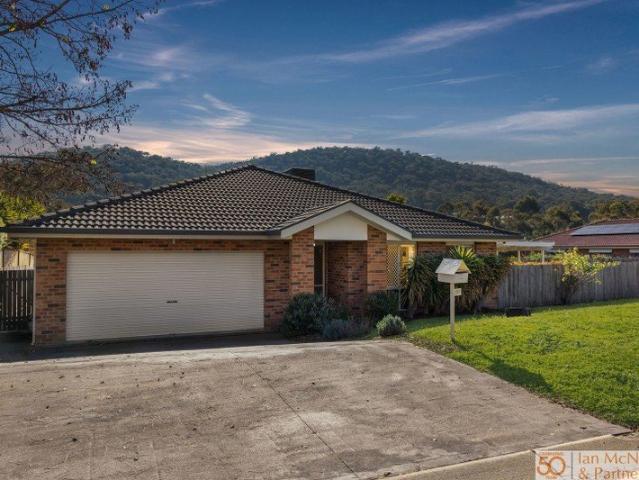
A wonderful opportunity exists to secure this elevated, 3 Bedroom ensuite home in the popular suburb of Crestwood Estate, Queanbeyan. This functional brick veneer home is being offered for sale to finalise the former owner's estate and is now available for sale via public Auction. The home features a formal foyer opening to the separate lounge room with wood fireplace. Lovely natural timber floorboards flow throughout the living and hallway areas. You are able to access the covered front, tiled porch area through double doors, for a quiet afternoon de stress coffee. From the lounge room you move into the separate dining area, which sits adjacent to the well-appointed kitchen. Features include a wall oven, electric cooktop, pantry, fridge space, and overlooks the backyard. A small breakfast nook is located off the kitchen and provides access to the rear secure yard area of the home. The three bedrooms all have built in robes, ceiling fan in the main, a bay window, plus modern ensuite ba
Request Details
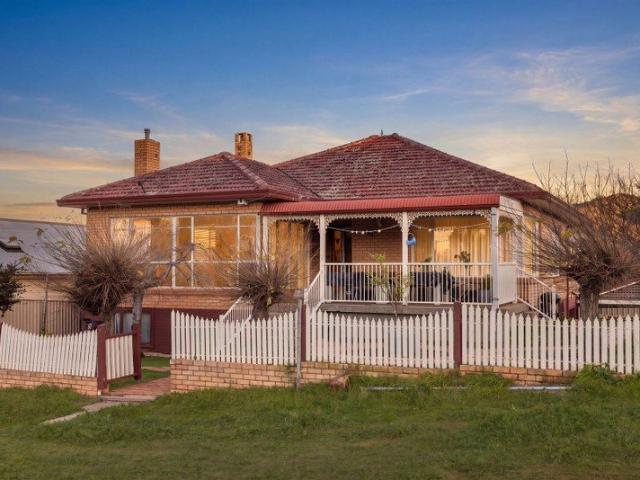
Charming Refreshed 1940s Cottage in premium location
View photo
House · for sale
Request Details
Charming Refreshed 1940s Cottage in premium location
Causeway
· 3 Bedrooms · 1 Bath · House
· Garden · Parking · Equipped kitchen
Causeway · 3 Bedrooms · 1 Bath · House · Garden · Parking · Equipped kitchen
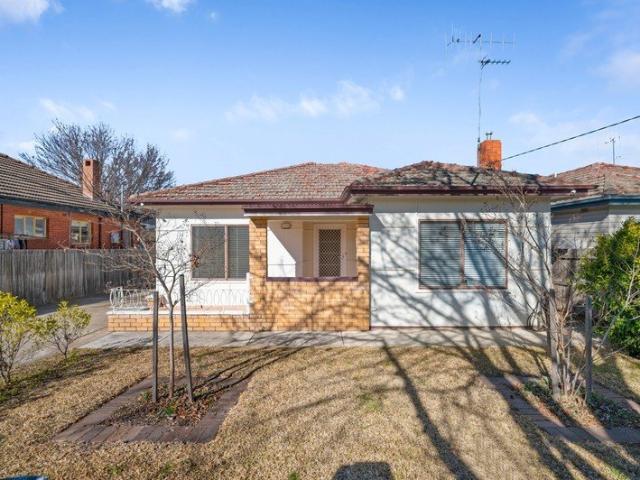
Located just minutes from Queanbeyan Town Centre & Park, this 1947 built cottage has been refreshed and offers convenient living in a tightly held area of Queanbeyan.The home comprises of three bedrooms, two of which have built in robes, one main bathroom, a large separate living room to the front of the property with a gas fire place, an oversized kitchen with expansive counter tops and a connected dining room, separate full-sized laundry and a powder room to the back of the house.The block has established trees and plantings, a front boundary wall and metal gates, a full sized single garage and a single car port.Highlights3 Bedrooms1 Bathroom & 1 powder room1 Carport & 1 GarageLarge kitchenOversized living roomSeparate dining roomDucted heatingMature trees and plantingsCovered porch leading to back yard300m to Queanbeyan Park & Brad Haddin Oval800m to Riverside Plaza800m to Queanbeyan Hospital 900m to Queanbeyan High School1.2km to Queanbeyan West Public School1.3km to Queanbeyan Pub
Request Details
lilly.lane
View photo
Townhouse · for sale
Request Details
lilly.lane
Causeway
· 3 Bedrooms · 2 Baths · Townhouse
Causeway · 3 Bedrooms · 2 Baths · Townhouse
There's something about being the townhouse at the front of the complex. No peering into your neighbour's courtyard, no feeling tucked away in the middle somewhere. Instead, you're up front, soaking in open skies, watching weekend football from your living area and taking in sweeping views across Queanbeyan and beyond. Inside, this home has been designed for actual living, not just looking good in photos. The entire downstairs is dedicated to easy entertaining, with open plan living and dining flowing straight out to the courtyard, while all three bedrooms are privately positioned upstairs. It means your late-night Netflix sessions, housemates, partners, pets and early risers can all coexist without stepping on each other's toes. For first home buyers especially, this is the sweet spot. Enough space to grow into, low maintenance enough that your weekends aren't spent mowing lawns, and modern enough that you won't immediately be pricing up a renovation the second you move in. The kitche
Request Details
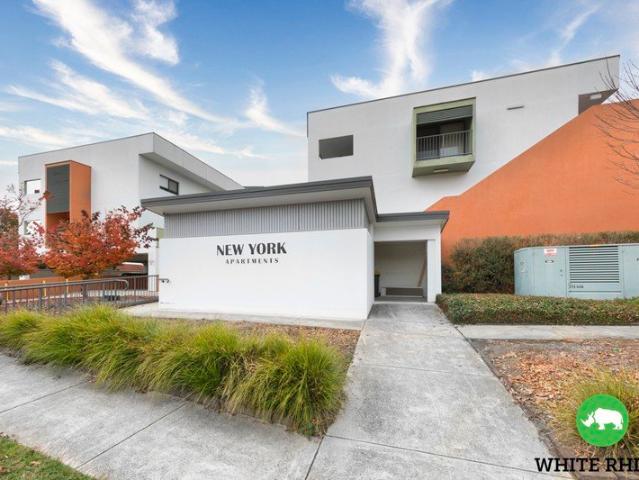
Stylish, Light Filled Living in a Prime Queanbeyan Location
View photo
Apartment · for sale
Request Details
Stylish, Light Filled Living in a Prime Queanbeyan Location
Causeway
· 2 Bedrooms · 1 Bath · Apartment
· Garden · Equipped kitchen
Causeway · 2 Bedrooms · 1 Bath · Apartment · Garden · Equipped kitchen
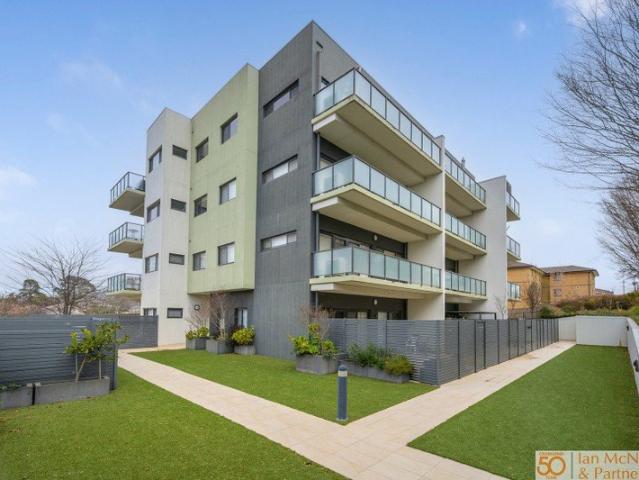
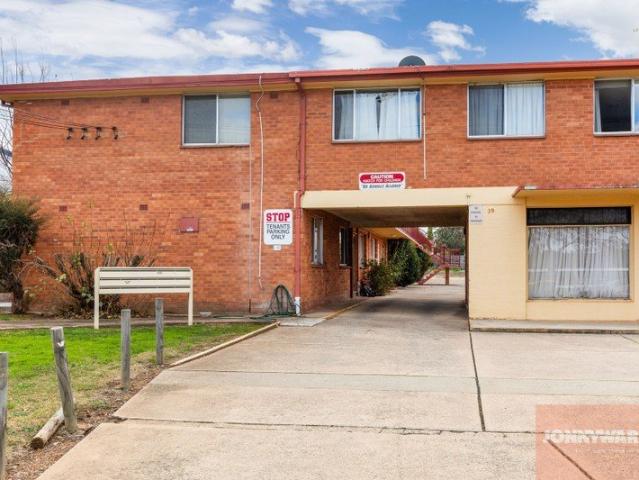
Rates: $2,736.72 per annum (approx)Strata: $975 per quarter (approx)Current rental: $560 per weekLease expiry: October 2026Perfectly positioned in a sought-after location, this beautifully presented residence offers a lifestyle of comfort, convenience, and low-maintenance living. Whether you're a first-home buyer, downsizer, or savvy investor, this home presents an outstanding opportunity to secure a quality property in the heart of Queanbeyan.Designed for easy everyday living, the home features a practical floorplan with light-filled interiors and a seamless flow between the living, dining, and kitchen areas. The well-appointed kitchen offers ample storage and preparation space, making it ideal for both daily meals and entertaining guests.The accommodation is thoughtfully designed to provide privacy and comfort, while the outdoor area offers the perfect setting to relax, unwind, or enjoy time with family and friends.Property features: Two generously sized bedrooms, both featuring mirr
Request Details
Esperance 284 Beach
View photo
Terraced House · for sale
Request Details
Esperance 284 Beach
Causeway
· 4 Bedrooms · 2 Baths · Terraced House
· Balcony · Equipped kitchen
Causeway · 4 Bedrooms · 2 Baths · Terraced House · Balcony · Equipped kitchen
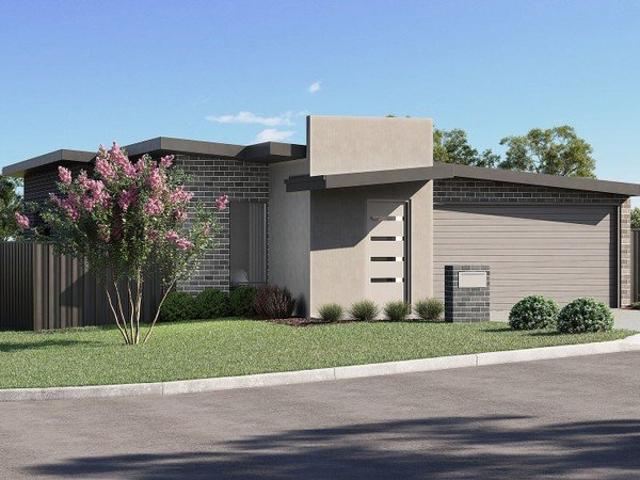
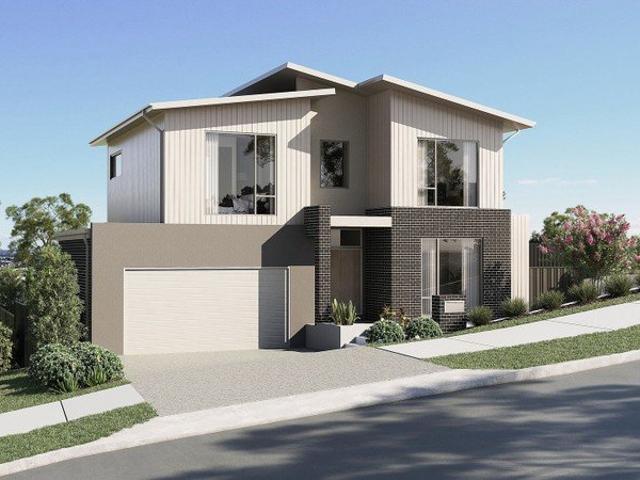
The Esperance elevates your living experience, taking advantage of stunning unrivalled views achieved with living spaces located on the upper floor. With multiple living spaces throughout the home, a variety of options to entertain family and friends is available. Across the rear expanse of the home is the upper floor open plan living spaces comprising the gourmet kitchen, dining and family areas and a large balcony making full use of the northern aspect and views to the rear. The master suite is located on the upper floor along with a separate lounge room at the front, providing spaces to retire, take in views towards the front, while the kids head downstairs to a dedicated children’s zone with additional bedrooms, family bathroom and a central activity room with a retreat or potential office space at the front. Allow yourself to imagine the lifestyle you’ve always wanted; in the home you deserve! The Esperance offers individually crafted facades that will inspire you by providing a c
Request Details
Spacious Family Home with Endless Potential
View photo
House · for sale
Request Details
Spacious Family Home with Endless Potential
Causeway
· 6 Bedrooms · 2 Baths · House
· Equipped kitchen
Causeway · 6 Bedrooms · 2 Baths · House · Equipped kitchen
Lovingly held by the same family for many years, this substantial home is now ready for its next chapter and a new family to make it their own. From the moment you step inside, you'll appreciate the generous proportions throughout. Featuring an extra-wide hallway, high ceilings and oversized rooms, this home offers a sense of space that is increasingly hard to find. Upstairs has been refreshed with new paint and brand-new carpets, creating a welcoming and comfortable living environment. The front lounge room flows through to the dining area and adjoining kitchen, forming the heart of the home. The spacious kitchen boasts an abundance of bench and cupboard space, with plenty of room for the whole family to gather, cook and connect. These living spaces are filled with beautiful natural light throughout the day. The upper level also features three generously sized bedrooms, all conveniently located near the main bathroom and separate toilet. Downstairs presents an exciting opportunity for
Request Details
Fasham Johnson Designed Home Stunning Garden
View photo
House · for sale
Request Details
Fasham Johnson Designed Home Stunning Garden
Causeway
· 4 Bedrooms · 3 Baths · House
· Garden · Equipped kitchen
Causeway · 4 Bedrooms · 3 Baths · House · Garden · Equipped kitchen
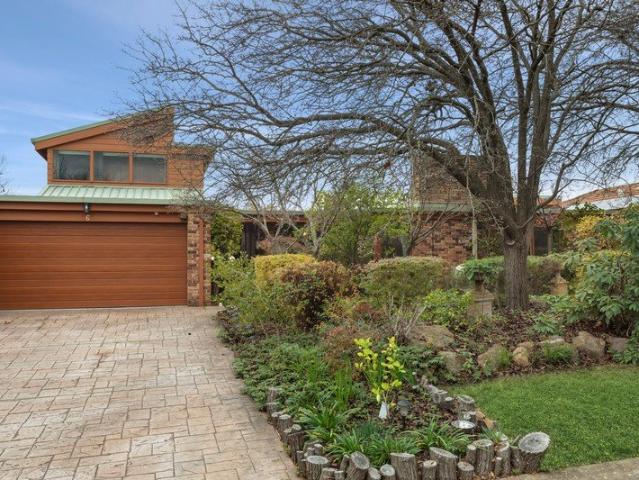
Nestled within beautifully established gardens on an expansive 804sqm parcel, this unique family residence combines Fasham Johnson architectural character with exceptional space and privacy. Rich timber-lined ceilings, exposed brickwork and extensive glazing create a warm, inviting atmosphere throughout, while multiple living and dining zones provide flexibility for growing families. At the heart of the home, the generous kitchen features excellent bench space, a large island breakfast bar and seamless connection to the surrounding living areas, all flowing effortlessly to covered outdoor entertaining spaces framed by lush greenery. Thoughtfully designed accommodation includes four bedrooms, three bathrooms and a dedicated study, with the privately positioned upper-level main suite serving as a true parents' retreat complete with ensuite, walk-in robe storage and elevated outlooks. The remaining bedrooms are well proportioned and serviced by multiple bathrooms, while the landscaped gar
Request Details
Endless Possibilities in a Prime Jerrabomberra Setting
View photo
House · for sale
Request Details
Endless Possibilities in a Prime Jerrabomberra Setting
Causeway
· 4 Bedrooms · 2 Baths · House
· Parking · Equipped kitchen
Causeway · 4 Bedrooms · 2 Baths · House · Parking · Equipped kitchen
Rates: $4,520 per annum (approx)Block: 746m2 (approx)Living: 170.85m2 (approx)Garage: 38.83m2 (approx)Potential Rental: $850 per weekPositioned in one of Jerrabomberra's most established and family-friendly pockets, 224 Halloran Drive presents an outstanding opportunity to secure a spacious single-level residence on a generous 745m² block. Offering the perfect balance of comfort, practicality and lifestyle, this four-bedroom home is ideally suited to growing families, investors and buyers seeking a peaceful suburban setting with everyday convenience.Thoughtfully designed for modern family living, the home features multiple living zones including a separate lounge and an open-plan kitchen, dining and family area that flows effortlessly to a covered outdoor entertaining space. Large windows invite natural light throughout, while the functional floorplan provides flexibility for both relaxed living and entertaining.The well-appointed kitchen forms the heart of the home, complemented by ge
Request Details
Modern Comfort & Easy Living in the Heart of Jerrabomberra
View photo
Townhouse · for sale
Request Details
Modern Comfort & Easy Living in the Heart of Jerrabomberra
Causeway
· 2 Bedrooms · 1 Bath · Townhouse
Causeway · 2 Bedrooms · 1 Bath · Townhouse
Rates: $2,968.97 per annum (approx)Strata: $700.00 per quarter (approx)House size: 79m2 (approx)Potential Rental: $570 per weekWelcome to 16/27 Elm Way, Jerrabomberra - a beautifully presented home offering the perfect blend of comfort, convenience, and low-maintenance living. Ideal for first home buyers, downsizers, or savvy investors, this inviting residence delivers a relaxed lifestyle in a highly sought-after location.Step inside to discover light-filled interiors, a functional floorplan, and a warm, welcoming atmosphere throughout. The open-plan living and dining area flows seamlessly to the outdoor space, creating the perfect setting for entertaining guests or simply enjoying quiet afternoons at home.Positioned within close proximity to local shops, schools, parks, and cafés, this home combines everyday convenience with peaceful suburban living. Whether you are looking to enter the market, expand your investment portfolio, or secure an easy-care lifestyle, this is an opportunity
Request Details
THE STORY
View photo
Apartment · for sale
Request Details
THE STORY
Causeway
· 2 Bedrooms · 1 Bath · Apartment
Causeway · 2 Bedrooms · 1 Bath · Apartment
Purchased in November 2002, this home was chosen by the homeowner and her late husband when they decided it was time to downsize. This unit stood out as the only freestanding home, within a quiet complex of just eight residences. The well-maintained gardens and blooming roses made a strong first impression and helped confirm their decision. Over the years, the home has provided a comfortable and practical place to live. Family and friends regularly gathered here, creating many happy memories filled with good conversation, laughter, and shared meals. The homeowner particularly enjoyed the lounge room, where the outlook across the golf course provided a peaceful green backdrop and a sense of privacy. After more than 20 years, what the homeowner will miss most is the quiet setting, the established gardens, and the roses that bloom each year. It has been a home that offered comfort, convenience, and an easy lifestyle throughout its ownership. THE HOME This two-bedroom, one-bathroom residen
Request Details
Balanced Three Bedroom Home
View photo
Apartment · for sale
Request Details
Balanced Three Bedroom Home
Causeway
· 3 Bedrooms · 2 Baths · Apartment
Causeway · 3 Bedrooms · 2 Baths · Apartment
1 Abelia Avenue is a beautifully balanced three bedroom home that blends smart spatial planning with relaxed, modern living. Designed for families who value comfort, flow, and functionality, it delivers a lifestyle that feels effortless from the moment you step inside. The design prioritises practicality without compromising style. Its zoning creates natural separation between rest and activity, while the open plan heart of the home encourages connection. Whether it's a growing family, downsizers seeking comfort, or investors wanting a versatile layout, this home delivers a broad appeal with a timeless design. Crafted for those who appreciate refined simplicity, intelligent design, and the effortless luxury of a home that simply works. Every space has been shaped with intention - from the tranquil master suite to the sun lit living zones that open seamlessly to the outdoors. This is where thoughtful planning meets contemporary comfort, creating a residence that feels both beautifully c
Request Details
View to Mt Ainslie and Gunghalin
View photo
Apartment · for sale
Request Details
View to Mt Ainslie and Gunghalin
Causeway
· 4 Bedrooms · 2 Baths · Apartment
· Balcony · Equipped kitchen
Causeway · 4 Bedrooms · 2 Baths · Apartment · Balcony · Equipped kitchen
31 Abelia Avenue is a refined two storey residence designed for modern living, offering a light filled open plan kitchen, dining, and family zone that flows effortlessly to the alfresco, while the ground floor master suite provides a private retreat with a walk in robe and ensuite. Upstairs, a second living area, three generous bedrooms, a family bathroom, and a spacious balcony create a flexible sanctuary for growing families, guests, or quiet relaxation. With thoughtful zoning, seamless indoor-outdoor connection, and elegant contemporary styling throughout, 31 Abelia delivers elevated comfort and everyday ease in perfect balance. This home has been envisioned for those who value refined simplicity and an intelligent two level design of a home that elevates everyday living. Its ground floor unfolds into a serene master suite and a beautifully connected kitchen, dining and family zone spilling naturally to the entertainer's alfresco. The upper level offers a sunlit retreat of its own -
Request Details
Grand Family Living with Stunning Elevated Views
View photo
House · for sale
Request Details
Grand Family Living with Stunning Elevated Views
Causeway
· 5 Bedrooms · 2 Baths · House
· Equipped kitchen
Causeway · 5 Bedrooms · 2 Baths · House · Equipped kitchen
Rates: $5,029.48 per annumBlock size: 813m2 (approx)Perched in an elevated position within a peaceful cul-de-sac, this impressive two-storey family home captures breathtaking views across Jerrabomberra and beyond. Combining generous proportions, modern updates, and multiple living spaces, this is a home designed to accommodate growing families while delivering a lifestyle of comfort and convenience.From the moment you enter, you'll be welcomed by abundant natural light and a warm, inviting atmosphere. The thoughtfully designed floorplan offers spacious open-plan living and dining areas that seamlessly connect to the outdoor entertaining spaces, creating the perfect setting for both everyday living and special occasions.At the heart of the home is a well-appointed kitchen featuring quality appliances, ample storage, and excellent functionality for busy family life. Flowing effortlessly outdoors, the covered pergola and entertaining area provide the ideal place to host family gatherings,
Request Details
Rare DA Approved Development Opportunity 36 & 38 Booth Street
View photo
House · for sale
Request Details
Rare DA Approved Development Opportunity 36 & 38 Booth Street
Causeway
· 6 Bedrooms · 2 Baths · House
· Balcony
Causeway · 6 Bedrooms · 2 Baths · House · Balcony
An outstanding opportunity to secure 36 & 38 Booth Street, two adjoining properties forming a substantial 1,315m² combined landholding in a highly desirable location. With Development Approval already in place for four architecturally designed townhouses, this is a rare chance to acquire a ready-to-execute project with planning risk significantly reduced. The approved plans comprise four spacious, high-quality residences designed to meet strong buyer demand for premium, low-maintenance living. Each townhouse features formal and open-plan living zones, island kitchens with walk-in pantries, downstairs powder rooms, covered alfresco areas and double garages with internal access. Upstairs configurations include three four-bedroom townhouses and one three-bedroom townhouse, each with a generous main suite incorporating walk-in robe and ensuite. One residence also benefits from a private secondary bedroom balcony adding architectural interest and lifestyle appeal. The site configuration max
Request Details
Views, Space and Privacy
View photo
Apartment · for sale
Request Details
Views, Space and Privacy
Causeway
· 1 Bedroom · 1 Bath · Apartment
· Balcony · Equipped kitchen
Causeway · 1 Bedroom · 1 Bath · Apartment · Balcony · Equipped kitchen
Rates: $2,622.76 per annum (approx)Strata: $1,202.73 per quarter (approx)Living: 55.3 m2 (approx)Balcony: 11.6 m2 (approx)Total: 66.9 m2 (approx)Positioned in a sought after end location on the top floor, this freshly updated one bedroom apartment offers an exceptional combination of space, privacy and convenience. Ready to move straight into, it presents an ideal opportunity for first home buyers, downsizers or investors seeking a low maintenance property in a highly accessible location.Freshly painted and newly carpeted throughout, the apartment enjoys a spacious floorplan that is rarely found in one bedroom designs. The open plan living and dining area flows seamlessly onto a generous balcony, creating an extension of the living space and providing the perfect setting for outdoor dining, entertaining or simply relaxing while taking in the elevated views towards the Queanbeyan CBD.The well appointed kitchen is designed with practicality in mind, featuring stone benchtops, quality Ari
Request Details
THE STORY
View photo
Apartment · for sale
Request Details
THE STORY
Causeway
· 2 Bedrooms · 1 Bath · Apartment
Causeway · 2 Bedrooms · 1 Bath · Apartment
Purchased from a close friend and neighbour in June 2021, the homeowner was immediately drawn to the property's convenient location, practical layout, and position within a welcoming, well-maintained community. Since then, the home has provided an easy-care lifestyle with everything needed close at hand. In preparation for sale, the homeowner has undertaken a refresh, installing new timber flooring throughout and repainting the home using premium Dulux products. Like many homes, it reflects the personality of its owner while providing a practical foundation for the next owner to make their own. What the homeowner has appreciated most is the quiet setting, friendly neighbourhood, and convenience of having everyday amenities nearby. With local shops, schools, parks, and easy access to both Queanbeyan and Canberra, the location has offered a connected lifestyle that's easy to enjoy. It's this combination of community, accessibility, and convenience that they will miss most. THE HOME While
Request Details
PRICE REDUCED Family Haven with Solar Boost
View photo
House · for sale
Request Details
PRICE REDUCED Family Haven with Solar Boost
Causeway
· 5 Bedrooms · 2 Baths · House
· Swimming pool
Causeway · 5 Bedrooms · 2 Baths · House · Swimming pool
Perfectly positioned in a quiet cul-de-sac in the Jerrabomberra Heights on a generous 814sqm block, this impressive five-bedroom family residence delivers exceptional space, versatility, and outdoor living in one of Jerrabomberra's most sought-after locations. Powered by a massive 12.2kw solar system! Designed for growing families and entertainers alike, the home offers three generous living areas including a large rumpus room with insulated flooring for reduced noise transfer, creating the ideal retreat for children, teenagers, or a home theatre setup. The well-appointed master suite includes a renovated ensuite and walk-in robe, while the remaining bedrooms are serviced by beautifully renovated bathrooms and quality finishes throughout. Timber floorboards, ducted gas heating, evaporative cooling, and abundant natural light combine to create year-round comfort. Outside is where this property truly shines. Enjoy summer days in the heated saltwater chlorinated swimming pool, perfectly c
Request Details
Two Bedroom, Two Storey Apartment
View photo
Apartment · for sale
Request Details
Two Bedroom, Two Storey Apartment
Causeway
· 2 Bedrooms · 2 Baths · Apartment
· Garden · Balcony · Equipped kitchen
Causeway · 2 Bedrooms · 2 Baths · Apartment · Garden · Balcony · Equipped kitchen
Experience the perfect blend of contemporary design, comfort and breathtaking views in this exceptional two storey apartment, where natural light floods every corner and every detail has been thoughtfully considered. From the moment you step inside, you are greeted by a bright, open-plan living space that flows effortlessly onto a large, covered, tiled balcony, providing a serene setting to relax and entertain. The apartment is oriented to capture the morning sun, creating a warm and inviting atmosphere throughout. Outside on the lower level, a courtyard with rendered garden beds adds a touch of elegance and a private outdoor retreat. The kitchen is a highlight, showcasing large stone benchtops, quality stainless steel appliances and an intelligently designed layout that flows seamlessly into the living and dining areas. Whether preparing meals for family or entertaining friends, this space balances functionality with style. Both bedrooms are generously proportioned, with the main bedr
Request Details
Spacious Family Living in the Heart of Jerrabomberra 30 Dora Street, Jerrabomberra NSW 2619
View photo
House · for sale
Request Details
Spacious Family Living in the Heart of Jerrabomberra 30 Dora Street, Jerrabomberra NSW 2619
Causeway
· 4 Bedrooms · 2 Baths · House
· Garden · Parking · Equipped kitchen
Causeway · 4 Bedrooms · 2 Baths · House · Garden · Parking · Equipped kitchen
Hawk Real Estate proudly presents this spacious and well-maintained family home positioned in one of Jerrabomberra's most convenient and family-friendly locations. Offering comfort, functionality, and generous indoor-outdoor living, this home is perfect for families seeking lifestyle and convenience close to schools, shops, parks, and Canberra CBD. Set on an approx. 450sqm block with an internal living area of approx. 182sqm, this quality residence offers multiple living zones, spacious bedrooms, and a practical floorplan designed for comfortable everyday living. Property Features: 4 spacious bedrooms Master bedroom with ensuite 2 well-appointed bathrooms Double remote garage with internal access Approx. double garage area: 36sqm Spacious open-plan living & dining areas Functional kitchen with gas cooking, dishwasher & ample storage Built-in robes Heating & cooling for year-round comfort Separate laundry Covered outdoor entertaining area Private low-maintenance backyard Quiet family-fr
Request Details

Get email alerts

Don't miss out: be the first to know about new properties

The alert was correctly created

On subscribing you accept the conditions of use and the privacy policy
Alert
Receive new ads in your inbox
Save this search
Receive alerts for new listings

We'll send you an email when we have new properties for: "Properties for sale in Causeway"

The alert was correctly created

Molonglo
Fyshwick
Get email alerts and be the first to see new listings
Required field
On subscribing I accept the terms of the privacy policy
Perfect! You'll soon start receiving new listings via email
Alert
Receive an email when we have new ads for Properties for sale in Causeway
Save this search
Filters

Bedrooms

Size (m²)

Price

$
$

Property type

Bathrooms

Clear all filters
Receive notifications when new entries are published.