277 houses for sale in Castlemaine

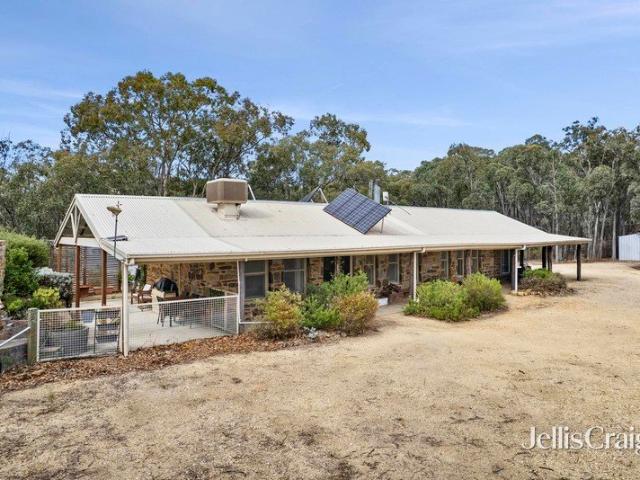
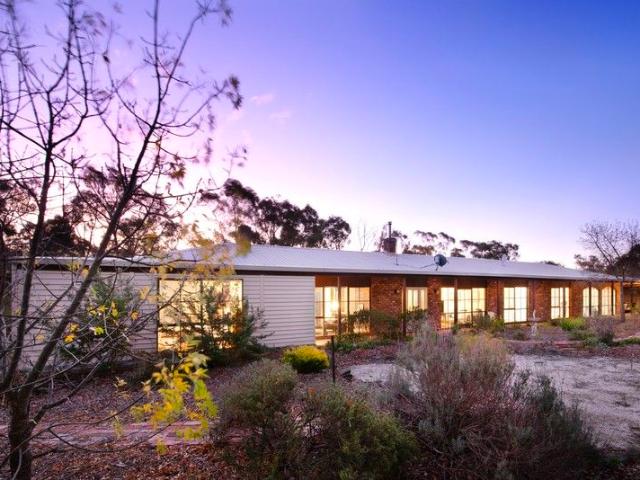
Amani Country Living with Space, Infrastructure and Endless Possibilities 68 acres
View photo
House · for sale
Request Details
Amani Country Living with Space, Infrastructure and Endless Possibilities 68 acres
Castlemaine
· 6 Bedrooms · 4 Baths · House
· Equipped kitchen
Castlemaine · 6 Bedrooms · 4 Baths · House · Equipped kitchen
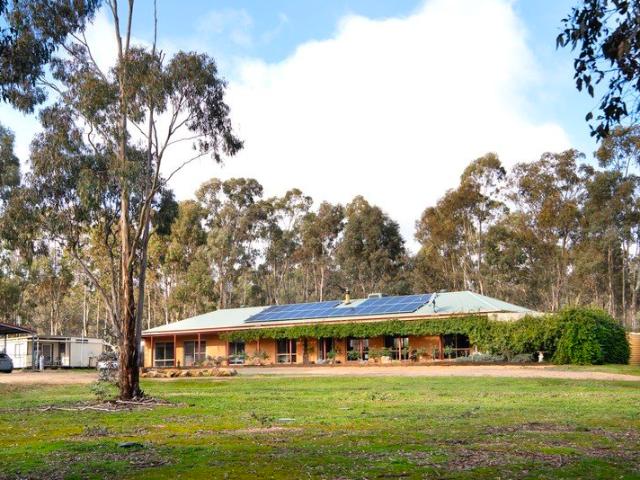
Framed by a vine-covered verandah and set amongst established gardens, 'Amani' Homestead offers the kind of country lifestyle that's becoming increasingly difficult to find. Spanning approximately 68 acres, the property combines a comfortable family home and self contained studio, with outstanding equestrian and farming infrastructure, making it equally suited to horse enthusiasts, hobby farmers or those simply wanting room to spread out. Inside, the home is designed for relaxed living, with a light-filled lounge and dining area centred around a Norseman wood heater, while a separate living zone with its own external entrance offers flexibility for guest accommodation, a home office or multi-generational living. The well appointed kitchen features stone benchtops, a 900mm Omega cooker and a walk-in pantry, while modern bathrooms and generously proportioned bedrooms ensure everyday ease. The privately positioned main bedroom enjoys its own dressing room and ensuite, and opens directly o
Request Details
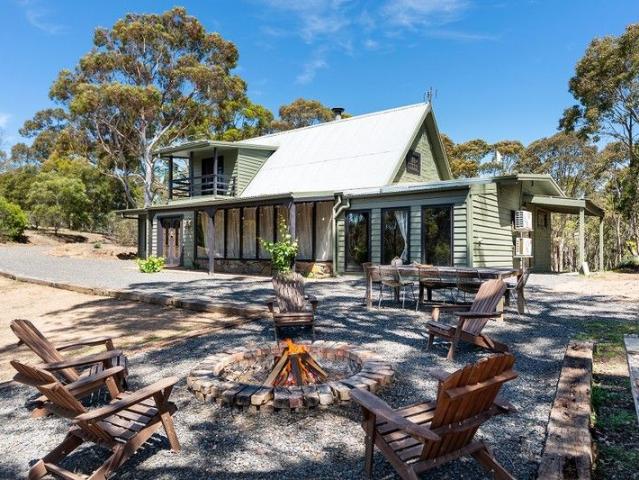
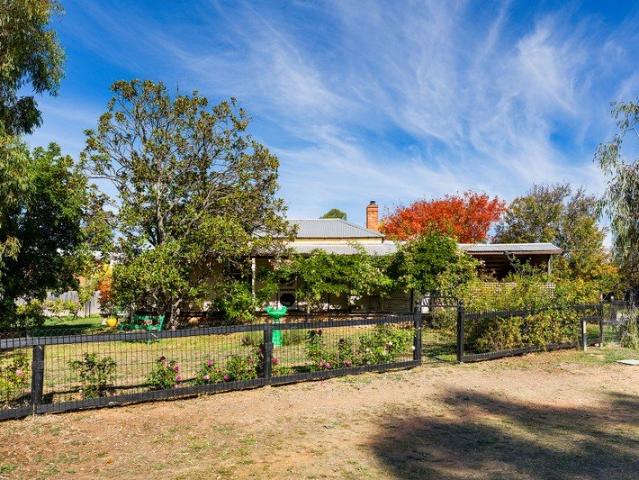
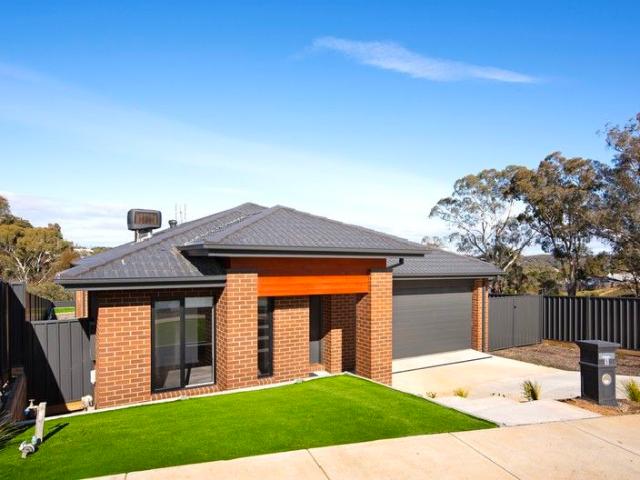
Family Home on 1 Acre 180 Degree Views
View photo
House · for sale
Request Details
Family Home on 1 Acre 180 Degree Views
Castlemaine
· 4 Bedrooms · 2 Baths · House
· Fireplace · Patio · Equipped kitchen
Castlemaine · 4 Bedrooms · 2 Baths · House · Fireplace · Patio · Equipped kitchen
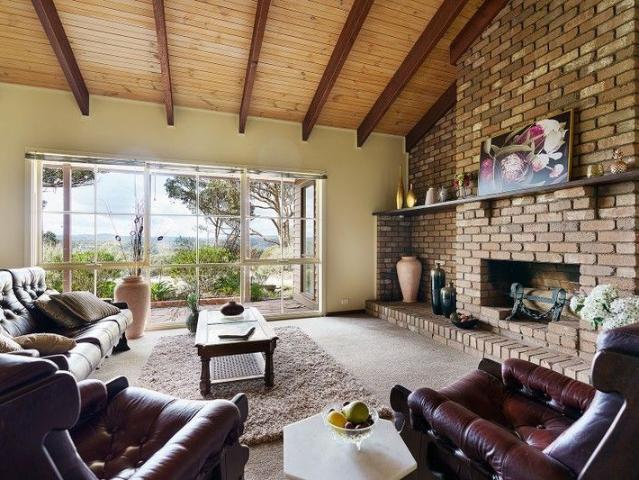
A wonderful family home located only 5 minutes from Castlemaine CBD, with a beautiful outlook over native bushland. Situated on approximately 1 acre and has 180 degree views over Castlemaine and surrounds. The spacious kitchen features high cathedral ceilings, timber benchtops, walk-in-pantry, electric cooktop and oven, copper rangehood and ample storage. Adjoining is the lounge and dining room which has a wood burning heater, ceiling fan, sliding doors out to the patio area and huge windows taking in the views from both directions. The master end of the home finds a formal lounge/dining with a huge open fireplace, a built in bar for entertaining and more large windows to take in the breath-taking views. The master bedroom is very spacious and includes a large walk-in-robe, ensuite, separate parents retreat/study area and more magnificent windows flooding the room with natural light. All other bedrooms are also very spacious, two with built-in-robes. More rooms to include are the famil
Request Details
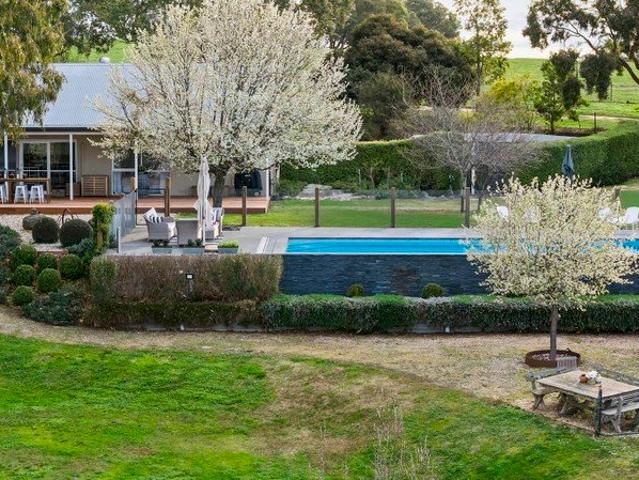
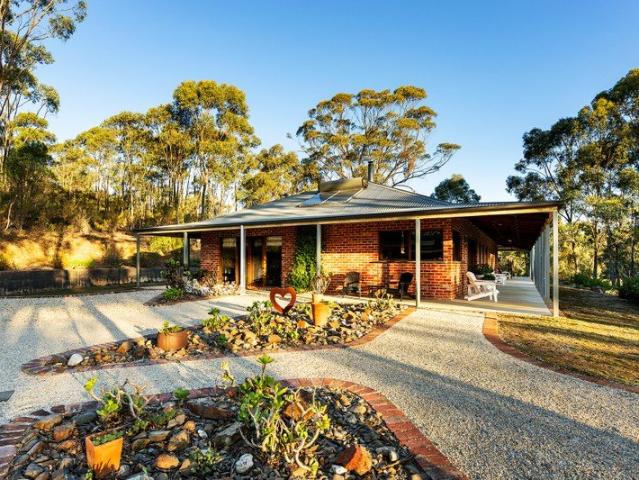
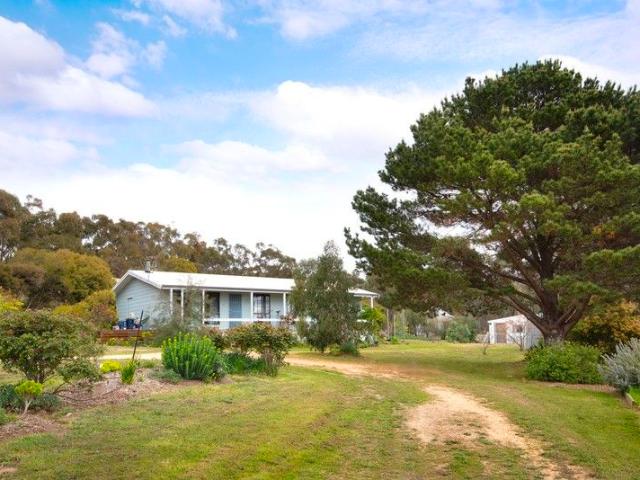
'Bulan Hill' Lifestyle | Luxury | Livestock | Views
View photo
Terraced House · for sale
Request Details
'Bulan Hill' Lifestyle | Luxury | Livestock | Views
Castlemaine
· 5 Bedrooms · 3 Baths · Terraced House
· Swimming pool · Equipped kitchen
Castlemaine · 5 Bedrooms · 3 Baths · Terraced House · Swimming pool · Equipped kitchen
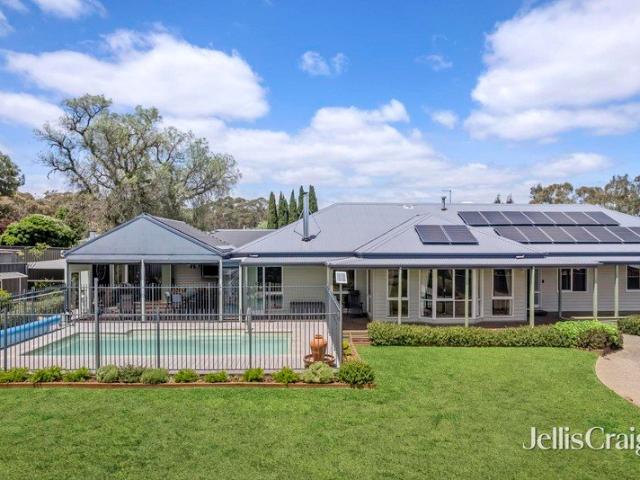
Escape to your own private rural paradise at 'Bulan Hill' an impeccably designed and thoughtfully upgraded lifestyle property set on 83 pristine acres (approx.) in the heart of Central Victoria. Offering spectacular panoramic views, exceptional infrastructure, and a fully renovated luxury rendered brick homestead, this property delivers the perfect balance between country living and modern convenience. The homestead - Expansive five-bedroom, three-bathroom family residence, fully renovated with a focus on lifestyle, comfort, and entertaining. Multiple living zones with integrated Sonos sound system throughout inc front deck Designer kitchen and home theatre-equipped surround sound lounge Large master suite with walk-in robe and ensuite Two home offices, perfect for remote work New hardwood entertainer's deck 13m x 4.5m solar-heated magnesium mineral pool with picturesque views, sitting ledge, in-floor cleaning, and premium tiling Separate brick bungalow ideal for guest accommodation or
Request Details
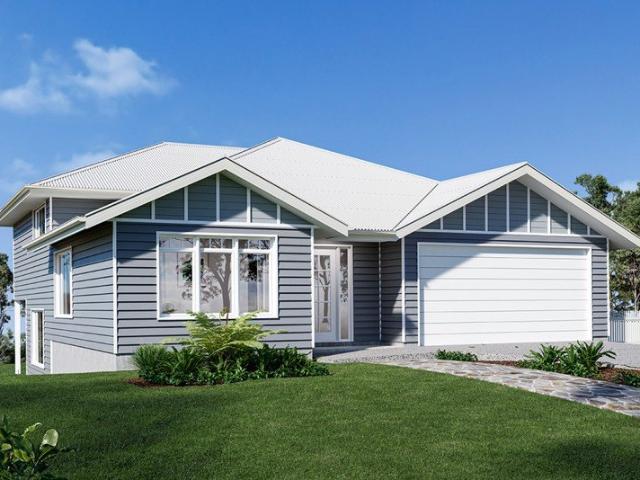
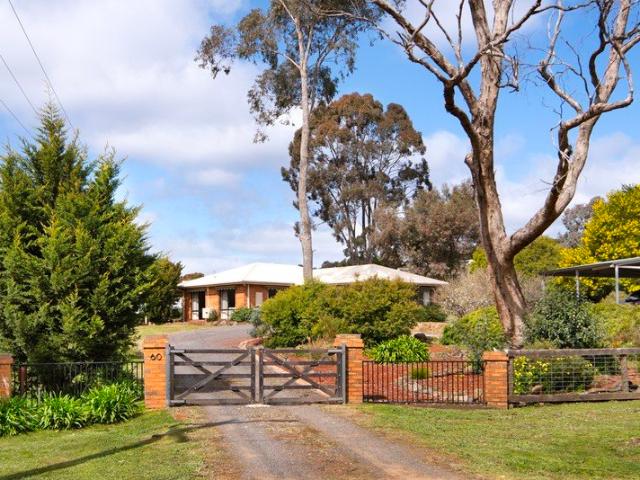
Where Modern Living Meets Natural Beauty
View photo
House · for sale
Request Details
Where Modern Living Meets Natural Beauty
Castlemaine
· 4 Bedrooms · 2 Baths · House
· Equipped kitchen
Castlemaine · 4 Bedrooms · 2 Baths · House · Equipped kitchen
Modern living and natural beauty come together in perfect harmony. This re-imagined late 1970s mudbrick home sits quietly on approximately 12.4 acres of private bushland, offering a lifestyle that feels both grounded and effortlessly stylish. Surrounded by native flora and alive with birdsong, it is a sanctuary where sustainability meets sophistication. The home's mudbrick construction speaks to its eco-conscious origins, providing natural insulation and thermal regulation, while its north-facing orientation captures the warmth of the sun. Inside, the interiors have been thoughtfully updated to reflect a contemporary aesthetic without losing their rustic soul. A practical mudroom leads into a striking kitchen finished in deep green and black tones, complete with stone benchtops, a freestanding gas cooktop and oven, dishwasher, and an island bench designed for casual dining. From here, the space opens into a dramatic living and dining area where a timber-clad cathedral ceiling with recy
Request Details
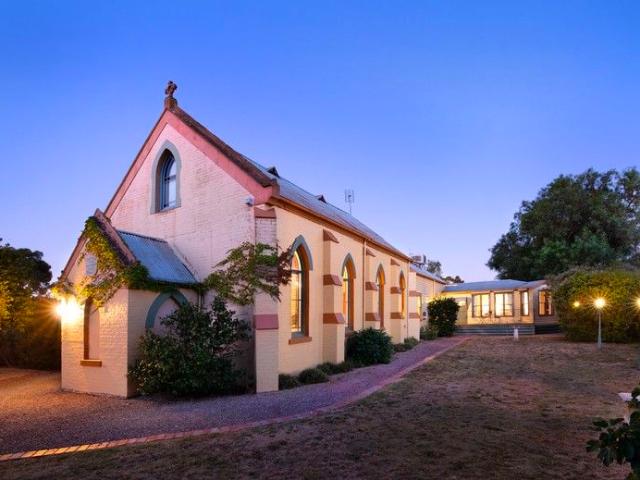
1873 Holy Trinity Brick Church A Closer to Heaven Lifestyle
View photo
House · for sale
Request Details
1873 Holy Trinity Brick Church A Closer to Heaven Lifestyle
Castlemaine
· 3 Bedrooms · 2 Baths · House
· Cellar
Castlemaine · 3 Bedrooms · 2 Baths · House · Cellar
Step into an extraordinary piece of history where timeless heritage meets contemporary luxury. Originally built in 1873, the Holy Trinity Brick Church has been thoughtfully transformed into a truly unique residential conversion, offering exceptional character, beautifully established gardens, and endless possibilities for creative, lifestyle, or commercial use. Featured on Open for Inspection Season 1, Episode 10 on Channel 9, this landmark property was recognised as an outstanding example of adaptive heritage restoration. With its striking architecture, high-profile presence, and unforgettable atmosphere, it presents a rare opportunity to create an inspiring destination. Whether envisioned as a private residence, art gallery, boutique retail space, wedding or events venue, cellar door, wellness retreat, professional practice, or bespoke business headquarters, the possibilities are limited only by your imagination. A property of this calibre is seldom offered-an iconic setting where hi
Request Details
Eco Inspired Living
View photo
House · for sale
Request Details
Eco Inspired Living
Castlemaine
· 3 Bedrooms · 2 Baths · House
· Equipped kitchen
Castlemaine · 3 Bedrooms · 2 Baths · House · Equipped kitchen
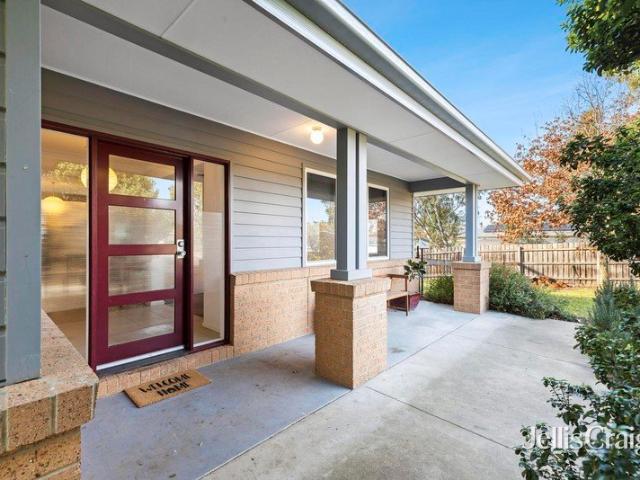
This eco-inspired, low-maintenance three-bedroom home offers a lifestyle of supreme comfort and convenience. Set back from the street, it provides an ideal lock-and-leave option with privacy and tranquillity, all on a 753 sqm (approx.) block. Just a few minute's drive from central Castlemaine, with its modern design and energy-efficient features, this property is perfect for those seeking a balance of practicality, year-round comfort, and style. The home is double-glazed throughout and highly insulated with hydronic floor heating. The open-plan living, dining, and kitchen areas create a spacious and functional flow, with the industrial-style kitchen being a highlight. Equipped with top-of-the-line appliances that include a Bosch induction cooktop, SMEG gas cooktop, Miele dishwasher, and AEG double oven, the kitchen also features stone benchtops and a generous handmade hardwood island bench that allows for casual dining. The dining has access to the alfresco area for year-round entertai
Request Details
Impeccably presented with every modern convenience
View photo
House · for sale
Request Details
Impeccably presented with every modern convenience
Castlemaine
· 4 Bedrooms · 2 Baths · House
· Garden · Equipped kitchen
Castlemaine · 4 Bedrooms · 2 Baths · House · Garden · Equipped kitchen
Perfectly positioned in a sought-after pocket among quality homes, this beautifully presented family home on a generous, yet easy-to-live-with 1528 m² allotment (approx.) offers an exceptional combination of space, comfort and lifestyle. At the heart of the home, the expansive open-plan living and meals area provides the perfect hub for everyday living, dining and entertaining. Anchored by a kitchen appointed with a 900 mm cooker and featuring an enormous walk-in pantry and a warm and welcoming sit-and-chat breakfast/preparation bench, sliding doors set within a wall of glass ensure a seamless transition to a covered alfresco area, ideal for barbecues with friends and family or simply somewhere to enjoy the peace and privacy of your generous child- and pet-friendly rear yard. A spacious, refined lounge delivers further options for relaxed indoor enjoyment. Complementing the living spaces are the accommodation options. The main bedroom, offering occupants a pampering ensuite and the con
Request Details
LOCATION, LIFESTYLE & SPECTACULAR VIEWS
View photo
Terraced House · for sale
Request Details
LOCATION, LIFESTYLE & SPECTACULAR VIEWS
Castlemaine
· 4 Bedrooms · 3 Baths · Terraced House
Castlemaine · 4 Bedrooms · 3 Baths · Terraced House
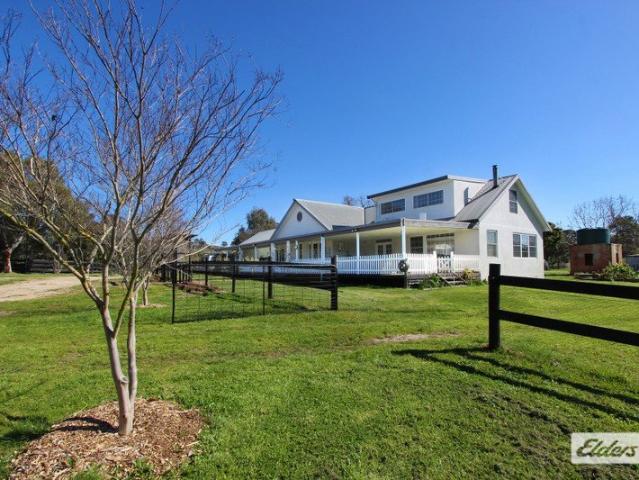
Expressions of Interest Closing Wednesday 7 October, 2:00pm Indicative Sale Price $1,350,000 - $1,450,000 If you dream of having a large country home on acreage, somewhere secluded, with spectacular views, extensive shedding, great infrastructure for horses or livestock, permanent water supply and rich fertile soil, then you may want to make this place your reality. This two storey modern farmhouse style residence is simply gorgeous and features many charming traditional characteristics such as hardwood floors, French doors, internal fretwork, large cornice, patterned ceilings and exposed beams. While it is very aesthetically pleasing, functionality has been given consideration in equal measure. You'll be very pleased with the floor plan, storage space and other noteworthy attributes like double glazing, the 6 kW solar system and the new roof. On the ground floor almost every room has undercover direct external access, including the dressing room, which is very conveniently straight ac
Request Details
Space, Scale and a Blank Canvas
View photo
House · for sale
Request Details
Space, Scale and a Blank Canvas
Castlemaine
· 4 Bedrooms · 2 Baths · House
· Garden · Terrace · Equipped kitchen
Castlemaine · 4 Bedrooms · 2 Baths · House · Garden · Terrace · Equipped kitchen
Set back from the street on an elevated 1785sqm (approx) allotment, this four-bedroom brick home offers generous proportions, a well-considered layout and a blank-canvas garden five minutes (approx drive) from Castlemaine. Two separate living spaces give the floor plan real flexibility. A lounge sits at the front of the home, while a second living area opens off the kitchen and dining at the rear, each distinct, each with its own outlook. Sliding doors from the rear living connect to a side terrace. The kitchen is well-equipped with stone benchtops, an island with casual seating, 900mm freestanding gas cooktop and oven, dishwasher and pantry. The main bedroom is positioned at the front of the house with views across the surrounding landscape, served by a walk-in robe and ensuite with double basin vanity, shower and toilet. Three further bedrooms each have built-in robes. The second bathroom offers a bath, shower, vanity and separate toilet. The 1785sqm (approx) allotment rises to the r
Request Details
A Storybook Home with Genuine Scope
View photo
House · for sale
Request Details
A Storybook Home with Genuine Scope
Castlemaine
· 3 Bedrooms · 1 Bath · House
· Garden · Equipped kitchen
Castlemaine · 3 Bedrooms · 1 Bath · House · Garden · Equipped kitchen
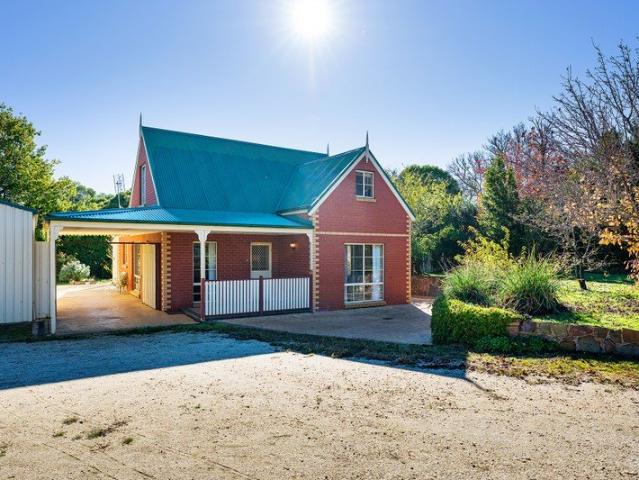
The steep-pitched roofline, decorative finials and red brick facade give this home an immediately distinctive presence, the kind of house that reads as a place, not just a property. Set on approximately 1995 sqm with subdivision potential STCA, and within walking distance of Campbells Creek Primary School, the post office, Five Flags Merchants café and The Five Flags Hotel, this is a considered home on a genuinely generous block. Inside, warm pine-lined walls and exposed timber beams carry through the ground floor, giving the open living and dining rooms a coherent, settled character. The living room has a split system and a gas wall heater, with a sliding door to the side courtyard. An adjoining dining room opens toward the staircase and through to the kitchen, which is fitted with a freestanding gas cooktop and oven, dishwasher, and pantry, and connects directly to a long, enclosed sunroom, pine-ceilinged, terracotta-paved, and well-lit, with external access to the rear garden. A fir
Request Details
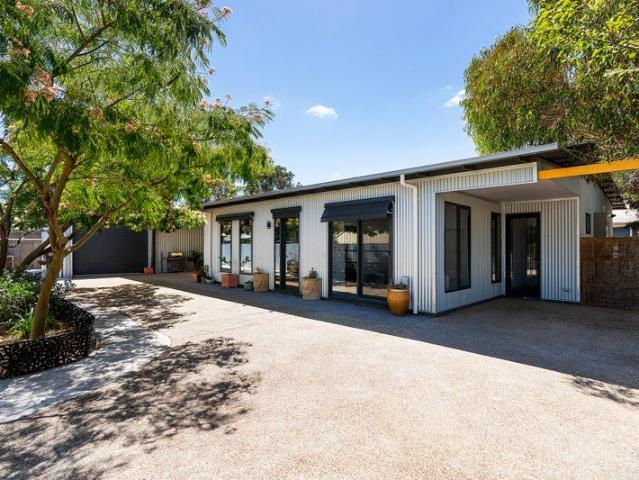
Contemporary comfort with low maintenance outdoor living & side access
View photo
House · for sale
Request Details
Contemporary comfort with low maintenance outdoor living & side access
Castlemaine
· 3 Bedrooms · 2 Baths · House
· Parking · Equipped kitchen
Castlemaine · 3 Bedrooms · 2 Baths · House · Parking · Equipped kitchen
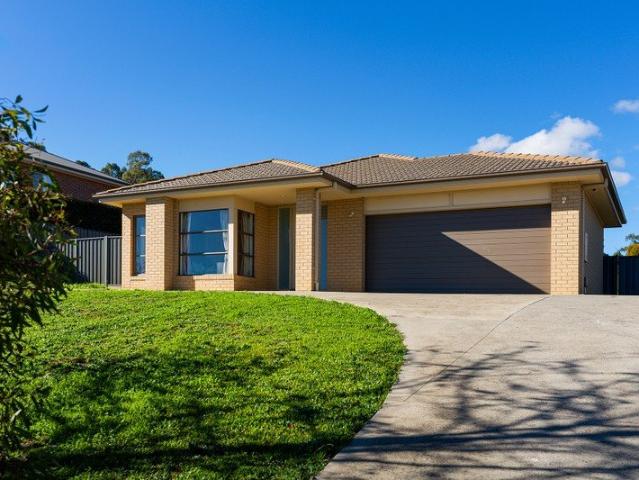
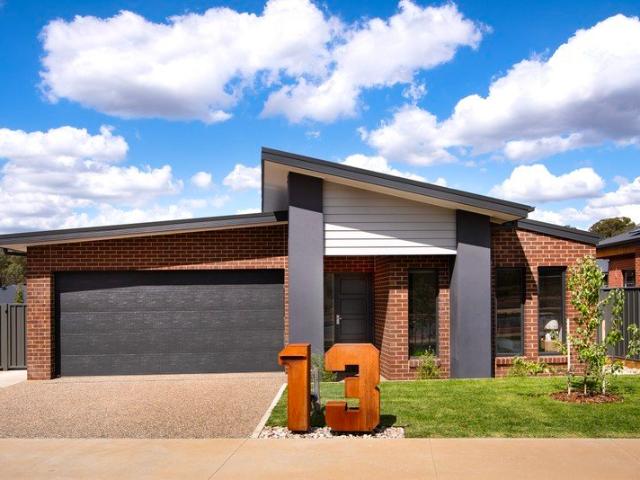
Built by respected local builder Paul Gray, this well-considered modern home pairs quality construction with a layout designed for easy everyday living. From the moment you arrive, the striking façade, exposed aggregate driveway, double garage and gated side access create a polished street presence. Inside, the home opens to a light-filled open-plan living, dining and kitchen zone that forms the social heart of the house. Glass doors lead directly to a covered alfresco, extending the living outdoors and creating an inviting spot for weekend barbecues or relaxed evening meals. The kitchen is both stylish and hardworking, featuring Caesarstone benchtops, a walk-in pantry, 900mm stainless steel oven, induction cooktop and dishwasher - a space ready for everything from quick midweek dinners to entertaining friends. Adding flexibility to the floorplan is a second lounge room, providing valuable extra living space that growing families will appreciate. Whether used as a quiet retreat, kids'
Request Details
Homestead, Horse Country, Two Titles
View photo
Terraced House · for sale
Request Details
Homestead, Horse Country, Two Titles
Castlemaine
· 3 Bedrooms · 1 Bath · Terraced House
· Equipped kitchen
Castlemaine · 3 Bedrooms · 1 Bath · Terraced House · Equipped kitchen
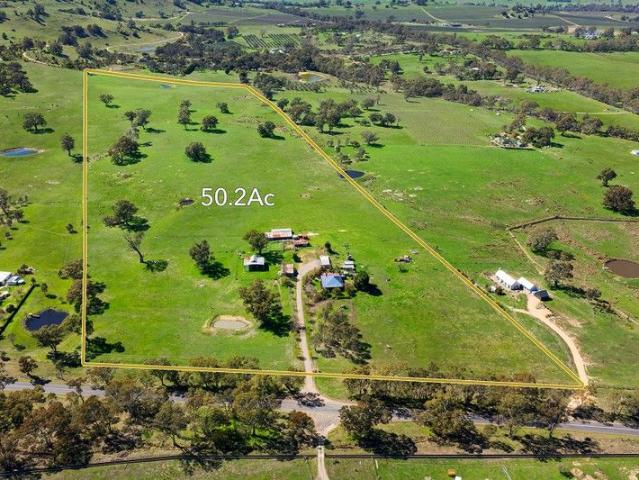
Set beneath the granite face of Mount Alexander, this restored brick homestead occupies 50.2 acres (approx) across two titles, just over ten minutes from Castlemaine and Harcourt with direct access to the Calder Freeway. The house was built circa 1934, and only two owners have held the land for over ninety years, a continuity for a holding of this scale and history. The house itself is generous in proportion and rich in character. A wide wraparound verandah steps into a central hallway with timber floors, ornate plasterwork, high ceilings, and double-hung windows. The open-plan kitchen, dining, and living area is contemporary in fit-out, with a Smeg 900mm induction cooktop and oven, Miele dishwasher, stone benchtops, and considered storage, while retaining the proportions of the original build. A separate front lounge with a solid-wood heater and a split system offers a second living option. Three bedrooms, all with built-in robes; main bedroom with split system. Family bathroom with c
Request Details
An Mud Brick Homestead, Set Up for Horses and a Slower Life
View photo
House · for sale
Request Details
An Mud Brick Homestead, Set Up for Horses and a Slower Life
Castlemaine
· 4 Bedrooms · 2 Baths · House
· Equipped kitchen
Castlemaine · 4 Bedrooms · 2 Baths · House · Equipped kitchen
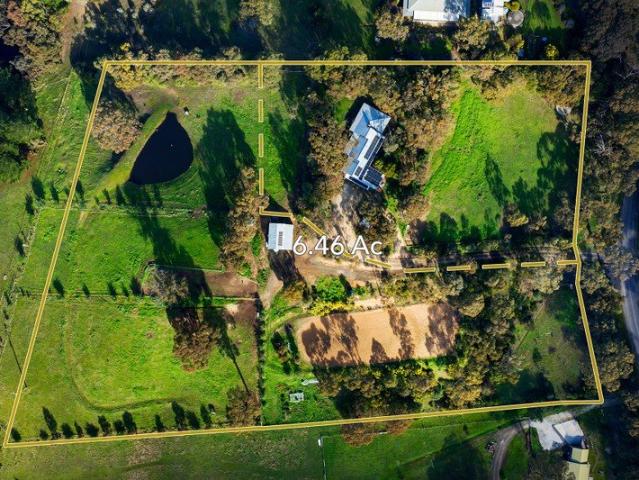
Fifteen minutes from Castlemaine, with easy access to the Calder Freeway for Melbourne and Bendigo, this is an opportunity to secure a considered mud brick homestead together with the land to build a genuine horse or hobby farm set-up alongside it. Offered together as one listing on two separate titles, the properties combine to approximately 6.43 acres, elevated and private, with views drawn out across the land to Mount Alexander and Mount Macedon, stretching around 270 degrees across the surrounding countryside, the kind of outlook you want from the saddle, the vegetable patch, or the verandah. The home is built from mud brick, its slate and timber floors carrying that handmade, settled quality through every room. At the centre, an open kitchen adjoins dining and a dual sitting room, one space unfolding into the next. The kitchen has a gas cooktop with an undermount oven, terracotta wall tiles, and a timber benchtop suited to easy, casual dining. Double doors and a sliding door open
Request Details
Space, Shelter and a Life Well Set Up
View photo
House · for sale
Request Details
Space, Shelter and a Life Well Set Up
Castlemaine
· 4 Bedrooms · 2 Baths · House
Castlemaine · 4 Bedrooms · 2 Baths · House
Set on approximately 28.9 acres, 100 Allendale Road, Elphinstone is the Goldilocks of lifestyle properties - not too big, not too small, but just right for those wanting animals, independence, useful infrastructure and a home that keeps life simple. This is the kind of place that already feels like it has found its rhythm. The paddocks are established, the fencing is terrific, the water capacity is impressive and the big ticket pieces are already in place. Now it is ready for someone new to arrive, bring their horses, dogs, goats and boots and make it their own. Hidden from the road and privately set behind established gums, the property gives you room to live without feeling on show. There is a sealed private road entry, beautiful mature trees and a real sense of being tucked away, while still keeping Castlemaine, Bendigo and the Calder Freeway within easy reach. Animal lovers will see the appeal straight away. There are 4 post and rail paddocks, 2 larger wire paddocks, goat paddocks
Request Details
Private, off grid living immersed in nature
View photo
House · for sale
Request Details
Private, off grid living immersed in nature
Castlemaine
· 3 Bedrooms · 1 Bath · House
· Equipped kitchen
Castlemaine · 3 Bedrooms · 1 Bath · House · Equipped kitchen
Set across approximately six acres of native bushland, this double-stone residence offers privacy, self-sufficiency and a deeply peaceful connection to its natural surroundings. Thoughtfully positioned within the landscape, the home embraces its setting with wide verandahs and elevated views into the treetops. Inside, vaulted ceilings and striking stone feature walls create a wonderful sense of space, while reclaimed vintage doors and natural materials add warmth and character. The open plan kitchen, living and dining area forms the heart of the home, centred around a Nectre wood heater and designed for relaxed everyday living. The kitchen is both practical and inviting, with timber benchtops, gas cooktop, gas oven and generous preparation space. Gas heating and evaporative cooling provide additional comfort across the seasons. Accommodation includes three bedrooms and a central bathroom, supported by a thoughtfully designed off-grid system featuring a 1.6kW solar array with battery st
Request Details
Miss Neates' Cottage
View photo
House · for sale
Request Details
Miss Neates' Cottage
Castlemaine
· 3 Bedrooms · 1 Bath · House
Castlemaine · 3 Bedrooms · 1 Bath · House
The land at Neates Road was granted to J. Neate in April 1862, and the Neate family remained associated with this weatherboard cottage well into the twentieth century. Miss Neate ran a poultry farm here. That kind of continuity leaves a mark, a sense of lives lived slowly and well, and you feel it the moment you arrive. Listed on the Shire of Mount Alexander Heritage Study for its architectural and historic significance to the Campbells Creek township, the cottage retains its original gabled roof form and the quiet dignity of a 19th-century building that has been genuinely loved. The reverse bull nose verandah sets the scene: old wisteria and a rambling pink rose wind their way along the posts, a Magnolia Grandiflora keeps graceful watch overhead, and beyond it all, Mount Alexander sits square on the horizon, a view that changes with every season and never gets old. Step inside through the front door, or through the French leadlight doors that open from the living room to the verandah,
Request Details
A Home That Knows Its Place in the Landscape
View photo
House · for sale
Request Details
A Home That Knows Its Place in the Landscape
Castlemaine
· 5 Bedrooms · 2 Baths · House
· Equipped kitchen
Castlemaine · 5 Bedrooms · 2 Baths · House · Equipped kitchen
Set behind custom-designed electric gates on approximately 8 acres at the very edge of the Castlemaine Diggings National Park, this five-bedroom brick home sits elevated and private, pulled back from the road as though it has always known its place in the landscape. To the rear, the bush simply begins, and with it, a daily chorus of native birds, the rustle of seasons changing, and the unhurried rhythm of a life lived well. At the heart of the home is a generous open-plan living, dining and kitchen space that breathes. The kitchen is built to work: solid Jarrah cabinetry, gold-flecked granite benchtops, a freestanding Smeg gas cooktop and oven, Asko dishwasher, filtered kitchen tap and a walk-in pantry. The living room draws the eye immediately to its standout centrepiece, a fan-forced solid wood heater set against a stone feature wall, the stone quarried directly from the property itself, with a slate hearth underfoot. From here, doors open to the front verandah and those wide west-fa
Request Details
Laguna 280
View photo
Terraced House · for sale
Request Details
Laguna 280
Castlemaine
· 5 Bedrooms · 3 Baths · Terraced House
· Parking · Equipped kitchen
Castlemaine · 5 Bedrooms · 3 Baths · Terraced House · Parking · Equipped kitchen
The Laguna boasts a striking split-level façade and is designed beautifully to complement sites that slope down toward the rear of the site. Set over three levels, it features a guest bedroom and bathroom on the entry level with a double garage before continuing downstairs to the open-plan main living zone. Entertaining is a delight thanks to a well-appointed kitchen with butler’s pantry and island bench which is complimented by the open plan family and dining room that wraps around the outdoor alfresco. There is also another bedroom set off the main living for privacy and functionality. On the upper level are the remaining bedrooms with great storage, including the master suite with stylish ensuite, walk-in robe and a private family retreat. This design offers the modern family all the luxury extras and space that will have everyone living well. Allow yourself to imagine the lifestyle you’ve always wanted; in the home you deserve! The Laguna offers individually crafted facades that wi
Request Details
Expansive family living with breathtaking views 1 acre setting in town
View photo
House · for sale
Request Details
Expansive family living with breathtaking views 1 acre setting in town
Castlemaine
· 4 Bedrooms · 2 Baths · House
· Fireplace · Patio · Equipped kitchen
Castlemaine · 4 Bedrooms · 2 Baths · House · Fireplace · Patio · Equipped kitchen
Set against a backdrop of native bushland and panoramic valley views, this expansive brick homestead is a true family retreat, just five minutes from the heart of Castlemaine. Positioned on approximately one acre, the property offers an exceptional lifestyle opportunity in a tightly held pocket. Thoughtfully designed, the home unfolds across multiple living zones, all generously proportioned and bathed in natural light. At the heart of the home is the open-plan kitchen, living, and meals area, where high cathedral timber ceilings create a sense of grandeur. The kitchen is well-appointed with timber benchtops, a walk-in pantry, electric cooktop and oven, a striking copper rangehood, and ample cabinetry. The adjoining meals and family room features a wood-burning heater, ceiling fan, and large sliding doors that open onto a patio - the perfect spot for outdoor dining and entertaining. The home also includes a more formal living and dining space, anchored by a large open fireplace and a b
Request Details
Stylish family living just 2.5km from town centre, side driveway access for a caravan!
View photo
House · for sale
Request Details
Stylish family living just 2.5km from town centre, side driveway access for a caravan!
Castlemaine
· 4 Bedrooms · 2 Baths · House
· Equipped kitchen
Castlemaine · 4 Bedrooms · 2 Baths · House · Equipped kitchen
This stunning modern home offers style, space, and functionality for contemporary family living, just 2.5km from the centre of Castlemaine. Boasting four generous bedrooms, it caters to both family life and work-from-home needs. The main bedroom is a luxurious private retreat, complete with a walk-in robe and sleek, modern ensuite, while the remaining bedrooms feature built-in robes and a beautifully appointed bathroom in a fresh, modern palette. At the heart of the home, a striking white kitchen features a chic subway tile splashback, stainless steel appliances, a double sink, and a spacious walk-in pantry perfect for creating culinary delights while staying connected to the expansive open-plan living and dining areas. A cleverly designed built-in desk/ study nook adds practicality without compromising the home's sleek aesthetic. Year-round comfort is guaranteed with ducted heating and evaporative cooling, while outdoors, a low-maintenance concrete alfresco invites effortless entertai
Request Details
Private and elevated home with studio conversion on 2430sqm 0.60 Acre
View photo
House · for sale
Request Details
Private and elevated home with studio conversion on 2430sqm 0.60 Acre
Castlemaine
· 3 Bedrooms · 1 Bath · House
· Equipped kitchen
Castlemaine · 3 Bedrooms · 1 Bath · House · Equipped kitchen
Set on an elevated and private 2,430sqm (approx.) allotment, this comfortable three bedroom home offers relaxed country living only five minutes from the centre of Castlemaine. With a functional layout and generous proportions, the home offers flexibility for families, investors, or those seeking a peaceful lifestyle within easy reach of town. The home features an inviting open-plan lounge and meals area, with the kitchen offering excellent storage, electric cooking, a dishwasher, and plenty of bench space for everyday ease. The family friendly layout includes three bedrooms serviced by a central bathroom with a shower and separate bath, plus a separate toilet positioned off the laundry for practicality. Climate control is well covered with a wood heater, reverse cycle split system, and a heat pump hot water system. Outdoor living is a highlight, with a large entertaining deck and a paved alfresco area-perfect for gatherings, BBQ's, or simply soaking up the surrounds. The property's 0.
Request Details
Rural charm, generous space and practical living
View photo
House · for sale
Request Details
Rural charm, generous space and practical living
Castlemaine
· 3 Bedrooms · 1 Bath · House
· Garden · Air conditioning · Equipped kitchen
Castlemaine · 3 Bedrooms · 1 Bath · House · Garden · Air conditioning · Equipped kitchen
Set on a generous 2,205 m2 allotment with a rural outlook, this light filled brick residence offers the space, flexibility and garden setting that can be increasingly difficult to find so close to Castlemaine. Enhanced through the years, the 1990's era home is comfortable and well considered, with three bedrooms, two separate living areas and a renovated bathroom. The updated white kitchen is bright and functional, equipped with electric cooking and a dishwasher, while reverse cycle air conditioning and gas heating provide year round comfort. Outdoor living is a genuine highlight, with an extra large covered alfresco area overlooking the established rural style garden and views of the Chewton bushlands. Gum trees, rural fencing and the generous proportions of the allotment create a relaxed country atmosphere, while town water and water tanks add everyday practicality. For those needing space to work, create or store equipment, the property delivers with two substantial workshop spaces
Request Details
Spacious Family Living with Self Contained Unit on 2,800m²
View photo
House · for sale
Request Details
Spacious Family Living with Self Contained Unit on 2,800m²
Castlemaine
· 4 Bedrooms · 4 Baths · House
· Garden · Equipped kitchen
Castlemaine · 4 Bedrooms · 4 Baths · House · Garden · Equipped kitchen
Set privately on approximately 2,800m² (approx.) and approached via a charming wisteria-lined driveway, this expansive property offers space, flexibility and outstanding lifestyle appeal just minutes from Castlemaine. Surrounded by established gardens, the home is designed for relaxed family living and effortless entertaining, with multiple living areas, sunny outdoor spaces and a self-contained unit that provides valuable flexibility for extended family or additional income. Inside, the home's generous proportions are immediately apparent. Wide hallways and warm Jarrah floorboards create a welcoming atmosphere, with a front lounge sitting separately from the open-plan kitchen, dining and family living area where large windows draw in natural light and garden views. The well-appointed kitchen features granite benchtops and generous storage, forming a central hub for everyday living and entertaining. Outdoor living is a standout feature. A spacious covered deck with café blinds and a co
Request Details
Stylish Transformation
View photo
House · for sale
Request Details
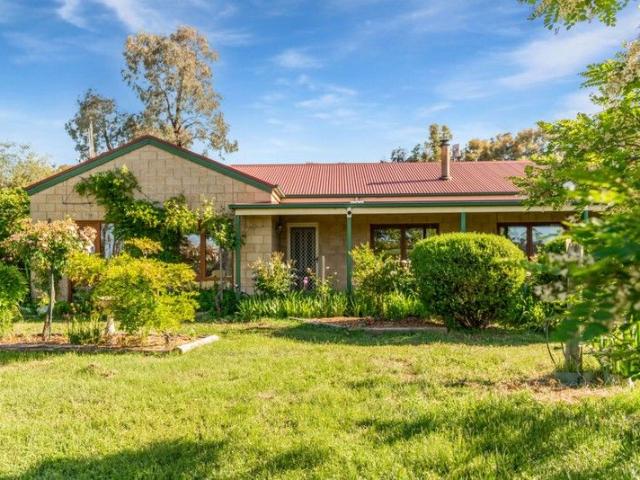
Stylish Transformation
Castlemaine
· 4 Bedrooms · 2 Baths · House
· Garden · Equipped kitchen
Castlemaine · 4 Bedrooms · 2 Baths · House · Garden · Equipped kitchen
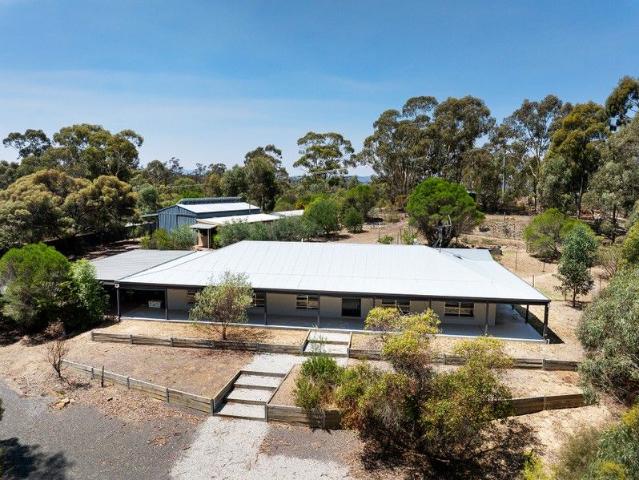
This beautifully renovated four-bedroom, two-bathroom home offers modern comfort and peaceful living in one of Castlemaine's fastest-growing areas. Set 4878 sqm (approx.), it blends fresh updates with generous space and privacy. Inside, the open-plan kitchen, living, and dining areas are filled with natural light, creating a welcoming atmosphere. The country-style white kitchen features warm timber benchtops, quality appliances, and ample storage. The dining space flows effortlessly to an alfresco area, perfect for year-round entertaining. The main bedroom includes built-in robes and an ensuite, while the other three bedrooms also feature built-in robes. The modern bathroom features a freestanding bath, shower, wall-to-ceiling tiles, and double basins. The spacious laundry has a separate toilet and external access. Outside are raised veggie-wicking beds, terracing, and a low-maintenance garden with established gum trees. The property includes a generous workshop and studio spaces, idea
Request Details
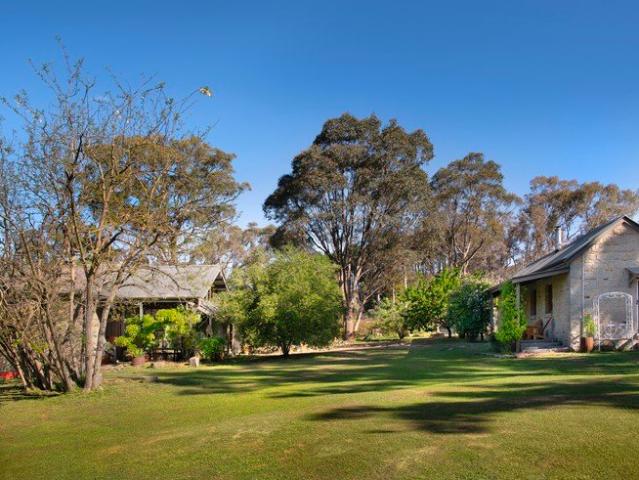
Unique biodynamic sanctuary for the health couscious
View photo
House · for sale
Request Details
Unique biodynamic sanctuary for the health couscious
Castlemaine
· 4 Bedrooms · 2 Baths · House
Castlemaine · 4 Bedrooms · 2 Baths · House
Phone enquiries - please call 1300 594 794 and quote property ID 38806. Set on 10 open-space acres with views to Mt Alexander, this bountiful biodynamic farmlet offers a rare opportunity to live sustainably, pick your own biodynamic fruit and vegetables year-round, and enjoy a peaceful country lifestyle in a soundproof location - all within easy reach of Castlemaine, Bendigo and Melbourne. INSPECT BY APPOINTMENT - contact owner to organise a private inspection to suit your busy schedule An exceptional opportunity to secure a productive, soulful and sustainable sandstone brick homestead in one of Central Victoria's most desirable rural locations. Lovingly cared for and enhanced following biodynamic principles, the land has been thoughtfully developed to support water efficiency and long-term soil health. Whether you are seeking a self-sufficient lifestyle, a fertile established hobby farm or a restorative country retreat, this property delivers both heart and practicality. The Home Desi
Request Details
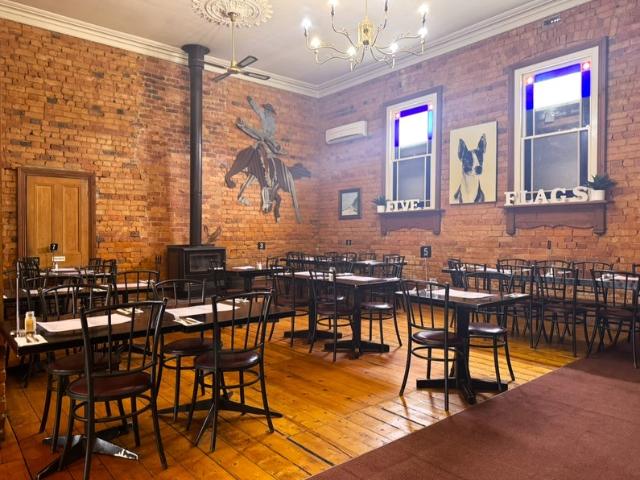
Faraday School House No.797 A Remarkable piece of Central Victorian History
View photo
House · for sale
Request Details
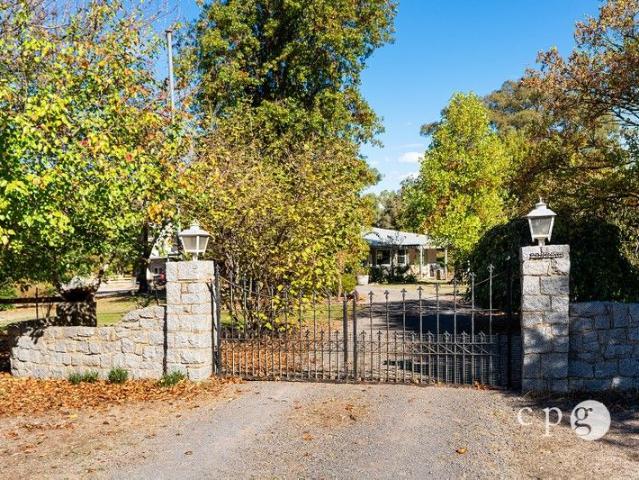
Faraday School House No.797 A Remarkable piece of Central Victorian History
Castlemaine
· 2 Bedrooms · 2 Baths · House
· Equipped kitchen
Castlemaine · 2 Bedrooms · 2 Baths · House · Equipped kitchen
Built in 1869 by the local community, Faraday School House No. 797 is a rare piece of Central Victorian history - one of only two Common Schools in Victoria constructed from locally sourced granite. Set on 2 acres, this beautifully restored property brings together remarkable architecture, a fascinating past and an unusually flexible collection of living spaces. The original schoolhouse is the heart of the property, retaining its distinctive granite construction and a wonderful sense of scale. Inside, an open-plan kitchen, dining and living area sits beneath a high cove timber ceiling, with polished Tasmanian Oak floorboards and a solid wood heater adding warmth and character. The contemporary kitchen is thoughtfully appointed with a freestanding cooker, dishwasher and generous storage, while insulation and timber blinds provide modern comfort. French doors open to a substantial alfresco area enveloped by established wisteria and ornamental grapevine. A separate 1980s granite building
Request Details
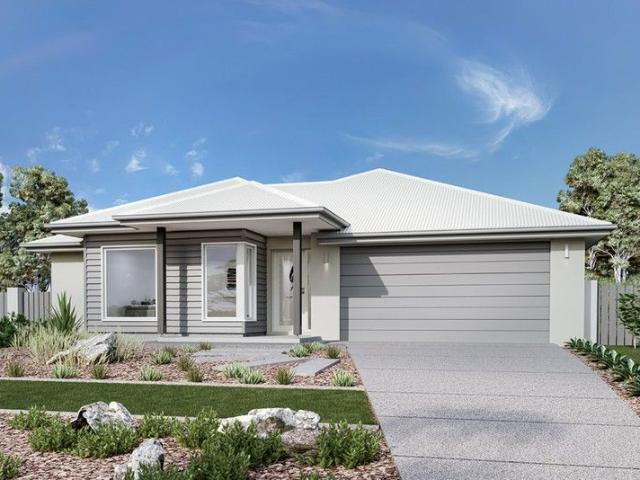
FREEHOLD PASSIVE INVESTMENT Five Flags Hotel, Campbells Creek VIC 1P0549
View photo
Townhouse · for sale
Request Details
FREEHOLD PASSIVE INVESTMENT Five Flags Hotel, Campbells Creek VIC 1P0549
Castlemaine
· 500 m² · Townhouse
Castlemaine · 500 m² · Townhouse
ATTENTION SAVVY INVESTORS! MHB is delighted to offer to market the freehold passive investment sale of the Five Flags Hotel located in Campbells Creek, Victoria. For genuine sale exclusively by MHB - inspections strictly by appointment. Key Features: * Rock solid passive investment and opportunity across long term tenancy. * Thriving and renowned Five Flags Hotel in Campbells Creek just 3km from Castlemaine. * Rent at only 4% of turnover and well beneath industry benchmarks. * Tremendous tenant who is not going anywhere - just ask him! * Beautifully presented with a rustic and original facade, the surprise is on the inside. * Significant land holding of approx. 3392m2 upon Township Zoned land within bustling growth corridor. * A long lease, securely tenanted in thriving community and the only hotel in town. For more information or to make an enquiry, contact Evan Stewart direct on 0421 887 852 or contact the MHB Office on 03 7031 9953
Request Details
Masterpiece living with Mountain Views
View photo
House · for sale
Request Details
Masterpiece living with Mountain Views
Castlemaine
· 4 Bedrooms · 2 Baths · House
· Equipped kitchen
Castlemaine · 4 Bedrooms · 2 Baths · House · Equipped kitchen
Set on a generous 803m² allotment with uninterrupted views across to Mt Alexander, this brand new, master built residence delivers an exceptional level of space, craftsmanship and magnificent design. A striking combination of brick veneer and metal cladding gives the home a contemporary architectural edge, while 278m² of beautifully appointed living space provides an impressive sense of scale. Soaring ceilings, full double glazing, a 7-Star energy rating and 6.6kW solar system further elevate the home, balancing luxury with impressive energy efficiency. At the heart of the home is a sophisticated dual zone kitchen, complete with a large walk in butlers pantry and generous proportions suited to both everyday living and entertaining. Two substantial living areas provide flexibility, with the main living zone capturing the mountain outlook and opening directly to the covered alfresco. Four generously sized bedrooms include built in robes, with the impressive main suite featuring a walk in
Request Details
PENRHOS PARK
View photo
House · for sale
Request Details
PENRHOS PARK
Castlemaine
· 5 Bedrooms · 2 Baths · House
· Garden · Equipped kitchen
Castlemaine · 5 Bedrooms · 2 Baths · House · Garden · Equipped kitchen
Tucked away off the idyllic Harmony Way in the midst of the fertile Harcourt Valley, this wonderful farmlet of approx 17 acres (6.87ha) offers a secluded lifestyle amidst pastures, seasonal creek, large botanical life gardens with small lake and much more, all within 1520 minutes, Castlemaine, Kyneton and Bendigo. The granite family home offers comfortable family living featuring 3 bedrooms, central bathroom with direct entry from master, wide hallway with ample storage, country style kitchen with electric cooking, opening onto a dining area and lovely lounge with north facing bay window and finishing the home is a front sitting room off the broad entry hall. Externally there is a broad verandah on 4 sides of the home and only a few steps to a self-contained two-studio one-bedroom guest suite with its own garden and functional well with excellent water supply. There is a 3 bay machinery shed with adjoining studio with power, chicken run, miniature train track with signal box, excellent
Request Details
Sunbury 250
View photo
Terraced House · for sale
Request Details
Sunbury 250
Castlemaine
· 4 Bedrooms · 2 Baths · Terraced House
· Equipped kitchen
Castlemaine · 4 Bedrooms · 2 Baths · Terraced House · Equipped kitchen
The Sunbury is a thoughtfully designed with a range of features to complement your family’s lifestyle, offering versatile spaces for relaxation and entertaining. It is easy to find the perfect space to suit your needs. This home provides multiple living zones ensuring plenty of space for everyone. The open plan living area including a large gourmet kitchen with walk in pantry overlooks the family and dining areas that wrap around a private central courtyard, providing cooling cross breezes and natural light throughout. A large separate Lounge room to the front of the home, rumpus to the rear and a separate kid’s zone provide additional opportunities to entertain, relax and unwind with family and friends. Four bedrooms including a spacious master suite with an Ensuite and Walk in Robe completes the home. Enjoy all the comforts this great design brings and experience the home you always wished to have. Allow yourself to imagine the lifestyle you’ve always wanted; in the home you deserve!
Request Details

Get email alerts

Don't miss out: be the first to know about new properties

The alert was correctly created

On subscribing you accept the conditions of use and the privacy policy
Alert
Receive new ads in your inbox
Save this search
Receive alerts for new listings

We'll send you an email when we have new properties for: "Houses for sale in Castlemaine"

The alert was correctly created

Harcourt North
Vaughan
Get email alerts and be the first to see new listings
Required field
On subscribing I accept the terms of the privacy policy
Perfect! You'll soon start receiving new listings via email
Alert
Receive an email when we have new ads for Houses for sale in Castlemaine
Save this search
Filters

Bedrooms

Size (m²)

m²
m²

Price

$
$

Property type

Bathrooms

Clear all filters
Receive notifications when new entries are published.