View photo
House
·
for sale
Request Details
Put this one on your Must see list Spacious 4 Bedroom Family Home with Dual Access & Powered Workshop!
Carey Park
· 4 Bedrooms · 1 Bath · House
· Patio · Equipped kitchen
Carey Park · 4 Bedrooms · 1 Bath · House · Patio · Equipped kitchen
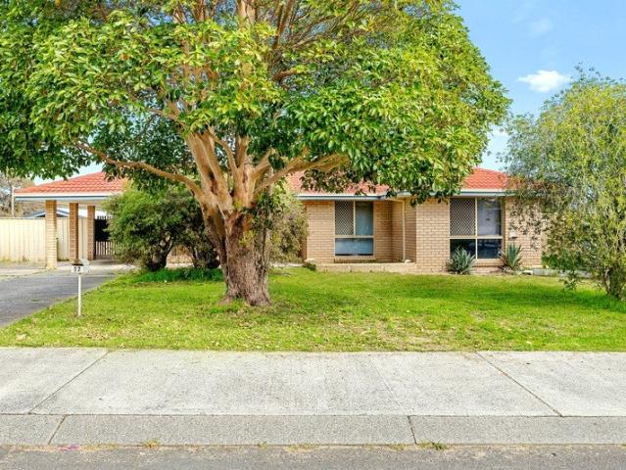
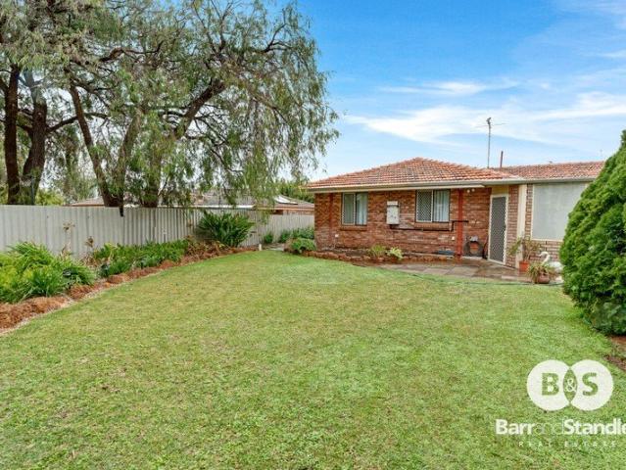
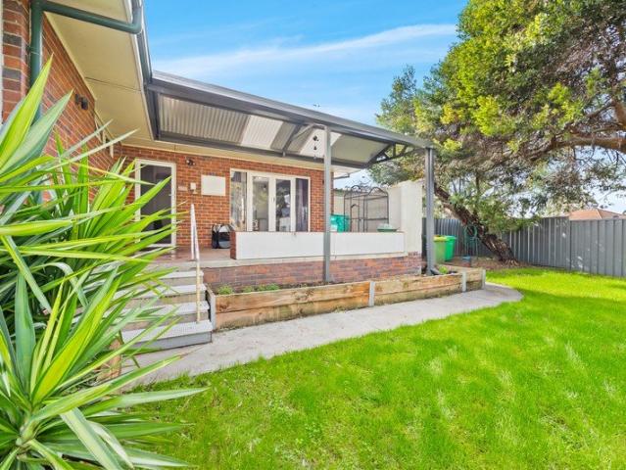
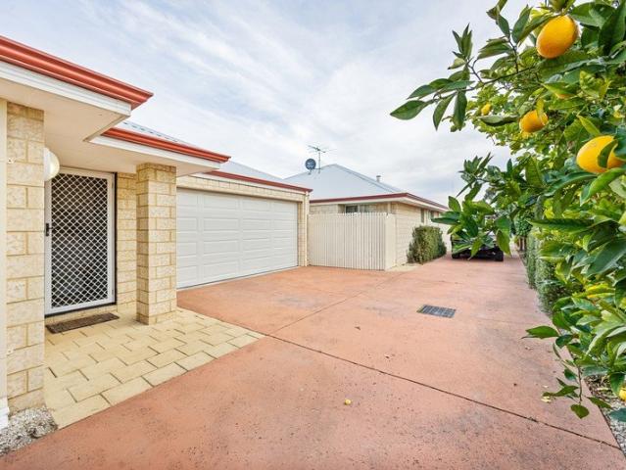
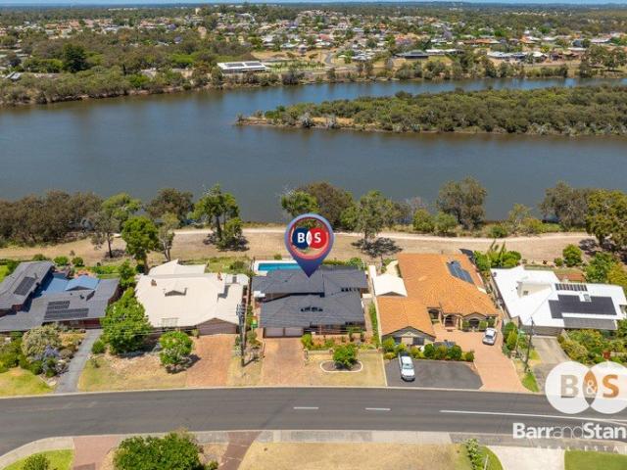
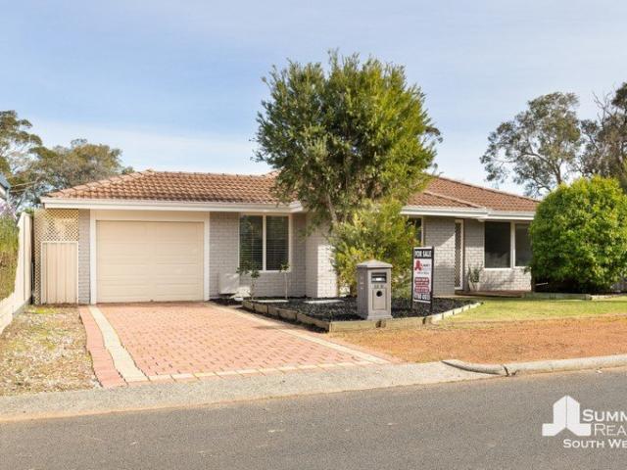
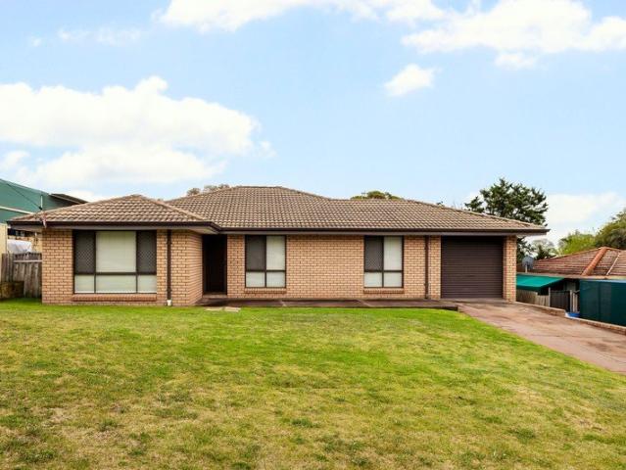
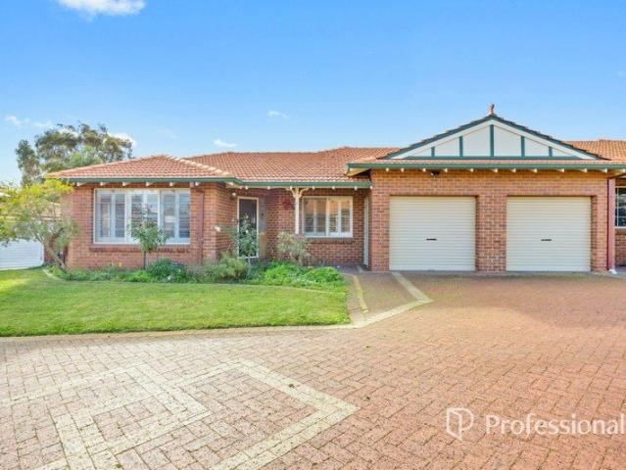
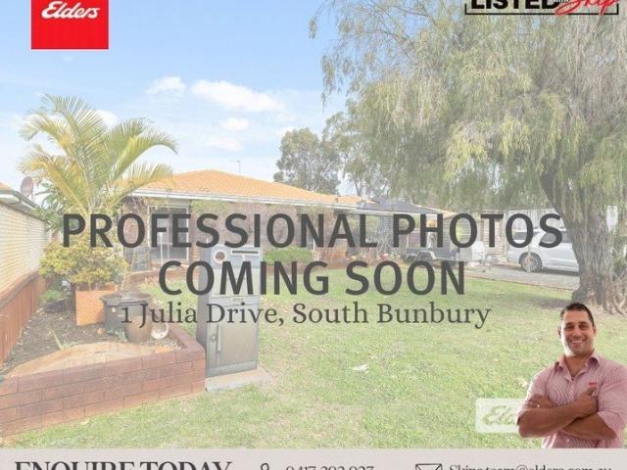
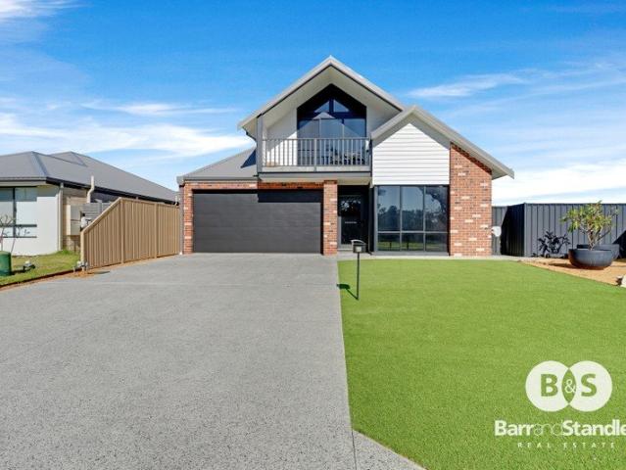
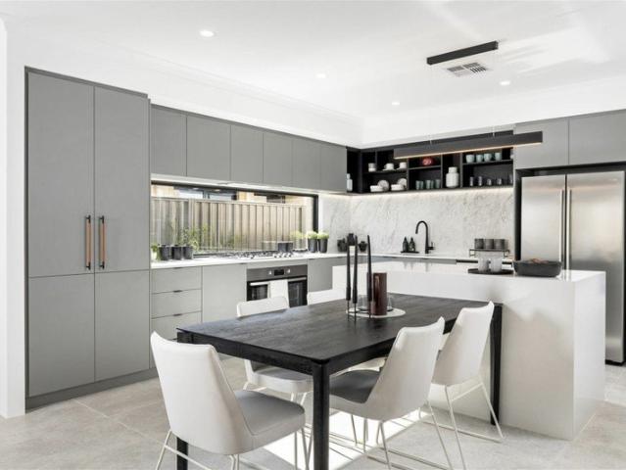
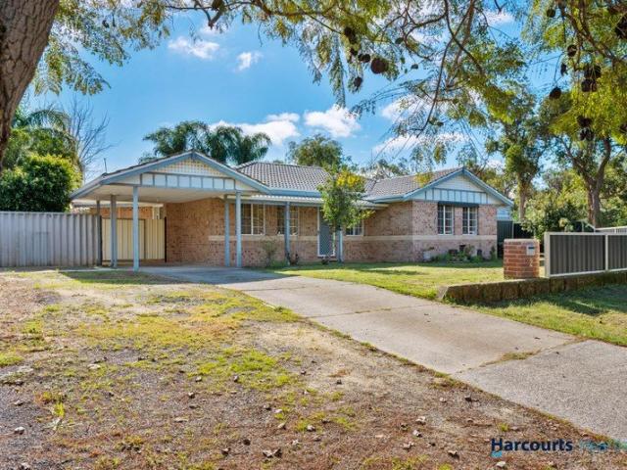
Positioned in a quiet, family-friendly location opposite bushland, this spacious 4-bedroom home offers exceptional value on a generous 763m² corner block with dual access from Erica Entrance and Orchid Drive. Built in 1993, this brick and tile home presents a fantastic opportunity for investors, first-home buyers, and families looking to add their own personal touch. With an estimated rental return of approximately $650 per week, this property represents a smart investment in a highly affordable and sought-after area. Inside, you'll find a welcoming front lounge and a light-filled open plan living, dining, and kitchen area. Sliding doors lead to a large patio and outdoor entertaining area, creating the perfect space to relax and unwind with family and friends. The practical floor plan includes: • Front lounge room • Open plan kitchen, dining and living area • Spacious main bedroom with walk-in robe • Two queen-sized bedrooms with built-in robes • One king single-sized bedroom with robe
Positioned in a quiet, family-friendly location opposite bushland, this spacious 4-bedroom home offers exceptional value on a generous 763m² corner block with dual access from Erica Entrance and Orchid Drive. Built in 1993, this brick and tile home presents a fantastic opportunity for investors, first-home buyers, and families looking to add their own personal touch. With an estimated rental return of approximately $650 per week, this property represents a smart investment in a highly affordable and sought-after area. Inside, you'll find a welcoming front lounge and a light-filled open plan living, dining, and kitchen area. Sliding doors lead to a large patio and outdoor entertaining area, creating the perfect space to relax and unwind with family and friends. The practical floor plan includes: • Front lounge room • Open plan kitchen, dining and living area • Spacious main bedroom with walk-in robe • Two queen-sized bedrooms with built-in robes • One king single-sized bedroom with robe
Request Details