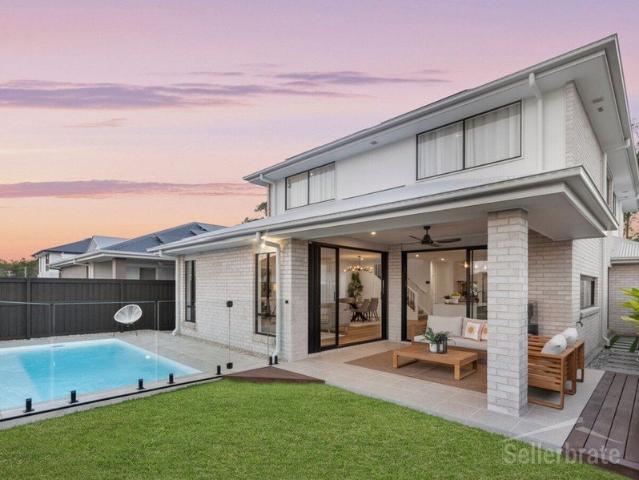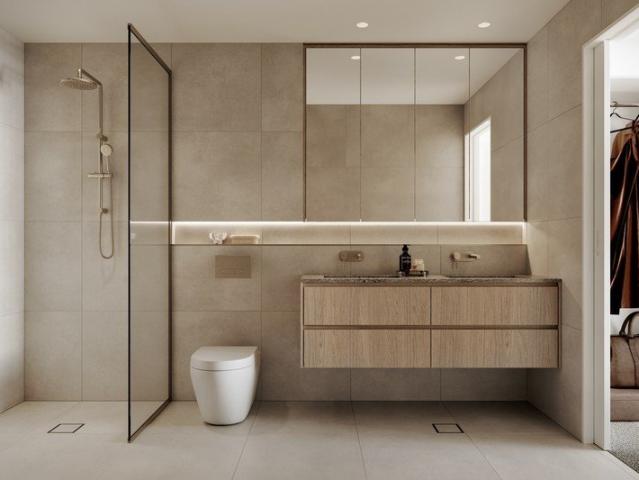
3,684 properties for sale in Carbrook

3 Bed, 2 Bath Apartment with Abundant Natural Light and Private Outdoor Gardens
View photo
Apartment · for sale
Request Details
3 Bed, 2 Bath Apartment with Abundant Natural Light and Private Outdoor Gardens
Carbrook
· 3 Bedrooms · 2 Baths · Apartment
· Garden · Terrace · Gym · Sauna · Swimming pool · Equipped kitchen
Carbrook · 3 Bedrooms · 2 Baths · Apartment · Garden · Terrace · Gym · Sauna · Swimming pool · Equipped kitchen
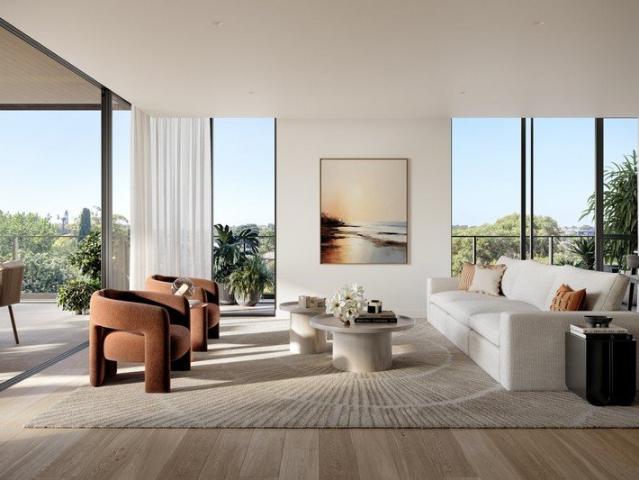
Residence 4009 in the Sage Building at Florian Rise is a ground-floor 3-bedroom, 2-bathroom apartment offering 2 car spaces and a private courtyard, delivering a seamless blend of comfort and contemporary living in Rochedale. The apartment features an open-plan living and dining area, complemented by a stylish kitchen with timber detailing, soft mineral stone surfaces, and high-quality fixtures, perfect for both relaxed everyday use and entertaining. Each bedroom serves as a peaceful retreat with generous natural light and calming neutral finishes, while the bathrooms showcase refined, timeless design. Set within a thoughtfully designed community, residents have access to a one-acre landscaped precinct complete with a 20m swimming pool, spa, gym, sauna, multi-purpose lawns, garden lounges, clubhouse, terrace, BBQ pavilions, and dedicated bike and car wash facilities. Key Highlights: - 3 bedrooms, 2 bathrooms - 2 dedicated car spaces - Open-plan living and dining with seamless indoor-ou
Request Details
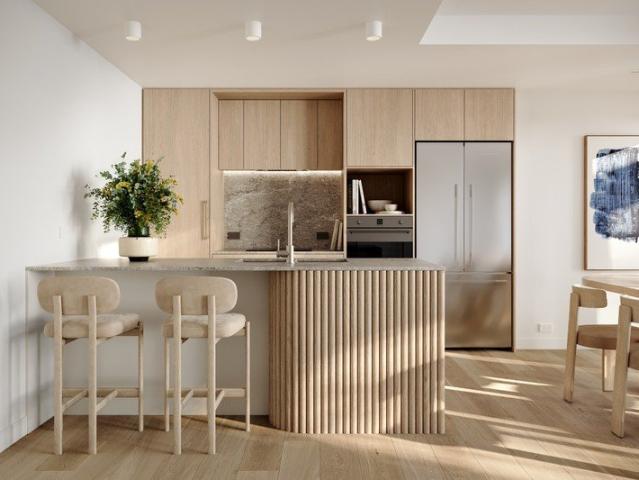
Sophisticated 2 Bed | 2 Bath Apartment with Wellness Amenities & Private Gardens
View photo
Apartment · for sale
Request Details
Sophisticated 2 Bed | 2 Bath Apartment with Wellness Amenities & Private Gardens
Carbrook
· 2 Bedrooms · 2 Baths · Apartment
· Garden · Terrace · Sauna · Equipped kitchen
Carbrook · 2 Bedrooms · 2 Baths · Apartment · Garden · Terrace · Sauna · Equipped kitchen
Residence 4107 in the Sage Building at Florian Rise offers a refined 2 bedroom, 2 bathroom home with a dedicated car space, designed for effortless modern living in Rochedale. Open-plan living and dining spaces flow seamlessly to a private terrace, while the kitchen features timber accents, soft mineral stone finishes, and high-quality fixtures - perfect for everyday living or entertaining. Bedrooms are serene retreats, with neutral tones and natural light fostering balance and calm, complemented by designer bathrooms with timeless finishes. Residents have access to approximately one acre of landscaped communal grounds, featuring a 20-metre swimming pool, spa, fitness centre, sauna, flexible-use lawns, landscaped garden seating areas, a residents' clubhouse and terrace, BBQ facilities, as well as dedicated bike storage and car wash stations. Florian Rise delivers a refined, low-maintenance lifestyle with a strong emphasis on wellbeing, positioned around 20 kilometres south-east of Bris
Request Details
Near Complete / Single Contract H&L
View photo
Terraced House · for sale
Request Details
Near Complete / Single Contract H&L
Carbrook
· 4 Bedrooms · 2 Baths · Terraced House
Carbrook · 4 Bedrooms · 2 Baths · Terraced House
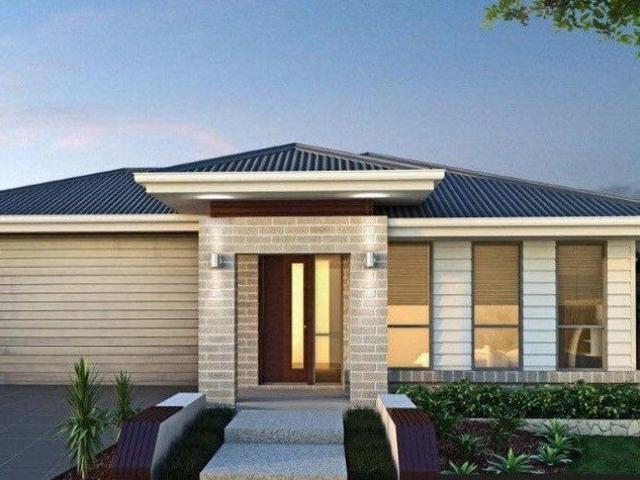
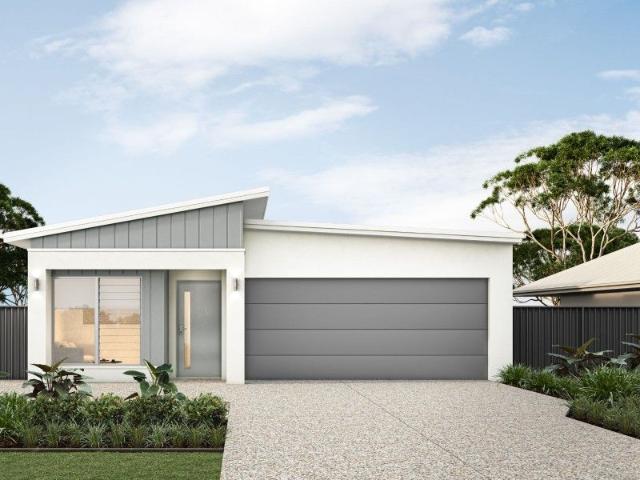
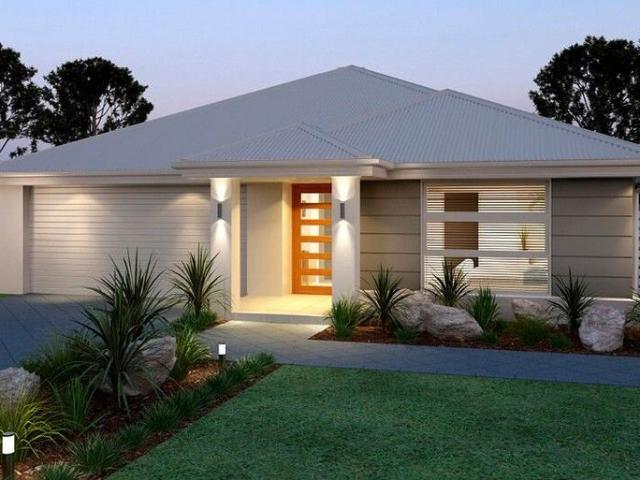
Brand New Home & Land Package SMSF READY / Single Contract Exp. Land Registration: Registered & Ready To Build 2400mm nominal ceiling height Stainless Steel Appliances 6-year structural guarantee Air-conditioning to master bedroom & living area Ceiling paint to manufacturers standard specifications Three (3) coat internal paint system to paint manufacturers specifications 90mm paint grade coved cornice, 42mm paint grade architraves and 66mm paint grade skirting AAA rated water saving shower heads/tapware Vinyl plank flooring to main living areas & carpet to remainder excluding wet areas from the builder's standard range Internal and external builders house clean Walk In Robe including one (1) continuous shelf & hanging rail under (design specific) Enclosed timber stairs with matching timber handrail (design specific) Insulation under roof R3.0 Wall sarking externally Wall insulation as required to meet energy rating and more. Important: The Pictures are indicative only as we don't have
Request Details
Spacious 4 Bed | 2.5 Bath Apartment in the Heart of Rochedale
View photo
Apartment · for sale
Request Details
Spacious 4 Bed | 2.5 Bath Apartment in the Heart of Rochedale
Carbrook
· 4 Bedrooms · 2 Baths · Apartment
· Garden · Terrace · Gym · Sauna · Swimming pool · Equipped kitchen
Carbrook · 4 Bedrooms · 2 Baths · Apartment · Garden · Terrace · Gym · Sauna · Swimming pool · Equipped kitchen
Residence 4503 in the Sage Building at Florian Rise offers 4 bedrooms, 2.5 bathrooms and 3 car parks, delivering a refined and low-maintenance lifestyle in Rochedale. The apartment showcases open-plan living and dining areas that extend seamlessly to a private terrace. A well-appointed kitchen features timber detailing, soft mineral stone finishes, and premium fixtures, creating a stylish yet practical space for both daily use and entertaining. The bedrooms are light-filled and peaceful, designed with neutral tones to enhance comfort, while the bathrooms present a sophisticated, timeless aesthetic. Residents of Florian Rise have access to a one-acre landscaped precinct featuring a 20-metre swimming pool, spa, gym, sauna, expansive lawns, garden lounges, clubhouse, terrace areas, BBQ facilities, and dedicated bike and car wash stations. Positioned around 20 kilometres southeast of Brisbane, the development combines elegant design with easy, low-maintenance living and convenient access t
Request Details
First Home Buyers only
View photo
Terraced House · for sale
Request Details
First Home Buyers only
Carbrook
· 3 Bedrooms · 2 Baths · Terraced House
Carbrook · 3 Bedrooms · 2 Baths · Terraced House
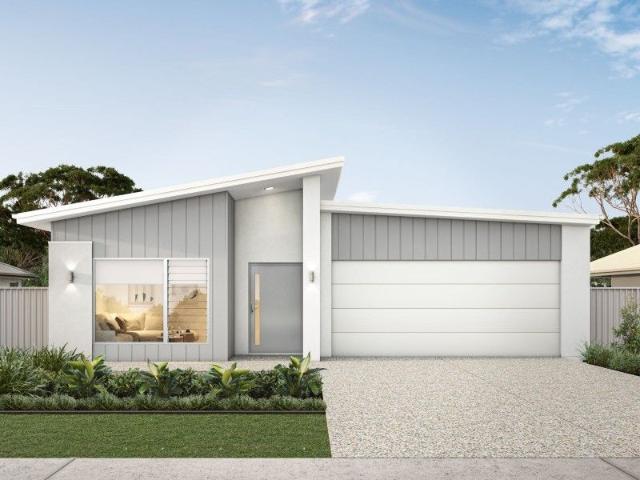
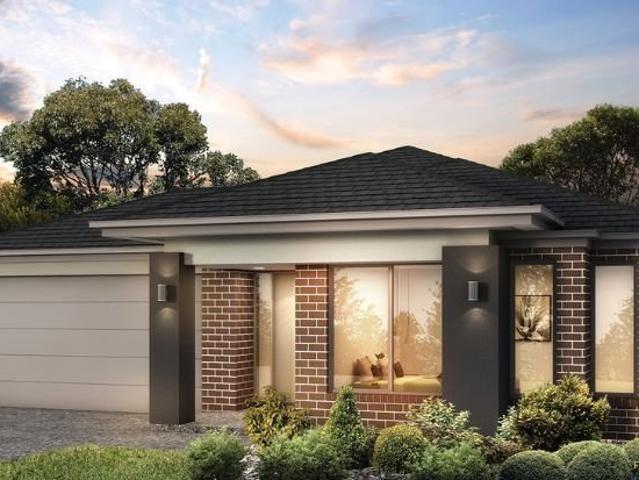
This is a house and land package which means that you will buy the block of land and build a house on it. The house has not yet been built. As far as the floorplan is concerned changes can be made to the floorplan and we can customise the inclusions and fit out in the house to suit your taste and budget. If you do not like this floorplan we will be able to offer you a different floorplan on this lot. This is a fully fixed price package. In other words, the package price will not increase under any circumstances. This is a full turnkey package. There is nothing more to be done. The package includes a driveway and all landscaping, gardening and fencing, right down to a letterbox and clothesline. This package is available to First Home Buyers only through our First Home Buyer Program. To qualify for our First Home Buyer Program and to take advantage of this package various conditions apply. These conditions are: 1. You must have never owned a property in Australia that you have lived in.
Request Details
An Idyllic, Easy Care Lifestyle + Resort Style Pool on 739m2!
View photo
House · for sale
Request Details
An Idyllic, Easy Care Lifestyle + Resort Style Pool on 739m2!
Carbrook
· 3 Bedrooms · 2 Baths · House
· Garden · Swimming pool
Carbrook · 3 Bedrooms · 2 Baths · House · Garden · Swimming pool
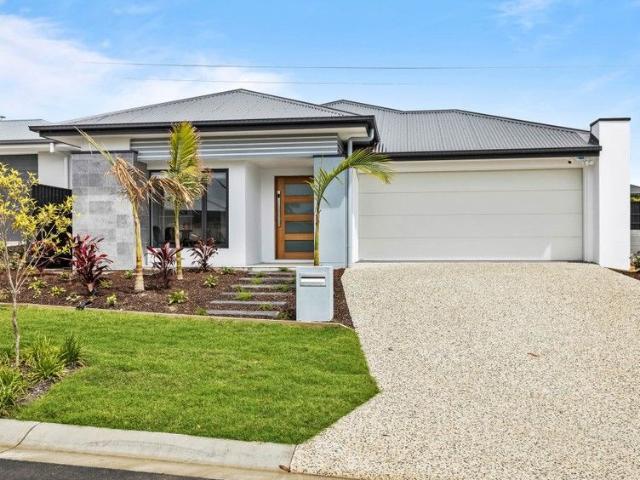
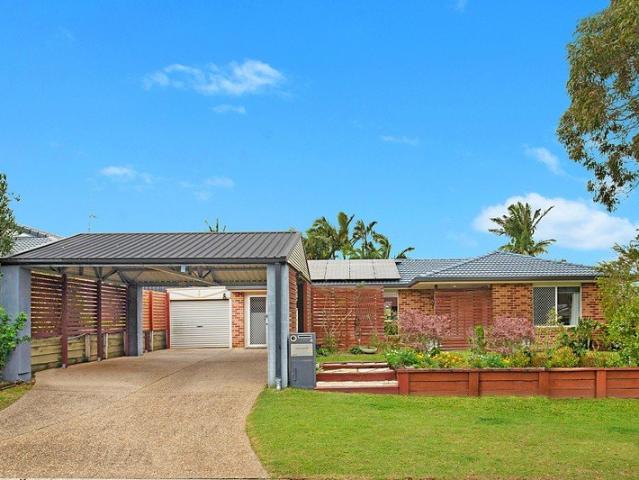
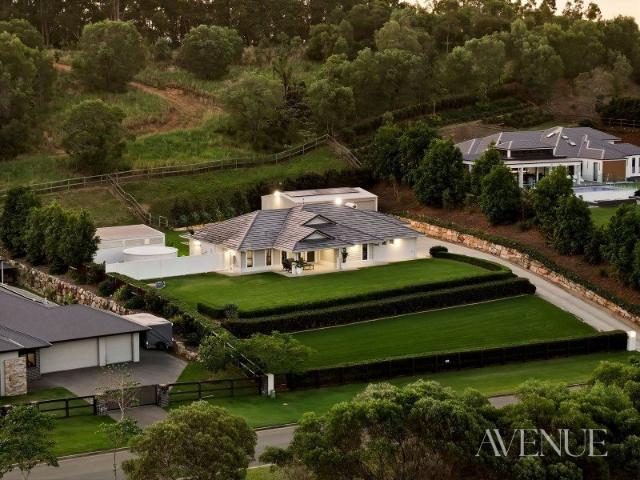
Welcome to where the living is easy… 4 Crows Ash Street is a whisper quiet sanctuary where you will enjoy an easy-care lifestyle in a popular pocket of leafy Mt Cotton. Positioned on a level and fully useable 739m2 block, the home and its grounds are an absolute delight to inspect. Ideal for smaller families, first home buyers or downsizers, the home has been tastefully renovated throughout. Step inside the new front door (with unique side panel to let in the breezes securely), and into a light and bright interior. Your eyes are drawn to the outdoors, where an inviting pool and palm tree lined garden creates a tranquil, resort style backdrop for family life. Open-plan living truly reigns supreme inside the home. The floorplan caters effortlessly to modern day living, with an easy flow from room to room. By the entry, an extra-large living zone offers an abundance of space for the whole family, along with the perfect nook to set-up a study zone. Venturing further into the home you will
Request Details
The property is now vacant and ready to move in!
View photo
House · for sale
Request Details
The property is now vacant and ready to move in!
Carbrook
· 4 Bedrooms · 2 Baths · House
· Air conditioning · Parking · Equipped kitchen
Carbrook · 4 Bedrooms · 2 Baths · House · Air conditioning · Parking · Equipped kitchen
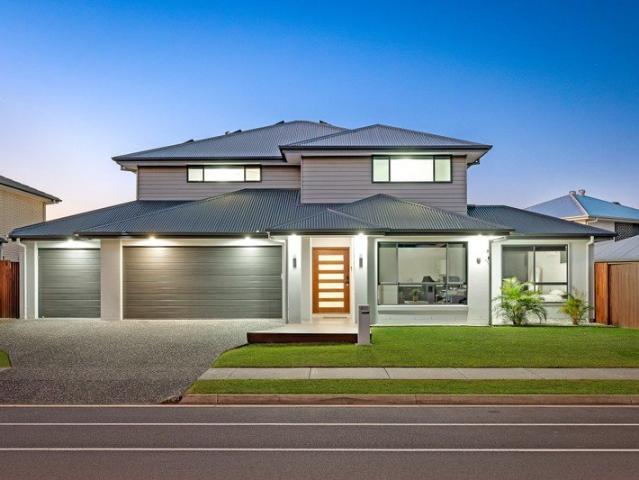
A beautifully presented four-bedroom, two-bathroom home offering space, style, and strong future upside in one of Logan's fastest-growing and most family-friendly suburbs. Set on a 403sqm block, this thoughtfully designed residence delivers modern living at its best. With two separate living areas, the home provides flexibility for families, entertaining, or working from home. The well-appointed kitchen sits at the heart of the home, featuring a gas cooktop, generous bench space, and seamless connection to the outdoor entertaining area. Home Features You'll Love Four spacious bedrooms, all with ceiling fans Two modern bathrooms, including a private ensuite Two light-filled living areas, ideal for families or multi-purpose use Ducted air conditioning throughout for year-round comfort Gas cooktop for effortless cooking and entertaining Double remote garage with internal access Covered outdoor alfresco area, perfect for entertaining or relaxing Elevated outlook, enhancing space, privacy,
Request Details
The Complete Family Package in Sequana Estate
View photo
House · for sale
Request Details
The Complete Family Package in Sequana Estate
Carbrook
· 4 Bedrooms · 2 Baths · House
· Equipped kitchen
Carbrook · 4 Bedrooms · 2 Baths · House · Equipped kitchen
Experience the perfect combination of style, comfort, and convenience in this beautifully presented 4-bedroom, 2-bathroom residence, situated on a generous 375sqm block within the highly sought-after Sequana Estate. Designed with modern family living in mind, this home offers a functional floorplan, quality finishes, and a relaxed lifestyle in one of Logan Reserve's fastest-growing communities. From the moment you step inside, you'll appreciate the light-filled interiors and spacious open-plan layout that seamlessly connects the living, dining, and kitchen areas. Whether you're hosting family gatherings, entertaining friends, or simply enjoying a quiet night at home, this versatile living space caters to every occasion. At the heart of the home, the contemporary kitchen is both stylish and practical, featuring quality appliances, ample bench space, generous cabinetry, and a thoughtful design that allows you to stay connected with family and guests while preparing meals. The accommodati
Request Details
Townhouse pricing without the Body Corporate!
View photo
House · for sale
Request Details
Townhouse pricing without the Body Corporate!
Carbrook
· 3 Bedrooms · 2 Baths · House
· Garden · Equipped kitchen
Carbrook · 3 Bedrooms · 2 Baths · House · Garden · Equipped kitchen
Nestled within the sought after Meadows Estate, this well presented three bedroom home offers the perfect blend of comfort, convenience and easy-care living. Whether you're a first home buyer, downsizer or investor, 14 Sunstone Avenue presents an excellent opportunity to secure a quality home in one of Pimpama, one of the northern Gold Coast's fastest-growing suburbs. The sellers are motivated and committed to their next chapter, creating an excellent opportunity for savvy buyers. Designed for modern living, the home features a spacious open-plan layout that seamlessly connects the kitchen, dining and living areas, flowing effortlessly to a covered outdoor entertaining space and fully fenced backyard. The master bedroom is privately positioned and complete with a walk-in robe and ensuite, while the two additional bedrooms feature built-in robes and ceiling fans. A modern kitchen with stainless steel appliances, including a dishwasher, overlooks the living area, making everyday living a
Request Details
Modern Living in a Thriving Location
View photo
House · for sale
Request Details
Modern Living in a Thriving Location
Carbrook
· 4 Bedrooms · 2 Baths · House
· Garden · Equipped kitchen
Carbrook · 4 Bedrooms · 2 Baths · House · Garden · Equipped kitchen
Perfectly positioned in a quiet street within one of Logan Reserve's growing communities, this well presented lowset home offers the perfect balance of comfort, practicality and easy living. Whether you're searching for a quality investment or your next home, this property is sure to impress. The heart of the home is the spacious central kitchen, overlooking the open plan living and dining area which is designed for effortless everyday living and entertaining. Stepping outside, you'll find a covered alfresco area overlooking the low maintenance backyard, creating the perfect space to relax or entertain. Privately positioned, the main bedroom features a walk in robe and ensuite, while the remaining three bedrooms are all generously sized with built in robes and are serviced by the family bathroom. Conveniently located close to schools, shops, parks and everyday amenities, this is an outstanding opportunity to secure a modern home in a fast growing location that continues to attract fami
Request Details
First Home Buyers only
View photo
Terraced House · for sale
Request Details
First Home Buyers only
Carbrook
· 4 Bedrooms · 2 Baths · Terraced House
Carbrook · 4 Bedrooms · 2 Baths · Terraced House
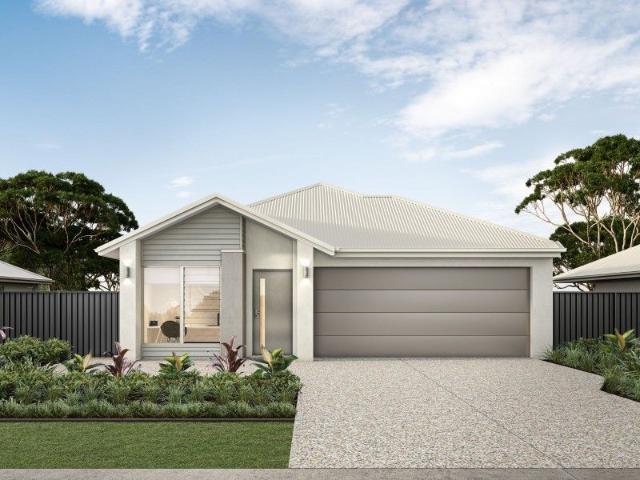
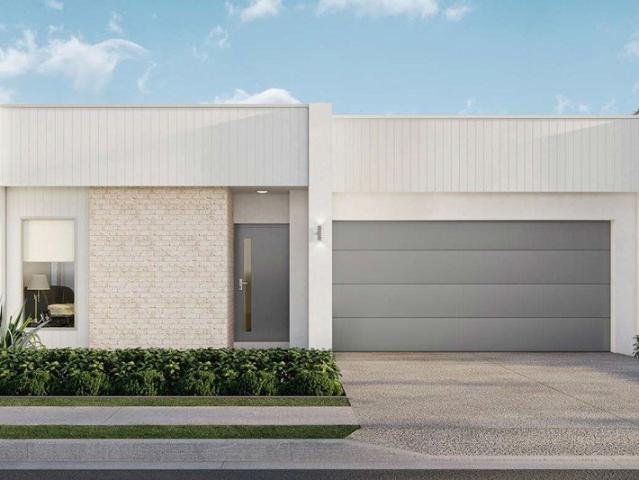
This is a house and land package which means that you will buy the block of land and build a house on it. The house has not yet been built. As far as the floorplan is concerned changes can be made to the floorplan and we can customise the inclusions and fit out in the house to suit your taste and budget. If you do not like this floorplan we will be able to offer you a different floorplan on this lot. This is a fully fixed price package. In other words, the package price will not increase under any circumstances. This is a full turnkey package. There is nothing more to be done. The package includes a driveway and all landscaping, gardening and fencing, right down to a letterbox and clothesline. This package is available to First Home Buyers only through our First Home Buyer Program. To qualify for our First Home Buyer Program and to take advantage of this package various conditions apply. These conditions are: 1. You must have never owned a property in Australia that you have lived in.
Request Details
Modern Family Living in the Heart of Logan Reserve
View photo
House · for sale
Request Details
Modern Family Living in the Heart of Logan Reserve
Carbrook
· 3 Bedrooms · 2 Baths · House
· Parking · Equipped kitchen
Carbrook · 3 Bedrooms · 2 Baths · House · Parking · Equipped kitchen
Positioned on a low-maintenance 405m² block in one of Logan Reserve's most sought-after communities, this beautifully presented home offers the perfect combination of comfort, convenience, and lifestyle. Whether you're a first-home buyer, growing family, savvy investor, or downsizer, this property presents an outstanding opportunity to secure a quality home in a thriving location. Step inside and be welcomed by a thoughtfully designed floorplan featuring 3 generous bedrooms, 2 bathrooms, multiple living areas, and a double lock-up garage. The spacious open-plan kitchen, dining, and living area forms the heart of the home, flowing seamlessly to the outdoor alfresco and private courtyard-perfect for entertaining family and friends all year round. Enjoy the convenience of being just moments from local parks, schools, shopping centres, and major transport links, while still enjoying the peace and privacy of a family-friendly neighbourhood. Property Features: • 3 Spacious Bedrooms with Buil
Request Details
Stylish Three Level Living
View photo
Townhouse · for sale
Request Details
Stylish Three Level Living
Carbrook
· 3 Bedrooms · 2 Baths · Townhouse
· Air conditioning · Equipped kitchen
Carbrook · 3 Bedrooms · 2 Baths · Townhouse · Air conditioning · Equipped kitchen
Modern three-storey design creates a lifestyle of comfort, functionality and low maintenance living, perfectly suited to families and professionals seeking space in a convenient location. Thoughtfully designed across multiple levels, every area of the home offers flexibility for relaxing, entertaining and everyday living. Open plan living and dining zone on the first floor provides a welcoming central hub where family and friends can gather with ease. Generous proportions allow plenty of room for both a comfortable lounge setting and full dining suite, while air conditioning and ceiling fans ensure year-round comfort. Versatile layout creates an ideal space for entertaining guests or enjoying relaxed everyday living. Contemporary kitchen has been designed with practicality in mind, featuring ample cabinetry, quality appliances and a generous pantry cabinet for excellent storage. Spacious layout allows easy meal preparation while still remaining connected to the living and dining area,
Request Details
Strawberry Fields Gem!
View photo
House · for sale
Request Details
Strawberry Fields Gem!
Carbrook
· 3 Bedrooms · 2 Baths · House
· Garden · Air conditioning · Equipped kitchen
Carbrook · 3 Bedrooms · 2 Baths · House · Garden · Air conditioning · Equipped kitchen
Positioned in a convenient pocket of Pimpama, 4/4 Rhiana Street presents an outstanding opportunity for investors seeking a modern, low-maintenance property with strong rental returns or owner occupiers looking for their new home. Built in 2016, this well-appointed townhouse combines practicality, comfort, and contemporary living across a thoughtfully designed three-level layout. Set on a 159sqm allotment with approximately 113sqm under roof, the home offers multiple outdoor spaces, functional living zones, and quality finishes throughout. The main level features a spacious open-plan living and dining area complete with split system air conditioning and ceiling fan, seamlessly connecting to the fully fenced front yard via sliding doors perfect for relaxed indoor-outdoor living. The modern kitchen is fitted with 600mm appliances, ample storage, and a practical layout ideal for everyday convenience. Also located on the main level is a generously sized bedroom with built-in robe, ceiling
Request Details
Elevated Over 50s Living in a Gated, Resort Style Community
View photo
House · for sale
Request Details
Elevated Over 50s Living in a Gated, Resort Style Community
Carbrook
· 2 Bedrooms · 2 Baths · House
· Parking · Patio
Carbrook · 2 Bedrooms · 2 Baths · House · Parking · Patio
Enjoy effortless coastal living with the Ridge 17 Coastal (R). A spacious entry and separate study set the tone, while the double-car garage adds convenience. The home features two bedrooms, including a generous main with twin ensuite and luxurious light filled hall and wardrobe. Relax or entertain on the large private patio, with plenty of storage throughout to keep life organised. Inclusions and features Raked ceiling and spacious design Main bedroom with twin ensuite Additional storage throughout the home Large private patio Prime location: Ideally located between Brisbane and the Gold Coast, Vantage Logan Reserve offers easy access to Logan's vibrant shopping precincts, everyday amenities, medical facilities and public transport. With Brisbane just 35 minutes away and the Gold Coast only 45 minutes by car, this community truly puts you at the centre of it all. Don't Miss Out - Enquire Today to Book Your Private Inspection
Request Details
Embrace a Lifestyle of Convenience and Connection
View photo
House · for sale
Request Details
Embrace a Lifestyle of Convenience and Connection
Carbrook
· 2 Bedrooms · 2 Baths · House
· Parking · Patio · Equipped kitchen
Carbrook · 2 Bedrooms · 2 Baths · House · Parking · Patio · Equipped kitchen
The Edge 20 offers a perfect balance of comfort and versatility. Its long, open-plan living, dining, and kitchen area extends to a rear patio, perfect for enjoying outdoor moments. At the front, a multi-purpose room adapts to your lifestyle, ideal for a home office, hobby space, or cinema room. Meanwhile, a separate laundry and double garage add to the home's functionality. Inclusions and features Raked ceiling to kitchen, living and dining area Double garage with storage Main bedroom with twin ensuite and walk-in robe Adaptable multi-purpose room Prime location: Ideally located between Brisbane and the Gold Coast, Vantage Logan Reserve offers easy access to Logan's vibrant shopping precincts, everyday amenities, medical facilities and public transport. With Brisbane just 35 minutes away and the Gold Coast only 45 minutes by car, this community truly puts you at the centre of it all. Don't Miss Out - Enquire Today to Book Your Private Inspection
Request Details
Now Introducing: Inspect by Private Appointment Only | Sellers Have Purchased Elsewhere | Resort Style Living on a Completely Private Blockointment
View photo
House · for sale
Request Details
Now Introducing: Inspect by Private Appointment Only | Sellers Have Purchased Elsewhere | Resort Style Living on a Completely Private Blockointment
Carbrook
· 4 Bedrooms · 2 Baths · House
Carbrook · 4 Bedrooms · 2 Baths · House
Hidden behind electric gates, fully fenced and framed by beautifully established gardens, this exceptional residence delivers complete privacy, outstanding security and a lifestyle rarely found within the tightly held Montego Hills Estate. Thoughtfully transformed into a private resort, the property combines luxury entertaining with premium craftsmanship and practical acreage living. Offering approximately 313.2m² of beautifully appointed living space, the home features 2.5-metre ceilings throughout, complemented by an impressive 3.3-metre raked ceiling in the main living area that fills the home with natural light and a wonderful sense of space. Designed for effortless indoor-outdoor living, the centrepiece is the spectacular entertaining precinct featuring a 10m x 4m resort-style swimming pool alongside a substantial 9m x 4m custom-built pool cabana. Premium finishes including marble pool coping, granite crazy paving, bespoke curved tiling and stone benchtops create a refined yet hig
Request Details
Discover Comfort and Style Your Dream Home Awaits
View photo
House · for sale
Request Details
Discover Comfort and Style Your Dream Home Awaits
Carbrook
· 2 Bedrooms · 2 Baths · House
· Parking · Patio
Carbrook · 2 Bedrooms · 2 Baths · House · Parking · Patio
Enjoy effortless coastal living with the Ridge 17Designer (R). A spacious entry and separate study set the tone, while the double-car garage adds convenience. The home features two bedrooms, including a generous main with twin ensuite and luxurious light filled hall and wardrobe. Relax or entertain on the large private patio, with plenty of storage throughout to keep life organised. Inclusions and features Raked ceiling and spacious design Main bedroom with twin ensuite Additional storage throughout the home Large private patio Prime location: Ideally located between Brisbane and the Gold Coast, Vantage Logan Reserve offers easy access to Logan's vibrant shopping precincts, everyday amenities, medical facilities and public transport. With Brisbane just 35 minutes away and the Gold Coast only 45 minutes by car, this community truly puts you at the centre of it all. Don't Miss Out - Enquire Today to Book Your Private Inspection
Request Details
Modern House & Land Package in Logan Reserve
View photo
Terraced House · for sale
Request Details
Modern House & Land Package in Logan Reserve
Carbrook
· 4 Bedrooms · 2 Baths · Terraced House
· Equipped kitchen
Carbrook · 4 Bedrooms · 2 Baths · Terraced House · Equipped kitchen
Experience contemporary family living in the thriving community of Logan Reserve. This stunning house and land package offers the perfect blend of comfort, convenience, and modern design ideal for first-home buyers, families, or investors. 4 spacious bedrooms with built-in wardrobes Master suite with ensuite & walk-in robe Designer kitchen with stainless-steel appliances Open-plan living and dining areas Outdoor alfresco for year-round Full turn-key DISCLAIMER Please note that Plans, imagery, sizing and façade options may differ slightly between Plan options, where floor plan sizing differs. The images contained in this advertisement are a close approximation to the actual property, however may differ from the exact property in this advertisement, due to being an Off the Plan product. The elevation and images are for illustrative purposes only. We caution that the illustration may also depict features not included as standard features for this building. All photography and illustration
Request Details
Secure your Dream Home in Logan Reserve!
View photo
Terraced House · for sale
Request Details
Secure your Dream Home in Logan Reserve!
Carbrook
· 4 Bedrooms · 2 Baths · Terraced House
Carbrook · 4 Bedrooms · 2 Baths · Terraced House
This estate in Logan Reserve offers a peaceful riverside lifestyle with easy connections to everything you need. Logan Reserve is swiftly progressing, providing a bright and dynamic future. This contemporary community, equipped with facilities such as shops, schools, and parks, is located between Brisbane and the Gold Coast, near Plunkett Conservation Park and Mt Tamborine. As Logan Reserve continues to grow, now is the ideal time to secure your dream home right here - where comfort, connection, infrastructure growth, and convenience come together. Location Highlights - Shopping Centres and Supermarkets - Medical Essentials - Education - Schools and childcare facilities - Community and local entertainment and events Here are a few build inclusions of what you can expect in your new home. - Build Specifications: - Build size 182m² - Land size 423m² - Land Registered - Single Storey Home Inclusions: - Fixed price building contract for peace of mind - Full turnkey inclusions - Stone Bench
Request Details
Now Selling: Brand New 4 Bedroom Villaworld Home with Elevated Inclusions
View photo
House · for sale
Request Details
Now Selling: Brand New 4 Bedroom Villaworld Home with Elevated Inclusions
Carbrook
· 4 Bedrooms · 2 Baths · House
· Parking · Patio · Equipped kitchen
Carbrook · 4 Bedrooms · 2 Baths · House · Parking · Patio · Equipped kitchen
Discover a brand new Villaworld Home at Chambers Reserve, offering a thoughtfully designed single level layout ideal for modern family living. The Milan 23 Urban design features open plan living and dining that flows seamlessly to the outdoor patio, creating a welcoming space for entertaining and everyday living. A private master suite with walk in robe and ensuite is positioned at the front of the home, while three additional bedrooms provide flexibility for families, guests or a home office. Located within the growing community of Chambers Reserve in Logan Reserve, residents enjoy easy access to green spaces, schools, childcare and local shopping. Key Features - Open plan living and dining flowing to outdoor patio - Private master bedroom with walk in robe and ensuite - Four spacious bedrooms plus multipurpose room - Stylish central kitchen with walk in pantry - Double lock up garage with internal entry - Smart layout with separate WC and laundry - Elevated inclusions including ducte
Request Details
Home
View photo
House · for sale
Request Details
Home
Carbrook
· 7 Bedrooms · 3 Baths · House
Carbrook · 7 Bedrooms · 3 Baths · House
Perfectly designed for large families, multi-generational living and buyers relocating to the Gold Coast, 483 Gainsborough Drive, Pimpama delivers an exceptional combination of luxury, flexibility and lifestyle in one of the northern Gold Coast's most sought-after family communities. Built by Clarendon Homes and positioned on a generous 635m² allotment, this impressive residence offers approximately 481m² under roof, featuring seven bedrooms, multiple living zones, resort-style outdoor entertaining and a thoughtfully designed floorplan that provides genuine separation for growing families. Whether you're accommodating teenagers, elderly parents, extended family, guests or simply require multiple home offices, this home has the space and versatility to suit every stage of family life. One of the home's standout features is its private self-contained wing with a kitchenette, creating the ideal space for independent teenagers, grandparents, long-term guests, a home business or flexible du
Request Details
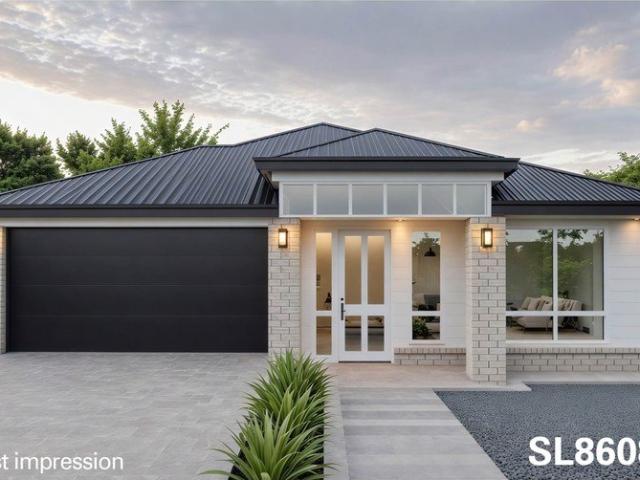
Elevated Elegance in a Quiet Brookhaven Enclave
View photo
House · for sale
Request Details
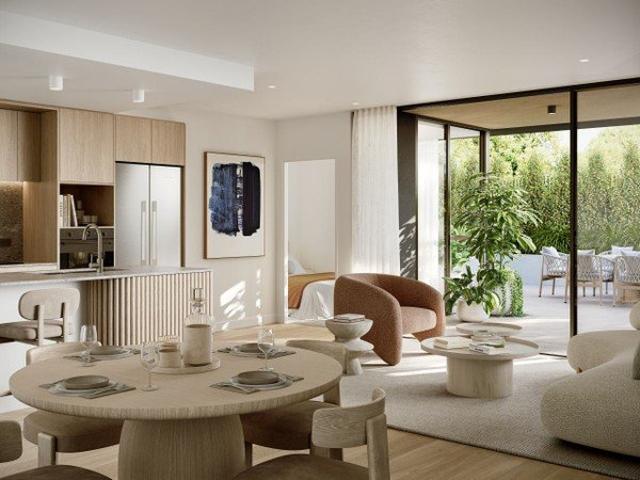
Elevated Elegance in a Quiet Brookhaven Enclave
Carbrook
· 5 Bedrooms · 3 Baths · House
· Swimming pool · Equipped kitchen
Carbrook · 5 Bedrooms · 3 Baths · House · Swimming pool · Equipped kitchen
Positioned at the highest elevation within the Brookhaven estate, 18 Valleyview Close presents a substantial 334m² double-storey residence on a premium 613m² allotment. Designed for those who appreciate architectural restraint and high-calibre finishes, this five-bedroom home offers a secluded, sophisticated environment surrounded by other high-quality, owner-occupied properties. The floor plan has been meticulously crafted to maximise natural light and capture genuine 180-degree views over adjoining natural bushland and neighbouring acreage. At the core of the home is an expansive open-plan living, dining, and kitchen area. Designed for serious culinary preparation and entertaining, the kitchen features extensive workspace and a fully equipped butler's pantry. This central hub extends seamlessly to a covered alfresco space, overlooking a private, fully landscaped swimming pool. Accommodation is highly considered, offering five distinct bedrooms in addition to a dedicated study. The ma
Request Details
PRICES INCLUDE COMPLIANCE TO ACCESSIBILITY AND ENERGY EFFICIENCY REQUIREMENTS OF THE LATEST NATIONAL CONSTRUCTION CODE
View photo
Terraced House · for sale
Request Details
PRICES INCLUDE COMPLIANCE TO ACCESSIBILITY AND ENERGY EFFICIENCY REQUIREMENTS OF THE LATEST NATIONAL CONSTRUCTION CODE
Carbrook
· 4 Bedrooms · 2 Baths · Terraced House
Carbrook · 4 Bedrooms · 2 Baths · Terraced House
Debt Free From $250 Preliminary Fee 5kW PV & Heat Pump HWS Steel Frames & Trusses ASX Listed (TWD.ASX) For more Design and Specification Options visit www.dixonhomes.com.au Land Price: offers over $650,000 Design - SL8608 (Habitat Spec) Starter Package on a similar priced block from $965,300 Turnkey Package on a similar priced block from $999,300 Design only on your block $286,100 Design - SL0305 (Habitat Spec) Starter Package on a similar priced block from $976,800 Turnkey Package on a similar priced block from $1,010,800 Design only on your block $297,400 Design - FC0973 (Habitat Spec) Starter Package on a similar priced block from $1,068,100 Turnkey Package on a similar priced block from $1,103,100 Design only on your block $382,000 Design - FC0885 (Habitat Spec) Starter Package on a similar priced block from $1,099,400 Turnkey Package on a similar priced block from $1,134,400 Design only on your block $413,500 - Starter Package Includes - - House, Land and Site Works - TurnKey Pack
Request Details
2 Bed | 2 Bath | 2 Car Residence in the Heart of Rochedale
View photo
Apartment · for sale
Request Details
2 Bed | 2 Bath | 2 Car Residence in the Heart of Rochedale
Carbrook
· 2 Bedrooms · 2 Baths · Apartment
· Garden · Terrace · Sauna · Swimming pool · Equipped kitchen
Carbrook · 2 Bedrooms · 2 Baths · Apartment · Garden · Terrace · Sauna · Swimming pool · Equipped kitchen
Residence 1202 at Florian Rise offers a sophisticated two-bedroom, two-bathroom home with two dedicated car spaces, spanning 107m², designed for effortless modern living in Rochedale. Open-plan living and dining spaces flow seamlessly to a private terrace, while the kitchen features timber accents, soft mineral stone finishes, and high-quality fixtures - perfect for daily living or entertaining. Bedrooms are serene retreats, with neutral tones and natural light fostering balance and calm, complemented by designer bathrooms with timeless finishes. Residents enjoy a one-acre landscaped sanctuary with a 20m pool, spa, gymnasium, sauna, multi-purpose lawns, garden lounges, clubhouse, terrace, BBQ pavilions, and bike and car wash facilities. Florian Rise blends sophisticated design, low-maintenance living, and a focus on wellbeing, all just 20 kilometres southeast of Brisbane, offering convenient access to schools, retail, and public transport. Key Highlights - 2 bedrooms, 2 bathrooms, 2 ca
Request Details

Get email alerts

Don't miss out: be the first to know about new properties

The alert was correctly created

On subscribing you accept the conditions of use and the privacy policy
Alert
Receive new ads in your inbox
Save this search
Receive alerts for new listings

We'll send you an email when we have new properties for: "Properties for sale in Carbrook"

The alert was correctly created

Loganholme
Cape Kimberley, Brisbane
Get email alerts and be the first to see new listings
Required field
On subscribing I accept the terms of the privacy policy
Perfect! You'll soon start receiving new listings via email
Alert
Receive an email when we have new ads for Properties for sale in Carbrook
Save this search
Filters

Bedrooms

Size (m²)

Price

$
$

Property type

Bathrooms

Clear all filters
Receive notifications when new entries are published.