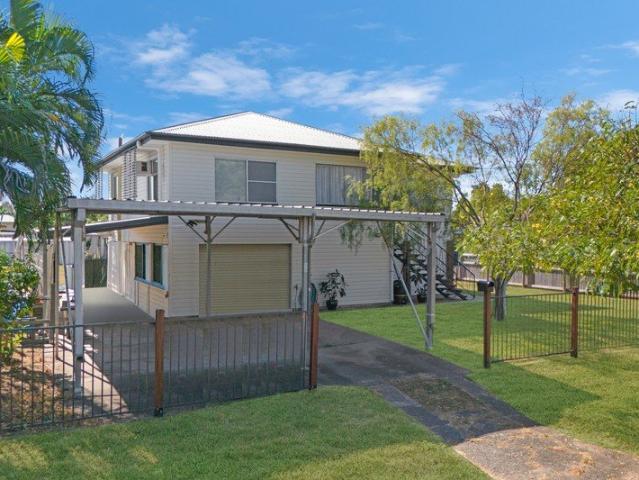
136 houses for sale in Cape Cleveland

Highset Home on 1,012sqm Space, Updates & So Much Potential
View photo
House · for sale
Request Details
Highset Home on 1,012sqm Space, Updates & So Much Potential
Cape Cleveland
· 3 Bedrooms · 2 Baths · House
· Swimming pool · Equipped kitchen
Cape Cleveland · 3 Bedrooms · 2 Baths · House · Swimming pool · Equipped kitchen
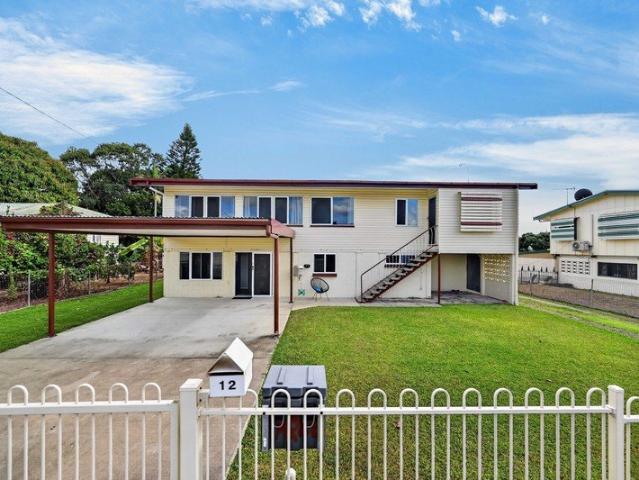
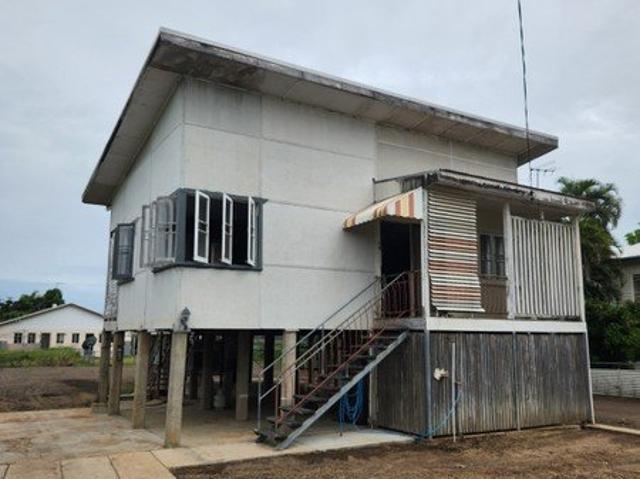
Set on a generous 1,012 sqm block, this high set home offers the kind of space that is becoming harder and harder to find - whether you're dreaming of a big shed, a pool, extra outdoor living, or simply room for the kids and pets to enjoy. The home itself has already had a number of recent updates completed and is move in ready, giving buyers a great head start. Upstairs features three large bedrooms, an updated new kitchen, an extra-large lounge with a study nook and fresh internal painting plus new carpet and vinyl planking throughout. The exterior has also been refreshed with new cladding, while downstairs has been improved with painting plus new doors and windows, creating a secure and practical lower level with extra rooms, a kitchenette, bathroom and workshop space. There is plenty of scope here to make the property your own. Add a large rear deck to take advantage of the block size, create a fabulous entertaining area ( outdoor fire pit ?), or design the shed and pool combinatio
Request Details
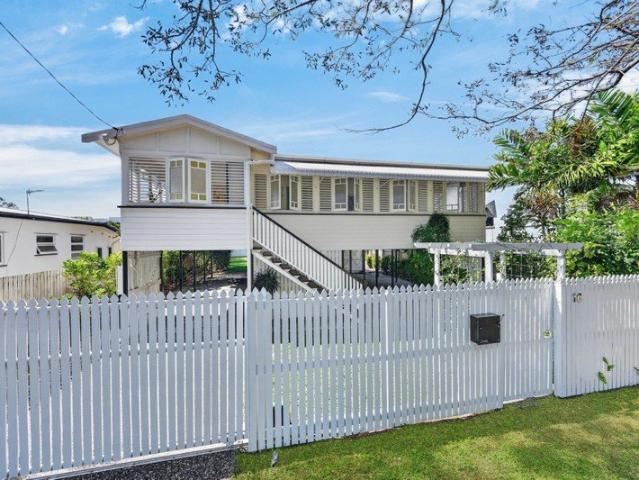
Elegant Queenslander Charm with a Contemporary Family Focus
View photo
House · for sale
Request Details
Elegant Queenslander Charm with a Contemporary Family Focus
Cape Cleveland
· 4 Bedrooms · 2 Baths · House
· Equipped kitchen
Cape Cleveland · 4 Bedrooms · 2 Baths · House · Equipped kitchen
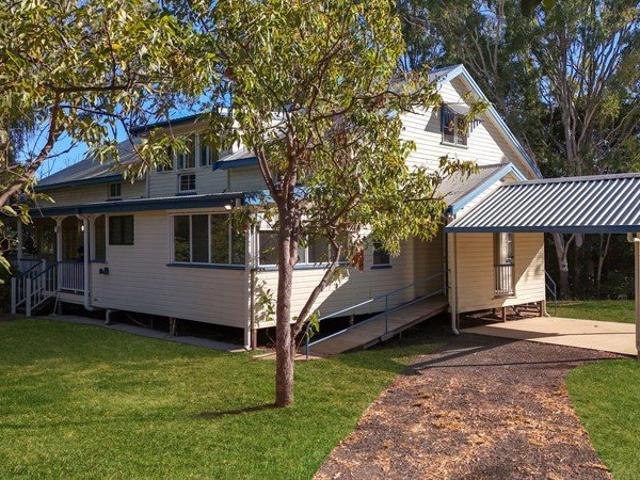
Nestled in one of South Townsville's most desirable streets, this beautifully renovated Queenslander effortlessly combines heritage appeal with modern comfort. Set on a substantial 751sqm allotment, this inviting residence offers a lifestyle of space, style and practicality, just moments from the CBD, The Strand and some of Townsville's most-loved amenities. From the moment you arrive, the home's character and warmth are immediately apparent. Inside, classic Queenslander features including soaring ceilings, polished timber floors and abundant natural light have been thoughtfully preserved, creating a welcoming atmosphere that feels both timeless and contemporary. Designed for modern living, the spacious open plan layout forms the heart of the home, connecting living, dining and kitchen spaces with ease. A separate sitting room provides flexibility for families, offering an additional retreat, media room or quiet space to unwind. The stunning kitchen has been crafted with both functiona
Request Details
Family Dimensions in 'The Village
View photo
House · for sale
Request Details
Family Dimensions in 'The Village
Cape Cleveland
· 3 Bedrooms · 2 Baths · House
· Garden · Patio · Equipped kitchen
Cape Cleveland · 3 Bedrooms · 2 Baths · House · Garden · Patio · Equipped kitchen
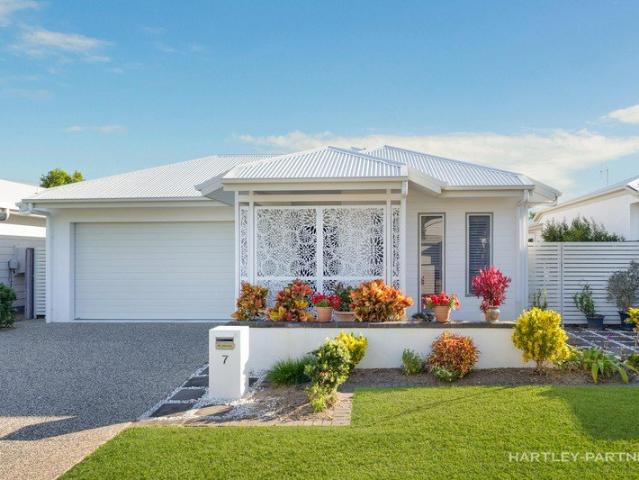
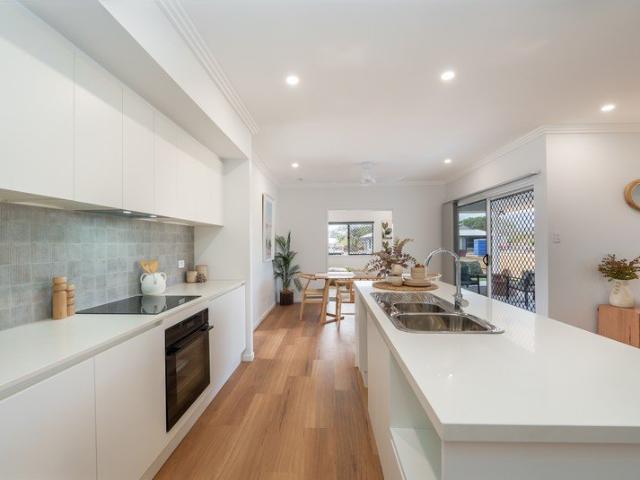
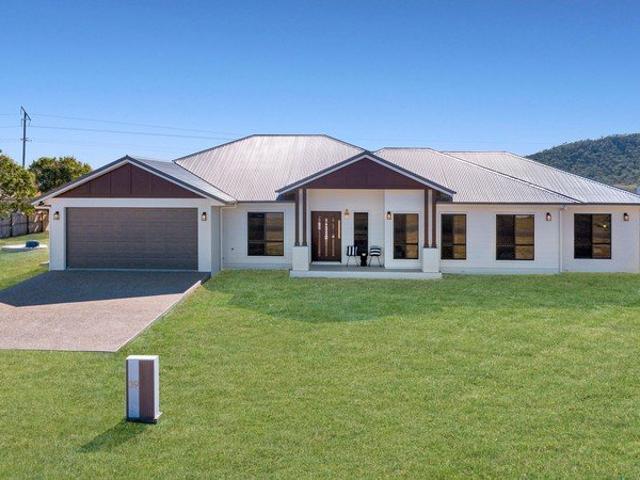
Enjoy peaceful parkland surrounds and handy proximity to the city with this modern home in the master-planned Village estate by Ross River. This is a spacious single-level residence on a generous 480m2 (approx) allotment in this beautiful riverbend community 3.5km (approx) to the CBD. Welcome to a high-quality build featuring multiple outdoor living areas including two enclosed patios, a side patio, and one of the largest backyards in this popular precinct. A sleek modern kitchen creates a centrepiece inside, complemented by modern bathrooms and a functional floorplan with a study nook. This estate is loved for its meandering riverfront parkland, tree-lined avenues, quiet streets, and walking paths. • Spacious modern residence in The Village precinct, 3.5km (approx) to the city • Peaceful street surrounded by beautiful riverfront parkland and walking paths • Generous 480m2 (approx) allotment with a broad frontage and a large back yard • Three outdoor living zones - comprising two enclo
Request Details
25 room leasehold motel in Townsville's strongest regional economy | Resort Brokers ID: LH009289
View photo
Townhouse · for sale
Request Details
25 room leasehold motel in Townsville's strongest regional economy | Resort Brokers ID: LH009289
Cape Cleveland
· Townhouse
Cape Cleveland · Townhouse
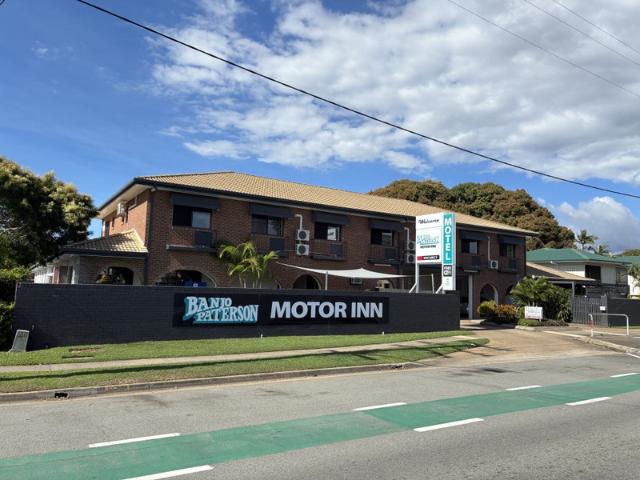
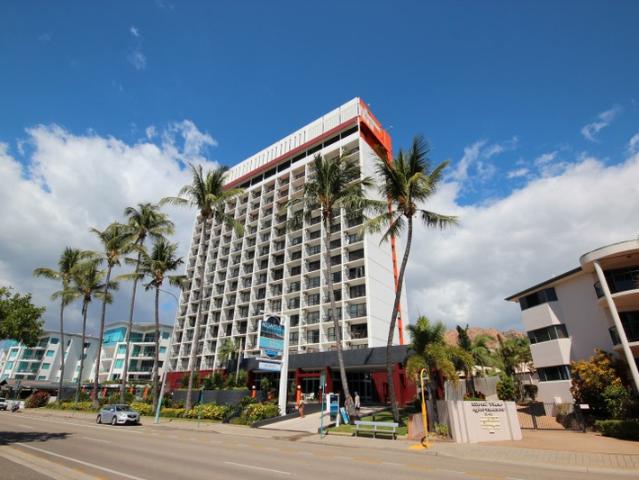
The Banjo Paterson Motor Inn presents an outstanding opportunity to acquire a high-performing 25-room leasehold motel in the heart of Townsville, delivering an average annual net profit of $442,664 over the past two years. Trading at a proven 74% occupancy, the business enjoys consistent demand from corporate, contractor and leisure guests, supported by its prominent position on a major arterial route. With more than 21 years remaining on the lease to February 2048, the motel offers long-term security in North Queensland's capital and one of Australia's most diverse regional economies. Strong repeat corporate trade provides reliable year-round income, while clear opportunities exist to further grow revenue through tariff optimisation, increased occupancy and operational efficiencies. Complete with a spacious two-bedroom owner's residence and requiring no immediate capital expenditure, this is an ideal opportunity for a hands-on owner-operator or experienced motel investor seeking a pro
Request Details
NEW LISTING INSPECT BEFORE IT HITS THE OPEN MARKET!
View photo
House · for sale
Request Details
New
NEW LISTING INSPECT BEFORE IT HITS THE OPEN MARKET!
Cape Cleveland
· 4 Bedrooms · 2 Baths · House
· Parking · Equipped kitchen
Cape Cleveland · 4 Bedrooms · 2 Baths · House · Parking · Equipped kitchen
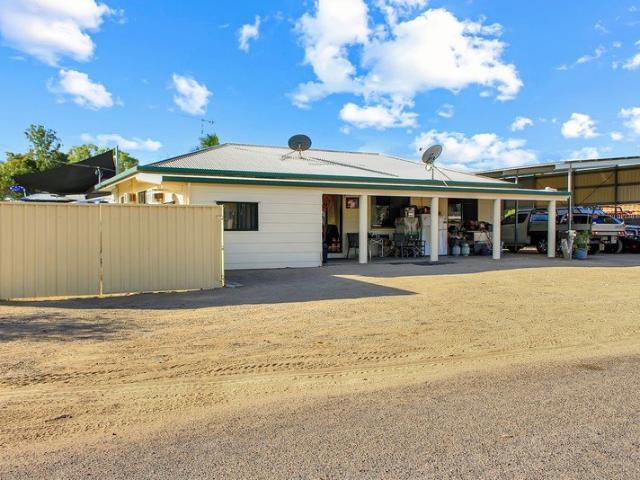
Positioned on a generous 1,012m² block, this spacious high-set home offers exceptional shed, vehicle and storage space-making it a fantastic opportunity for families, tradies, boat owners or buyers needing plenty of room! UPSTAIRS 4 bedrooms 1 bathroom Separate toilet Open-plan living and dining area Functional kitchen DOWNSTAIRS NOT LEGAL HEIGHT Large open multipurpose room Separate additional room Kitchenette Bathroom Toilet OUTSIDE FEATURES Rear outdoor entertaining area Double carport at the front Two-bay shed Three-bay shed Large garaport-ideal for a boat, caravan or additional vehicles Solar power 15-amp power connected to the shed This property offers an incredible amount of space, storage and versatility on a large block. Give Troy a call today to arrange your private inspection
Request Details
Architectural Coastal Luxury with Panoramic Coral Sea Outlook
View photo
House · for sale
Request Details
Architectural Coastal Luxury with Panoramic Coral Sea Outlook
Cape Cleveland
· 4 Bedrooms · 3 Baths · House
· Swimming pool
Cape Cleveland · 4 Bedrooms · 3 Baths · House · Swimming pool
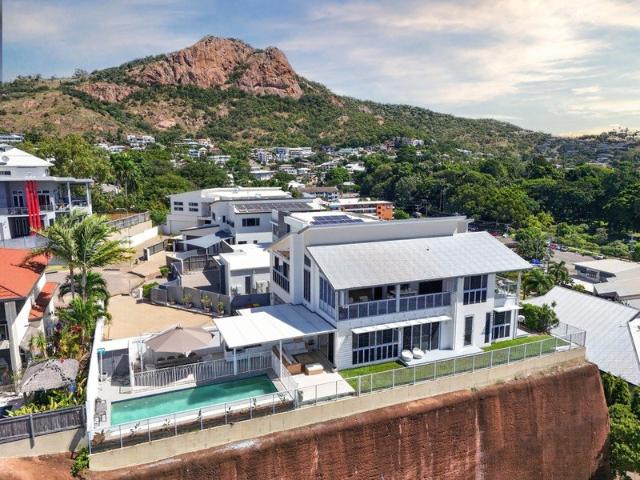
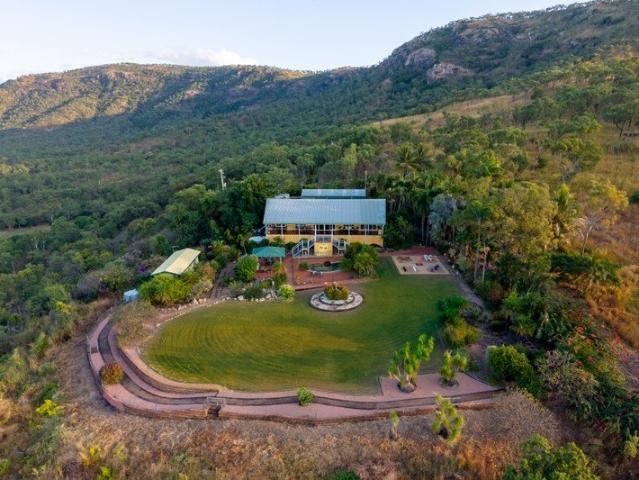
Commanding an elevated position within the exclusive Stanton Hill precinct, this exceptional Modern residence delivers a lifestyle defined by architectural excellence, privacy, and uninterrupted vistas stretching across the Coral Sea to Magnetic Island. Every element of the home has been intentionally designed to embrace its coastal outlook, natural light, and cooling sea breezes. This home delivers a striking yet refined first impression. Entry is via a private front gate, opening to a thoughtfully designed approach that connects seamlessly to both the pool precinct and the grand main entry. This arrival experience immediately sets the tone for the lifestyle within-private, refined, and effortlessly luxurious. Inside, soaring volumes, expansive glazing, and seamless spatial transitions create a residence that feels both grand and highly liveable. White sheer floor-to-ceiling curtains throughout all rooms soften natural light and enhance the home's coastal elegance, while framing the e
Request Details
Panoramic Coastal Views • Multi Dwelling Rural Estate • 4.21ha Elevated Holding
View photo
House · for sale
Request Details
Panoramic Coastal Views • Multi Dwelling Rural Estate • 4.21ha Elevated Holding
Cape Cleveland
· 4 Bedrooms · 4 Baths · House
· Swimming pool
Cape Cleveland · 4 Bedrooms · 4 Baths · House · Swimming pool
Inspection by appointment Set high on the ridge with sweeping views across the coastline, Magnetic Island and Cape Cleveland, 21/91 Paul James Drive is one of Nome's most impressive rural estates. A rare combination of elevation, privacy, multi dwelling flexibility and lifestyle infrastructure across 4.21 hectares of beautifully varied land. This is acreage that genuinely stands apart: a prestige rural holding with multiple living options, established infrastructure, and an outlook that simply cannot be replicated. The View That Defines the Property: Positioned on one of Nome's most elevated pockets, the main residence captures panoramic coastal and mountain views from its outdoor living areas and pool zone. This is the outlook buyers wait years for; a true rarity in the Townsville rural belt and the strongest value driver of the property. Multi Dwelling Flexibility - Perfect for extended family, guest accommodation, or income potential, the estate includes: • Main Residence = elevated
Request Details
Registered Property in Julago with views!
View photo
Terraced House · for sale
Request Details
Registered Property in Julago with views!
Cape Cleveland
· 4 Bedrooms · 2 Baths · Terraced House
· Equipped kitchen
Cape Cleveland · 4 Bedrooms · 2 Baths · Terraced House · Equipped kitchen
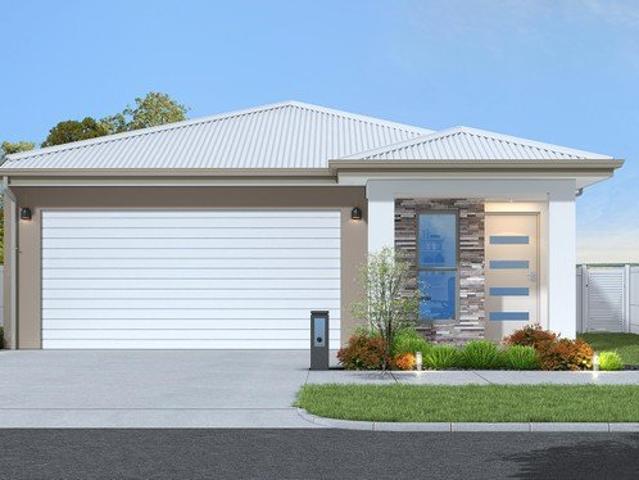
Ellis Developments is recognised for setting a benchmark in the real estate market with our commitment to superior standard inclusions. Our in house designs have been created with an eye for tasteful aesthetics, ensuring that each home not only meets but exceeds typical expectations for luxury and functionality. What sets Ellis apart is their approach to customisation; there's virtually no limit to how clients can tailor their homes to fit their lifestyle, preferences, and vision, all while maintaining the highest standards of quality and design. This blend of high-end standard features with unlimited customisation options makes Ellis Developments a standout choice. Key features of this property include: - 4 bedrooms/3 bed + media - 2 bathrooms - 2 car spaces - Full turnkey package - Modern interior - Secure location with views Standard Inclusions: 2700 high ceilings Stone benchtops to kitchen with 40mm finish to island bench Stone benchtops to all bathroom vanities and laundry Feature
Request Details
Former Travelodge Restaurant at Aquarius on the Beach
View photo
Townhouse · for sale
Request Details
Former Travelodge Restaurant at Aquarius on the Beach
Cape Cleveland
· 497 · Townhouse
· Lift
Cape Cleveland · 497 · Townhouse · Lift
Comprises a 497 square metre strata is serviced by a goods lift and two passenger lifts, enjoying spectacular views of the Coral Sea and Townsville Sports Precinct. Formerly known at the Travelodge, Aquarius on the Beach comprises 156 hotel rooms with in ground pool in a prime waterfront location at the beach in North Ward. This strata represents an excellent opportunity to service the hotel rooms, together with the general public for weddings and other special functions. Contact marketing agents RWC Townsville on 07 4726 7888
Request Details
House and Land Fixed Price, No Hidden Costs
View photo
Terraced House · for sale
Request Details
House and Land Fixed Price, No Hidden Costs
Cape Cleveland
· 3 Bedrooms · 2 Baths · Terraced House
· Equipped kitchen
Cape Cleveland · 3 Bedrooms · 2 Baths · Terraced House · Equipped kitchen
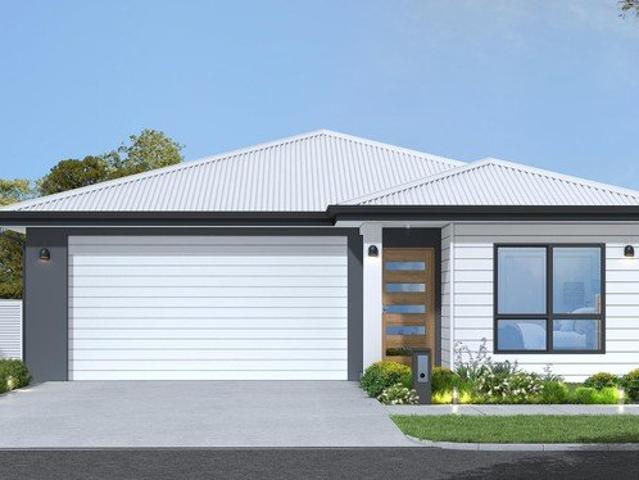
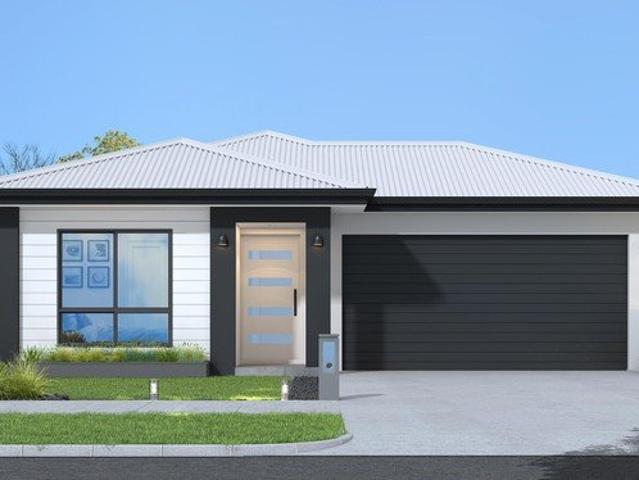
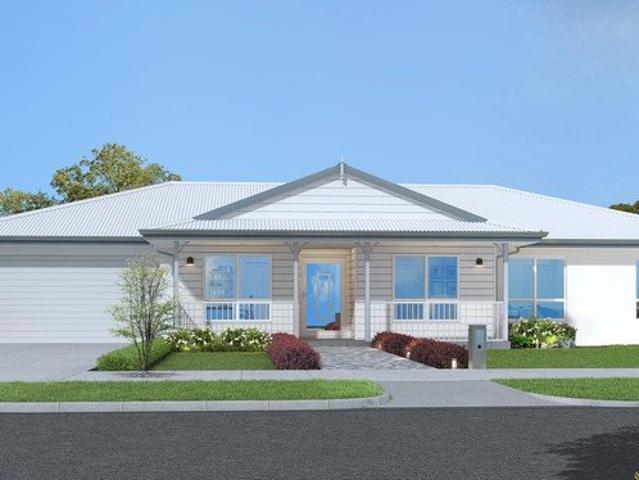
Designed with first home buyers in mind, this plan offers the perfect balance of comfort and functionality. Featuring an open-plan kitchen, living, and dining area at the heart of the home, it creates the ideal space for entertaining. Standard Inclusions: 2700 high ceilings Grey glass to all windows Stone benchtops to kitchen with 40mm finish to island bench Stone benchtops to all bathroom vanities and laundry Feature 3 step cornice in living/dining area Custom Cabinets with soft close doors and drawers Undermount rangehood with electric cooktop and feature airfry oven Fully airconditioned with Daikin split systems LED downlights throughout Security screens to all windows and sliding glass doors Premium Tapware and tiles up to 600mm x 600mm included Letterbox, 60m2 of exposed aggregate driveway and clothesline. Turf, irrigation and fencing included to entire block Please note, this will be a separate house and land contract. It is also yet to be constructed & Images are indicative and
Request Details
Big Family Energy Fixed Price, No Hidden Costs
View photo
Terraced House · for sale
Request Details
Big Family Energy Fixed Price, No Hidden Costs
Cape Cleveland
· 4 Bedrooms · 2 Baths · Terraced House
· Equipped kitchen
Cape Cleveland · 4 Bedrooms · 2 Baths · Terraced House · Equipped kitchen
Designed with modern family living in mind, this plan offers the perfect balance of space, comfort, and functionality. Featuring a spacious open-plan kitchen, living, and dining area at the heart of the home, it creates the ideal space for everyday living and entertaining. The master suite provides a private retreat with a walk-in robe and ensuite, while additional bedrooms are thoughtfully positioned to give the whole family their own space. Complete with a separate theatre and practical design throughout, this home delivers everything a growing family needs in a stylish and functional layout. Standard Inclusions: 2700 high ceilings Grey glass to all windows Stone benchtops to kitchen with 40mm finish to island bench Stone benchtops to all bathroom vanities and laundry Feature 3 step cornice in living/dining area Custom Cabinets with soft close doors and drawers Undermount rangehood with electric cooktop and feature airfry oven Fully airconditioned with Daikin split systems LED downli
Request Details
Open the Door to More Fixed Price, No Hidden Costs
View photo
Terraced House · for sale
Request Details
Open the Door to More Fixed Price, No Hidden Costs
Cape Cleveland
· 4 Bedrooms · 2 Baths · Terraced House
· Equipped kitchen
Cape Cleveland · 4 Bedrooms · 2 Baths · Terraced House · Equipped kitchen
Designed with modern family living in mind, this plan offers the perfect balance of space, comfort, and functionality. Featuring a spacious open-plan kitchen, living, and dining area at the heart of the home, it creates the ideal space for everyday living and entertaining. The master suite provides a private retreat with a walk-in robe and ensuite, while additional bedrooms are thoughtfully positioned to give the whole family their own space. Complete with a separate theatre and practical design throughout, this home delivers everything a growing family needs in a stylish and functional layout. Standard Inclusions: 2700 high ceilings Grey glass to all windows Stone benchtops to kitchen with 40mm finish to island bench Stone benchtops to all bathroom vanities and laundry Feature 3 step cornice in living/dining area Custom Cabinets with soft close doors and drawers Undermount rangehood with electric cooktop and feature airfry oven Fully airconditioned with Daikin split systems LED downli
Request Details
A Home Your Family Will Never Outgrow Fixed Price, No Hidden Costs
View photo
Terraced House · for sale
Request Details
A Home Your Family Will Never Outgrow Fixed Price, No Hidden Costs
Cape Cleveland
· 4 Bedrooms · 2 Baths · Terraced House
· Equipped kitchen
Cape Cleveland · 4 Bedrooms · 2 Baths · Terraced House · Equipped kitchen
Designed with modern family living in mind, this plan offers the perfect balance of space, comfort, and functionality. Featuring a spacious open-plan kitchen, living, and dining area at the heart of the home, it creates the ideal space for everyday living and entertaining. The master suite provides a private retreat with a walk-in robe and ensuite, while additional bedrooms are thoughtfully positioned to give the whole family their own space. Complete with a separate theatre and practical design throughout, this home delivers everything a growing family needs in a stylish and functional layout. Standard Inclusions: 2700 high ceilings Grey glass to all windows 900mm Kitchen Appliances Stone benchtops to kitchen with 40mm finish to island bench Stone benchtops to all bathroom vanities and laundry Feature 3 step cornice in living/dining area Custom Cabinets with soft close doors and drawers Undermount rangehood with electric cooktop and feature airfry oven Fully airconditioned with Daikin
Request Details
Queensland Living in the Heart of Railway Estate
View photo
House · for sale
Request Details
Queensland Living in the Heart of Railway Estate
Cape Cleveland
· 3 Bedrooms · 1 Bath · House
· Garden · Air conditioning · Lift · Equipped kitchen
Cape Cleveland · 3 Bedrooms · 1 Bath · House · Garden · Air conditioning · Lift · Equipped kitchen
The phone enquiry code for this property is - 2821 -In-town beach house, high set with a blank canvas ready for renovation. -Nestled in a quiet and family-friendly neighbourhood of high value properties. -Hardwood floors throughout. -Breezy, spacious kitchen full of natural light. -Gas hot water system and stove-top. -Split system air conditioning in two rooms. -Close to shops, schools, the Strand, and lifestyle activities. -Near the Townsville boat ramp. -Easy walking distance to the stadium and dining precinct. -Dual side access driveways with two roller gates. -Water-powered lift. Easy to get the fridge in and out! -809 sqm block with ample space to build a granny flat/dwelling or shed. -Perfect for backyard barbecues and gardening. -Divine sunset views from front verandah
Request Details
Four Bedrooms. Endless Possibilities
View photo
House · for sale
Request Details
Four Bedrooms. Endless Possibilities
Cape Cleveland
· 4 Bedrooms · 2 Baths · House
· Parking · Patio · Equipped kitchen
Cape Cleveland · 4 Bedrooms · 2 Baths · House · Parking · Patio · Equipped kitchen
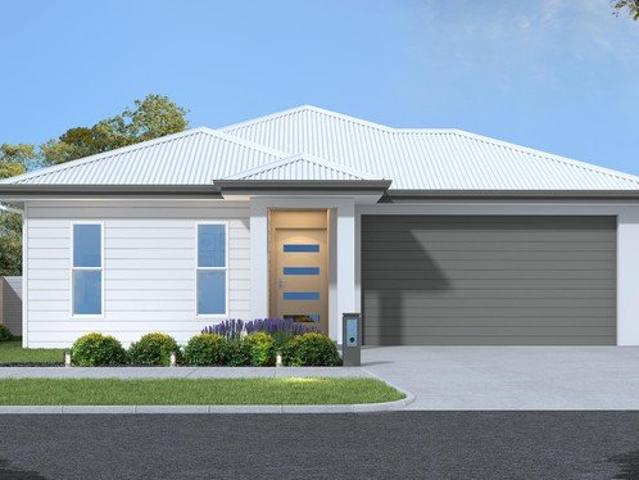
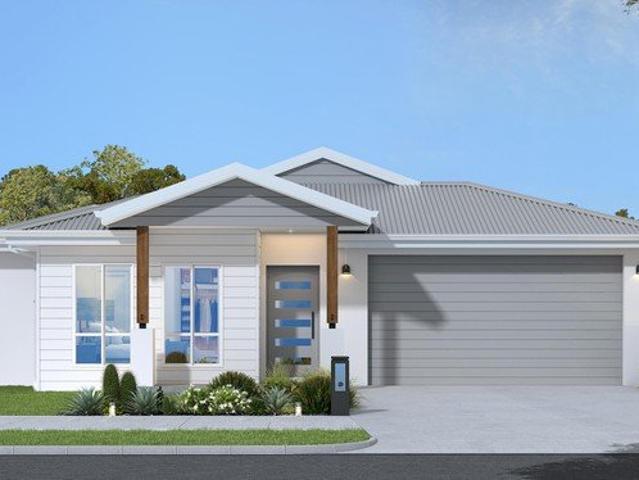
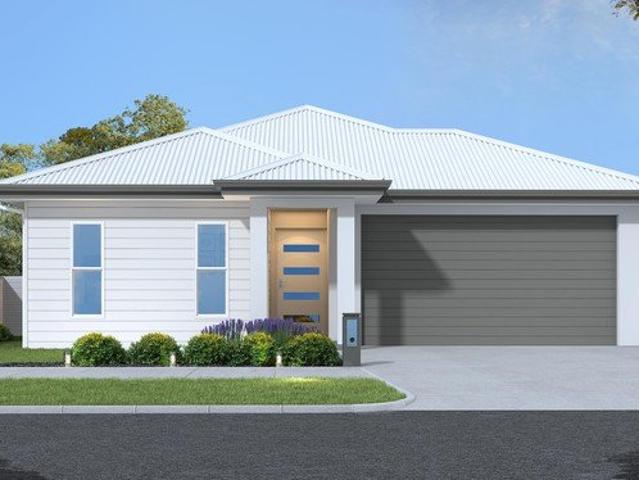
Four bedrooms, two bathrooms and a floorplan that can change with the way you live. The Titan 172 has been designed for buyers who want a home that works hard for them. With four bedrooms, two bathrooms and a double garage, there's plenty of space for family life but it's the flexibility of the design that makes this home stand out. The master suite is privately positioned at the front of the home, complete with a walk-in robe and ensuite, while the remaining bedrooms are separated around the main bathroom. At the centre of the home, the kitchen, dining and living area creates a natural place to come together. The kitchen features a walk-in pantry and overlooks the open-plan living space, with the covered outdoor patio extending the living area outside. And that fourth bedroom? Make it what you need. Use it as a bedroom today, then turn it into a theatre room, home office or second living space as your lifestyle changes. Set in Elliot Springs, you'll have the space and relaxed feel of
Request Details
Townsville Permanent Management Rights with Exceptional Remuneration
Townhouse · for sale
Request Details
Updated
Townsville Permanent Management Rights with Exceptional Remuneration
Cape Cleveland
· 1 · Townhouse
Cape Cleveland · 1 · Townhouse
An outstanding opportunity to acquire a quality permanent management rights business located within one of Townsville's most sought-after residential precincts. This management rights opportunity presents an outstanding opportunity with an exceptionally strong Body Corporate salary of $252k per annum and a secure 23 years remaining on the accommodation module agreements. Combined with the flexibility of NO set office hours, this business offers an enviable lifestyle with reliable income. Currently managing 20 apartments in the letting pool, there is excellent scope for future growth by securing the 7 outside agents back into the letting pool and selling within the complex. The manager's residence comprises a spacious two-bedroom, two-bathroom apartment with one secure car space. Included on title is a large, air-conditioned office consisting of two separate rooms, providing an ideal and professional workspace for the business. Positioned alongside the picturesque Ross River, this immac
Request Details
Stunning, LOVED home on 1012m2
House · for sale
Request Details
Stunning, LOVED home on 1012m2
Cape Cleveland
· 4 Bedrooms · 3 Baths · House
· Equipped kitchen
Cape Cleveland · 4 Bedrooms · 3 Baths · House · Equipped kitchen
Beautifully Reimagined Queenslander Offering Independent Dual Living, Directly Opposite the Greens Thoughtfully renovated from top to bottom while retaining its classic Queenslander charm, this exceptional highset home offers two fully self-contained living levels just steps from the Townsville Golf Club. Perfectly suited to multi-generational families or independent teenagers, this five-bedroom home delivers a rare combination of character, flexibility and turn-key convenience in one of Rosslea's most convenient pockets. • Beautifully renovated highset Queenslander directly opposite the Townsville Golf Club • Four bedroom home with two fully self-contained living levels, ideal for multi-generational families, independent living etc • Sweeping front verandah and polished hardwood floors framed by classic Queenslander lines • Light-filled upper-level kitchen with stone benchtops, warm toned cabinetry, glass-tiled splashback and quality appliances • Open-plan living and dining flowing to
Request Details
Allora 260 on Lot 464 Elliot Springs
Terraced House · for sale
Request Details
Allora 260 on Lot 464 Elliot Springs
Cape Cleveland
· 4 Bedrooms · 2 Baths · Terraced House
· Patio · Equipped kitchen
Cape Cleveland · 4 Bedrooms · 2 Baths · Terraced House · Patio · Equipped kitchen
The Allora is a spacious family home with a commanding streetscape and large open plan living at the heart, offering multiple living zones ensuring plenty of space for everyone. Entering the home, the foyer draws you to the centre of the home to a welcoming open plan living space comprising a kitchen and butler’s pantry with dining and family spaces flowing between the rear alfresco and an optional front patio providing effortless connections to the outdoors. Private spaces inclusive of bedrooms and bathrooms are located at the back of the home, and cleverly designed to maintain good separation between the kids’ zone and the parent’s master suite, that hosts a well-appointed ensuite and a large walk-in robe. Additional opportunities for the whole family to entertain, relax and unwind can be found throughout the home from the spacious open plan living offering unsurpassed indoor/outdoor linkage, to the lounge room at the front. Allow yourself to imagine the lifestyle you’ve always wante
Request Details
An Acreage Property That Has It All Family Living, Outdoor Entertaining, Space, Options and a Massive Shed!
View photo
House · for sale
Request Details
An Acreage Property That Has It All Family Living, Outdoor Entertaining, Space, Options and a Massive Shed!
Cape Cleveland
· 3 Bedrooms · 2 Baths · House
· Garden · Air conditioning · Equipped kitchen
Cape Cleveland · 3 Bedrooms · 2 Baths · House · Garden · Air conditioning · Equipped kitchen
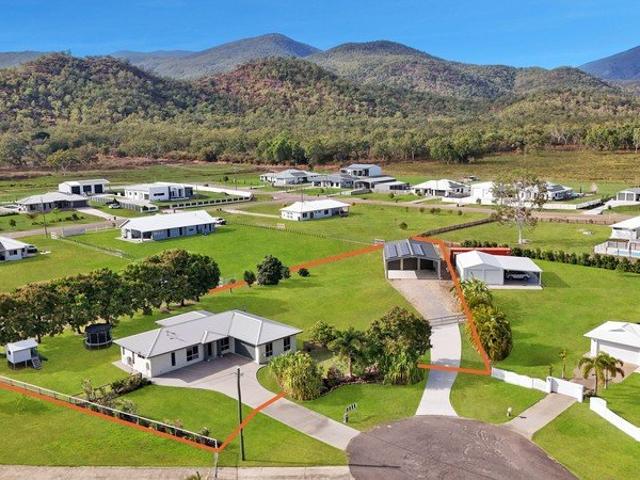
Set across approximately one acre in Alligator Creek, this property combines the space and flexibility of acreage living with a practical home designed for comfortable everyday life. Boasting a huge shed with endless options, the property also has established fruit trees, a fully fenced house yard and plenty of room outdoors. The property offers an appealing balance for buyers wanting more space while remaining connected to Townsville. Inside, the three-bedroom home has been planned around easy living and low-maintenance finishes. Tiled floors run throughout, while split-system air conditioning and ceiling fans provide year-round comfort. The open-plan living area is complemented by a dedicated media room and built-in study nook, giving the household separate spaces for relaxing, working or studying. The kitchen features a brand new five-burner gas cooktop, electric oven and generous fridge space, while the master suite includes a walk-in wardrobe and ensuite with double vanities. Outs
Request Details
Brand New Ellis Constructions Home Offering Modern Family Living on a Full Acre
View photo
House · for sale
Request Details
Brand New Ellis Constructions Home Offering Modern Family Living on a Full Acre
Cape Cleveland
· 4 Bedrooms · 2 Baths · House
· Air conditioning · Equipped kitchen
Cape Cleveland · 4 Bedrooms · 2 Baths · House · Air conditioning · Equipped kitchen
Enjoy the space of Alligator Creek acreage with no wait times on your new home build. Never lived in and just completed weeks ago by Ellis Constructions, this brand-new four-bedroom residence sits on approximately one acre and offers a fresh, practical option for families wanting more room while maintaining convenient access to Townsville and the developing Elliot Springs precinct. The home has been designed around a spacious open-plan kitchen, living and dining area, complemented by a separate media room and dedicated study nook. At the heart of the living space, the kitchen features a large island bench with integrated sink and room for two to three stools, an electric cooktop and oven, oversized plumbed fridge space and walk-in pantry. Soft-close cabinetry, a microwave nook and dedicated dishwasher recess add to the functionality, while split-system air conditioning, ceiling fans and LED lighting feature throughout the home. Outside, the living area opens directly onto a large cover
Request Details
Acreage Living with the Hard Work Already Done 5.8 Acres, Powered Shed & Established Gardens
View photo
House · for sale
Request Details
Acreage Living with the Hard Work Already Done 5.8 Acres, Powered Shed & Established Gardens
Cape Cleveland
· 3 Bedrooms · 2 Baths · House
· Equipped kitchen
Cape Cleveland · 3 Bedrooms · 2 Baths · House · Equipped kitchen
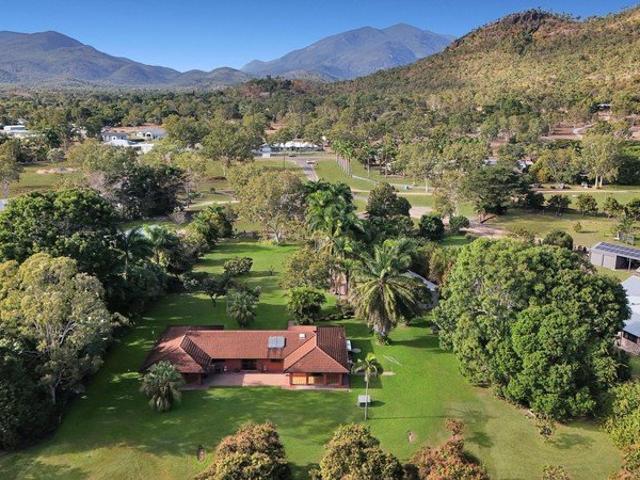
Set on an elevated, 2.36 hectare (approx. 5.83 acre) allotment in Alligator Creek, this established property offers a rare combination of acreage, mature productive gardens and substantial infrastructure. Through the double gate, a bitumen driveway leads through the property to the home, while a seasonal creek and extensive orchard create a distinctly rural setting within reach of Townsville. Custom built in 1985, the solid double red brick residence has been designed with generous proportions and enduring materials. Tasmanian oak features prominently throughout, from the kitchen and ceilings to the linen storage and bedroom cabinetry, while stained glass doors add character to the walk-in pantry. Three massive oversized bedrooms, two bathrooms, formal and informal living and dining spaces provide plenty of room to spread out, complemented by quality wool carpets and the main bathroom renovated recently in 2024. Outside is where the scale of the property really comes into its own. Two
Request Details
Thinking of Building a New Home in Alligator Creek? Stunning New Family Home Ready to Move Into!
View photo
House · for sale
Request Details
Thinking of Building a New Home in Alligator Creek? Stunning New Family Home Ready to Move Into!
Cape Cleveland
· 5 Bedrooms · 2 Baths · House
Cape Cleveland · 5 Bedrooms · 2 Baths · House
Set on a generous one-acre allotment in the growing community of Alligator Creek, this brand new Michael Case Homes home offers the perfect balance of modern family living and room to grow. Positioned within a new acreage estate, the property provides the space, privacy and flexibility that many families are searching for, while established mango trees at the rear add character and a sense of maturity that's rarely found in a brand new home. Thoughtfully designed with flexibility in mind, the home features four generous bedrooms plus a media room that can easily function as a fifth bedroom for larger families or visiting friends/family or a functional home based office or additional living space. Multiple large living zones are a fantastic feature, quality finishes and abundant storage combine with practical design elements including a butler's pantry, walk-in linen cupboard and internal laundry to create a home that is as functional as it is stylish. Brushed Brass tapware, door handle
Request Details
SOLID HOME WITH A HUGE CARPORT!
View photo
House · for sale
Request Details
SOLID HOME WITH A HUGE CARPORT!
Cape Cleveland
· 2 Bedrooms · 1 Bath · House
· Parking · Patio · Equipped kitchen
Cape Cleveland · 2 Bedrooms · 1 Bath · House · Parking · Patio · Equipped kitchen
Look what's available here! Located at Cleveland Palms, the gated community that's just 20 minutes from Fairfield Central Shopping Center, and much closer to the emerging master planned community of Elliot Springs, is this solid home on 602 sq. m. Inside the home is a large open-planned layout where the living and dining area joins the full-sized kitchen. There are 2 bedrooms with built-in robes and another separate storeroom that could also be used as a sleeping area. The bathroom and laundry are combined and the toilet is separate. To the side of the home is a HUGE carport that's 17 metres long and 7 metres wide. It's also 3.3 metres high at the lowest point and 4.0 metres high at its highest point. Other great features of the home are: - Secure colourbond fencing at the front and side. - Double gates to an additional 2 vehicle parking area. - Lovely and handy outdoor kitchen. - 2 large rainwater tanks. - Rear pergola. - Large front patio (See the attached site-plan.) Please note, th
Request Details
The Lifestyle You've Been Looking For Character, Space & Privacy
View photo
House · for sale
Request Details
The Lifestyle You've Been Looking For Character, Space & Privacy
Cape Cleveland
· 3 Bedrooms · 2 Baths · House
· Equipped kitchen
Cape Cleveland · 3 Bedrooms · 2 Baths · House · Equipped kitchen
Positioned on a generous allotment, this inviting family home offers the perfect balance of privacy, space and lifestyle. Originally constructed as St Andrew's Presbyterian Church before being relocated to Alligator Creek circa 1998, the home blends a unique piece of local history with comfortable modern living. Nestled within the peaceful acreage community of Alligator Creek, you'll enjoy the benefits of country living while remaining within comfortable reach of Townsville's schools, shopping and everyday conveniences. Designed with family living in mind, the home features a versatile floorplan with three bedrooms, two separate living areas and a spacious mezzanine level that could easily serve as a fourth bedroom, teenage retreat, home office or additional living space. Beautiful timber flooring flows throughout, adding warmth and character, while large windows allow natural light to fill the home. The generously sized kitchen is well equipped with ample bench space and storage, comp
Request Details
Turnkey Acreage House & Land Package in Alligator Creek
View photo
House · for sale
Request Details
Turnkey Acreage House & Land Package in Alligator Creek
Cape Cleveland
· 5 Bedrooms · 2 Baths · House
· Patio · Equipped kitchen
Cape Cleveland · 5 Bedrooms · 2 Baths · House · Patio · Equipped kitchen
Room to breathe. Space to grow. Your own piece of the country. If you've been dreaming of more space without giving up the comforts of a beautifully designed new home, this acreage house and land package in Alligator Creek could be the one. The Charleston has been designed to make the most of acreage living, with generous proportions, multiple living areas and a layout that gives everyone their own space. At the rear of the home, the private master suite creates a peaceful parents' retreat, complete with a large walk-in robe and ensuite. On the other side of the home, the children's wing features three generous bedrooms, a central bathroom and plenty of room for the family to spread out. The centre of the home is made for bringing people together. The expansive kitchen, dining and family area opens onto the covered patio, creating an effortless connection between indoor and outdoor living perfect for weekend entertaining, family gatherings or simply enjoying the space around you. And w
Request Details

Get email alerts

Don't miss out: be the first to know about new properties

The alert was correctly created

On subscribing you accept the conditions of use and the privacy policy
Alert
Receive new ads in your inbox
Save this search
Receive alerts for new listings

We'll send you an email when we have new properties for: "Houses for sale in Cape Cleveland"

The alert was correctly created

Mount Stuart, Townsville City
Roseneath, Townsville City
Get email alerts and be the first to see new listings
Required field
On subscribing I accept the terms of the privacy policy
Perfect! You'll soon start receiving new listings via email
Alert
Receive an email when we have new ads for Houses for sale in Cape Cleveland
Save this search
Filters

Bedrooms

Size (m²)

Price

$
$

Property type

Bathrooms

Clear all filters
Receive notifications when new entries are published.