0 properties for sale in Canberra Institute of Technology with 4 bedrooms

We don't have exact matches for your search, but... we've expanded it and think you might be interested in these properties.

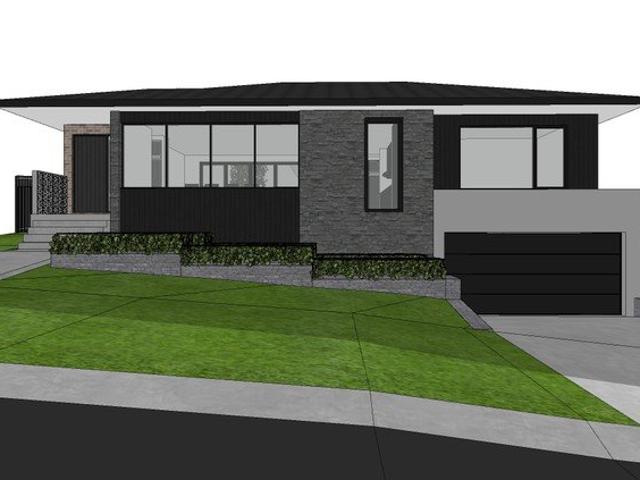
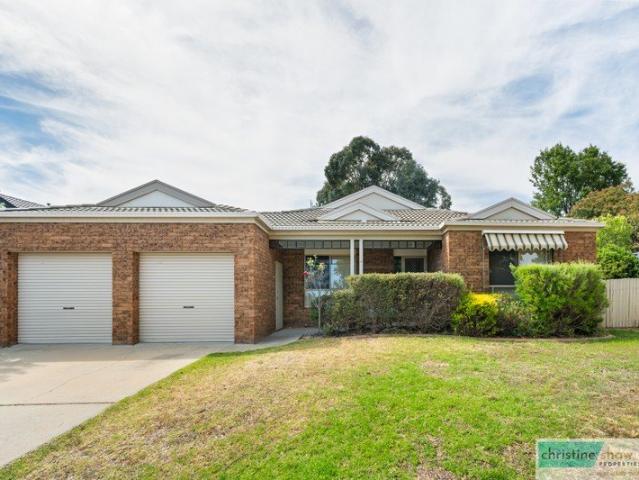
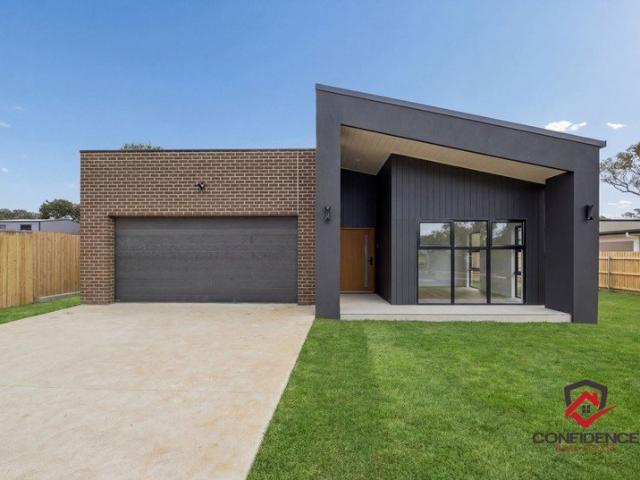
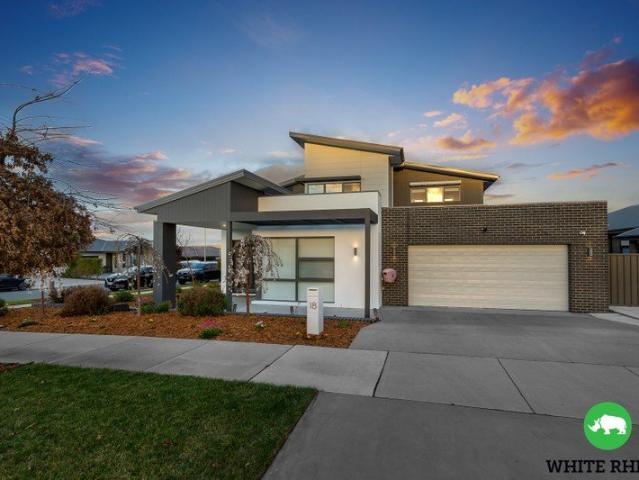
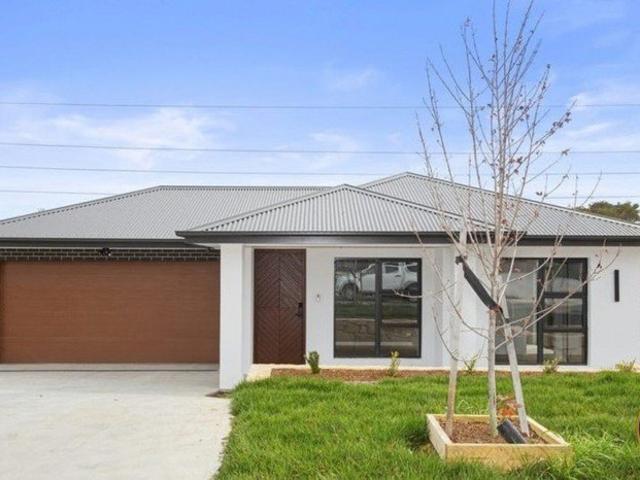
Short walk to schools, shops and local parks, situated in a quiet street in central Googong!
View photo
House · for sale
Request Details
New
Short walk to schools, shops and local parks, situated in a quiet street in central Googong!
Canberra Institute of Technology
· 4 Bedrooms · 2 Baths · House
· Equipped kitchen
Canberra Institute of Technology · 4 Bedrooms · 2 Baths · House · Equipped kitchen
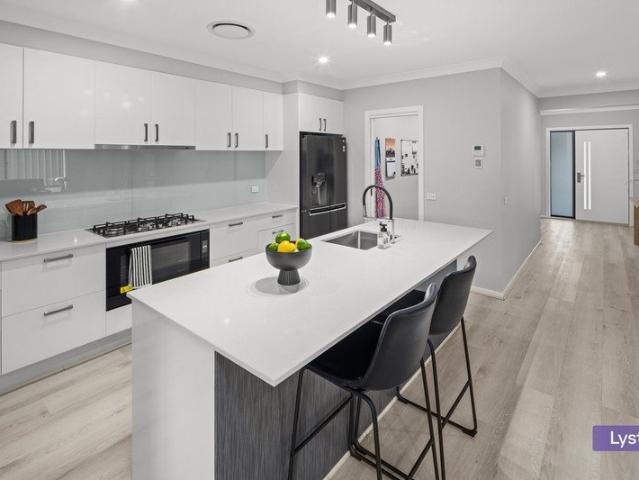
Inspection by appointment only.To arrange an inspection, copy and paste the link below into your browser and start a Chat with the sellers. Alternatively, scan the QR code in the listing images.lystr.com.au/listings/ovww8v_If living space, convenience and comfort are on your check list, this is the home for you!This home is beautifully presented and feels almost brand new with the sellers maintaining it fastidiously This single level, 4-bedroom family home delivers space where it matters with two spacious separate living areas.The luxurious master bedroom suite includes an oversized ensuite and walk-in robe and is situated away from the kids bedrooms. All three bedrooms include built-in robes.Perfect for entertaining is the fantastic kitchen featuring a 900mm electric oven, 900mm gas cooktop, stone bench tops and a large walk-in pantry. The main living and dining are off the kitchen, perfect for family time, while the separate lounge at the front of the property is perfect for p
Request Details
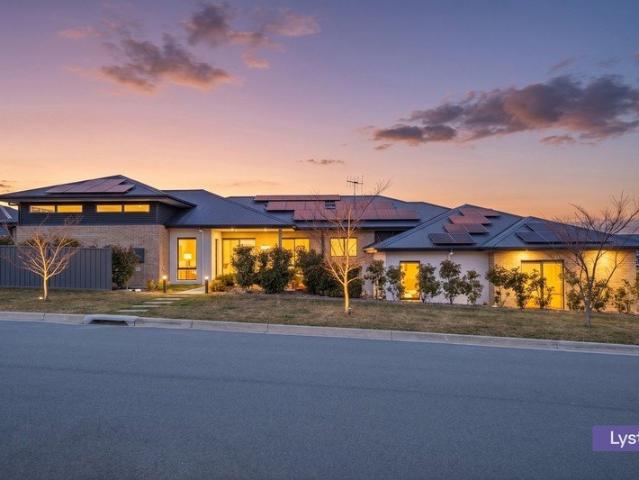
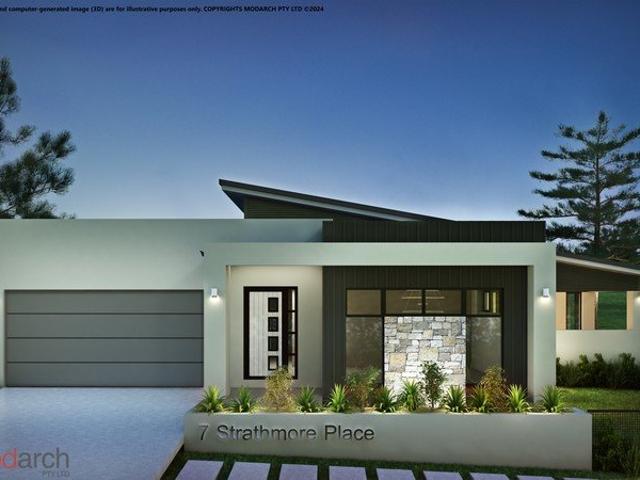
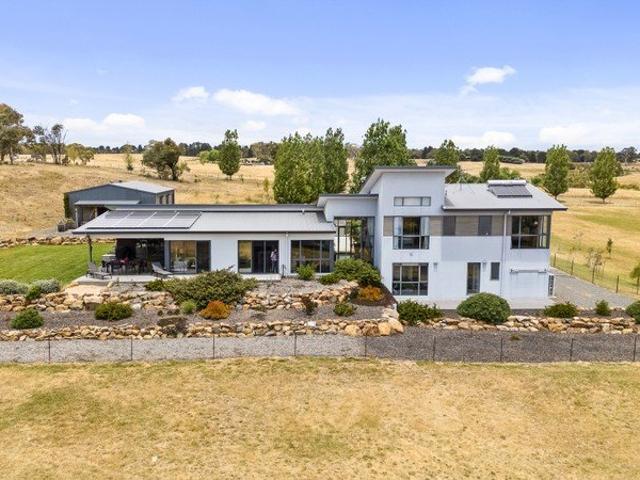
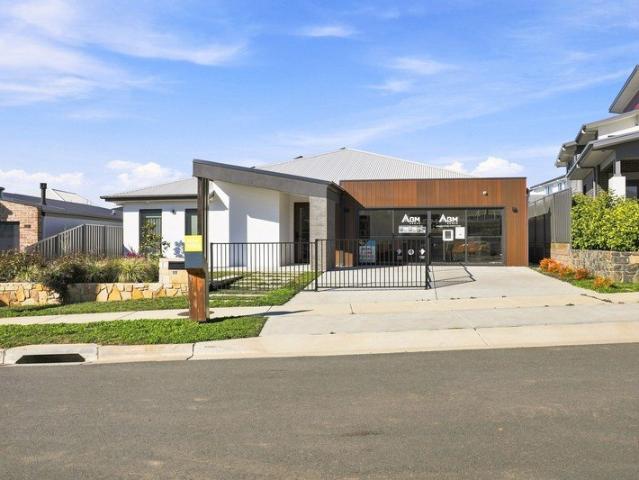
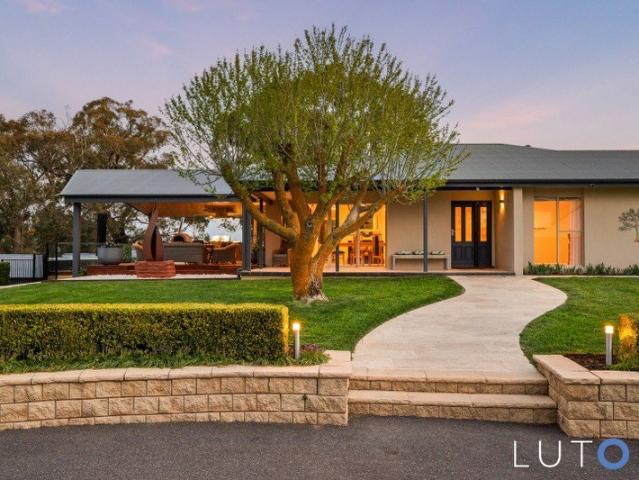
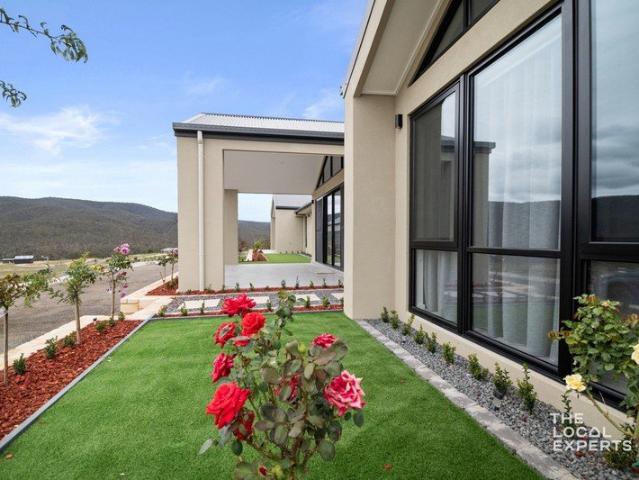
Impeccable 7 Bed Family Residence with Multi generational Floorplan, 28kW Solar System and Battery on a 1041sqm allotment
View photo
House · for sale
Request Details
New
Impeccable 7 Bed Family Residence with Multi generational Floorplan, 28kW Solar System and Battery on a 1041sqm allotment
Canberra Institute of Technology
· 7 Bedrooms · 4 Baths · House
Canberra Institute of Technology · 7 Bedrooms · 4 Baths · House
Positioned on an expansive 1041sqm corner allotment, this substantial split-level residence delivers a rare combination of scale,flexibility and lifestyle. Designed with both functionality and comfort in mind, the home features seven bedrooms, fourbathrooms and a versatile multi-generational floorplan ideal for large families, blendedhouseholds or those seeking additional space to work, relax and entertain. A standout feature of the property is its extensive premium solar and battery infrastructure, designed to support fully self-sufficient modern family living. With approximately 28kW of combined solar generation, 12.8kWh battery storage and EV-charge capability, the home deliversexceptional energy efficiency and dramatically reduced running costs.Beautifully landscaped and immaculately maintained throughout, the home has been thoughtfully designed to accommodate modern family living with ease, offering multiple indoor and outdoor living zones, exceptional privacy and outstanding stre
Request Details
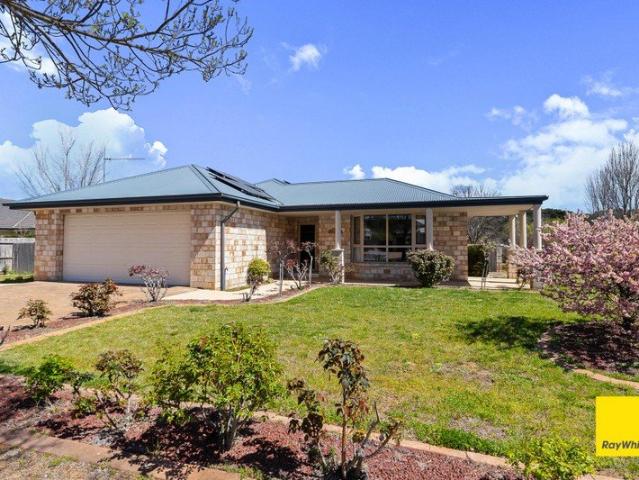
26 Whitton Rise Bungendore NSW 2621
View photo
House · for sale
Request Details
New
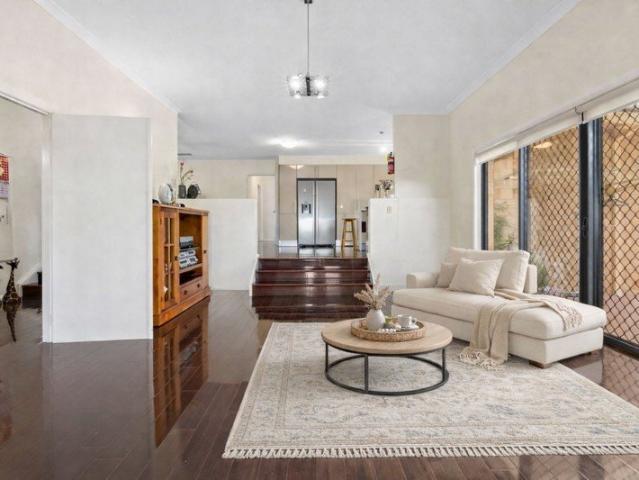
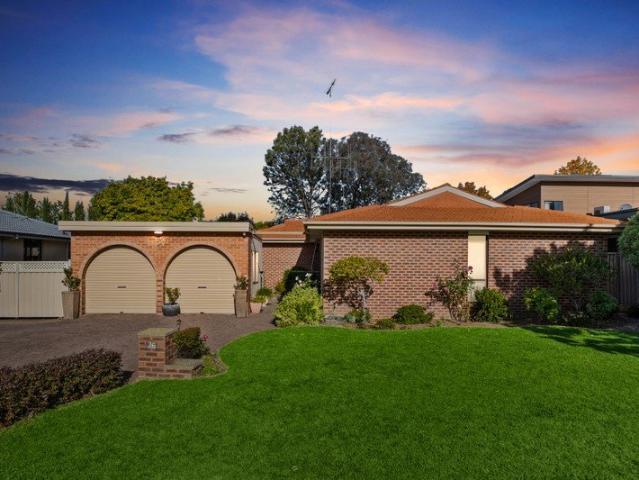
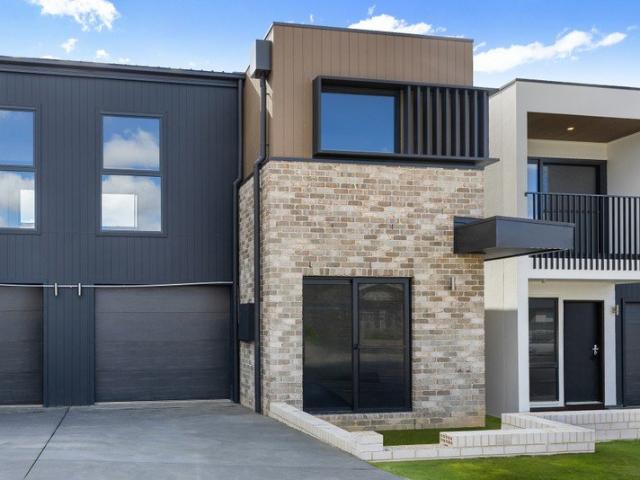
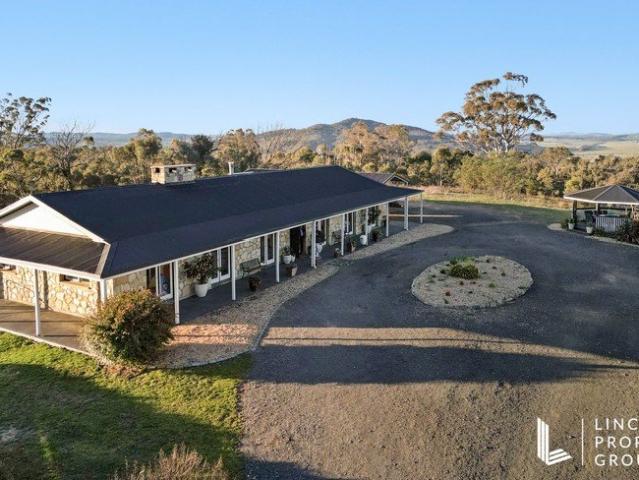
26 Whitton Rise Bungendore NSW 2621
Canberra Institute of Technology
· 5 Bedrooms · 3 Baths · House
· Parking
Canberra Institute of Technology · 5 Bedrooms · 3 Baths · House · Parking
Lot 2 Stage 1 Elm Grove EstateBy Negotiation Viscon Homes has a large elevated block available for a house and land package situated in Stage 1 Elm Grove Estate Bungendore. Located in an elevated position, Lot 2 offers views over Bungendore and surrounding mountain ranges.Bungendore offers the attraction of larger block sizes at affordable prices while still being close to major amenities in both Canberra and Queanbeyan.We have pre-designed house options available offering functional and versatile floor plans or we can work with you to design your dream home. You can select both internal and external finishes and we can customise the level of inclusions to suit your requirements and budget. You will work directly with the Builder throughout the process and the land is ready to commence construction.Get in touch today with Viscon Homes to discuss this opportunity. Total Living Area: 286m²Total Garage: 80m²Alfresco Area: 26m²
Request Details
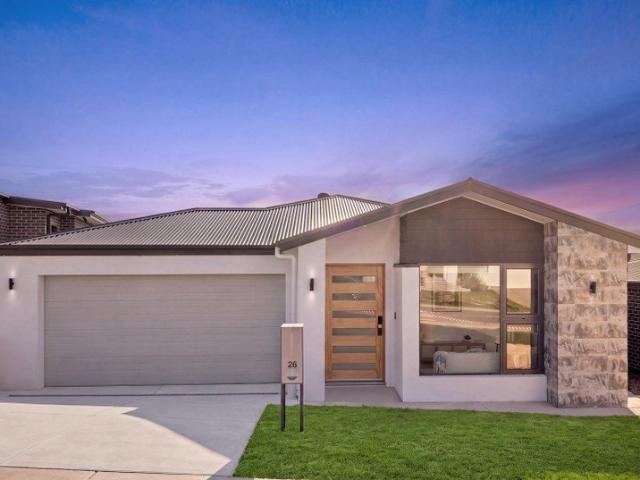
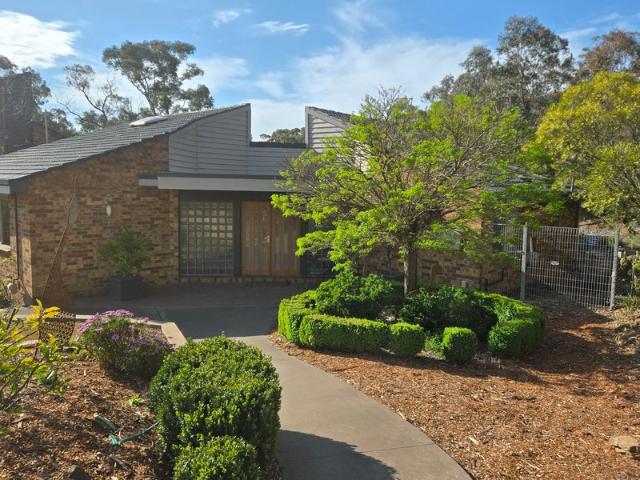
Brilliant Building Opportunity
View photo
House · for sale
Request Details
New
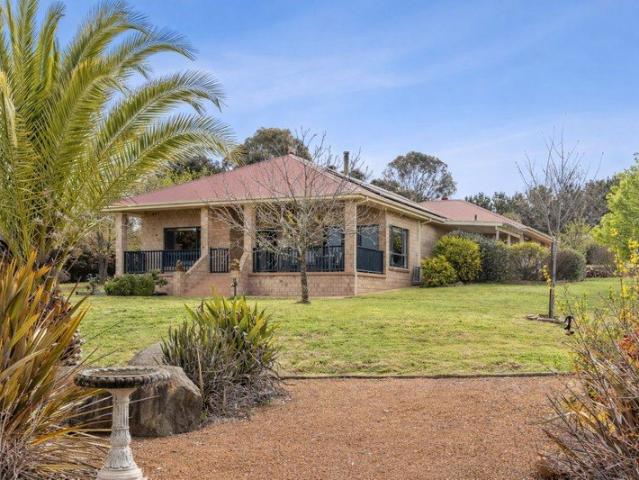
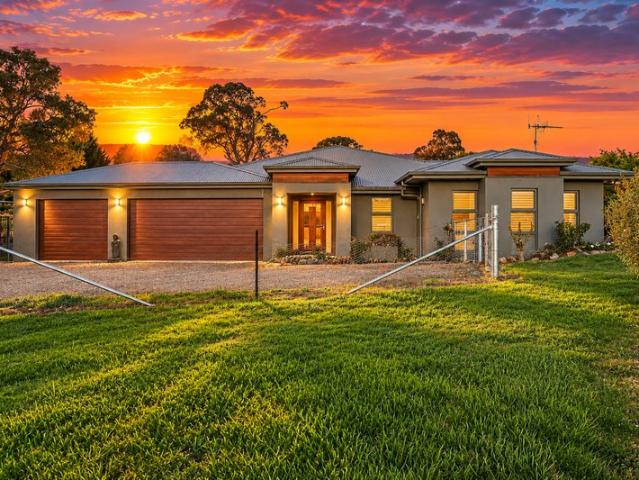
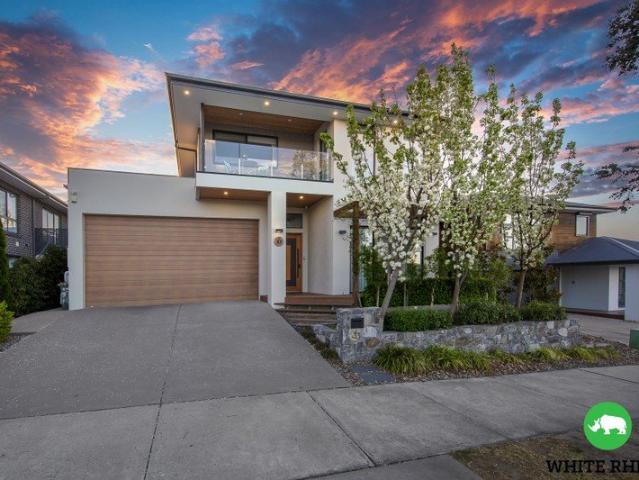
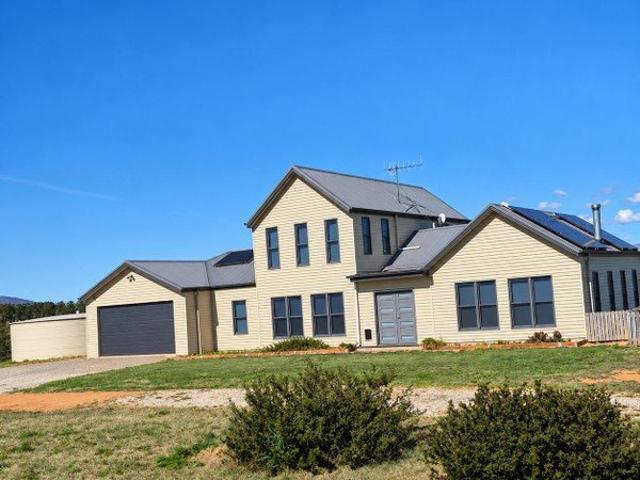
Brilliant Building Opportunity
Canberra Institute of Technology
· 4 Bedrooms · 2 Baths · House
· Garden
Canberra Institute of Technology · 4 Bedrooms · 2 Baths · House · Garden
Elm Grove Estate in Bungendore - Family - Lifestyle and decent backyard!Bungendore has become a popular destination for many families seeking a lifestyle the entire family can enjoy. The attraction of huge 1000m2+ blocks to suit the growing family's needs for the long term while still being 30 minutes away from Canberra & Queanbeyan.Driving into the Elm Grove Estate will take you past the large feature pond which will be encompassed by a walking path, BBQ recreation area, undercover gazebos and a landscaped amphitheatre. Not only are the block sizes much larger giving you the lifestyle you've always wanted, there will be a new Bungendore High school ready by 2023 and a brand-new Sports Hub which will be located a short distance from the estate which has already begun construction! The new complex will have six flood-lit grass sports fields, six flood-lit hard courts and an aquatic centre and sporting club facilities.Lot 76 Elm Grove Estate is aHUGE1124M2 block with ideal north facing b
Request Details
Could you also be interested in
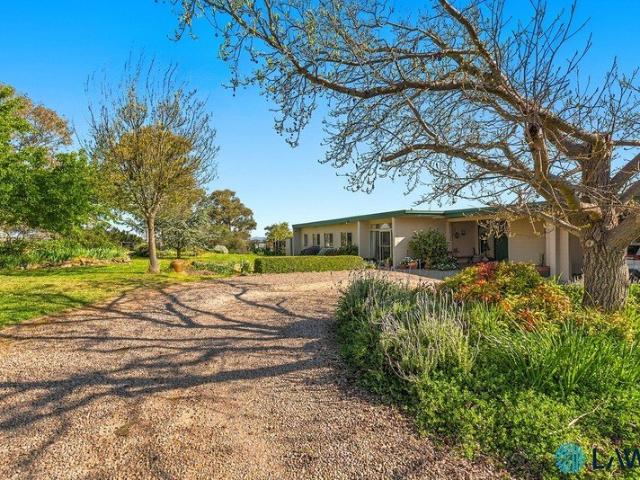
Designed for Sustainable Living, Positioned for Lifestyle
View photo
House · for sale
Request Details
New
Designed for Sustainable Living, Positioned for Lifestyle
Canberra Institute of Technology
· 4 Bedrooms · 2 Baths · House
· Garden
Canberra Institute of Technology · 4 Bedrooms · 2 Baths · House · Garden
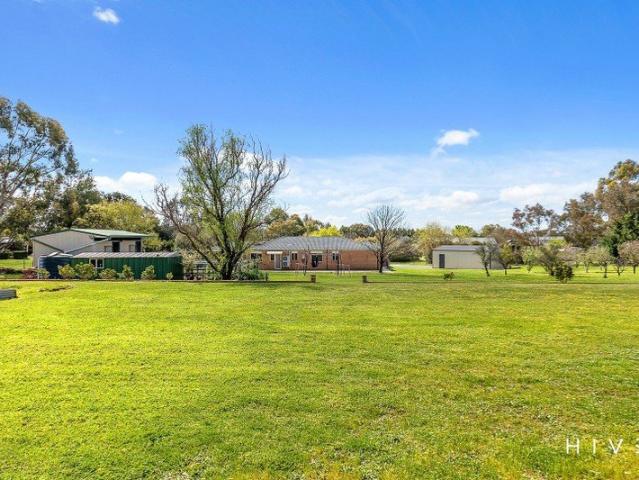
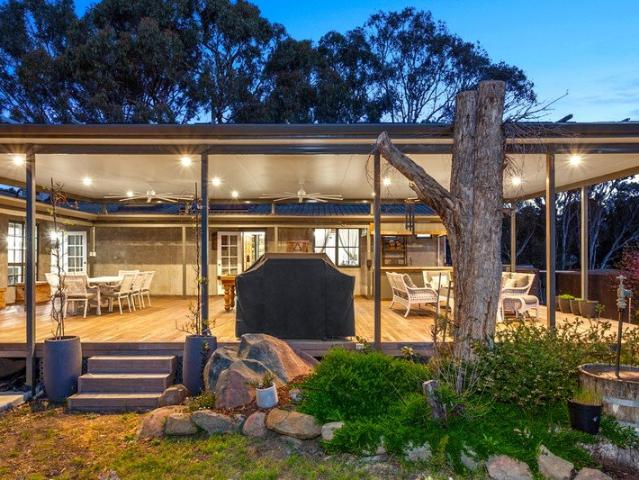
OPEN FOR INSPECTION ON SATURDAYS AND BY APPOINTMENT DURING THE WEEK Set against the rolling backdrop of the Yass Valley and positioned in the peaceful countryside of Murrumbateman, this thoughtfully designed lifestyle property offers a wonderful opportunity to embrace sustainable living without sacrificing modern comfort or city convenience. Just 25 minutes from Canberra, this is a home where energy efficiency, self-sufficiency, and connection to the land come together to create something truly special. Established on an easy care 2.15 acres of fertile land, the property has been carefully developed to support an organic and productive lifestyle. Extensive gardens, a greenhouse, enclosed vegetable garden, and over 35 fruit trees allow you to grow your own food year-round, while a dedicated chicken yard provides the opportunity for fresh eggs and true paddock-to-plate living. This is a place where sustainability isn't just a feature - it's a way of life. Energy independence is a key str
Request Details
Designed for Sustainable Living, Positioned for Lifestyle
View photo
House · for sale
Request Details
New
Designed for Sustainable Living, Positioned for Lifestyle
Canberra Institute of Technology
· 4 Bedrooms · 2 Baths · House
· Garden
Canberra Institute of Technology · 4 Bedrooms · 2 Baths · House · Garden
OPEN FOR INSPECTION ON SATURDAYS AND BY APPOINTMENT DURING THE WEEK Set against the rolling backdrop of the Yass Valley and positioned in the peaceful countryside of Murrumbateman, this thoughtfully designed lifestyle property offers a wonderful opportunity to embrace sustainable living without sacrificing modern comfort or city convenience. Just 25 minutes from Canberra, this is a home where energy efficiency, self-sufficiency, and connection to the land come together to create something truly special. Established on an easy care 2.15 acres of fertile land, the property has been carefully developed to support an organic and productive lifestyle. Extensive gardens, a greenhouse, enclosed vegetable garden, and over 35 fruit trees allow you to grow your own food year-round, while a dedicated chicken yard provides the opportunity for fresh eggs and true paddock-to-plate living. This is a place where sustainability isn't just a feature - it's a way of life. Energy independence is a key str
Request Details
DHA INVESTMENT WITH $900PW RENT
View photo
House · for sale
Request Details
New
DHA INVESTMENT WITH $900PW RENT
Canberra Institute of Technology
· 5 Bedrooms · 2 Baths · House
Canberra Institute of Technology · 5 Bedrooms · 2 Baths · House
DHA Lease: 01/08/2022 - 31/07/2028 Lease Option: Three year option to 31/07/2031 Note: Lease Option is only at the discretion of DHA Management Fee: 16.5% inc. GST Gross Rent $900 per week with annual reviews Three separate living areas, or a 5th bedroom? If you're currently living in a two storey home in Jerrabomberra, and don't want to leave this magnificent suburb, this could be your retirement option! Situated on an established 1055m2 parcel of land on an elevated part of a quiet cul-de-sac, a fantastic opportunity presents itself to purchase this single level five bedroom ensuite family home - or a four bedroom ensuite home with three living areas - as an investment, with the added benefit of possibly moving in after the lease concludes in 2031 (note DHA often exercise the option in our region). Jerrabomberra is a suburb that has many multi-million dollar homes, and the investor with a keen eye will see the value presented here. The single level design with formal living and dinin
Request Details
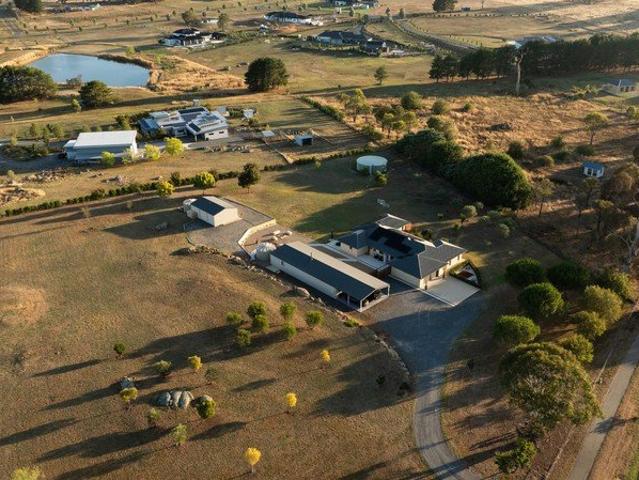
Private 3.89ha Modern Family Sanctuary with Sweeping Rural Views
View photo
House · for sale
Request Details
New
Private 3.89ha Modern Family Sanctuary with Sweeping Rural Views
Canberra Institute of Technology
· 4 Bedrooms · 3 Baths · House
· Garden · Equipped kitchen
Canberra Institute of Technology · 4 Bedrooms · 3 Baths · House · Garden · Equipped kitchen
Its an unusual find. a contemporary property that feels warm. One surrounded by 3.89ha of bushland. A sense of open spaces, without sacrificing privacy. It's a very unusual property that offers all of these characteristics only 18 minutes from Watson. This family home combines modern architectural design with inviting interior design, and from the moment you enter the tree lined driveway you'll notice the sense of privacy, space, and functionality. A welcoming entryway filled with natural light sets the tone for the home. The ground floor boasts a beautifully appointed kitchen featuring wood finishes, a walk-in pantry, AEG dishwasher, double commercial stainless-steel refrigerator, an induction cooktop, and two ovens, perfect for passionate cooks and entertainers. This space flows into the open-plan living and dining areas, with large windows framing garden views and inviting the outdoors in. A separate rumpus and dedicated theatre room offer additional flexibility for family life, and
Request Details
Single level living on 624sqm in one of Crestwood's most tightly held streets
View photo
House · for sale
Request Details
Single level living on 624sqm in one of Crestwood's most tightly held streets
Canberra Institute of Technology
· 4 Bedrooms · 2 Baths · House
Canberra Institute of Technology · 4 Bedrooms · 2 Baths · House
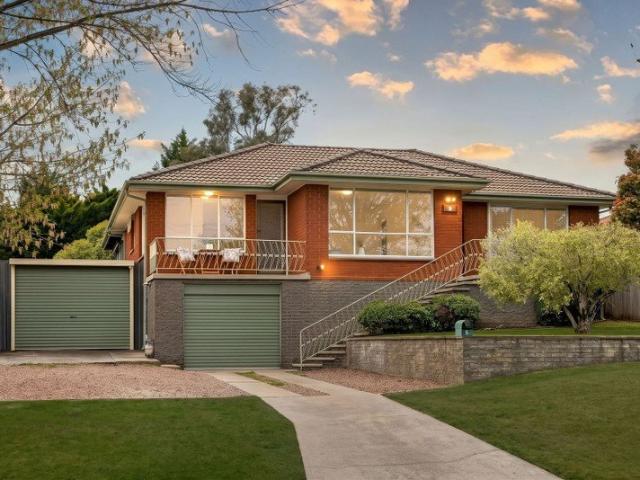
Whether you're buying your very first home, looking for more room for a growing family, or ready to downsize without compromising on comfort, this beautifully refreshed home in sought-after Crestwood Estate offers the perfect balance of space, convenience and low-maintenance living. Lovingly held by the same family for more than 30 years, this is a rare opportunity to secure a quality home in one of Queanbeyan's most desirable neighbourhoods. Surrounded by established homes and just a short stroll to local schools, parks and the town centre, you'll love the convenience of having everything close by, while Canberra is just a short drive away. Freshly updated and ready to enjoy, the home has been recently painted throughout and features brand-new carpet along with a new ducted reverse-cycle heating and cooling system. Simply move in, unpack and start enjoying your new lifestyle from day one. Designed for easy everyday living, the spacious single-level floorplan offers multiple living are
Request Details
Elevated. Established. Executive
View photo
Terraced House · for sale
Request Details
New
Elevated. Established. Executive
Canberra Institute of Technology
· 4 Bedrooms · 2 Baths · Terraced House
· Fireplace · Equipped kitchen
Canberra Institute of Technology · 4 Bedrooms · 2 Baths · Terraced House · Fireplace · Equipped kitchen
Where an executive family home meets a commanding rural outlook - light-filled living within, and paddocks, gardens and long valley views beyond, on a two-acre block at the top of a quiet cul-de-sac in Murrumbateman's Carrington Park Estate. Welcome home, to 10 Governor Drive, Murrumbateman. It sits at the top of the street, and the light knows it. Open-plan living and dining run bright and easy, warmed by a fireplace and opening through sliding doors to a covered alfresco and the countryside beyond. At the centre, a near-new kitchen with stone benchtops, a breakfast-bar island and a butler's pantry - handmade tiled splashback, 900-millimetre gas cooking - makes the everyday and the entertaining equally simple, while a dedicated theatre room, screen and projector in place, waits for movie nights. The main suite keeps its own wing - floor-to-ceiling windows and plantation shutters, a walk-through robe to a double-vanity ensuite, and a private sitting room that works as a study. Three mo
Request Details
A Refined Rural Lifestyle with Modern Family Comfort
View photo
House · for sale
Request Details
New
A Refined Rural Lifestyle with Modern Family Comfort
Canberra Institute of Technology
· 4 Bedrooms · 3 Baths · House
· Equipped kitchen
Canberra Institute of Technology · 4 Bedrooms · 3 Baths · House · Equipped kitchen
Positioned on a generous 752sqm North East facing block, this brand-new 2026 residence delivers space, quality and thoughtful design in one of Murrumbateman's most desirable and fast-growing pockets. Designed for modern family living, the home offers three distinct living zones, including an expansive open-plan family and dining area complemented by a separate light-filled lounge. Whether entertaining guests or enjoying quiet evenings at home, the layout provides flexibility and comfort in equal measure. At the centre of the home, the gourmet kitchen features quality appliances, range hood, dishwasher and a generous Butler's Pantry perfectly designed for both everyday functionality and hosting. The seamless flow to the alfresco area creates an ideal indoor-outdoor connection, ready for you to personalise and landscape to your taste. Accommodation includes four well-proportioned bedrooms. The master suite serves as a private retreat with walk-in robe and sleek ensuite, while a second be
Request Details
Brand New Builders display home, Move In Ready & Designed for Modern Living
View photo
House · for sale
Request Details
Updated
Brand New Builders display home, Move In Ready & Designed for Modern Living
Canberra Institute of Technology
· 4 Bedrooms · 2 Baths · House
· Equipped kitchen
Canberra Institute of Technology · 4 Bedrooms · 2 Baths · House · Equipped kitchen
Welcome to 13 Candish Street, Googong - a beautifully appointed brand-new display home offering contemporary style, quality finishes and the convenience of a move-in ready residence. Thoughtfully designed with modern living in mind, the home provides a practical and spacious layout with an emphasis on open-plan living and effortless entertaining. The central living spaces create a welcoming hub for everyday life, while the contemporary kitchen provides both style and functionality. The accommodation is well considered, offering comfortable bedrooms and private spaces for the whole family, complemented by modern bathrooms and quality finishes throughout. Outside, the home continues to impress with an easy-care design that allows you to enjoy your weekends rather than spend them maintaining a large property. Set within the popular Googong community, you'll be surrounded by parks, walking paths, local amenities and a growing range of shops and services, while still enjoying convenient acc
Request Details
LIMITED TIME END OF YEAR PRICE | 4 Bed Home Opposite Googong Town Centre
View photo
Terraced House · for sale
Request Details
LIMITED TIME END OF YEAR PRICE | 4 Bed Home Opposite Googong Town Centre
Canberra Institute of Technology
· 4 Bedrooms · 3 Baths · Terraced House
· Patio · Equipped kitchen
Canberra Institute of Technology · 4 Bedrooms · 3 Baths · Terraced House · Patio · Equipped kitchen
LIMITED TIME END OF YEAR PRICE NOW $820,000 Make your move before the year is out with exceptional value at The Rise Collection. For a limited time, secure this brand-new four-bedroom, three-bathroom home in the heart of Googong Central for just $820,000. Positioned directly opposite Googong Town Centre, this home combines architecturally designed living with an incredibly convenient location with shops, cafés, schools, parks and everyday essentials close to home. SPACE TO LIVE WITH ROOM TO GROW Designed for modern family living, this four-bedroom home balances privacy and connection across two spacious levels. Open-plan living and dining flows to a generous outdoor patio, while a separate ground-floor bedroom adds flexibility. Upstairs, three bedrooms, two bathrooms and a dedicated study create a comfortable and practical family retreat. FEATURED INCLUSIONS 40mm stone benchtop with waterfall ends to kitchen 20mm stone benchtop to bathrooms & laundry 900mm SMEG appliances inc. inductio
Request Details
Elevated Luxury with Panoramic Views
View photo
House · for sale
Request Details
Elevated Luxury with Panoramic Views
Canberra Institute of Technology
· 4 Bedrooms · 2 Baths · House
· Equipped kitchen
Canberra Institute of Technology · 4 Bedrooms · 2 Baths · House · Equipped kitchen
This striking double-storey residence combines contemporary architectural design with premium inclusions, beautifully finished interiors and an elevated position capturing sweeping rural views. Set on a generous 528m² block, the home delivers exceptional space, versatility and functionality for the growing family. A welcoming foyer introduces a thoughtfully designed floorplan, with the ground floor centred around expansive open-plan family and dining spaces. The stylish kitchen features timber and matte black finishes, glass splashbacks, feature lighting, 60mm Caesarstone benchtops, a large breakfast bar with built-in Liebherr wine fridge, induction cooktop, Bosch double pyrolytic oven with steam oven and dishwasher. A generous butler's pantry provides additional preparation space and storage. The adjoining family and meals area opens seamlessly to the spacious alfresco, creating an effortless connection for entertaining. A separate living room is positioned at the front of the home an
Request Details
A Bespoke Entertainer with Uncompromising Luxury!
View photo
House · for sale
Request Details
A Bespoke Entertainer with Uncompromising Luxury!
Canberra Institute of Technology
· 4 Bedrooms · 3 Baths · House
· Equipped kitchen
Canberra Institute of Technology · 4 Bedrooms · 3 Baths · House · Equipped kitchen
Designed for those who appreciate quality, technology and effortless living, this exceptional four bedroom home delivers an impressive combination of sophisticated interiors, expansive living spaces and state-of-the-art inclusions. From the moment you enter, the scale and considered design are immediately apparent, with 2.7-metre ceilings, square-set cornices and custom cabinetry creating a refined sense of space throughout. The ground floor is centred around an expansive open-plan kitchen, meals and family area, flowing seamlessly outdoors to the alfresco, complete with heaters for year-round entertaining. A separate lounge provides additional living space, while the ground-floor bedroom offers flexibility for guests or multi-generational living. At the heart of the home, the bespoke polyurethane and timber veneer kitchen is appointed with stone benchtops and premium V-ZUG appliances, including two ovens and an induction cooktop. Integrated Liebherr side-by-side fridge/freezers, a Mie
Request Details
Geranium House A Rare Blend of 125 Acres, Luxury Living, and a Lifestyle Wellness
View photo
Terraced House · for sale
Request Details
Geranium House A Rare Blend of 125 Acres, Luxury Living, and a Lifestyle Wellness
Canberra Institute of Technology
· 7 Bedrooms · 4 Baths · Terraced House
· Air conditioning · Fireplace · Cellar · Equipped kitchen
Canberra Institute of Technology · 7 Bedrooms · 4 Baths · Terraced House · Air conditioning · Fireplace · Cellar · Equipped kitchen
Set across 125 elevated acres, Geranium House is a rare offering - a private rural estate that combines a substantial family residence with a fully operational wellness retreat/day spa, established gardens, and the infrastructure to run a genuine lifestyle business or working property alongside it. Sealed road access runs straight to the front door, and from its elevated position the estate commands sweeping views across to West Belconnen, Mt Ainslie, and towards Lake George - a backdrop rarely matched this close to the city. At the heart of the property is a five-bedroom residence of 290m, built for both grand entertaining and everyday family life. A two-way fireplace links the lounge and dining areas, a second fireplace warms the formal lounge, under-tile heating, and reverse-cycle air conditioning cover every season. The kitchen has been recently upgraded with a 900mm induction cooktop and pyrolytic oven, while a wine cellar, three-zone in-ceiling sound system, and a resort-style al
Request Details
A generous corner block and a home ready for a new family
View photo
House · for sale
Request Details
A generous corner block and a home ready for a new family
Canberra Institute of Technology
· 4 Bedrooms · 2 Baths · House
· Balcony
Canberra Institute of Technology · 4 Bedrooms · 2 Baths · House · Balcony
Positioned on a generous 1,261sqm corner block at the intersection of Birch Drive and Day Circuit, this well maintained single level home offers a perfect balance of contemporary country style, family functionality and everyday comfort. Built and lovingly held by the same owners for the past 23 years, the property presents an outstanding opportunity to secure a quality property that has been thoughtfully cared for and enjoyed. The home's classic Australian homestead influences are evident through its striking hipped roof, wrap-around front veranda and feature bay window, creating a welcoming street presence. Inside, the floorplan has been thoughtfully designed to provide comfortable and functional living, with a natural flow between the main living spaces. Offering approximately 186sqm of internal living, the home comprises four bedrooms, all with built-in wardrobes, and two bathrooms. The spacious master suite features a well appointed ensuite complete with a large shower, bathtub and
Request Details
Brand New Family Living
View photo
House · for sale
Request Details
Brand New Family Living
Canberra Institute of Technology
· 4 Bedrooms · 3 Baths · House
· Garden · Air conditioning · Equipped kitchen
Canberra Institute of Technology · 4 Bedrooms · 3 Baths · House · Garden · Air conditioning · Equipped kitchen
Positioned on an east facing block, this brand new four bedroom residence showcases contemporary architecture, premium finishes and exceptional family comfort. Featuring two master bedrooms with private ensuites, multiple living areas, a beautifully appointed designer kitchen and a north facing backyard, this stunning new home offers the perfect combination of luxury, functionality and low maintenance living.Living and Dining:- East facing orientation with plenty of natural light.- Two generously proportioned living areas with premium hybrid flooring.- Separate dining area, ideal for family gatherings and entertaining.- Three zone reverse cycle air conditioning with independent climate control.- Contemporary track lighting above the kitchen benchtop.- 2.7 metre high ceilings throughout, enhancing the sense of space.Chef's Kitchen:- Expansive waterfall stone benchtop complemented by custom cabinetry.- Spacious walk in pantry featuring LED lighting and extensive shelving.- Dedicated doub
Request Details
Your Own Private Country Retreat With Endless Lifestyle Possibilities
View photo
House · for sale
Request Details
Your Own Private Country Retreat With Endless Lifestyle Possibilities
Canberra Institute of Technology
· 4 Bedrooms · 2 Baths · House
· Fireplace · Equipped kitchen
Canberra Institute of Technology · 4 Bedrooms · 2 Baths · House · Fireplace · Equipped kitchen
What you see:A beautifully established acreage home tucked away in one of Merryville Estate's quietest positions. What we see: A rare opportunity to embrace the Murrumbateman lifestyle, with established gardens, productive grounds & the space to create the lifestyle you've always wanted.See more'The Home'Situated in the established Merryville EstatePositioned north facing home at the end of a quiet cul-de-sac2.19 acres of private & established groundsSo much space with endless options to create, grow & enjoyPractical family friendly floorplan with plenty of space & flexibilityMultiple living zones for family living & entertainingSeparate formal dining & lounge roomOpen plan kitchen, dining & living area accompanied with a wood fireplace creating a warm & inviting atmosphereModern kitchen with quality appliances & finishesGenerous bench space & excellent storageLarge master bedroom with walk-in robe & private ensuiteThree bedrooms with built-in robesAdditional bedroom offering flexibili
Request Details
Space, Style and Versatility Modern Family Living with Investment Appeal
View photo
House · for sale
Request Details
Updated
Space, Style and Versatility Modern Family Living with Investment Appeal
Canberra Institute of Technology
· 4 Bedrooms · 3 Baths · House
· Parking
Canberra Institute of Technology · 4 Bedrooms · 3 Baths · House · Parking
35 McCauley Avenue, Googong NSW 2620 CONTEMPORARY FAMILY LIVING WITH PREMIUM INCLUSIONS AND A FLEXIBLE STUDIO-STYLE ZONE 4 Bedrooms | 3 Bathrooms | Double Garage Land Size: Approximately 452m² | House Size: Approximately 250m² Built 2025 | High Ceilings | Premium Inclusions Hawk Real Estate Agents proudly presents 35 McCauley Avenue, Googong an impressive contemporary split-level residence offering generous proportions, high ceilings, quality finishes and a versatile floor plan designed for modern family living. Built in 2025 by an award-winning builder, this beautifully presented home showcases quality workmanship and premium inclusions throughout. High ceilings enhance the sense of space and openness, while large windows introduce an abundance of natural light across the main living areas. Offering four bedrooms, three bathrooms, multiple living zones and a double garage, the home provides an excellent combination of comfort, functionality and flexibility. The thoughtful configuratio
Request Details
SCALE, PRODUCTIVITY & APPROVED SUBDIVISION POTENTIAL
View photo
Terraced House · for sale
Request Details
Updated
SCALE, PRODUCTIVITY & APPROVED SUBDIVISION POTENTIAL
Canberra Institute of Technology
· 4 Bedrooms · 1 Bath · Terraced House
Canberra Institute of Technology · 4 Bedrooms · 1 Bath · Terraced House
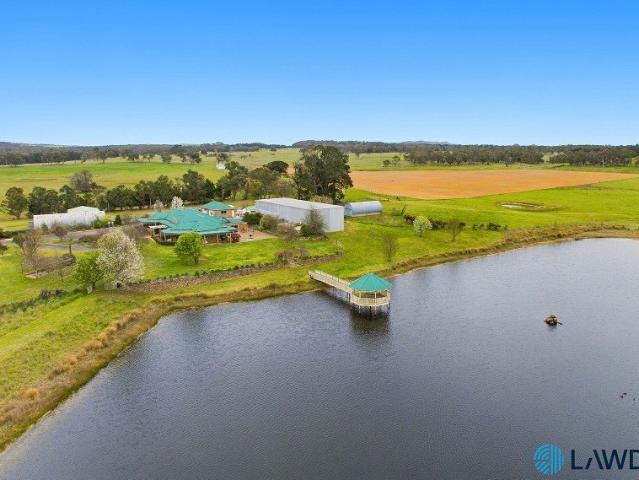
LAWD is pleased to present for sale Branxton Park, a productive, high-rainfall livestock breeding and grazing enterprise with a proven history of sheep and cattle production. Ideally situated in the Southern Tablelands, one of New South Wales' fastest-growing regional areas, the Property is 12 kilometres south of Tarago and 28 kilometres northeast of Bungendore, with approved subdivision potential. KEY INVESTMENT HIGHLIGHTS AREA: 657.65 hectares (1,625.05 acres). SCALE & PRODUCTIVITY: Productive mixed farming opportunity comprising 561.6 hectares (85.4 per cent) of open, arable land and supporting an estimated carrying capacity of 4,000 DSE. Well suited to fodder production, livestock breeding and finishing. CURRENT ENTERPRISE: Currently operating as a sheep and cattle weaning and finishing enterprise, with a history of carrying 2,000 Merino and crossbred lambs, 100 weaner calves and 220 agistment heifers, with cattle numbers varying seasonally. CROPS & PASTURES: Improved and native pa
Request Details
A Much Loved Family Home Offered for the First Time in 58 Years
View photo
House · for sale
Request Details
A Much Loved Family Home Offered for the First Time in 58 Years
Canberra Institute of Technology
· 5 Bedrooms · 2 Baths · House
· Balcony · Equipped kitchen
Canberra Institute of Technology · 5 Bedrooms · 2 Baths · House · Balcony · Equipped kitchen
Held and lovingly enjoyed by the Ward family for an incredible 58 years, this much-loved family home is now ready to welcome its next owners. Set on a generous 834sqm block, the home combines spacious living, elevated views and a versatile floorplan with plenty of room for the whole family. Freshly painted and newly carpeted throughout, it is move-in ready while offering scope for its new owners to make it their own. A rare opportunity to secure a home with genuine family history, space and a wonderful sense of connection to its surroundings. Large living room positioned off the entry, featuring gorgeous, oversized windows capturing abundant natural light and elevated views. Spacious dining area with large windows, elevated outlook and direct access to the front balcony. Timber kitchen with breakfast bar, electric cooking and ample storage. Five generous bedrooms, four featuring built-in robes, providing excellent accommodation for growing families. Main bathroom with separate shower,
Request Details
14,000m² in Murrumbateman. Room to actually live
View photo
House · for sale
Request Details
14,000m² in Murrumbateman. Room to actually live
Canberra Institute of Technology
· 4 Bedrooms · 3 Baths · House
· Gym · Equipped kitchen
Canberra Institute of Technology · 4 Bedrooms · 3 Baths · House · Gym · Equipped kitchen
Fourteen thousand square metres of rolling countryside, twenty minutes from Canberra, five from Murrumbateman Village. Close enough that nothing feels out of reach, far enough that everything feels a little more spacious. The home offers 245m² of genuinely comfortable living, four bedrooms, two bathrooms, and a kitchen built for the kind of dinners that run long and mornings that start slow. It's a home that gives everyone room to spread out, without losing the warmth that makes it feel truly lived in. Outside, the infrastructure does the heavy lifting. Six-car accommodation, multiple sheds, one already set up as a gym, office, games room and bar, the kind of setup most people spend years working toward. Here, it's ready and waiting. The orchard adds something quietly special, established cherry, almond, plum, olive, pistachio, pine and chestnut trees, the kind of detail that only comes with time, and one you get to enjoy from day one. Add 9.6kW of solar with battery, 185,000L of water
Request Details
Traditional Themes Modern Values
View photo
House · for sale
Request Details
Traditional Themes Modern Values
Canberra Institute of Technology
· 6 Bedrooms · 2 Baths · House
· Garden
Canberra Institute of Technology · 6 Bedrooms · 2 Baths · House · Garden
5 Armstrong Street, Murrumbateman, is an interplay of visual and tactile experiences. It's a spellbinding property, equipped with a bygone era-inspired set of aesthetics. Themed on the rural Federation period the massive 516m2 home is mostly constructed of double brick, wrapped in sheltering rural verandahs, capped with high ceilings and floored with sawtooth T&G Blackbutt timbers, reclaimed from historic and industrial buildings across NSW & VIC. One vital in-situ consideration was to ensure the home's natural material appeal reflected the need to seamlessly integrate with its semi-bushland setting. The home and block bond in visual unison. But, at its heart, 5 Armstrong is a large family home with a strong array of purposed modern features. The home is equipped with 6 large bedrooms, including a fully segregated spacious master suite with dual access to the entertainment and garden decks, brand new ensuite and its own wood heater. Four of the secondary bedrooms share a segregated win
Request Details
Nestled Among The Hilltops of Mount Burra
View photo
Terraced House · for sale
Request Details
Nestled Among The Hilltops of Mount Burra
Canberra Institute of Technology
· 6 Bedrooms · 3 Baths · Terraced House
· Fireplace
Canberra Institute of Technology · 6 Bedrooms · 3 Baths · Terraced House · Fireplace
A Landmark 6-Bedroom Estate on 7.7 Acres of Elevated Luxury Step into a lifestyle reserved for the few. Perfectly positioned atop the rolling hilltops of Mount Burra, this extraordinary residence delivers an unmatched sense of arrival, every drive home feels like rising above the world into complete Tranquillity. This is more than a home. This is a feeling, a standard of living, a statement. Originally designed to be the Builder's own residence, the home showcases meticulous attention to detail, craftsmanship, and forward-thinking design that elevates every moment of living. From the moment you step inside, the home opens with dramatic raked ceilings reaching 3 metres, amplifying light, volume and presence. Premium finishes bring the spaces to life: 10mm Oak Herringbone Flooring. A luxurious foundation throughout Designer bay windows capturing maximum natural light Skylights strategically installed to illuminate key spaces Two-way fireplace Facing the media room Also warming the main l
Request Details
Elevated 20 Acre Retreat with Panoramic Views, Railway Carriage Accommodation & Massive Workshop
View photo
Terraced House · for sale
Request Details
Elevated 20 Acre Retreat with Panoramic Views, Railway Carriage Accommodation & Massive Workshop
Canberra Institute of Technology
· 4 Bedrooms · 2 Baths · Terraced House
· Gym · Equipped kitchen
Canberra Institute of Technology · 4 Bedrooms · 2 Baths · Terraced House · Gym · Equipped kitchen
Set on approximately 8 hectares (20 acres) in an elevated Carwoola position, 174 Widgiewa Road offers an impressive combination of space, privacy and versatility, complemented by spectacular views across the surrounding countryside and mountain ranges.The spacious single-level residence features four bedrooms and two bathrooms, including a main bedroom with walk-in robe and ensuite, along with multiple living areas, a dedicated gym and separate kids' room/study. Character sandstone masonry, French doors, timber-lined ceilings and exposed beams bring warmth to the home, while two slow-combustion wood fireplaces add comfort and character during the cooler months.At the heart of the home, the generous kitchen offers excellent bench and storage space, multiple cooking appliances and a walk-in pantry, connecting naturally with the family and dining areas. A 6.6kW solar system and solar hot water further complement the home's rural lifestyle credentials.Wide verandahs embrace the home and ma
Request Details
In the Middle of the Murrumbateman Moving Feast
View photo
Terraced House · for sale
Request Details
In the Middle of the Murrumbateman Moving Feast
Canberra Institute of Technology
· 4 Bedrooms · 2 Baths · Terraced House
· Swimming pool · Equipped kitchen
Canberra Institute of Technology · 4 Bedrooms · 2 Baths · Terraced House · Swimming pool · Equipped kitchen
Imagine coming home to your own slice of country tranquillity, just approximately 33 minutes from Canberra CBD. Featuring a generous 284m² of living space set on an expansive 42.88-hectare (105.95-acre) property. Set along picturesque Nanima Road, this established rural property delivers the perfect balance of space, comfort and genuine country charm. Lovingly cared for by the current vendors over the past 10 years, the home has been thoughtfully enhanced with a stunning new kitchen, bathroom and ensuite, a sparkling pool area and a durable Colorbond roof, while a sunroom added in 2021 offers the ultimate spot to unwind and soak in the peaceful rural outlook. For those craving a quieter pace of life without sacrificing convenient city access, this property delivers in spades. With ample room to embrace hobbies, livestock and outdoor living, it currently plays host to 10 sheep and 2 alpacas, supported by five dams and substantial water storage. A range of versatile outbuildings, includi
Request Details
A Rare Rural Lifestyle Property Within Easy Reach of Canberra
View photo
Terraced House · for sale
Request Details
A Rare Rural Lifestyle Property Within Easy Reach of Canberra
Canberra Institute of Technology
· 4 Bedrooms · 3 Baths · Terraced House
· Fireplace
Canberra Institute of Technology · 4 Bedrooms · 3 Baths · Terraced House · Fireplace
36 acres | Four-bedroom home | Equestrian facilities | Panoramic Tinderry Range views For enquiries please phone: 0409 967 087 Set across approximately 36 acres (14.6 ha) in Michelago, this beautifully established rural property combines space, privacy and an exceptional country lifestyle with convenient access to Canberra. Framed by sweeping views of the Tinderry and Clearview Ranges, the property offers a substantial four-bedroom home, quality equestrian facilities, established gardens, excellent water infrastructure and expansive outdoor living. It is ideally suited to those seeking room for horses, family and entertaining while remaining connected to the city. SPACIOUS COUNTRY LIVING The home offers four generous bedrooms, all with built-in robes, together with a dedicated study/home office and two separate living areas, providing excellent flexibility for families, guests and working from home. There are three showers and toilets, while a wood fireplace creates warmth and atmosphe
Request Details
Your Private Family Sanctuary with Resort Style Living
View photo
House · for sale
Request Details
Your Private Family Sanctuary with Resort Style Living
Canberra Institute of Technology
· 4 Bedrooms · 2 Baths · House
· Garden · Swimming pool
Canberra Institute of Technology · 4 Bedrooms · 2 Baths · House · Garden · Swimming pool
Phone Enquiry ID: 236709 Imagine waking up every morning to 5,226 square metres (over 1.3 acres) of pure breathing space. This is more than a home it's a lifestyle where you can truly slow down, reconnect with family, and enjoy semi-rural peace while staying conveniently close to everything you need. Picture yourself with a coffee in hand, sitting on the deck or under the trees, gazing out at the surrounding bushland as the kids play in the pool or the dog explores. The land feels endless yet wonderfully private, giving your family room to roam, laugh, and simply be. With direct river trail access, scenic walking and cycling tracks right on your doorstep. Step out and join the trails that wind alongside the river through bushland and native wildlife. These paths connect directly to the Queanbeyan Golf Course and beyond perfect for families, prams, dogs, and weekend adventures. For complete peace of mind, just over half the block is fully fenced, creating a secure backyard paradise wher
Request Details
1980's Architectural Gem
View photo
Terraced House · for sale
Request Details
1980's Architectural Gem
Canberra Institute of Technology
· 5 Bedrooms · 2 Baths · Terraced House
· Garden · Swimming pool · Equipped kitchen
Canberra Institute of Technology · 5 Bedrooms · 2 Baths · Terraced House · Garden · Swimming pool · Equipped kitchen
LAWD is pleased to present Mirrabooka, a timeless architectural retreat ready to begin its next chapter. Set on 8 private hectares just moments from the heart of Murrumbateman village, this craftsman-built residence offers a rare balance of rural tranquillity, village convenience and genuine breathing room. Designed and constructed more than 40 years ago, this distinctive architect-designed home remains as relevant today as when it was first created. Characterised by its bespoke layout, expansive glazing and strong connection to the surrounding landscape, the residence captures the essence of enduring country living. The home offers five bedrooms and two bathrooms, complemented by multiple living areas thoughtfully positioned to maximise natural light and garden views. A well-appointed modern kitchen with excellent storage adjoins the breakfast/sunroom, where morning light streams in and views extend across the sparkling pool. The home's unique design delivers warmth, functionality and
Request Details

Get email alerts

Don't miss out: be the first to know about new properties

The alert was correctly created

On subscribing you accept the conditions of use and the privacy policy
Alert
Receive new ads in your inbox
Save this search
Receive alerts for new listings

We'll send you an email when we have new properties for: "Properties for sale in Canberra Institute of Technology with 4 bedrooms"

The alert was correctly created

Mallacoota
Get email alerts and be the first to see new listings
Required field
On subscribing I accept the terms of the privacy policy
Perfect! You'll soon start receiving new listings via email
Alert
Receive an email when we have new ads for Properties for sale in Canberra Institute of Technology with 4 bedrooms
Save this search
Filters

Bedrooms

Size (m²)

m²
m²

Price

$
$

Property type

Bathrooms

Clear all filters
Receive notifications when new entries are published.