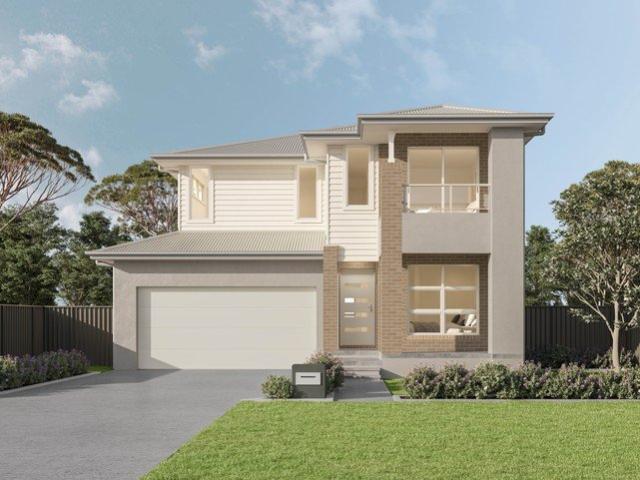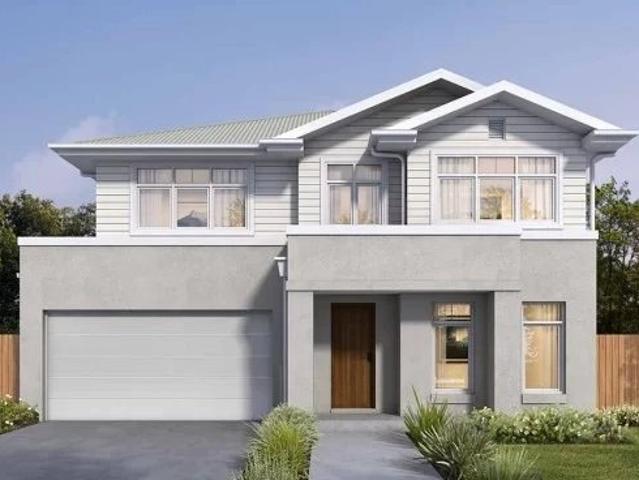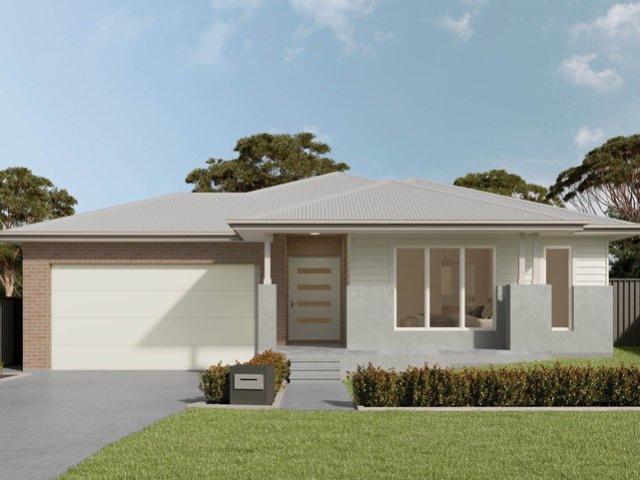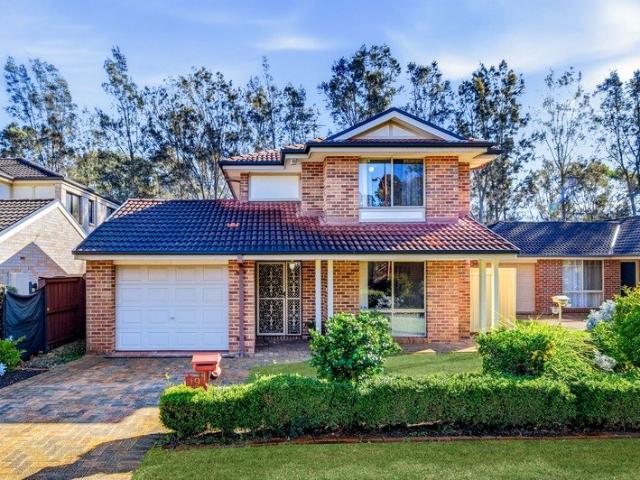
952 properties for sale in Camden South

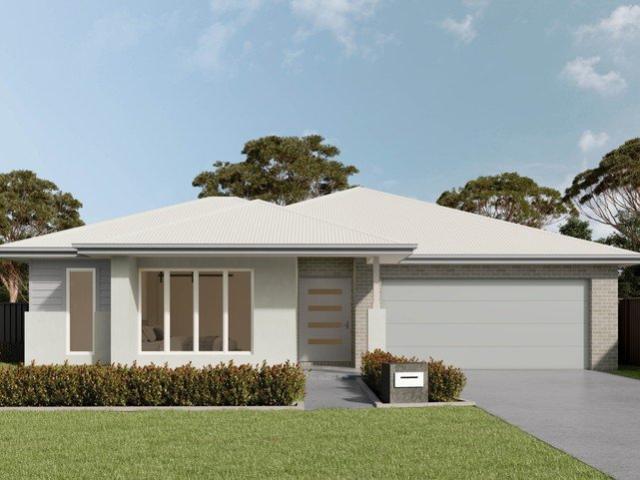
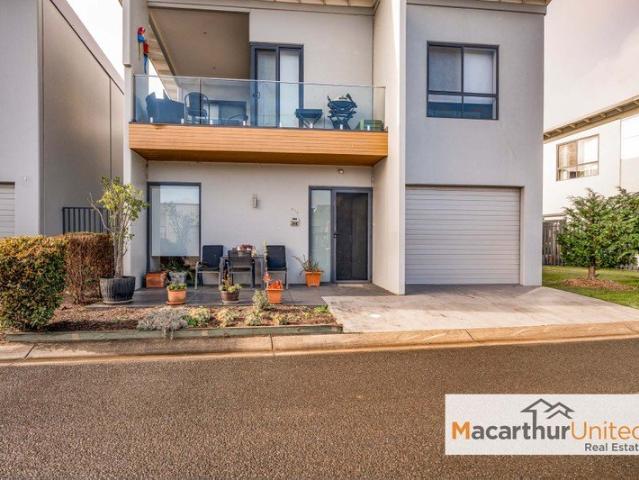
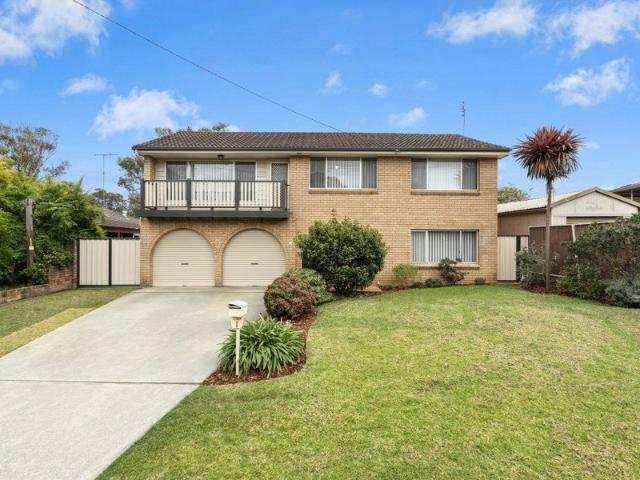
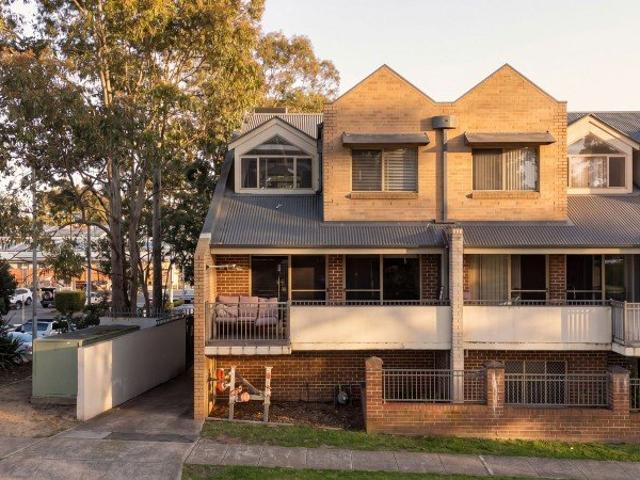
Modern Multi Level Apartment with Secure Parking and Balcony Retreat
View photo
Apartment · for sale
Request Details
Modern Multi Level Apartment with Secure Parking and Balcony Retreat
Camden South
· 2 Bedrooms · 1 Bath · Apartment
· Balcony · Parking · Cellar · Equipped kitchen
Camden South · 2 Bedrooms · 1 Bath · Apartment · Balcony · Parking · Cellar · Equipped kitchen
The thoughtful design of this apartment offers a perfect blend of comfort and functionality, making it an ideal home for modern living. Builder - Bedrooms: Two spacious bedrooms on the first floor, each featuring built-in robes for ample storage. - Bathrooms: One well-appointed bathroom conveniently located between the bedrooms. - Kitchen: Open-plan layout with seamless integration into the living and dining area, enhancing the flow and functionality. - Living and Dining Areas: Expansive open-plan space on the ground floor, leading to a private balcony for outdoor relaxation. - Outdoor Spaces: A balcony extending from the living area, providing a serene outdoor retreat. - Additional Features: Secure car space in the basement, small laundry/WC on the ground floor. - Location: Situated in a vibrant area with shops on the ground floor of the building, walking distance to Campbelltown Hospital, local schools, parks, shopping centers, and public transport. Disclaimer: All information contai
Request Details
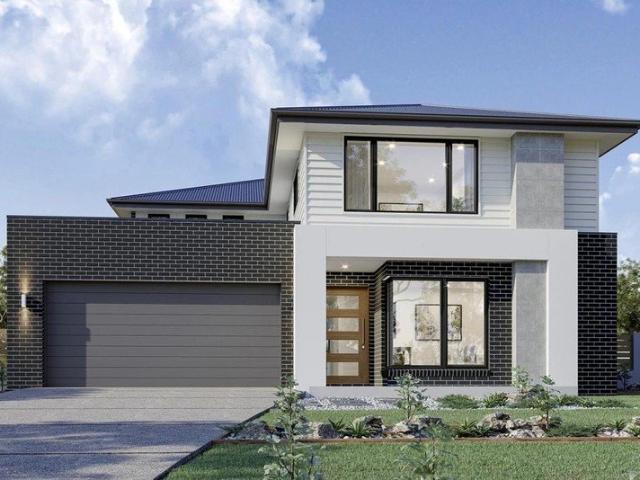
Where Family Connection Meets Everyday Flexibility
View photo
Terraced House · for sale
Request Details
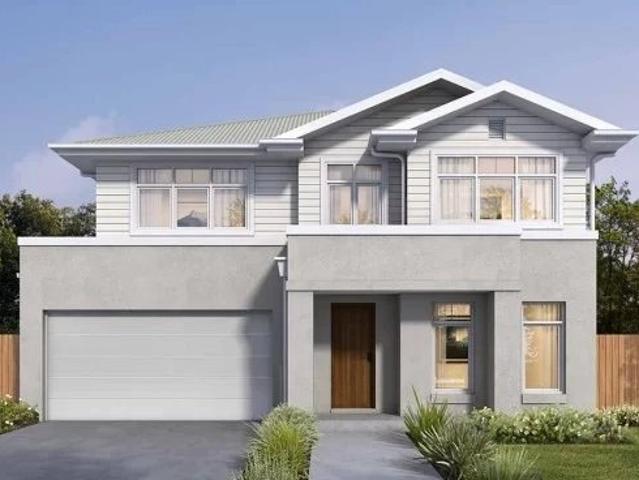
Where Family Connection Meets Everyday Flexibility
Camden South
· 5 Bedrooms · 3 Baths · Terraced House
· Equipped kitchen
Camden South · 5 Bedrooms · 3 Baths · Terraced House · Equipped kitchen
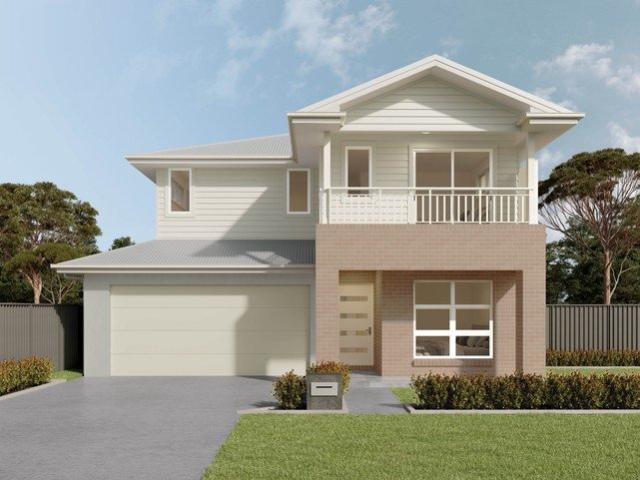
Created for a lifestyle that changes with the family, this beautifully considered two-level design combines generous shared spaces with private zones for parents, children and guests. The ground floor offers valuable flexibility with a separate guest bedroom positioned beside a full bathroom. It creates a comfortable arrangement for visiting family, extended family members or older children who may appreciate additional privacy. Beyond the entry, the home opens into a bright and spacious kitchen, living and dining zone where everyday family life naturally comes together. At the centre of the space, the kitchen features a large island bench and walk-in pantry, combining generous preparation space with practical storage. The supplied inclusions specify 20mm Caesarstone® Mineral Range benchtops, soft-close Polytec cabinetry, ceramic tiled splashback, 900mm Haier electric cooktop, 900mm European oven, concealed externally vented rangehood, Haier dishwasher and Fisher & Paykel stainless-ste
Request Details
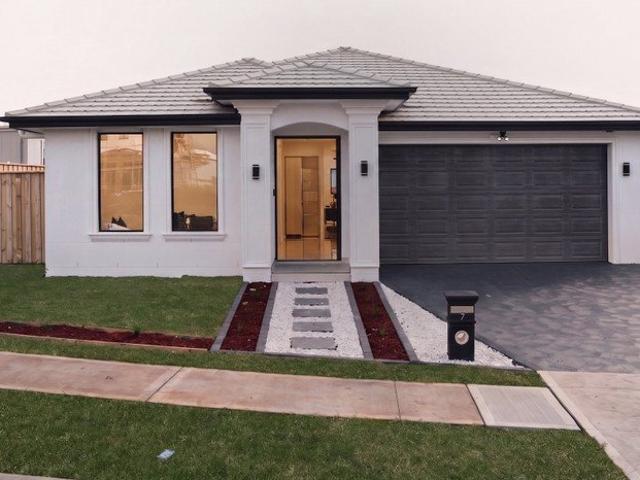
A Home Designed for the Way Families Really Live
View photo
Terraced House · for sale
Request Details
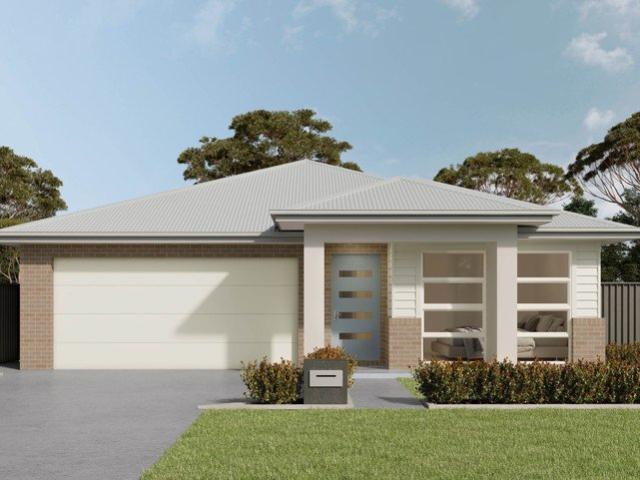
A Home Designed for the Way Families Really Live
Camden South
· 4 Bedrooms · 2 Baths · Terraced House
· Air conditioning
Camden South · 4 Bedrooms · 2 Baths · Terraced House · Air conditioning
Designed around comfortable everyday living, this spacious single-level home brings together generous proportions, private retreats and multiple living zones in a layout that feels both practical and refined. The floor plan has been carefully arranged to create separation where it matters. The master suite sits within its own private wing, complemented by an ensuite and two walk-in wardrobe areas, while the remaining bedrooms are positioned around the main bathroom, separate powder room and dedicated children's activity area. A separate home theatre adds another valuable living space, giving the household somewhere to relax away from the main family zone. The main living area connects directly with the covered alfresco, creating an easy transition between indoor and outdoor entertaining. Comfort is further enhanced by reverse-cycle ducted air conditioning, hybrid flooring to nominated areas, carpet with underlay to bedrooms, downlights throughout, an alarm system and precision-engineer
Request Details
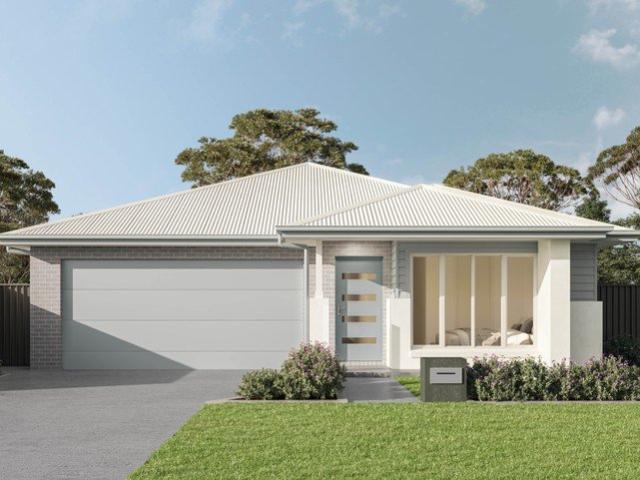
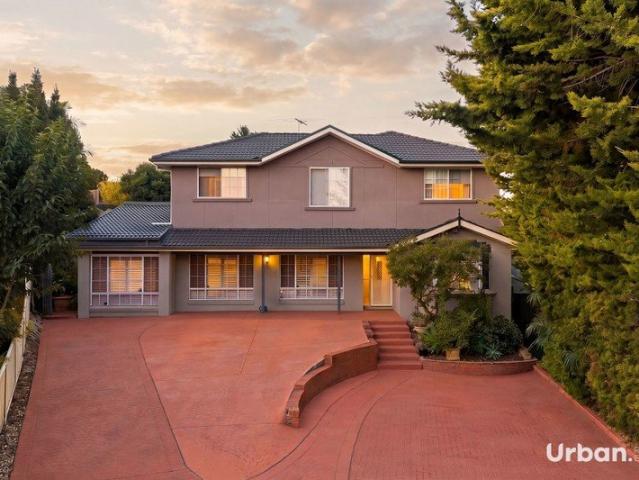
MENANGLE PARK House & Granny Flat Package Land Reg Sep 2026
View photo
Terraced House · for sale
Request Details
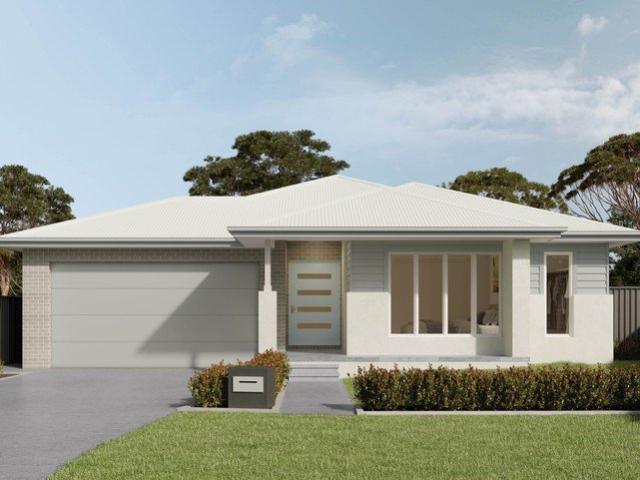
MENANGLE PARK House & Granny Flat Package Land Reg Sep 2026
Camden South
· 4 Bedrooms · 3 Baths · Terraced House
Camden South · 4 Bedrooms · 3 Baths · Terraced House
MENANGLE PARK House & Granny Flat Package Premium Investment & Family Opportunity in South West Sydney's Fastest Growing Estate Secure your future in the highly sought-after Menangle Park community with this modern House & Granny Flat package. Perfect for growing families, investors, and buyers looking for dual income potential, this premium package combines lifestyle, convenience, and long-term capital growth. Why Buyers Love Menangle Park One of South West Sydney's newest premium master planned estates Excellent future capital growth potential Ideal for investors with house & granny flat opportunity Strong rental demand and dual income potential Family-friendly community surrounded by open green spaces Future town centres, parks & community facilities planned Peaceful lifestyle with modern infrastructure Easy access to major transport links and shopping centres Rapidly growing area with significant future development Perfect for first home buyers, extended families & investors Prime
Request Details
A Home Where Every Space Has a Purpose
View photo
Terraced House · for sale
Request Details
A Home Where Every Space Has a Purpose
Camden South
· 4 Bedrooms · 2 Baths · Terraced House
· Equipped kitchen
Camden South · 4 Bedrooms · 2 Baths · Terraced House · Equipped kitchen
Designed to make everyday family life feel easier, this thoughtfully planned residence balances shared living, private retreats and entertaining spaces within one cohesive single-level layout. The master suite is privately positioned away from the remaining bedrooms, creating a peaceful retreat complete with walk-in wardrobe and ensuite. A separate home theatre adds another layer of versatility, providing an ideal space for movie nights, sport or simply unwinding away from the main living area. Further through the home, the children's activity area creates a dedicated zone for play, homework or relaxation, positioned conveniently alongside the family bedrooms and main bathroom. At the heart of the layout, the kitchen, dining and living spaces come together in a generous open-plan setting. The large island bench creates a natural gathering point, while a butler's pantry and additional pantry provide practical storage and preparation space behind the scenes. The main living area flows di
Request Details
The Family Upgrade
View photo
House · for sale
Request Details
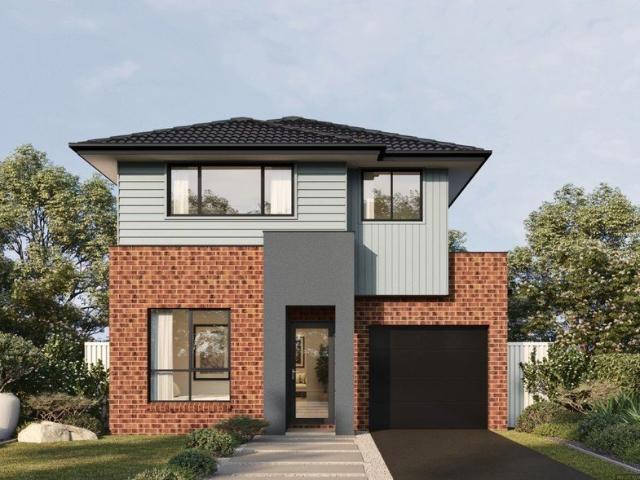
The Family Upgrade
Camden South
· 4 Bedrooms · 2 Baths · House
Camden South · 4 Bedrooms · 2 Baths · House
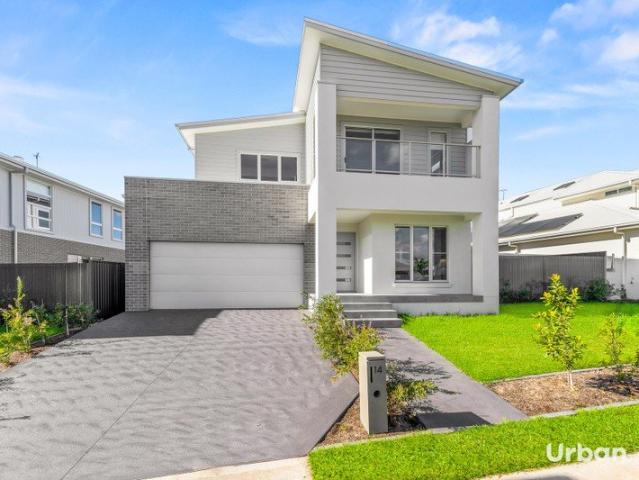
Welcome to Dallas Drive, Gilead, a substantial single-level residence created for buyers who want more room for family life without moving to a double-storey design. A thoughtfully planned living, combining generous proportions with clear separation between the areas where the family comes together and the spaces where everyone can retreat. The master suite enjoys a private position at the front of the home, complemented by a spacious ensuite and extensive walk-in wardrobe storage. Away from the master, three additional bedrooms form their own family zone alongside the main bathroom, separate powder room and a dedicated children's activity area. For evenings at home, the separate home theatre provides a comfortable second retreat, ideal for movies, sport or simply creating another space away from the main living room. The centre of the home is designed around everyday family connection. Comfort and practicality continue throughout with Wood Effects Plus hybrid flooring to nominated are
Request Details
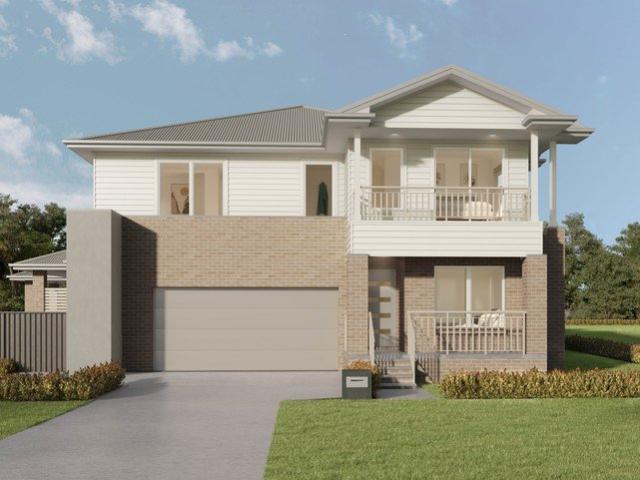
Generous Family Living Across Two Thoughtful Levels
View photo
House · for sale
Request Details
Generous Family Living Across Two Thoughtful Levels
Camden South
· 5 Bedrooms · 3 Baths · House
· Balcony · Equipped kitchen
Camden South · 5 Bedrooms · 3 Baths · House · Balcony · Equipped kitchen
Some homes simply provide more bedrooms. 84 Dallas Drive, Gilead goes further, creating individual spaces for parents, children and guests while keeping everyone connected through a generous central living zone. The ground floor immediately adds flexibility with a separate guest bedroom positioned beside a full bathroom. It is an excellent arrangement for visiting family, adult children or households looking for greater separation without isolating anyone from the main home. Beyond the entry, the floor plan opens into a generous kitchen, dining and living area designed around everyday family life. Sliding doors connect the dining space directly to the covered alfresco, providing an inviting extension for outdoor meals and entertaining. Upstairs becomes a retreat in its own right. The master suite enjoys a walk-in wardrobe, private ensuite and balcony, while three further bedrooms form the children's accommodation zone. Rather than relying only on bedrooms for private space, the upper f
Request Details
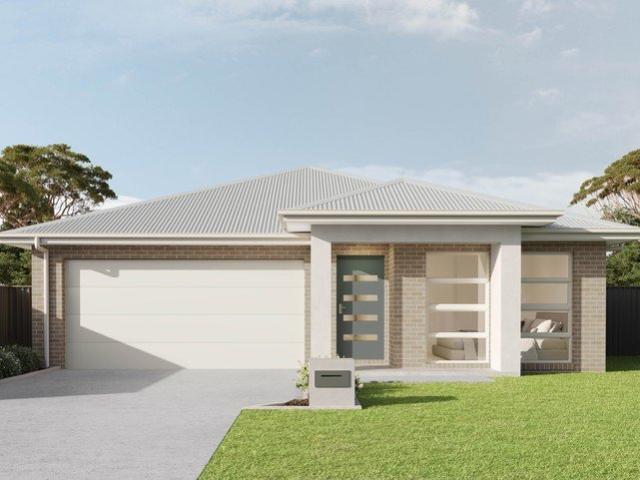
MENANGLE PARK House & Granny Flat Package Land Reg Sep 2026
View photo
Terraced House · for sale
Request Details
MENANGLE PARK House & Granny Flat Package Land Reg Sep 2026
Camden South
· 4 Bedrooms · 3 Baths · Terraced House
Camden South · 4 Bedrooms · 3 Baths · Terraced House
MENANGLE PARK House & Granny Flat Package Premium Investment & Family Opportunity in South West Sydney's Fastest Growing Estate Secure your future in the highly sought-after Menangle Park community with this modern House & Granny Flat package. Perfect for growing families, investors, and buyers looking for dual income potential, this premium package combines lifestyle, convenience, and long-term capital growth. Why Buyers Love Menangle Park One of South West Sydney's newest premium master planned estates Excellent future capital growth potential Ideal for investors with house & granny flat opportunity Strong rental demand and dual income potential Family-friendly community surrounded by open green spaces Future town centres, parks & community facilities planned Peaceful lifestyle with modern infrastructure Easy access to major transport links and shopping centres Rapidly growing area with significant future development Perfect for first home buyers, extended families & investors Prime
Request Details
Space Without Compromise
View photo
House · for sale
Request Details
Space Without Compromise
Camden South
· 4 Bedrooms · 2 Baths · House
· Equipped kitchen
Camden South · 4 Bedrooms · 2 Baths · House · Equipped kitchen
If you love the space of a larger family home but prefer the convenience of single-level living, 80 Dallas Drive, Gilead delivers an impressive combination of size, separation and everyday functionality. Set on approximately 597m², the Penfold design provides around 253m² of living under one thoughtfully planned level, creating a home that feels generous without relying on a double-storey footprint. The layout begins with a privately positioned master suite, complete with ensuite and generous walk-in wardrobe storage. Further along, a dedicated home theatre creates an inviting space for movie nights or quiet relaxation, while the additional bedrooms are grouped around the main bathroom, separate powder room and a dedicated children's activity area. At the centre of the home, the spacious kitchen, dining and living area is designed for everyday family life and entertaining. A large island bench anchors the kitchen, while the butler's pantry and additional pantry storage keep preparation
Request Details
Brand New Home & Land Package in Blair Athol
View photo
Terraced House · for sale
Request Details
Brand New Home & Land Package in Blair Athol
Camden South
· 4 Bedrooms · 2 Baths · Terraced House
· Air conditioning · Parking · Equipped kitchen
Camden South · 4 Bedrooms · 2 Baths · Terraced House · Air conditioning · Parking · Equipped kitchen
Brand New Home & Land Package in Blair Athol Premium Family Living with Flexible Homepay Option Secure this exceptional double-storey Home & Land package in the fast-growing suburb of Blair Athol. Designed for modern family living, the Mount Fuji 25 by Brolen Homes offers generous living spaces, quality finishes and outstanding value. Set on a 301.4m² block with registration anticipated in Q3 2026, this is an ideal opportunity for families, first home buyers and investors looking to secure a quality home in Sydney's South West. Property Features 4 Spacious Bedrooms 2.5 Modern Bathrooms Double Lock-Up Garage 3 Separate Living Areas Study Nook Approx. 25 Squares (230.7m²) of Living 301.4m² Land Land Registration Expected Q3 2026 Minimum 12m Frontage Block Quality Inclusions Ducted Actron Classic Air Conditioning 2590mm Ceiling Height to Ground Floor 20mm Engineered Stone Benchtops to Kitchen and Vanities 900mm Westinghouse Cooktop and Oven Tiles to Main Living Areas, Study Nook, Porch an
Request Details
Two Homes, One Address
View photo
House · for sale
Request Details
Two Homes, One Address
Camden South
· 6 Bedrooms · 3 Baths · House
· Equipped kitchen
Camden South · 6 Bedrooms · 3 Baths · House · Equipped kitchen
Welcome to Dallas Drive, Gilead, an impressive single-level dual-living residence within Figtree Hill, thoughtfully designed for families seeking greater flexibility, privacy and space under one roof. Unlike a conventional six-bedroom home, the Crawford design incorporates two distinct living spaces with separate access, making it particularly well suited to multigenerational households, extended family accommodation or buyers wanting the flexibility of an additional self-contained living space. The builder describes the design as two homes in one, with separate entrances providing privacy between the two residences. The main residence offers four bedrooms, including a master suite with walk-in wardrobe and ensuite. At its centre is a spacious open-plan kitchen, dining and living area flowing directly to a covered alfresco. The secondary dwelling provides two bedrooms, its own bathroom, kitchen, living and dining area, laundry and separate alfresco. Importantly, the inclusions schedule
Request Details
A Home Designed for the Way Families Live Today
View photo
House · for sale
Request Details
A Home Designed for the Way Families Live Today
Camden South
· 4 Bedrooms · 2 Baths · House
· Equipped kitchen
Camden South · 4 Bedrooms · 2 Baths · House · Equipped kitchen
Discover effortless single-level living in the heart of Figtree Hill, where thoughtful design meets contemporary comfort. This beautifully appointed turn-key residence has been carefully crafted to deliver the perfect balance of space, style and functionality for modern family living. Designed with growing families in mind, the intelligently planned floorplan offers four generous bedrooms, including a private master retreat complete with dual walk-in wardrobes and a stylish ensuite. A dedicated home theatre provides the perfect space for movie nights, while the separate children's activity room creates a versatile area for play, study or relaxation. At the centre of the home, the impressive designer kitchen features 20mm Caesarstone® Mineral Range benchtops, quality appliances and a spacious butler's pantry, overlooking the expansive open-plan living and dining area.Covered alfresco, creating a seamless indoor-outdoor setting that's perfect for entertaining family and friends throughou
Request Details
Stunning Tri Level Home with Views
View photo
House · for sale
Request Details
Stunning Tri Level Home with Views
Camden South
· 4 Bedrooms · 3 Baths · House
Camden South · 4 Bedrooms · 3 Baths · House
Timed Sale finishes on Wednesday 9th September @ 12pm. Successful purchase will be subject to a cooling off period. THIS IS NOT AN ONLINE AUCTION. To register to offer OR to follow this campaign copy the below link into a search engine: buy.realtair.com/properties/277824 Positioned in a peaceful street within the beautiful suburb of Ambarvale, this impressive tri-level family home offers generous proportions, multiple living areas and breathtaking elevated views. Set on a beautifully landscaped 594m² parcel of land, the home provides an abundance of space for growing families and those who love to entertain. Upon entering, you are welcomed by an exceptionally spacious foyer that immediately showcases the size and character of the home. At the front of the property, an elevated verandah has been purpose-built to capture the magnificent outlook, providing the perfect place to relax and enjoy the surrounding views. The home features four well-proportioned bedrooms, all with carpet
Request Details
Hampton Inspired Family Living
View photo
House · for sale
Request Details
Hampton Inspired Family Living
Camden South
· 5 Bedrooms · 3 Baths · House
· Balcony · Equipped kitchen
Camden South · 5 Bedrooms · 3 Baths · House · Balcony · Equipped kitchen
Welcome to Bushel Approach, Gilead, a generously proportioned five-bedroom residence designed for families who value flexibility, privacy and plenty of room to grow. Spread across two well-planned levels, the home creates distinct spaces for entertaining, relaxing and family time. One of its strongest features is the ground-floor guest bedroom positioned beside a full bathroom, offering a practical arrangement for visiting family, older children or multigenerational living. art of the ground floor, the kitchen, dining and living areas come together in an expansive open-plan setting. The kitchen features a large island bench and walk-in pantry, while the dining area flows directly to the covered alfresco for easy indoor-outdoor entertaining. Upstairs has ben designed as a separate family zone. The impressive master suite includes a walk-in wardrobe, ensuite and private balcony, while three additional bedrooms are positioned around the main bathroom. A large children's activity area and
Request Details
Space, Comfort & Luxury Under One Roof
View photo
House · for sale
Request Details
Space, Comfort & Luxury Under One Roof
Camden South
· 4 Bedrooms · 2 Baths · House
· Equipped kitchen
Camden South · 4 Bedrooms · 2 Baths · House · Equipped kitchen
Welcome to the master-planned community in Gilead, where contemporary living meets everyday convenience. This beautifully presented single-level family home is positioned within one of the Macarthur region's newest residential communities, thoughtfully designed to offer a balanced lifestyle surrounded by open green spaces, walking and cycling trails, playgrounds and future community amenities. Figtree Hill has been carefully planned to foster a connected neighbourhood environment while providing easy access to local schools, shopping centres, public transport and essential services. Combining modern homes with landscaped parklands and quality community infrastructure, it offers an appealing lifestyle for families, first-home buyers and investors alike. Potential rental return: Approximate $750 - $800 per week Key Features: Spacious family-friendly floor plan Designer kitchen with 900mm Haier appliances 20mm Caesarstone® Mineral benchtops Butler's pantry Fisher & Paykel built-in microwa
Request Details
One Level, Three Living Zones, Designed for Modern Family Life
View photo
House · for sale
Request Details
One Level, Three Living Zones, Designed for Modern Family Life
Camden South
· 4 Bedrooms · 2 Baths · House
· Equipped kitchen
Camden South · 4 Bedrooms · 2 Baths · House · Equipped kitchen
Welcome to Harvester Street, Gilead, a spacious single-level residence within the growing Figtree Hill community, thoughtfully designed for families who want generous living spaces without the need for stairs. The layout creates a strong sense of separation throughout the home. Positioned privately near the entry, the master suite features a walk-in wardrobe and ensuite, creating a peaceful retreat away from the remaining bedrooms. Further inside, a dedicated home theatre provides a separate space for movie nights and entertainment, while the children's activity area gives younger family members their own place to play, study or relax. At the heart of the home is a generous open-plan kitchen, dining and living area, designed to bring the household together. Large sliding doors connect this space directly with the covered alfresco, creating an easy transition between indoor living and outdoor entertaining. The kitchen combines generous preparation space with excellent storage, including
Request Details
Live the Figtree Hill Lifestyle!
View photo
House · for sale
Request Details
Live the Figtree Hill Lifestyle!
Camden South
· 4 Bedrooms · 3 Baths · House
· Parking · Air conditioning · Equipped kitchen
Camden South · 4 Bedrooms · 3 Baths · House · Parking · Air conditioning · Equipped kitchen
Experience contemporary family living in the heart of Figtree Hill, one of Gilead's most exciting and fast-growing communities. Thoughtfully designed across two levels, this stylish residence is offered as a complete turn-key package, combining modern comfort, quality finishes and practical family living. The spacious floorplan has been created to suit today's lifestyle, with well-planned living areas, generous accommodation and a seamless connection between indoor and outdoor spaces. Ideal for first-home buyers, growing families or investors, this is an outstanding opportunity to secure a brand-new home in a highly sought-after community and enjoy with confidence upon completion. Property features Brand new designer family home Gourmet kitchen with 20mm Caesarstone® benchtops Premium Fisher & Paykel appliances Spacious open-plan living & dining Ducted reverse-cycle air conditioning Luxurious bathrooms with quality finishes Covered alfresco perfect for entertaining Remote double garage
Request Details
OPPORTUNITY KNOCKS!
View photo
Villa · for sale
Request Details
OPPORTUNITY KNOCKS!
Camden South
· 3 Bedrooms · 2 Baths · Villa
· Gym · Swimming pool · Equipped kitchen
Camden South · 3 Bedrooms · 2 Baths · Villa · Gym · Swimming pool · Equipped kitchen
Opportunities like this don't come around too often and we are pleased to offer this spacious 3 Bedroom, 2 Bathroom Villa in the Prestigious Mount Gilead estate, nestled on 53 acres of rolling countryside in the Macarthur Region, featuring its own Private 9-hole golf course, an amazing clubhouse including a Café, Bar, Gym, Hydrotherapy Pool, Snooker Tables, Indoor and Outdoor Bowls, Dart and much more. There are many activities available for the active resident or you can enjoy the quiet relaxing atmosphere in the café with friends and family over a chief cooked meal and drink. The Villa features spacious bedrooms, main bedroom with large Ensuite, Heat Lamp and access to your private courtyard, second bedroom with its own private courtyard and all with Built-In Robes and carpet. Main bathroom includes a large bath to soak away those soar muscles after playing a round of golf a workout in the gym, it also has a heat lamp for those chilly mornings. The modern kitchen features stainless s
Request Details
Family Gem in the Heart of Town
View photo
House · for sale
Request Details
Family Gem in the Heart of Town
Camden South
· 4 Bedrooms · 2 Baths · House
· Garden · Balcony · Parking · Air conditioning · Equipped kitchen
Camden South · 4 Bedrooms · 2 Baths · House · Garden · Balcony · Parking · Air conditioning · Equipped kitchen
Perfectly positioned on a quiet residential street typical of established suburban Narellan, this classic four bedroom, two bathroom family home offers a world of potential for first home buyers, upsizers and investors. Boasting a solid, comfortable layout with an expansive backyard & in ground swimming pool. - Four bedrooms, all with ceiling fans & new carpet - Chefâs kitchen with stainless steel appliances - Oversized, combined dining & family room - Upstairs lounge room with balcony access - Two modern bathrooms, one on each level - Ducted air conditioning, freshly painted - Double garage with additional workshop area - Expansive covered entertaining area, level lawn - A short distance to Narellan Town Centre, schools & buses DISCLAIMER: All information contained herein is gathered from sources we consider to be reliable. However we cannot guarantee or give any warranty about the information provided and interested parties must solely rely on their own enquires
Request Details
OPPORTUNITY TO BUILD YOUR DREAM HOME!
View photo
Terraced House · for sale
Request Details
OPPORTUNITY TO BUILD YOUR DREAM HOME!
Camden South
· 4 Bedrooms · 2 Baths · Terraced House
· Balcony · Equipped kitchen
Camden South · 4 Bedrooms · 2 Baths · Terraced House · Balcony · Equipped kitchen
OPPORTUNITY TO BUILD YOUR DREAM HOME IN MENANGLE PARK GJ Gardner Homes Macarthur presents The Kingston 265 Block Registered & Ready to Build! Functional and stylish, the Kingston provides separate living zones and elegant spatial flow in a stunning two storey family home. Relax and entertain with family and guests in an open plan living area that provides seamless connections between indoor and outdoor spaces. The home’s covered alfresco area is positioned off the family and dining rooms, with a well-appointed kitchen and butler’s pantry at the heart of the home. A separate lounge room to the front provides a comfortable space to enjoy, relax and unwind. The upper floor provides the private family zone with a kid’s activity, additional bedrooms, family bathroom and a master suite to the front including its own balcony, walk in robe and ensuite. Exclusive to G.J. Gardner Homes, the Kingston is a well-appointed family home that embraces the needs of family life, to be enjoyed for years t
Request Details
Spacious Family Haven with Alfresco Living and Modern Design
View photo
House · for sale
Request Details
Spacious Family Haven with Alfresco Living and Modern Design
Camden South
· 4 Bedrooms · 2 Baths · House
· Parking · Equipped kitchen
Camden South · 4 Bedrooms · 2 Baths · House · Parking · Equipped kitchen
This home is a perfect blend of comfort and style, offering ample space for family living and entertaining. Builder - Bedrooms: Four bedrooms, including a luxurious main suite with an ensuite and walk-in robe. - Bathrooms: Two well-appointed bathrooms, featuring modern fixtures and a private ensuite in the main bedroom. - Kitchen: Open-plan design with a butler's pantry, enhancing storage and functionality for culinary enthusiasts. - Living and Dining Areas: Seamless flow between the kitchen, dining, and living spaces, ideal for family gatherings. - Outdoor Spaces: Expansive alfresco area that extends the living space, perfect for outdoor dining and relaxation. - Additional Features: Double garage with additional driveway space for three cars, convenient laundry room. - Location: Situated in a developing neighborhood with easy access to local amenities, parks, and schools. Disclaimer: All information contained herein is gathered from sources we believe to be reliable. However, we canno
Request Details
Rare 9 Bed Dual Occupancy Opportunity in a Prime Location
View photo
House · for sale
Request Details
Rare 9 Bed Dual Occupancy Opportunity in a Prime Location
Camden South
· 9 Bedrooms · 5 Baths · House
Camden South · 9 Bedrooms · 5 Baths · House
Positioned in a quiet cul de sac within the heart of Ambarvale, 8 Sikes Place presents an exceptional opportunity for large families, savvy investors or buyers seeking versatile dual occupancy living. Offering an impressive nine bedroom layout with flexible living arrangements, this unique property delivers outstanding space, functionality and potential. Designed to accommodate extended families or generate multiple income streams, the home features expansive living areas, well appointed kitchens and generous accommodation throughout. Whether you are searching for a high yielding investment, multi generational living or a property with future flexibility, this residence offers endless possibilities. Set on a substantial parcel of land in a convenient location close to schools, shopping centres, public transport and major amenities, this is a rare offering with enormous lifestyle and investment appeal. Property Features - Rare dual occupancy opportunity - Total of nine spacious bedrooms
Request Details
3 BEDROOM DOUBLE STOREY BRICK HOME! EXPANSIVE OUTDOOR PATIO! MULTIPLE INDOOR LIVING ZONES!
View photo
House · for sale
Request Details
3 BEDROOM DOUBLE STOREY BRICK HOME! EXPANSIVE OUTDOOR PATIO! MULTIPLE INDOOR LIVING ZONES!
Camden South
· 3 Bedrooms · 1 Bath · House
· Patio · Equipped kitchen
Camden South · 3 Bedrooms · 1 Bath · House · Patio · Equipped kitchen
CONTACT NICHOLAS HUNT AND HIS TEAM ON 0466 090 625 TO ARRANGE YOUR INSPECTION. Perfectly positioned in a quiet, family-friendly pocket, this immaculate three-bedroom, one-bathroom home combines comfort, functionality, and style. Boasting a commanding street presence with a double-storey brick design and neat, low-maintenance front gardens, the property offers an ideal lifestyle for families, first-home buyers, or savvy investors. Welcome to 19 Pittman Steps Place, Blair Athol! Step inside to a bright and expansive layout featuring multiple living zones, including a formal lounge, a seamless dining area, and a spacious family and meals zone attached to the kitchen. The interior flows effortlessly to a large undercover paved patio area-the ultimate space for hosting year-round gatherings. The well-appointed kitchen is the heart of the ground floor, featuring gas cooking, a functional breakfast bar, ample storage, and a large window overlooking the side courtyard. The upper level is dedic
Request Details
Built By Complete By McDonald Jones | 5 Bedrooms + Media Room | 3 Living Areas | 528m² | $15K Deposit
View photo
House · for sale
Request Details
Built By Complete By McDonald Jones | 5 Bedrooms + Media Room | 3 Living Areas | 528m² | $15K Deposit
Camden South
· 5 Bedrooms · 3 Baths · House
· Equipped kitchen
Camden South · 5 Bedrooms · 3 Baths · House · Equipped kitchen
This stunning residence built by Complete by McDonald Jones located in Figtree Hill Estate, offers 5 spacious bedrooms, along with a dedicated media room and a separate activity room. At the heart of the home, you'll find a beautifully designed kitchen with a convenient butler's pantry, all set on a generous 528m² block of land. Figtree Hill, is a thoughtfully master-planned estate featuring over 20 hectares of natural bushland and open space, this vibrant new community offers the perfect blend of nature and convenience. Live close to everything you need - schools, shopping, parks, and public transport - while enjoying the peace and beauty of your natural surroundings. Nestled in nature. Connected to convenience. Ready for your future. Expected Completion February 2026 $15K Deposit, Balance on completion Property Features - 5 great size bedrooms, with 3 living areas - Quality bathrooms with free standing bathtub, and premium tap wear - Magnificent 20mm stone bench tops in kitchen and b
Request Details
Amazing Double Storey House for sale in Narellan Vale Anticipated Registration March 25
View photo
Terraced House · for sale
Request Details
Amazing Double Storey House for sale in Narellan Vale Anticipated Registration March 25
Camden South
· 5 Bedrooms · 3 Baths · Terraced House
· Equipped kitchen
Camden South · 5 Bedrooms · 3 Baths · Terraced House · Equipped kitchen
A well-established residential community offering comfortable homes, peaceful streets, and convenient access to schools, shopping, parks, transport, and essential services. Its family-friendly setting and proximity to nearby town centres make the area attractive to families, first-home buyers, professionals, and property investors. Key Points - Established homes and quiet residential streets - Family-friendly environment with parks and open spaces - Close to schools, shops, and everyday services - Convenient access to major roads and nearby centres - Strong local amenities and community atmosphere - Suitable for families, first-home buyers, and investors Inclusions: - FIXED SITE COSTS - BASIX - Plain concrete driveway up to 30m2 excludes footpath - Actron single phase ducted air-conditioning unit - 2590mm high ceilings to ground floor only - Full height tiling to Bathroom and Ensuite only - Creative Collection Range - 20mm Stone to Kitchen - 1500mm Freestanding Bath - TILING Porch, hal
Request Details

Get email alerts

Don't miss out: be the first to know about new properties

The alert was correctly created

On subscribing you accept the conditions of use and the privacy policy
Alert
Receive new ads in your inbox
Save this search
Receive alerts for new listings

We'll send you an email when we have new properties for: "Properties for sale in Camden South"

The alert was correctly created

Kearns
Raby
Get email alerts and be the first to see new listings
Required field
On subscribing I accept the terms of the privacy policy
Perfect! You'll soon start receiving new listings via email
Alert
Receive an email when we have new ads for Properties for sale in Camden South
Save this search
Filters

Bedrooms

Size (m²)

Price

$
$

Property type

Bathrooms

Clear all filters
Receive notifications when new entries are published.