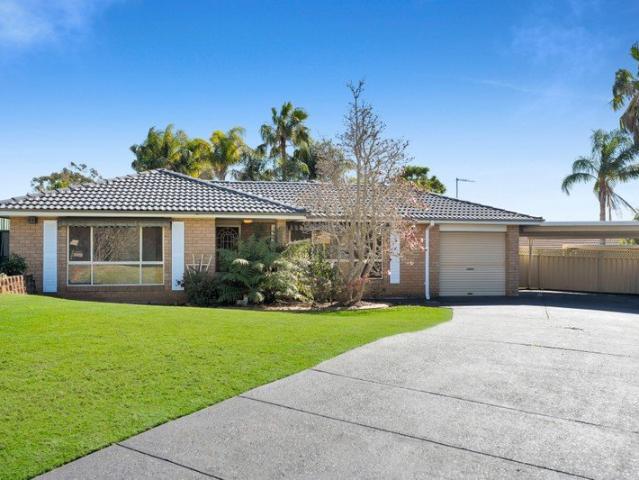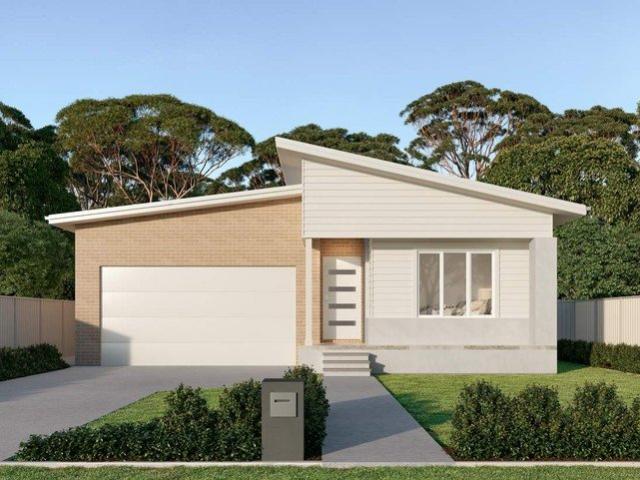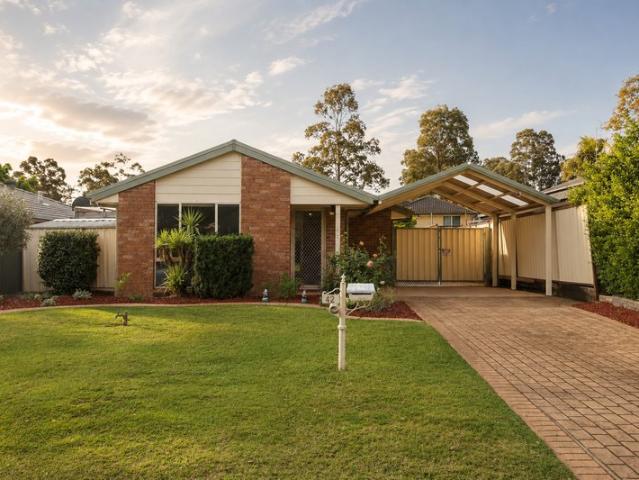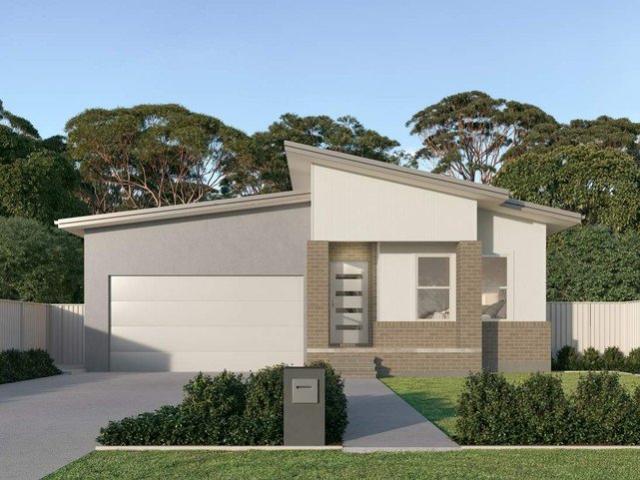
931 houses for sale in Camden South

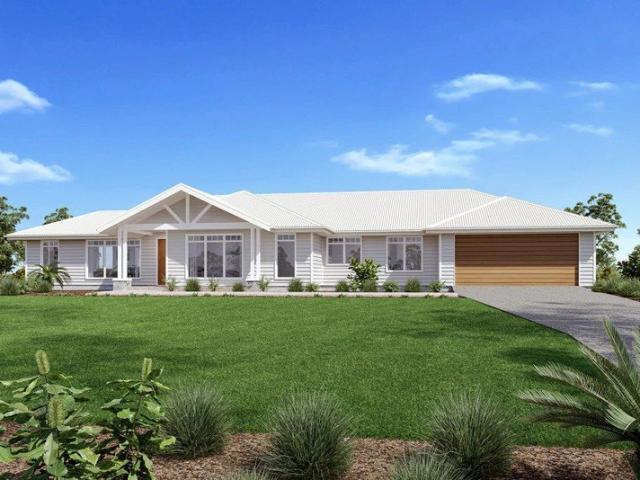
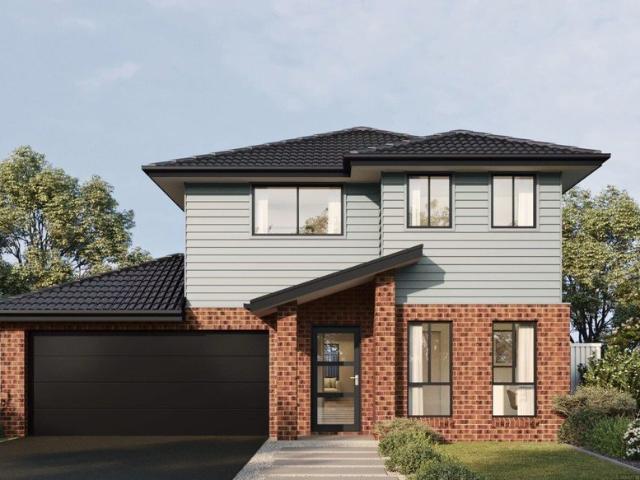
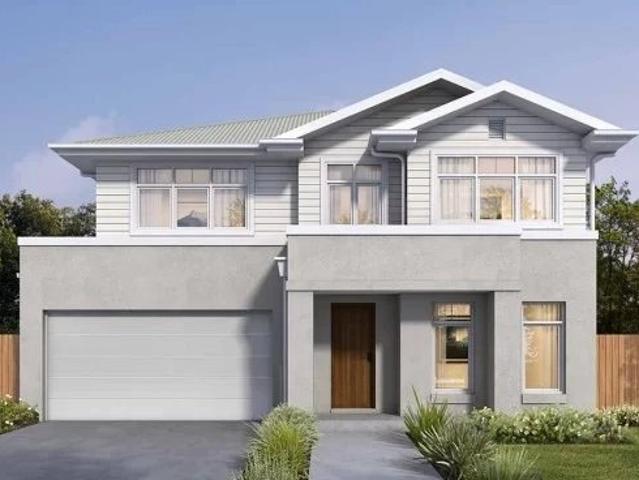
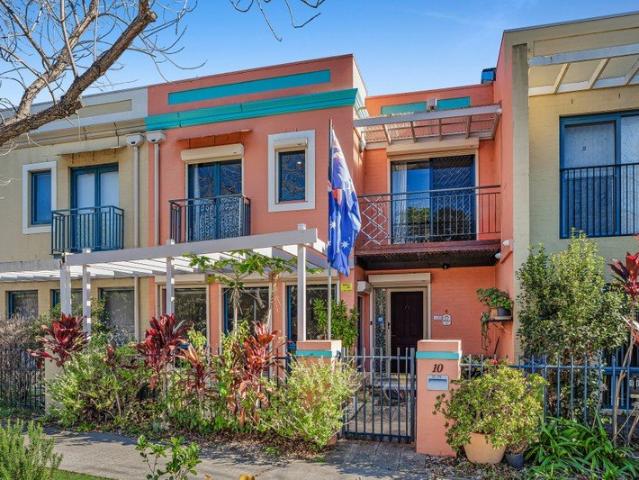
Designer Terrace Living in the Heart of Park Central
View photo
House · for sale
Request Details
Designer Terrace Living in the Heart of Park Central
Camden South
· 4 Bedrooms · 3 Baths · House
· Terrace · Equipped kitchen
Camden South · 4 Bedrooms · 3 Baths · House · Terrace · Equipped kitchen
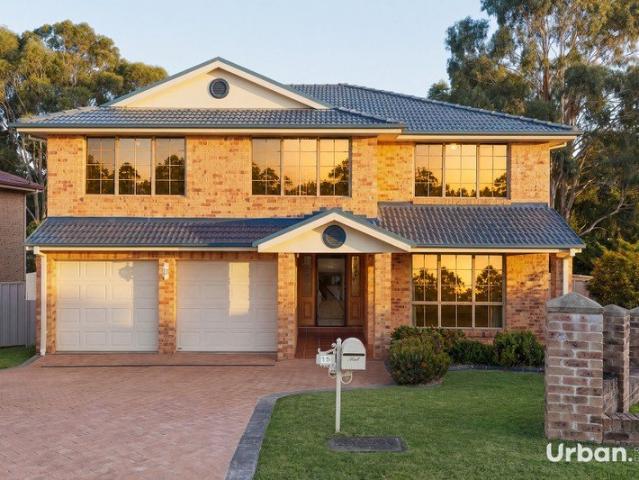
Positioned within the highly sought-after Park Central precinct, this quality designer-built Torrens Title terrace delivers a lifestyle of comfort, convenience and low-maintenance living. Offering a versatile floorplan and multiple living spaces, this beautifully maintained residence is ideal for families, professionals or investors looking to secure a home in one of the Macarthur region's most desirable locations. From the moment you step inside, you are welcomed by a spacious and functional layout designed to accommodate modern family living. The ground floor features a formal living area upon entry, flowing through to the open-plan family and dining space at the rear of the home. The well-appointed kitchen forms the heart of the home and is fitted with stone benchtops, stainless steel appliances and gas cooking, providing both style and practicality for everyday living and entertaining. A rare and highly desirable feature is the fourth bedroom located downstairs, offering flexibilit
Request Details
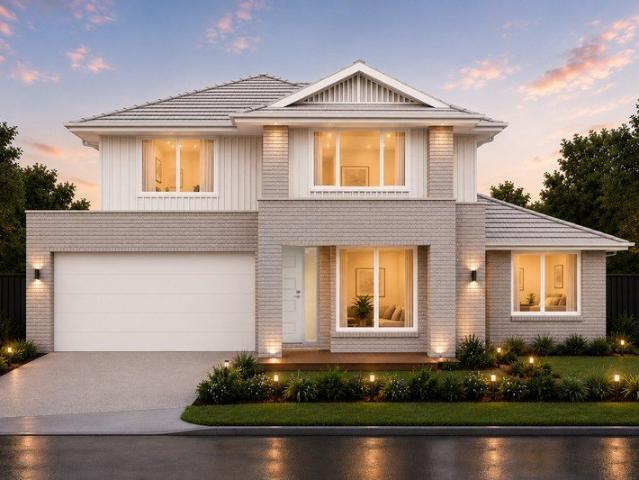
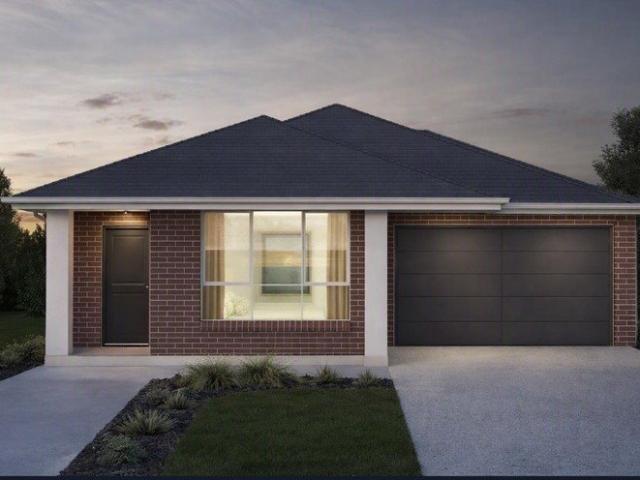
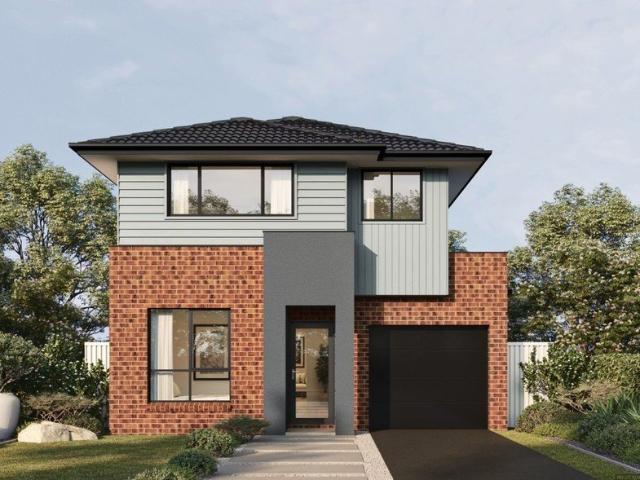
READY TO MOVE IN STUNNING DOUBLE STOREY HOME IN FIGTREE HILL
View photo
House · for sale
Request Details
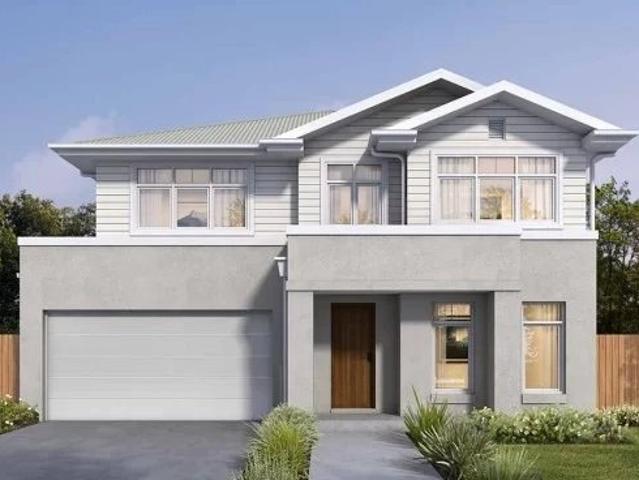
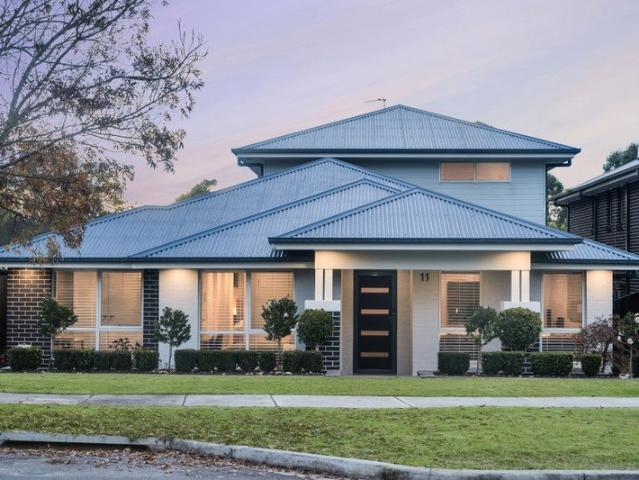
READY TO MOVE IN STUNNING DOUBLE STOREY HOME IN FIGTREE HILL
Camden South
· 5 Bedrooms · 3 Baths · House
· Parking · Equipped kitchen
Camden South · 5 Bedrooms · 3 Baths · House · Parking · Equipped kitchen
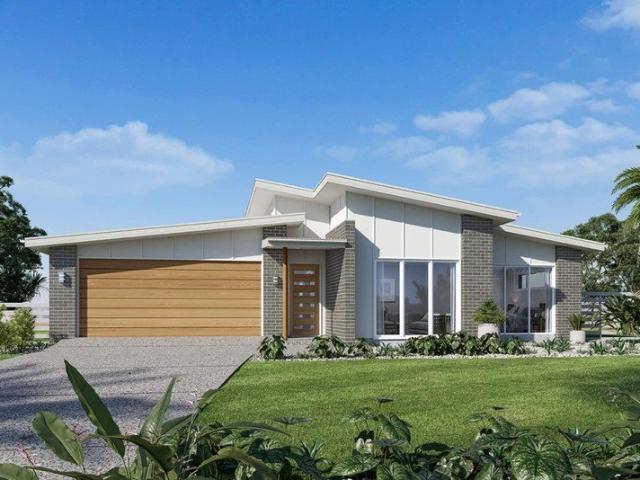
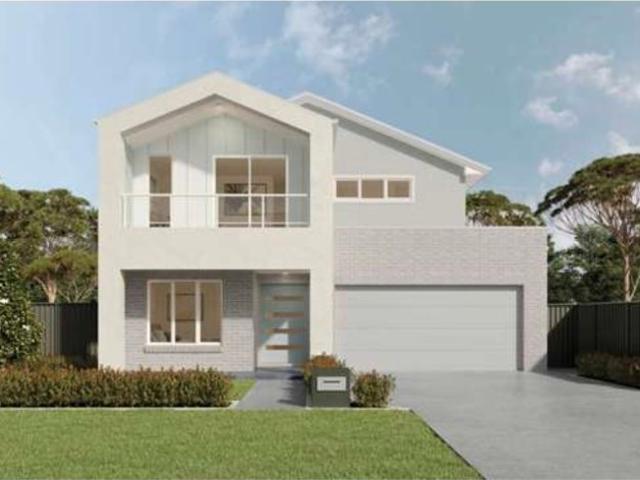
Discover modern family living in the heart of Figtree Hill! This beautifully designed double storey home is ready for you to move straight in and enjoy. Located in the sought-after Figtree Hill community, close to parks, schools, shopping centres, and transport. Whether you're a growing family or an investor seeking a quality home in a prime location, this move-in ready property with a modern design and family-friendly setting is a must-see. Property Features: • Spacious double storey layout • Modern open-plan living and dining areas • Stylish kitchen with quality appliances • Generous bedrooms with built-in wardrobes • Master bedroom with ensuite & walk-in robe • Elegant bathrooms with premium finishes • Secure garage and ample storage space • Bright interiors with natural light throughout Contact us today on 0433 053 004 to arrange an inspection and make this beautiful home yours! Disclaimer: All information provided, including but not limited to property descriptions, images, floorp
Request Details
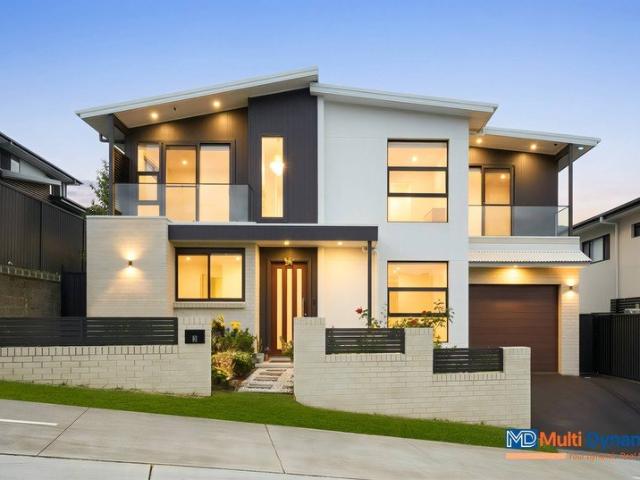
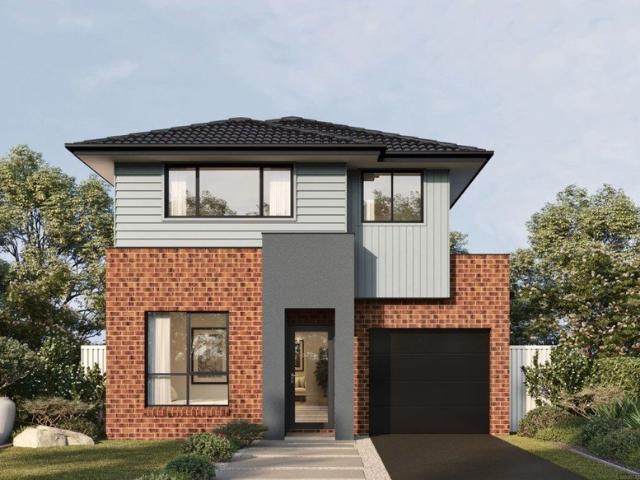
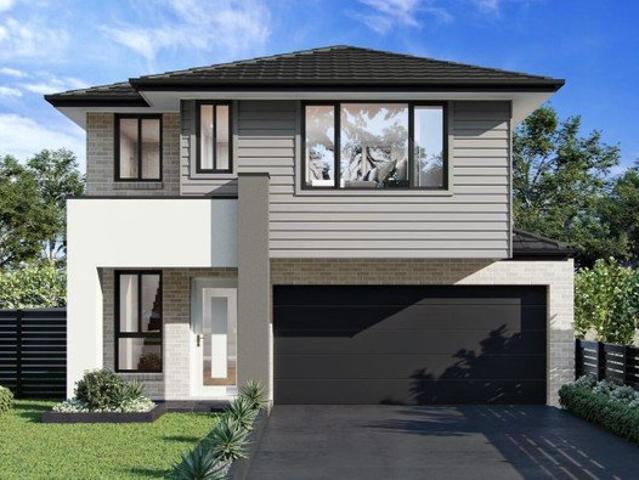
Luxury Custom Built Home with Dual Living Potential in Prime Macarthur Heights
View photo
House · for sale
Request Details
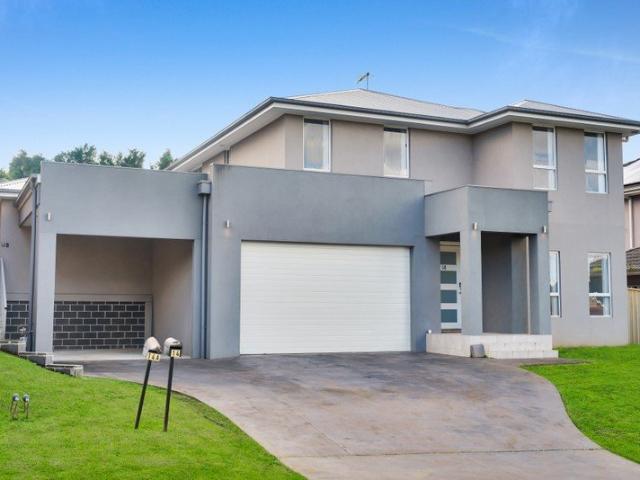
Luxury Custom Built Home with Dual Living Potential in Prime Macarthur Heights
Camden South
· 5 Bedrooms · 3 Baths · House
· Balcony · Equipped kitchen
Camden South · 5 Bedrooms · 3 Baths · House · Balcony · Equipped kitchen
Prakash Paudel from Multi Dynamic Real Estate proudly presents this impressive custom-built luxury home, completed in September 2022 by NextZen, ideally positioned in a quiet, family friendly street just moments from the local water park. Set on a 300sqm block in one of Macarthur Heights' most desirable pockets, this residence offers an exceptional blend of modern design, flexibility, and lifestyle appeal-perfect for families, multi generational living, or investment opportunities. Accommodation & Living • 5 generous bedrooms | 3 designer bathrooms | 4 toilets • Two ensuites, including a luxury master suite • Master retreat with his & her walk in wardrobes, ensuite & balcony • Second bedroom with walk in wardrobe & private balcony • Remaining bedrooms with mirrored builtin wardrobes • High ceilings across both levels enhancing light and space • Open plan living and dining seamlessly connected to outdoor entertaining Kitchen & Interior Features • 40mm stone benchtops with waterfall fini
Request Details
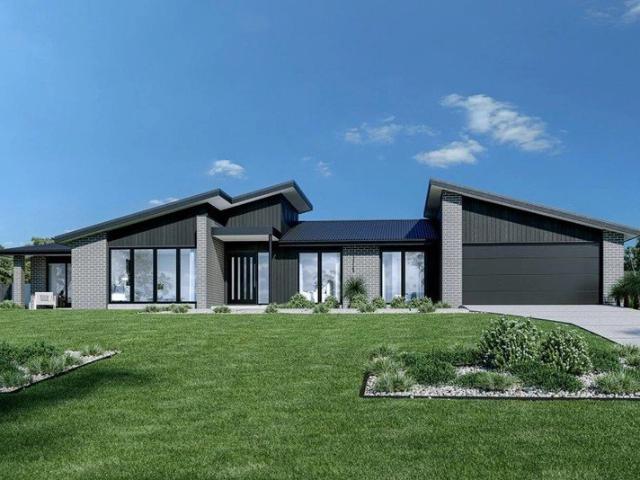
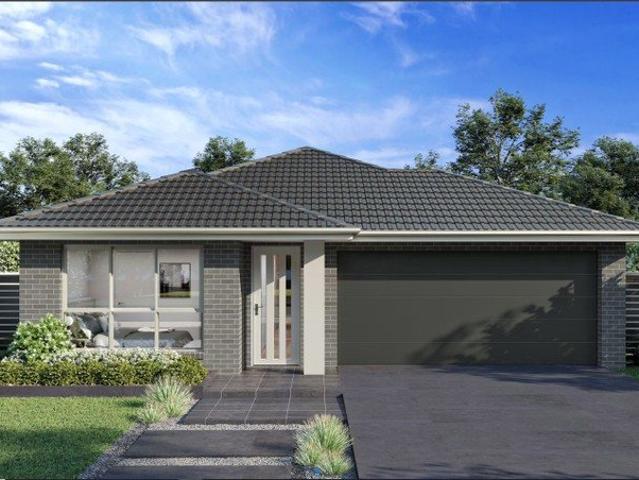
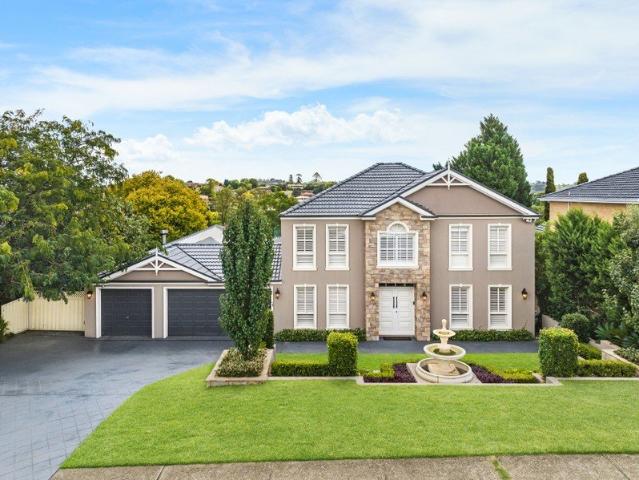
Registered Acreage Block, Ready to Build!
View photo
Terraced House · for sale
Request Details
Registered Acreage Block, Ready to Build!
Camden South
· 4 Bedrooms · 2 Baths · Terraced House
· Equipped kitchen
Camden South · 4 Bedrooms · 2 Baths · Terraced House · Equipped kitchen
OPPORTUNITY TO BUILD YOUR DREAM HOME ON ACREAGE IN MENANGLE PARK GJ Gardner Homes Macarthur presents The Chadwick 260 Block Registered & Ready to Build! The Chadwick Estate with its vast wide frontage, boasts generous, well-designed spaces including large open plan family areas, a separate lounge room and four generously sized bedrooms. A large outdoor alfresco flows off the dining room and gourmet kitchen with butler’s pantry to the rear while a verandah off the family room to the front provides seamless connections between indoor and outdoor spaces. Natural light and cooling breezes flow throughout making the home enjoyable and comfortable. The Chadwick Estate is a home where you can relax or entertain and perfectly designed for the needs of today’s modern family. Premium Inclusions: - Designer Inclusions Package - Site costs included in line with Proposed Contours - Steel Frame and Truss Including 50 Year Structural Guarantee - 2700mm Ceiling Height Throughout - Coloured Concrete Dr
Request Details
Brand New Dual Key Package by Metricon: Move Xmas 2026!
View photo
House · for sale
Request Details
Brand New Dual Key Package by Metricon: Move Xmas 2026!
Camden South
· 7 Bedrooms · 4 Baths · House
· Air conditioning · Equipped kitchen
Camden South · 7 Bedrooms · 4 Baths · House · Air conditioning · Equipped kitchen
Seize an exceptional opportunity to secure a spacious and thoughtfully designed home in the highly sought-after Figtree Hill Estate. Offered by Metricon Homes, this impressive seven-bedroom floorplan with multiple living spaces and premium Metricon inclusions has been designed for growing families, multi-generational living and savvy investors alike. Main Property Features: - 5 spacious bedrooms, with the master bedroom featuring an ensuite and walk in robe. - 1 bedroom and complete bathroom on ground floor - 3 modern bathrooms plus separate powder room - Separate Dining area adjoining the outdoor entertaining space - Designer kitchen with Fisher&Paykel appliances; 900mm electric cooktop, 900mm oven, 900mm caonpy rangehood. 40mm Caesarstone mineral benchtops, with walk-in Pantry for storage. - Upstairs leisure area - Fujitsu ducted reverse cycle air conditioning - 2550mm ceilings to the ground floor - Laminated timber hybrid flooring/tiles and quality carpet selections (design specific
Request Details
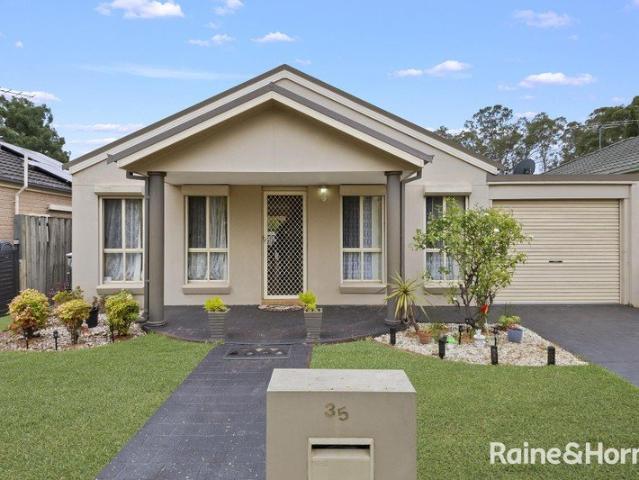
Beautifully Presented Single Storey Home
View photo
House · for sale
Request Details
Beautifully Presented Single Storey Home
Camden South
· 2 Bedrooms · 1 Bath · House
· Garden · Parking · Equipped kitchen
Camden South · 2 Bedrooms · 1 Bath · House · Garden · Parking · Equipped kitchen
Located on a tranquil street in Currans Hill, this neat and tidy home is perfect for those seeking a relaxed lifestyle. The single storey home has no stairs and is suitable for all ages to enjoy. Thoughtfully maintained, the 2 bedroom home is light-filled and inviting. The Spacious living room has an air-conditioner for year-round comfort while the family kitchen and dining room flows out to the backyard and alfresco area. The kitchen has plenty of storage and a wonderful breakfast bar for you to enjoy. It is fitted with a gas outlet in the kitchen, so you can enjoy the flexibility of choosing either gas or electric cooking. The comfortable floor plan includes two generous bedrooms, each with walk-in wardrobes and ceiling fans, The family bathroom includes a full-sized bathtub for you to relax in after a busy day. The fully enclosed backyard is perfect for children or pets and comes fitted with a garden shed for convenience. The single car garage has drive-through access to the back ya
Request Details
Registered Acreage Block, Ready to Build!
View photo
Terraced House · for sale
Request Details
Registered Acreage Block, Ready to Build!
Camden South
· 4 Bedrooms · 2 Baths · Terraced House
· Equipped kitchen
Camden South · 4 Bedrooms · 2 Baths · Terraced House · Equipped kitchen
OPPORTUNITY TO BUILD YOUR DREAM HOME ON ACREAGE IN MENANGLE PARK GJ Gardner Homes Macarthur presents The Rothbury 242 Block Registered & Ready to Build! The Rothbury design range, exclusive to G.J. Gardner Homes, has been individually designed with a special focus on creating harmony for family living, with plenty of space throughout for family entertainment and privacy for personal retreat. Upon entering this light filled home you find a private master suite complete with ensuite and walk in robe, before engaging with the spacious open plan living area. The lounge, family, kitchen, and dining, coupled with the large alfresco provides continuous, flexible entertaining spaces with an abundance of natural light. Its wide frontage gives an enlarged impression, while the slim profile provides a home that will suit wide or large sites, corner lots and helps to minimise the impact on sloping sites with some limitations. Light and space have been maximised throughout, with the sleek and moder
Request Details
Amazing Single Storey House for Sale in Rosemeadow Land Reg. Date Oct 2026
View photo
Terraced House · for sale
Request Details
Amazing Single Storey House for Sale in Rosemeadow Land Reg. Date Oct 2026
Camden South
· 4 Bedrooms · 2 Baths · Terraced House
· Equipped kitchen
Camden South · 4 Bedrooms · 2 Baths · Terraced House · Equipped kitchen
A well-established residential community offering a relaxed suburban lifestyle, convenient amenities, and easy access to schools, parks, and nearby commercial areas. It provides a practical setting for families and long-term homeowners. Key Points: - Established family-friendly community - Range of established homes and residential properties - Close to schools, parks, and recreational facilities - Convenient access to shopping and daily amenities - Good connections to surrounding suburbs and major roads - Suitable for families and long-term property buyers Inclusions: - Plain concrete driveway up to 60m2 - excludes footpath - Finger pull cabinetry to overhead cupboards - Creative Collection Range -20mm Stone to Kitchen - 900mm SS - Built-In Electric Oven Model - Designer Square Double Bowl Lay-on Sink - Creative Collection range of glazed porcelain tiles to wet area floors - Tapware in Matte Black to Bathroom, Ensuite and Powder Room (House Design Specific) - Semi-frameless shower scr
Request Details
Amazing House for Sale in Rosemeadow Anticipated Registration Oct 2026
View photo
Terraced House · for sale
Request Details
Amazing House for Sale in Rosemeadow Anticipated Registration Oct 2026
Camden South
· 5 Bedrooms · 3 Baths · Terraced House
· Equipped kitchen
Camden South · 5 Bedrooms · 3 Baths · Terraced House · Equipped kitchen
A well-established residential community offering a relaxed suburban lifestyle, convenient amenities, and easy access to schools, parks, and nearby commercial areas. It provides a practical setting for families and long-term homeowners. Key Points: - Established family-friendly community - Range of established homes and residential properties - Close to schools, parks, and recreational facilities - Convenient access to shopping and daily amenities - Good connections to surrounding suburbs and major roads - Suitable for families and long-term property buyers Inclusions: - FIXED SITE COSTS - BASIX - Actron single phase - ducted air-conditioning unit - 2600mm high ceilings to ground floor only - Creative Collection Range - 20mm Stone to Kitchen - 900mm SS - Gas Cooktop - 900mm SS - Slide-out rangehood- recirculating - Dishwasher - Creative Collection range of glazed porcelain tiles to ground main floors OR 8mm Laminate to ground main floors - Accessories in Matte Black - Finger pull cabin
Request Details
Amazing House and Land Package in Rosemeadow Land Reg. Date Oct 2026
View photo
Terraced House · for sale
Request Details
Amazing House and Land Package in Rosemeadow Land Reg. Date Oct 2026
Camden South
· 4 Bedrooms · 2 Baths · Terraced House
· Equipped kitchen
Camden South · 4 Bedrooms · 2 Baths · Terraced House · Equipped kitchen
A well-established residential community offering a relaxed suburban lifestyle, convenient amenities, and easy access to schools, parks, and nearby commercial areas. It provides a practical setting for families and long-term homeowners. Key Points: - Established family-friendly community - Range of established homes and residential properties - Close to schools, parks, and recreational facilities - Convenient access to shopping and daily amenities - Good connections to surrounding suburbs and major roads - Suitable for families and long-term property buyers Inclusions: - FIXED SITE COSTS - BASIX - Plain concrete driveway up to 60m2 - excludes footpath - Actron single-phase ducted air-conditioning unit - 2590mm high ceilings to ground floor only - Full-height tiling to Bathroom and Ensuite only - Creative Collection Range - 20mm Stone to Kitchen - Designer Sink Mixer - Finger pull cabinetry to overhead cupboards - 2400mm high overhead kitchen wall cabinetry - Soft-close drawers and door
Request Details
Amazing House for Sale in Rosemeadow Anticipated Registration Oct 2026
View photo
Terraced House · for sale
Request Details
Amazing House for Sale in Rosemeadow Anticipated Registration Oct 2026
Camden South
· 5 Bedrooms · 3 Baths · Terraced House
· Equipped kitchen
Camden South · 5 Bedrooms · 3 Baths · Terraced House · Equipped kitchen
A well-established residential community offering a relaxed suburban lifestyle, convenient amenities, and easy access to schools, parks, and nearby commercial areas. It provides a practical setting for families and long-term homeowners. Key Points: - Established family-friendly community - Range of established homes and residential properties - Close to schools, parks, and recreational facilities - Convenient access to shopping and daily amenities - Good connections to surrounding suburbs and major roads - Suitable for families and long-term property buyers Inclusions: - FIXED SITE COSTS - BASIX - Actron single phase - ducted air-conditioning unit - 2600mm high ceilings to ground floor only - Creative Collection Range - 20mm Stone to Kitchen - 900mm SS - Gas Cooktop - 900mm SS - Slide-out rangehood- recirculating - Dishwasher - Creative Collection range of glazed porcelain tiles to ground main floors OR 8mm Laminate to ground main floors - Accessories in Matte Black - Finger pull cabin
Request Details
Amazing Double Storey House for sale in Narellan Vale Anticipated Registration March 25
View photo
Terraced House · for sale
Request Details
Amazing Double Storey House for sale in Narellan Vale Anticipated Registration March 25
Camden South
· 5 Bedrooms · 3 Baths · Terraced House
· Equipped kitchen
Camden South · 5 Bedrooms · 3 Baths · Terraced House · Equipped kitchen
A well-established residential community offering comfortable homes, peaceful streets, and convenient access to schools, shopping, parks, transport, and essential services. Its family-friendly setting and proximity to nearby town centres make the area attractive to families, first-home buyers, professionals, and property investors. Key Points - Established homes and quiet residential streets - Family-friendly environment with parks and open spaces - Close to schools, shops, and everyday services - Convenient access to major roads and nearby centres - Strong local amenities and community atmosphere - Suitable for families, first-home buyers, and investors Inclusions: - FIXED SITE COSTS - BASIX - Actron single phase ducted air-conditioning unit - 2590mm high ceilings to ground floor only - Creative Collection Range - 20mm Stone to Kitchen - 1500mm Freestanding Bath - Screw piering to a depth of 1500mm - Bricks Selection from Austral Creative Collection Range with natural mortar, flush or
Request Details
Amazing Double Storey House for sale in Narellan Vale Registered
View photo
Terraced House · for sale
Request Details
Amazing Double Storey House for sale in Narellan Vale Registered
Camden South
· 6 Bedrooms · 4 Baths · Terraced House
· Equipped kitchen
Camden South · 6 Bedrooms · 4 Baths · Terraced House · Equipped kitchen
A peaceful, established residential community offering family-friendly living, convenient amenities, and easy access to surrounding commercial and recreational areas. It combines suburban comfort with strong connectivity for everyday living. Key Points: - Established family-oriented community - Quiet streets and attractive residential surroundings - Close to schools, shops, and essential services - Easy access to parks and recreational facilities - Convenient connections to major roads and nearby centres - Suitable for families, homeowners, and long-term investors Inclusions: - FIXED SITE COSTS - BASIX - Plain concrete driveway up to 60m2-excludes footpath - Actron single-phase ducted air-conditioning unit - 2600mm high ceilings to ground floor only - Full height tiling to Bathroom and Ensuite only - Creative Collection Range -20 mm stone to Kitchen - Designer Sink Mixer - Finger pull cabinetry to overhead cupboards - 2400mm high overhead kitchen wall cabinetry - Soft-close drawers and
Request Details
The perfect family home. Enquire now!
View photo
House · for sale
Request Details
The perfect family home. Enquire now!
Camden South
· 5 Bedrooms · 2 Baths · House
· Garden
Camden South · 5 Bedrooms · 2 Baths · House · Garden
Set high within the Glen Alpine Golf Course Estate, this elevated residence delivers a rare combination of scale, privacy and refined renovation on an expansive 800sqm parcel. Positioned to capture natural light and sweeping sunset views, the home has been thoughtfully reworked to suit modern family living while maintaining a sense of warmth and sophistication. From the outset, the property presents with a strong street presence. Landscaped and fully irrigated gardens frame the home, while the rear yard offers a level of privacy that is rarely achieved. Surrounded by established trees and mature hedging, the backyard is completely secluded with no overlooking, creating a quiet and protected setting. Internally, the layout has been opened and enhanced to provide multiple living zones that cater to both everyday living and larger scale entertaining. Formal and informal areas connect seamlessly to a substantial covered outdoor space through bifold doors, creating a natural extension of th
Request Details
Easy living
View photo
House · for sale
Request Details
Easy living
Camden South
· 3 Bedrooms · 2 Baths · House
· Garden · Parking · Swimming pool · Equipped kitchen
Camden South · 3 Bedrooms · 2 Baths · House · Garden · Parking · Swimming pool · Equipped kitchen
Perfectly suited to families seeking comfort and easy everyday living, this inviting home delivers a warm atmosphere and effortless entertaining. Offering a wonderful balance of indoor and outdoor living, it's a home that feels welcoming from the moment you arrive. > Three great-sized bedrooms, each complete with a built-in wardrobe > Two bathrooms, including a renovated main bathroom with separate toilet > Spacious open-plan living and dining filled with natural light > Well-appointed kitchen with ample bench and storage space > Generous covered outdoor entertaining area ideal for year-round gatherings > Sparkling in-ground swimming pool with secure fencing > Single lock-up garage with double carport, additional storage and side access to the rear yard > Conveniently positioned close to local schools, shops, parks and transport A fantastic family home ready to enjoy. Contact Danielle Evans on 0416 440 108 to arrange your inspection. NOTE: In preparing this, we have used reasonable end
Request Details
Rare Dual Living Opportunity in Gilead with Just $15K Deposit. Pay the Rest at Settlement
View photo
Terraced House · for sale
Request Details
Rare Dual Living Opportunity in Gilead with Just $15K Deposit. Pay the Rest at Settlement
Camden South
· 6 Bedrooms · 3 Baths · Terraced House
· Parking
Camden South · 6 Bedrooms · 3 Baths · Terraced House · Parking
Secure a rare dual-living opportunity in Sydney's fast-growing Macarthur Region with this brand-new Crawford design in Figtree Hill, Gilead. Positioned at Lot 1421, 68 Dallas Drive, Gilead NSW, this intelligently designed home offers two completely separate living spaces under one roof, ideal for multi-generational families, owner-occupiers seeking passive income, or investors looking for strong rental demand and long-term growth. Presented by Abhee M. Basnet Project Head at Summit5 Realty, this functional turnkey package delivers private dual access, multiple living zones, quality finishes throughout, and flexible living rarely available in South-West Sydney's premium masterplanned communities. Key Highlights: Dual-living / dual occupancy style design $15K deposit with no repayments until completion Separate private entry to second dwelling space Multiple bedrooms, kitchens & living areas Double garage + alfresco entertaining Premium turnkey inclusions throughout Forecast completion:
Request Details
Side Access, Convenient Location.
View photo
House · for sale
Request Details
Side Access, Convenient Location.
Camden South
· 3 Bedrooms · 1 Bath · House
· Garden · Equipped kitchen
Camden South · 3 Bedrooms · 1 Bath · House · Garden · Equipped kitchen
This inviting singlestorey home in Currans Hill offers practical living with the bonus of side access, making it ideal for families, downsizers, or anyone seeking convenience. At the heart of the home sits a wellappointed kitchen featuring a CHEF oven, gas cooktop, and generous storage, flowing seamlessly into an open dining and living area that encourages relaxed everyday living. The accommodation includes a comfortable master bedroom complete with a builtin robe, while bedrooms 2 and 3 are both spacious and versatile. A welldesigned main bathroom provides a bathtub and a separate toilet for added functionality. Stepping outside, the home continues to impress with an outdoor pergola perfect for entertaining, plus two garden sheds offering excellent storage. The location is a standoutjust 550m to IGA, 900m to Currans Hill Public School, 3.8km to Narellan Town Centre, and 6.2km to Macarthur Square, placing everyday essentials and major shopping hubs within easy reach. We have, in prepar
Request Details
Secure Gilead's Smartest Dual Living Opportunity with Just $15K One Address. Two Living Spaces. Endless Potential
View photo
Terraced House · for sale
Request Details
Secure Gilead's Smartest Dual Living Opportunity with Just $15K One Address. Two Living Spaces. Endless Potential
Camden South
· 6 Bedrooms · 3 Baths · Terraced House
· Parking
Camden South · 6 Bedrooms · 3 Baths · Terraced House · Parking
Secure a rare dual-living opportunity in Sydney's fast-growing Macarthur Region with this brand-new design in Figtree Hill, Gilead. Positioned at Lot 1417 60 Dallas Drive Gilead NSW 2560, this intelligently designed home offers two completely separate living spaces under one roof, ideal for multi-generational families, owner-occupiers seeking passive income, or investors looking for strong rental demand and long-term growth. Presented by Abhee M. Basnet Project Head at Summit5 Realty, this functional turnkey package delivers private dual access, multiple living zones, quality finishes throughout, and flexible living rarely available in South-West Sydney's premium masterplanned communities. Key Highlights: Dual-living / dual occupancy style design $15K deposit with no repayments until completion Separate private entry to second dwelling space Multiple bedrooms, kitchens & living areas Double garage + alfresco entertaining Premium turnkey inclusions throughout Forecast completion: Novemb
Request Details
CURRANS HILL HOME & LAND PACKAGES Land Sizes from 500sqm. Only 5% Deposit Now Balance on Settlement Q1 2028
View photo
Terraced House · for sale
Request Details
New
CURRANS HILL HOME & LAND PACKAGES Land Sizes from 500sqm. Only 5% Deposit Now Balance on Settlement Q1 2028
Camden South
· 4 Bedrooms · 3 Baths · Terraced House
· Parking
Camden South · 4 Bedrooms · 3 Baths · Terraced House · Parking
CURRANS HILL SPLIT CONTRACT HOME & LAND PACKAGES EXPRESSION OF INTEREST NOW OPEN Land Sizes from 500sqm H&L Packages from $1.47M $1.49M 5% Deposit Now Balance on Settlement (Q1 2028) Welcome to Everlea, Currans Hill Designed for the way your family lives today and tomorrow. Everlea is a brand-new master planned community offering full turnkey homes with spacious land lots starting from 500sqm, modern architecture, and premium inclusions. This limited release is available under a Split Contract, giving buyers flexibility and confidence. With land registration scheduled for Q1 2028, you can secure your future home today with only 5% deposit, and pay the balance at settlement. We are only accepting Expressions of Interest (EOI) at this stage. A beautifully designed double-storey residence offering generous living zones, multiple entertainment spaces, and a functional layout ideal for growing families. Ground Floor Double garage Guest bedroom with ensuite & walk-in robe Retreat area Wet ba
Request Details
Built to impress, designed for living
View photo
House · for sale
Request Details
Built to impress, designed for living
Camden South
· 4 Bedrooms · 2 Baths · House
· Fireplace
Camden South · 4 Bedrooms · 2 Baths · House · Fireplace
Positioned on a generous 522sqm parcel with rear access to a quiet family friendly cul de sac in the stunning estate of Manooka Valley Currans Hill, this exceptional residence showcases outstanding craftsmanship, premium inclusions and a thoughtfully designed floorplan that caters effortlessly to modern family living. More than just a beautifully appointed home, this is a place where children can safely ride their bikes and play with neighbors, family movie nights unfold by the warmth of the fireplace, and weekends are spent entertaining friends and loved ones in the spectacular alfresco. Combining sophisticated interiors with expansive indoor and outdoor entertaining spaces, every detail has been carefully considered to deliver a lifestyle of comfort, luxury and connection. Features Include: > Four generously proportioned bedrooms, all complete with ceiling fans, three featuring built-in wardrobes, while the luxurious master suite boasts an oversized walk-in wardrobe and a beautifully
Request Details
Substantial family living with a fully self contained granny flat
View photo
House · for sale
Request Details
Substantial family living with a fully self contained granny flat
Camden South
· 6 Bedrooms · 4 Baths · House
· Air conditioning · Equipped kitchen
Camden South · 6 Bedrooms · 4 Baths · House · Air conditioning · Equipped kitchen
Offering a substantial dual-living configuration, 14 Boronia Avenue presents an exceptional opportunity for large and extended families, multi-generational living or investors seeking additional rental income. The main residence offers five bedrooms, three bathrooms and an abundance of living space across two levels. Four bedrooms feature walk-in robes, including a master suite with his and hers walk-in robes, while the fifth bedroom includes a built-in robe. High ceilings and ducted air conditioning add to the sense of comfort, while the generous floorplan provides plenty of separation for growing families. At the heart of the home, the kitchen features stone benchtops, a large island and gas cooking, overlooking the adjoining living and dining areas. A huge downstairs living area provides an additional space for the family to come together, while a separate lounge room upstairs offers even more flexibility. Adding significant value is the fully self-contained granny flat, complete wi
Request Details
Brand New Home & Land Package in Blair Athol
View photo
Terraced House · for sale
Request Details
New
Brand New Home & Land Package in Blair Athol
Camden South
· 4 Bedrooms · 2 Baths · Terraced House
· Air conditioning · Parking · Equipped kitchen
Camden South · 4 Bedrooms · 2 Baths · Terraced House · Air conditioning · Parking · Equipped kitchen
Brand New Home & Land Package in Blair Athol Premium Family Living with Flexible Homepay Option Secure this exceptional double-storey Home & Land package in the fast-growing suburb of Blair Athol. Designed for modern family living, the Mount Fuji 25 by Brolen Homes offers generous living spaces, quality finishes and outstanding value. Set on a 301.4m² block with registration anticipated in Q3 2026, this is an ideal opportunity for families, first home buyers and investors looking to secure a quality home in Sydney's South West. Property Features 4 Spacious Bedrooms 2.5 Modern Bathrooms Double Lock-Up Garage 3 Separate Living Areas Study Nook Approx. 25 Squares (230.7m²) of Living 301.4m² Land Land Registration Expected Q3 2026 Minimum 12m Frontage Block Quality Inclusions Ducted Actron Classic Air Conditioning 2590mm Ceiling Height to Ground Floor 20mm Engineered Stone Benchtops to Kitchen and Vanities 900mm Westinghouse Cooktop and Oven Tiles to Main Living Areas, Study Nook, Porch an
Request Details
Modern Family Living in a Quiet Glen Alpine Pocket
View photo
House · for sale
Request Details
Modern Family Living in a Quiet Glen Alpine Pocket
Camden South
· 5 Bedrooms · 3 Baths · House
· Equipped kitchen
Camden South · 5 Bedrooms · 3 Baths · House · Equipped kitchen
Nestled in a quiet cul-de-sac, this beautifully appointed residence delivers an exceptional standard of modern family living. Surrounded by quality homes and backing off to the golf course, this is an outstanding opportunity to secure a lifestyle-driven home in a prime location. From the moment you arrive, 15 Gledswood Place impresses with its refined street presence and welcoming facade. Designed with both comfort and functionality in mind, the home offers a seamless blend of modern interiors and inviting outdoor spaces, creating the perfect environment for both relaxed living and entertaining. Internally, the residence showcases a thoughtfully designed floorplan with multiple living zones, catering to growing families and those who value flexibility. The kitchen forms the central hub of the home, flowing effortlessly into the living and dining areas, ideal for everyday living and hosting guests. The outdoor setting provides a private retreat, perfect for entertaining year-round while
Request Details
OPPORTUNITY TO BUILD YOUR DREAM HOME!
View photo
Terraced House · for sale
Request Details
OPPORTUNITY TO BUILD YOUR DREAM HOME!
Camden South
· 4 Bedrooms · 2 Baths · Terraced House
· Equipped kitchen
Camden South · 4 Bedrooms · 2 Baths · Terraced House · Equipped kitchen
OPPORTUNITY TO BUILD YOUR DREAM HOME IN MENANGLE PARK GJ Gardner Homes Macarthur presents The Fernbank 202 Block Registered & Ready to Build! The needs of today’s family are at the forefront of the Fernbank, a striking family home with an open plan living space, perfectly centred between a unique kid’s zone to the rear and the parents’ zone to the front. Entertaining with family and friends in the central living space with kitchen, family, dining and outdoor covered alfresco has never been so easy. While the kids play in the activity room to the rear of the home, retreat to the lounge room where you can relax and unwind. A large private master bedroom boasts a generous ensuite and a large walk-in robe; it is the perfect place to get away from it all and re-charge. This unique, versatile design also lends itself to be a split-level design, subject to site limitations and the ability to flip the front of the home to suit site conditions if required. Premium Inclusions: - Designer Inclusi
Request Details
Brand New House & Granny Flat Package in Blair Athol Dual Living Opportunity
View photo
Terraced House · for sale
Request Details
New
Brand New House & Granny Flat Package in Blair Athol Dual Living Opportunity
Camden South
· 6 Bedrooms · 4 Baths · Terraced House
· Air conditioning · Parking
Camden South · 6 Bedrooms · 4 Baths · Terraced House · Air conditioning · Parking
Brand New House & Granny Flat Package in Blair Athol Dual Living Opportunity with Homepay Flexibility Secure this outstanding House & Granny Flat package in the growing community of Blair Athol. The Boston 28 by Brolen Homes has been thoughtfully designed for large families, multi-generational living or investors seeking strong rental potential. Offering six bedrooms, four bathrooms and multiple living zones, this premium package combines quality, flexibility and long-term value on a 301.4m² block with anticipated registration in Q3 2026. Property Features 6 Spacious Bedrooms 4 Modern Bathrooms Double Lock-Up Garage 4 Separate Living Areas Multi-Purpose Room Rumpus Room Private Sitting Area House & Granny Flat Design Approx. 28 Squares (259.4m²) Total Living Area 301.4m² Land Land Registration Expected Q3 2026 Minimum 12.5m Frontage Block Required Premium Inclusions 12 Month Fixed Price Guarantee Classic Façade Upstyle Promotion to Main House Ducted Actron Air Conditioning to Main Hous
Request Details

Get email alerts

Don't miss out: be the first to know about new properties

The alert was correctly created

On subscribing you accept the conditions of use and the privacy policy
Alert
Receive new ads in your inbox
Save this search
Receive alerts for new listings

We'll send you an email when we have new properties for: "Houses for sale in Camden South"

The alert was correctly created

Kearns
Raby
Get email alerts and be the first to see new listings
Required field
On subscribing I accept the terms of the privacy policy
Perfect! You'll soon start receiving new listings via email
Alert
Receive an email when we have new ads for Houses for sale in Camden South
Save this search
Filters

Bedrooms

Size (m²)

Price

$
$

Property type

Bathrooms

Clear all filters
Receive notifications when new entries are published.