597 properties for sale in Cambewarra

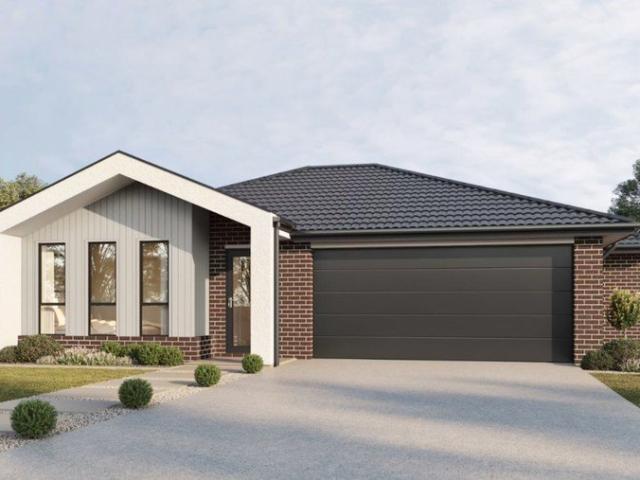
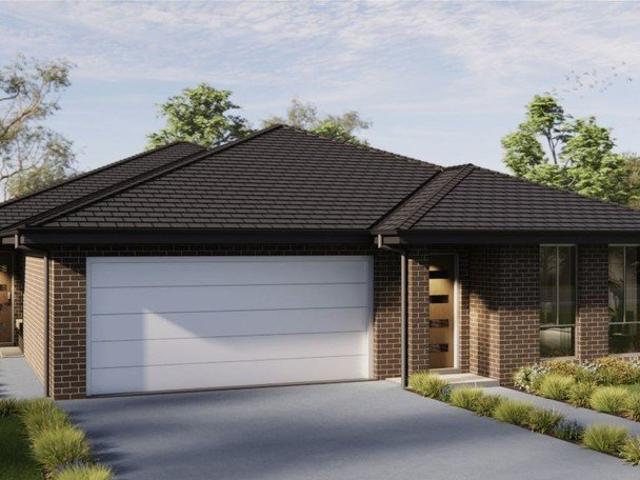
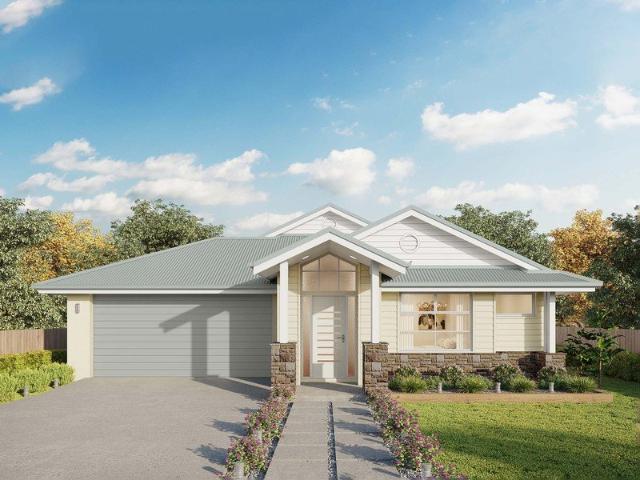
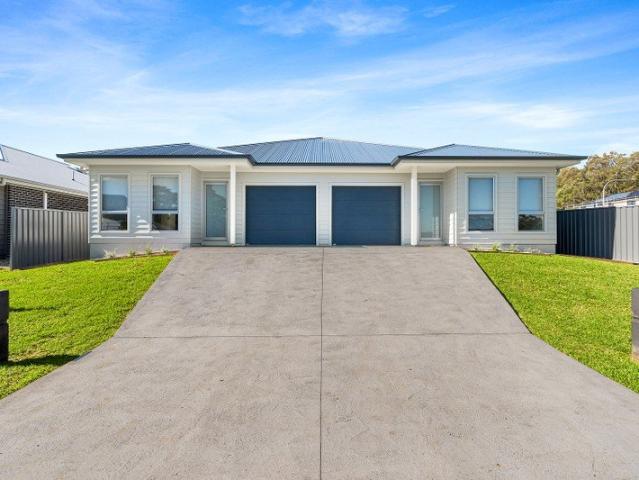
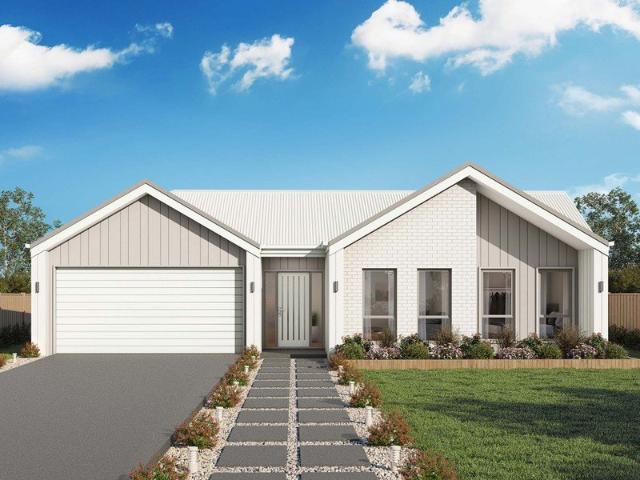
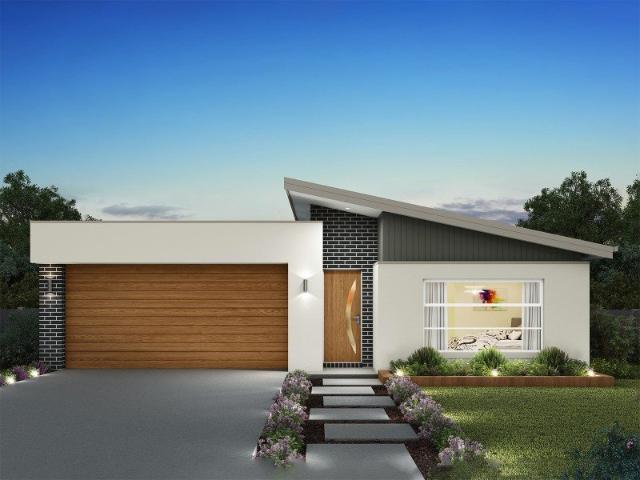
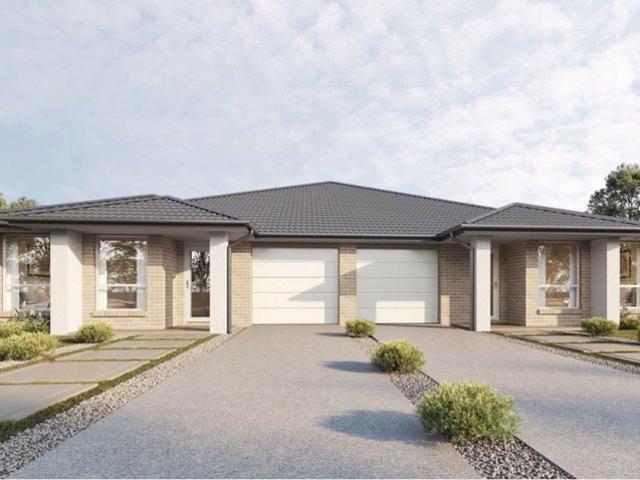
Amazing Duplex for Sale in South Nowra Land Reg. Date Registered
View photo
Terraced House · for sale
Request Details
Amazing Duplex for Sale in South Nowra Land Reg. Date Registered
Cambewarra
· 6 Bedrooms · 4 Baths · Terraced House
· Air conditioning · Parking · Equipped kitchen
Cambewarra · 6 Bedrooms · 4 Baths · Terraced House · Air conditioning · Parking · Equipped kitchen
A convenient residential area offering easy access to local shopping, schools, parks, essential services, and major transport routes. It provides a practical lifestyle with a mix of established homes and ongoing residential growth. Key Points - Convenient access to shopping and everyday amenities - Close to schools, parks, and recreational facilities - Easy access to major roads and public transport - Established residential community with a range of housing options - Close to the Shoalhaven River and surrounding natural areas - Practical location for families, professionals, and investors - Strong connection to the wider Shoalhaven region Inclusions: - Fixed Site Costs - Fixed Piling (up to 1500mm deep) - Actron Reverse Cycle Ducted Air Conditioning - 20mm Engineered Stone benchtops to Kitchen - Wall Wrap to external walls - LED Downlights to Living areas (15 each) - Garage automatic door opener - H1 classification slab - 7-star BASIX requirements - Tiles to Porch, Entry Hall, Kitchen
Request Details
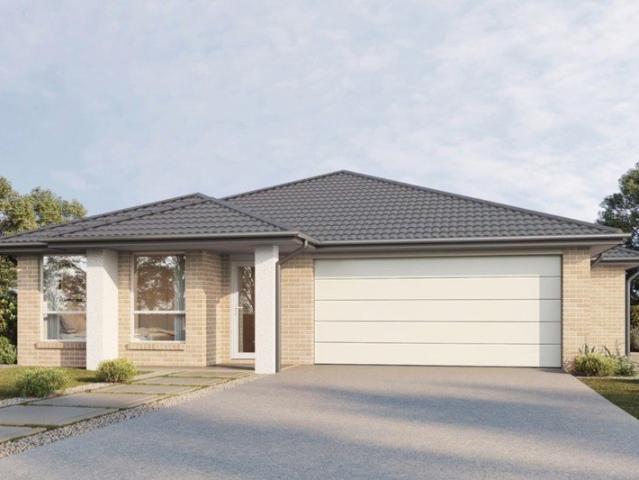
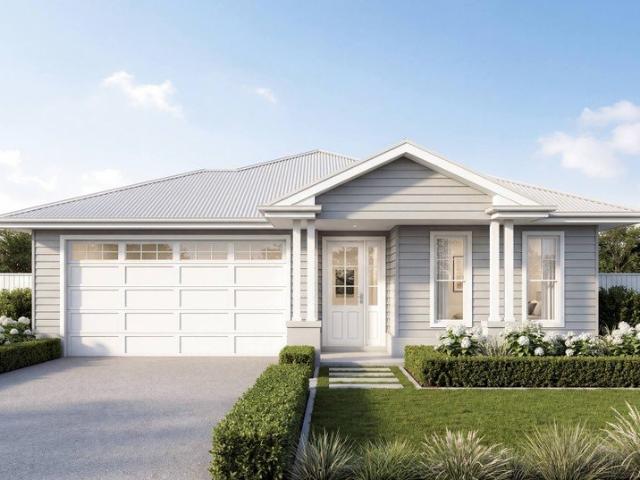
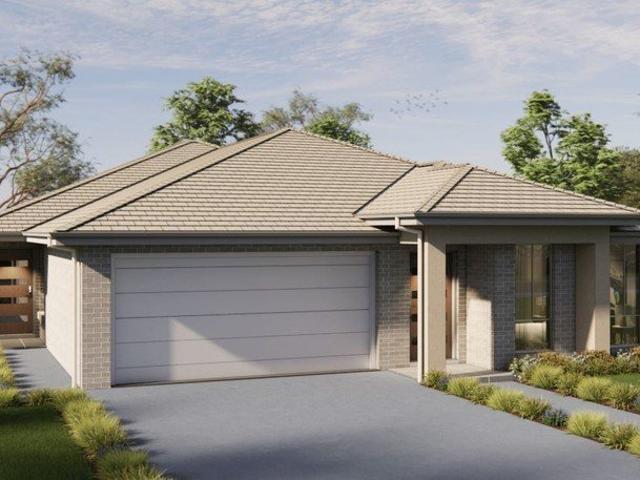
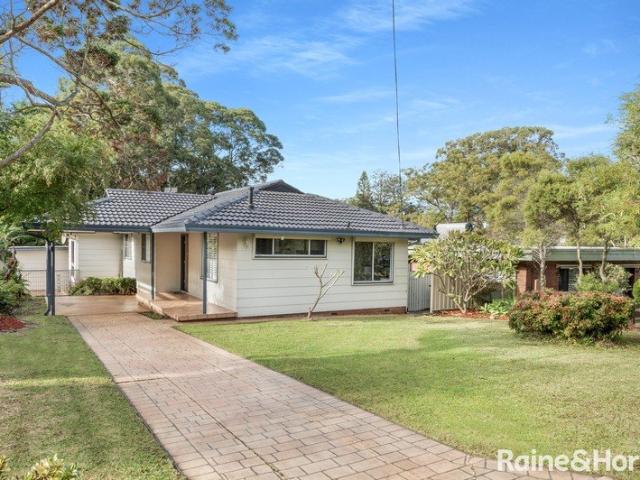
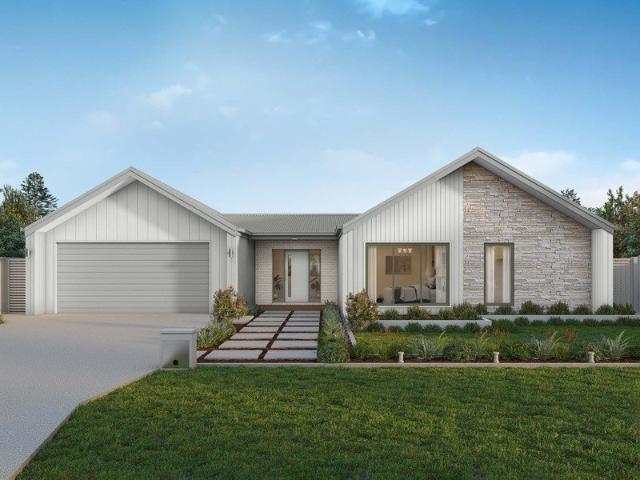
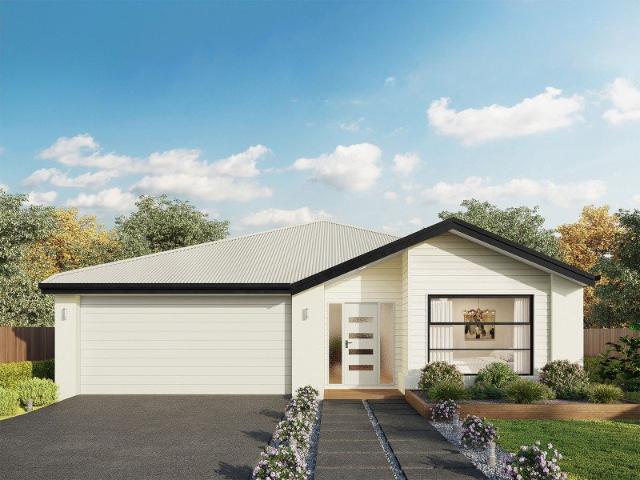
Amazing House & Granny for Sale in South Nowra Land Reg. Date Registered
View photo
Terraced House · for sale
Request Details
Amazing House & Granny for Sale in South Nowra Land Reg. Date Registered
Cambewarra
· 5 Bedrooms · 3 Baths · Terraced House
Cambewarra · 5 Bedrooms · 3 Baths · Terraced House
A convenient residential area offering easy access to local shopping, schools, parks, essential services, and major transport routes. It provides a practical lifestyle with a mix of established homes and ongoing residential growth. Key Points - Convenient access to shopping and everyday amenities - Close to schools, parks, and recreational facilities - Easy access to major roads and public transport - Established residential community with a range of housing options - Close to the Shoalhaven River and surrounding natural areas - Practical location for families, professionals, and investors - Strong connection to the wider Shoalhaven region Inclusions: - Fixed Site Costs - Fixed Piering (up to 1500mm deep) - Actron Reverse Cycle Ducted Airconditioning - Carpet to remainder - R6.0 Ceiling & R2.5 Wall Insulation - Fire rated Parti wall between Home & Granny - 3 coat paint system to internal walls & doors - Stormwater Detention Home & Granny - H1 classification slab - 7 star Basix requirem
Request Details
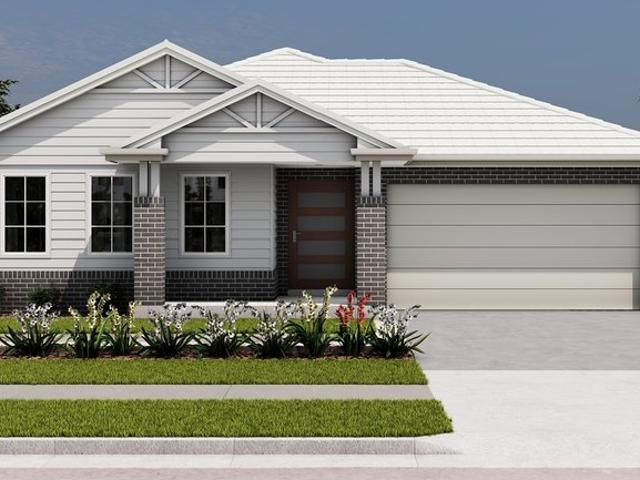
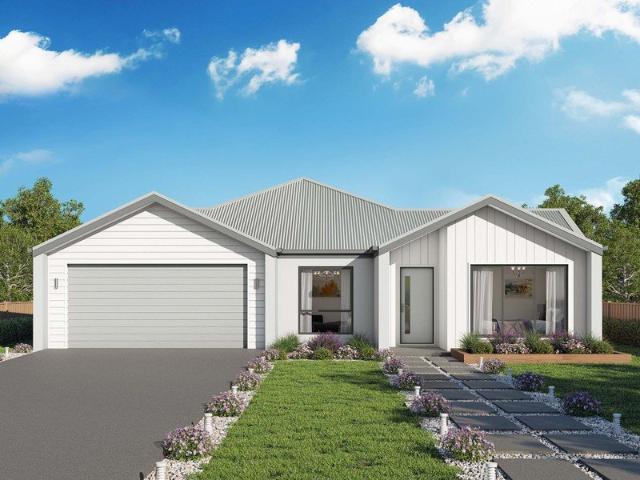
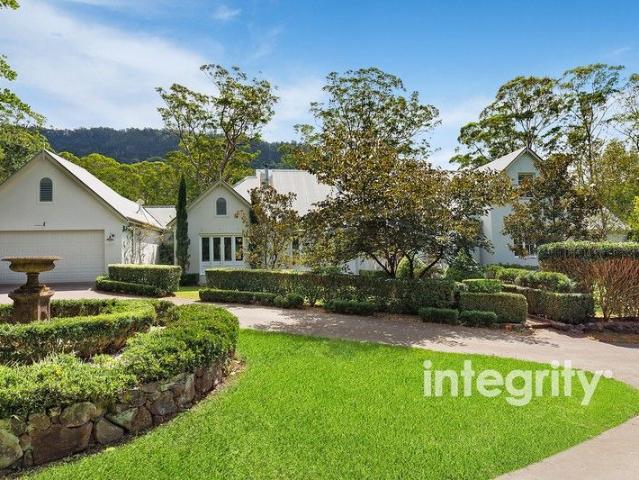
Amazing House & Granny for Sale in South Nowra Land Reg. Date Registered
View photo
Terraced House · for sale
Request Details
Amazing House & Granny for Sale in South Nowra Land Reg. Date Registered
Cambewarra
· 5 Bedrooms · 3 Baths · Terraced House
Cambewarra · 5 Bedrooms · 3 Baths · Terraced House
A convenient residential area offering easy access to local shopping, schools, parks, essential services, and major transport routes. It provides a practical lifestyle with a mix of established homes and ongoing residential growth. Key Points - Convenient access to shopping and everyday amenities - Close to schools, parks, and recreational facilities - Easy access to major roads and public transport - Established residential community with a range of housing options - Close to the Shoalhaven River and surrounding natural areas - Practical location for families, professionals, and investors - Strong connection to the wider Shoalhaven region Inclusions: - Fixed Site Costs - Fixed Piering (up to 1500mm deep) - Actron Reverse Cycle Ducted Airconditioning - Carpet to remainder - R6.0 Ceiling & R2.5 Wall Insulation - Fire rated Parti wall between Home & Granny - 3 coat paint system to internal walls & doors - Stormwater Detention Home & Granny - H1 classification slab - 7 star Basix requirem
Request Details
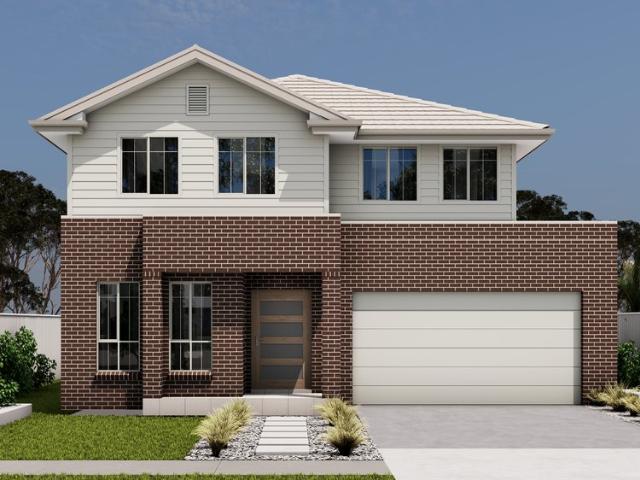
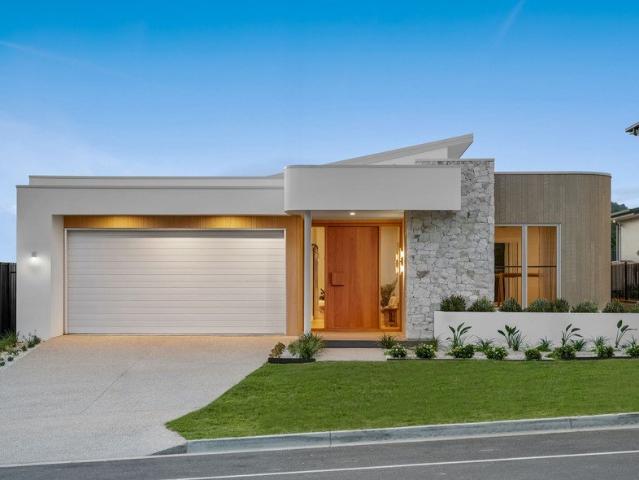
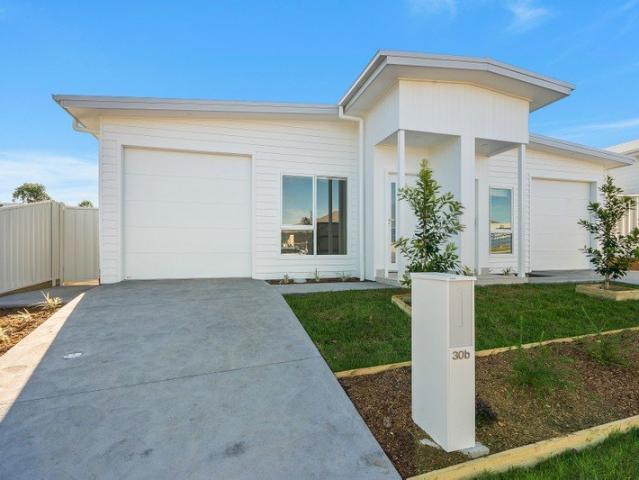
Take Aim
View photo
Terraced House · for sale
Request Details
Take Aim
Cambewarra
· 4 Bedrooms · 2 Baths · Terraced House
· Parking · Equipped kitchen
Cambewarra · 4 Bedrooms · 2 Baths · Terraced House · Parking · Equipped kitchen
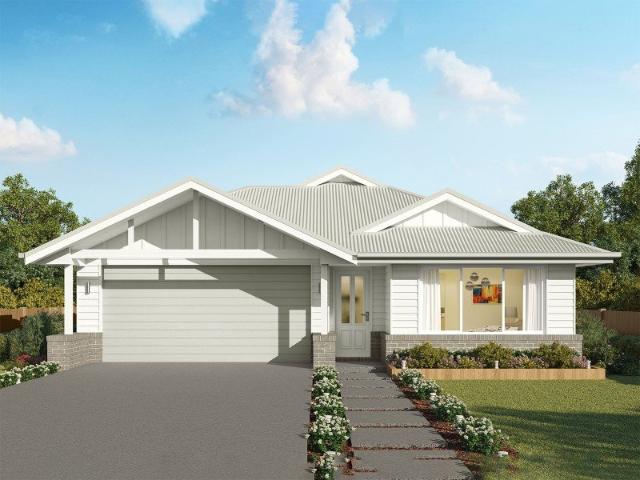
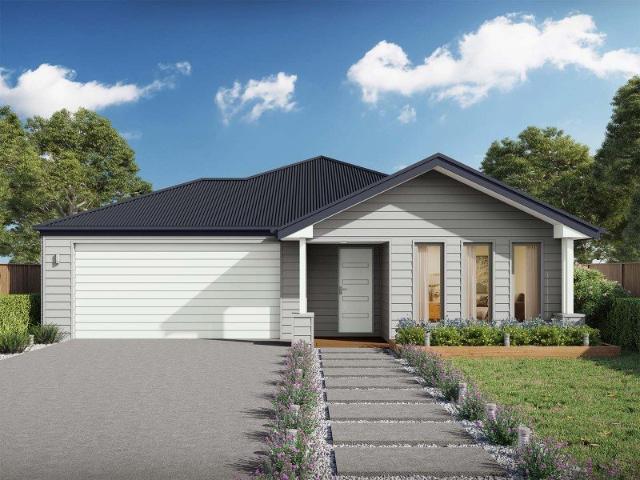
Wattle Court Southern Highlands presents this house and land package in Badagarang. Designed for living, the Cassinia is 262sqm is a 4-bedroom home that sits on a generous 741sqm block and offers the space, privacy and flexibility that families look for in the South Coast. Inside our Cassinia design, our home is designed for practical everyday living with a strong focus on comfort and flow. Features include: 4 bedrooms and 2 bathrooms, 2 car garage, Open-plan Kitchen, Walk-in pantry / Caesarstone benchtops, Living, Media & Alfresco for entertaining and outdoor living Total Price Guide: From $1,040,600 Land: 741sqm Home: Cassinia 262 with Hamptons facade As a local builder, Wattle Court understands Illawarra's specific requirements, site conditions and council expectations. To request full inclusions, site details, contact Sandeep 0414 829 818 Note: Images are indicative only and may show items not included in standard pricing. Final pricing is subject to site conditions, approvals and
Request Details
Experience Modern Living with a Country Soul. Live in Badagarang and Feel the Difference
View photo
Terraced House · for sale
Request Details
Experience Modern Living with a Country Soul. Live in Badagarang and Feel the Difference
Cambewarra
· 4 Bedrooms · 2 Baths · Terraced House
· Equipped kitchen
Cambewarra · 4 Bedrooms · 2 Baths · Terraced House · Equipped kitchen
Discover Your Dream Home with Our Exceptional House & Land Package This exclusive House & Land Package in the booming location of Badagarang offers the perfect combination of modern living and exceptional value, designed to suit families and investors alike. HOME & LAND PACKAGE INCLUSIONS: SOLAR PACKAGE NOW INCLUDED!. Standard site costs REGISTERED LAND. ACCELERATE INTO CONSTRUCTION Choose your design and facade (subject to lot design) 7-star BASIX package Fujitsu ducted airconditioning 2.6m ceiling height to ground floor 20mm stone kitchen bench tops Quality Omega Appliances Free standing bath Semi-frameless shower screens Choice of 500mm x 500mm tiles or laminate to living, dining, kitchen & entry hallway, carpets to remainder Tiled alfresco & porch area Colorbond or Monier roof tiles And much more from our Evolve Luxury Upgrade Package! Affordable living never looked so good the Evolve Collection by Masterton. Whether you're investing in your future or looking for a family home to s
Request Details
Space to Grow, Room to Breathe Badagarang Awaits with Boundless Possibilities
View photo
Terraced House · for sale
Request Details
Space to Grow, Room to Breathe Badagarang Awaits with Boundless Possibilities
Cambewarra
· 4 Bedrooms · 2 Baths · Terraced House
· Equipped kitchen
Cambewarra · 4 Bedrooms · 2 Baths · Terraced House · Equipped kitchen
Discover Your Dream Home with Our Exceptional House & Land Package This exclusive House & Land Package in the booming location of Badagarang offers the perfect combination of modern living and exceptional value, designed to suit families and investors alike. HOME & LAND PACKAGE INCLUSIONS: SOLAR PACKAGE NOW INCLUDED!. Standard site costs REGISTERED LAND. ACCELERATE INTO CONSTRUCTION Choose your design and facade (subject to lot design) 7-star BASIX package Fujitsu ducted airconditioning 2.6m ceiling height to ground floor 20mm stone kitchen bench tops Quality Omega Appliances Free standing bath Semi-frameless shower screens Choice of 500mm x 500mm tiles or laminate to living, dining, kitchen & entry hallway, carpets to remainder Tiled alfresco & porch area Colorbond or Monier roof tiles And much more from our Evolve Luxury Upgrade Package! Affordable living never looked so good the Evolve Collection by Masterton. Whether you're investing in your future or looking for a family home to s
Request Details
Affordable House and Land Package
View photo
House · for sale
Request Details
Affordable House and Land Package
Cambewarra
· 5 Bedrooms · 3 Baths · House
Cambewarra · 5 Bedrooms · 3 Baths · House
Cambewarra is located in New South Wales, Australia. It lies on the Kangaroo ValleyNowra road, about 11 km northwest of Nowra and south of Cambewarra Mountain. Location Benefits: - Cambewarra Mountain Lookout (35 mins) Iconic viewpoint with sweeping views of the Shoalhaven River and coastline. - Nowra CBD (15 mins) Major regional hub with Nowra Marketplace, Shoalhaven Hospital, and Nowra Bridge. - Bomaderry (10 mins) Nearest train station (Bomaderry Station) and Bomaderry Plaza shopping centre. - Berry (20 mins) Charming historic village with cafes, boutiques, and the Berry Donut Van. - Shoalhaven Zoo (10 mins) Wildlife park featuring dingoes, koalas, and big cats. Inclusion: - FIXED SITE COSTS - BASIX - Plain concrete driveway up to 60m2 excludes footpath - Actron single phase ducted air-conditioning unit - 2590mm high ceilings to ground floor only - 2590mm high ceilings to ground floor only - Full height tiling to Bathroom and Ensuite only - Creative Collection Range - 20mm Stone to
Request Details
Affordable House and Land Package
View photo
House · for sale
Request Details
Affordable House and Land Package
Cambewarra
· 5 Bedrooms · 2 Baths · House
Cambewarra · 5 Bedrooms · 2 Baths · House
Cambewarra is located in New South Wales, Australia. It lies on the Kangaroo ValleyNowra road, about 11 km northwest of Nowra and south of Cambewarra Mountain. Location Benefits: - Cambewarra Mountain Lookout (35 mins) Iconic viewpoint with sweeping views of the Shoalhaven River and coastline. - Nowra CBD (15 mins) Major regional hub with Nowra Marketplace, Shoalhaven Hospital, and Nowra Bridge. - Bomaderry (10 mins) Nearest train station (Bomaderry Station) and Bomaderry Plaza shopping centre. - Berry (20 mins) Charming historic village with cafes, boutiques, and the Berry Donut Van. - Shoalhaven Zoo (10 mins) Wildlife park featuring dingoes, koalas, and big cats. Inclusion: - FIXED SITE COSTS - BASIX - Plain concrete driveway up to 60m2 excludes footpath - Actron single phase ducted air-conditioning unit - 2590mm high ceilings to ground floor only - 2590mm high ceilings to ground floor only - Full height tiling to Bathroom and Ensuite only - Creative Collection Range - 20mm Stone to
Request Details
Cooloola 208 It's My Hotondo Home
View photo
Terraced House · for sale
Request Details
Cooloola 208 It's My Hotondo Home
Cambewarra
· 4 Bedrooms · 2 Baths · Terraced House
· Equipped kitchen
Cambewarra · 4 Bedrooms · 2 Baths · Terraced House · Equipped kitchen
The Cooloola 208 makes coming home feel like a holiday, everyday. The master suite is a true parents' paradise complete with a unique walk-through robe and ensuite. The central heart of the home houses the beautiful open-plan kitchen, dining and family area which wraps around a gorgeous alfresco, creating the perfect blend of indoor and outdoor living. The versatile, semi-enclosed lounge room rounds off this sensational sanctuary. - 20mm Stone Benchtops - 900mm Stainless Steel Appliances - Concrete driveway allowance - Dishwasher - Facade Included - Vinyl planks, carpet and tiles throughout - LED Downlights Copyright Hotondo Pty Ltd all rights reserved. Dimensions, photos and floor plans are for illustrative purposes and may include optional features. Additional facade options are available, as this home is not yet constructed. All packages are subject to engineering plans and developer's approval and therefore may need to be altered to comply with estate covenants. Should additional c
Request Details
Space, Style and Escarpment Views
View photo
House · for sale
Request Details
Space, Style and Escarpment Views
Cambewarra
· 4 Bedrooms · 2 Baths · House
· Equipped kitchen
Cambewarra · 4 Bedrooms · 2 Baths · House · Equipped kitchen
Positioned in the thriving new suburb of Badagarang and set beneath the stunning backdrop of Cambewarra Mountain, this brand-new family home combines modern style with warm, homely comfort in a peaceful and highly sought-after location. With open green space directly across the road, the property enjoys a wonderful sense of space and a relaxed family-friendly setting. Beautifully presented throughout, the home offers a practical and spacious floorplan designed for effortless family living. Featuring four well-sized bedrooms, 3 with built-in wardrobes, the generous master suite provides a private retreat with walk-in robe and stylish ensuite showcasing elegant gold trim finishes. At the heart of the home is the stunning modern kitchen, thoughtfully designed with quality appliances, walk-in pantry, island benchtop, shaker cabinetry, storage and all the modern conveniences expected for everyday living and entertaining. The open-plan design flows seamlessly through to the living and dining
Request Details
Easton 260 It's My Hotondo Home
View photo
Terraced House · for sale
Request Details
Easton 260 It's My Hotondo Home
Cambewarra
· 4 Bedrooms · 2 Baths · Terraced House
· Equipped kitchen
Cambewarra · 4 Bedrooms · 2 Baths · Terraced House · Equipped kitchen
The Easton 260 encapsulates family living, with entertainment at the heart of this modern home. It features four spacious bedrooms, while the master is complete with a generous walk-through robe and ensuite with double vanity. The centrally-located kitchen leads into a spacious walk-in pantry and overlooks the family and dining area, combining indoor and outdoor living by opening up to a large alfresco. A second living area could also be used as a media room, providing plenty of space for the entire family. A clever study nook is located off the hallway, while the remaining three bedrooms offer convenient access to the bathroom facilities. The Easton 260 provides all the necessary features for any growing family. - 20mm Stone Benchtops - 900mm Stainless Steel Appliances - BASIX Sustainability Requirements Allowance - Colorbond Roof - Concrete driveway allowance - LED Downlights - Vinyl planks, carpet and tiles throughout Copyright Hotondo Pty Ltd all rights reserved. Dimensions, photos
Request Details
Erskine 240 House and Land package!
View photo
Terraced House · for sale
Request Details
Erskine 240 House and Land package!
Cambewarra
· 4 Bedrooms · 2 Baths · Terraced House
· Equipped kitchen
Cambewarra · 4 Bedrooms · 2 Baths · Terraced House · Equipped kitchen
The Erskine 240 boasts a clever family friendly layout that makes this the ideal home. Three bedrooms feature built-in robes, where the master suite contains a walk-in robe and spacious ensuite. The rear of the home is where the large kitchen, dining and living area can be found complete with a spacious alfresco area. The lounge room is versatile and can be used as a rumpus or home theatre to suit your family. - 20mm Stone Benchtops - 2700mm Ceiling Height - 900mm Stainless Steel Appliances - Driveway Allowance - Facade Included - Vinyl planks, carpet and tiles throughout - Window blinds Copyright Hotondo Pty Ltd all rights reserved. Dimensions, photos and floor plans are for illustrative purposes and may include optional features. Additional facade options are available, as this home is not yet constructed. All packages are subject to engineering plans and developer's approval and therefore may need to be altered to comply with estate covenants. Should additional costs be required to
Request Details
Spacious Family Home
View photo
House · for sale
Request Details
Spacious Family Home
Cambewarra
· 4 Bedrooms · 1 Bath · House
· Garden · Equipped kitchen
Cambewarra · 4 Bedrooms · 1 Bath · House · Garden · Equipped kitchen
Welcome to 8 Numrock Street, Bomaderry, a spacious and beautifully presented family home offering comfort, versatility, and outstanding entertaining spaces on a generous 1,024sqm parcel of land. Nestled in a quiet, established street, this impressive residence has been thoughtfully updated to suit modern family living while providing plenty of room to relax, entertain, and grow. At the heart of the home is the renovated kitchen, perfectly positioned to overlook the open plan living and dining area, creating a welcoming space for everyday living. A standout feature is the expansive rear lounge and rumpus room complete with a built-in bar, offering the ideal setting for family gatherings, celebrations, or simply unwinding after a long day. Step outside to the large covered entertaining area with a timber deck, overlooking the spacious backyard where there's plenty of room for children, pets or future improvements (STCA). Adding even more value are eight rooftop solar panels, a recently i
Request Details
LAST OPPORTUNITY BRAND NEW TURN KEY HOME!
View photo
Duplex · for sale
Request Details
LAST OPPORTUNITY BRAND NEW TURN KEY HOME!
Cambewarra
· 4 Bedrooms · 2 Baths · Duplex
· Equipped kitchen
Cambewarra · 4 Bedrooms · 2 Baths · Duplex · Equipped kitchen
Presented by Fiona Leslie and Liam Tebbutt of One Agency Elite Property Group Discover the appeal of effortless modern living with this beautifully finished, brand-new duplex, perfectly positioned in the growing and highly sought-after community of Badagarang. Offering the perfect combination of contemporary style, everyday comfort and low-maintenance convenience, this turn-key opportunity takes the hassle and uncertainty out of building. Whether you're a first-home buyer looking to make your move or an investor seeking a quality addition to your portfolio, this is an opportunity well worth exploring. Designed with comfort and practicality in mind, the home welcomes you with bright, open-plan living and dining areas that create an inviting space to relax, entertain and enjoy everyday life. At the heart of the home, the stylish contemporary kitchen combines quality finishes with functionality, making meal preparation and entertaining a breeze. The master bedroom offers a private retreat
Request Details
Tarkine 208 House and Land package!
View photo
Terraced House · for sale
Request Details
Tarkine 208 House and Land package!
Cambewarra
· 3 Bedrooms · 2 Baths · Terraced House
· Parking · Equipped kitchen
Cambewarra · 3 Bedrooms · 2 Baths · Terraced House · Parking · Equipped kitchen
The Tarkine 208 is a charming and classic family home. Conveniently located at the front of the home, the master suite is your own private retreat. The oversized walk-through robe and private ensuite with dual vanity creates the ultimate sense of luxury. Down the hallway, a versatile living area offers the perfect playroom or space to unwind. At the rear of the home, the central living hub is bright and welcoming, complete with a convenient study nook and adjoining alfresco. The well-appointed kitchen boasts an island bench and butler's pantry, offering plenty of space and generous storage. Nearby you'll find the two remaining bedrooms and family bathroom tucked away, perfect for young children or teenagers. Complete with a double garage, the Tarkine 208 brings a touch of luxury to everyday living. - 20mm Stone Benchtops - 900mm Stainless Steel Appliances - BASIX Sustainability Requirements Allowance - Concrete driveway allowance - LED Downlights - Site cost allowance - Vinyl planks, c
Request Details
Clara 278 House and Land package!
View photo
Terraced House · for sale
Request Details
Clara 278 House and Land package!
Cambewarra
· 4 Bedrooms · 2 Baths · Terraced House
· Equipped kitchen
Cambewarra · 4 Bedrooms · 2 Baths · Terraced House · Equipped kitchen
The Clara 278 is the latest addition to our popular Clara Oasis family, offering a well-balanced layout for modern living. The home welcomes you with a cosy living area at the entrance, while all primary living spaces are thoughtfully positioned at the rear. The open-plan kitchen, family and dining areas flow seamlessly into an inviting alfresco, perfect for indoor-outdoor living. At the heart of the home, the kitchen brings everything together. The master suite, located at the rear for added privacy, features a generous walk-in robe and a spacious ensuite. Along the side of the home, three large bedrooms are strategically placed to maximise space and create a sense of privacy, blending comfort with functional, open living. - 2550mm Ceiling Height - 40mm Stone Benchtops - 900mm Stainless Steel Appliances - Concrete driveway allowance - Dishwasher - LED Downlights - Vinyl planks, carpet and tiles throughout Copyright Hotondo Pty Ltd all rights reserved. Dimensions, photos and floor plan
Request Details
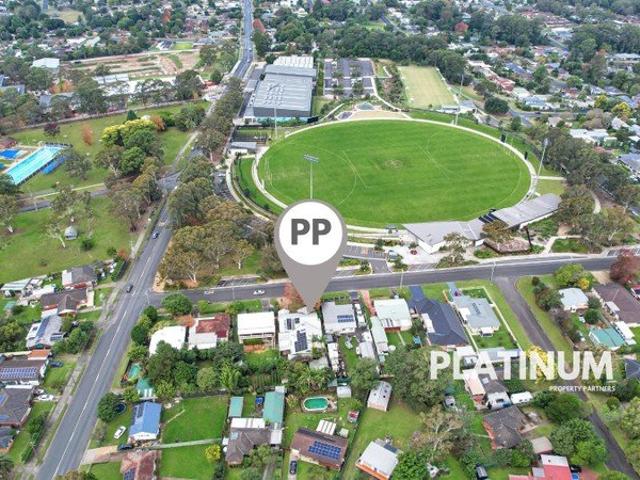
Marlow 288 House and Land package!
View photo
Terraced House · for sale
Request Details
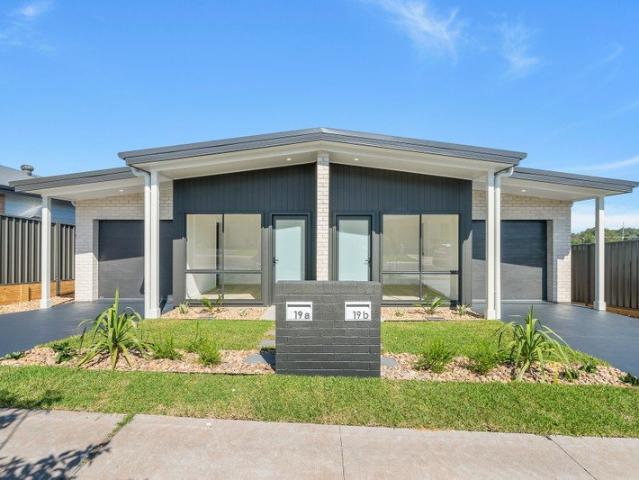
Marlow 288 House and Land package!
Cambewarra
· 4 Bedrooms · 2 Baths · Terraced House
· Parking · Equipped kitchen
Cambewarra · 4 Bedrooms · 2 Baths · Terraced House · Parking · Equipped kitchen
The Marlow 288 offers a grand entrance leading into an intelligently designed layout. The living area and master suite are positioned to the left of the home, while the garage and additional bedrooms are located to the right. At the heart of the home lies a spacious family, dining and kitchen area that seamlessly surrounds an enclosed alfresco space - perfect for entertaining. The master suite is truly divine, featuring a generous walk-in wardrobe and a luxurious double-vanity ensuite. Additional highlights include a dedicated media room, a powder room and an expansive linen space. The Marlow 288 combines elegance and practicality, delivering a home design that is both distinctive and functional. - 20mm Stone Benchtops - 2700mm Ceiling Height - 900mm Stainless Steel Appliances - Facade Included - Front Landscaping - Site cost allowance - Vinyl planks, carpet and tiles throughout Copyright Hotondo Pty Ltd all rights reserved. Dimensions, photos and floor plans are for illustrative purpo
Request Details
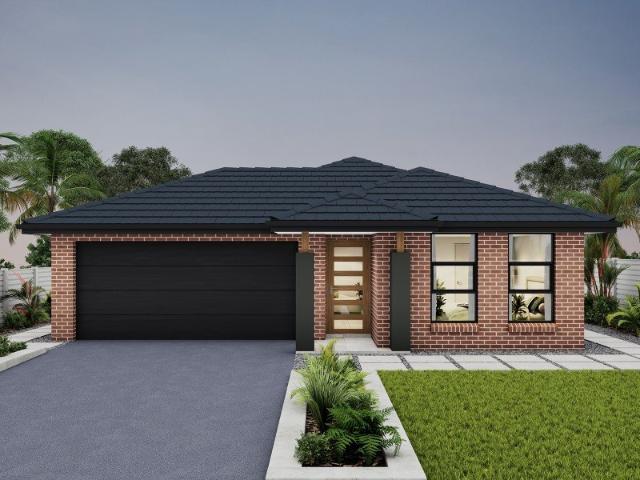
Perfect Downsize Opportunity Over 50's Village
View photo
House · for sale
Request Details
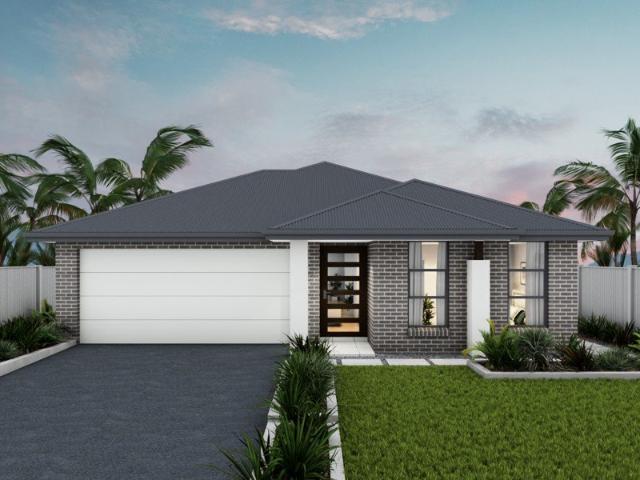
Perfect Downsize Opportunity Over 50's Village
Cambewarra
· 1 Bedroom · 1 Bath · House
· Air conditioning · Swimming pool · Parking · Patio · Equipped kitchen
Cambewarra · 1 Bedroom · 1 Bath · House · Air conditioning · Swimming pool · Parking · Patio · Equipped kitchen
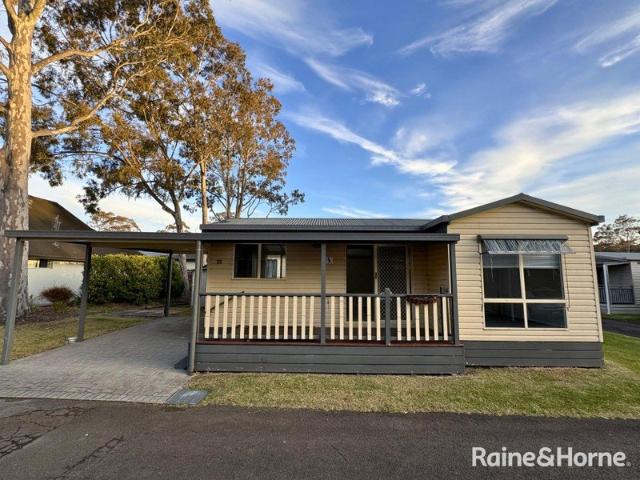
Nestled in the heart of South Nowra's Rest Point Village, this charming one-bedroom home offers a relaxed and comfortable lifestyle with effortless living at its core. Light-filled villa featuring an open-plan kitchen and living area and one bedroom and a single carport. The perfect opportunity for those seeking a community-focused environment with all the benefits of low-maintenance living. Property Features: • 1 bedroom with built-in mirrored wardrobe and carpet • Neat bathroom with large shower and laundry facilities • Open-plan living and kitchen area with high raked ceiling • Updated flooring throughout • Reverse-cycle air conditioning • Extra long single carport • Covered patio area extends to the carport • Instant gas hot water system • Access to community amenities including pool and social room • Site Dimentsions: 20m x 9m • Site Fee: $230.07 per week (as of September 2026) For further information, please contact Benji Ward on 0422 492 010 or Every care has been taken to verif
Request Details
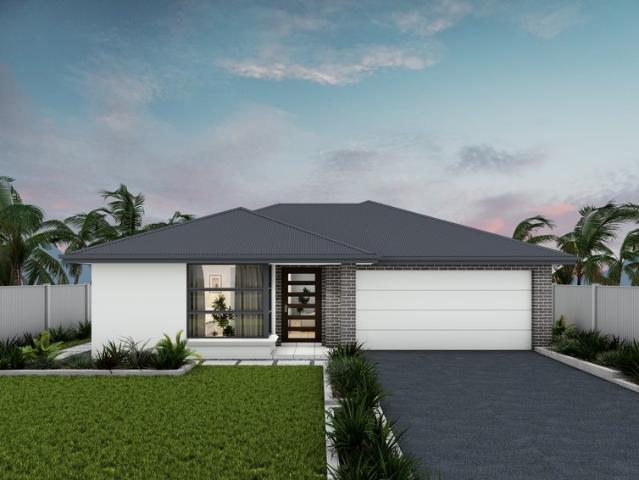
Allegra 193 House and Land package!
View photo
Terraced House · for sale
Request Details
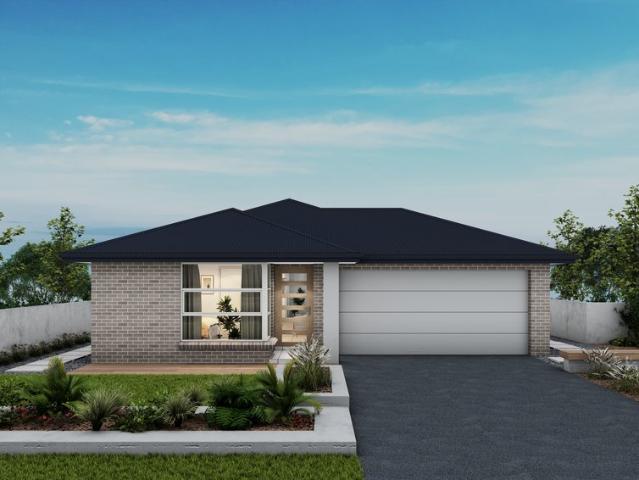
Allegra 193 House and Land package!
Cambewarra
· 4 Bedrooms · 2 Baths · Terraced House
· Equipped kitchen
Cambewarra · 4 Bedrooms · 2 Baths · Terraced House · Equipped kitchen
If you enjoy entertaining, the Allegra 193 could be your ultimate retreat. The rear of the home is complete with an open-plan kitchen, dining and family area that leads out to the spacious alfresco. The master bedroom features a walk-in robe and ensuite, while two additional bedrooms are located nearby for added convenience. - 20mm Stone Benchtops - BASIX Sustainability Requirements Allowance - Concrete driveway allowance - Flyscreens - Local Inclusions Apply - Vinyl planks, carpet and tiles throughout - Colorbond Roof - Local builder/Local trades Copyright Hotondo Pty Ltd all rights reserved. Dimensions, photos and floor plans are for illustrative purposes and may include optional features. Additional facade options are available, as this home is not yet constructed. All packages are subject to engineering plans and developer's approval and therefore may need to be altered to comply with estate covenants. Should additional costs be required to meet developer approval they will be adde
Request Details
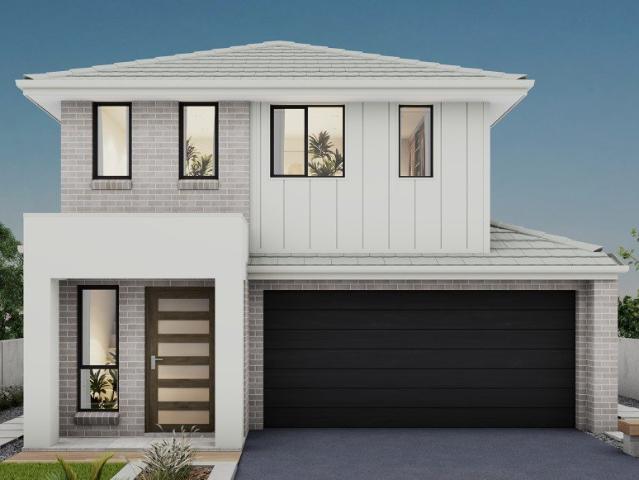
Tarkine 243 It's My Hotondo Home
View photo
Terraced House · for sale
Request Details
Tarkine 243 It's My Hotondo Home
Cambewarra
· 4 Bedrooms · 2 Baths · Terraced House
· Equipped kitchen
Cambewarra · 4 Bedrooms · 2 Baths · Terraced House · Equipped kitchen
The Tarkine 243 combines comfort with class to create easy family living. Enjoy time to rejuvenate and recharge in the spacious master suite, complete with a walk-through robe and ensuite with double vanity. The formal living room could be used as a sitting room, home theatre or rumpus, depending on your family's needs. The hero of this design is the expansive open-plan kitchen, dining and family area, complete with a semi-enclosed study. The modern kitchen is beautifully appointed, featuring an island bench and generous walk-in pantry. Double glass sliding doors open onto an enclosed alfresco, offering an outdoor space to relax in all year round. A dedicated bedroom wing houses the remaining three bedrooms and family bathroom, perfect for young children or teenagers. - 20mm Stone Benchtops - 900mm Stainless Steel Appliances - BASIX Sustainability Requirements Allowance - Concrete driveway allowance - LED Downlights - Vinyl planks, carpet and tiles throughout - Colorbond Roof - Ducted
Request Details
Hillgrove 267 It's My Hotondo Home
View photo
Terraced House · for sale
Request Details
Hillgrove 267 It's My Hotondo Home
Cambewarra
· 4 Bedrooms · 2 Baths · Terraced House
· Balcony · Equipped kitchen
Cambewarra · 4 Bedrooms · 2 Baths · Terraced House · Balcony · Equipped kitchen
The Hillgrove 267 features three levels of living space, cleverly zoned to ensure maximum comfort and privacy. The master bedroom is located on the entry level, complete with a spacious walk-through robe and ensuite. The lower level comprises the three remaining bedrooms, central family bathroom and versatile rumpus, which leads out to a stunning alfresco. Travel upstairs and you will find the open-plan kitchen, dining and family area, providing the perfect place to entertain. Glass sliding doors open onto a large balcony, offering a relaxing space to take in your surrounding views. The central living hub also features a huge walk-in pantry, study and second powder room. This large and expansive home is the perfect solution for families at every stage of life. - 20mm Stone Benchtops - 2700mm Ceiling Height - 900mm Stainless Steel Appliances - Dishwasher - LED Downlights - Site cost allowance - Vinyl planks, carpet and tiles throughout Copyright Hotondo Pty Ltd all rights reserved. Dime
Request Details
unparalleled opportunity
View photo
House · for sale
Request Details
unparalleled opportunity
Cambewarra
· 6 Bedrooms · 3 Baths · House
· Garden · Parking
Cambewarra · 6 Bedrooms · 3 Baths · House · Garden · Parking
Nestled among lush green, rolling lawns and manicured gardens, this remarkable Cambewarra property offers an extraordinary lifestyle of space, serenity and timeless country elegance. This grand estate boasts an unparalleled opportunity for buyers seeking privacy, luxury and a true retreat. Key Internal Features; - six bedrooms across two levels, offering exceptional flexibility for large families, multigenerational living or guest accommodation - ground floor master retreat featuring garden access, a walk-in wardrobe and a luxuriously appointed private ensuite. - three additional ground floor bedrooms, each well-sized with peaceful outlooks and convenient access to the family bathroom and separate WC - two upstairs bedrooms, ideal for children, teens, or as private study/work-from-home zones - self-contained guest house with its own bedroom, bathroom, kitchenette and carport - perfect for extended family, a studio or boutique Airbnb potential. - grand formal living room with soaring ce
Request Details
68 Lancaster Drive DESIGNED DIFFERENTLY
View photo
Duplex · for sale
Request Details
68 Lancaster Drive DESIGNED DIFFERENTLY
Cambewarra
· 3 Bedrooms · 2 Baths · Duplex
· Garden · Equipped kitchen
Cambewarra · 3 Bedrooms · 2 Baths · Duplex · Garden · Equipped kitchen
Presented by Fiona Leslie and Liam Tebbutt of One Agency Elite Property Group. Discover the perfect combination of contemporary style, modern comfort and low-maintenance living with this brand new duplex in the peaceful surrounds of Badagarang. Thoughtfully designed with quality finishes and a practical layout, this beautiful home offers an exciting opportunity for first-home buyers, downsizers, investors or anyone looking to enjoy the benefits of a brand new home. Positioned in a quiet street, you'll enjoy a relaxed lifestyle while remaining within easy reach of local shops, schools and surrounding townships. Step inside and appreciate the clever design, offering a separate living area at the front of the home before flowing through to the light-filled, open-plan kitchen, dining and living space. The modern kitchen is sure to impress, featuring Caesarstone benchtops, gas cooking, quality appliances and an abundance of storage. With seamless access to the private courtyard and backyard
Request Details
A warm and inviting piece of history
View photo
House · for sale
Request Details
A warm and inviting piece of history
Cambewarra
· 5 Bedrooms · 2 Baths · House
Cambewarra · 5 Bedrooms · 2 Baths · House
Brimming with vintage charm and timeless character, this delightful family residence offers a warm and inviting atmosphere in a sought-after Bomaderry locale. Perfectly suited for families, retirees, investors, holiday makers, or those seeking to upsize, the home is set on an impressive 880 square metre parcel with beautifully established gardens and fruit trees providing a sense of privacy and tranquillity. Step inside to discover polished original floorboards and a thoughtful layout boasting four generously proportioned bedrooms. The master suite is ideally positioned at the front of the home, featuring a walk-in robe and a modern ensuite with deep spa bath, while all additional bedrooms are fitted with built-in wardrobes and fans. Plus there is an optional 5th bedroom or study with built- in storage. The centrally located master bathroom has been stylishly updated with a contemporary shower. A formal living and dining room at the front of the residence offer a cosy space to entertai
Request Details
Bold on the Outside. Beautifully Bright Within!
View photo
Villa · for sale
Request Details
Bold on the Outside. Beautifully Bright Within!
Cambewarra
· 3 Bedrooms · 2 Baths · Villa
Cambewarra · 3 Bedrooms · 2 Baths · Villa
Presented by Fiona Leslie & Jade Kynezos of One Agency Elite Property Group. If you've been searching for something a little different, this stunning split-level home in Taylors Crossing Estate delivers style in all the right places. Wrapped in striking dark tones that make an unforgettable first impression, this home stands proudly from the street. Step inside and you'll discover the perfect contrast crisp white interiors, warm timber flooring and light-filled spaces that create an inviting, modern sanctuary you'll love coming home to. Designed with both comfort and functionality in mind, the split-level layout offers a sense of space and character rarely found in homes of this size, while seamless indoor-outdoor living makes entertaining effortless. Features You'll Love: Sophisticated dark façade with landscaped street appeal Light-filled split-level design with contemporary styling throughout Warm timber flooring paired with crisp white finishes for a timeless aesthetic Separate fro
Request Details
Modern Living Meets Coastal Ease The Positano Awaits
View photo
Terraced House · for sale
Request Details
Modern Living Meets Coastal Ease The Positano Awaits
Cambewarra
· 4 Bedrooms · 2 Baths · Terraced House
· Air conditioning · Equipped kitchen
Cambewarra · 4 Bedrooms · 2 Baths · Terraced House · Air conditioning · Equipped kitchen
Discover the perfect blend of space, style, and functionality with the stunning Positano home design featuring the Evolution Facade, tailored to a generous 767sqm block in the sought-after Taylors Crossing Estate on the South Coast. Designed for modern family living, this spacious single-storey home offers multiple living zones, seamless indoor-outdoor flow, and premium inclusions throughout. Premium Inclusions already included; Modern Evolution façade Site costs included Ducted dual-zone air conditioning Flooring throughout 3.5kW solar package BASIX energy efficiency package 20mm stone kitchen benchtops 900mm stainless steel appliances Smart home security system Located in the thriving Taylors Crossing Estate, enjoy a relaxed coastal lifestyle close to beaches, nature, and everyday conveniences. Visit our display homes in Badagarang and speak with Bain to find out more about this incredible opportunity. Please see website for full T&C's
Request Details
Coastal Family Living House and Land Package in the Taylors Crossing Estate
View photo
Terraced House · for sale
Request Details
Coastal Family Living House and Land Package in the Taylors Crossing Estate
Cambewarra
· 4 Bedrooms · 2 Baths · Terraced House
· Air conditioning · Equipped kitchen
Cambewarra · 4 Bedrooms · 2 Baths · Terraced House · Air conditioning · Equipped kitchen
Discover the perfect blend of modern design, comfort, and convenience with the Iluka 4 with the Colonnade Facade, a spacious single-storey home designed for growing families and effortless living. Positioned in the sought-after Taylors Crossing Estate in Badagarang, this home and land package offers exceptional value with premium inclusions already added. With Premium Inclusions Enjoy peace of mind knowing essential upgrades are already included: Site costs including H1-Class slab Tiles to main living areas & carpet to all bedrooms 900mm stainless steel kitchen appliances 600mm stainless steel dishwasher 600mm built-in stainless steel microwave 20mm stone benchtops to kitchen Fujitsu fully ducted air conditioning Smartphone app-controlled home security alarm system Floating style bathroom vanities Matt black gooseneck kitchen mixer tap Built-in shower niches > Plus many more Visit our display home in Badagarang and speak with Bain to find out more about this incredible opportunity. Ple
Request Details
Upgraded House & Land Packaged Tyalors Crossing Estate
View photo
Terraced House · for sale
Request Details
Upgraded House & Land Packaged Tyalors Crossing Estate
Cambewarra
· 4 Bedrooms · 2 Baths · Terraced House
· Air conditioning · Equipped kitchen
Cambewarra · 4 Bedrooms · 2 Baths · Terraced House · Air conditioning · Equipped kitchen
Discover the perfect blend of modern design, comfort, and convenience with the Willow 4.1, a spacious single-storey home designed for growing families and effortless living. Positioned in the sought-after Taylors Crossing Estate in Badagarang, this home and land package offers exceptional value with premium inclusions already added. With Premium Inclusions Enjoy peace of mind knowing essential upgrades are already included: Site costs including H1-Class slab Tiles to main living areas & carpet to all bedrooms 900mm stainless steel kitchen appliances 600mm stainless steel dishwasher 600mm built-in stainless steel microwave 20mm stone benchtops to kitchen Fujitsu fully ducted air conditioning Smartphone app-controlled home security alarm system Floating style bathroom vanities Matt black gooseneck kitchen mixer tap Built-in shower niches > Plus many more Visit our display home in Badagarang and speak with Bain to find out more about this incredible opportunity. Please see website for ful
Request Details
Modern Family Living House and Land Package Taylor's Crossing Estate
View photo
Terraced House · for sale
Request Details
Modern Family Living House and Land Package Taylor's Crossing Estate
Cambewarra
· 4 Bedrooms · 2 Baths · Terraced House
· Air conditioning · Equipped kitchen
Cambewarra · 4 Bedrooms · 2 Baths · Terraced House · Air conditioning · Equipped kitchen
Discover the perfect blend of modern design, comfort, and convenience with the Azalea 4 with the Vision Facade, a spacious single-storey home designed for growing families and effortless living. Positioned in the sought-after Taylors Crossing Estate in Badagarang, this home and land package offers exceptional value with premium inclusions already added. With Premium Inclusions Enjoy peace of mind knowing essential upgrades are already included: Site costs including H1-Class slab Tiles to main living areas & carpet to all bedrooms 900mm stainless steel kitchen appliances 600mm stainless steel dishwasher 600mm built-in stainless steel microwave 20mm stone benchtops to kitchen Fujitsu fully ducted air conditioning Smartphone app-controlled home security alarm system Floating style bathroom vanities Matt black gooseneck kitchen mixer tap Built-in shower niches > Plus many more Visit our display home in Badagarang and speak with Bain to find out more about this incredible opportunity. Pleas
Request Details
Luxury Coastal Living Double Storey House & Land Package in Taylors Crossing Estate
View photo
Terraced House · for sale
Request Details
Luxury Coastal Living Double Storey House & Land Package in Taylors Crossing Estate
Cambewarra
· 4 Bedrooms · 2 Baths · Terraced House
· Parking · Air conditioning · Equipped kitchen
Cambewarra · 4 Bedrooms · 2 Baths · Terraced House · Parking · Air conditioning · Equipped kitchen
Discover the perfect blend of space, style, and functionality with the stunning Bora Bora home design featuring the Oasis Facade, tailored to a generous 776sqm block in the sought-after Taylors Crossing Estate on the South Coast. Designed for modern family living, this spacious double-storey home offers multiple living zones, seamless indoor-outdoor flow, and premium inclusions throughout. Home Features: 4 spacious bedrooms including a private master suite with walk-in robe and ensuite Multiple living areas including media room, home theatre, and open-plan family space Designer kitchen with walk-in pantry Double garage with internal access Premium Inclusions already included; Modern Oasis façade Site costs included Ducted dual-zone air conditioning Flooring throughout 3.5kW solar package BASIX energy efficiency package 20mm stone kitchen benchtops 900mm stainless steel appliances Smart home security system Located in the thriving Taylors Crossing Estate, enjoy a relaxed coastal lifesty
Request Details

Get email alerts

Don't miss out: be the first to know about new properties

The alert was correctly created

On subscribing you accept the conditions of use and the privacy policy
Alert
Receive new ads in your inbox
Save this search
Receive alerts for new listings

We'll send you an email when we have new properties for: "Properties for sale in Cambewarra"

The alert was correctly created

Bundewallah
Berry Mountain
Get email alerts and be the first to see new listings
Required field
On subscribing I accept the terms of the privacy policy
Perfect! You'll soon start receiving new listings via email
Alert
Receive an email when we have new ads for Properties for sale in Cambewarra
Save this search
Filters

Bedrooms

Size (m²)

m²
m²

Price

$
$

Property type

Bathrooms

Clear all filters
Receive notifications when new entries are published.