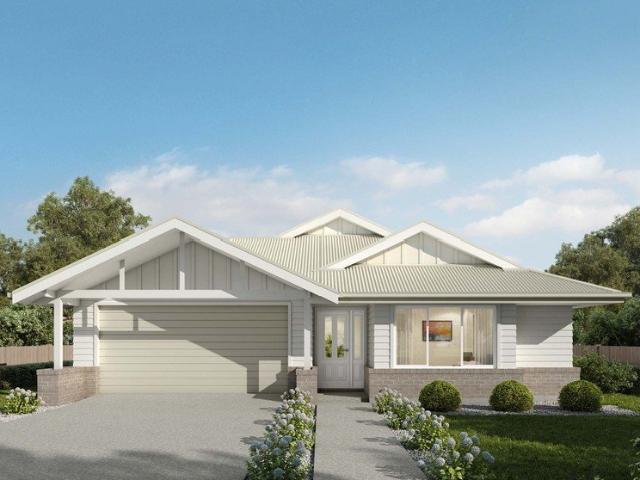
557 houses for sale in Cambewarra

MORE THAN MEETS THE EYE
View photo
House · for sale
Request Details
MORE THAN MEETS THE EYE
Cambewarra
· 3 Bedrooms · 2 Baths · House
Cambewarra · 3 Bedrooms · 2 Baths · House
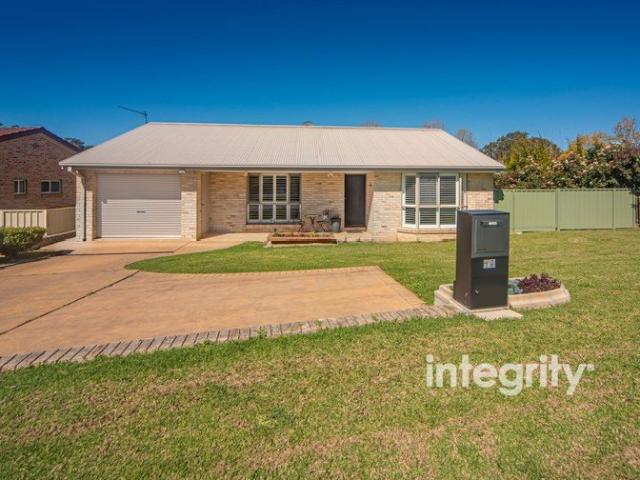
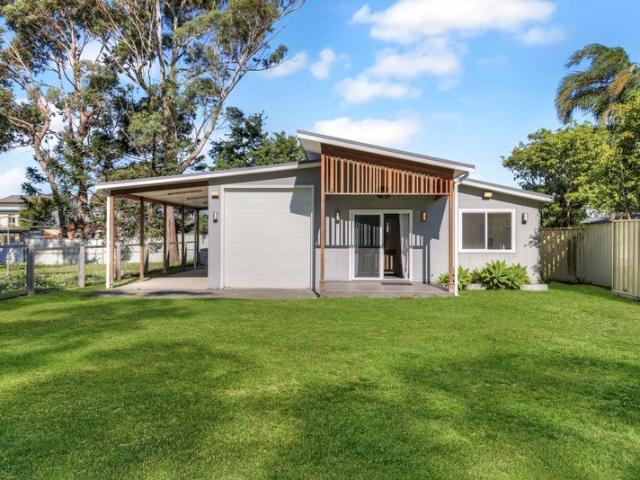
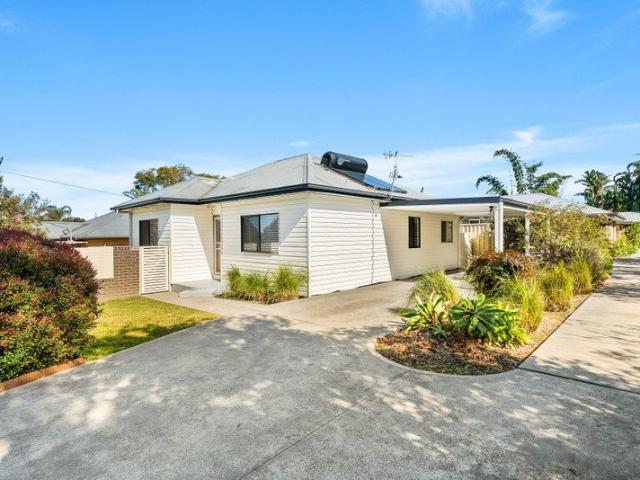
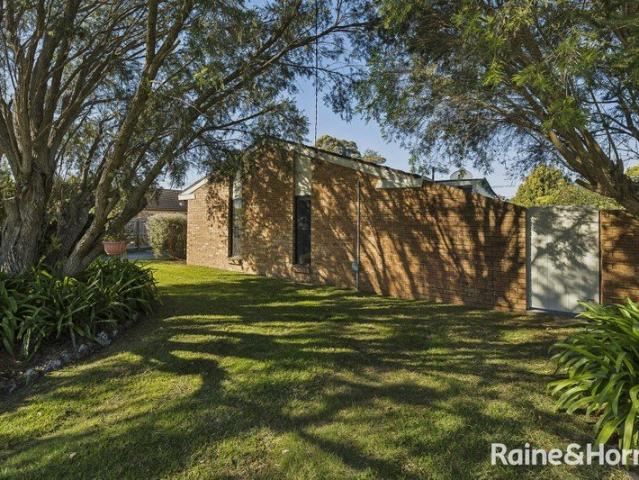
Presented by Amy Jarrett and Robert Gooch of One Agency Elite Property Group. There is quite a lot packed into 15A Karowa Street, and that is probably what makes it such an appealing option for first-home buyers, downsizers or anyone simply wanting something comfortable and manageable without giving up the things that matter. Investors have good reason to take notice too. With a current rental appraisal of $560 per week, an easy-care 261.7m2 allotment and so much of Bomaderry close at hand, the numbers add another tick to an already pretty practical package within an area that consistently has a tight vacancy rate. Positioned in a quiet no-through street, the location puts you within easy walking distance of Bomaderry's town centre, train station, medical facilities and everyday conveniences. The manageable block size keeps maintenance nicely under control, but importantly, there is still genuine outdoor space to enjoy, with established gardens, a secure grassed front courtyard and add
Request Details
'Mambrae'
View photo
Terraced House · for sale
Request Details
'Mambrae'
Cambewarra
· 4 Bedrooms · 3 Baths · Terraced House
· Garden · Terrace
Cambewarra · 4 Bedrooms · 3 Baths · Terraced House · Garden · Terrace
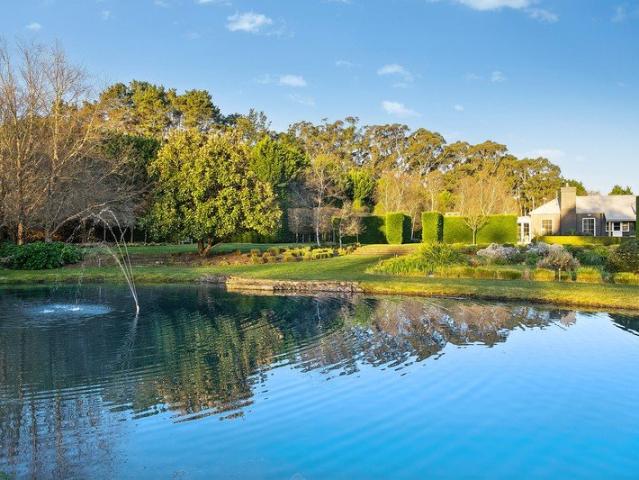
'Mambrae' is a property of rare beauty and imagination, where architecture, landscape and nature have been brought together with incredible artistry. Designed by the late and renowned Peter Fudge, the garden exhibits sublime beauty, scale and structure, creating an unparalleled lifestyle. Set across five private acres in the Southern Highlands, the master-built double-brick home is surrounded by a sequence of beautifully composed garden rooms, each with its own character, mood and sense of discovery. The landscape begins with a waterlily-covered dam and Australian garden before unfolding through the silver garden, reading garden, reflection pond, Manchurian pear walk, French garden, sunken garden and birch terrace. Elsewhere, an olive garden, productive vegetable garden and flower garden bring colour, texture and fragrance to the grounds. A birch grove and cricket field lead towards a secret garden, while the eco-filtered natural swimming pond and picnic lawn connect with the fruit-tre
Request Details
Here, birdsong replaces traffic, distant ridgelines replace neighbouring rooftops, and every arrival feels like leaving the outside world behind
View photo
House · for sale
Request Details
Here, birdsong replaces traffic, distant ridgelines replace neighbouring rooftops, and every arrival feels like leaving the outside world behind
Cambewarra
· 8 Bedrooms · 6 Baths · House
Cambewarra · 8 Bedrooms · 6 Baths · House
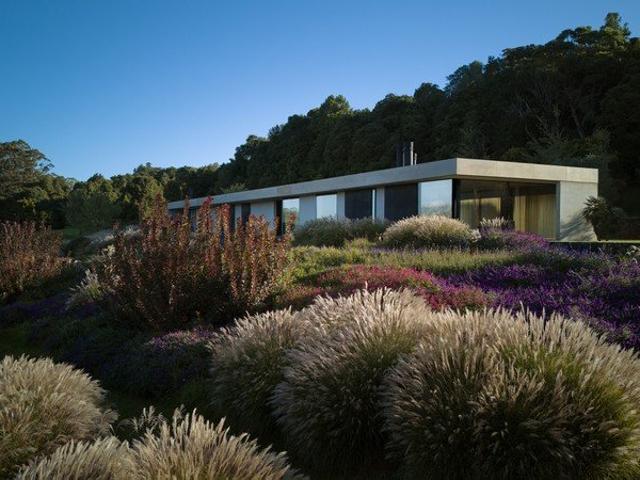
Set across 38.94 hectares of elevated pasture and established gardens in the Southern Highlands village of Robertson, PALOMA is a private sanctuary where architecture, landscape and sustainable engineering meet in complete accord - offering a level of privacy, stillness and self-sufficiency that is increasingly rare. Conceived by Fearon Hay Architects, with interiors by Michela Curetti and gardens by Myles Baldwin Landscapes, the main residence was completed in 2018 and captured by the international press, including a feature in Wallpaper for its uncompromising modernist language. Long, low pavilions in weathered steel, sandblasted concrete and glass trace the plateau's contour, framing uninterrupted Southern Highlands views and drawing the surrounding rainforest into every room. Inside, two principal suites open onto ensuites finished in imported Italian marble; a northeast-facing living room gathers around an open fire; and a private library wing, set back into the hillside, offers q
Request Details
Elegant Townhouse Living in the Heart of Berry
View photo
Townhouse · for sale
Request Details
Elegant Townhouse Living in the Heart of Berry
Cambewarra
· 3 Bedrooms · 2 Baths · Townhouse
· Garden · Terrace · Equipped kitchen
Cambewarra · 3 Bedrooms · 2 Baths · Townhouse · Garden · Terrace · Equipped kitchen
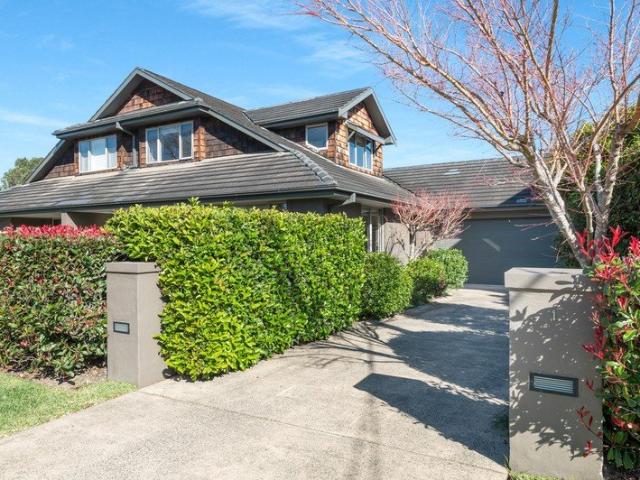
Positioned in one of Berry's most convenient village settings, 1/18 Albert Street offers an inviting blend of space, privacy and low-maintenance living. Framed by beautifully established north facing gardens and a handsome shingle-style façade, the townhouse has a timeless quality that feels immediately at home within its surrounds. With the village centre, cafés, restaurants and everyday amenities all close by, it is a property that allows you to enjoy the very best of Berry. Inside, generous windows fill the living spaces with natural light, while soft neutral tones and traditional detailing create a calm and welcoming atmosphere. The spacious living and dining areas connect easily with the well-appointed kitchen, featuring stone benchtops, excellent storage, gas cooking and a practical pantry. Large glass doors draw the eye outside to the sheltered alfresco terrace and beautifully kept courtyard garden, creating a lovely extension of the living space for morning coffee, long lunches
Request Details
A GREAT PLACE TO START
View photo
House · for sale
Request Details
A GREAT PLACE TO START
Cambewarra
· 3 Bedrooms · 1 Bath · House
· Air conditioning · Fireplace · Equipped kitchen
Cambewarra · 3 Bedrooms · 1 Bath · House · Air conditioning · Fireplace · Equipped kitchen
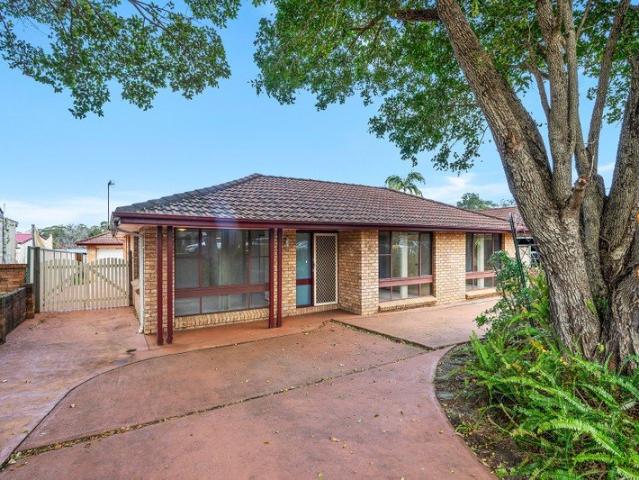
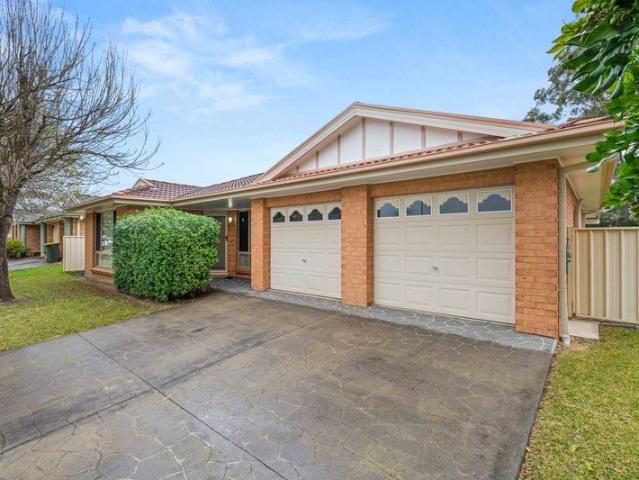
Presented by Robert Gooch and Amy Jarrett of One Agency Elite Property Group. Fresh to the market, this classic three-bedroom brick home is the kind of property that makes getting into the market feel exciting. With multiple living spaces, a refreshed interior and a fantastic walk-to-everything location, there's plenty here to love from day one. Set on an easy-care 598m² block, it's a brilliant fit for first home buyers, downsizers or investors looking to snap up a solid home in a location that's always in demand. Inside, multiple living areas provide flexibility for everyday family life, with air conditioning in the dining/living area and a slow combustion fireplace adding comfort through the seasons. Freshly painted throughout and complemented by new carpet in the bedrooms, living room and hallway, the home feels refreshed and ready to enjoy. The enclosed rear sunroom provides an additional space to relax or entertain. The original kitchen is both practical and surprisingly generous,
Request Details
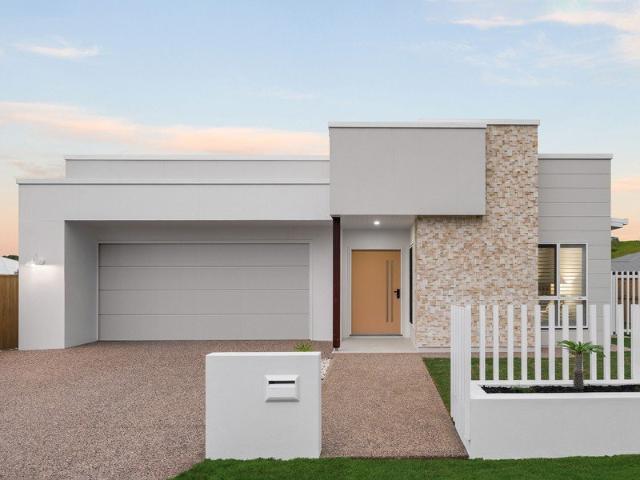
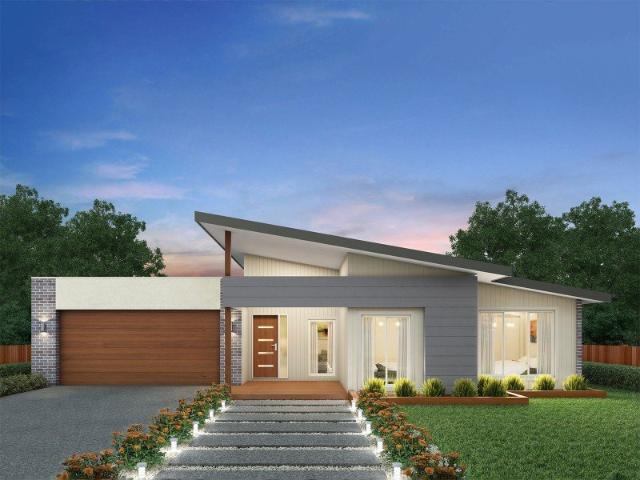
Easton 260 It's My Hotondo Home
View photo
Terraced House · for sale
Request Details
Easton 260 It's My Hotondo Home
Cambewarra
· 4 Bedrooms · 2 Baths · Terraced House
· Equipped kitchen
Cambewarra · 4 Bedrooms · 2 Baths · Terraced House · Equipped kitchen
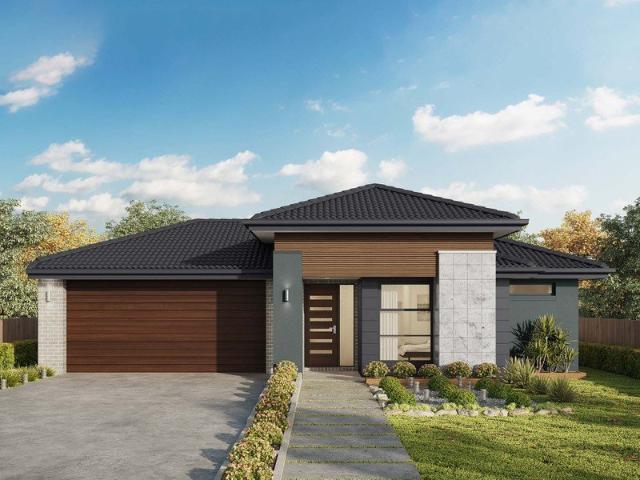
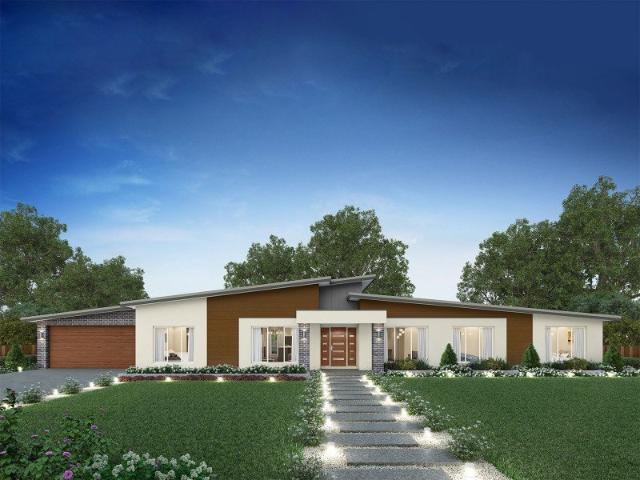
The Easton 260 encapsulates family living, with entertainment at the heart of this modern home. It features four spacious bedrooms, while the master is complete with a generous walk-through robe and ensuite with double vanity. The centrally-located kitchen leads into a spacious walk-in pantry and overlooks the family and dining area, combining indoor and outdoor living by opening up to a large alfresco. A second living area could also be used as a media room, providing plenty of space for the entire family. A clever study nook is located off the hallway, while the remaining three bedrooms offer convenient access to the bathroom facilities. The Easton 260 provides all the necessary features for any growing family. - 20mm Stone Benchtops - 2700mm Ceiling Height - 900mm Stainless Steel Appliances - Concrete driveway allowance - Dishwasher - Ducted reverse cycle air-conditioning - LED Downlights - Vinyl planks, carpet and tiles throughout Copyright Hotondo Pty Ltd all rights reserved. Dime
Request Details
smart start or investment
View photo
House · for sale
Request Details
smart start or investment
Cambewarra
· 2 Bedrooms · 1 Bath · House
· Equipped kitchen
Cambewarra · 2 Bedrooms · 1 Bath · House · Equipped kitchen
Offering comfort, convenience and exciting future potential, this well-presented brick home is an excellent opportunity for first-home buyers, owner-occupiers or investors seeking a low-maintenance addition to their portfolio. Recently refreshed throughout, the home features new flooring, fresh paintwork, plantation shutters and an updated kitchen. Its practical layout includes two bedrooms, a generous open plan living area and an enclosed rear verandah-perfect for use as an additional dining or entertaining space. Key features include: - Solid, low-maintenance brick construction - 2 well-proportioned bedrooms with ceiling fans - Freshly painted interiors throughout - New flooring to the main living areas and bedrooms - Updated kitchen with ample storage, electric cooking & modern splashback - Bathroom featuring a new vanity and separae W/C - Spacious living and dining area - Enclosed rear verandah, ideal for dining or entertaining - Large laundry with plenty of storage - Side access t
Request Details
SIDE ACCESS. SORTED
View photo
House · for sale
Request Details
SIDE ACCESS. SORTED
Cambewarra
· 4 Bedrooms · 2 Baths · House
· Garden · Swimming pool · Equipped kitchen
Cambewarra · 4 Bedrooms · 2 Baths · House · Garden · Swimming pool · Equipped kitchen
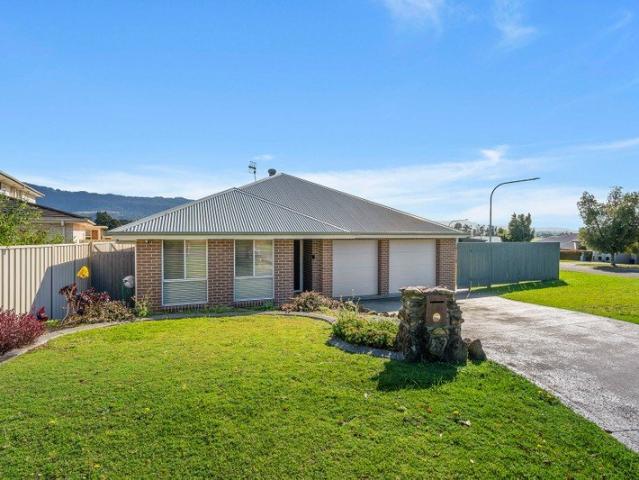
Presented by Amy Jarrett and Robert Gooch of One Agency Elite Property Group. There are certain pockets of Bomaderry that people tend to keep an eye on, and Banool Circuit has long been one of them. Mountain views, established homes and a position that feels just that little bit removed, while still keeping everything you need within easy reach. Sitting proudly on the corner, 5 Banool Circuit makes particularly good use of its 696m2 block. There is genuine gated side access (becoming increasingly hard to find) and a backyard that is probably bigger than you're expecting. There is room for kids and dogs now, but importantly, enough space left to think about a pool, additional shedding or whatever else might be on the wish list down the track. Inside, the layout is uncomplicated in the best possible way. The main bedroom sits separately with its own walk-in wardrobe and ensuite, while a dedicated media room gives you a genuine second living space. The kitchen and open-plan dining area ta
Request Details
Torren's Titled, Single Level Simplicity
View photo
House · for sale
Request Details
Torren's Titled, Single Level Simplicity
Cambewarra
· 3 Bedrooms · 2 Baths · House
· Parking · Equipped kitchen
Cambewarra · 3 Bedrooms · 2 Baths · House · Parking · Equipped kitchen
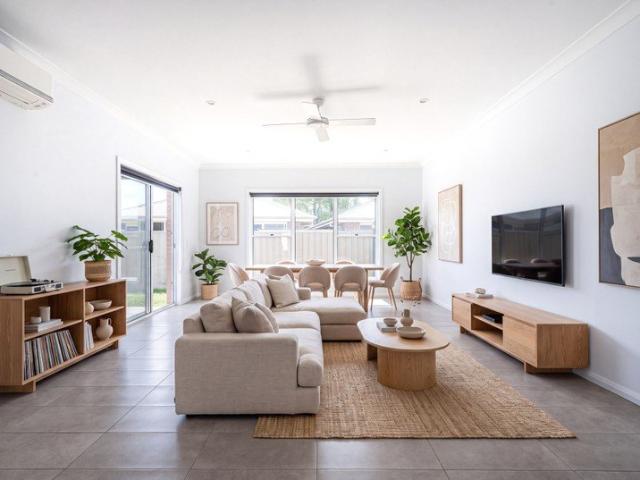
Positioned in a convenient West Nowra setting, this beautifully renovated Torrens Title duplex presents a stylish and low-maintenance lifestyle with the added appeal of single level living. Fresh, contemporary interiors and thoughtful updates throughout create a home that feels immediately inviting and ready to enjoy. The practical floorplan features three well-proportioned bedrooms alongside light-filled living and dining spaces designed for relaxed everyday living. A modern renovated kitchen forms the heart of the home, while updated finishes throughout add a fresh and sophisticated feel. A single garage provides secure parking, complemented by an additional concrete parking slab ideal for a caravan, trailer, boat or additional vehicle. Perfectly suited to first-home buyers, downsizers, investors or those seeking an easy-care lifestyle, the property combines comfort, convenience and the independence of Torrens Title ownership. Positioned within easy reach of local shops, schools, par
Request Details
Erskine 202 It's My Hotondo Home
View photo
Terraced House · for sale
Request Details
Erskine 202 It's My Hotondo Home
Cambewarra
· 3 Bedrooms · 2 Baths · Terraced House
· Equipped kitchen
Cambewarra · 3 Bedrooms · 2 Baths · Terraced House · Equipped kitchen
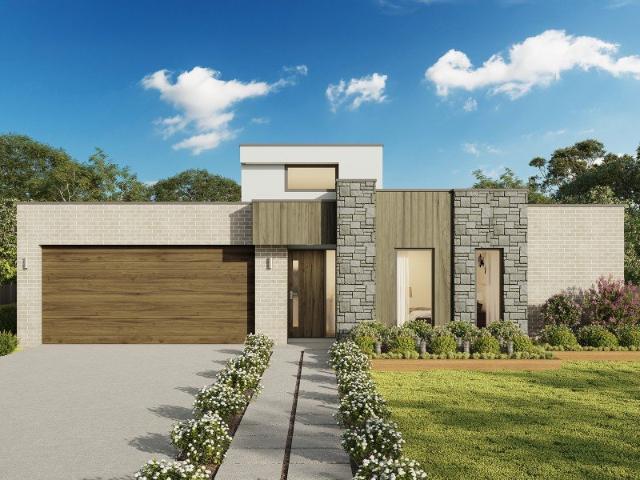
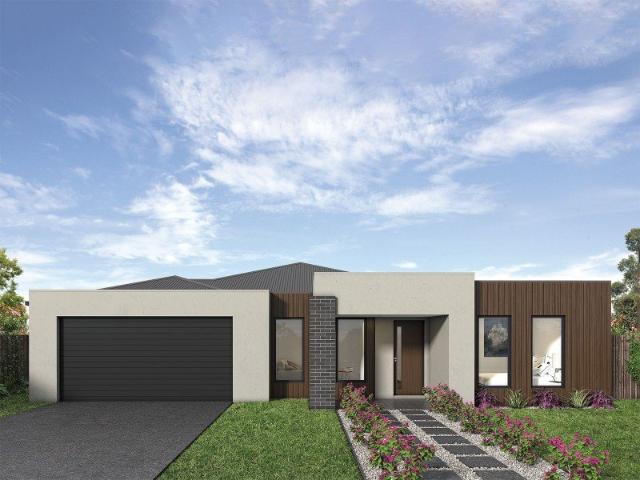
The Erskine 202 boasts a clever family friendly layout that makes this the ideal home. All three bedrooms feature built-in robes, where the master suite contains a large walk-in robe and a spacious ensuite. The rear of the home is where the large kitchen, dining and family room can be found complete with a spacious alfresco area. The home also features a private study near the main hub of the home. - 20mm Stone Benchtops - 900mm Stainless Steel Appliances - Colorbond Roof - Concrete driveway allowance - Flyscreens - LED Downlights - Vinyl planks, carpet and tiles throughout Copyright Hotondo Pty Ltd all rights reserved. Dimensions, photos and floor plans are for illustrative purposes and may include optional features. Additional facade options are available, as this home is not yet constructed. All packages are subject to engineering plans and developer's approval and therefore may need to be altered to comply with estate covenants. Should additional costs be required to meet developer
Request Details
Marcoola 209 It's My Hotondo Home
View photo
Terraced House · for sale
Request Details
Marcoola 209 It's My Hotondo Home
Cambewarra
· 4 Bedrooms · 2 Baths · Terraced House
· Parking · Equipped kitchen
Cambewarra · 4 Bedrooms · 2 Baths · Terraced House · Parking · Equipped kitchen
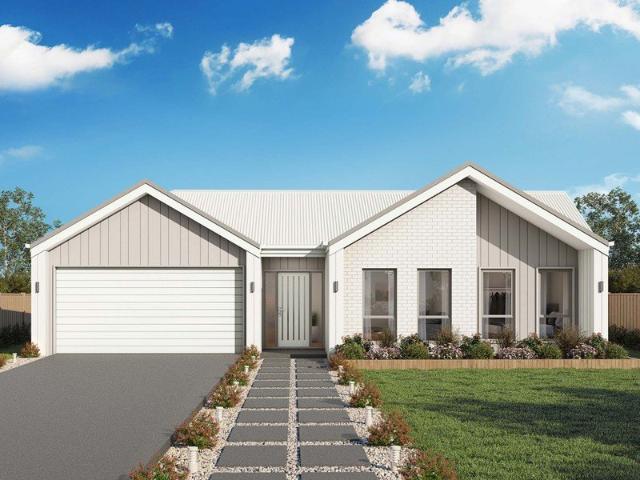
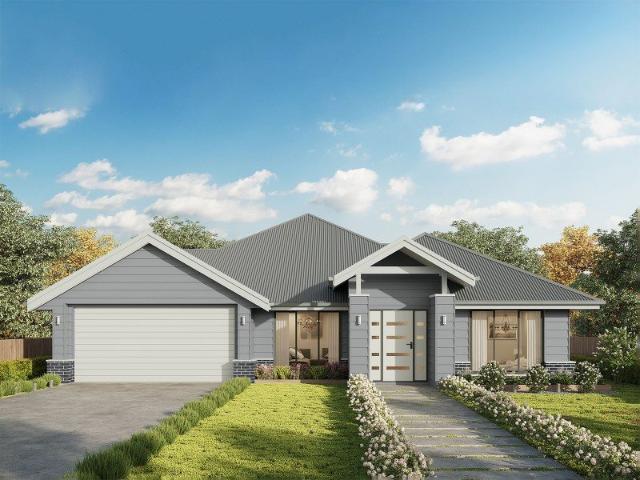
The Marcoola 209 is a modern-day marvel, complete with two spacious living areas and easy access from the double garage. The master suite is located at the front of the home for your convenience and features an oversized walk-in robe and ensuite. Three remaining bedrooms are located on the opposite side of the home and are connected by the second living area and family bathroom. The heart of the home is where the main family area can be found, complete with a large kitchen with an island bench. This area also houses a large family and dining area, plus a spacious alfresco. - 20mm Stone Benchtops - 900mm Stainless Steel Appliances - Colorbond Roof - Concrete driveway allowance - Flyscreens - LED Downlights - Vinyl planks, carpet and tiles throughout Copyright Hotondo Pty Ltd all rights reserved. Dimensions, photos and floor plans are for illustrative purposes and may include optional features. Additional facade options are available, as this home is not yet constructed. All packages are
Request Details
Lorne 297 It's My Hotondo Home
View photo
Terraced House · for sale
Request Details
Lorne 297 It's My Hotondo Home
Cambewarra
· 4 Bedrooms · 2 Baths · Terraced House
· Parking · Equipped kitchen
Cambewarra · 4 Bedrooms · 2 Baths · Terraced House · Parking · Equipped kitchen
Named after the Victorian coastal town, the Lorne 297 is a perfect home suitable for most narrow blocks of land. The classic double storey design utilises the ground level for everyday living featuring a large corner kitchen, open-plan family and meals area, an alfresco, private living room, plus a study. The second storey features four spacious bedrooms and a kid's zone. The spacious master bedroom is the ideal parent's retreat, featuring a large walk-in robe and ensuite. Complete with a double car garage, this home is practical and stylish. - 20mm Stone Benchtops - 900mm Stainless Steel Appliances - Colorbond Roof - Concrete driveway allowance - Flyscreens - LED Downlights - Vinyl planks, carpet and tiles throughout Copyright Hotondo Pty Ltd all rights reserved. Dimensions, photos and floor plans are for illustrative purposes and may include optional features. Additional facade options are available, as this home is not yet constructed. All packages are subject to engineering plans a
Request Details
Fully Renovated Family Retreat
View photo
House · for sale
Request Details
Fully Renovated Family Retreat
Cambewarra
· 5 Bedrooms · 3 Baths · House
· Garden · Equipped kitchen
Cambewarra · 5 Bedrooms · 3 Baths · House · Garden · Equipped kitchen
This beautifully renovated five-bedroom home plus studio offers contemporary style, plenty of space and an enviable Gerroa lifestyle, positioned just 90 metres from the water and 40 metres from the Blue Swimmer Cafe. Light-filled and welcoming from the moment you arrive, the home unfolds across two generous levels, with plenty of room for families to spread out, relax and enjoy. The elevated position offers views over the beach and estuary through iconic Norfolk Pines, and there is plenty of privacy with only one direct neighbour. The entry level features two spacious living areas and three comfortable bedrooms, creating an ideal arrangement for family living or relaxed holiday stays. At the heart of the home, the modern kitchen is both stylish and functional, appointed with quality appliances and enjoying a lovely open outlook across the backyard toward Crooked River. A brand-new main bathroom completes this level, finished in a timeless, neutral palette. Upstairs, two generous bedroo
Request Details
Lansdowne 205 House and Land package!
View photo
Terraced House · for sale
Request Details
Lansdowne 205 House and Land package!
Cambewarra
· 3 Bedrooms · 2 Baths · Terraced House
· Parking · Equipped kitchen
Cambewarra · 3 Bedrooms · 2 Baths · Terraced House · Parking · Equipped kitchen
The Lansdowne 205 is a practical and spacious home ideal for wide or acreage blocks of land. Containing three large bedrooms, the master suite hosts a walk-in robe plus an ensuite with double vanity. Upon entry you are welcomed past a private and versatile living room, through to the huge open-plan kitchen, dining and family area. The kitchen is a standout feature of the home with an island bench and walk-in pantry. The home is complete with a double garage that has direct home access for added convenience. - 900mm Stainless Steel Appliances - Concrete driveway allowance - LED Downlights - Vinyl planks, carpet and tiles throughout - 20mm Stone Benchtops - 2700mm Ceiling Height - Ducted reverse cycle air-conditioning - Local builder/Local trades Copyright Hotondo Pty Ltd all rights reserved. Dimensions, photos and floor plans are for illustrative purposes and may include optional features. Additional facade options are available, as this home is not yet constructed. All packages are sub
Request Details
Vida 256 It's My Hotondo Home
View photo
Terraced House · for sale
Request Details
Vida 256 It's My Hotondo Home
Cambewarra
· 4 Bedrooms · 2 Baths · Terraced House
· Equipped kitchen
Cambewarra · 4 Bedrooms · 2 Baths · Terraced House · Equipped kitchen
Walking into the Vida 256 is a true delight. The master suite is privately positioned at the front of the home and features a generous walk-in robe and a beautifully appointed ensuite. The expansive open-plan kitchen, dining and family areas include a large pantry and direct access to the alfresco, perfect for effortless entertaining. A secondary living space offers flexibility for relaxation or family gatherings, while three additional bedrooms complete a home that perfectly balances practicality with contemporary design. - 20mm Stone Benchtops - 900mm Stainless Steel Appliances - BASIX Sustainability Requirements Allowance - Concrete driveway allowance - LED Downlights - Site cost allowance - Vinyl planks, carpet and tiles throughout Copyright Hotondo Pty Ltd all rights reserved. Dimensions, photos and floor plans are for illustrative purposes and may include optional features. Additional facade options are available, as this home is not yet constructed. All packages are subject to e
Request Details
Yering 284 It's My Hotondo Home
View photo
Terraced House · for sale
Request Details
Yering 284 It's My Hotondo Home
Cambewarra
· 4 Bedrooms · 2 Baths · Terraced House
· Equipped kitchen
Cambewarra · 4 Bedrooms · 2 Baths · Terraced House · Equipped kitchen
Step through the doors of this expansive home and you will be impressed by what it has to offer. The large master suite is the perfect parents' hideaway. Located on the left side of the home, it's complete with a walk-through robe into the ensuite with dual basins. The heart of the home is where the generous entertaining area can be found, featuring a kitchen with island bench, huge walk-in pantry, family room and dining area which sits adjacent to the spacious alfresco. The right side of the home is where the remaining three bedrooms can be found. They wrap around a central rumpus room, bathroom, powder room and study, creating a private space for children to grow. The centre of the home also features a versatile living room which could be used as a home theatre. - 20mm Stone Benchtops - 900mm Stainless Steel Appliances - Concrete driveway allowance - Ducted reverse cycle air-conditioning - LED Downlights - Vinyl planks, carpet and tiles throughout - 2700mm Ceiling Height - Site cost
Request Details
Seacoast 235 It's My Hotondo Home
View photo
Terraced House · for sale
Request Details
Seacoast 235 It's My Hotondo Home
Cambewarra
· 4 Bedrooms · 2 Baths · Terraced House
· Parking · Equipped kitchen
Cambewarra · 4 Bedrooms · 2 Baths · Terraced House · Parking · Equipped kitchen
Inspired by the Australian coastal lifestyle, the Seacoast 235 encapsulates effortless simplicity. Cleverly zoned towards the front of the home, the master suite is your own personal haven to unwind and recharge in, complete with a walk-through robe and ensuite with dual vanity. Down the hall, you'll find a formal living area, which could be used as a library or playroom, depending on your family's needs. Ideal for growing children, a dedicated kids' zone comprises the remaining three bedrooms and family bathroom. An entertainer's paradise, the open-plan kitchen overlooks the dining and family areas, complete with a walk-in pantry and island bench. Glass sliding doors open to the outdoor alfresco, providing the perfect space to soak up the sun. Complete with a double garage, the Seacoast 235 offers the best in family living. - 20mm Stone Benchtops - 900mm Stainless Steel Appliances - Concrete driveway allowance - LED Downlights - Site cost allowance - Vinyl planks, carpet and tiles thr
Request Details
Clara 278 House and Land package!
View photo
Terraced House · for sale
Request Details
Clara 278 House and Land package!
Cambewarra
· 4 Bedrooms · 2 Baths · Terraced House
· Equipped kitchen
Cambewarra · 4 Bedrooms · 2 Baths · Terraced House · Equipped kitchen
The Clara 278 is the latest addition to our popular Clara Oasis family, offering a well-balanced layout for modern living. The home welcomes you with a cosy living area at the entrance, while all primary living spaces are thoughtfully positioned at the rear. The open-plan kitchen, family and dining areas flow seamlessly into an inviting alfresco, perfect for indoor-outdoor living. At the heart of the home, the kitchen brings everything together. The master suite, located at the rear for added privacy, features a generous walk-in robe and a spacious ensuite. Along the side of the home, three large bedrooms are strategically placed to maximise space and create a sense of privacy, blending comfort with functional, open living. - 2550mm Ceiling Height - 40mm Stone Benchtops - 900mm Stainless Steel Appliances - BASIX Sustainability Requirements Allowance - Concrete driveway allowance - LED Downlights - Vinyl planks, carpet and tiles throughout Copyright Hotondo Pty Ltd all rights reserved.
Request Details
Hume 245 House and Land package!
View photo
Terraced House · for sale
Request Details
Hume 245 House and Land package!
Cambewarra
· 4 Bedrooms · 2 Baths · Terraced House
· Equipped kitchen
Cambewarra · 4 Bedrooms · 2 Baths · Terraced House · Equipped kitchen
The Hume 245 exudes maximum comfort for you and your family. The master suite features an amazing walk-in robe and a uniquely designed ensuite and is located at the rear of the home for parental privacy. The open-plan kitchen, dining and family area is connected to the alfresco, offering year-round entertainment. The home has three other spacious bedrooms, a clever study nook, as well as a second, semi-private living area, perfect for growing children. - 20mm Stone Benchtops - 900mm Stainless Steel Appliances - BASIX Sustainability Requirements Allowance - Concrete driveway allowance - LED Downlights - Site cost allowance - Vinyl planks, carpet and tiles throughout - Ducted reverse cycle air-conditioning Copyright Hotondo Pty Ltd all rights reserved. Dimensions, photos and floor plans are for illustrative purposes and may include optional features. Additional facade options are available, as this home is not yet constructed. All packages are subject to engineering plans and developer's
Request Details
Move In Today, Approved Plans for Tomorrow
View photo
House · for sale
Request Details
Move In Today, Approved Plans for Tomorrow
Cambewarra
· 2 Bedrooms · 1 Bath · House
· Fireplace · Parking · Equipped kitchen
Cambewarra · 2 Bedrooms · 1 Bath · House · Fireplace · Parking · Equipped kitchen
Set on a generous 803sqm (approx) block, this architecturally designed coastal cottage in Callala Beach offers something rarely found on the market - a home generating income today, paired with council approved plans for a substantial complimentary designed primary residence still to be built. The existing dwelling is a well-considered two-bedroom retreat, featuring a bathroom, an open kitchen and living area warmed by a fireplace, and both carport and garage parking. With a proven track record as a holiday rental, it's ready to continue generating income from day one. What sets this property apart, though, is the development consent already secured for a second, larger home on the same block. The approved plans showcase a spacious, contemporary coastal layout with a family room, separate living and dining areas, three bedrooms (including an ensuite to the main), a garage, and a covered alfresco area flowing onto decking - designed to make the most of natural light, coastal breezes and
Request Details
Cooloola 208 House and Land package!
View photo
Terraced House · for sale
Request Details
Cooloola 208 House and Land package!
Cambewarra
· 4 Bedrooms · 2 Baths · Terraced House
· Equipped kitchen
Cambewarra · 4 Bedrooms · 2 Baths · Terraced House · Equipped kitchen
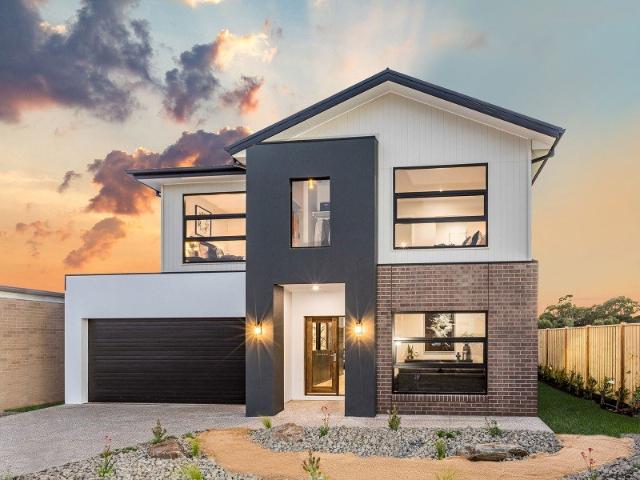
The Cooloola 208 makes coming home feel like a holiday, everyday. The master suite is a true parents' paradise complete with a unique walk-through robe and ensuite. The central heart of the home houses the beautiful open-plan kitchen, dining and family area which wraps around a gorgeous alfresco, creating the perfect blend of indoor and outdoor living. The versatile, semi-enclosed lounge room rounds off this sensational sanctuary. - 20mm Stone Benchtops - 900mm Stainless Steel Appliances - BASIX Sustainability Requirements Allowance - Concrete driveway allowance - LED Downlights - Vinyl planks, carpet and tiles throughout - Ducted reverse cycle air-conditioning - Sanctuary Inclusions Copyright Hotondo Pty Ltd all rights reserved. Dimensions, photos and floor plans are for illustrative purposes and may include optional features. Additional facade options are available, as this home is not yet constructed. All packages are subject to engineering plans and developer's approval and therefo
Request Details
Jamieson 250 House and Land package!
View photo
Terraced House · for sale
Request Details
Jamieson 250 House and Land package!
Cambewarra
· 4 Bedrooms · 2 Baths · Terraced House
· Parking · Equipped kitchen
Cambewarra · 4 Bedrooms · 2 Baths · Terraced House · Parking · Equipped kitchen
The modern features of the Jamieson 250 make it ideal for a large family. The spacious master suite provides an ideal space for you to relax, featuring a walk-through robe and hidden ensuite. The home also boasts an additional three bedrooms, all with built-in robes. The heart of the home was designed for entertaining, complete with an open-plan kitchen, family and dining area which overlooks the alfresco. The home also features a spacious home theatre, second living room, mud room and double garage. - 20mm Stone Benchtops - 900mm Stainless Steel Appliances - BASIX Sustainability Requirements Allowance - Concrete driveway allowance - Vinyl planks, carpet and tiles throughout - LED Downlights - Site cost allowance Copyright Hotondo Pty Ltd all rights reserved. Dimensions, photos and floor plans are for illustrative purposes and may include optional features. Additional facade options are available, as this home is not yet constructed. All packages are subject to engineering plans and de
Request Details
Erskine 240 It's My Hotondo Home
View photo
Terraced House · for sale
Request Details
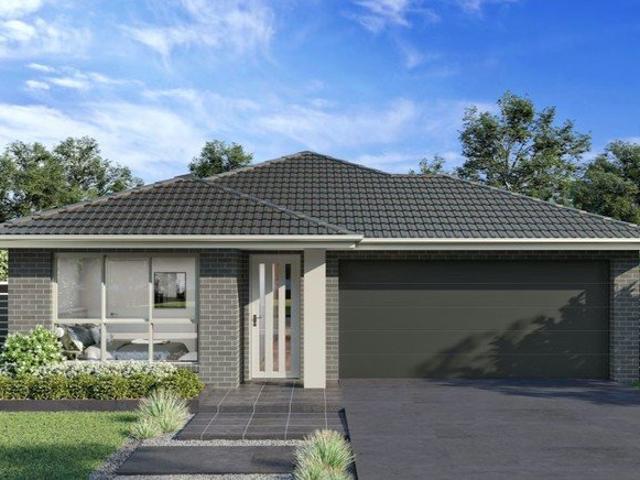
Erskine 240 It's My Hotondo Home
Cambewarra
· 4 Bedrooms · 2 Baths · Terraced House
· Equipped kitchen
Cambewarra · 4 Bedrooms · 2 Baths · Terraced House · Equipped kitchen
The Erskine 240 boasts a clever family friendly layout that makes this the ideal home. Three bedrooms feature built-in robes, where the master suite contains a walk-in robe and spacious ensuite. The rear of the home is where the large kitchen, dining and living area can be found complete with a spacious alfresco area. The lounge room is versatile and can be used as a rumpus or home theatre to suit your family. - 20mm Stone Benchtops - 900mm Stainless Steel Appliances - BASIX Sustainability Requirements Allowance - Concrete driveway allowance - Free Stamp Duty - Vinyl planks, carpet and tiles throughout - Vinyl planks and tiles throughout Copyright Hotondo Pty Ltd all rights reserved. Dimensions, photos and floor plans are for illustrative purposes and may include optional features. Additional facade options are available, as this home is not yet constructed. All packages are subject to engineering plans and developer's approval and therefore may need to be altered to comply with estate
Request Details
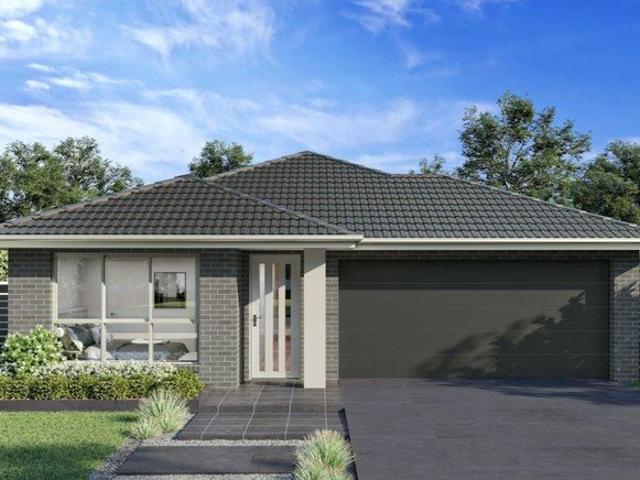
Acacia 261 House and Land package!
View photo
Terraced House · for sale
Request Details
Acacia 261 House and Land package!
Cambewarra
· 4 Bedrooms · 2 Baths · Terraced House
· Equipped kitchen
Cambewarra · 4 Bedrooms · 2 Baths · Terraced House · Equipped kitchen
Named after a large and striking tree, it's easy to see how the Acacia 261 could become the perfect sanctuary for you and your family to unwind. The ground floor is home to the second living room, laundry and open-plan kitchen which overlooks the dining and family area, making it the perfect space for everyday living. Upstairs you will find the master suite which contains the walk-in robe and ensuite, plus three additional bedrooms which are located near the rumpus and central study. A versatile space for children of all ages, the rumpus makes a great play area or could be converted into a home theatre. With so many sought after qualities, it's easy to see why the Acacia 261 is a popular design for many families. - 20mm Stone Benchtops - 900mm Stainless Steel Appliances - BASIX Sustainability Requirements Allowance - Developer Requirements Included - Ducted reverse cycle air-conditioning - Site cost allowance - Vinyl planks, carpet and tiles throughout - LED Downlights Copyright Hotond
Request Details
Charming Villa in the Heart of Berry
View photo
Villa · for sale
Request Details
Charming Villa in the Heart of Berry
Cambewarra
· 2 Bedrooms · 1 Bath · Villa
· Garden · Equipped kitchen
Cambewarra · 2 Bedrooms · 1 Bath · Villa · Garden · Equipped kitchen
Tucked away in a quiet boutique complex of just three villas, this spacious two-bedroom strata home offers an appealing combination of privacy, comfort and convenience in the heart of Berry. Freshly painted throughout, with the garden and outdoor areas recently refreshed, the home is beautifully presented and ready to enjoy from day one. Both bedrooms feature built-in wardrobes and lovely escarpment views, while the thoughtfully remodelled interiors have created a light-filled, open-plan kitchen, dining and living space with an easy, relaxed feel. Outside, a private and fully fenced backyard with convenient side access provides the perfect spot for a morning coffee, a small pet or simply enjoying low-maintenance outdoor living. All of this is just a short stroll from Berry's renowned cafés, shops, restaurants and everyday amenities, making this an ideal opportunity for downsizers, first home buyers or investors seeking an easy-care property in one of the South Coast's most sought-after
Request Details
Spacious Family Living on a 760sqm Block with Rear Yard Access
View photo
House · for sale
Request Details
Spacious Family Living on a 760sqm Block with Rear Yard Access
Cambewarra
· 4 Bedrooms · 2 Baths · House
· Garden · Air conditioning · Equipped kitchen
Cambewarra · 4 Bedrooms · 2 Baths · House · Garden · Air conditioning · Equipped kitchen
Welcome Home to 6 Marsden Close, Worrigee. Showcasing a clever use of space and a welcoming atmosphere, this quality residence delivers comfort, style, and generous family living tucked away in a quiet, sought-after Worrigee cul-de-sac. Thoughtfully designed with flowing interiors and practical functionality, this home is ready to impress from the moment you step inside. A spacious open-plan living and dining zone forms the heart of the home, anchored by a central kitchen complete with ample bench space and storage. Designed with family flexibility in mind, additional living areas provide versatile zones for entertaining, relaxing, or accommodating a growing household. Accommodation comprises four generous bedrooms, each equipped with built-in robes, while the main suite enjoys the added comfort of a private ensuite. Well-appointed family bathrooms and air conditioning enhance the home's overall warmth and year-round liveability. Step outside to discover an expansive, level backyard se
Request Details
Contemporary Country Living with Coolangatta Mountain Views
View photo
House · for sale
Request Details
Contemporary Country Living with Coolangatta Mountain Views
Cambewarra
· 5 Bedrooms · 2 Baths · House
· Fireplace · Equipped kitchen
Cambewarra · 5 Bedrooms · 2 Baths · House · Fireplace · Equipped kitchen
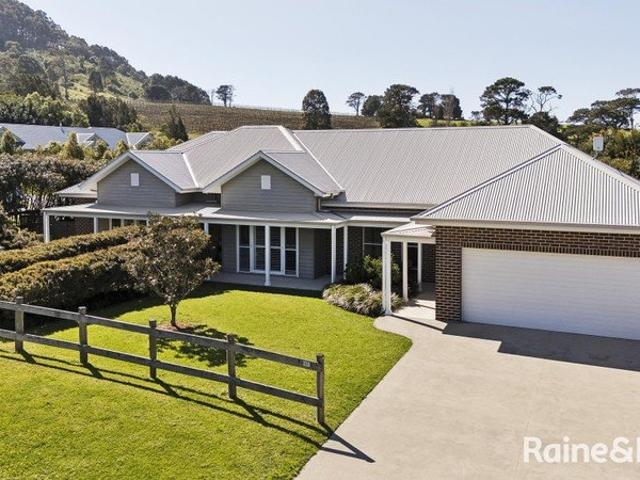
Set within the highly regarded Coolangatta Vineyards precinct, this beautifully presented Barrington-built residence delivers an exceptional blend of quality, space and relaxed South Coast living. Positioned on an impressive 1,383sqm parcel with picturesque views towards Coolangatta Mountain, the home enjoys a peaceful sense of privacy while remaining conveniently close to both Shoalhaven Heads and Berry township. Designed with family living and entertaining at its heart, the home offers five generous bedrooms, two bathrooms and a choice of spacious living zones, including a separate TV room. High ceilings, polished timber floors and a wood-burning fireplace bring warmth and character to the interiors, while expansive glazing and extensive decking create an effortless connection to the outdoors. At the centre of the home, the well-appointed kitchen combines style with everyday practicality, featuring Caesarstone benchtops, quality cabinetry, excellent storage and a generous walk-in pan
Request Details
A Rare 23 Acre Haven of Peace, Quality, and Unrivalled Natural Beauty
View photo
Terraced House · for sale
Request Details
A Rare 23 Acre Haven of Peace, Quality, and Unrivalled Natural Beauty
Cambewarra
· 4 Bedrooms · 2 Baths · Terraced House
· Equipped kitchen
Cambewarra · 4 Bedrooms · 2 Baths · Terraced House · Equipped kitchen
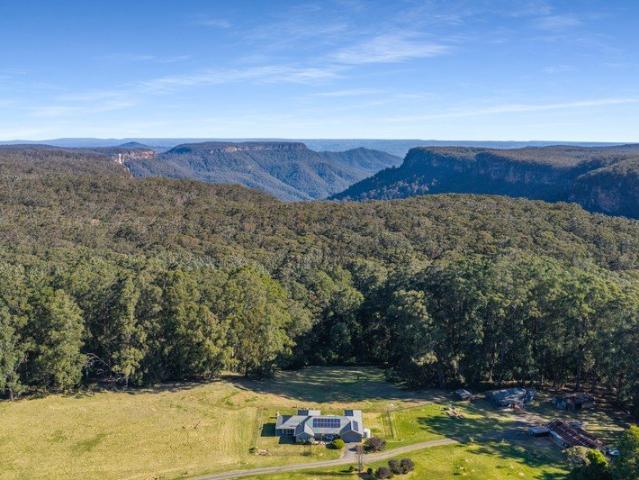
Set well back from the road down a long private driveway, 1396 Nowra Road is an extraordinary 9.56-hectare (approx. 23.6-acre) sanctuary offering absolute privacy, scale, and an intimate connection with nature. Spanning two lots, the holding features a rare mix of cleared pasture and lush native bushland with towering gum trees and tree fern gullies. Directly adjoining the East Rim walking track in Morton National Park and opposite the Fitzroy Falls Reservoir, the setting creates a seamless integration with nature, where resident wallabies, lyrebirds and wombats are part of daily life. The main residence, built in 2018, is thoughtfully oriented to capture the stunning natural vista. Spanning 330 sqm, the home features 9-foot ceilings, industrial-thickness timber-look flooring, and expansive double-glazed windows that bring the landscape indoors. At its heart is a contemporary gourmet kitchen complete with a generous island bench, gooseneck taps, premium Bosch induction stovetop and ove
Request Details
Amazing House Opportunity in Badagarang Anticipated Registration June 2026
View photo
Terraced House · for sale
Request Details
Amazing House Opportunity in Badagarang Anticipated Registration June 2026
Cambewarra
· 5 Bedrooms · 3 Baths · Terraced House
· Equipped kitchen
Cambewarra · 5 Bedrooms · 3 Baths · Terraced House · Equipped kitchen
A newly developing residential community offering modern homes, generous land options and attractive natural surroundings. Positioned north of Nowra, it combines a peaceful lifestyle with convenient access to established shopping, schools and essential services, making it appealing to families, homebuilders and long-term investors. Key Points Modern homes and house-and-land opportunities Spacious residential blocks Planned to accommodate approximately 3,500 homes Convenient access via Moss Vale Road Close to Nowra, Bomaderry and Cambewarra Village Peaceful setting with mountain and rural views Growing family-focused community Strong potential from continued residential development Inclusions FIXED SITE COSTS BASIX Plain concrete driveway up to 60m2 - excludes footpath 2590mm high ceilings to ground floor only Full height tiling to Bathroom and Ensuite only Actron single phase ducted air-conditioning unit Creative Collection Range -20mm Stone to Kitchen Designer Sink Mixer Finger pull c
Request Details
Amazing House Opportunity in Badagarang Anticipated Registration June 2026
View photo
Terraced House · for sale
Request Details
Amazing House Opportunity in Badagarang Anticipated Registration June 2026
Cambewarra
· 4 Bedrooms · 2 Baths · Terraced House
Cambewarra · 4 Bedrooms · 2 Baths · Terraced House
A newly developing residential community offering modern homes, generous land options and attractive natural surroundings. Positioned north of Nowra, it combines a peaceful lifestyle with convenient access to established shopping, schools and essential services, making it appealing to families, homebuilders and long-term investors. Key Points Modern homes and house-and-land opportunities Spacious residential blocks Planned to accommodate approximately 3,500 homes Convenient access via Moss Vale Road Close to Nowra, Bomaderry and Cambewarra Village Peaceful setting with mountain and rural views Growing family-focused community Strong potential from continued residential development Inclusions Bundles 3, 4, driveway, A/C Disclaimer: The above information has been gathered from sources that we believe are reliable. However, we cannot guarantee the accuracy of this information, and we do not accept responsibility for its accuracy. Any interested parties should rely on their own inquiries I
Request Details

Get email alerts

Don't miss out: be the first to know about new properties

The alert was correctly created

On subscribing you accept the conditions of use and the privacy policy
Alert
Receive new ads in your inbox
Save this search
Receive alerts for new listings

We'll send you an email when we have new properties for: "Houses for sale in Cambewarra"

The alert was correctly created

Bundewallah
Berry Mountain
Get email alerts and be the first to see new listings
Required field
On subscribing I accept the terms of the privacy policy
Perfect! You'll soon start receiving new listings via email
Alert
Receive an email when we have new ads for Houses for sale in Cambewarra
Save this search
Filters

Bedrooms

Size (m²)

m²
m²

Price

$
$

Property type

Bathrooms

Clear all filters
Receive notifications when new entries are published.