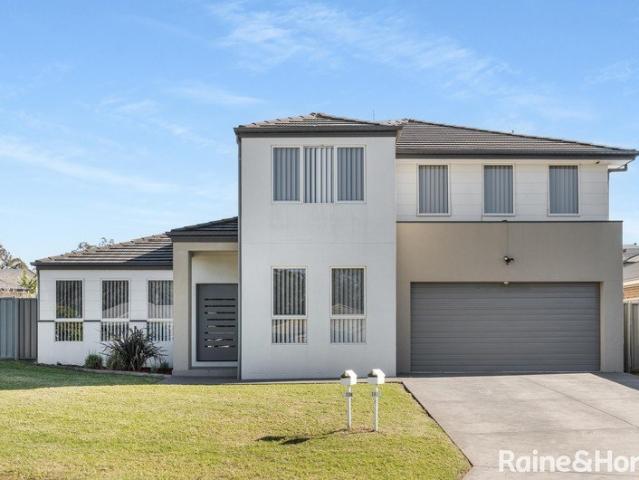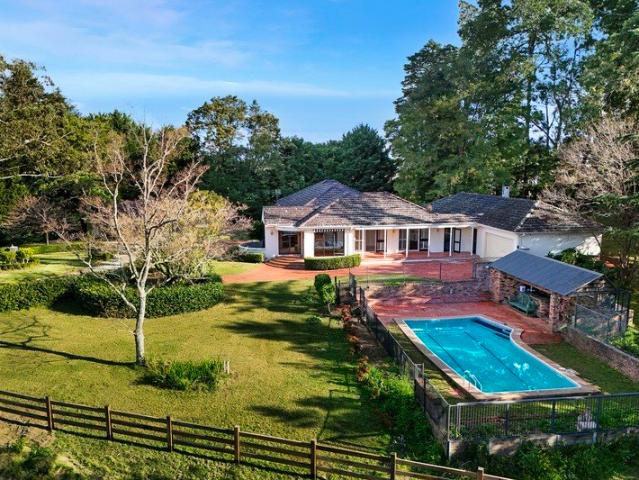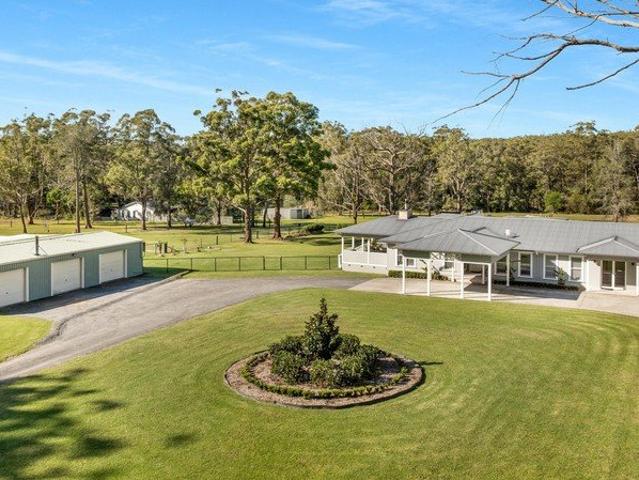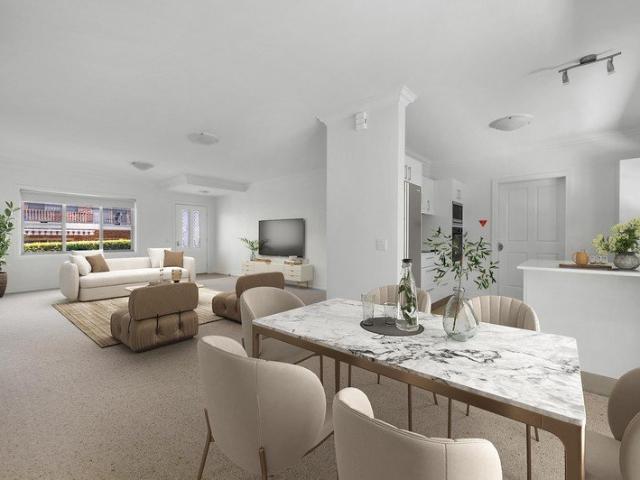
494 houses for sale in Cambewarra Village

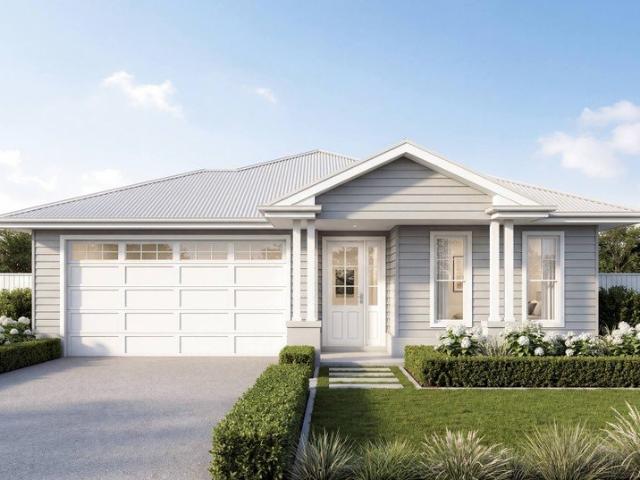
Elsie 199 Defined by You. $10,000 To Spend Your Way
View photo
Terraced House · for sale
Request Details
Elsie 199 Defined by You. $10,000 To Spend Your Way
Cambewarra Village
· 4 Bedrooms · 2 Baths · Terraced House
· Parking · Equipped kitchen
Cambewarra Village · 4 Bedrooms · 2 Baths · Terraced House · Parking · Equipped kitchen
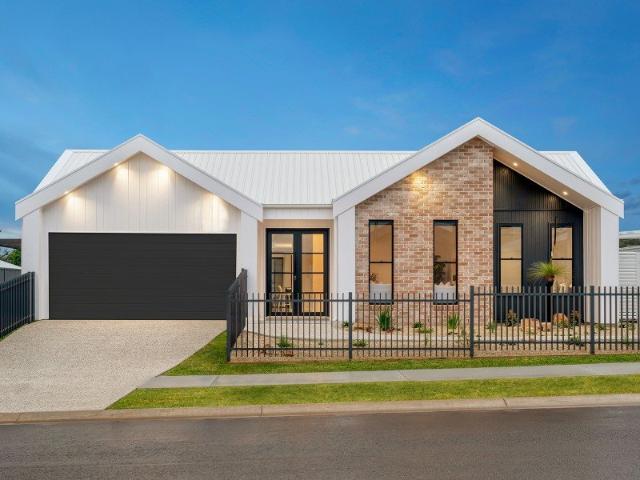
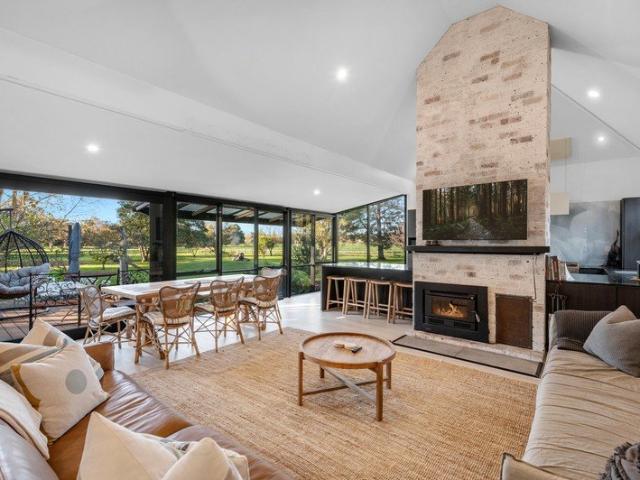
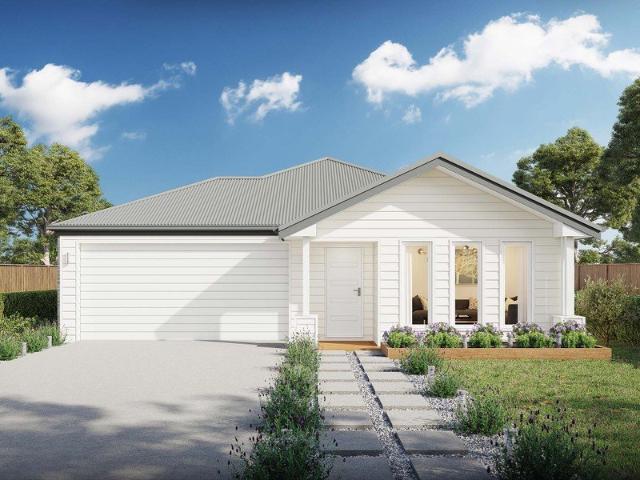
The versatile and compact Elsie could be the home of your dreams. Four generous bedrooms line one side of the home, with the master bedroom located at the rear, the perfect place to unwind after a long day. The heart of the home features an open-plan kitchen, dining and family area, plus an easy-to-access bathroom, offering ultimate convenience. The entertaining area connects to an enclosed alfresco, offering the ideal space to enjoy warm summer nights with family and friends. Elegant yet functional, the Elsie is complete with an additional living area, double garage and clever storage solutions throughout the home. - 20mm Stone Benchtops - 2550mm Ceiling Height - 900mm Stainless Steel Appliances - Concrete driveway allowance - LED Downlights - Sanctuary Inclusions - Vinyl planks, carpet and tiles throughout Copyright Hotondo Pty Ltd all rights reserved. Dimensions, photos and floor plans are for illustrative purposes and may include optional features. Additional facade options are ava
Request Details
Apsley 162 Defined by You. $10,000 To Spend Your Way
View photo
Terraced House · for sale
Request Details
Apsley 162 Defined by You. $10,000 To Spend Your Way
Cambewarra Village
· 3 Bedrooms · 2 Baths · Terraced House
· Parking
Cambewarra Village · 3 Bedrooms · 2 Baths · Terraced House · Parking
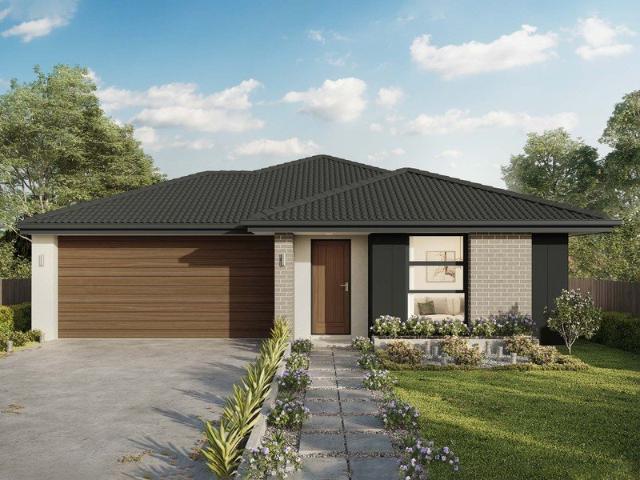
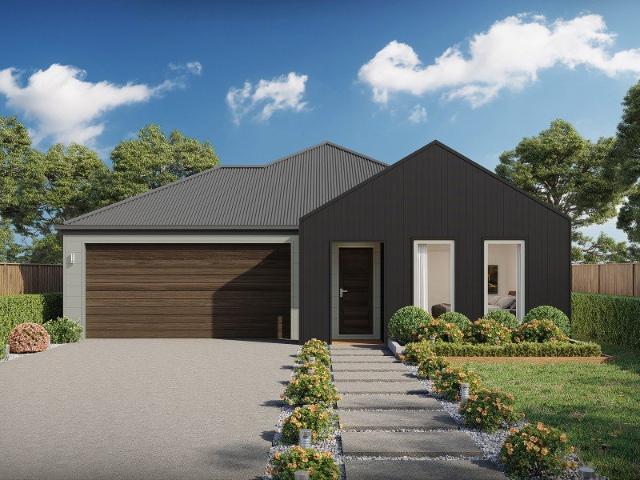
A compact design that incorporates all the features you would want in a first home. The Apsley 162 is the ideal home for a young family. Key features include a master bedroom with an ensuite and walk-in robe, two bedrooms with a bathroom, open-plan living with direct access to the alfresco, study nook and double car garage. - 20mm Stone Benchtops - BASIX Sustainability Requirements Allowance - Colorbond Roof - Concrete driveway allowance - Flyscreens - Remote Garage Door - Vinyl planks, carpet and tiles throughout Copyright Hotondo Pty Ltd all rights reserved. Dimensions, photos and floor plans are for illustrative purposes and may include optional features. Additional facade options are available, as this home is not yet constructed. All packages are subject to engineering plans and developer's approval and therefore may need to be altered to comply with estate covenants. Should additional costs be required to meet developer approval they will be added to the price, as unavailable at
Request Details
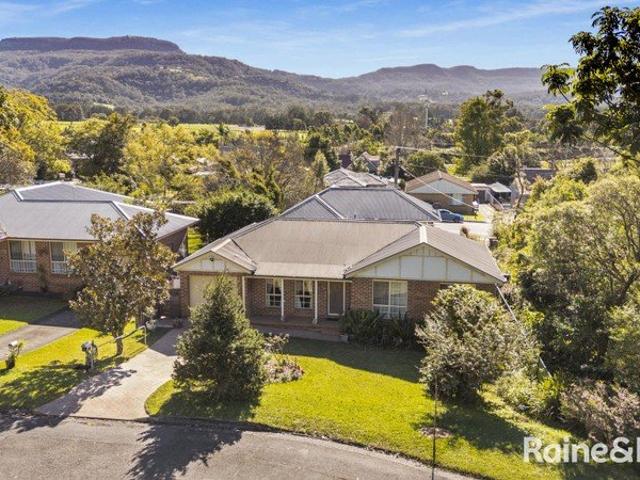
Best of Both Worlds: Country Living Minutes from Town
View photo
House · for sale
Request Details
Best of Both Worlds: Country Living Minutes from Town
Cambewarra Village
· 3 Bedrooms · 1 Bath · House
· Air conditioning · Fireplace · Parking
Cambewarra Village · 3 Bedrooms · 1 Bath · House · Air conditioning · Fireplace · Parking
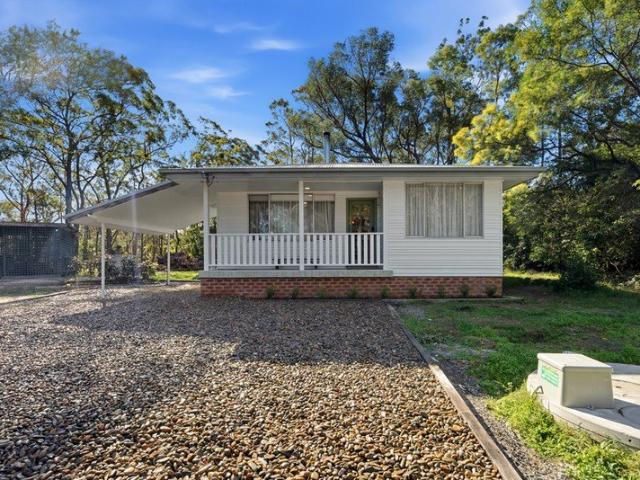
WELCOME Tucked away on McMahons Road yet only minutes from it all, this recently renovated and quaint farmhouse style cottage delivers a rare slice of small acreage living within arm's reach of North Nowra's shops, schools and services. Set on 2,251m² and surrounded by genuine bushland character, this is a home for those who want space, birdsong and a slower pace, without giving up their daily conveniences. It's country living with the town line practically at the letterbox. THE MUST KNOW 2,251m² parcel, recently renovated farmhouse style cottage 3 bedrooms, 1 bathroom Single carport Character renovation blending farmhouse charm with modern comfort Reverse cycle air conditioning Wood fireplace THE EXTRAS Genuine small acreage footprint, rare so close to town Butlers pantry & internal laundry Kangaroos regularly grazing the property Kookaburras nesting on site Lyrebirds singing daily on the property Space and privacy without sacrificing proximity to amenities THE LOCATION Approx. 2km to
Request Details
Clara 301 Defined by You. $10,000 To Spend Your Way
View photo
Terraced House · for sale
Request Details
Clara 301 Defined by You. $10,000 To Spend Your Way
Cambewarra Village
· 4 Bedrooms · 2 Baths · Terraced House
· Garden · Parking · Equipped kitchen
Cambewarra Village · 4 Bedrooms · 2 Baths · Terraced House · Garden · Parking · Equipped kitchen
The Clara 301 is large and lavish, ideal for a growing family. A sophisticated entryway leads you to a luxurious living room. The heart of the home is perfect for entertaining family and friends, complete with a spacious kitchen and full-sized butler's pantry that overlooks the dining and family areas. The space connects to an enclosed alfresco, offering an outdoor area you can enjoy all year round. Conveniently located at the rear of the home, the master suite is a parents' sanctuary, complete with an expansive ensuite with full-sized bath and shower, plus a generous walk-in robe. The remaining three bedrooms also have walk-in robes, providing plenty of storage for the entire family. Featuring a full-sized study and easy internal access into the home via the garage, the luxurious Clara is the ultimate dream home. - 2550mm Ceiling Height - 40mm Stone Benchtops - 900mm Stainless Steel Appliances - Concrete driveway allowance - Dishwasher - LED Downlights - Vinyl planks, carpet and tiles
Request Details
Elsie 199 Defined by You. $10,000 To Spend Your Way
View photo
Terraced House · for sale
Request Details
Elsie 199 Defined by You. $10,000 To Spend Your Way
Cambewarra Village
· 4 Bedrooms · 2 Baths · Terraced House
· Parking · Equipped kitchen
Cambewarra Village · 4 Bedrooms · 2 Baths · Terraced House · Parking · Equipped kitchen
The versatile and compact Elsie could be the home of your dreams. Four generous bedrooms line one side of the home, with the master bedroom located at the rear, the perfect place to unwind after a long day. The heart of the home features an open-plan kitchen, dining and family area, plus an easy-to-access bathroom, offering ultimate convenience. The entertaining area connects to an enclosed alfresco, offering the ideal space to enjoy warm summer nights with family and friends. Elegant yet functional, the Elsie is complete with an additional living area, double garage and clever storage solutions throughout the home. - 20mm Stone Benchtops - 900mm Stainless Steel Appliances - BASIX Sustainability Requirements Allowance - Concrete driveway allowance - LED Downlights - Sanctuary Inclusions - Vinyl planks, carpet and tiles throughout Copyright Hotondo Pty Ltd all rights reserved. Dimensions, photos and floor plans are for illustrative purposes and may include optional features. Additional
Request Details
INVEST, OCCUPY OR ACCOMODATE
View photo
House · for sale
Request Details
INVEST, OCCUPY OR ACCOMODATE
Cambewarra Village
· 5 Bedrooms · 2 Baths · House
· Air conditioning · Equipped kitchen
Cambewarra Village · 5 Bedrooms · 2 Baths · House · Air conditioning · Equipped kitchen
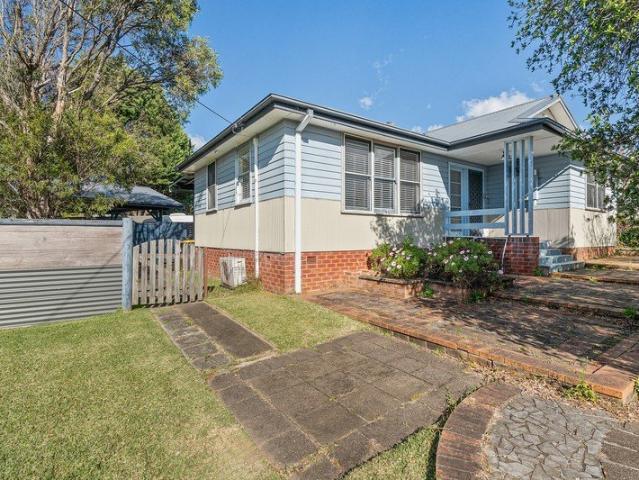
Presented by Amy Jarrett and Robert Gooch of One Agency Elite Property Group. Perfectly positioned on a generous 607m² corner block, this versatile Bomaderry property presents an exceptional opportunity for families, investors, or those seeking additional accommodation for extended family or guests. Offering a beautifully maintained three-bedroom home alongside a detached two-bedroom studio, it delivers flexibility that's increasingly difficult to find in today's market. Surrounded by leafy outlooks and abundant natural light, the property combines peaceful living with everyday convenience. Polished timber floorboards and a welcoming sense of warmth flow throughout the main residence, where comfortable living spaces are complemented by split-system air conditioning and ceiling fans for year-round comfort. The practical kitchen is equipped with a freestanding four-burner electric cooktop and oven, rangehood, and ample preparation space, while adjoining living and dining areas create an
Request Details
Two Self Contained Residences on One Title
View photo
House · for sale
Request Details
Two Self Contained Residences on One Title
Cambewarra Village
· 7 Bedrooms · 4 Baths · House
· Parking · Equipped kitchen
Cambewarra Village · 7 Bedrooms · 4 Baths · House · Parking · Equipped kitchen
Positioned on a 619m² block, 23 Fantail Street, South Nowra presents an outstanding opportunity for extended families, multi-generational living or investors seeking a versatile dual-income property. Offering seven bedrooms and four bathrooms across two fully self-contained residences, the property delivers generous accommodation and an impressive combined rental income of $1,275 per week. The substantial main residence offers five bedrooms, three bathrooms and multiple living areas across two spacious levels. The modern kitchen includes a breakfast bar and butler's pantry, flowing into the open-plan living area and covered alfresco space. A separate lounge and upstairs activity room provide additional flexibility, while the main bedroom features a walk-in wardrobe and private ensuite. A double lock-up garage completes the main residence, which is currently returning $725 per week. The second self-contained residence offers two bedrooms, one bathroom, its own kitchen, open-plan living
Request Details
Renovation Opportunity on a Substantial Berry Holding
View photo
House · for sale
Request Details
Renovation Opportunity on a Substantial Berry Holding
Cambewarra Village
· 5 Bedrooms · 3 Baths · House
· Sauna
Cambewarra Village · 5 Bedrooms · 3 Baths · House · Sauna
Positioned just moments from the heart of Berry, 81 Kangaroo Valley Road presents a rare opportunity to secure a substantial home, offering space, flexibility, and exciting future value. Set on an impressive 8,426sqm parcel, this full brick, 498sqm residence delivers generous proportions throughout, featuring five bedrooms, three bathrooms, and multiple living zones designed for both comfort and functionality. With two separate living areas, there's ample space for families to spread out, entertain, or adapt to changing lifestyle needs. With some renovations recently addressed, the hard work is already underway, providing buyers with the chance to step into a home, while still having the ability to add their own finishing touches and further enhance value over time. Adding a unique touch, the home also includes a private sauna, creating a retreat-like feel within your own property. Key Features: - 498sqm brick home with generous proportions - Expansive 8,426sqm block offering space and
Request Details
Horses, Home Office & Hamptons Style on the Edge of Jervis Bay!
View photo
Terraced House · for sale
Request Details
Horses, Home Office & Hamptons Style on the Edge of Jervis Bay!
Cambewarra Village
· 4 Bedrooms · 2 Baths · Terraced House
· Air conditioning · Fireplace · Equipped kitchen
Cambewarra Village · 4 Bedrooms · 2 Baths · Terraced House · Air conditioning · Fireplace · Equipped kitchen
Set on a beautifully presented 1.76ha (approx. 4.35 acres) just minutes from the shops, cafes and waterways of Huskisson, this is a rare offering for buyers chasing the equestrian lifestyle without sacrificing comfort, connectivity or convenience. A fully renovated country residence sits proudly at the centre of the property, wrapped in deep verandahs and finished in a timeless coastal-country palette. Inside, soaring shiplap-lined ceilings, rich hardwood floors and plantation shutters set an elegant yet relaxed tone, while ducted air conditioning keeps every room comfortable year-round. At the heart of the home is a stunning country kitchen - Shaker cabinetry, stone benchtops, a generous island with breakfast bar, quality stainless appliances and a gas cooktop - opening to a light-filled living and dining zone anchored by a sandstone fireplace with combustion heater. Multiple living areas flow effortlessly to the wraparound verandah and covered alfresco, where you can sit back and tak
Request Details
The Pick of The Grange
View photo
House · for sale
Request Details
The Pick of The Grange
Cambewarra Village
· 2 Bedrooms · 1 Bath · House
· Garden · Terrace · Equipped kitchen
Cambewarra Village · 2 Bedrooms · 1 Bath · House · Garden · Terrace · Equipped kitchen
Set within The Grange at Berry a boutique over-55s village on beautifully landscaped grounds against the backdrop of the Cambewarra Ranges Villa 32 holds the position residents look for and rarely get: the end of the building, with just one common wall. That single detail changes how the home lives. Light comes in from multiple aspects rather than one. Windows open to garden on more than one side. There's no neighbour above, none on the far flank, and the quiet that comes with it. For anyone weighing up village living but hesitating over shared walls, this is the villa that answers the question. Inside, the plan opens up immediately. A 5m x 6.2m living room flows through to the dining area and on to a galley kitchen finished in crisp white, with wall oven, dishwasher and ample storage practical, bright, and looking straight out to established greenery. Sliding doors lead to a covered entertaining terrace and a sunny paved courtyard framed by mature camellias and a raised garden bed: th
Request Details
WHERE SPACE MEETS STYLE
View photo
House · for sale
Request Details
WHERE SPACE MEETS STYLE
Cambewarra Village
· 4 Bedrooms · 2 Baths · House
· Garden · Fireplace · Equipped kitchen
Cambewarra Village · 4 Bedrooms · 2 Baths · House · Garden · Fireplace · Equipped kitchen
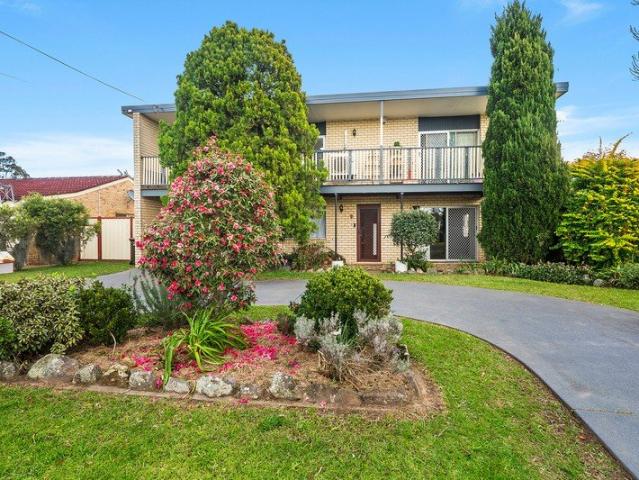
Thoughtfully designed across two spacious levels, this beautifully presented residence delivers exceptional flexibility, generous proportions and effortless indoor-outdoor living, all within easy reach of Culburra Beach's stunning coastline. The ground floor has been cleverly designed to cater for guests, extended family or multi-generational living, offering a spacious second living area, a generous bedroom with private ensuite, and a well-appointed laundry with extensive cabinetry and storage. Upstairs, the home truly comes to life. Beautiful stringybark timber flooring flows throughout the open plan living, dining and kitchen, creating a warm and inviting atmosphere. A wood fireplace forms the centrepiece of the living area, while large glass sliding doors seamlessly connect the interior to both front and rear entertaining spaces. The expansive rear entertaining deck extends directly from the kitchen, creating the perfect setting for alfresco dining while overlooking the backyard. A
Request Details
Five Acres, Endless Possibility
View photo
House · for sale
Request Details
Five Acres, Endless Possibility
Cambewarra Village
· 4 Bedrooms · 2 Baths · House
· Swimming pool
Cambewarra Village · 4 Bedrooms · 2 Baths · House · Swimming pool
Escape to the tranquillity of country living with this appealing five-acre lifestyle property, ideally positioned at 480 Coolangatta Road, Berry. The property presents an exceptional opportunity to enjoy a peaceful rural setting while remaining just moments from the village and the beach. The welcoming residence offers a practical and comfortable layout, featuring generous living spaces designed for everyday enjoyment. Large windows invite natural light throughout, while multiple sunrooms provide inviting spaces to relax, entertain or simply take in the surrounding countryside. The home includes three well-proportioned bedrooms, with the main bedroom benefiting from built-in wardrobes. A sparkling in-ground swimming pool provides the perfect place to cool off during the warmer months, creating a relaxed outdoor retreat for family gatherings, entertaining guests or simply unwinding while enjoying the peaceful rural surrounds. Adding further versatility is a fully self-contained studio a
Request Details
superbly maintained family home in a convenient location
View photo
House · for sale
Request Details
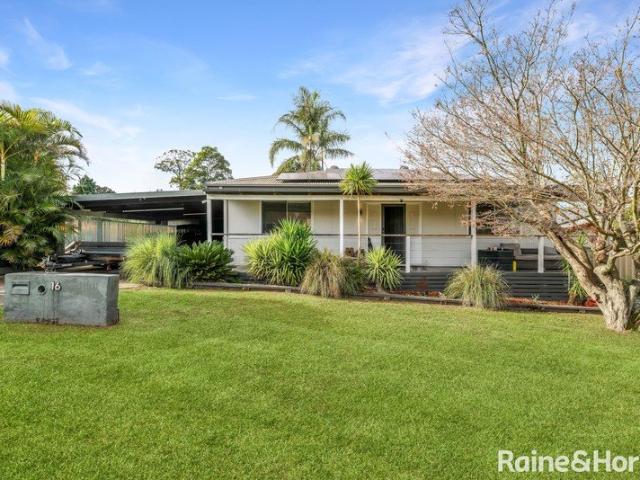
superbly maintained family home in a convenient location
Cambewarra Village
· 4 Bedrooms · 2 Baths · House
· Equipped kitchen
Cambewarra Village · 4 Bedrooms · 2 Baths · House · Equipped kitchen
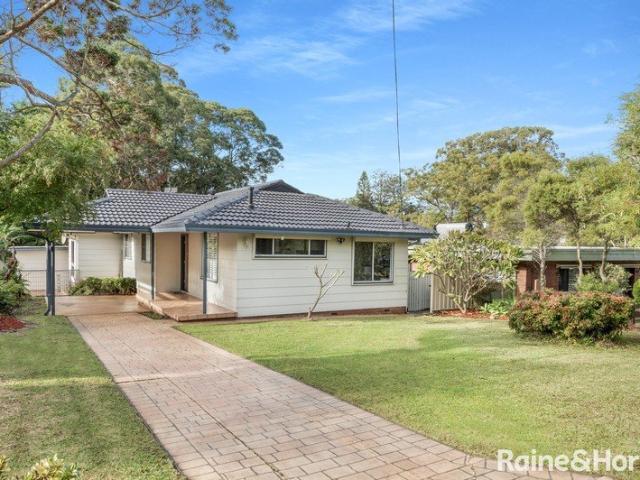
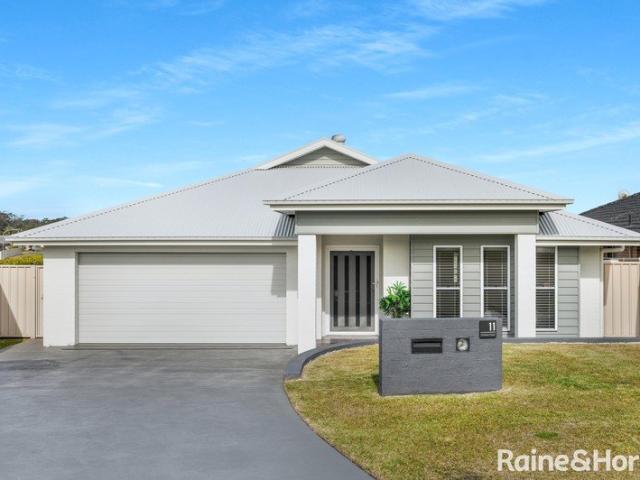
Beautifully presented and meticulously maintained, this inviting family home at 103 Isa Road combines comfort, space, and practicality in a location that offers everyday convenience. Boasting a versatile floorplan with multiple living areas and immaculately kept interiors, this move-in-ready residence is perfectly suited to growing families, first-home buyers, or astute investors seeking a quality home with nothing left to do. Property Highlights: light-filled, well-appointed kitchen with generous storage, quality appliances, and a practical layout overlooking the living areas. spacious open-plan family and dining area, perfect for everyday living and entertaining. separate additional living room providing flexibility as a media room, children's retreat, or formal lounge. versatile front bonus room ideal for a home office, playroom, sitting room, or hobby space. comfortable bedrooms with built-in storage, offering peaceful accommodation for the whole family. neat and well-maintained ba
Request Details
Coastal Soul, Country Heart
View photo
House · for sale
Request Details
Coastal Soul, Country Heart
Cambewarra Village
· 4 Bedrooms · 3 Baths · House
· Equipped kitchen
Cambewarra Village · 4 Bedrooms · 3 Baths · House · Equipped kitchen
Nestled beneath the majestic slopes of Coolangatta Mountain (Cullunghutti), this enchanting Far Meadow retreat offers a rare opportunity to experience a lifestyle defined by beauty, tranquillity and connection to the natural landscape. Surrounded by rolling green pastures and framed by a magnificent collection of established ornamental and deciduous trees, the property evokes the character and romance of the Southern Highlands, yet remains just moments from the pristine coastline of the South Coast. The thoughtfully designed residence offers four spacious bedrooms, including a generous master suite complete with a walk-in wardrobe and private ensuite. The remaining bedrooms are all fitted with built-in wardrobes, ensuring comfort and practicality for family living. At the heart of the home, the open-plan kitchen, living and dining area forms a welcoming hub where everyday living and entertaining come together effortlessly. Large doors open onto the expansive undercover verandah, where
Request Details
Easy Living In Berry
View photo
House · for sale
Request Details
Easy Living In Berry
Cambewarra Village
· 3 Bedrooms · 1 Bath · House
· Garden · Air conditioning · Parking · Equipped kitchen
Cambewarra Village · 3 Bedrooms · 1 Bath · House · Garden · Air conditioning · Parking · Equipped kitchen
Positioned in a convenient Berry location, this low-maintenance brick and Colorbond residence presents an ideal opportunity for first home buyers, investors or downsizers seeking easy-care living without the ongoing expense of strata fees. Built in approximately 1995 and set on a manageable 324sqm parcel, the home offers three bedrooms, including two with built-in wardrobes. The open-plan living and dining area is comfortable and inviting, complete with split-system air conditioning and a bright northerly aspect. The adjoining kitchen is practical and well maintained, featuring 600mm appliances and ample storage for everyday living. A single lock-up garage provides secure parking and convenient internal access to the home. At the rear, a north-facing deck provides the perfect place to soak up the winter sunshine or entertain family and friends throughout the warmer summer months. The fully fenced Colorbond yard offers privacy and minimal upkeep, while an additional Colorbond shed provi
Request Details
Take Aim
View photo
Terraced House · for sale
Request Details
Take Aim
Cambewarra Village
· 4 Bedrooms · 2 Baths · Terraced House
· Parking · Equipped kitchen
Cambewarra Village · 4 Bedrooms · 2 Baths · Terraced House · Parking · Equipped kitchen
Wattle Court Southern Highlands presents this house and land package in Badagarang. Designed for living, the Cassinia is 262sqm is a 4-bedroom home that sits on a generous 741sqm block and offers the space, privacy and flexibility that families look for in the South Coast. Inside our Cassinia design, our home is designed for practical everyday living with a strong focus on comfort and flow. Features include: 4 bedrooms and 2 bathrooms, 2 car garage, Open-plan Kitchen, Walk-in pantry / Caesarstone benchtops, Living, Media & Alfresco for entertaining and outdoor living Total Price Guide: From $1,040,600 Land: 741sqm Home: Cassinia 262 with Hamptons facade As a local builder, Wattle Court understands Illawarra's specific requirements, site conditions and council expectations. To request full inclusions, site details, contact Sandeep 0414 829 818 Note: Images are indicative only and may show items not included in standard pricing. Final pricing is subject to site conditions, approvals and
Request Details
FAMILY SPACE THAT DELIVERS
View photo
House · for sale
Request Details
FAMILY SPACE THAT DELIVERS
Cambewarra Village
· 4 Bedrooms · 2 Baths · House
· Fireplace · Parking · Equipped kitchen
Cambewarra Village · 4 Bedrooms · 2 Baths · House · Fireplace · Parking · Equipped kitchen
Presented by Robert Gooch and Amy Jarrett of One Agency Elite Property Group. Positioned in a peaceful, leafy pocket of North Nowra, this spacious family home has been thoughtfully designed to grow with you. Offering multiple living zones, outstanding outdoor entertaining, and an impressive garage and workshop, it's a home that effortlessly caters to busy family life while leaving plenty of room for hobbies, recreation, and future possibilities. A practical floorplan unfolds across two levels, with three bedrooms upstairs including the master suite, while a fourth bedroom downstairs provides flexibility for guests, teenagers, or a home office. The expansive 3.9 x 8.5 metre rumpus room, complete with air-conditioning, creates the perfect second living space for movie nights, a games room, or children's retreat. Throughout the home, ceiling fans and a slow combustion fireplace ensure comfort no matter the season. The kitchen is centrally positioned to connect with the living and dining a
Request Details
Spacious Family Home
View photo
House · for sale
Request Details
Spacious Family Home
Cambewarra Village
· 4 Bedrooms · 1 Bath · House
· Garden · Equipped kitchen
Cambewarra Village · 4 Bedrooms · 1 Bath · House · Garden · Equipped kitchen
Welcome to 8 Numrock Street, Bomaderry, a spacious and beautifully presented family home offering comfort, versatility, and outstanding entertaining spaces on a generous 1,024sqm parcel of land. Nestled in a quiet, established street, this impressive residence has been thoughtfully updated to suit modern family living while providing plenty of room to relax, entertain, and grow. At the heart of the home is the renovated kitchen, perfectly positioned to overlook the open plan living and dining area, creating a welcoming space for everyday living. A standout feature is the expansive rear lounge and rumpus room complete with a built-in bar, offering the ideal setting for family gatherings, celebrations, or simply unwinding after a long day. Step outside to the large covered entertaining area with a timber deck, overlooking the spacious backyard where there's plenty of room for children, pets or future improvements (STCA). Adding even more value are eight rooftop solar panels, a recently i
Request Details
A warm and inviting piece of history
View photo
House · for sale
Request Details
A warm and inviting piece of history
Cambewarra Village
· 5 Bedrooms · 2 Baths · House
Cambewarra Village · 5 Bedrooms · 2 Baths · House
Brimming with vintage charm and timeless character, this delightful family residence offers a warm and inviting atmosphere in a sought-after Bomaderry locale. Perfectly suited for families, retirees, investors, holiday makers, or those seeking to upsize, the home is set on an impressive 880 square metre parcel with beautifully established gardens and fruit trees providing a sense of privacy and tranquillity. Step inside to discover polished original floorboards and a thoughtful layout boasting four generously proportioned bedrooms. The master suite is ideally positioned at the front of the home, featuring a walk-in robe and a modern ensuite with deep spa bath, while all additional bedrooms are fitted with built-in wardrobes and fans. Plus there is an optional 5th bedroom or study with built- in storage. The centrally located master bathroom has been stylishly updated with a contemporary shower. A formal living and dining room at the front of the residence offer a cosy space to entertai
Request Details
The Complete Berry Package
View photo
House · for sale
Request Details
The Complete Berry Package
Cambewarra Village
· 4 Bedrooms · 2 Baths · House
· Equipped kitchen
Cambewarra Village · 4 Bedrooms · 2 Baths · House · Equipped kitchen
Positioned on a landscaped 1,024sqm (approx) corner block in one of Berry's most family-friendly enclaves, this steel-framed McDonald Jones-built home delivers the space, versatility and lifestyle growing families are searching for with the village, schools and Seven Mile Beach all just minutes away. At the heart of the home, a light-filled open-plan family, living and dining zone flows around a gourmet kitchen complete with Caesarstone benchtops, double wall ovens, a butler's pantry and a generous island with breakfast bar seating. Engineered timber floors, plantation shutters and high recessed ceilings run throughout, giving the home a crisp, coastal-Hamptons feel that's as practical as it is polished. Multiple living zones mean everyone gets their own space a dedicated home theatre, a formal lounge and dining area, a separate kids' retreat and a private study. Four robed bedrooms include a deluxe master with 'his and her' walk-in robes, a twin-vanity ensuite and sliding door access
Request Details
Contemporary Living in South Nowra
View photo
House · for sale
Request Details
Contemporary Living in South Nowra
Cambewarra Village
· 3 Bedrooms · 2 Baths · House
· Parking · Equipped kitchen
Cambewarra Village · 3 Bedrooms · 2 Baths · House · Parking · Equipped kitchen
Nestled within an exclusive boutique complex, this sophisticated three-bedroom residence epitomises modern low-maintenance living without compromise. Thoughtfully designed with premium finishes throughout, the home showcases a light-filled open-plan layout that seamlessly integrates living, dining and kitchen spaces, extending to a generous covered entertainment area perfect for alfresco gatherings. The master suite serves as a private retreat, complete with walk-in robe and ensuite, while two additional well-appointed bedrooms feature built-in storage. A dedicated study nook provides the ideal work-from-home solution and the contemporary main bathroom services the home with style. Quality appointments include a secure lock-up garage, separate laundry and stylish window furnishings. Positioned on a manageable 222sqm parcel in South Nowra's most desirable neighbourhood, this residence offers exceptional convenience to shopping precincts, quality schools, medical facilities and recreatio
Request Details
Representing Great Value! Unique And Modern Split Level Home. Move in Ready!
View photo
House · for sale
Request Details
Representing Great Value! Unique And Modern Split Level Home. Move in Ready!
Cambewarra Village
· 3 Bedrooms · 1 Bath · House
· Equipped kitchen
Cambewarra Village · 3 Bedrooms · 1 Bath · House · Equipped kitchen
Offering a cleverly designed split-level layout, this beautiful home and a 641sm block, combines character, comfort, and practicality in a way that is sure to impress. Step inside to discover an open-plan design featuring striking raked ceilings that flow through the living areas and kitchen, creating an incredible sense of space. The thoughtfully designed kitchen offers ample cupboard storage, a dishwasher, and a clever meals bench maximising functionality while enhancing the home's modern appeal. With two generous living spaces, there is room for the whole family to relax. Both offer an air conditioners with the second living area featuring a cosy woodfire, making it the perfect retreat throughout the seasons. Freshly painted in a timeless white colour scheme, the home also features timber flooring throughout and modern plantation shutters. Accommodation includes 3 bedrooms, two oversized and all fitted with built-in robes, while the spacious bathroom is centrally positioned to servi
Request Details
The Lodge Heritage Soul, Modern Luxury, Park Like Acre
View photo
Terraced House · for sale
Request Details
The Lodge Heritage Soul, Modern Luxury, Park Like Acre
Cambewarra Village
· 4 Bedrooms · 2 Baths · Terraced House
· Equipped kitchen
Cambewarra Village · 4 Bedrooms · 2 Baths · Terraced House · Equipped kitchen
Set on a sprawling 1.14-acre parcel in the historic village of Terara, The Lodge weaves rich local history through a home that lives with every modern comfort. Originally part of the Millbank estate established by the de Mestre family, who migrated from Martinique in 1836 the property carries genuine heritage significance. The de Mestres first built the grand Millbank House, with The Lodge following around 1865 as a coachman's cottage, home to the local doctor's coachman. Thoughtfully evolved over the years, the residence pairs those 19th-century bones with a striking modern wing, first designed by a renowned local architect in 1985. Vaulted ceilings, exposed brick and floor-to-ceiling glass open the living and dining area to uninterrupted views across the surrounding countryside, framing the paddocks, mature trees and rural backdrop beyond. More recent renovations have added a designer kitchen with premium appliances and stone benchtops, and a spa-like ensuite where a freestanding tub
Request Details
Spacious Family Living in Worrigee
View photo
House · for sale
Request Details
Spacious Family Living in Worrigee
Cambewarra Village
· 4 Bedrooms · 2 Baths · House
· Garden · Parking
Cambewarra Village · 4 Bedrooms · 2 Baths · House · Garden · Parking
Positioned in a quiet street within one of Worrigee's most popular family-friendly neighbourhoods, 11 Correa Court offers the perfect combination of space, comfort and convenience. Set on a generous 793sqm block, this well-maintained home provides a functional floorplan with plenty of room for the whole family to enjoy, both inside and out. Offering four well-proportioned bedrooms, a dedicated study and two well-appointed bathrooms, the home is perfectly suited to growing families, those working from home or buyers simply seeking additional living space. The double garage provides secure parking with internal access, while the spacious backyard offers plenty of room for children and pets to play or for entertaining family and friends. Conveniently located just moments from Worrigee Shopping Village, parks, walking tracks and local sporting facilities, the home also enjoys the added benefit of being approximately 1km from the new public school currently under construction, making it an
Request Details
Big Block, Big Shed, Endless Possibilities
View photo
House · for sale
Request Details
Big Block, Big Shed, Endless Possibilities
Cambewarra Village
· 3 Bedrooms · 1 Bath · House
· Fireplace · Parking
Cambewarra Village · 3 Bedrooms · 1 Bath · House · Fireplace · Parking
Vacant and ready to move into and set on a generous 1,012sqm block, 16 Tallayang Street, Bomaderry offers exceptional space and versatility for families, tradespeople and car enthusiasts. With an attractive street presence, established gardens and a welcoming front verandah, this well-maintained home makes a strong first impression. Inside, the flexible floorplan features three bedrooms, including a spacious main bedroom with walk-in robe, plus a separate study ideal for working from home. Multiple living areas provide plenty of room for the family, while the expansive second living area includes a near-new slow-combustion fireplace and flows directly onto the outdoor entertaining area and rear decks. A standout feature is the exceptional vehicle accommodation, comprising a substantial 6m x 10.9m garage/workshop and adjoining 6m x 10.6m carport with 3 phase power. Together, they provide covered space for multiple vehicles, extensive storage and an excellent workshop area. Outside, the
Request Details

Get email alerts

Don't miss out: be the first to know about new properties

The alert was correctly created

On subscribing you accept the conditions of use and the privacy policy
Alert
Receive new ads in your inbox
Save this search
Receive alerts for new listings

We'll send you an email when we have new properties for: "Houses for sale in Cambewarra Village"

The alert was correctly created

Berry Mountain
Bellawongarah
Get email alerts and be the first to see new listings
Required field
On subscribing I accept the terms of the privacy policy
Perfect! You'll soon start receiving new listings via email
Alert
Receive an email when we have new ads for Houses for sale in Cambewarra Village
Save this search
Filters

Bedrooms

Size (m²)

Price

$
$

Property type

Bathrooms

Clear all filters
Receive notifications when new entries are published.