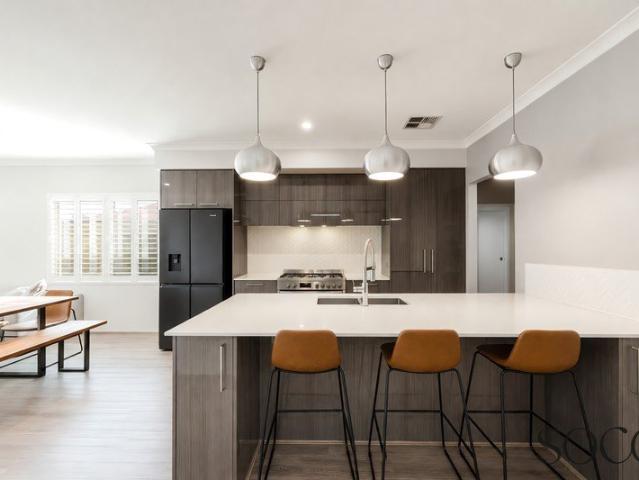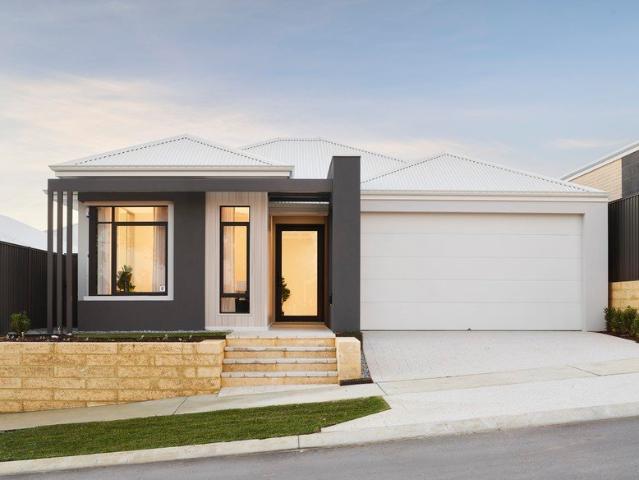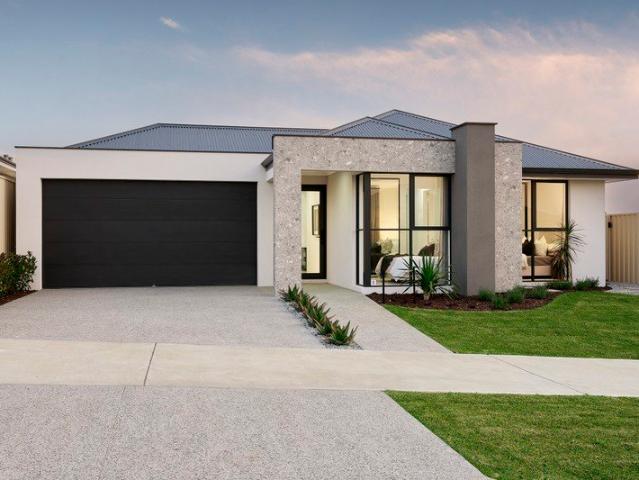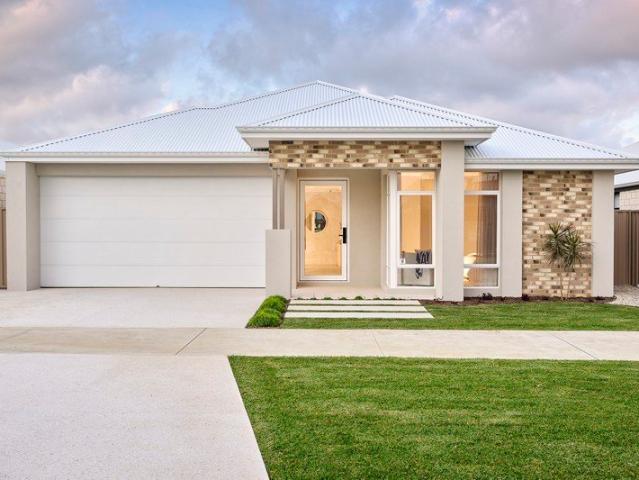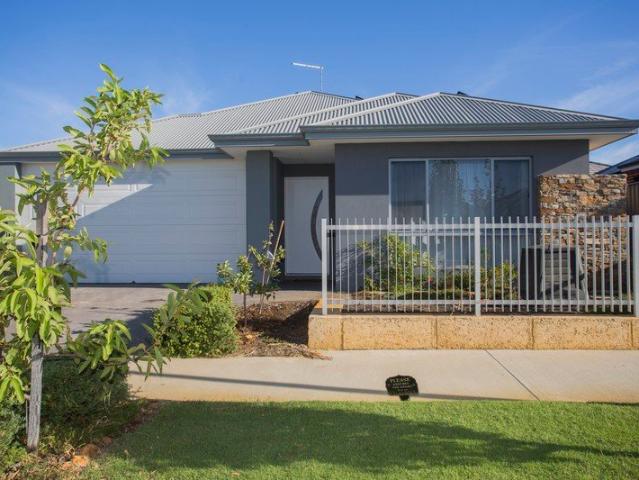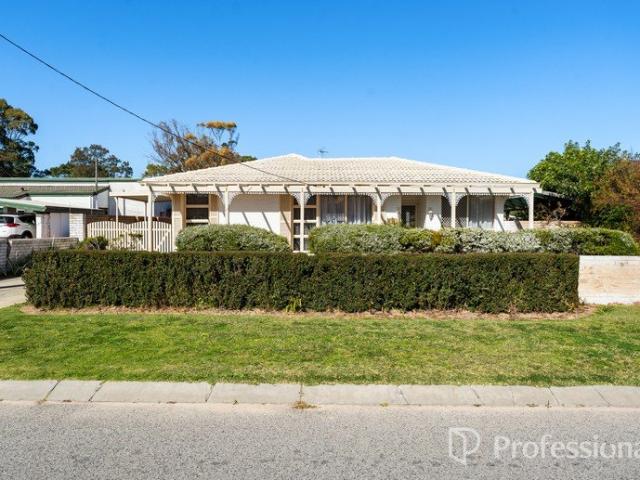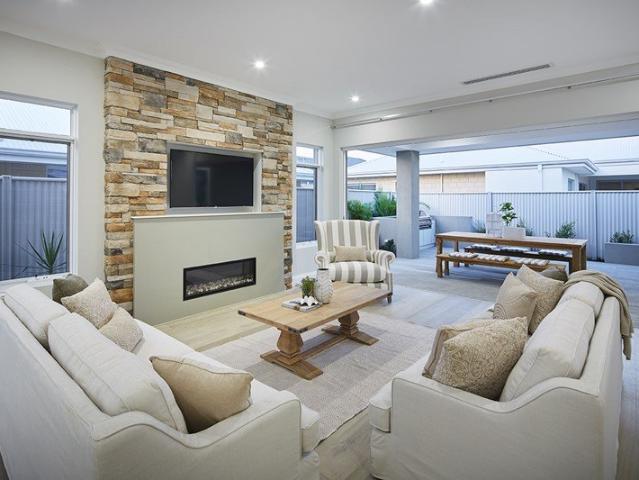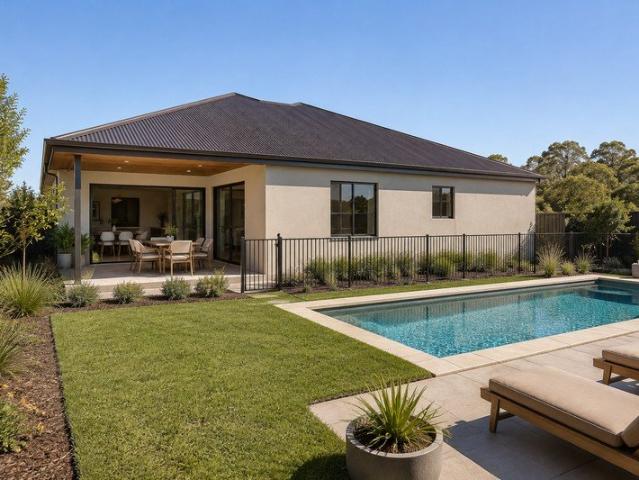
579 houses for sale in Calista

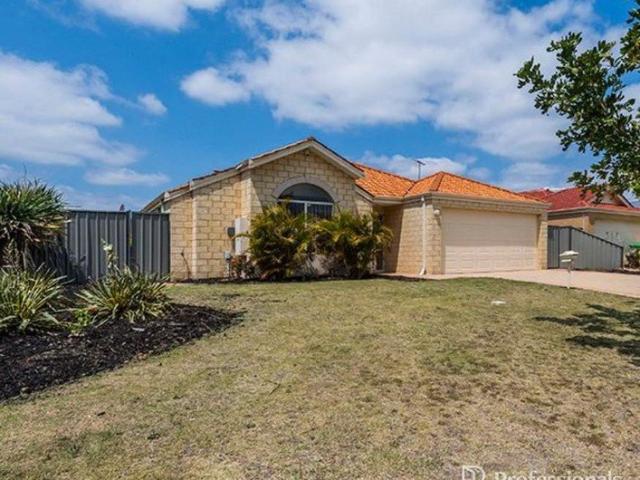
RENOVATED TOWNHOUSE WITH SPACE INSIDE & OUT
View photo
House · for sale
Request Details
RENOVATED TOWNHOUSE WITH SPACE INSIDE & OUT
Calista
· 3 Bedrooms · 1 Bath · House
· Garden · Air conditioning · Parking · Equipped kitchen
Calista · 3 Bedrooms · 1 Bath · House · Garden · Air conditioning · Parking · Equipped kitchen
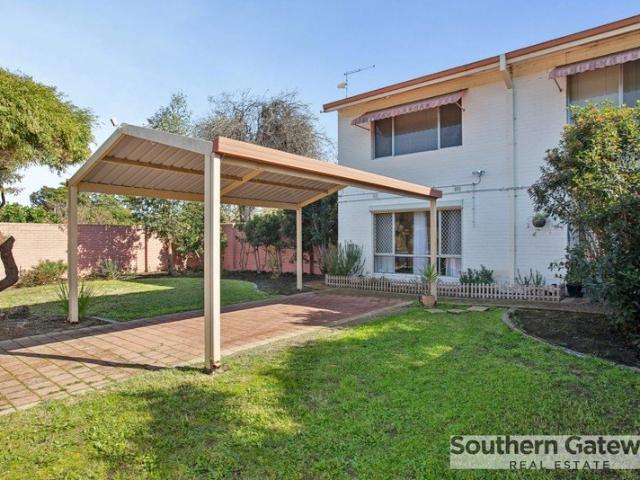
This well-presented three-bedroom, one-bathroom townhouse offers comfortable two-storey living with the bonus of two toilets, renovated kitchen, bathroom and laundry, and plenty of practical features throughout. The spacious kitchen provides excellent workspace and storage, complete with gas hotplates and a dishwasher, while reverse-cycle air conditioning adds year-round comfort. Outside, the property offers fully fenced front and rear yards, providing plenty of usable outdoor space. The gated front yard includes a carport, while the spacious backyard features a garden shed and convenient gated access directly to the overflow carpark. Strata fees: $700 per quarter (approximately) Estimated rent: $600 per week $1088 per annum council rates (approximately) Property Features Three-bedroom, one-bathroom double-storey townhouse Two toilets Renovated spacious kitchen Dishwasher Gas hotplates Renovated bathroom with shower, vanity and toilet Renovated laundry Separate second toilet located of
Request Details
Big on Space
View photo
House · for sale
Request Details
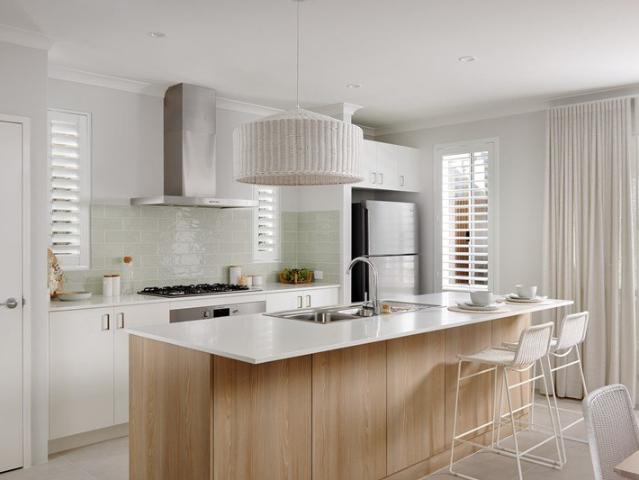
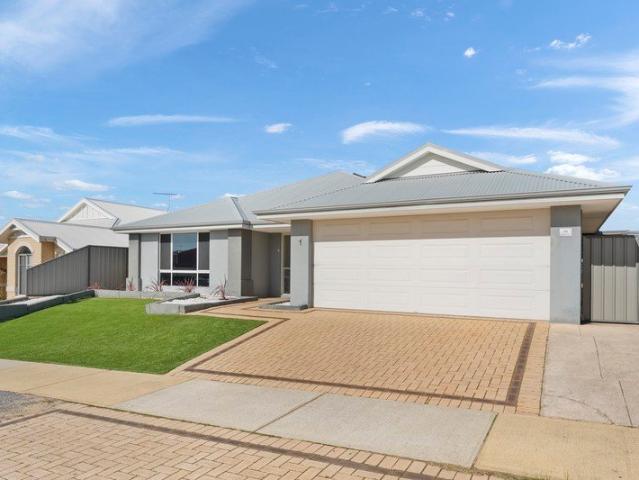
Big on Space
Calista
· 3 Bedrooms · 1 Bath · House
· Patio · Equipped kitchen
Calista · 3 Bedrooms · 1 Bath · House · Patio · Equipped kitchen
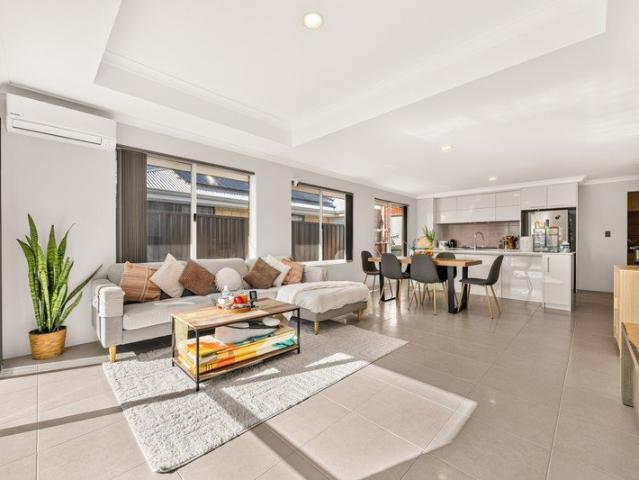
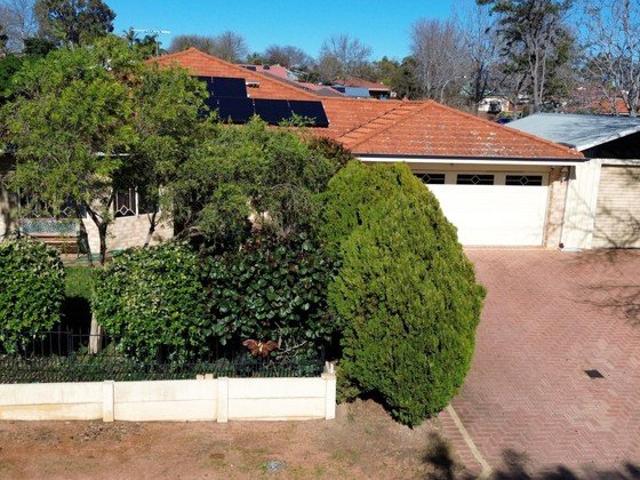
Discover a well-presented family home that delivers versatility across a generous 255sqm floor plan and 760sqm block. Multiple living zones, excellent storage, energy-saving upgrades and versatile vehicle and workshop options make everyday life easy, while the expansive all-weather patio, outdoor spa and separate studio setup add even more space to relax, entertain or work from home. Located in Settlers Hills Estate where parks and schools are within walking distance, and public transport, shopping, cafés, restaurants, the freeway and train station all conveniently close. Call Craig Hornsby to inspect today. Three bedrooms, one bathroom and two WCs practical family accommodation with extra everyday convenience. Open-plan kitchen, meals, games and living zone a welcoming hub for connection and entertaining, complemented by French doors Well-equipped kitchen dishwasher, wall oven, walk-in pantry and double fridge recess provide effortless meal preparation and storage. Separate front loun
Request Details
Low maintenance living & convenience
View photo
House · for sale
Request Details
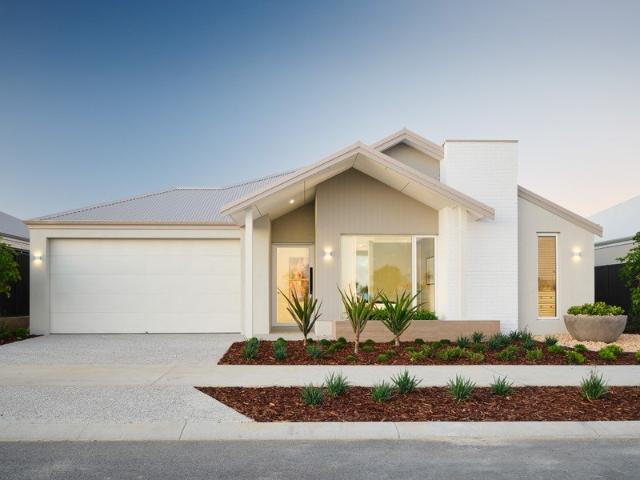
Low maintenance living & convenience
Calista
· 4 Bedrooms · 2 Baths · House
· Garden · Parking · Equipped kitchen
Calista · 4 Bedrooms · 2 Baths · House · Garden · Parking · Equipped kitchen
Ahsan from Xceed is excited to present you this opportunity in Anketell, offering the perfect balance of low-maintenance living and convenience, this Four-bedroom, two-bathroom home has it all. Encapsulating modern living, spacious open-plan living and dining place the contemporary kitchen at the heart of the home. The light-filled living room seamlessly flows out to a fully enclosed garden perfect for entertaining and relaxing with your favourite people and furry friends. The primary bedroom with an ensuite creates a retreat from the remaining two bedrooms that share a family bathroom with a bathtub. A separate laundry, a lock-up double garage and split-system air-conditioning provide a comfortable lifestyle at any time of the year. You're surrounded by nature and an abundance of walking trails and wildlife from the nearby Spectacles Wetlands, Wandi Nature Reserve and Jandakot Regional Park. The Marri Park Golf Course and Rockingham Beach are only a few minutes away. Families have a c
Request Details
BUILD IN THIS SOUGHT AFTER ESTATE WITH HOMEBUYERS CENTRE!
View photo
Terraced House · for sale
Request Details
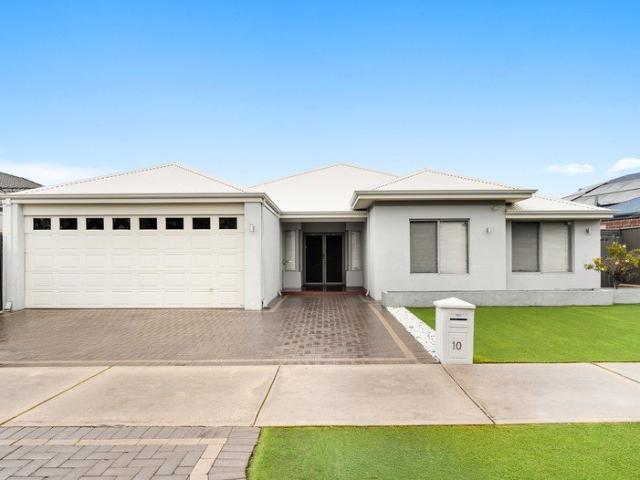
BUILD IN THIS SOUGHT AFTER ESTATE WITH HOMEBUYERS CENTRE!
Calista
· 4 Bedrooms · 2 Baths · Terraced House
· Equipped kitchen
Calista · 4 Bedrooms · 2 Baths · Terraced House · Equipped kitchen
Homebuyers Centre is your one-stop-shop and first home specialists when it comes to building your home! Building your first home is exciting and we are here to help you with Finance, Land and your Home Design. Your first home is more than just somewhere to live. It's your future. For over 30 years, we've helped over 30,000 people make their dream of home ownership come true. So, when you're ready to take to the leap, we're ready with finance, land & home all in the one place. OTHER FLOOR PLANS AVAILABLE FOR THIS LOT! GET IN TOUCH TODAY TO SECURE YOUR DREAM HOME! Our Quality Inclusions - 30c ceilings throughout - Fully equipped gourmet kitchen with stone benchtops and stainless steel appliances - Soft close cupboards and drawers as standard - LED downlights throughout home - Hobless showers with semi-frameless shower screens as standard - Feature up/down lights to front elevation - Stone benchtops and built in cabinetry to ensuite and bathroom - Dishwasher recess with cold plumbing and
Request Details
SPACE, STYLE AND SUNSET VIEWS MODERN FAMILY LIVING IN HAMMOND PARK
View photo
House · for sale
Request Details
SPACE, STYLE AND SUNSET VIEWS MODERN FAMILY LIVING IN HAMMOND PARK
Calista
· 4 Bedrooms · 2 Baths · House
· Equipped kitchen
Calista · 4 Bedrooms · 2 Baths · House · Equipped kitchen
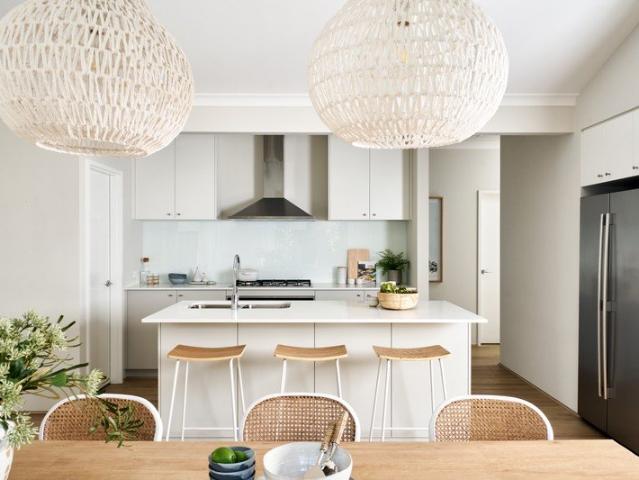
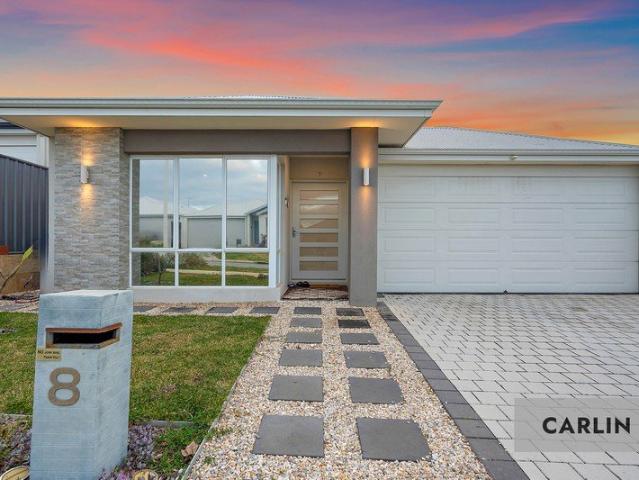
FIXED DATE SALE - ALL OFFERS PRESENTED MONDAY 7TH SEPTEMBER Set in a picturesque, family-friendly pocket of Hammond Park, 8 Dimer Way is a beautifully presented modern home offering the perfect blend of everyday comfort and effortless entertaining. From its striking street presence with stone accents and a landscaped stepping-stone entry, this home makes a lasting first impression from the moment you arrive. Inside, the heart of the home is a stunning open-plan kitchen featuring stone benchtops, a striking marble-look splashback, quality stainless-steel appliances and a separate scullery for extra storage and prep space, all flowing effortlessly into the spacious dining and living areas. Multiple living zones give the whole family room to spread out, including a light-filled front lounge and a versatile media or theatre-style room perfect for movie nights or a dedicated kids' retreat. Accommodation comprises 4 well-sized bedrooms, all with quality flooring and ceiling fans, serviced by
Request Details
ELEVATED LUXURY WITH 269SQM OF EXECUTIVE LIVING
View photo
House · for sale
Request Details
ELEVATED LUXURY WITH 269SQM OF EXECUTIVE LIVING
Calista
· 4 Bedrooms · 3 Baths · House
· Equipped kitchen
Calista · 4 Bedrooms · 3 Baths · House · Equipped kitchen
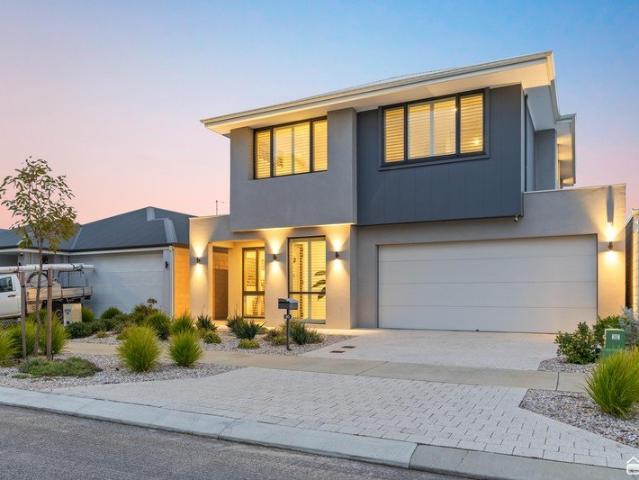
Beautifully crafted by quality local builder 101 Residential and only two years young, this stunning double-storey residence showcases premium finishes, exceptional energy efficiency and an intelligently designed floor plan that caters perfectly to modern family living. Offering multiple living areas, two luxurious suites and an impressive list of upgrades, this is a home that delivers style, comfort and practicality without compromise. INSIDE The expansive open-plan living area sits under a breathtaking two-storey void, filled with natural light softened by elegant sheer curtains. The designer kitchen is sure to impress guests, with extensive cabinetry, stone benchtops, a large island breakfast bar, twin ovens and an induction cooktop. This is an impressive space for everyday life, or entertaining family and friends, ready to be filled with laughs and memories. A separate lounge at the front of the home provides a peaceful retreat for movie nights or quiet relaxation, while the though
Request Details
Low Maintenance Meets Luxury !
View photo
House · for sale
Request Details
Updated
Low Maintenance Meets Luxury !
Calista
· 4 Bedrooms · 2 Baths · House
· Parking · Swimming pool
Calista · 4 Bedrooms · 2 Baths · House · Parking · Swimming pool
End Date Sale - Offers Presented Tues 8th Sept 2026 ! This is an exceptional lifestyle opportunity for anyone seeking low-maintenance resort style living in the highly sought after 'Grove Estate'. With 3 additional parking spaces to the front, multiple living areas, a stunning pool, solar panels, and so much more. Nothing to do ! A fabulous 243sqm house (170sqm living) on a well utilized 604sqm block ! End Date Sale - Offers Being Presented Tues 8th Sept 2026 ! The Property:- 2018 quality built by Blue Print Homes 4x2x2 + separate theatre & below ground pool Extra height (4WD) secure double garage with shoppers' entry Attic/loft storage to garage plus 3 additional parking spaces out front Master includes feature wall, quality carpet & extra length walk-in-robe Ensuite is resort style with free-standing full-size tub + hob less shower Open plan living area & passageways include quality vinyl plank 'wood-look' flooring Separate theatre room with barn sliding door includes plantation shut
Request Details
Kali Estate
View photo
Terraced House · for sale
Request Details
Kali Estate
Calista
· 4 Bedrooms · 2 Baths · Terraced House
· Air conditioning · Equipped kitchen
Calista · 4 Bedrooms · 2 Baths · Terraced House · Air conditioning · Equipped kitchen
All photos are for illustration purposes only Bonus inclusions: > 31 High Ceilings > Stone Bench tops > Gourmet kitchen > Carpets to bedrooms > Tiles to living areas > LED Lighting > Reverse Cycle Aircon If you would like to take the next step on building this brand new dream home then please contact us on 9440 1800 or click Enquiry Now and we will be happy to give you more information. Please note: The from price indicated on this advert is based on the current market price for the land and the standard inclusions listed in the advertisement. Although every attempt is made to include a realistic estimate in the from price for site work provisional sums and any other associated costs such as BAL or noise attenuation; these prices may fluctuate and can only be fixed once the lot has been assessed by an independent engineer ordered through Blueprint Homes after entering into an agreement with Blueprint Homes to purchase the relevant package. Pricing may also be subject to change due to c
Request Details
Spires Estate with Blueprint Homes
View photo
Terraced House · for sale
Request Details
Spires Estate with Blueprint Homes
Calista
· 4 Bedrooms · 2 Baths · Terraced House
· Air conditioning · Equipped kitchen
Calista · 4 Bedrooms · 2 Baths · Terraced House · Air conditioning · Equipped kitchen
All photos are for illustration purposes only Bonus inclusions: > 31 High Ceilings > Stone Bench tops > Gourmet kitchen > Carpets to bedrooms > Tiles to living areas > LED Lighting > Reverse Cycle Aircon If you would like to take the next step on building this brand new dream home then please contact us on 9440 1800 or click Enquiry Now and we will be happy to give you more information. Please note: The from price indicated on this advert is based on the current market price for the land and the standard inclusions listed in the advertisement. Although every attempt is made to include a realistic estimate in the from price for site work provisional sums and any other associated costs such as BAL or noise attenuation; these prices may fluctuate and can only be fixed once the lot has been assessed by an independent engineer ordered through Blueprint Homes after entering into an agreement with Blueprint Homes to purchase the relevant package. Pricing may also be subject to change due to c
Request Details
Honey Grove Estate House & Land now available
View photo
Terraced House · for sale
Request Details
Honey Grove Estate House & Land now available
Calista
· 4 Bedrooms · 2 Baths · Terraced House
· Air conditioning · Equipped kitchen
Calista · 4 Bedrooms · 2 Baths · Terraced House · Air conditioning · Equipped kitchen
All photos are for illustration purposes only Bonus inclusions: > 31 High Ceilings > Stone Bench tops > Gourmet kitchen > Carpets to bedrooms > Tiles to living areas > LED Lighting > Reverse Cycle Aircon If you would like to take the next step on building this brand new dream home then please contact us on 9440 1800 or click Enquiry Now and we will be happy to give you more information. Please note: The from price indicated on this advert is based on the current market price for the land and the standard inclusions listed in the advertisement. Although every attempt is made to include a realistic estimate in the from price for site work provisional sums and any other associated costs such as BAL or noise attenuation; these prices may fluctuate and can only be fixed once the lot has been assessed by an independent engineer ordered through Blueprint Homes after entering into an agreement with Blueprint Homes to purchase the relevant package. Pricing may also be subject to change due to c
Request Details
Your Dream Family Home Awaits Sustainable, Smart & Surrounded by Nature
View photo
House · for sale
Request Details
Your Dream Family Home Awaits Sustainable, Smart & Surrounded by Nature
Calista
· 3 Bedrooms · 2 Baths · House
· Parking
Calista · 3 Bedrooms · 2 Baths · House · Parking
Welcome to 325 Whadjuk Drive, a beautifully appointed 3-bedroom, 2-bathroom, 2-car garage home nestled in one of Perth's most sought-after family suburbs. This thoughtfully designed property delivers an outstanding blend of modern sustainability, everyday comfort, and premium lifestyle features - all wrapped in lush, serene surroundings. This is not just a home - it is a complete, future-ready living experience. Property Highlights: - Sustainable Living, Fully Loaded: This home is equipped with a full solar panel system, solar battery storage, and solar hot water - dramatically reducing your energy costs while minimizing your environmental footprint. An EV charger is already installed in the garage, keeping you ready for the future of transport. - Complete Water Filtration: Enjoy pure, clean water throughout the entire home with a whole-house water filtration system installed - a premium f-eature that sets this property apart. - Lush, Green Surroundings: The property is beautifully fra
Request Details
EXTENDED LIVING SPACE IN A QUIET CUL DE SAC LOCATION!
View photo
House · for sale
Request Details
EXTENDED LIVING SPACE IN A QUIET CUL DE SAC LOCATION!
Calista
· 3 Bedrooms · 1 Bath · House
· Parking · Patio · Equipped kitchen
Calista · 3 Bedrooms · 1 Bath · House · Parking · Patio · Equipped kitchen
Centrally placed for convenience yet positioned for peaceful living, your secluded cul-de-sac setting borders a vast and inviting greenspace, providing an appealing location to many and spacious surrounds to enjoy. Set upon a beautifully maintained 641sqm block, you have side access gates to a sheltered carport and drive through entry to a workshop beyond, while the gardens provide a tranquil space to relax, with a patio for entertaining and both paving and lawn throughout. The residence itself overflows with both charm and character from its 1969 build, with high ceilings, Jarrah flooring and ornate latticework to appreciate. While your floorplan provides a choice of living areas, with a formal lounge, an open plan kitchen, dining and living area, and a separate sunroom or activity zone to enjoy, with all three bedrooms and the central bathroom well-spaced for functionality. Situated adjacent to a large reserve and parkland with direct access from the cul-de-sac itself, you are walkin
Request Details
HOME SWEET HOME STARTS HERE! House & Land Package The Bay in Millars Landing Estate
View photo
Terraced House · for sale
Request Details
HOME SWEET HOME STARTS HERE! House & Land Package The Bay in Millars Landing Estate
Calista
· 4 Bedrooms · 2 Baths · Terraced House
· Parking · Air conditioning
Calista · 4 Bedrooms · 2 Baths · Terraced House · Parking · Air conditioning
The Bay by Redink Homes | THIS REDINK HOME PACKAGE FEATURES: REDINK HOMES: 12 month price hold Guarantee. REDINK HOMES: 12 month Build Tine Guarantee REDINK HOMES: Fixed Siteworks Guarantee. BONUS: DOUBLE GLAZING INCLUDED ! Discover the perfect blend of modern living and natural surrounds with The Bay by Redink Homes Designed for growing families, The Bay offers a spacious 4-bedroom layout with a separate media room, high ceilings, premium inclusions and exceptional value from day one. The Bay is a 4-bedroom, 2-bathroom home with a double garage, 188m² of living, designed to suit a 12.5m frontage, with premium inclusions such as ducted reverse-cycle air conditioning, stone benchtops, 31-course ceilings to living areas and a choice of three upgraded elevations. Home Features • 4 Bedrooms • 2 Bathrooms • Double Garage • Separate Media Room • Spacious Open Plan Living & Dining • Walk-In Pantry • Double Shower to Ensuite • Choice of Coastal, Contemporary or Traditional Elevation • Daikin D
Request Details
Build Bigger and Live Better in Wandi From $1,383,900
View photo
Terraced House · for sale
Request Details
Build Bigger and Live Better in Wandi From $1,383,900
Calista
· 4 Bedrooms · 2 Baths · Terraced House
· Garden · Swimming pool · Parking
Calista · 4 Bedrooms · 2 Baths · Terraced House · Garden · Swimming pool · Parking
Give your family the space to grow, entertain and enjoy life with this exciting house and land opportunity. Set on an impressive 829m² block, this proposed four-bedroom home offers multiple living zones, generous indoor-outdoor entertaining and plenty of flexibility for families wanting more than the typical compact estate lifestyle. The Location: Enjoy the space of a larger homesite without giving up everyday convenience. This Wandi address offers easy access to local schools, parks, shopping, train stations and the Kwinana Freeway. Cockburn Gateway, Aubin Grove and surrounding employment and lifestyle precincts are also within convenient reach. With room to explore options such as a pool, workshop, caravan parking or a substantial backyard, this block presents an exciting opportunity to create a genuine long-term family home. The Home: The proposed design is an expansive family design featuring: Four bedrooms and two bathrooms Private master suite with walk-in robe and ensuite Spacio
Request Details
SIDE ACCESS, BIG BACKYARD & 612SQM TO MAKE YOUR OWN!
View photo
House · for sale
Request Details
SIDE ACCESS, BIG BACKYARD & 612SQM TO MAKE YOUR OWN!
Calista
· 4 Bedrooms · 2 Baths · House
· Garden · Swimming pool
Calista · 4 Bedrooms · 2 Baths · House · Garden · Swimming pool
Priced to sell and offering an impressive 612sqm block, this centrally located 4 bedroom, 2 bathroom home is an opportunity not to be missed! Set on a generous block in a convenient Baldivis location, this property offers the space, flexibility and future potential that will appeal to investors, first home buyers and growing families alike. Currently tenanted until 1st October 2026, the property presents an attractive opportunity for investors looking to secure a property with an existing tenancy in place, while also offering flexibility for future owner-occupiers. The standout feature is the generous 612sqm block, providing plenty of room to enjoy the backyard now while offering exciting potential for the future. With wide side access through to the rear, there's scope to make the most of the large backyard with potential for a workshop, pool, additional entertaining area or simply plenty of room for the family. Features of your new home include: • 4 bedrooms and 2 bathrooms • Separat
Request Details
An entertainer's delight with exceptional space, oversized bedrooms and a backyard made for unforgettable gatherings
View photo
House · for sale
Request Details
An entertainer's delight with exceptional space, oversized bedrooms and a backyard made for unforgettable gatherings
Calista
· 4 Bedrooms · 2 Baths · House
· Garden · Equipped kitchen
Calista · 4 Bedrooms · 2 Baths · House · Garden · Equipped kitchen
Ray White The Ialacci Group proudly presents 46 Kookynie Loop, Baldivis - an exceptional family home where space, comfort and entertaining take centre stage. Set on a generous 604sqm block, this beautifully presented residence offers almost 200sqm of internal living, with impressive proportions throughout and an outstanding connection between the indoor and outdoor living spaces. Inside, you'll find four oversized bedrooms, a separate theatre and expansive open-plan living and dining. The stunning kitchen is the heart of the home, featuring a stone waterfall island bench, breakfast bar, stainless-steel appliances, walk-in pantry and oversized fridge recess. But the real showstopper is outside. The huge covered alfresco, complete with café blinds, provides the perfect setting for entertaining family and friends year-round, while the heated below-ground swimming pool, limestone surrounds and glass fencing create your own private resort-style retreat. Whether you're hosting a summer pool
Request Details
DESIGN BUILD WHAT YOU LIKE TITLED AND READY FOR YOUR DREAM HOME! CALL ME!
View photo
Terraced House · for sale
Request Details
DESIGN BUILD WHAT YOU LIKE TITLED AND READY FOR YOUR DREAM HOME! CALL ME!
Calista
· 4 Bedrooms · 2 Baths · Terraced House
· Parking · Equipped kitchen
Calista · 4 Bedrooms · 2 Baths · Terraced House · Parking · Equipped kitchen
Redink Homes, Backed by Japanese forestry giant, is part of Australia's biggest building group Sumitomo Forestry, you can have peace of mind that we will be here for the long run. If you would like to take the next step on owning this Home & Land package then please contact me on: 0415 10 54 54 OR WhatsApp +61 415105454 OR click Enquiry Now and we will be happy to give you more information. TRUE TURNKEY PACKAGE MODERN FEATURES INCLUDE: Daikin Reverse cycle Air-condition included as per bolt on base model Double Glazing to all areas excluding wet areas Provide 31c ceiling to complete home, 28c to garage & Alfresco Internal wall paint on hard wall Roller Blind window treatments to all window except wet areas (builders standard range) Carpets with underlay to all beds and robes,(builders standard range) Vinyl Plank flooring include to entry, dining, living, kitchen,& passages (builders standard range) 20x 8 watt LED lighting package to home Whether you are a first homebuyer, up-sizer, dow
Request Details
Quality, Comfort & Convenience Fresh Paint!
View photo
House · for sale
Request Details
Quality, Comfort & Convenience Fresh Paint!
Calista
· 4 Bedrooms · 2 Baths · House
· Parking · Equipped kitchen
Calista · 4 Bedrooms · 2 Baths · House · Parking · Equipped kitchen
Ray White Rockingham Baldivis are excited to present this immaculate 4 bedroom, 2 bathroom family home at 10 Sahara Drive, ideally positioned in the heart of Baldivis. Freshly painted throughout the interior and exterior, this beautifully presented home offers a seamless low maintenance lifestyle with spacious living areas, generous bedrooms, a dedicated theatre room and study. The open plan living and dining areas are overlooked by a stunning kitchen, ensuring the chef is always part of the action. The kitchen impresses with stone benchtops, 900mm cooking appliances, wide fridge recess, dishwasher and plenty of storage. The master suite is privately positioned beyond the theatre room and features a walk in robe and ensuite, while bedrooms 2, 3 and 4 are all generously sized with built in or walk in robes. Outside, the living and dining areas flow seamlessly to the decked alfresco, creating the perfect space for entertaining. The double garage provides secure parking, complemented by a
Request Details
Baldivis House & Land Package $817,900
View photo
Terraced House · for sale
Request Details
Baldivis House & Land Package $817,900
Calista
· 3 Bedrooms · 2 Baths · Terraced House
· Security
Calista · 3 Bedrooms · 2 Baths · Terraced House · Security
Tired of sacrificing every weekend to crowded home opens, competing with a dozen other offers and watching prices climb beyond your reach? This brand new to be built package offers the way forward your own brand-new home, or a secure investment for your family's future. Package snapshot: A 3-bedroom, 2-bathroom home on a 350m² lot in Baldivis, priced as a complete house and land package at $817,900. Land, build and site costs are included one price, one process. Baldivis is one of Perth's most popular and rapidly growing family suburbs. Enjoy convenient access to Stockland Baldivis Shopping Centre, quality schools, parks, nature reserves and sporting facilities, with beautiful beaches at Waikiki, Warnbro and Secret Harbour only a short 10-15 minute drive away. Why choose New Home Matchmaker? We are a home-building concierge and brokerage we work entirely for you, not the builder. From finance and custom floorplans to contracts and keys, we make building simpler and clearer. Not quite t
Request Details
A Private Anketell Address Limited House & Land Release
View photo
Terraced House · for sale
Request Details
A Private Anketell Address Limited House & Land Release
Calista
· 4 Bedrooms · 2 Baths · Terraced House
· Air conditioning · Parking
Calista · 4 Bedrooms · 2 Baths · Terraced House · Air conditioning · Parking
Discover exceptional value with this beautifully designed House & Land Package by New Gen Homes, proudly backed by the strength and experience of the Summit Homes Group. Whether you're a first home buyer, growing family, downsizer, or savvy investor, this package delivers quality finishes, energy-efficient features, and incredible long-term valuewith New Gen's quality standard specification. Premium Vogue Inclusions (Available for added peace of mind additional cost applies) - Ducted reverse-cycle air conditioning throughout - Stone benchtops throughout the home - 3.5kW solar panel system included - High 30c ceilings to living areas - 27c ceilings to alfresco, garage, porch, and verandah - Full internal wall painting (sealer + 2 coats) - Quality carpets to bedrooms and theatre - Choice of stylish hybrid or vinyl flooring - Window furnishings throughout the home Build with Confidence - 9-month price hold guarantee - 12-month build time guarantee - Backed by 48+ years of building excelle
Request Details
Modern Family Living in the Heart of Apsley Estate!
View photo
House · for sale
Request Details
Modern Family Living in the Heart of Apsley Estate!
Calista
· 4 Bedrooms · 2 Baths · House
· Equipped kitchen
Calista · 4 Bedrooms · 2 Baths · House · Equipped kitchen
Welcome to a home where modern style, space and everyday convenience come together beautifully. Completed in 2021 and positioned within the sought-after Apsley Estate, this impressive four-bedroom, two-bathroom residence offers an effortless lifestyle for families, first home buyers and investors alike. From the moment you step inside, the home feels fresh, spacious and inviting. Thoughtfully designed for modern family living, the floorplan offers the perfect balance between spending time together and having space to unwind. At the heart of the home is the light-filled open-plan kitchen, living and dining area - a welcoming space designed for everything from busy weekday mornings to relaxed evenings with family and friends. The stylish kitchen is both practical and beautifully appointed, featuring stone benchtops, a 900mm gas cooktop, electric oven, stainless steel rangehood, dishwasher, double sink, walk-in pantry and generous storage. When it's time to relax, the separate theatre roo
Request Details
Spacious Family Living with Exceptional Features in Baldivis
View photo
House · for sale
Request Details
Spacious Family Living with Exceptional Features in Baldivis
Calista
· 4 Bedrooms · 2 Baths · House
Calista · 4 Bedrooms · 2 Baths · House
Dipak Basnet | RE/MAX Extreme Cannington takes pleasure in welcoming you to 22 Cappuccino Drive, Baldivis a beautifully presented and thoughtfully designed family home that perfectly combines space, comfort, style and functionality. Set on a generous 457sqm block with a wide frontage, this impressive residence offers plenty of room for the whole family, with multiple living zones, quality finishes, fantastic outdoor space and an abundance of modern features. From the moment you arrive, the home's attractive street appeal and spacious layout create a wonderful first impression. Step inside and you'll discover a home designed for comfortable family living and effortless entertaining, with stylish finishes and thoughtful additions throughout. Property Highlights 4 spacious bedrooms, with built-in robes to all secondary bedrooms 2 well-appointed bathrooms, including a stylish ensuite to the master bedroom Spacious master suite featuring a private ensuite and generous his & hers walk-in rob
Request Details
Elevated Acreage Lifestyle | Valley Views with Equestrian Facilities
View photo
House · for sale
Request Details
Elevated Acreage Lifestyle | Valley Views with Equestrian Facilities
Calista
· 4 Bedrooms · 2 Baths · House
Calista · 4 Bedrooms · 2 Baths · House
Set on higher ground with beautiful views across the valley, this appealing acreage property offers a peaceful lifestyle surrounded by natural beauty, with stunning sunsets adding an extra touch of magic to the everyday. The property combines comfortable family living with an impressive range of equestrian facilities, generous open space and exciting future potential. The elevated position provides a wonderful sense of space and privacy while allowing you to take full advantage of the surrounding landscape, with sweeping valley views and beautiful sunsets creating a picturesque backdrop. The home offers four bedrooms, two bathrooms and comfortable living spaces, with the bathrooms renovated in 2025. Whether you're enjoying your morning coffee, entertaining family and friends, or simply unwinding at the end of the day, the elevated setting provides a unique connection to the surrounding landscape. Property Features: - Elevated position with beautiful views across the valley - Stunning s
Request Details
Family Living in the Popular Apsley Estate
View photo
Terraced House · for sale
Request Details
Family Living in the Popular Apsley Estate
Calista
· 4 Bedrooms · 2 Baths · Terraced House
Calista · 4 Bedrooms · 2 Baths · Terraced House
Lot 1217, Tanka Road, Mandogalup Build brand new in Mandogalup's growing community. This House & Land package pairs a vacant block in Apsley Estate with a proposed new home, designed around how families actually live, not someone else's renovations or compromises. Mandogalup offers easy access to Aubin Grove Village and Harvest Lakes Shopping Centre, with Honeywood Primary School and Hammond Park Secondary College close by, and Aubin Grove Train Station a short drive away for commuters heading into Perth CBD. Parks, playgrounds and walking trails sit close by, with Kwinana Freeway and Russell Road supporting easy travel across Perth's southern corridor. The proposed home features: • 4 bedrooms, 2 bathrooms • Spacious open-plan living and dining • Choice of 3 elevations • Quality inclusions as standard, not an upgrade path Why this package, and why build with Redink: • Design around your family, not someone else's floorplan • Choose your own colours, finishes and upgrades • Modern const
Request Details
BUILD IN MANDOGLAUP WITH HOMEBUYERS CENTRE!
View photo
Terraced House · for sale
Request Details
BUILD IN MANDOGLAUP WITH HOMEBUYERS CENTRE!
Calista
· 4 Bedrooms · 2 Baths · Terraced House
· Equipped kitchen
Calista · 4 Bedrooms · 2 Baths · Terraced House · Equipped kitchen
Homebuyers Centre is your one-stop-shop and first home specialists when it comes to building your home! Building your first home is exciting and we are here to help you with Finance, Land and your Home Design. Your first home is more than just somewhere to live. It's your future. For over 30 years, we've helped over 30,000 people make their dream of home ownership come true. So, when you're ready to take to the leap, we're ready with finance, land & home all in the one place. OTHER FLOOR PLANS AVAILABLE FOR THIS LOT! GET IN TOUCH TODAY TO SECURE YOUR DREAM HOME! Our Quality Inclusions - 30c ceilings throughout - Fully equipped gourmet kitchen with stone benchtops and stainless steel appliances - Soft close cupboards and drawers as standard - LED downlights throughout home - Hobless showers with semi-frameless shower screens as standard - Feature up/down lights to front elevation - Stone benchtops and built in cabinetry to ensuite and bathroom - Dishwasher recess with cold plumbing and
Request Details

Get email alerts

Don't miss out: be the first to know about new properties

The alert was correctly created

On subscribing you accept the conditions of use and the privacy policy
Alert
Receive new ads in your inbox
Save this search
Receive alerts for new listings

We'll send you an email when we have new properties for: "Houses for sale in Calista"

The alert was correctly created

Atwell
Yangebup
Get email alerts and be the first to see new listings
Required field
On subscribing I accept the terms of the privacy policy
Perfect! You'll soon start receiving new listings via email
Alert
Receive an email when we have new ads for Houses for sale in Calista
Save this search
Filters

Bedrooms

Size (m²)

Price

$
$

Property type

Bathrooms

Clear all filters
Receive notifications when new entries are published.