202 houses for sale in Byawatha

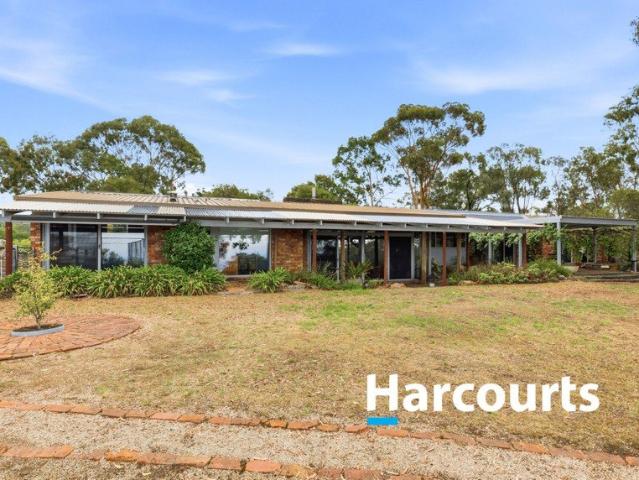
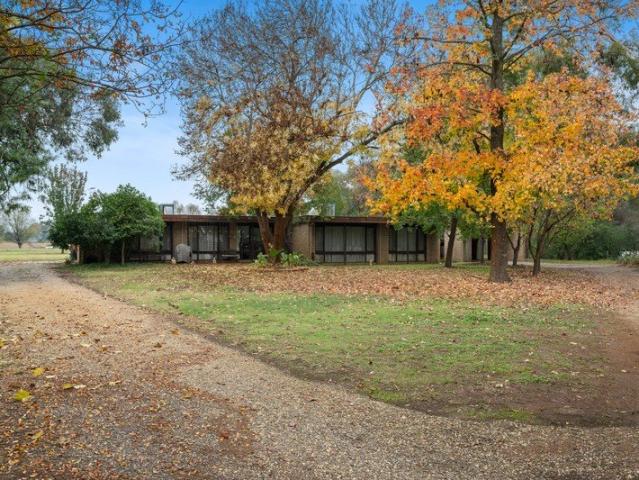
EXCEPTIONAL WALDARA LIVING ON 1 ACRE WITH PREMIUM ENTERTAINING
View photo
House · for sale
Request Details
EXCEPTIONAL WALDARA LIVING ON 1 ACRE WITH PREMIUM ENTERTAINING
Byawatha
· 5 Bedrooms · 2 Baths · House
· Swimming pool · Equipped kitchen
Byawatha · 5 Bedrooms · 2 Baths · House · Swimming pool · Equipped kitchen
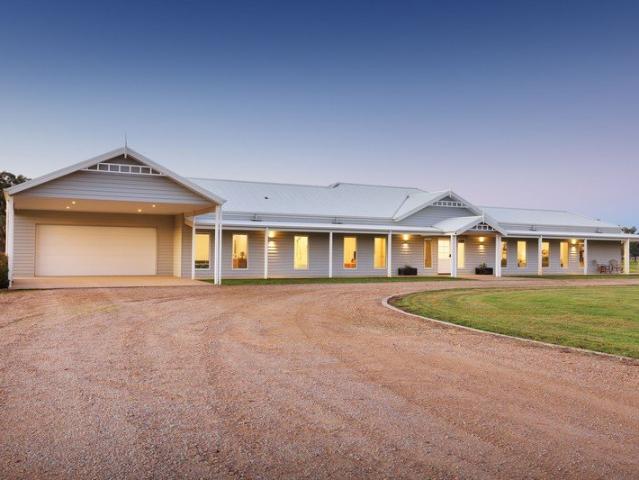
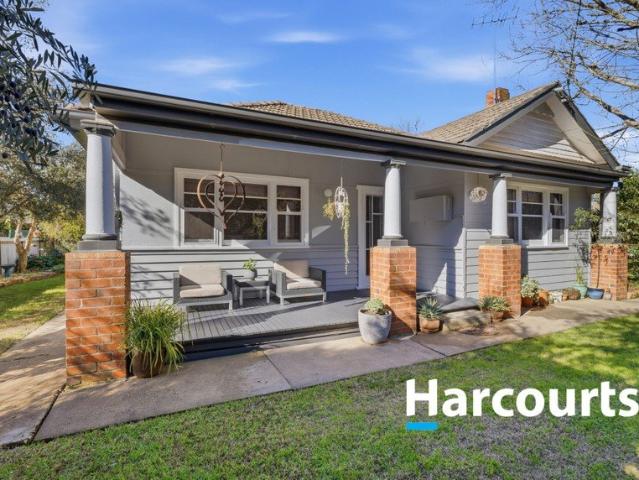
Spacious 5-bedroom residence positioned in a tightly held Waldara street on approximately 1 acre, offering privacy, space & established grounds Well-appointed kitchen with 900mm gas cooktop, wall oven & grill, large breakfast bar, soft-close cabinetry, wine rack & a fully equipped butler's pantry with double sink, dishwasher & excellent storage Master suite with walk-in robe & full ensuite, plus four additional generous bedrooms all with built-in robes & a beautifully renovated main bathroom with floor-to-ceiling tiles, freestanding bath & separate toilet Expansive main living zone featuring built-in TV cabinetry, feature lighting, electronic roller blinds & double-glazed stacker doors opening seamlessly to the outdoors, complemented by ducted reverse cycle heating & cooling throughout Impressive north-facing alfresco with spotted gum decking, wood heater, radiant heater, ceiling fan & full outdoor kitchen, all overlooking the solar heated in-ground pool & spa Excellent infrastructure
Request Details
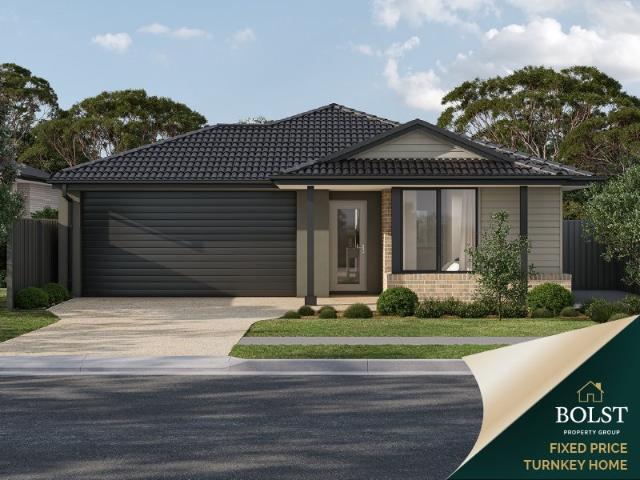
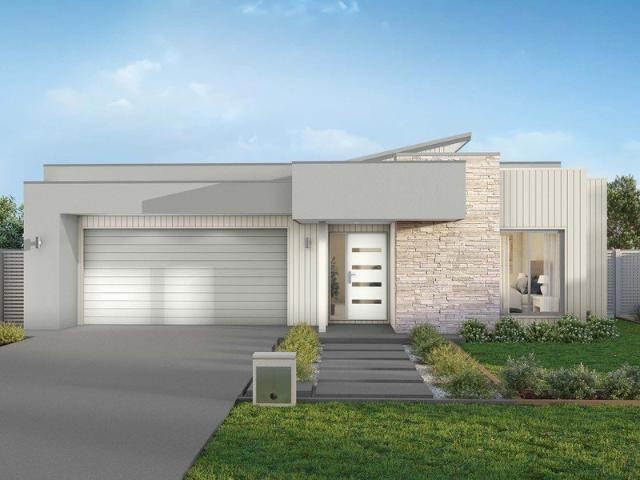
The only home that works for investors AND first home buyers right now
View photo
Terraced House · for sale
Request Details
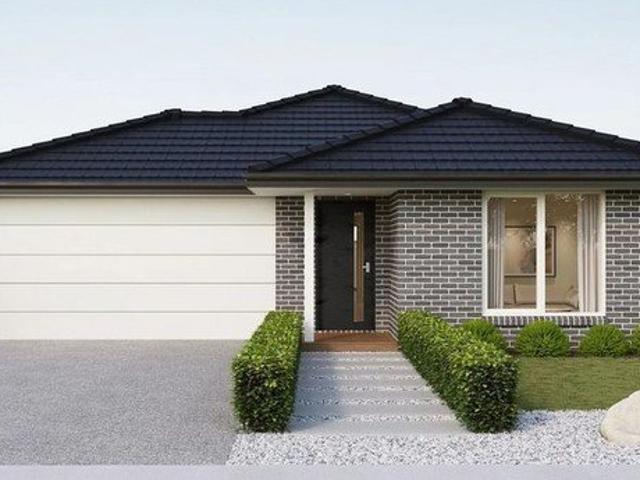
The only home that works for investors AND first home buyers right now
Byawatha
· 4 Bedrooms · 2 Baths · Terraced House
Byawatha · 4 Bedrooms · 2 Baths · Terraced House
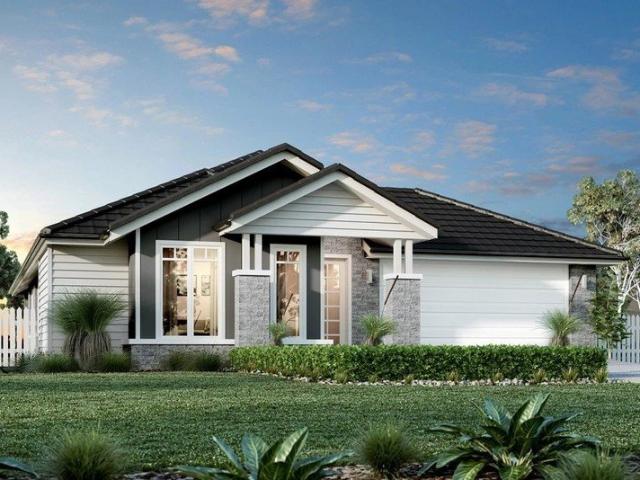
Fixed prices with no surprises! This package contains fully turnkey inclusions on premium land titling May 2026. Discover a relaxed regional lifestyle at One Mile Creek Estate in Wangaratta, a growing community designed with families and modern living in mind. Located close to schools, shopping, parklands, and walking trails along One Mile Creek, with easy access to Wangaratta's town centre, this sought-after estate is the ideal place to build your dream home. Built to last and designed for comfort this smart, strong and sustainable home has it all from outside to in. STRUCTUAL > 90mm Structural Timber Frame & Truss > Lifetime Structural Guarantee > 7 Star energy efficiency > H1 class concrete slab > NCC & whole of home compliant EXTERNAL > Full front and rear landscape > Colour in mix concrete driveway > Tiled Roof (including sarking) & ventilation > Timber Fencing to side & rear boundary > Dripper irrigation system (including timer) > 3kw Solar PV system > Flyscreens to all windows (
Request Details
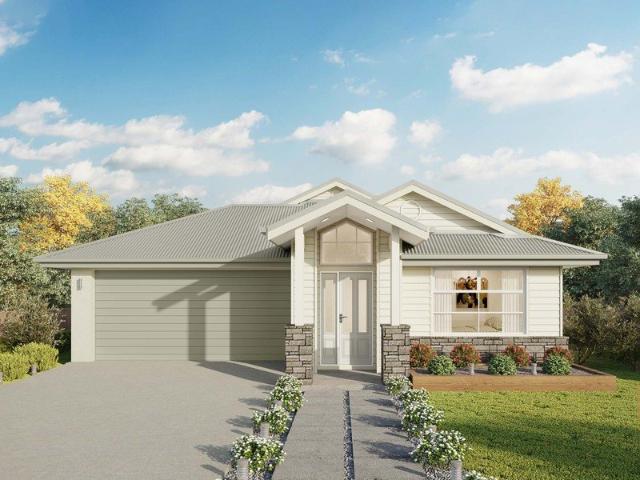
Claremont 195
View photo
Terraced House · for sale
Request Details
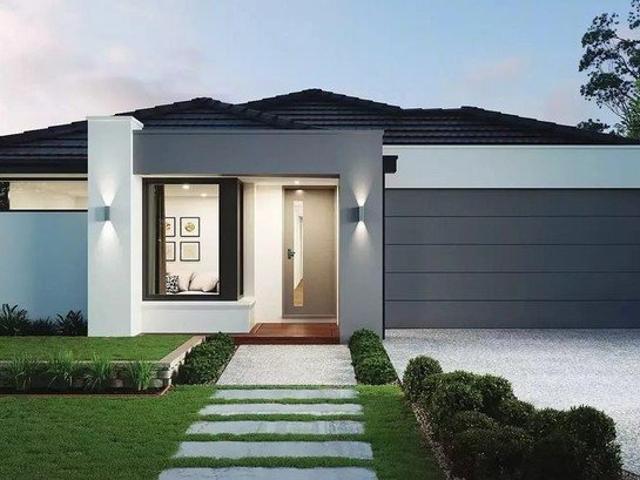
Claremont 195
Byawatha
· 4 Bedrooms · 2 Baths · Terraced House
· Equipped kitchen
Byawatha · 4 Bedrooms · 2 Baths · Terraced House · Equipped kitchen
As this home is not yet built, there is still the opportunity to add your own personal touch through colours, finishes and upgrade selections. Bringing everyone together with a clever layout and beautifully appointed features, the Claremont designs offer an immaculately harmonised home for the modern family. Two separate living zones each with flawless features provides a space for any occasion. Entertaining is made easy with the open plan living zone consisting of family, dining and kitchen with large pantry that fills the centre of the home and flows to the outdoor covered alfresco. The kids will love the separate zone dedicated to them with family bathroom. The master bedroom is situated at the front of the home, separate from the other bedrooms delivering extra privacy and is equipped with a well-appointed ensuite and walk in robe. A formal lounge completes the home’s functionality for the needs of today’s families. Allow yourself to imagine the lifestyle you’ve always wanted; in t
Request Details
Superb modern home. Immaculate presentation
View photo
House · for sale
Request Details
Superb modern home. Immaculate presentation
Byawatha
· 4 Bedrooms · 2 Baths · House
· Garden · Parking · Equipped kitchen
Byawatha · 4 Bedrooms · 2 Baths · House · Garden · Parking · Equipped kitchen
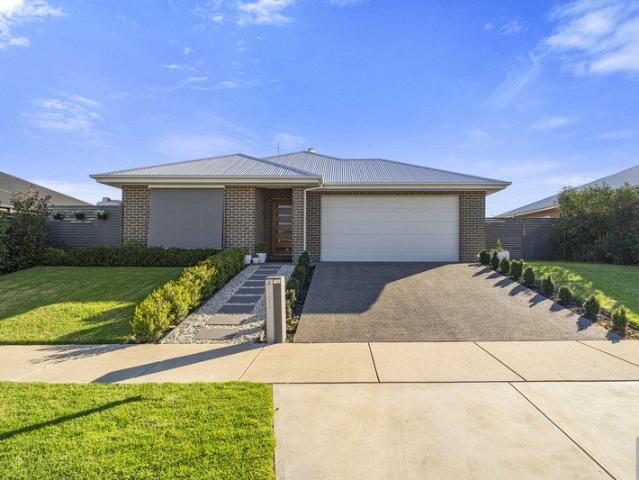
A credit to its owner, this four bedroom brick home in Baltimore Estate offers contemporary living along with a level of presentation sure to impress the most fastidious of buyers. A great option rather than building from scratch, it is complete from top to toe so any new owner can simply move in and enjoy. Inspections sure to impress. Features: - Four bedrooms. Master with split system, walk-in robe and ensuite. - Three rear bedrooms with built-in robes. - Two separate living areas. Open plan design. - Ducted heating and cooling. - Walk-in linen. - Quality window furnishings. Heightened ceilings and doors. - Light-filled kitchen with electric oven, gas cooktop, step-in pantry, stone benchtops and double sink. - Double lock-up garage. - Rear garden shed. - Alfresco under roof. - Secure yard. Manicured lawns. Maturing trees. - In-ground watering system. - Built 2021. Land size 661 square metres (approx.). Disclaimer: Disclaimer: The information contained herein is intended as a guide on
Request Details
Perfect for the Family
View photo
House · for sale
Request Details
Perfect for the Family
Byawatha
· 3 Bedrooms · 1 Bath · House
· Garden · Parking · Equipped kitchen
Byawatha · 3 Bedrooms · 1 Bath · House · Garden · Parking · Equipped kitchen
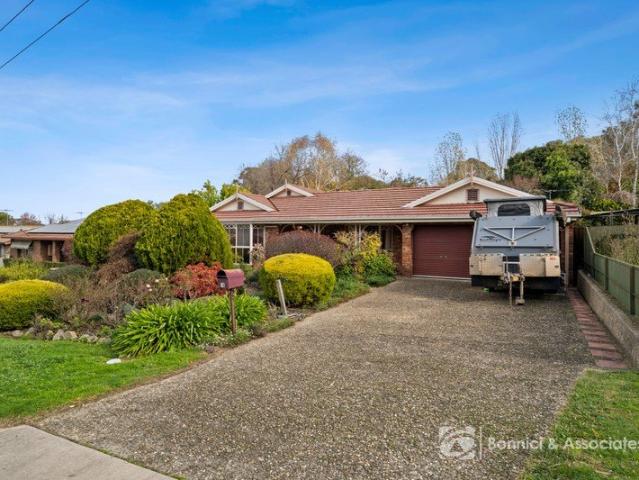
Set on a 612m2 block close to the CBD, this secure & well maintained clad weatherboard property is perfect for the growing family, first home buyer or Investor looking to add to their portfolio. - 3 Bedrooms all with built in robes & ceiling fans, master with split system heating & cooling - 1 bathroom with shower over bath & separate toilet - Triple garage with workshop/storage shedding - Split system heating & cooling plus wood heater in the loungeroom - Renovated kitchen with gas cooking - Open plan kitchen, living & dining - Study / sleepout - 10m x 3m undercover alfresco area - Fully secure backyard - Approx. rent return of $420 per week Disclaimer: Disclaimer: The information contained herein is intended as a guide only and no guarantee is provided as to its accuracy. This content is provided using information obtained through sources deemed reliable including knowledge of the local area. Insite Real Estate accepts no responsibility for direct, indirect, incidental or consequenti
Request Details
Traditional Family Home with Huge Potential on 954m²
View photo
House · for sale
Request Details
Traditional Family Home with Huge Potential on 954m²
Byawatha
· 4 Bedrooms · 1 Bath · House
· Air conditioning · Parking · Equipped kitchen
Byawatha · 4 Bedrooms · 1 Bath · House · Air conditioning · Parking · Equipped kitchen
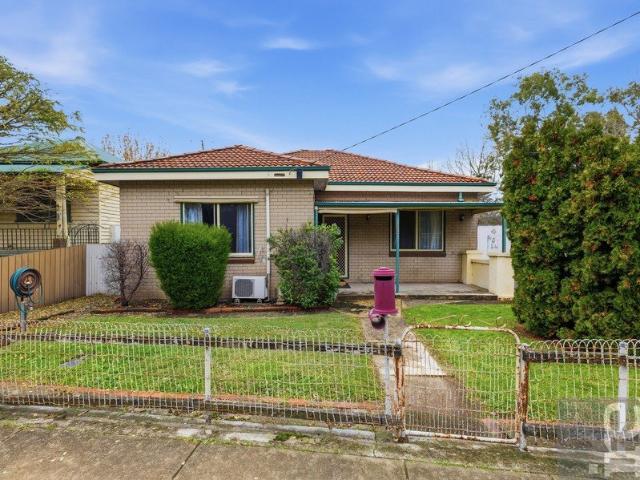
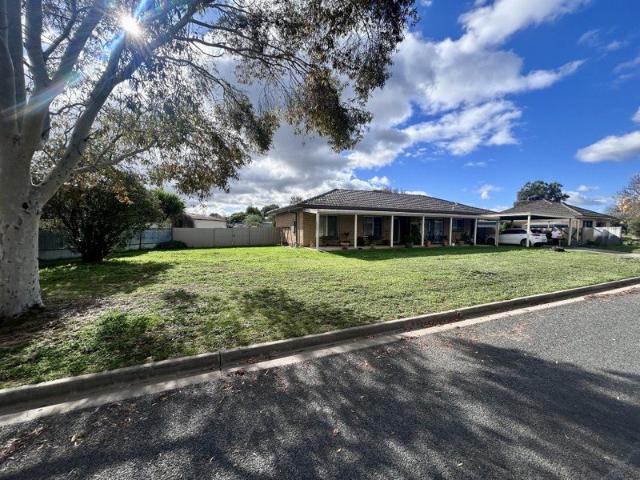
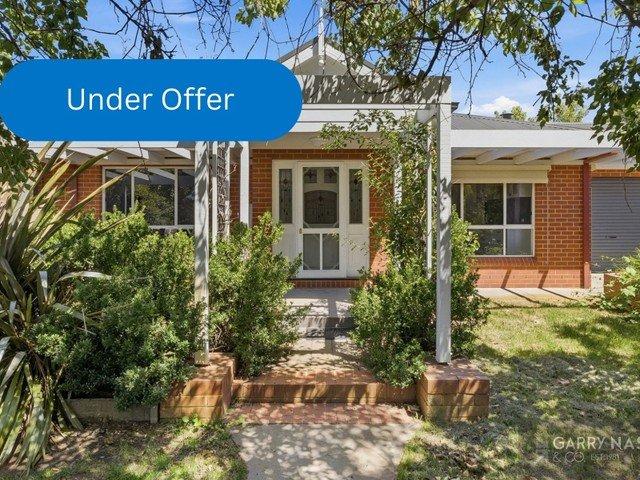
Set in one of Wangaratta's most sought-after locations, this classic family home offers the perfect blend of space, character and potential. Sitting proudly on a substantial 954m² (approx.) block, this is an exciting opportunity for families, renovators or investors to secure a quality property with room to grow. Behind its traditional façade lies a spacious layout featuring four generous bedrooms, two separate living areas, and soaring high ceilings that create a light and airy atmosphere throughout. The heart of the home is the kitchen, complete with a 900mm freestanding oven, perfect for the home chef. Enjoy year-round comfort with ducted air conditioning and gas heating, while outside you'll find a single garage, carport, and plenty of shedding ideal for storage, projects or hobbies. This property has great bones and is ready for you to move in, restore, and make your mark. Whether you're looking to renovate, invest, or settle into a spacious home in a family-friendly neighborhood,
Request Details
Family home or Property Investment Chiltern
View photo
House · for sale
Request Details
Family home or Property Investment Chiltern
Byawatha
· 3 Bedrooms · 2 Baths · House
· Garden · Parking · Equipped kitchen
Byawatha · 3 Bedrooms · 2 Baths · House · Garden · Parking · Equipped kitchen
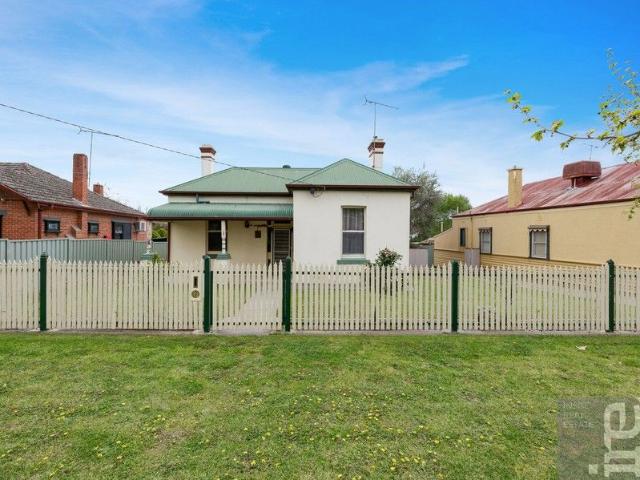
Large family home in well established street Chiltern VIC Three bedroom brick home with loads of extras Main bedroom with BIRS and ensuite Open plan kitchen, dining and large living space, opening onto secure backyard. Recently updated kitchen with all modern conveniences Family bathroom with shower, toilet and bath All year round alfresco in the privacy of the securely fenced yard. Single lock up garage with carport, additional shedding on the right side of back yard Dual side access to property, plenty of space to work with for the whole family. For investors option to add studio or 1br villa with separate entrance - STCA. Please contact Kerrie for further information or to organize a time to inspect. DISCLAIMER: This advertisement contains information provided by third parties. While all care is taken to ensure otherwise, Dotcom Property Sales, does not make any representation as to the accuracy of any of the information contained in the advertisement, does not accept any responsibi
Request Details
Beechworth Cedar Cottages Ongoing Business and Property !
View photo
Townhouse · for sale
Request Details
New
Beechworth Cedar Cottages Ongoing Business and Property !
Byawatha
· 591 · Townhouse
· Garden · Balcony · Equipped kitchen
Byawatha · 591 · Townhouse · Garden · Balcony · Equipped kitchen
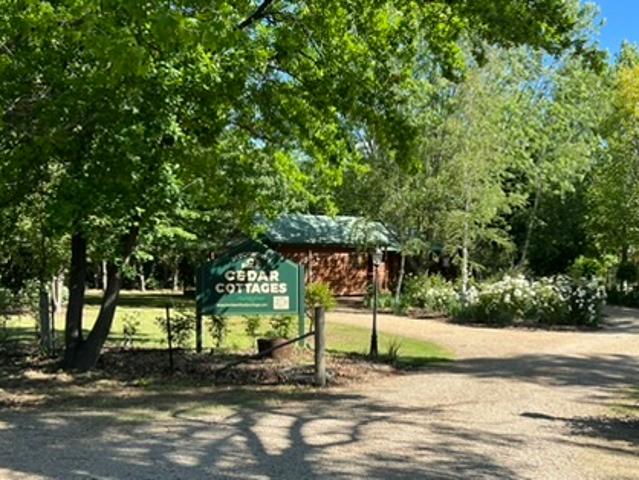
An exceptional opportunity awaits you at the Beechworth Cedar Cottages. The sale of all the property and the ongoing business. Work as much or as little as you like. This business can run automatically and allows many options for the new owners. Consisting of 4 cottages and a barn style shed 7x9m, adjacent to the Beechworth to Yackandandah Rail Trail. Easy walking distance to the heart of Beechworth. The four cottages sleep up to 20 people at one time; McNamara is a two storey, split level, large house that can accommodate up to eight people. The house boasts two bathrooms, two lounge rooms (both with televisions), full size kitchen with dishwasher, large dining table to seat ten people and a fully equipped laundry with washing and drying facilities. The upstairs retreat has a king bed on one side and separated by a ¾ wall divider and a second space with two single beds overlooking the front garden. It also has its own bathroom and balcony. Downstairs has a queen room and a twin room (
Request Details
Country Serenity with Room to Dream
View photo
House · for sale
Request Details
New
Country Serenity with Room to Dream
Byawatha
· 3 Bedrooms · 2 Baths · House
Byawatha · 3 Bedrooms · 2 Baths · House
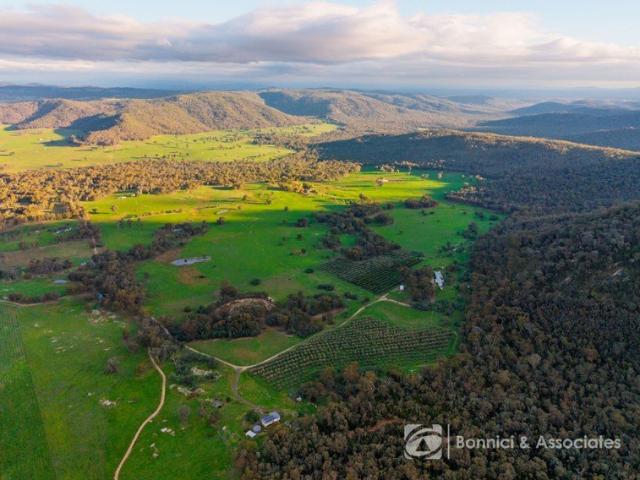
Escape to the peace and beauty of regional Victoria at 86 Markwood-Tarrawingee Road, Markwood. Set against a picturesque rural backdrop, this inviting property offers a wonderful lifestyle opportunity for those seeking space, privacy and a slower pace, all within easy reach of nearby townships. Whether you are looking for a charming country retreat, a family home with room to grow, or a tree-change destination, this address delivers the ideal setting to make it your own. Enjoy wide open skies, fresh country air and the relaxed atmosphere that makes rural living so appealing. Surrounded by the natural beauty of the Markwood district, this is a chance to embrace a lifestyle defined by tranquillity and possibility. With ample space to enjoy the outdoors and create your vision, this property presents an exciting opportunity to secure your place in a tightly held country community
Request Details
Offering luxury, functionality and an enviable lifestyle
View photo
Terraced House · for sale
Request Details
Updated
Offering luxury, functionality and an enviable lifestyle
Byawatha
· 5 Bedrooms · 2 Baths · Terraced House
· Equipped kitchen
Byawatha · 5 Bedrooms · 2 Baths · Terraced House · Equipped kitchen
Welcome to 56 Delloro Road, Wangaratta-a truly exceptional lifestyle property where luxury, productivity, and self-sufficient country living combine to create a home unlike any other. Set on just over 20 acres of picturesque land, this beautifully appointed residence offers the perfect balance of modern family living and premium rural infrastructure. Whether you're seeking a peaceful lifestyle retreat, room for livestock, or an entertainer's dream, this property delivers on every level. The spacious home features four generous bedrooms and two well appointed bathrooms, two expansive living areas and separate study, providing ample room for families of all sizes. At the heart of the home, the designer kitchen is complemented by a fully equipped butler's pantry, creating the ideal space for entertaining or everyday living. Comfort is assured throughout every season with hydronic underfloor heating and reverse-cycle ducted heating and cooling, while double-glazed windows and roof blanket
Request Details
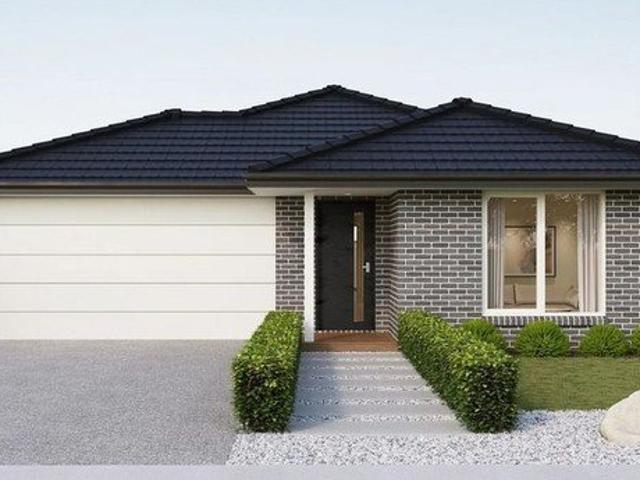
Vida 256 Defined by You. $10,000 To Spend Your Way
View photo
Terraced House · for sale
Request Details
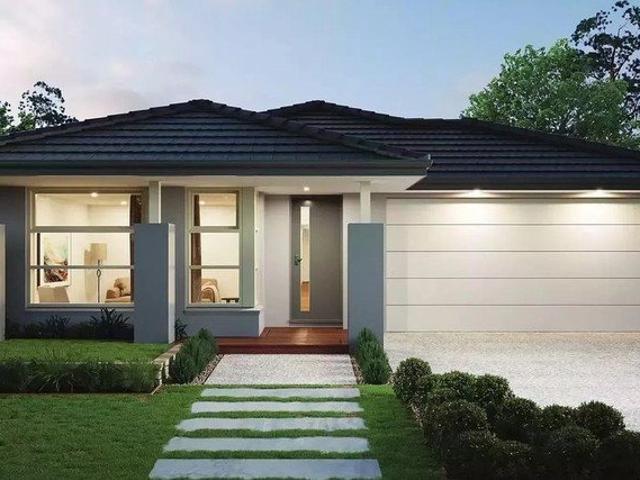
Vida 256 Defined by You. $10,000 To Spend Your Way
Byawatha
· 4 Bedrooms · 2 Baths · Terraced House
· Equipped kitchen
Byawatha · 4 Bedrooms · 2 Baths · Terraced House · Equipped kitchen
Walking into the Vida 256 is a true delight. The master suite is privately positioned at the front of the home and features a generous walk-in robe and a beautifully appointed ensuite. The expansive open-plan kitchen, dining and family areas include a large pantry and direct access to the alfresco, perfect for effortless entertaining. A secondary living space offers flexibility for relaxation or family gatherings, while three additional bedrooms complete a home that perfectly balances practicality with contemporary design. - 2550mm Ceiling Height - 900mm Stainless Steel Appliances - Concrete driveway allowance - Colorbond Roof - Ducted A/C & Heating - Facade Included - LED Downlights - Vinyl planks, carpet and tiles throughout Copyright Hotondo Pty Ltd all rights reserved. Dimensions, photos and floor plans are for illustrative purposes and may include optional features. Additional facade options are available, as this home is not yet constructed. All packages are subject to engineerin
Request Details
Erskine 225 Defined by You. $10,000 To Spend Your Way
View photo
Terraced House · for sale
Request Details
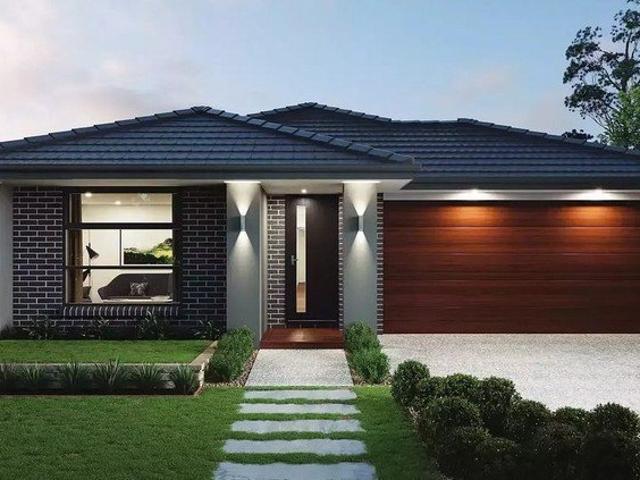
Erskine 225 Defined by You. $10,000 To Spend Your Way
Byawatha
· 4 Bedrooms · 2 Baths · Terraced House
· Parking · Equipped kitchen
Byawatha · 4 Bedrooms · 2 Baths · Terraced House · Parking · Equipped kitchen
Adapted to suit a narrow block of land, the Erskine 225 is 11.3m wide. Standout features of the home include the versatile lounge room and large open-plan kitchen, dining and family area. The kitchen boasts a huge walk-in pantry and large island bench. Ideal for families of all sizes, the home is complete with four spacious bedrooms, two bathrooms and a double garage. - 2550mm Ceiling Height - 900mm Stainless Steel Appliances - Concrete driveway allowance - Colorbond Roof - Ducted A/C & Heating - Facade Included - LED Downlights - Vinyl planks, carpet and tiles throughout Copyright Hotondo Pty Ltd all rights reserved. Dimensions, photos and floor plans are for illustrative purposes and may include optional features. Additional facade options are available, as this home is not yet constructed. All packages are subject to engineering plans and developer's approval and therefore may need to be altered to comply with estate covenants. Should additional costs be required to meet developer a
Request Details
Warby's Privacy, Impressive Views & Spacious Lifestyle Living
View photo
House · for sale
Request Details
Warby's Privacy, Impressive Views & Spacious Lifestyle Living
Byawatha
· 5 Bedrooms · 2 Baths · House
· Equipped kitchen
Byawatha · 5 Bedrooms · 2 Baths · House · Equipped kitchen
A truly unique Warby Ranges property, elevated to capture magnificent views of Wangaratta to Mt Bogong, all within 12 minutes to town. Beautifully set within established gardens, with floor to ceiling double glazed windows providing stunning views of the ranges and property. The double brick residence offers 4 generous bedrooms providing BIR's to three. Master bedroom with full ensuite and walk-through robe, designed to be separate from the other bedrooms and main bathroom. Multiple living zones with central galley kitchen which includes stainless appliances, induction cooktop, double oven and Bosch dishwasher. The central living area and dining area includes a new Coonara wood heater, along with reverse cycle split system, ensuring year-round comfort. The formal living and dining areas have impressive vaulted ceilings and a bluestone framed wood heater. Further enhancing this property is an additional library or potential parent's retreat along with a dedicated home office space. A fu
Request Details
Affordable family House and Land Package
View photo
Terraced House · for sale
Request Details
Affordable family House and Land Package
Byawatha
· 4 Bedrooms · 2 Baths · Terraced House
· Parking · Equipped kitchen
Byawatha · 4 Bedrooms · 2 Baths · Terraced House · Parking · Equipped kitchen
Build your dream home with Victoria's No.1 Largest Builder - and start living the lifestyle you've been imagining. We pride ourselves on the Sherridon Advantage, because when you have certainty, you can build with confidence. We offer a lifetime structural warranty, design flexibility and three independent third-party inspections during your build. Our Essence Collection by Sherridon Homes has plenty of options to choose from and a simple, streamlined process, all included at a fixed price. Explore our great value with our Essence inclusions: - Colour through concrete driveway, up to 25m2 - 2590mm ceiling height to ground floor - 20mm stone benchtop to kitchen, ensuite and bathroom - Colorbond sectional garage door with remote - Quality flooring throughout home - Kitchen appliances, including oven, cooktop, canopy rangehood and dishwasher - Overhead cabinetry to kitchen - Tiled kitchen splashback - Ceramic tiled shower base in ensuite and bathroom - 3.5kW solar panel Our homes are desi
Request Details
Affordable 3 Bedroom House and Land Package in Wangaratta
View photo
Terraced House · for sale
Request Details
Affordable 3 Bedroom House and Land Package in Wangaratta
Byawatha
· 3 Bedrooms · 2 Baths · Terraced House
· Parking · Equipped kitchen
Byawatha · 3 Bedrooms · 2 Baths · Terraced House · Parking · Equipped kitchen
Build your dream home with Victoria's No.1 Largest Builder - and start living the lifestyle you've been imagining. We pride ourselves on the Sherridon Advantage, because when you have certainty, you can build with confidence. We offer a lifetime structural warranty, design flexibility and three independent third-party inspections during your build. Our Essence Collection by Sherridon Homes has plenty of options to choose from and a simple, streamlined process, all included at a fixed price. Explore our great value with our Essence inclusions: - Colour through concrete driveway, up to 25m2 - 2590mm ceiling height to ground floor - 20mm stone benchtop to kitchen, ensuite and bathroom - Colorbond sectional garage door with remote - Quality flooring throughout home - Kitchen appliances, including oven, cooktop, canopy rangehood and dishwasher - Overhead cabinetry to kitchen - Tiled kitchen splashback - Ceramic tiled shower base in ensuite and bathroom - 3.5kW solar panel Our homes are desi
Request Details
Family Home in Family Estate House and Land Package Wangaratta
View photo
Terraced House · for sale
Request Details
Family Home in Family Estate House and Land Package Wangaratta
Byawatha
· 4 Bedrooms · 2 Baths · Terraced House
· Parking · Equipped kitchen
Byawatha · 4 Bedrooms · 2 Baths · Terraced House · Parking · Equipped kitchen
Build your dream home with Victoria's No.1 Home Builder - and start living the lifestyle you've been imagining. We pride ourselves on the Sherridon Advantage, because when you have certainty, you can build with confidence. We offer a lifetime structural warranty, design flexibility and three independent third-party inspections during your build. The New Living Collection by Sherridon Homes curates an environment where every moment is an opportunity to embrace the beauty of life. A space where you can unwind after a long day, spend quality time with your loved ones, and create memories that last a lifetime. Explore our great value with our New Living Inclusions and Your Home Your Way promotion, all included at no extra cost - Colour-through concrete driveway (up to 35m2) - Colorbond sectional garage door with remote - 2740mm ceiling height to ground floor - Quality flooring throughout - 40mm stone benchtops to kitchen - Kitchen appliances, including oven, cooktop, canopy rangehood and d
Request Details
Quality Family House and Land Package in Wangaratta
View photo
Terraced House · for sale
Request Details
Quality Family House and Land Package in Wangaratta
Byawatha
· 4 Bedrooms · 2 Baths · Terraced House
· Parking · Equipped kitchen
Byawatha · 4 Bedrooms · 2 Baths · Terraced House · Parking · Equipped kitchen
Build your dream home with Victoria's No.1 Home Builder - and start living the lifestyle you've been imagining.We pride ourselves on the Sherridon Advantage, because when you have certainty, you can build with confidence. We offer a lifetime structural warranty, design flexibility and three independent third-party inspections during your build.The New Living Collection by Sherridon Homes curates an environment where every moment is an opportunity to embrace the beauty of life. A space where you can unwind after a long day, spend quality time with your loved ones, and create memories that last a lifetime.Explore our great value with our New Living Inclusions and Your Home Your Way promotion, all included at no extra cost- Colour-through concrete driveway (up to 35m2)- Colorbond sectional garage door with remote- 2740mm ceiling height to ground floor- Quality flooring throughout- 40mm stone benchtops to kitchen- Kitchen appliances, including oven, cooktop, canopy rangehood and dishwasher
Request Details
Smart design in Quality Estate House and Land Package
View photo
Terraced House · for sale
Request Details
Smart design in Quality Estate House and Land Package
Byawatha
· 4 Bedrooms · 2 Baths · Terraced House
· Parking · Equipped kitchen
Byawatha · 4 Bedrooms · 2 Baths · Terraced House · Parking · Equipped kitchen
Build your dream home with Victoria's No.1 Home Builder - and start living the lifestyle you've been imagining.We pride ourselves on the Sherridon Advantage, because when you have certainty, you can build with confidence. We offer a lifetime structural warranty, design flexibility and three independent third-party inspections during your build.The New Living Collection by Sherridon Homes curates an environment where every moment is an opportunity to embrace the beauty of life. A space where you can unwind after a long day, spend quality time with your loved ones, and create memories that last a lifetime.Explore our great value with our New Living Inclusions and Your Home Your Way promotion, all included at no extra cost- Colour-through concrete driveway (up to 35m2)- Colorbond sectional garage door with remote- 2740mm ceiling height to ground floor- Quality flooring throughout- 40mm stone benchtops to kitchen- Kitchen appliances, including oven, cooktop, canopy rangehood and dishwasher
Request Details
Magnificent Setting in Oxley
View photo
House · for sale
Request Details
Magnificent Setting in Oxley
Byawatha
· 3 Bedrooms · 1 Bath · House
· Garden · Equipped kitchen
Byawatha · 3 Bedrooms · 1 Bath · House · Garden · Equipped kitchen
40 King Street is perfectly located on a generous sized corner allotment in the popular township of Oxley and in the heart of the Milawa Gourmet Region right on the doorstep to the Alpine Snowfields. The location is ideal with close proximity to the King River, Murray to Mountains rail trail, Brown Brothers Winery, Mirandas Winery and the popular King River Cafe. The property consists of three generous sized bedrooms with walk in robe to the main bedroom, walk in linen/storage, open plan kitchen/family and meals area and renovated bathroom. Heating and cooling are well catered for with ducted evaporative cooling, split system refrigerated heating and cooling plus wood combustion heating with gas/elec cooking and electric HWS. Externally the property is beautifully presented with established gardens, automated sprinkler system, outdoor entertaining area, electric entrance gates, raised garden beds all with a plentiful water supply via either a bore or town water. Shedding is exceptional
Request Details
DESIGNED FOR LIVING POSITIONED FOR VIEWS
View photo
House · for sale
Request Details
DESIGNED FOR LIVING POSITIONED FOR VIEWS
Byawatha
· 4 Bedrooms · 2 Baths · House
· Equipped kitchen
Byawatha · 4 Bedrooms · 2 Baths · House · Equipped kitchen
Perfectly positioned for those who enjoy an active lifestyle, this elevated north-facing home sits above the Beechworth Gorge, with direct access to scenic walking tracks and the nearby Murray to Mountains Rail Trail. Surrounded by established landscaped gardens, the setting offers privacy, beautiful natural outlooks and an exceptional connection to the outdoors. Spotted Gum timber flooring adds warmth and character throughout the light-filled open-plan living, dining and kitchen area. Designed for both everyday living and entertaining, this welcoming space takes full advantage of the spectacular views. The beautifully appointed kitchen combines style with functionality, offering quality European appliances, a central island bench and generous storage. The open-plan design allows you to cook while enjoying the company of family and friends. To accompany the kitchen storage you will enjoy the benefit a separate oversized walk-in pantry - fondly known as the champagne room - providing ex
Request Details
Prestige Living in One of Wangaratta's Most Sought After Locations
View photo
House · for sale
Request Details
Prestige Living in One of Wangaratta's Most Sought After Locations
Byawatha
· 4 Bedrooms · 2 Baths · House
· Garden · Equipped kitchen
Byawatha · 4 Bedrooms · 2 Baths · House · Garden · Equipped kitchen
Positioned within one of Wangaratta's most prestigious residential addresses, this architecturally designed red brick veneer residence delivers an exceptional combination of space, quality, and lifestyle on an impressive 5,192m² allotment surrounded by beautifully established gardens. Designed with family living in mind, the home offers four generous bedrooms. The luxurious master suite features a full ensuite and walk-in robe, while the remaining three bedrooms are all fitted with built-in robes, providing excellent accommodation for the growing family. The thoughtfully designed floorplan features spacious living and dining areas enhanced by elegant bay windows that flood the home with natural light while framing picturesque garden views. At the heart of the home, the well-appointed kitchen is equipped with all-electric cooking, an Ariston dishwasher, and ample bench space, flowing effortlessly into the family room and out to a substantial covered pergola. This outstanding outdoor ent
Request Details
IMPECCABLY PRESENTED, ENERGY EFFICIENT LIVING IN A PRIME BEECHWORTH LOCATION
View photo
House · for sale
Request Details
IMPECCABLY PRESENTED, ENERGY EFFICIENT LIVING IN A PRIME BEECHWORTH LOCATION
Byawatha
· 3 Bedrooms · 2 Baths · House
· Equipped kitchen
Byawatha · 3 Bedrooms · 2 Baths · House · Equipped kitchen
Quietly positioned, just minutes from the heart of Beechworth and enjoying beautiful sunset views, this impeccably presented, quality-built Alatalo home offers an exceptional blend of comfort, style and energy-efficient living. Featuring double glazing and meticulously maintained inside and out, every detail has been thoughtfully upgraded to a high standard. A welcoming north-facing lounge is immersed in natural light, with luxurious wool carpets adding warmth and comfort. At the heart of the home, the spacious open-plan living, dining and kitchen area is designed for effortless everyday living and entertaining. A stylish and very efficient wood heater creates a cosy focal point, complemented by underfloor heating and split-system heating and cooling to ensure year-round comfort. The locally crafted kitchen combines quality, practicality and timeless style, featuring premium appliances, generous bench space and excellent storage. Sliding doors connect the living area to the covered out
Request Details
Lifestyle, Space & Country Charm in Beautiful Oxley
View photo
House · for sale
Request Details
Lifestyle, Space & Country Charm in Beautiful Oxley
Byawatha
· 4 Bedrooms · 2 Baths · House
· Parking · Equipped kitchen
Byawatha · 4 Bedrooms · 2 Baths · House · Parking · Equipped kitchen
Set in the beautiful township of Oxley, on the doorstep of the renowned gourmet wine region, this charming lifestyle property offers the perfect blend of space, comfort, and peaceful country living, all set on approximately 1.6 hectares of land. Surrounded by established trees and natural beauty, this solid brick home provides privacy, tranquillity, and plenty of space for the whole family to enjoy. Designed for comfortable family living, the home offers multiple living zones and practical features throughout, creating a warm and welcoming atmosphere in a picturesque setting. Property Features: - 4 bedrooms - Main bedroom with ensuite - 3 separate living areas - Kitchen with electric cooking & dishwasher - Woodfire heating - Evaporative cooling - Double carport - Bore water - 3 Phaze power connected Whether you're searching for a family retreat, a tree change, or a peaceful lifestyle escape in a highly sought-after location, this property delivers space, serenity, and endless potential
Request Details
SPACIOUS BEECHWORTH HOME
View photo
House · for sale
Request Details
SPACIOUS BEECHWORTH HOME
Byawatha
· 3 Bedrooms · 2 Baths · House
· Equipped kitchen
Byawatha · 3 Bedrooms · 2 Baths · House · Equipped kitchen
Set behind established gardens, 19 Malakoff Road offers a genuinely comfortable place to call home in Beechworth. The property's multiple living spaces give everyone room to spread out, while the thoughtful layout makes day-to-day living easy and enjoyable. The master bedroom impresses with a walk-in robe, ensuite, ceiling fan and split system, offering year-round comfort. Two further bedrooms feature built-in robes, ceiling fans and wall panel heaters, ensuring warmth through the cooler months. The kitchen is well equipped with electric cooking, a dishwasher and generous storage, making meal preparation a pleasure. The adjoining dining area is fitted with its own split system and provides direct access to the great outdoors. The formal lounge at the front of the home, fitted with its own split system unit, is large and provides enough room for a work from home study area. The main bathroom features a separate shower and bath, complemented by a separate toilet for added convenience. Th
Request Details
135 ACRES, ONE SPECTACULAR VALLEY VIEW
View photo
Terraced House · for sale
Request Details
135 ACRES, ONE SPECTACULAR VALLEY VIEW
Byawatha
· 6 Bedrooms · 4 Baths · Terraced House
· Lift · Parking
Byawatha · 6 Bedrooms · 4 Baths · Terraced House · Lift · Parking
117 Sugarloaf Lane sits across 135 acres just 15km from Beechworth, where established olive groves meet cleared grazing country beneath the rise of Mt Sugarloaf itself. It is a property that rewards anyone drawn to producing their own food, running stock, or simply living somewhere that the view changes with the seasons. Built to a 6.5-star energy-rated design over two floors, and oriented to capture sweeping valley views, the home offers three bedrooms, two bathrooms and a study. Double glazing throughout the home frames the landscape beyond, while the study provides a quiet space away from the main living zones. An off-grid power system with a 30-kilowatt-hour battery bank, plus an 11kVa generator back up, delivers genuine independence, and a two-person lift adds a level of everyday convenience rarely found in a rural setting. A large garage offers storage and workshop space under roof, rounding out a home built for comfort as much as for the view it was designed around. The land is
Request Details

Get email alerts

Don't miss out: be the first to know about new properties

The alert was correctly created

On subscribing you accept the conditions of use and the privacy policy
Alert
Receive new ads in your inbox
Save this search
Receive alerts for new listings

We'll send you an email when we have new properties for: "Houses for sale in Byawatha"

The alert was correctly created

Chiltern
Tarrawingee
Get email alerts and be the first to see new listings
Required field
On subscribing I accept the terms of the privacy policy
Perfect! You'll soon start receiving new listings via email
Alert
Receive an email when we have new ads for Houses for sale in Byawatha
Save this search
Filters

Bedrooms

Size (m²)

Price

$
$

Property type

Bathrooms

Clear all filters
Receive notifications when new entries are published.