46 houses for sale in Buxton, Murrindindi

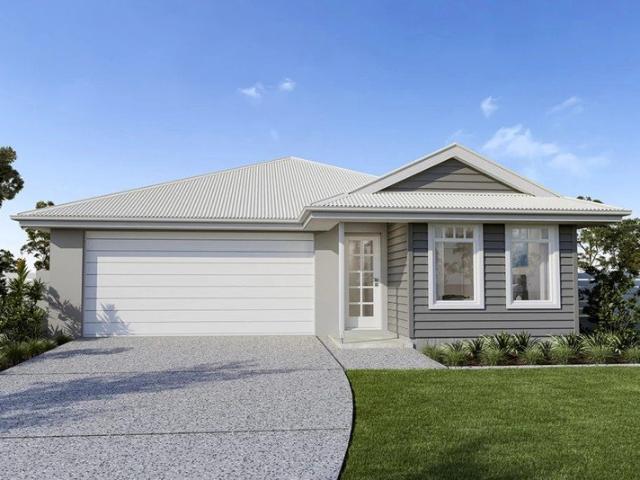
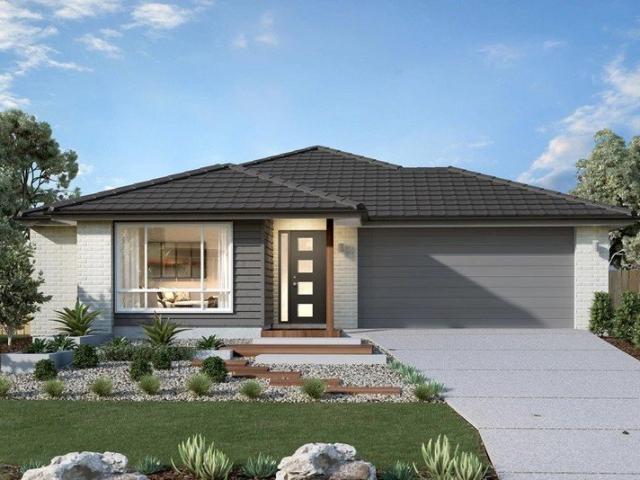
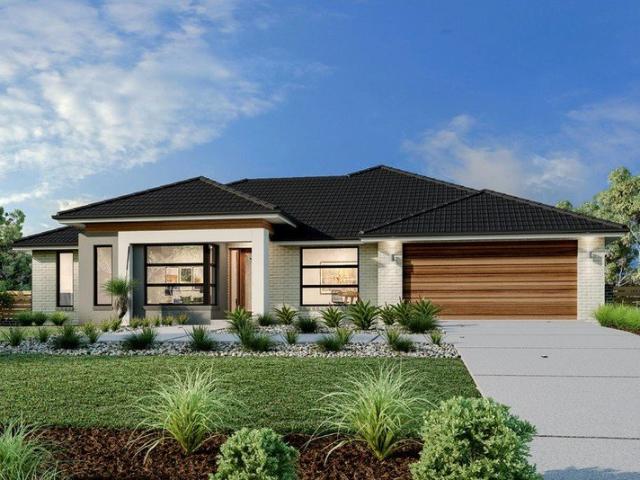
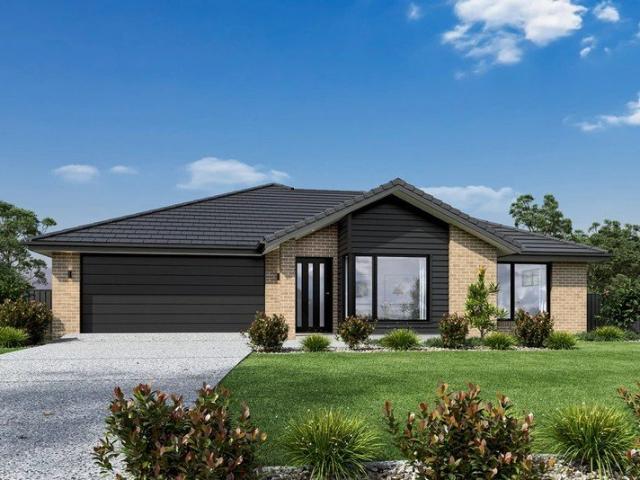
Fernbank 202 Classic Facade Select Inclusions
View photo
Terraced House · for sale
Request Details
Fernbank 202 Classic Facade Select Inclusions
Buxton, Murrindindi
· 4 Bedrooms · 2 Baths · Terraced House
· Equipped kitchen
Buxton, Murrindindi · 4 Bedrooms · 2 Baths · Terraced House · Equipped kitchen
The needs of today’s family are at the forefront of the Fernbank, a striking family home with an open plan living space, perfectly centred between a unique kid’s zone to the rear and the parents’ zone to the front. Entertaining with family and friends in the central living space with kitchen, family, dining and outdoor covered alfresco has never been so easy. While the kids play in the activity room to the rear of the home, retreat to the lounge room where you can relax and unwind. A large private master bedroom boasts a generous ensuite and a large walk-in robe; it is the perfect place to get away from it all and re-charge. This unique, versatile design also lends itself to be a split-level design, subject to site limitations and the ability to flip the front of the home to suit site conditions if required. Stylish and smart, Fernbank designs cleverly wraps up family time and me time and delivers an elegant home everyone will enjoy. Allow yourself to imagine the lifestyle you’ve alway
Request Details
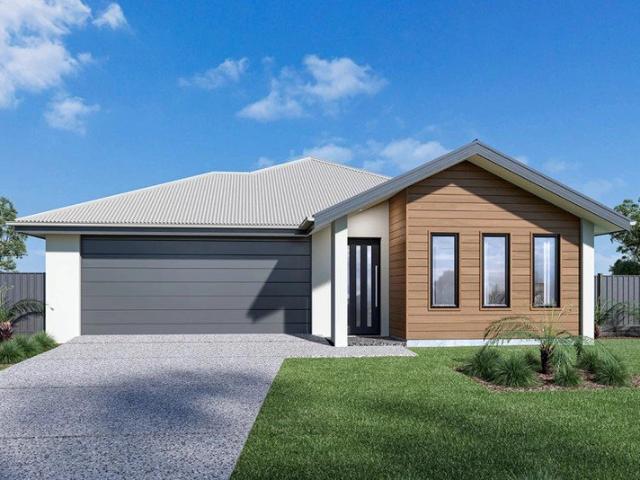
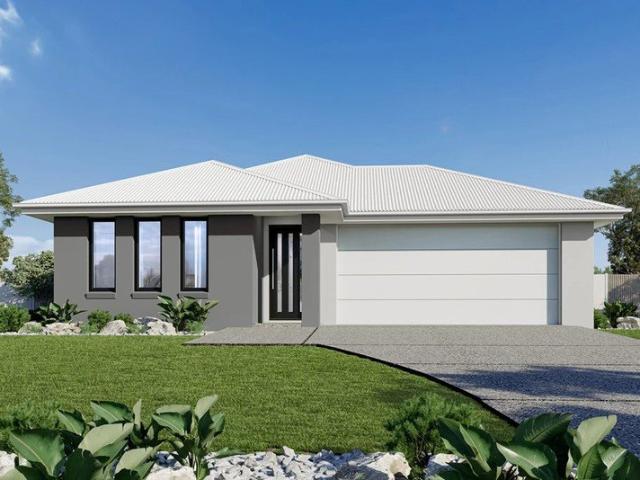
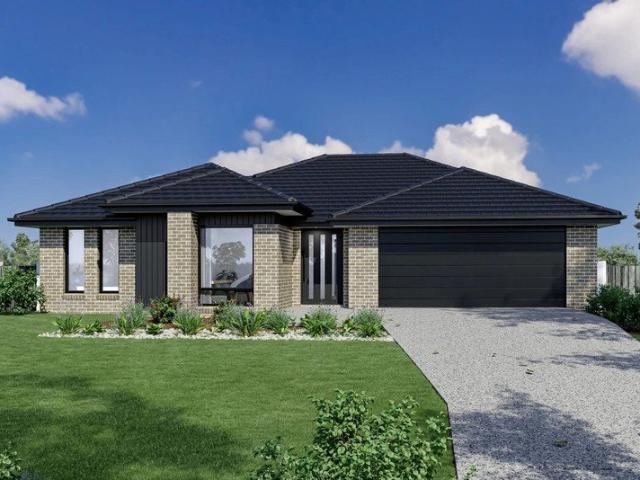
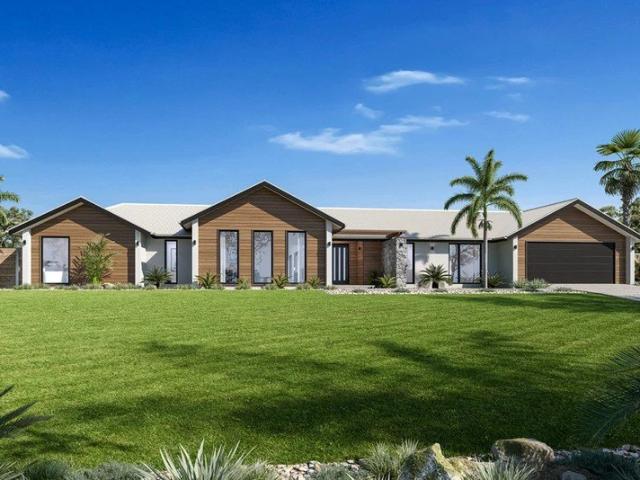
Nova 195 Resort Facade Select Inclusions
View photo
Terraced House · for sale
Request Details
Nova 195 Resort Facade Select Inclusions
Buxton, Murrindindi
· 4 Bedrooms · 2 Baths · Terraced House
· Parking · Equipped kitchen
Buxton, Murrindindi · 4 Bedrooms · 2 Baths · Terraced House · Parking · Equipped kitchen
The Nova is a cleverly designed home with a harmonious blend of modern elegance and functional design, tailored to meet the needs of contemporary living. The heart of the home is designed with an open plan layout that fosters a sense of connection seamlessly flowing from the kitchen into the dining and family areas, creating a perfect space for entertaining and family gatherings. An alfresco area extends this living space outdoors to enjoy fresh air and sunshine. Each bedroom is thoughtfully positioned to provide privacy and tranquillity. The master suite at the front of the home, complete with a walk-in robe and ensuite, serves as a personal retreat, offering a serene escape from the hustle and bustle of daily life. Additional bedrooms to the rear are generously sized, each with built-in robes, ensuring ample storage and comfort for all family members. Practical elements like a double garage, storage and a well-appointed laundry ensure convenience along with additional options such as
Request Details
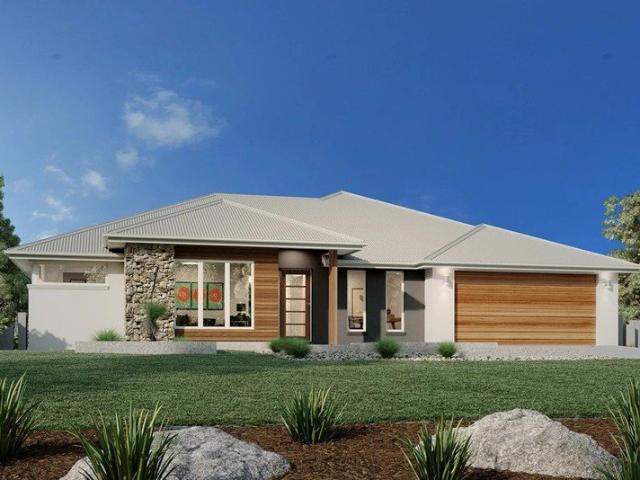
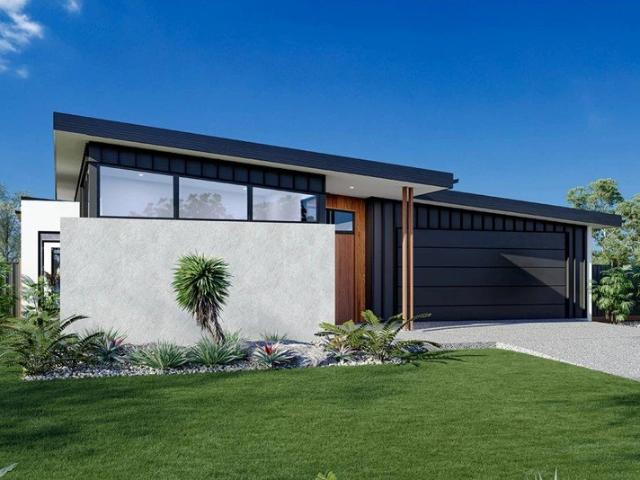
Fernbank 202 Resort Facade Select Inclusions
View photo
Terraced House · for sale
Request Details
Fernbank 202 Resort Facade Select Inclusions
Buxton, Murrindindi
· 4 Bedrooms · 2 Baths · Terraced House
· Equipped kitchen
Buxton, Murrindindi · 4 Bedrooms · 2 Baths · Terraced House · Equipped kitchen
The needs of today’s family are at the forefront of the Fernbank, a striking family home with an open plan living space, perfectly centred between a unique kid’s zone to the rear and the parents’ zone to the front. Entertaining with family and friends in the central living space with kitchen, family, dining and outdoor covered alfresco has never been so easy. While the kids play in the activity room to the rear of the home, retreat to the lounge room where you can relax and unwind. A large private master bedroom boasts a generous ensuite and a large walk-in robe; it is the perfect place to get away from it all and re-charge. This unique, versatile design also lends itself to be a split-level design, subject to site limitations and the ability to flip the front of the home to suit site conditions if required. Stylish and smart, Fernbank designs cleverly wraps up family time and me time and delivers an elegant home everyone will enjoy. Allow yourself to imagine the lifestyle you’ve alway
Request Details
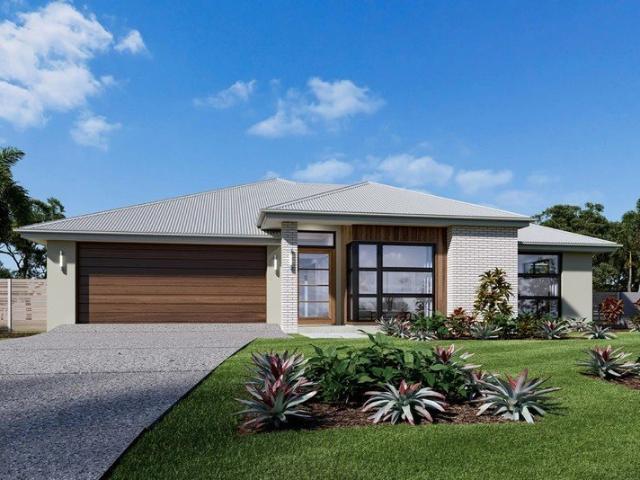
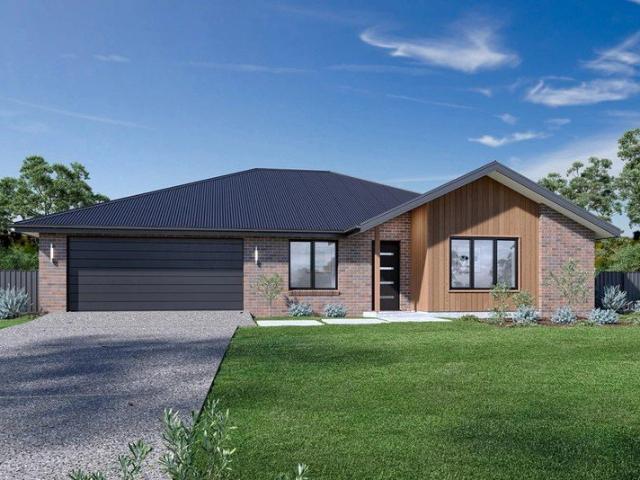
Nova 195 Hamptons Facade Select Inclusions
View photo
Terraced House · for sale
Request Details
Nova 195 Hamptons Facade Select Inclusions
Buxton, Murrindindi
· 4 Bedrooms · 2 Baths · Terraced House
· Parking · Equipped kitchen
Buxton, Murrindindi · 4 Bedrooms · 2 Baths · Terraced House · Parking · Equipped kitchen
The Nova is a cleverly designed home with a harmonious blend of modern elegance and functional design, tailored to meet the needs of contemporary living. The heart of the home is designed with an open plan layout that fosters a sense of connection seamlessly flowing from the kitchen into the dining and family areas, creating a perfect space for entertaining and family gatherings. An alfresco area extends this living space outdoors to enjoy fresh air and sunshine. Each bedroom is thoughtfully positioned to provide privacy and tranquillity. The master suite at the front of the home, complete with a walk-in robe and ensuite, serves as a personal retreat, offering a serene escape from the hustle and bustle of daily life. Additional bedrooms to the rear are generously sized, each with built-in robes, ensuring ample storage and comfort for all family members. Practical elements like a double garage, storage and a well-appointed laundry ensure convenience along with additional options such as
Request Details
Edgecliff 190 Resort Facade Select Inclusions
View photo
Terraced House · for sale
Request Details
Edgecliff 190 Resort Facade Select Inclusions
Buxton, Murrindindi
· 4 Bedrooms · 2 Baths · Terraced House
· Parking · Equipped kitchen
Buxton, Murrindindi · 4 Bedrooms · 2 Baths · Terraced House · Parking · Equipped kitchen
The Edgecliff is a remarkable home design that seamlessly blends functionality with elegance. Its open-plan layout integrates the kitchen, family, and dining areas, creating a harmonious flow throughout the home. This design is perfect for both everyday living and entertaining, offering multiple living spaces that cater to various needs for space and privacy. The luxurious master suite is a true retreat, positioned for ultimate privacy. It features a stylish walk-in robe and an elegant ensuite, providing a serene escape from the hustle and bustle of daily life. Additional bedrooms are thoughtfully placed towards the front of the home, each designed to offer a sense of seclusion. A separate lounge room adds extra functional space, ideal for a growing family’s needs. The Edgecliff also includes a double garage, and alfresco area, enhancing the home’s versatility and appeal. Whether you’re hosting guests or enjoying quiet family time, the Edgecliff offers a perfect blend of comfort and so
Request Details
Wide Bay 196 Resort Facade Select Inclusions
View photo
Terraced House · for sale
Request Details
Wide Bay 196 Resort Facade Select Inclusions
Buxton, Murrindindi
· 4 Bedrooms · 2 Baths · Terraced House
· Equipped kitchen
Buxton, Murrindindi · 4 Bedrooms · 2 Baths · Terraced House · Equipped kitchen
This stunning family home looks deceptively simple, but its impressive size makes a statement which is the end result of clever and considered design. The Wide Bay designs, exclusive to G.J. Gardner Homes, have been created to suit wider sites, its expansive frontage naturally enlarging its appearance and giving it a magnificent visage, which is sure to impress. The heart of the home is the kitchen, dining and family open plan living space that extends out to a large covered Alfresco area making entertaining easy. The large master bedroom suite with walk in robe and ensuite and a separate lounge to the front of the home provide the perfect spaces to retreat and relax. The Wide Bay is a stunning family home with everything needed for today’s modern family, a perfect combination of practical and elegant design. Allow yourself to imagine the lifestyle you’ve always wanted; in the home you deserve! The Wide Bay offers individually crafted facades that will inspire you by providing a choice
Request Details
Brighton 187 Resort Facade Select Inclusions
View photo
Terraced House · for sale
Request Details
Brighton 187 Resort Facade Select Inclusions
Buxton, Murrindindi
· 4 Bedrooms · 2 Baths · Terraced House
· Parking · Equipped kitchen
Buxton, Murrindindi · 4 Bedrooms · 2 Baths · Terraced House · Parking · Equipped kitchen
The Brighton home design masterfully combines elegance and practicality. Its open-plan living area seamlessly integrates the kitchen, dining, and family spaces, perfect for both daily life and entertaining. The alfresco area extends your living space outdoors, ideal for enjoying the weather and hosting gatherings. Inside, spacious bedrooms with ample storage ensure comfort for all. The master suite is a luxurious retreat with a walk-in robe and ensuite bathroom. The kitchen, equipped with modern appliances and generous pantry space, blends style with functionality. The thoughtful layout ensures a harmonious flow throughout the home. Additional features include a double garage for convenience and security, and an optional study space for modern family needs. The Brighton home design offers a perfect blend of comfort, style, and practicality, catering to both growing families and those looking to downsize without compromising on luxury. Allow yourself to imagine the lifestyle you’ve alwa
Request Details
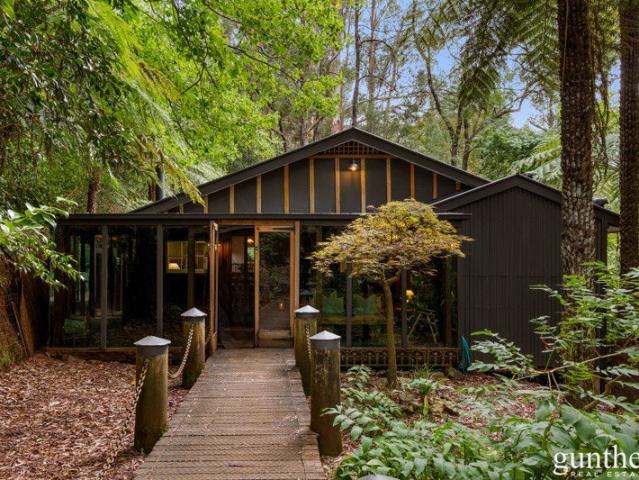
Private Rainforest Living With Established Airbnb Income
View photo
House · for sale
Request Details
Private Rainforest Living With Established Airbnb Income
Buxton, Murrindindi
· 3 Bedrooms · 2 Baths · House
· Equipped kitchen
Buxton, Murrindindi · 3 Bedrooms · 2 Baths · House · Equipped kitchen
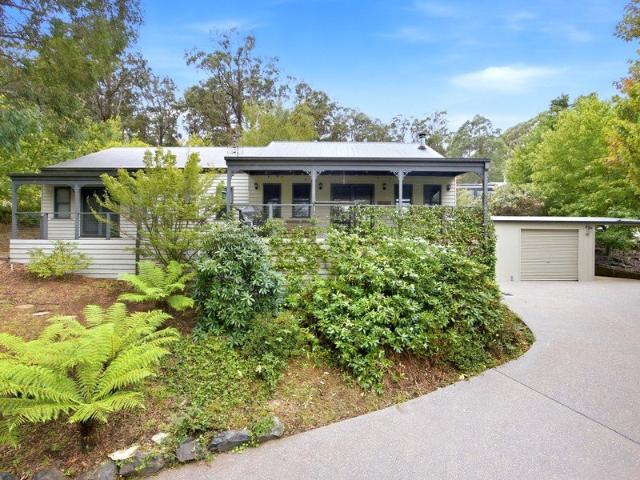
Hidden away on the iconic Black Spur, this extraordinary rainforest retreat delivers a rare blend of privacy, sustainability and established income, set within a breathtaking and pristine natural landscape. MAIN RESIDENCE - ESTABLISED AIRBNB INCOME Extensively transformed by the current owners from a previously run-down condition, the character filled two-bedroom main residence is warm, inviting and rich in charm. A country-style kitchen, cosy lounge and dedicated dining area with wood heater form the heart of the home, while the enclosed sunroom invites you to unwind and take in the surrounding greenery year-round. Outdoors, beautifully designed entertaining areas, including a fire pit, create ideal spaces to relax beneath the forest canopy. Now also operating as successful Airbnb accommodation, the main residence adds a valuable second income stream alongside the existing guest accommodation. Whether you choose to live in the home, or continue offering each as sought-after short-stay
Request Details
Claremont 240 Classic Facade Select Inclusions
View photo
Terraced House · for sale
Request Details
Claremont 240 Classic Facade Select Inclusions
Buxton, Murrindindi
· 4 Bedrooms · 2 Baths · Terraced House
· Equipped kitchen
Buxton, Murrindindi · 4 Bedrooms · 2 Baths · Terraced House · Equipped kitchen
Bringing everyone together with a clever layout and beautifully appointed features, the Claremont designs offer an immaculately harmonised home for the modern family. Three separate living zones each with flawless features provides a space for any occasion. Entertaining is made easy with the open plan living zone consisting of family, dining and kitchen with butler’s pantry that fills the centre of the home and flows to the outdoor covered alfresco. The kids will love the separate zone dedicated to them with activity room and family bathroom. The master bedroom is situated at the front of the home, separate from the other bedrooms delivering extra privacy and is equipped with a well-appointed ensuite and walk in robe. A Study nook and formal lounge completes the home’s functionality for the needs of today’s families. Allow yourself to imagine the lifestyle you’ve always wanted; in the home you deserve! The Claremont design offers individually crafted facades that will inspire, by provi
Request Details
Pomona 260 Classic Facade Select Inclusions
View photo
Terraced House · for sale
Request Details
Pomona 260 Classic Facade Select Inclusions
Buxton, Murrindindi
· 4 Bedrooms · 2 Baths · Terraced House
· Equipped kitchen
Buxton, Murrindindi · 4 Bedrooms · 2 Baths · Terraced House · Equipped kitchen
Designed around the central courtyard, the Pomona provides elegant interior and exterior spaces that flow together, offering relaxed resort style living and entertaining. The open plan living with large gourmet kitchen and butler’s pantry enjoys close connections with the family, dining spaces and continues outdoors to the interior alfresco and courtyard. An optional alfresco can easily be added to the rear of the home to further extend the living spaces for a greater sense of space. The master suite is an oasis equipped with all the luxuries including a large double ensuite with its own bath and a walk-in robe. The kids have their own space to the rear of home with bedrooms, family bathroom and powder room and a central activity room. Extra comforts are provided with a separate lounge room that benefits from direct access to the central courtyard and main living areas to the rear, allowing light and fresh air to flood the home, while a study can be found to the front of the home adjac
Request Details
Millbrook 230 Urban Facade Select Inclusions
View photo
Terraced House · for sale
Request Details
Millbrook 230 Urban Facade Select Inclusions
Buxton, Murrindindi
· 3 Bedrooms · 2 Baths · Terraced House
· Equipped kitchen
Buxton, Murrindindi · 3 Bedrooms · 2 Baths · Terraced House · Equipped kitchen
Made for entertaining and everyday living, the Millbrook is a modern family home designed with plenty of space and added luxurious features for the whole family to enjoy. The heart of the home provides an enjoyable open plan living space, featuring a stunning kitchen and butler’s pantry adjoined by the dining and family rooms that extend outdoors to the rear alfresco and a central private courtyard. A generous master suite with large walk-in robe and its lavishly outfitted ensuite is privately positioned behind a separate lounge room at the front of the home; an ideal space to retreat and unwind. Additional bedrooms and the family bathroom at the rear of the home provide private spaces for the rest of the household. Extra features compliment the design with the inclusion of a study or mudroom making the Millbrook an ideal place for any family to call home. Allow yourself to imagine the lifestyle you’ve always wanted; in the home you deserve! The Millbrook offers individually crafted fa
Request Details
Wide Bay 196 Executive Facade Select Inclusions
View photo
Terraced House · for sale
Request Details
Wide Bay 196 Executive Facade Select Inclusions
Buxton, Murrindindi
· 4 Bedrooms · 2 Baths · Terraced House
· Equipped kitchen
Buxton, Murrindindi · 4 Bedrooms · 2 Baths · Terraced House · Equipped kitchen
This stunning family home looks deceptively simple, but its impressive size makes a statement which is the end result of clever and considered design. The Wide Bay designs, exclusive to G.J. Gardner Homes, have been created to suit wider sites, its expansive frontage naturally enlarging its appearance and giving it a magnificent visage, which is sure to impress. The heart of the home is the kitchen, dining and family open plan living space that extends out to a large covered Alfresco area making entertaining easy. The large master bedroom suite with walk in robe and ensuite and a separate lounge to the front of the home provide the perfect spaces to retreat and relax. The Wide Bay is a stunning family home with everything needed for today’s modern family, a perfect combination of practical and elegant design. Allow yourself to imagine the lifestyle you’ve always wanted; in the home you deserve! The Wide Bay offers individually crafted facades that will inspire you by providing a choice
Request Details
Alpine Vista 360 Resort Facade Select Inclusions
View photo
Terraced House · for sale
Request Details
Alpine Vista 360 Resort Facade Select Inclusions
Buxton, Murrindindi
· 4 Bedrooms · 3 Baths · Terraced House
· Equipped kitchen
Buxton, Murrindindi · 4 Bedrooms · 3 Baths · Terraced House · Equipped kitchen
Designed with an impressive spacious layout, the Alpine Vista is a pavilion style home that boasts elegant connections between interior and exterior spaces and distinct zones suited for all occasions for the entire family. With a wide frontage, this home is suited for large sites and perfectly engages with the outdoors allowing sunlight, breezes, and a spectacular outlook to be captured throughout the home. Entertaining family and friends is a relaxed and an enjoyable experience with a central main living pavilion extending from the foyer through to a large open plan kitchen, family and dining space with a large outdoor alfresco. A separate lounge at the front of the home is the ideal place to retreat in comfort. The kids have their own wing to indulge in with a central activity, family bathroom and additional bedrooms, that connects to the rest of the home via the gallery hallway and courtyard in the middle of the home. The fourth bedroom comes with an ensuite, ideal for guests, or ol
Request Details
WOODBINE SOPHISTICATION AND COMFORT
View photo
House · for sale
Request Details
WOODBINE SOPHISTICATION AND COMFORT
Buxton, Murrindindi
· 3 Bedrooms · 2 Baths · House
· Fireplace · Equipped kitchen
Buxton, Murrindindi · 3 Bedrooms · 2 Baths · House · Fireplace · Equipped kitchen
Immaculately presented and thoughtfully designed, this stunning home strikes the perfect balance between sophistication and comfortideal for both entertaining and relaxed everyday living. Positioned on a low-maintenance 808m² (approx.) allotment in the highly sought-after Kerami Crescent, it offers an enviable lifestyle just 400m from Marysville's local pub, cafés, and the family favourite, Gallipoli Park and playground. Filled with natural light, the home showcases a beautifully considered floorplan that flows effortlessly throughout. At its heart, the gourmet kitchen is sure to impress, featuring sleek cabinetry, a walk-in pantry, quality modern appliances, stone benchtops, and an expansive breakfast bar perfect for casual dining and social gatherings. The adjoining living and dining areas are enhanced by soaring ceilings that create a wonderful sense of openness, while a cosy fireplace anchors the lounge. Large windows capture multiple aspects, inviting in abundant sunlight and tree
Request Details
Multi generational lifestyle opportunity
View photo
House · for sale
Request Details
Multi generational lifestyle opportunity
Buxton, Murrindindi
· 6 Bedrooms · 2 Baths · House
Buxton, Murrindindi · 6 Bedrooms · 2 Baths · House
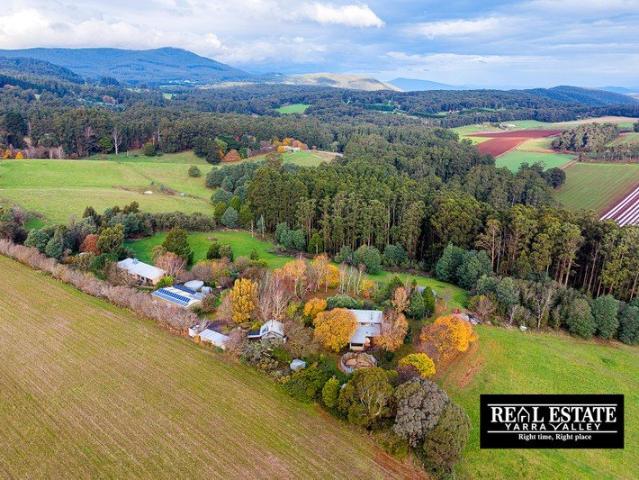
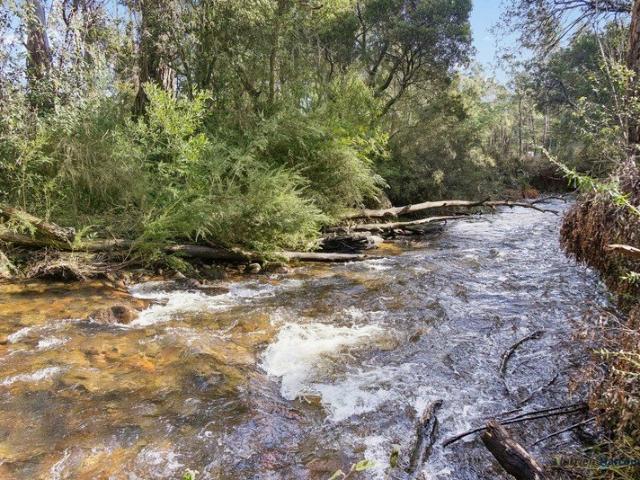
If you're looking for a country lifestyle on a picturesque 43-acre property ready to accommodate two families in separate homes, look no further. This magnificent property has so much to offer, starting with professionally-designed solar off-grid living and ample water storage, saving you thousands on bills per year. Only 75 minutes from Melbourne CBD and airport, and a short 15-minute drive to Healesville, Kinglake and Yarra Glen, this is a rare opportunity to set yourself up in one of Victoria's most scenic rural locations. Complete with a 2 Megalitre water license and accessible Yea River frontage, this stunning Toolangi gem offers natural bushland and rich open paddocks ripe for horticulture, self-sufficient living, hobby farming or running livestock. If you're dreaming of a private and sustainable lifestyle with space and breathtaking views, perfect for multi-generational living, extended families, or guest accommodation, this secluded property offers all that and more. 17.2ha, or
Request Details
Lifestyle By the River!
View photo
Terraced House · for sale
Request Details
Lifestyle By the River!
Buxton, Murrindindi
· Terraced House
Buxton, Murrindindi · Terraced House
Discover the perfect country escape with this exceptional 4.5-hectare (approximately 10-acre) lifestyle property, superbly positioned in Cathedral Lane, Taggerty, with direct frontage to the picturesque Little River. Fully fenced and boasting breathtaking rural vistas to the majestic Mount Cathedral, this beautiful parcel of cleared land provides the ideal blank canvas to create your dream home or weekend retreat (STCA). Enjoy a peaceful lifestyle immersed in nature, where you can spend your days fishing, swimming, or simply relaxing by the river. Located just moments from Cathedral Range State Park, outdoor enthusiasts will love the endless opportunities for bushwalking, hiking, wildlife spotting, and exploring one of Victoria's most spectacular natural landscapes. Property Features: • 4.5 hectares (approximately 10 acres) of cleared, usable land • Direct frontage to the beautiful Little River • Fully fenced and ready to enjoy • Magnificent views across the countryside to Mount Cathed
Request Details
Escape to Marysville Your Near New Dream Home Awaits!
View photo
House · for sale
Request Details
Escape to Marysville Your Near New Dream Home Awaits!
Buxton, Murrindindi
· 3 Bedrooms · 2 Baths · House
· Parking
Buxton, Murrindindi · 3 Bedrooms · 2 Baths · House · Parking
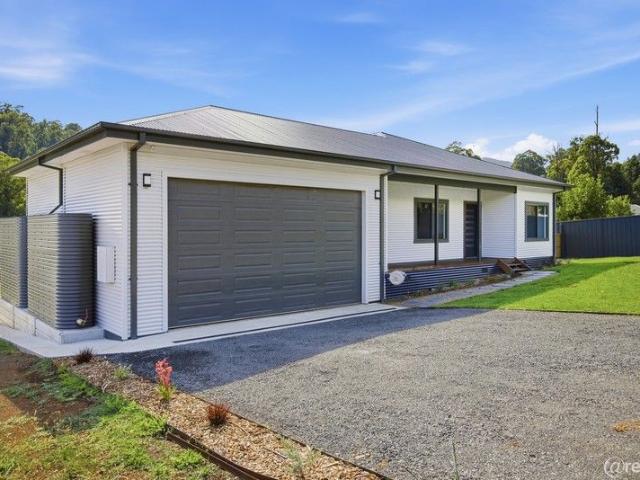
Nestled in the picturesque town of Marysville, this near-new, beautifully designed home offers the perfect combination of modern comfort and natural beauty. With its close proximity to town and an abundance of outdoor activities, this is the ideal place to escape the hustle and bustle of city life. Whether you're enjoying the serenity of your surroundings or utilizing the latest in home technology, this home truly offers the best of both worlds. The property boasts exceptional modern features, including 3-phase power and Starlink internet, ensuring you stay connected and powered, no matter what. A generator point is conveniently available, running the fridge, office, and hot water in case of power outages. The home also includes a spacious 7x8m garage, providing ample room for vehicles or storage, along with a generous 9x4m deck that's perfect for outdoor entertainment or simply soaking in the surrounding views. Practicality continues with a full-size access door under the house, offer
Request Details
ALTA, elevated prominence!
View photo
House · for sale
Request Details
ALTA, elevated prominence!
Buxton, Murrindindi
· 3 Bedrooms · 2 Baths · House
· Garden · Terrace · Gym · Parking · Equipped kitchen
Buxton, Murrindindi · 3 Bedrooms · 2 Baths · House · Garden · Terrace · Gym · Parking · Equipped kitchen
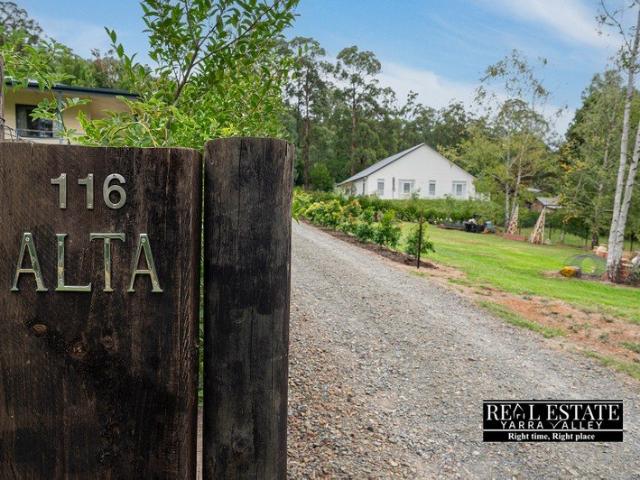
This property has so much to offer, it is an outstanding example of how to present a property to the market. The home offers - · Three very spacious bedrooms · Two bathrooms with quality fixtures and fittings · Large utility/walk in butler's pantry or storage room · Large open plan living and dining room with large windows opening onto a terrace · The kitchen has quality appliances, ample storage and bench space. · Quality window furnishings and floor coverings · Reverse cycle split system Large 12m x 6m garage is on a slab, plenty of storage/workshop space for car accommodation. One half is fully lined and includes a toilet, making it suitable for a guest room, gym or home office. Plenty of on-site parking for further 4 vehicles. Well designed, low maintenance garden. The vendor is open to negotiations for a fully furnished transaction. In addition 1. The road frontage allows for a subdivision and the opportunity to on sell 2. Build an investment property for permanent rental (duel oc
Request Details
REFINED LUXURY WITH BREATHTAKING ELEVATED VIEWS
View photo
House · for sale
Request Details
REFINED LUXURY WITH BREATHTAKING ELEVATED VIEWS
Buxton, Murrindindi
· 3 Bedrooms · 2 Baths · House
Buxton, Murrindindi · 3 Bedrooms · 2 Baths · House
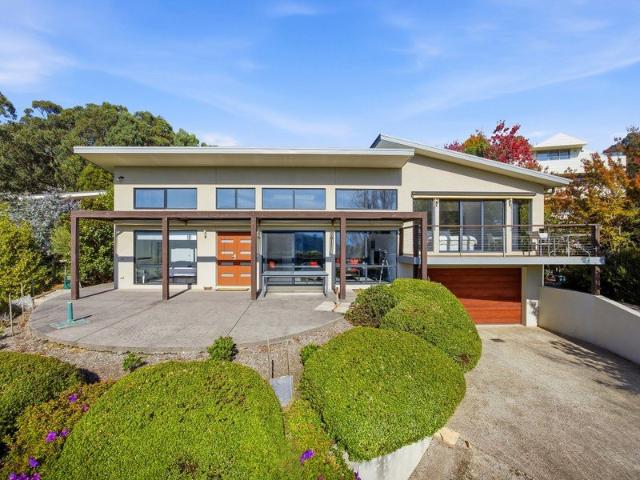
Crafted by renowned Hedger Constructions and positioned on an expansive 857sqm allotment, this exceptional split-level residence delivers refined luxury, breathtaking elevated views, and effortless indoor-outdoor living. Bathed in natural light and enhanced by soaring high ceilings, the home offers a bright, airy ambience throughout its thoughtfully designed interior. Showcasing three generously proportioned bedrooms, including a private master retreat, the flexible floorplan features two spacious living areas, providing excellent separation for families and entertaining alike. Expansive open-plan living and dining zones flow seamlessly to a stunning decked entertaining area, perfectly positioned to capture the panoramic outlook, while landscaped low-maintenance gardens complete the lifestyle appeal
Request Details
Impressive period home with breathtaking views!
View photo
House · for sale
Request Details
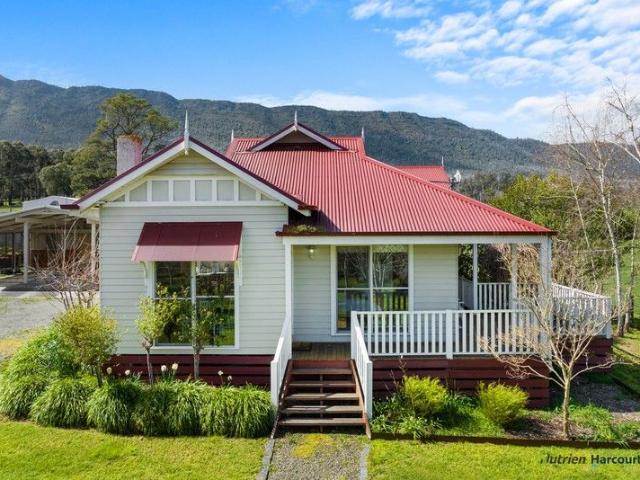
Impressive period home with breathtaking views!
Buxton, Murrindindi
· 3 Bedrooms · 3 Baths · House
· Fireplace · Equipped kitchen
Buxton, Murrindindi · 3 Bedrooms · 3 Baths · House · Fireplace · Equipped kitchen
Nestled at the base of the Cathedral Ranges, with a breathtaking backdrop, is this stunning country estate. Circa 1930, the main residence has been beautifully restored and stands proudly at the end of a tree-lined driveway. The mature gardens and charming front verandah provide a warm and inviting atmosphere. Full of character and charm, the interior boasts a bright kitchen and dining area featuring polished timber floors and an ornate fireplace. The hostess kitchen, perfectly blending period charm with modern upgrades, includes quality appliances and a pressed metal splash back. The home offers three spacious bedrooms, two with built-in robes and premium carpets. The master suite features a stylish ensuite, a walk-in robe, and picturesque views down the valley. This opens out to your own private deck, lovely space to enjoy your morning coffee. The main bathroom, serving the other bedrooms, includes a freestanding bath, shower and toilet. The expansive, light-filled living room flows
Request Details
A unique opportunity to secure a premier holding under 2 hours from Melbourne
View photo
Terraced House · for sale
Request Details
A unique opportunity to secure a premier holding under 2 hours from Melbourne
Buxton, Murrindindi
· 4 Bedrooms · 1 Bath · Terraced House
Buxton, Murrindindi · 4 Bedrooms · 1 Bath · Terraced House
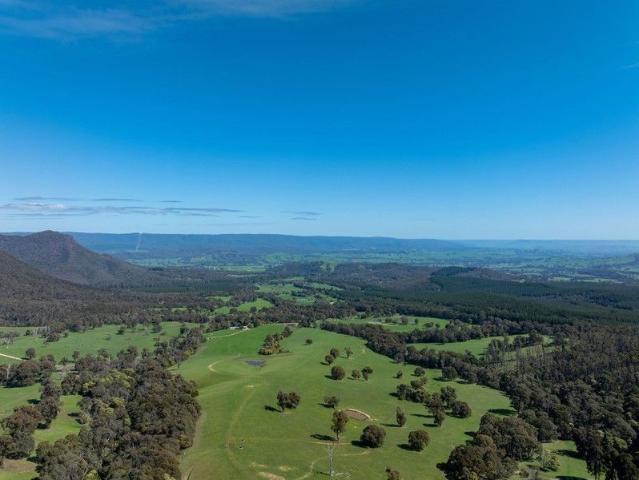
Privately nestled within Victoria's pristine natural landscape, Upper Skala is a breathtaking rural estate boasting panoramic views of Mount Cathedral and the Strathbogie Ranges. Bordering Cathedral State Park and Blue Range State Forest, this extraordinary 721-acre property combines scale, seclusion, and beauty-making it ideal for those seeking a premium farming enterprise, lifestyle retreat, or legacy investment. Property Highlights • Land Size: 721 acres (approx.) • Location: Under 2 hours from Melbourne via Maroondah Highway o Alexandra 25 mins o Healesville 40 mins o Lake Eildon 25 mins • Warm, sheltered valleys and rich, open pastures • Dotted with mature eucalyptus trees for natural shade • Permanent and seasonal spring-fed creeks flow throughout, creating a park-like environment • 45.5 ha Indigenous Eucalyptus Plantation featuring Stringybark, Messmate, and Shining Bark Gum Residence & Accommodation • Comfortable 4-bedroom weatherboard home • Elevated alternative home site with
Request Details

Get email alerts

Don't miss out: be the first to know about new properties

The alert was correctly created

On subscribing you accept the conditions of use and the privacy policy
Alert
Receive new ads in your inbox
Save this search
Receive alerts for new listings

We'll send you an email when we have new properties for: "Houses for sale in Buxton, Murrindindi"

The alert was correctly created

Healesville
Dixons Creek
Get email alerts and be the first to see new listings
Required field
On subscribing I accept the terms of the privacy policy
Perfect! You'll soon start receiving new listings via email
Alert
Receive an email when we have new ads for Houses for sale in Buxton, Murrindindi
Save this search
Filters

Bedrooms

Size (m²)

Price

$
$

Property type

Bathrooms

Clear all filters
Receive notifications when new entries are published.