View photo
Apartment
·
for sale
Request Details
Private three bedroom only two apartments on the floor
Burswood
· 3 Bedrooms · 2 Baths · Apartment
· Balcony
Burswood · 3 Bedrooms · 2 Baths · Apartment · Balcony
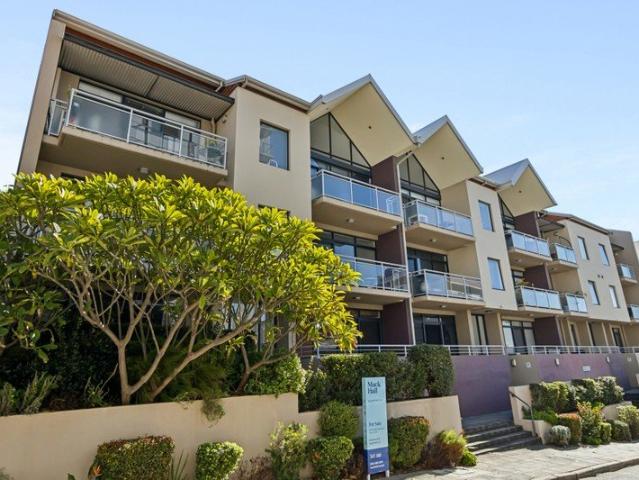
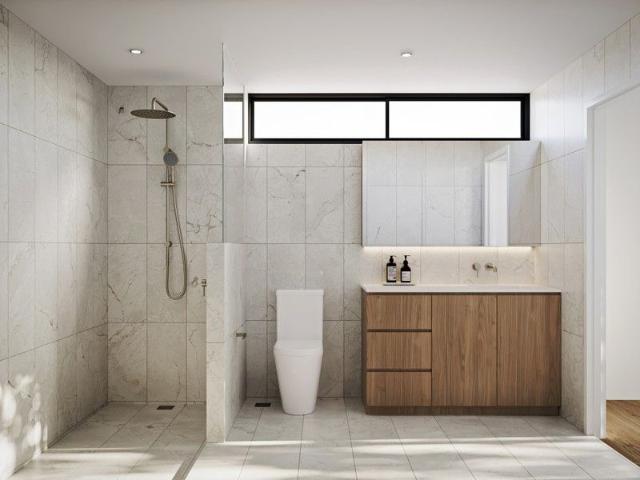
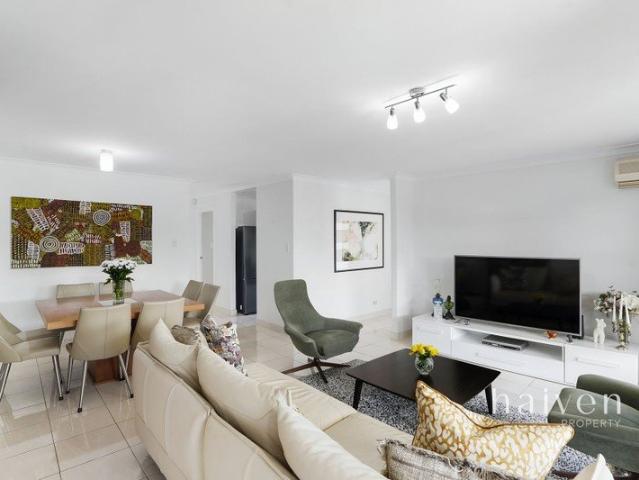
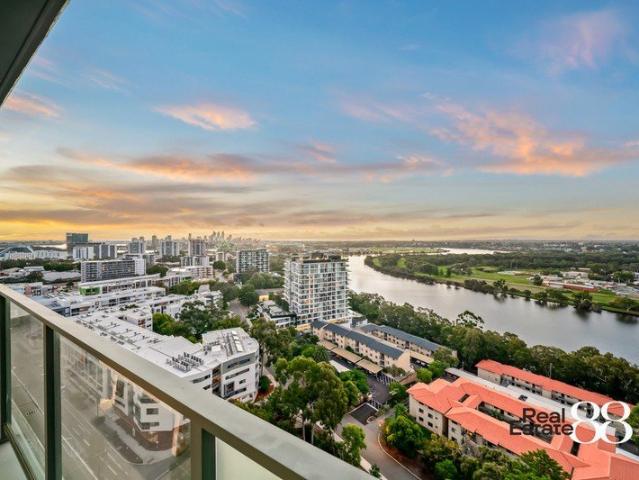
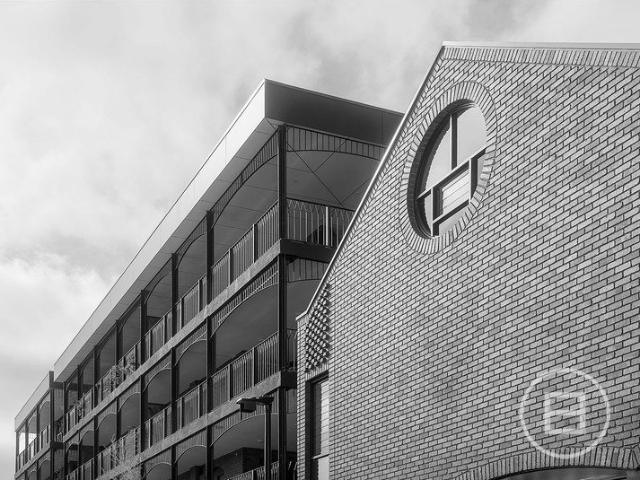
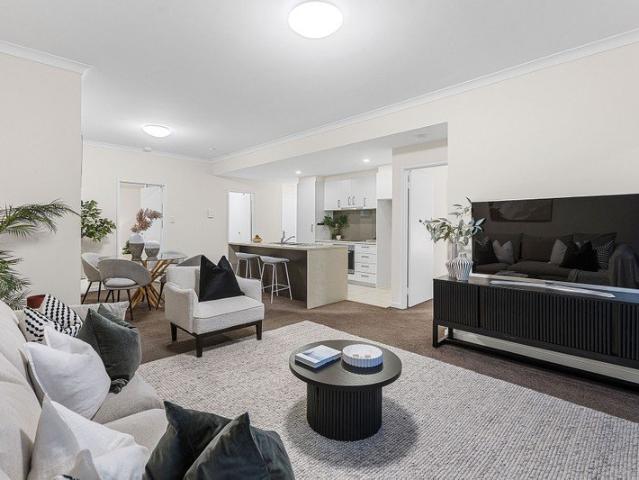
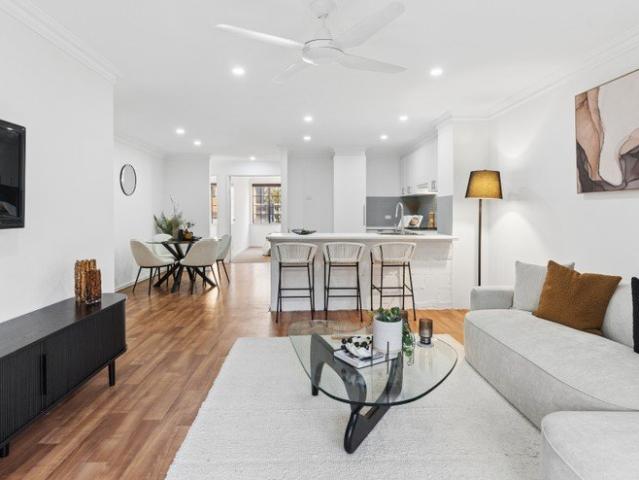
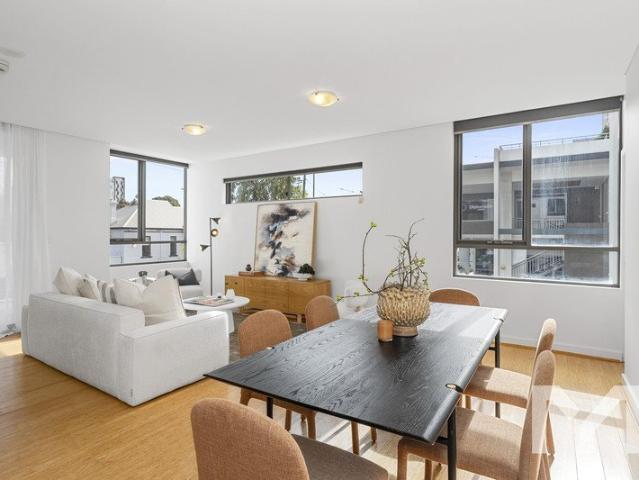
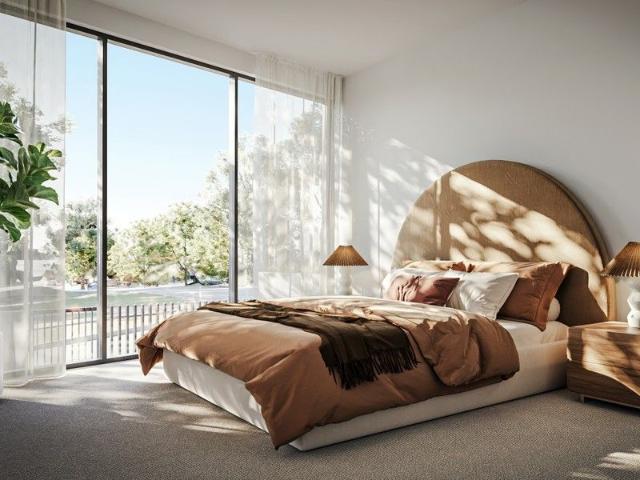
A three-bedroom with rare privacyonly two residences on the entire level. You'll have 131sqm of internal living, a 15sqm west-facing balcony, and a separate 5sqm storeroom, plus two car bays for flexibility. Finished in the Mist (light) scheme, it's a bright, easy-to-live-in home in a tightly held Como position. Evergreen is an 18-residence boutique development by Griffin Group, directly opposite Neil McDougall Park and moments from river walks. Construction is well underway with completion forecast for late 2026. Purchase during construction to access the off-the-plan stamp duty concession, with savings of up to $50,000. Key features ~ 3 bedrooms | 2 bathrooms | 2 car bays ~ 131sqm internal + 15sqm balcony + 5sqm storeroom (151sqm total) ~ Level 4 residence (only two apartments on the floor) ~ West-facing balcony ~ Mist interior scheme (light) ~ Hybrid flooring to open-plan living, carpet to bedrooms, and tiled wet areas throughout ~ Stone benchtops, soft-close cabinetry and 600mm int
A three-bedroom with rare privacyonly two residences on the entire level. You'll have 131sqm of internal living, a 15sqm west-facing balcony, and a separate 5sqm storeroom, plus two car bays for flexibility. Finished in the Mist (light) scheme, it's a bright, easy-to-live-in home in a tightly held Como position. Evergreen is an 18-residence boutique development by Griffin Group, directly opposite Neil McDougall Park and moments from river walks. Construction is well underway with completion forecast for late 2026. Purchase during construction to access the off-the-plan stamp duty concession, with savings of up to $50,000. Key features ~ 3 bedrooms | 2 bathrooms | 2 car bays ~ 131sqm internal + 15sqm balcony + 5sqm storeroom (151sqm total) ~ Level 4 residence (only two apartments on the floor) ~ West-facing balcony ~ Mist interior scheme (light) ~ Hybrid flooring to open-plan living, carpet to bedrooms, and tiled wet areas throughout ~ Stone benchtops, soft-close cabinetry and 600mm int
Request Details