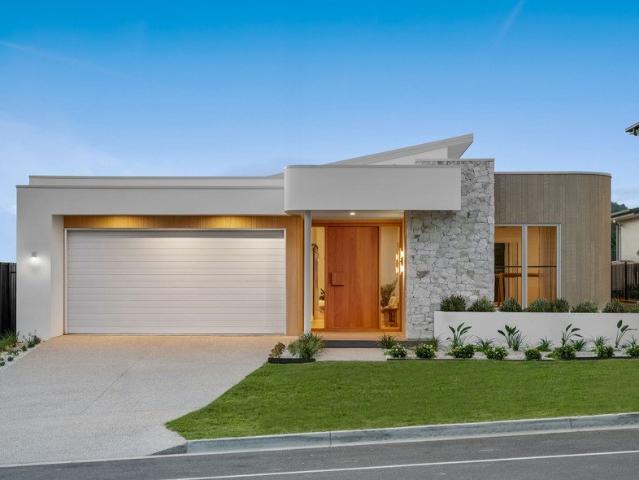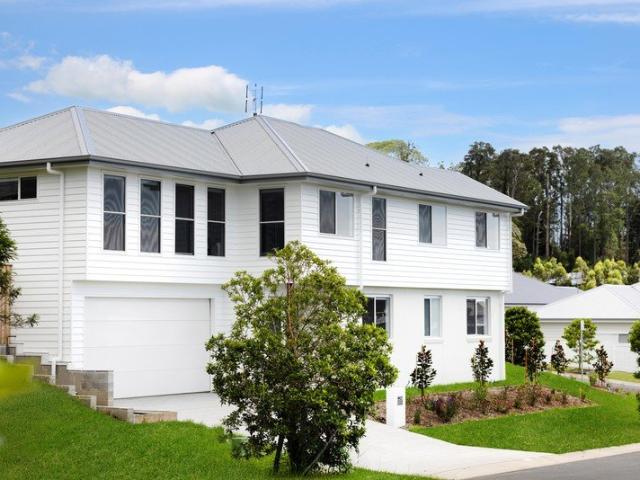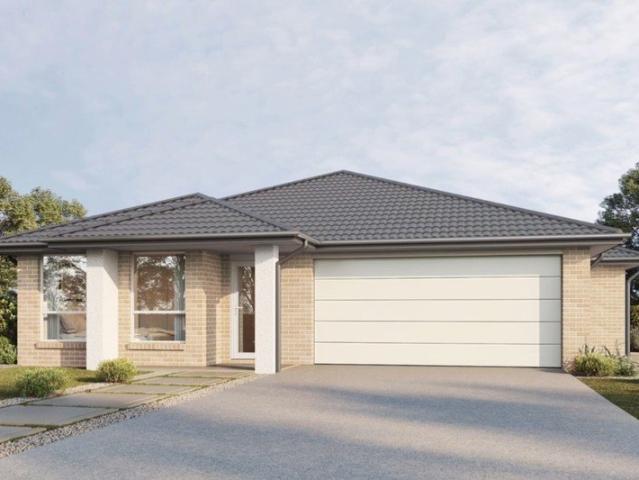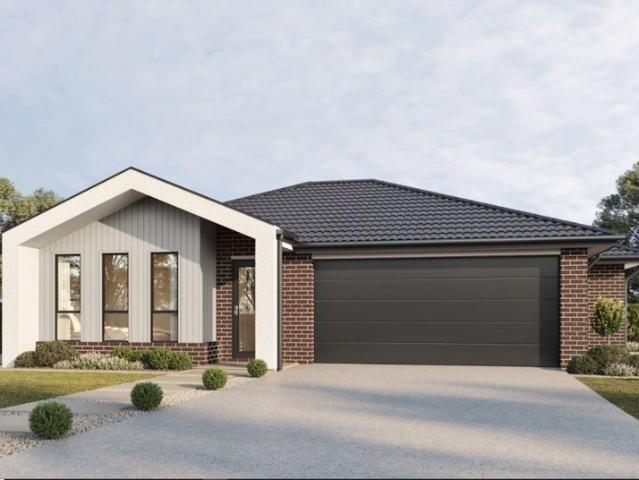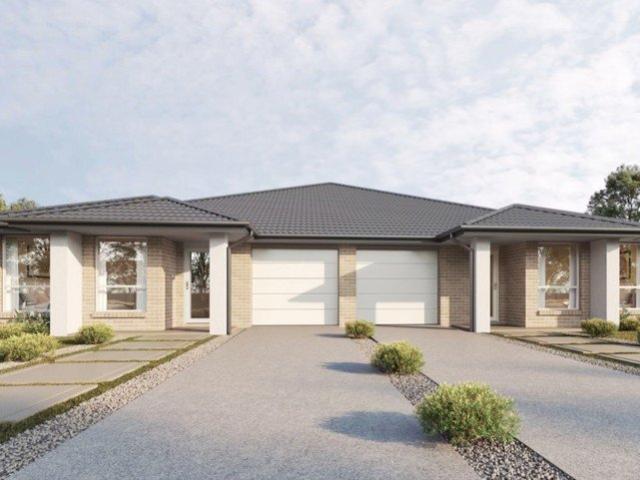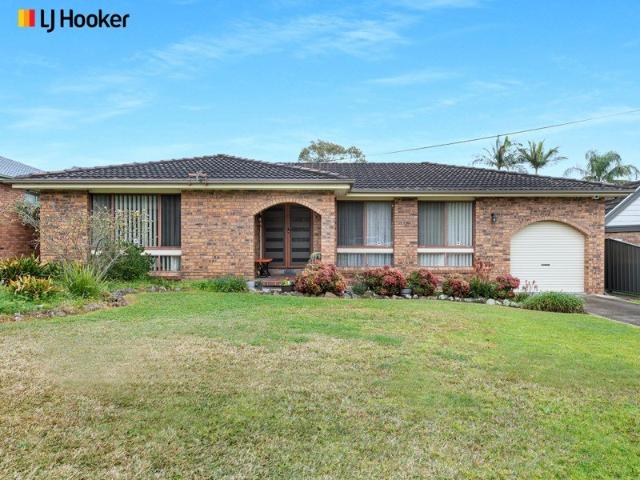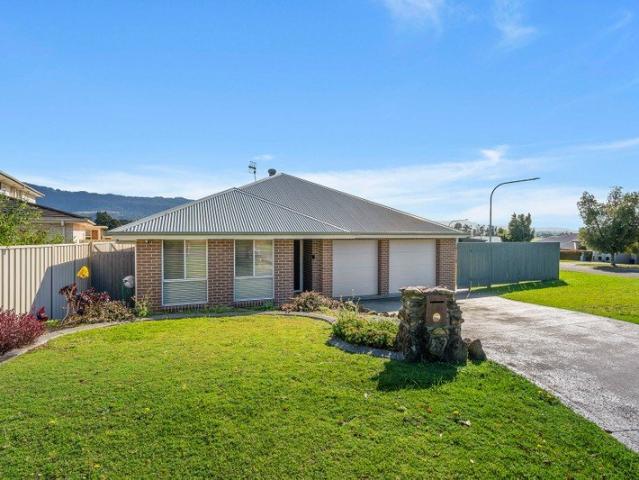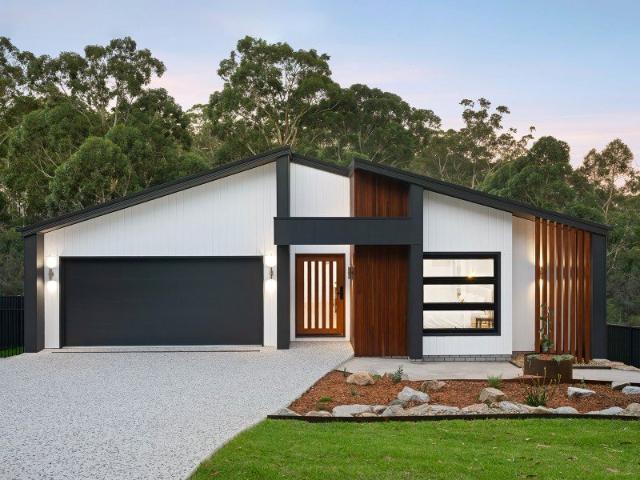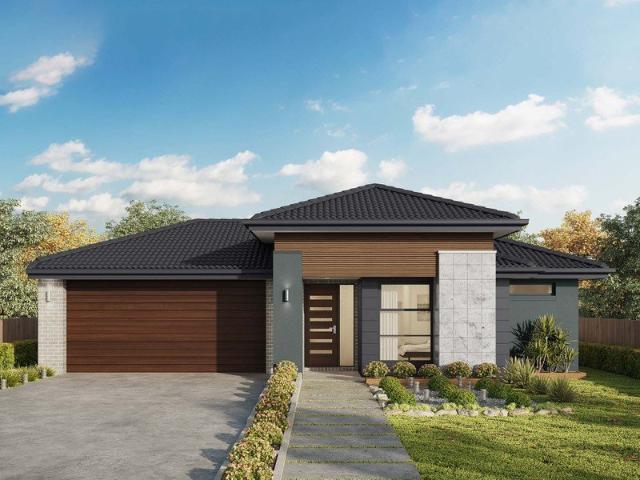
408 houses for sale in Burrier

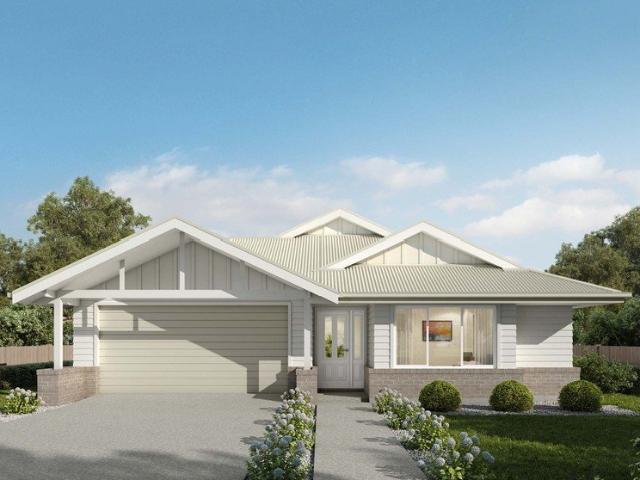
A GREAT PLACE TO START
View photo
House · for sale
Request Details
A GREAT PLACE TO START
Burrier
· 3 Bedrooms · 1 Bath · House
· Air conditioning · Fireplace · Equipped kitchen
Burrier · 3 Bedrooms · 1 Bath · House · Air conditioning · Fireplace · Equipped kitchen
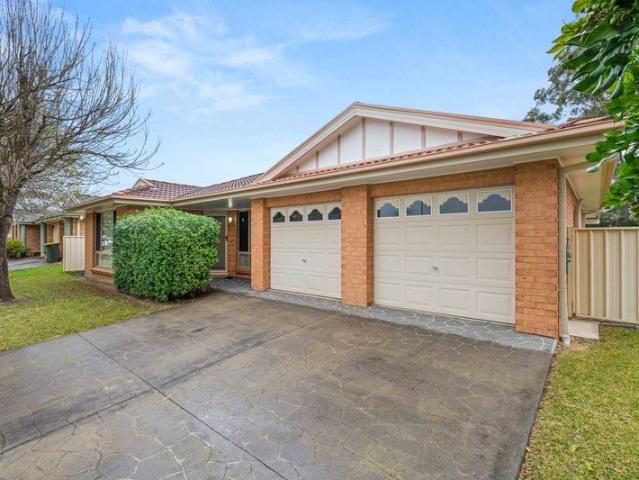
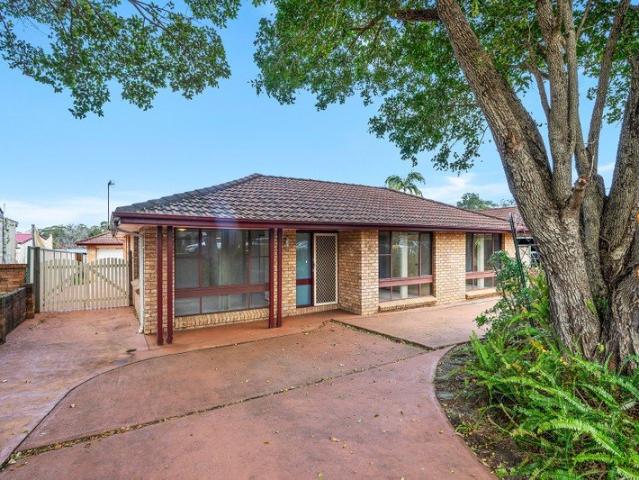
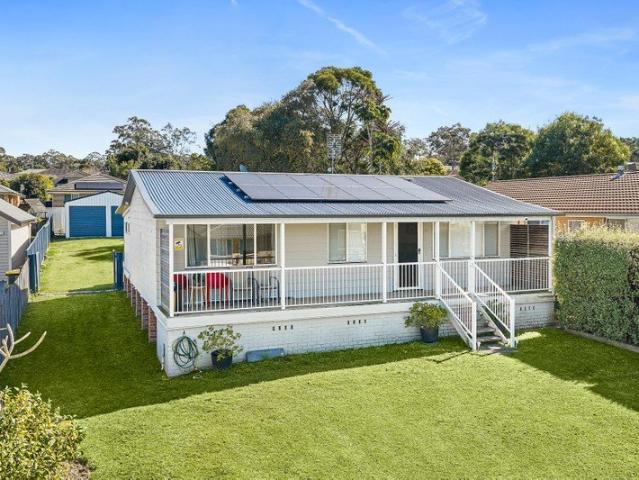
Presented by Robert Gooch and Amy Jarrett of One Agency Elite Property Group. Fresh to the market, this classic three-bedroom brick home is the kind of property that makes getting into the market feel exciting. With multiple living spaces, a refreshed interior and a fantastic walk-to-everything location, there's plenty here to love from day one. Set on an easy-care 598m² block, it's a brilliant fit for first home buyers, downsizers or investors looking to snap up a solid home in a location that's always in demand. Inside, multiple living areas provide flexibility for everyday family life, with air conditioning in the dining/living area and a slow combustion fireplace adding comfort through the seasons. Freshly painted throughout and complemented by new carpet in the bedrooms, living room and hallway, the home feels refreshed and ready to enjoy. The enclosed rear sunroom provides an additional space to relax or entertain. The original kitchen is both practical and surprisingly generous,
Request Details
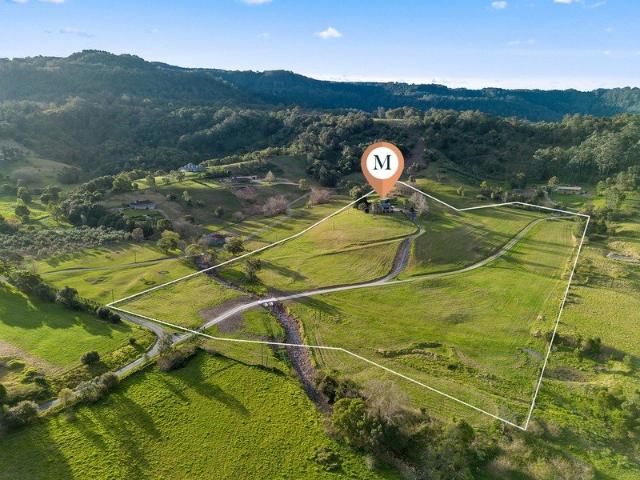
'Flying Fox Farm' Idyllic Acreage with Character & Infrastructure
View photo
Terraced House · for sale
Request Details
'Flying Fox Farm' Idyllic Acreage with Character & Infrastructure
Burrier
· 4 Bedrooms · 1 Bath · Terraced House
· Air conditioning · Equipped kitchen
Burrier · 4 Bedrooms · 1 Bath · Terraced House · Air conditioning · Equipped kitchen
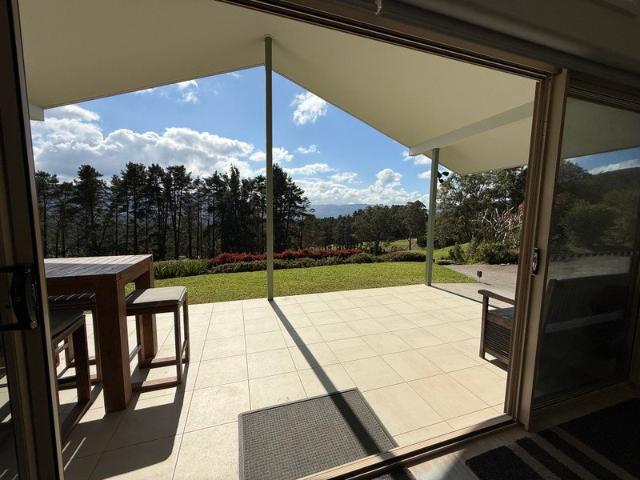
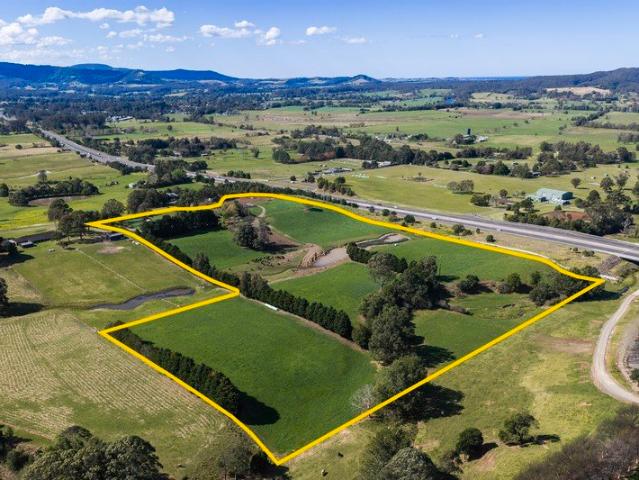
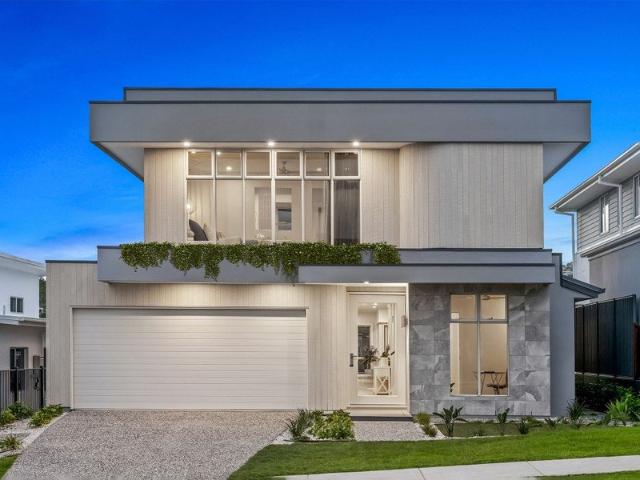
Escape to the countryside with 'Flying Fox Farm', an impressive 8.27ha rural holding set against the scenic backdrop of the Berry Mountain Range. Built with timeless Bulli sandstock bricks, this light-filled 4-bedroom, residence offers complete wrap-around verandahs and a north-facing orientation designed to capture sweeping rural vistas. Resonant Country Living • Architectural Charm: Timber vaulted ceilings anchor the living areas, including a carpeted lounge with split-system air conditioning and a functional dining space. • Warm Kitchen: Finished with durable cork flooring, high ceilings, a gas cooktop, and quality stainless steel dishwasher. • Bedrooms & Bathrooms: Four bedrooms with built-in robes (master complete with A/C), serviced by a versatile 3-way main bathroom. • Outdoor Entertaining: Enjoy gatherings under the charming alfresco area draped in a mature, leafy ornamental grapevine. Turn-Key Rural & Farm Infrastructure • Water Security: Connected to town water, complemented
Request Details
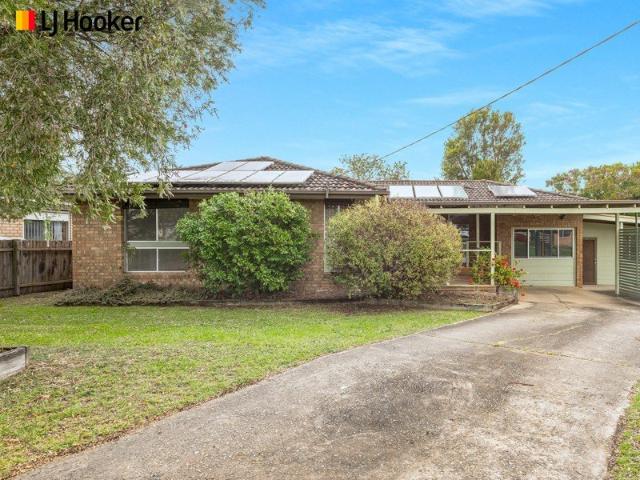
NEW PRICE Modern Golf Course Villa with Spectacular Valley Views
View photo
Villa · for sale
Request Details
NEW PRICE Modern Golf Course Villa with Spectacular Valley Views
Burrier
· 2 Bedrooms · 2 Baths · Villa
· Parking · Equipped kitchen
Burrier · 2 Bedrooms · 2 Baths · Villa · Parking · Equipped kitchen
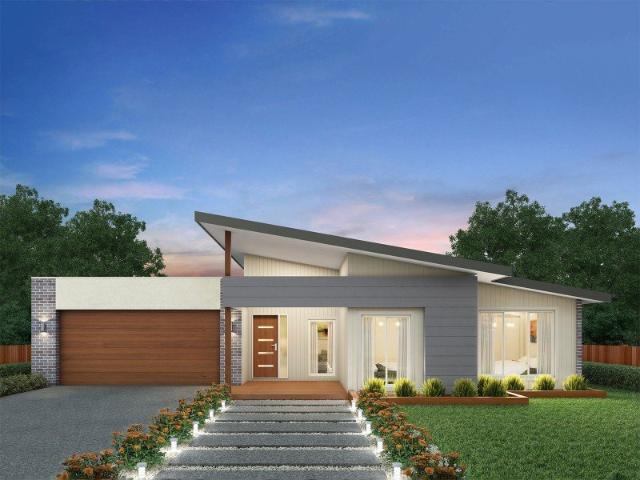
Welcome to Villa 75 on the Kangaroo Valley Golf Course. Positioned within the picturesque Kangaroo Valley Golf & Country Retreat, this modern two-bedroom, two-bathroom villa presents an outstanding opportunity for investors seeking a short-term holiday property in one of the region's most desirable destinations. Designed to embrace its beautiful valley and escarpment outlook, the villa combines privacy, contemporary comfort and effortless indoor-outdoor living. The light-filled, open-plan kitchen, dining and living area flows directly onto a generous covered entertaining space-the perfect setting for relaxed breakfasts, long lunches and evenings spent taking in the surrounding landscape. Modern sustainability features include an EV charger and 20 solar panels feeding electricity back to the grid, while two open car spaces provide convenient parking for owners and guests. Located within a community title scheme, the villa is approved for short-term holiday accommodation and is not avail
Request Details
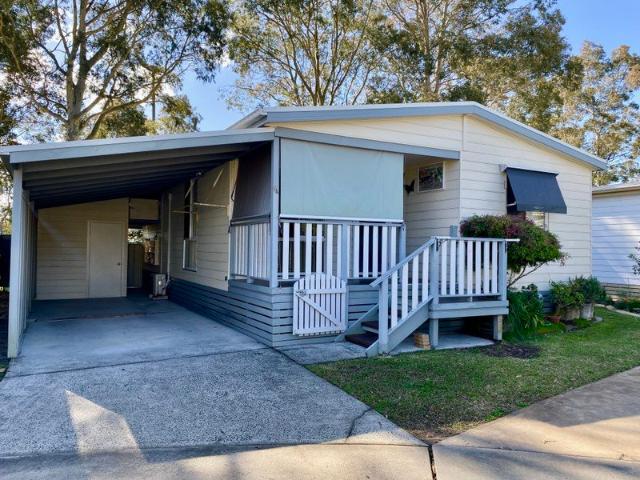
A Masterclass in Country Elegance
View photo
House · for sale
Request Details
A Masterclass in Country Elegance
Burrier
· 4 Bedrooms · 2 Baths · House
· Equipped kitchen
Burrier · 4 Bedrooms · 2 Baths · House · Equipped kitchen
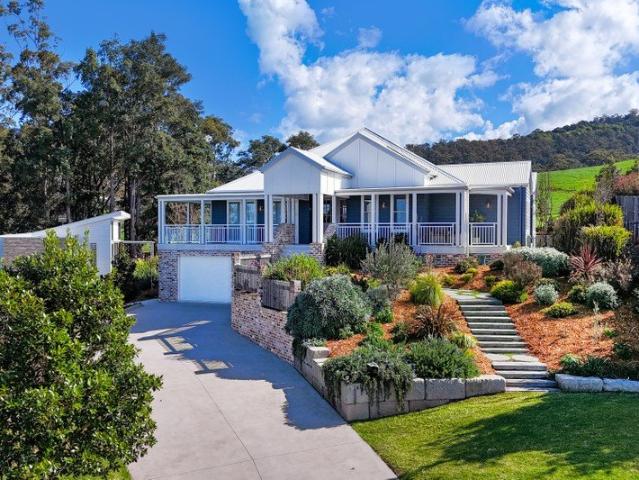
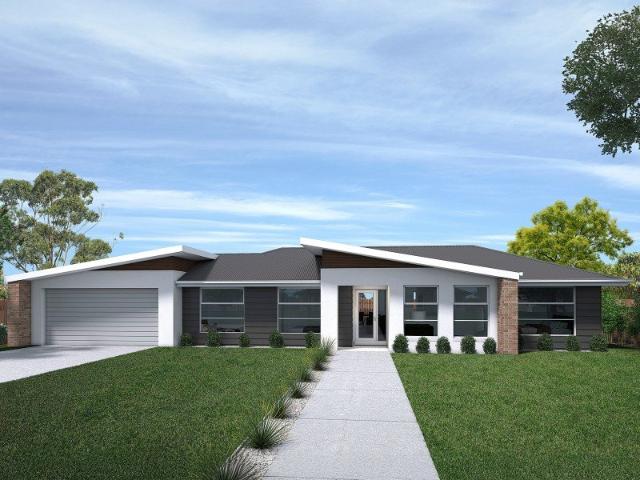
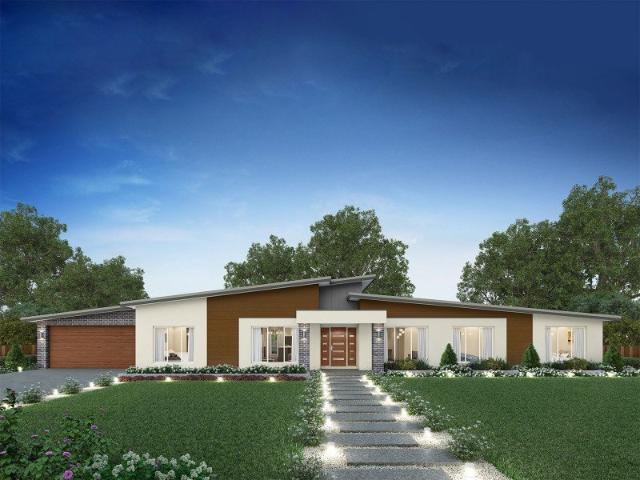
Commanding an elevated position on a coveted half-acre parcel (2,060sqm), this grand Craig Johnson designed farmhouse bridges the gap between ultra-luxury living and a warm, functional family abode. Backing directly onto the iconic rolling green hills of Berry's surrounding farmland, the residence captures sweeping rural panoramas while delivering an unparalleled standard of craftsmanship and design. From the moment you step inside, soaring ceiling heights and sprawling architectural proportions create an immediate sense of scale. The grand open-plan living domain is defined by refined opulence, bespoke detailing, and an absolute commitment to the finest finishes. With its raked ceilings, oversized picture windows framing stunning countryside views, built-in wood fire, and showstopping kitchen-this space seamlessly blends high design with soul. Designed for the uncompromising home chef and effortless host, the kitchen serves as a breathtaking centrepiece to the home. Anchored by sprawl
Request Details
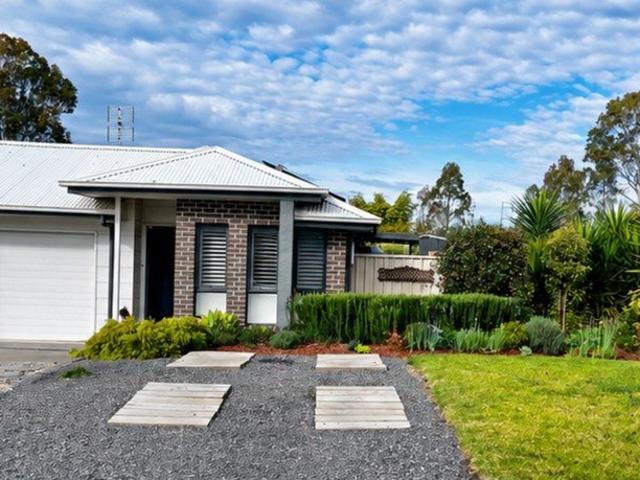
Magic in Meroo Meadow
View photo
House · for sale
Request Details
Magic in Meroo Meadow
Burrier
· 4 Bedrooms · 2 Baths · House
· Parking
Burrier · 4 Bedrooms · 2 Baths · House · Parking
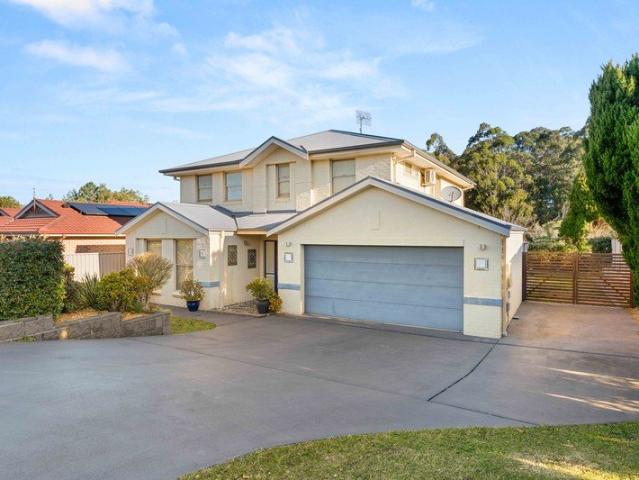
If you're looking for the perfect family home in Meroo Meadow, look no further. 35 Emerald Drive, Meroo Meadow is here to call your own now. A large, expansive entertainers home nestled right in the tranquil farmland surroundings. Plenty of space for the kids, guests and whatever else life may bring, this home really has it all. Offering four large bedrooms, two bathrooms and a two-car garage on 700sqm this property ticks all the boxes. Set on a brilliant quiet street, this home offers three entertaining areas, and plenty of space for the family to enjoy. Tidy and neat gardens offer a bit of extra peace and sunlight. - Perfect family home in the Shoalhaven - Three entertaining areas - Large outdoor rear deck - Quiet street in Meroo Meadow This is one that you need to see for yourself. 35 Emerald Drive, Meroo Meadow is ready and waiting. Don't miss out, give Wal Galbraith a call today for more information
Request Details
Spacious Family Living on a 760sqm Block with Rear Yard Access
View photo
House · for sale
Request Details
Spacious Family Living on a 760sqm Block with Rear Yard Access
Burrier
· 4 Bedrooms · 2 Baths · House
· Garden · Air conditioning · Equipped kitchen
Burrier · 4 Bedrooms · 2 Baths · House · Garden · Air conditioning · Equipped kitchen
Welcome Home to 6 Marsden Close, Worrigee. Showcasing a clever use of space and a welcoming atmosphere, this quality residence delivers comfort, style, and generous family living tucked away in a quiet, sought-after Worrigee cul-de-sac. Thoughtfully designed with flowing interiors and practical functionality, this home is ready to impress from the moment you step inside. A spacious open-plan living and dining zone forms the heart of the home, anchored by a central kitchen complete with ample bench space and storage. Designed with family flexibility in mind, additional living areas provide versatile zones for entertaining, relaxing, or accommodating a growing household. Accommodation comprises four generous bedrooms, each equipped with built-in robes, while the main suite enjoys the added comfort of a private ensuite. Well-appointed family bathrooms and air conditioning enhance the home's overall warmth and year-round liveability. Step outside to discover an expansive, level backyard se
Request Details
Easton 260 It's My Hotondo Home
View photo
Terraced House · for sale
Request Details
Easton 260 It's My Hotondo Home
Burrier
· 4 Bedrooms · 2 Baths · Terraced House
· Equipped kitchen
Burrier · 4 Bedrooms · 2 Baths · Terraced House · Equipped kitchen
The Easton 260 encapsulates family living, with entertainment at the heart of this modern home. It features four spacious bedrooms, while the master is complete with a generous walk-through robe and ensuite with double vanity. The centrally-located kitchen leads into a spacious walk-in pantry and overlooks the family and dining area, combining indoor and outdoor living by opening up to a large alfresco. A second living area could also be used as a media room, providing plenty of space for the entire family. A clever study nook is located off the hallway, while the remaining three bedrooms offer convenient access to the bathroom facilities. The Easton 260 provides all the necessary features for any growing family. - 20mm Stone Benchtops - 2700mm Ceiling Height - 900mm Stainless Steel Appliances - Concrete driveway allowance - Dishwasher - Ducted reverse cycle air-conditioning - LED Downlights - Vinyl planks, carpet and tiles throughout Copyright Hotondo Pty Ltd all rights reserved. Dime
Request Details
MODERN LIVING IN NOWRA CBD
View photo
Townhouse · for sale
Request Details
MODERN LIVING IN NOWRA CBD
Burrier
· 3 Bedrooms · 2 Baths · Townhouse
· Garden · Air conditioning · Patio · Equipped kitchen
Burrier · 3 Bedrooms · 2 Baths · Townhouse · Garden · Air conditioning · Patio · Equipped kitchen
Positioned within a boutique complex of just four, this beautifully presented townhouse offers modern, low-maintenance living in a convenient Central Nowra location. Thoughtfully designed with quality finishes and a practical floorplan, it provides an appealing option for first home buyers, downsizers, investors or those seeking a comfortable base close to the Nowra CBD. The ground floor features a spacious open-plan living and dining area complemented by a well-appointed kitchen with stone benchtops. Glass doors extend the living space outdoors to a covered north-facing patio, creating a lovely setting for entertaining or enjoying the private, fully fenced yard. Also located on the ground floor is a generous bedroom and bathroom, providing flexibility for guests or those seeking single-level living. Upstairs, two further bedrooms offer comfortable accommodation, with the main bedroom enjoying private access to the second bathroom. Additional features include air conditioning, an autom
Request Details
Serious Value on Offer!
View photo
House · for sale
Request Details
Serious Value on Offer!
Burrier
· 4 Bedrooms · 3 Baths · House
· Air conditioning · Equipped kitchen
Burrier · 4 Bedrooms · 3 Baths · House · Air conditioning · Equipped kitchen
Positioned on an elevated block, this modern, turnkey Hamptons-inspired residence captures an abundance of natural light and pastoral vistas in the distance. Thoughtfully designed for modern, low-maintenance living, the home pairs high-end finishes with a versatile floorplan tailored to dynamic family lifestyles. At the heart of the home, the chef's kitchen features a soft neutral palette, quality stone benchtops, and a generous breakfast bar. High-spec appliances include a 900mm Smeg oven with a 6-burner gas cooktop and an integrated Miele dishwasher. The open-plan kitchen, dining, and living area seamlessly extend to a covered alfresco space that overlooks a level, fully fenced backyard-ideal for effortless indoor-outdoor living. The property packs a punch, offering all the amenities you could wish for in a family home, multiple living areas, Fujitsu multi-zone ducted air conditioning, modern styling, low maintenance hybrid timber flooring, chic bathroom styling and a double lock up
Request Details
Amazing House & Granny for Sale in South Nowra Land Reg. Date Registered
View photo
Terraced House · for sale
Request Details
Amazing House & Granny for Sale in South Nowra Land Reg. Date Registered
Burrier
· 5 Bedrooms · 3 Baths · Terraced House
· Air conditioning
Burrier · 5 Bedrooms · 3 Baths · Terraced House · Air conditioning
A growing coastal community offering a relaxed lifestyle with modern amenities, natural surroundings, and convenient access to nearby town centres. With affordable housing options, family-friendly facilities, and strong growth potential, it is an appealing choice for families and investors. Key Points: - Peaceful coastal lifestyle - Family-friendly community - Affordable housing options - Close to beaches and natural areas - Local schools and amenities nearby - Shopping and dining facilities - Convenient transport connections - Growing infrastructure - Strong investment potential - Ideal for families and long-term buyers Inclusions: - Stormwater Detention Home & Granny - Actron Reverse Cycle Ducted Airconditioning - Carpet to remainder - R6.0 Ceiling & R2.5 Wall Insulation - Fire-rated party wall between Home & Granny - Kikuyu turf to front and rear yards - Five small plants (6 in) with timber edging to 6m2 - Fixed Site Costs - Split system air conditioning to Granny Flat - 20mm Engine
Request Details
Amazing House & Granny for Sale in South Nowra Land Reg. Date Registered
View photo
Terraced House · for sale
Request Details
Amazing House & Granny for Sale in South Nowra Land Reg. Date Registered
Burrier
· 6 Bedrooms · 3 Baths · Terraced House
Burrier · 6 Bedrooms · 3 Baths · Terraced House
A growing coastal community offering a relaxed lifestyle with modern amenities, natural surroundings, and convenient access to nearby town centres. With affordable housing options, family-friendly facilities, and strong growth potential, it is an appealing choice for families and investors. Key Points: - Peaceful coastal lifestyle - Family-friendly community - Affordable housing options - Close to beaches and natural areas - Local schools and amenities nearby - Shopping and dining facilities - Convenient transport connections - Growing infrastructure - Strong investment potential - Ideal for families and long-term buyers Inclusions: - Fixed Site Costs - Fixed Piling (up to 1500mm deep) - Actron Reverse Cycle Ducted Airconditioning - Carpet to remainder - R6.0 Ceiling & R2.5 Wall Insulation - Fire-rated party wall between Home & Granny - 3-coat paint system to internal walls & doors - Stormwater detention for Home & Granny - H1 classification slab - 7-star BASIX requirements - Split sys
Request Details
Amazing Duplex for Sale in Austral Registered
View photo
Terraced House · for sale
Request Details
Amazing Duplex for Sale in Austral Registered
Burrier
· 6 Bedrooms · 4 Baths · Terraced House
· Air conditioning · Parking · Equipped kitchen
Burrier · 6 Bedrooms · 4 Baths · Terraced House · Air conditioning · Parking · Equipped kitchen
A rapidly growing community offering modern homes, open spaces, and a convenient lifestyle. With new developments, family-friendly amenities, and easy access to major transport routes, it is an attractive choice for families, professionals, and investors. Key Points: - Fast-growing residential community - Modern homes and new developments - Family-friendly environment - Parks and open green spaces - Quality schools and childcare nearby - Convenient shopping and amenities - Easy transport connections - Strong future growth potential - Ideal for families and investors Inclusions: - Fixed Site Costs - Fixed Piering (up to 1500mm deep) - Actron Reverse Cycle Ducted Air Conditioning - 20mm Engineered Stone benchtops to Kitchen - Wall Wrap to external walls - LED Downlights to Living areas (15 each) - Garage automatic door opener - H1 classification slab - 7-star BASIX requirements - Tiles to Porch, Entry Hall, Kitchen & Living - 900mm Oven, Cooktop & Rangehood - 1.74 Solar Voltaic System to
Request Details
Welcome Home!
View photo
House · for sale
Request Details
Welcome Home!
Burrier
· 3 Bedrooms · 2 Baths · House
· Garden · Swimming pool · Parking
Burrier · 3 Bedrooms · 2 Baths · House · Garden · Swimming pool · Parking
Scott Lummas and Alexandra Harris are delighted to present 15 Bunderra Drive, Nowra. Perfectly suited to first home buyers, young families or those looking to secure a home with plenty of lifestyle appeal, this well-presented three-bedroom residence offers comfortable living both indoors and out. Featuring three generous bedrooms and two bathrooms, the home provides practical family accommodation, complemented by separate living and dining areas that offer plenty of space for everyday living and entertaining. A single lock-up garage provides secure parking and additional convenience. Step outside and discover a fantastic entertaining space, with a covered and partially enclosed outdoor area overlooking the inground saltwater pool â an ideal setting for summer gatherings, weekend barbecues or simply relaxing with family and friends. The low-maintenance front and rear yards make this home easy to care for, allowing you to spend more time enjoying the lifestyle on offer. Additional featur
Request Details
SIDE ACCESS. SORTED
View photo
House · for sale
Request Details
SIDE ACCESS. SORTED
Burrier
· 4 Bedrooms · 2 Baths · House
· Garden · Swimming pool · Equipped kitchen
Burrier · 4 Bedrooms · 2 Baths · House · Garden · Swimming pool · Equipped kitchen
Presented by Amy Jarrett and Robert Gooch of One Agency Elite Property Group. There are certain pockets of Bomaderry that people tend to keep an eye on, and Banool Circuit has long been one of them. Mountain views, established homes and a position that feels just that little bit removed, while still keeping everything you need within easy reach. Sitting proudly on the corner, 5 Banool Circuit makes particularly good use of its 696m2 block. There is genuine gated side access (becoming increasingly hard to find) and a backyard that is probably bigger than you're expecting. There is room for kids and dogs now, but importantly, enough space left to think about a pool, additional shedding or whatever else might be on the wish list down the track. Inside, the layout is uncomplicated in the best possible way. The main bedroom sits separately with its own walk-in wardrobe and ensuite, while a dedicated media room gives you a genuine second living space. The kitchen and open-plan dining area ta
Request Details
Marcoola 209 It's My Hotondo Home
View photo
Terraced House · for sale
Request Details
Marcoola 209 It's My Hotondo Home
Burrier
· 4 Bedrooms · 2 Baths · Terraced House
· Parking · Equipped kitchen
Burrier · 4 Bedrooms · 2 Baths · Terraced House · Parking · Equipped kitchen
The Marcoola 209 is a modern-day marvel, complete with two spacious living areas and easy access from the double garage. The master suite is located at the front of the home for your convenience and features an oversized walk-in robe and ensuite. Three remaining bedrooms are located on the opposite side of the home and are connected by the second living area and family bathroom. The heart of the home is where the main family area can be found, complete with a large kitchen with an island bench. This area also houses a large family and dining area, plus a spacious alfresco. - 20mm Stone Benchtops - 900mm Stainless Steel Appliances - Colorbond Roof - Concrete driveway allowance - Flyscreens - LED Downlights - Vinyl planks, carpet and tiles throughout Copyright Hotondo Pty Ltd all rights reserved. Dimensions, photos and floor plans are for illustrative purposes and may include optional features. Additional facade options are available, as this home is not yet constructed. All packages are
Request Details
Amazing House for Sale in South Nowra Registered
View photo
Terraced House · for sale
Request Details
Amazing House for Sale in South Nowra Registered
Burrier
· 4 Bedrooms · 2 Baths · Terraced House
· Equipped kitchen
Burrier · 4 Bedrooms · 2 Baths · Terraced House · Equipped kitchen
A growing residential area offering a relaxed lifestyle, convenient amenities, and easy access to natural attractions. Its mix of established homes, new development, and improving infrastructure makes it appealing to families and property buyers. Key Points: - Growing residential community - Family-friendly suburban environment - Close to shops, schools, and essential services - Easy access to parks and natural surroundings - Convenient connections to nearby areas - Potential for long-term property growth Inclusions: - FIXED SITE COSTS - Plain concrete driveway up to 60m2 - excludes footpath - Designer Sink Mixer - 2400mm high overhead kitchen wall cabinetry - Soft-close drawers and doors - Plumbed cold water point to fridge space - 900mm - SS - Gas Cooktop - 900mm SS - Slide-out rangehood, recirculating - Dishwasher - 2590mm high ceilings to ground floor only - Full-height tiling to Bathroom and Ensuite only - Creative Collection range of glazed porcelain tiles to ground main floors O
Request Details
Vida 256 It's My Hotondo Home
View photo
Terraced House · for sale
Request Details
Vida 256 It's My Hotondo Home
Burrier
· 4 Bedrooms · 2 Baths · Terraced House
· Equipped kitchen
Burrier · 4 Bedrooms · 2 Baths · Terraced House · Equipped kitchen
Walking into the Vida 256 is a true delight. The master suite is privately positioned at the front of the home and features a generous walk-in robe and a beautifully appointed ensuite. The expansive open-plan kitchen, dining and family areas include a large pantry and direct access to the alfresco, perfect for effortless entertaining. A secondary living space offers flexibility for relaxation or family gatherings, while three additional bedrooms complete a home that perfectly balances practicality with contemporary design. - 20mm Stone Benchtops - 900mm Stainless Steel Appliances - BASIX Sustainability Requirements Allowance - Concrete driveway allowance - LED Downlights - Site cost allowance - Vinyl planks, carpet and tiles throughout Copyright Hotondo Pty Ltd all rights reserved. Dimensions, photos and floor plans are for illustrative purposes and may include optional features. Additional facade options are available, as this home is not yet constructed. All packages are subject to e
Request Details
Cooloola 208 House and Land package!
View photo
Terraced House · for sale
Request Details
Cooloola 208 House and Land package!
Burrier
· 4 Bedrooms · 2 Baths · Terraced House
· Equipped kitchen
Burrier · 4 Bedrooms · 2 Baths · Terraced House · Equipped kitchen
The Cooloola 208 makes coming home feel like a holiday, everyday. The master suite is a true parents' paradise complete with a unique walk-through robe and ensuite. The central heart of the home houses the beautiful open-plan kitchen, dining and family area which wraps around a gorgeous alfresco, creating the perfect blend of indoor and outdoor living. The versatile, semi-enclosed lounge room rounds off this sensational sanctuary. - 20mm Stone Benchtops - 900mm Stainless Steel Appliances - BASIX Sustainability Requirements Allowance - Concrete driveway allowance - LED Downlights - Vinyl planks, carpet and tiles throughout - Ducted reverse cycle air-conditioning - Sanctuary Inclusions Copyright Hotondo Pty Ltd all rights reserved. Dimensions, photos and floor plans are for illustrative purposes and may include optional features. Additional facade options are available, as this home is not yet constructed. All packages are subject to engineering plans and developer's approval and therefo
Request Details
Jamieson 250 House and Land package!
View photo
Terraced House · for sale
Request Details
Jamieson 250 House and Land package!
Burrier
· 4 Bedrooms · 2 Baths · Terraced House
· Parking · Equipped kitchen
Burrier · 4 Bedrooms · 2 Baths · Terraced House · Parking · Equipped kitchen
The modern features of the Jamieson 250 make it ideal for a large family. The spacious master suite provides an ideal space for you to relax, featuring a walk-through robe and hidden ensuite. The home also boasts an additional three bedrooms, all with built-in robes. The heart of the home was designed for entertaining, complete with an open-plan kitchen, family and dining area which overlooks the alfresco. The home also features a spacious home theatre, second living room, mud room and double garage. - 20mm Stone Benchtops - 900mm Stainless Steel Appliances - BASIX Sustainability Requirements Allowance - Concrete driveway allowance - Vinyl planks, carpet and tiles throughout - LED Downlights - Site cost allowance Copyright Hotondo Pty Ltd all rights reserved. Dimensions, photos and floor plans are for illustrative purposes and may include optional features. Additional facade options are available, as this home is not yet constructed. All packages are subject to engineering plans and de
Request Details
Erskine 240 It's My Hotondo Home
View photo
Terraced House · for sale
Request Details
Erskine 240 It's My Hotondo Home
Burrier
· 4 Bedrooms · 2 Baths · Terraced House
· Equipped kitchen
Burrier · 4 Bedrooms · 2 Baths · Terraced House · Equipped kitchen
The Erskine 240 boasts a clever family friendly layout that makes this the ideal home. Three bedrooms feature built-in robes, where the master suite contains a walk-in robe and spacious ensuite. The rear of the home is where the large kitchen, dining and living area can be found complete with a spacious alfresco area. The lounge room is versatile and can be used as a rumpus or home theatre to suit your family. - 20mm Stone Benchtops - 900mm Stainless Steel Appliances - BASIX Sustainability Requirements Allowance - Concrete driveway allowance - Free Stamp Duty - Vinyl planks, carpet and tiles throughout - Vinyl planks and tiles throughout Copyright Hotondo Pty Ltd all rights reserved. Dimensions, photos and floor plans are for illustrative purposes and may include optional features. Additional facade options are available, as this home is not yet constructed. All packages are subject to engineering plans and developer's approval and therefore may need to be altered to comply with estate
Request Details
Perched Above the Paddocks, Worlds Away from Everything
View photo
Terraced House · for sale
Request Details
Perched Above the Paddocks, Worlds Away from Everything
Burrier
· 4 Bedrooms · 2 Baths · Terraced House
· Balcony · Equipped kitchen
Burrier · 4 Bedrooms · 2 Baths · Terraced House · Balcony · Equipped kitchen
Set high on 7.29 hectares (approximately 18 acres) of gently rolling pasture, 100a Devitts Lane captures the very best of Shoalhaven country living an elevated outlook over rolling farmland to Coolangatta Mountain beyond, and the kind of quiet only genuine acreage delivers, yet moments from Berry or Nowra and an easy run to the beaches of Jervis Bay. Comprehensively renovated approximately four years ago, the home has been reimagined for relaxed rural living and effortless entertaining. The design reverses the living upstairs, where a light-filled open-plan kitchen, dining and family zone opens through walls of glass to a wraparound balcony and those uninterrupted views. A sage-green shaker kitchen with stone island, freestanding SMEG range, brushed-brass tapware and handmade tiled splashback anchors the space, while a soaring vaulted ceiling, skylights and a wood-burning heater set beneath a recycled-timber mantel bring warmth and a sense of occasion. Downstairs, four bedrooms are arr
Request Details
Space, Flexibility & Full of Potential
View photo
House · for sale
Request Details
Space, Flexibility & Full of Potential
Burrier
· 4 Bedrooms · 2 Baths · House
· Parking
Burrier · 4 Bedrooms · 2 Baths · House · Parking
Scott Lummas and Alexandra Harris present 9 Bisdee Place, Nowra, set in a quiet cul-de-sac and offering plenty of space, flexibility and potential for the whole family. With four bedrooms, two bathrooms, a separate study and multiple living areas, thereâs room for everyone. The spacious lounge and dining area opens onto the entertaining deck, creating a great space to relax or have friends and family over. Outside, thereâs even more flexibility with a separate studio with internal access, along with additional storage/office space. The studio could work well for a teenager, home business, hobby or creative space, while the separate storage/office gives you another practical area to use as needed. The studio was originally designed as a garage, giving you the option to convert it back if preferred. Set on a generous 672m² block with solar panels already in place, thereâs plenty of room to make the property your own. A home with good space, plenty of flexibility and loads of potential t
Request Details
Embrace a Relaxed, Low Maintenance Lifestyle
View photo
House · for sale
Request Details
Embrace a Relaxed, Low Maintenance Lifestyle
Burrier
· 2 Bedrooms · 1 Bath · House
· Garden · Balcony · Air conditioning · Parking · Equipped kitchen
Burrier · 2 Bedrooms · 1 Bath · House · Garden · Balcony · Air conditioning · Parking · Equipped kitchen
Discover easy, relaxed living in this well-presented two-bedroom home, thoughtfully designed with retirees in mind. Offering a practical open-plan floorplan and layout, the home provides a comfortable sense of space while combining modern convenience with low-maintenance living.The modern kitchen is well equipped with quality appliances and additional storage, making everyday living both practical and enjoyable. Both bedrooms are generously sized and feature built-in wardrobes, providing plenty of room for comfortable living and organisation.Enjoy the covered front veranda, perfect for relaxing with a morning coffee, while the private rear courtyard offers a peaceful outdoor space to unwind. A separate laundry with built-in storage adds further convenience and functionality.The property also features a single carport with an attached workshop and additional storage, along with a garden shed for tools and equipment. Air conditioning provides year-round comfort, while residents also have
Request Details
Erskine 202 It's My Hotondo Home
View photo
Terraced House · for sale
Request Details
Erskine 202 It's My Hotondo Home
Burrier
· 3 Bedrooms · 2 Baths · Terraced House
· Equipped kitchen
Burrier · 3 Bedrooms · 2 Baths · Terraced House · Equipped kitchen
The Erskine 202 boasts a clever family friendly layout that makes this the ideal home. All three bedrooms feature built-in robes, where the master suite contains a large walk-in robe and a spacious ensuite. The rear of the home is where the large kitchen, dining and family room can be found complete with a spacious alfresco area. The home also features a private study near the main hub of the home. - 20mm Stone Benchtops - 900mm Stainless Steel Appliances - Colorbond Roof - Concrete driveway allowance - Flyscreens - LED Downlights - Vinyl planks, carpet and tiles throughout Copyright Hotondo Pty Ltd all rights reserved. Dimensions, photos and floor plans are for illustrative purposes and may include optional features. Additional facade options are available, as this home is not yet constructed. All packages are subject to engineering plans and developer's approval and therefore may need to be altered to comply with estate covenants. Should additional costs be required to meet developer
Request Details
Lorne 297 It's My Hotondo Home
View photo
Terraced House · for sale
Request Details
Lorne 297 It's My Hotondo Home
Burrier
· 4 Bedrooms · 2 Baths · Terraced House
· Parking · Equipped kitchen
Burrier · 4 Bedrooms · 2 Baths · Terraced House · Parking · Equipped kitchen
Named after the Victorian coastal town, the Lorne 297 is a perfect home suitable for most narrow blocks of land. The classic double storey design utilises the ground level for everyday living featuring a large corner kitchen, open-plan family and meals area, an alfresco, private living room, plus a study. The second storey features four spacious bedrooms and a kid's zone. The spacious master bedroom is the ideal parent's retreat, featuring a large walk-in robe and ensuite. Complete with a double car garage, this home is practical and stylish. - 20mm Stone Benchtops - 900mm Stainless Steel Appliances - Colorbond Roof - Concrete driveway allowance - Flyscreens - LED Downlights - Vinyl planks, carpet and tiles throughout Copyright Hotondo Pty Ltd all rights reserved. Dimensions, photos and floor plans are for illustrative purposes and may include optional features. Additional facade options are available, as this home is not yet constructed. All packages are subject to engineering plans a
Request Details
DEEP BLOCK ON DEPOT
View photo
House · for sale
Request Details
DEEP BLOCK ON DEPOT
Burrier
· 3 Bedrooms · 1 Bath · House
· Equipped kitchen
Burrier · 3 Bedrooms · 1 Bath · House · Equipped kitchen
Presented by Liam Tebbutt and Caitlin Steinhour of One Agency Elite Property Group. Positioned on a generous 771m2 parcel, 45 Depot Road, West Nowra presents an excellent opportunity for families, investors and buyers looking to capitalise on space, versatility and future potential. With a well-proportioned three-bedroom home, multiple living areas, excellent vehicle accommodation and valuable side access, the property combines comfortable everyday living with exciting development potential. The main living area is bright and welcoming, featuring vinyl floorboards, a Mitsubishi Electric air conditioner, ceiling fan and large windows that draw in an abundance of natural light. Flowing through to the adjoining dining area, the kitchen is equipped with a Bosch dishwasher, Westinghouse electric cooktop, ample storage and easy-care vinyl flooring, while a window provides a view through to the rear rumpus room. Adding considerably to the home's appeal is the extra-large secondary living area
Request Details
Hume 245 House and Land package!
View photo
Terraced House · for sale
Request Details
Hume 245 House and Land package!
Burrier
· 4 Bedrooms · 2 Baths · Terraced House
· Equipped kitchen
Burrier · 4 Bedrooms · 2 Baths · Terraced House · Equipped kitchen
The Hume 245 exudes maximum comfort for you and your family. The master suite features an amazing walk-in robe and a uniquely designed ensuite and is located at the rear of the home for parental privacy. The open-plan kitchen, dining and family area is connected to the alfresco, offering year-round entertainment. The home has three other spacious bedrooms, a clever study nook, as well as a second, semi-private living area, perfect for growing children. - 20mm Stone Benchtops - 900mm Stainless Steel Appliances - BASIX Sustainability Requirements Allowance - Concrete driveway allowance - LED Downlights - Site cost allowance - Vinyl planks, carpet and tiles throughout - Ducted reverse cycle air-conditioning Copyright Hotondo Pty Ltd all rights reserved. Dimensions, photos and floor plans are for illustrative purposes and may include optional features. Additional facade options are available, as this home is not yet constructed. All packages are subject to engineering plans and developer's
Request Details
Lansdowne 205 House and Land package!
View photo
Terraced House · for sale
Request Details
Lansdowne 205 House and Land package!
Burrier
· 3 Bedrooms · 2 Baths · Terraced House
· Parking · Equipped kitchen
Burrier · 3 Bedrooms · 2 Baths · Terraced House · Parking · Equipped kitchen
The Lansdowne 205 is a practical and spacious home ideal for wide or acreage blocks of land. Containing three large bedrooms, the master suite hosts a walk-in robe plus an ensuite with double vanity. Upon entry you are welcomed past a private and versatile living room, through to the huge open-plan kitchen, dining and family area. The kitchen is a standout feature of the home with an island bench and walk-in pantry. The home is complete with a double garage that has direct home access for added convenience. - 900mm Stainless Steel Appliances - Concrete driveway allowance - LED Downlights - Vinyl planks, carpet and tiles throughout - 20mm Stone Benchtops - 2700mm Ceiling Height - Ducted reverse cycle air-conditioning - Local builder/Local trades Copyright Hotondo Pty Ltd all rights reserved. Dimensions, photos and floor plans are for illustrative purposes and may include optional features. Additional facade options are available, as this home is not yet constructed. All packages are sub
Request Details
Yering 284 It's My Hotondo Home
View photo
Terraced House · for sale
Request Details
Yering 284 It's My Hotondo Home
Burrier
· 4 Bedrooms · 2 Baths · Terraced House
· Equipped kitchen
Burrier · 4 Bedrooms · 2 Baths · Terraced House · Equipped kitchen
Step through the doors of this expansive home and you will be impressed by what it has to offer. The large master suite is the perfect parents' hideaway. Located on the left side of the home, it's complete with a walk-through robe into the ensuite with dual basins. The heart of the home is where the generous entertaining area can be found, featuring a kitchen with island bench, huge walk-in pantry, family room and dining area which sits adjacent to the spacious alfresco. The right side of the home is where the remaining three bedrooms can be found. They wrap around a central rumpus room, bathroom, powder room and study, creating a private space for children to grow. The centre of the home also features a versatile living room which could be used as a home theatre. - 20mm Stone Benchtops - 900mm Stainless Steel Appliances - Concrete driveway allowance - Ducted reverse cycle air-conditioning - LED Downlights - Vinyl planks, carpet and tiles throughout - 2700mm Ceiling Height - Site cost
Request Details
Prime corner position. Open Plan Living. Master Suite. Outdoor entertaining
View photo
House · for sale
Request Details
Prime corner position. Open Plan Living. Master Suite. Outdoor entertaining
Burrier
· 3 Bedrooms · 2 Baths · House
· Equipped kitchen
Burrier · 3 Bedrooms · 2 Baths · House · Equipped kitchen
To enquire, please email or call 1300 815 051 and enter code 7748 Location and Appeal Prime position: Situated in a sought-after area of Worrigee on a corner block. Convenience: Close to local shops, schools, and a short stroll to the Worrigee golf course. Coastal access: A short drive to nearby beaches. Curb appeal: Beautiful street presence with established gardens and private Colourbond fencing. Interior Living Open-plan design: Light-filled kitchen, living, and dining spaces. Flooring: Tiled through main traffic areas with carpeted bedrooms. Climate control: Split-system heating and cooling, ceiling fans, and a gas connection for internal heating. Window furnishings: Plantation shutters installed throughout. Security: Fitted with Crimsafe security screens. Bedrooms and Bathrooms Master suite: Features a walk-through robe and a private ensuite. Additional bedrooms: Two rooms equipped with built-in robes, ceiling fans, and plantation shutters. Main bathroom: Includes an oversized sep
Request Details

Get email alerts

Don't miss out: be the first to know about new properties

The alert was correctly created

On subscribing you accept the conditions of use and the privacy policy
Alert
Receive new ads in your inbox
Save this search
Receive alerts for new listings

We'll send you an email when we have new properties for: "Houses for sale in Burrier"

The alert was correctly created

Nowra Hill
Cabbage Tree, Shoalhaven
Get email alerts and be the first to see new listings
Required field
On subscribing I accept the terms of the privacy policy
Perfect! You'll soon start receiving new listings via email
Alert
Receive an email when we have new ads for Houses for sale in Burrier
Save this search
Filters

Bedrooms

Size (m²)

m²
m²

Price

$
$

Property type

Bathrooms

Clear all filters
Receive notifications when new entries are published.