87 houses for sale in Bungeet

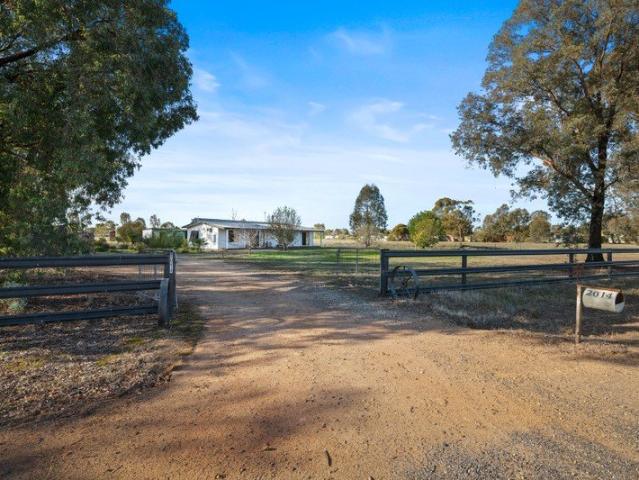
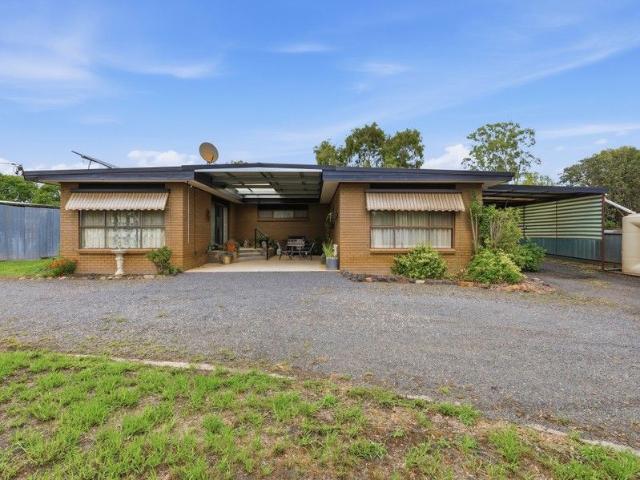
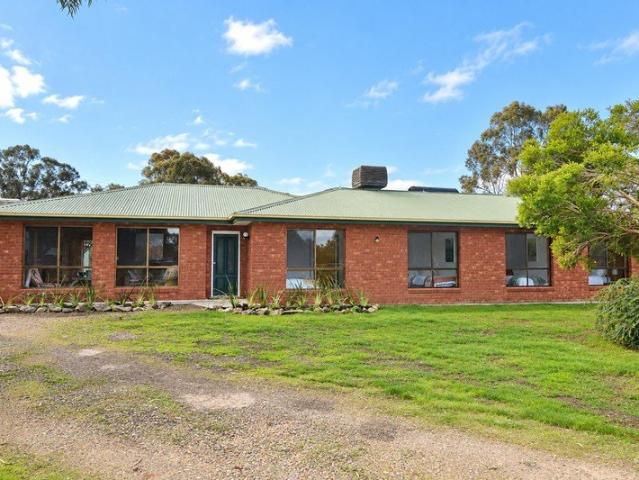
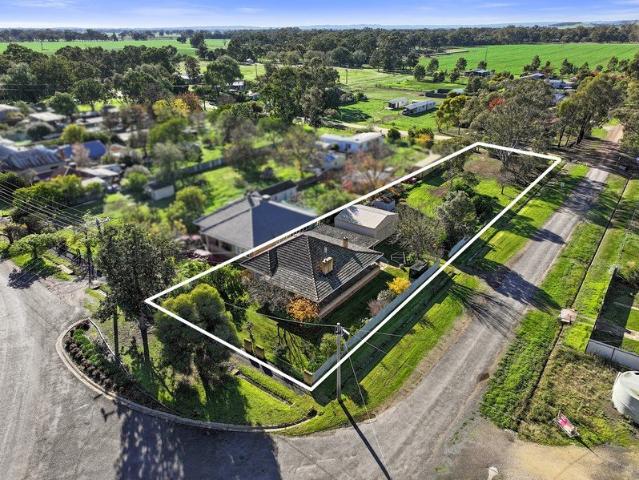
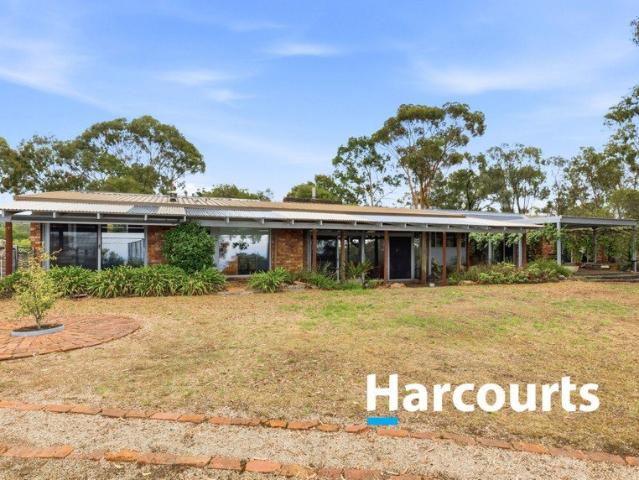
Work. rest & play. a lovely mid century central to many of the region's attractions.
View photo
House · for sale
Request Details
Work. rest & play. a lovely mid century central to many of the region's attractions.
Bungeet
· 2 Bedrooms · 1 Bath · House
· Equipped kitchen
Bungeet · 2 Bedrooms · 1 Bath · House · Equipped kitchen
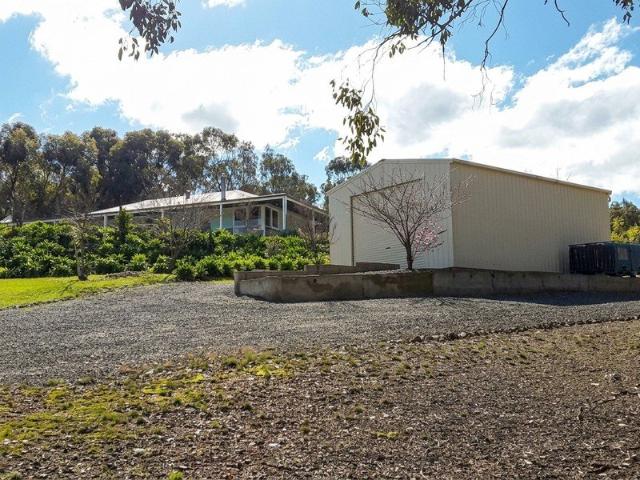
Set on a generous 1,993.1 m² allotment approximately half an acre this long-held family home is now offered for sale. With side vehicle access from Woods Road and rear access from Brown Street, the block offers excellent flexibility for vehicles, storage, gardening, or future use. Featuring - -Brick veneer construction with mid-century charm and character. -Two spacious bedrooms, plus a third room suitable as a study, sewing room, or sleepout. -Split-system heating and cooling for year-round comfort. -A cosy 'Coonara' wood heater for the cooler months. -Town water and rainwater tank. The bedrooms are well proportioned and share a central bathroom. Both bedrooms include split-system heating and cooling, adding an extra level of comfort throughout the seasons. The country-style kitchen flows easily from the lounge and offers ample bench space, gas cooking, and enough wall space to accommodate both a fridge and freezer. Outside, the sunny rear verandah doubles as a pleasant alfresco area
Request Details
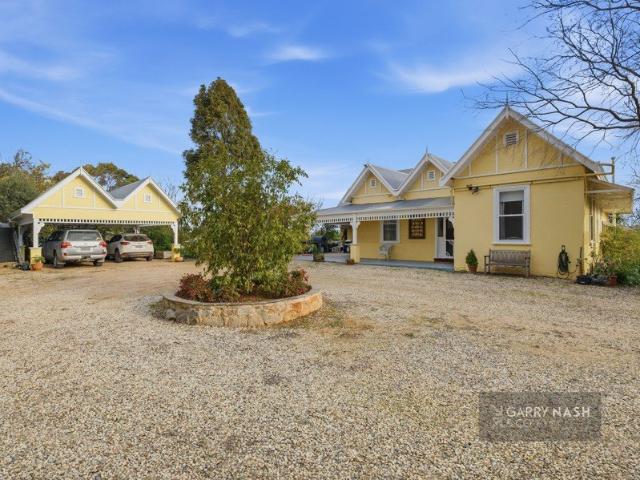
LAKESIDE LUXURY WITH SPACE TO BREATHE
View photo
House · for sale
Request Details
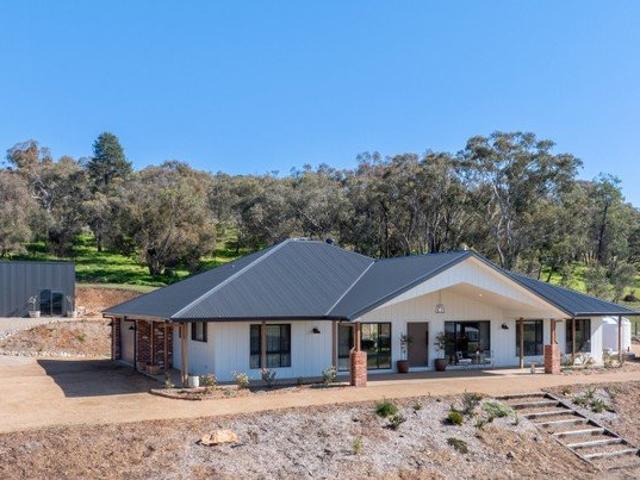
LAKESIDE LUXURY WITH SPACE TO BREATHE
Bungeet
· 3 Bedrooms · 2 Baths · House
· Equipped kitchen
Bungeet · 3 Bedrooms · 2 Baths · House · Equipped kitchen
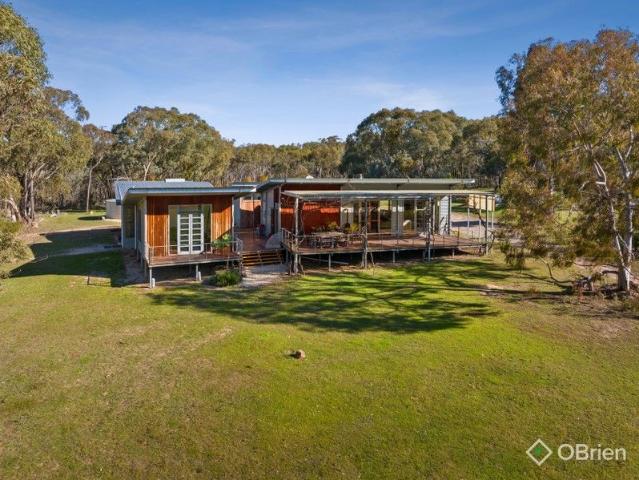
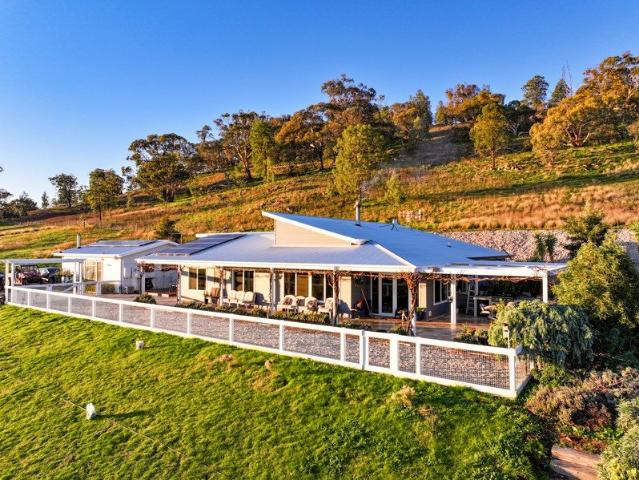
Perched at the top of the hill overlooking the Winton Wetlands and the surrounding ranges, the views from this exceptional custom-built home are simply stunning and stretch on forever. Designed to make the most of its spectacular setting, this contemporary three-bedroom, two-bathroom brick residence delivers light, space and effortless comfort. The expansive open-plan lounge and dining area is wrapped in windows, drawing the lake views into the heart of the home and creating an unforgettable backdrop for everyday living and entertaining. Positioned perfectly to capture the winter sun, this property provides a serene and energy-efficient lifestyle. The stylish kitchen is both beautiful and practical, with stone benchtops, a 900mm induction cooktop, 900mm electric under-bench oven and country-style double sink. Ducted refrigerated heating and cooling ensures complete comfort in every season. The main bedroom is a serene retreat, featuring a walk-in robe and stunning private ensuite. Fill
Request Details
Vida 256 A new place to call home
View photo
Terraced House · for sale
Request Details
Vida 256 A new place to call home
Bungeet
· 4 Bedrooms · 2 Baths · Terraced House
· Equipped kitchen
Bungeet · 4 Bedrooms · 2 Baths · Terraced House · Equipped kitchen
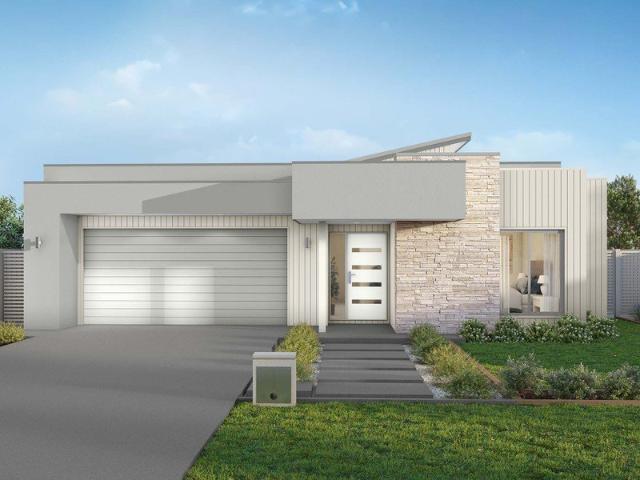
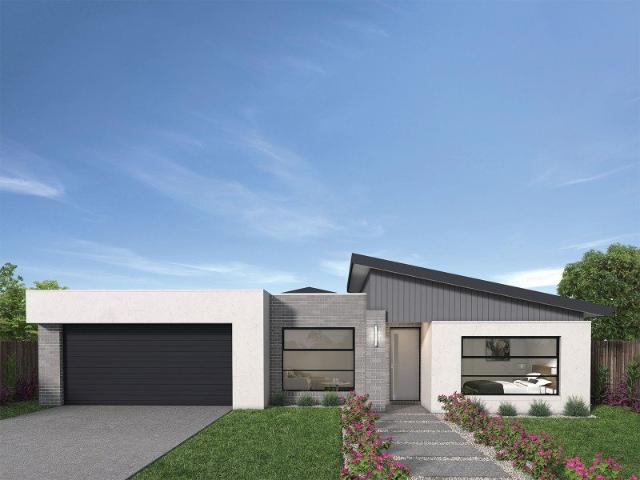
Walking into the Vida 256 is a true delight. The master suite is privately positioned at the front of the home and features a generous walk-in robe and a beautifully appointed ensuite. The expansive open-plan kitchen, dining and family areas include a large pantry and direct access to the alfresco, perfect for effortless entertaining. A secondary living space offers flexibility for relaxation or family gatherings, while three additional bedrooms complete a home that perfectly balances practicality with contemporary design. - 2550mm Ceiling Height - 900mm Stainless Steel Appliances - Colorbond Roof - Concrete driveway allowance - Facade Included - LED Downlights - Vinyl planks, carpet and tiles throughout Copyright Hotondo Pty Ltd all rights reserved. Dimensions, photos and floor plans are for illustrative purposes and may include optional features. Additional facade options are available, as this home is not yet constructed. All packages are subject to engineering plans and developer's
Request Details
Erskine 225 Build your family memories
View photo
Terraced House · for sale
Request Details
Erskine 225 Build your family memories
Bungeet
· 4 Bedrooms · 2 Baths · Terraced House
· Parking · Equipped kitchen
Bungeet · 4 Bedrooms · 2 Baths · Terraced House · Parking · Equipped kitchen
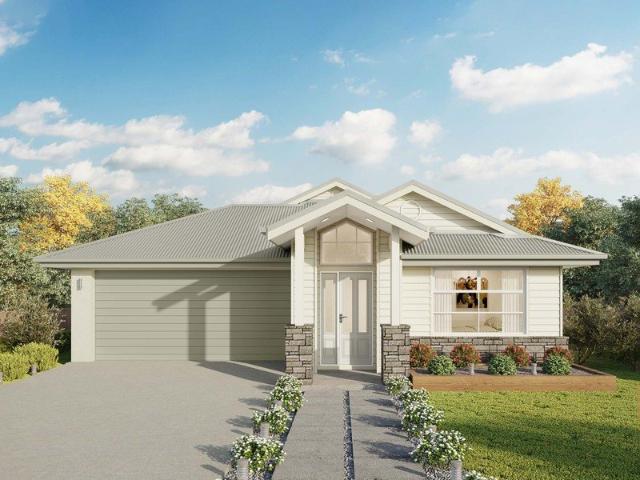
Adapted to suit a narrow block of land, the Erskine 225 is 11.3m wide. Standout features of the home include the versatile lounge room and large open-plan kitchen, dining and family area. The kitchen boasts a huge walk-in pantry and large island bench. Ideal for families of all sizes, the home is complete with four spacious bedrooms, two bathrooms and a double garage. - 2550mm Ceiling Height - 900mm Stainless Steel Appliances - Colorbond Roof - Concrete driveway allowance - Facade Included - LED Downlights - Vinyl planks, carpet and tiles throughout Copyright Hotondo Pty Ltd all rights reserved. Dimensions, photos and floor plans are for illustrative purposes and may include optional features. Additional facade options are available, as this home is not yet constructed. All packages are subject to engineering plans and developer's approval and therefore may need to be altered to comply with estate covenants. Should additional costs be required to meet developer approval they will be ad
Request Details
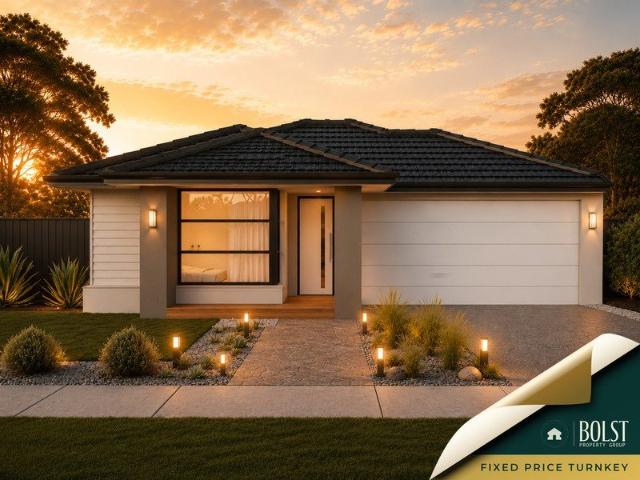
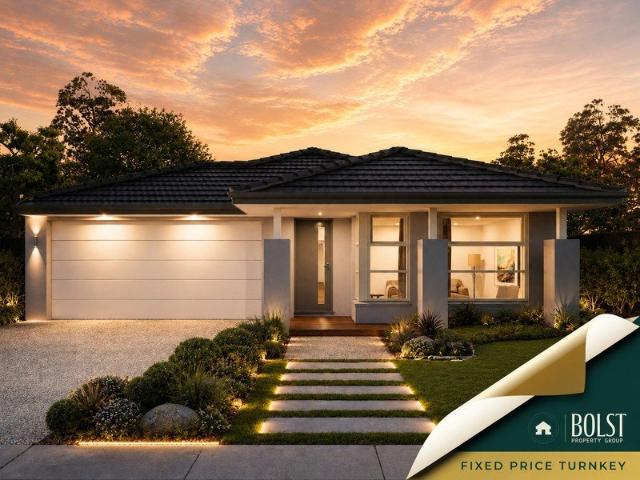
Fixed price. Tax protected. Grant eligible. Move in ready
View photo
House · for sale
Request Details
Fixed price. Tax protected. Grant eligible. Move in ready
Bungeet
· 4 Bedrooms · 2 Baths · House
Bungeet · 4 Bedrooms · 2 Baths · House
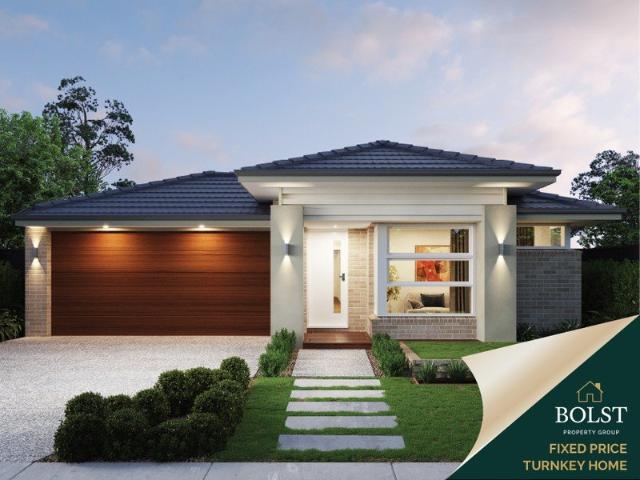
Fixed prices with no surprises! This package contains fully turnkey inclusions on premium titled land. Discover a relaxed regional lifestyle at Granite Park Estate in Wangandary, a growing community offering space, tranquillity, and a strong connection to the surrounding countryside. Set close to Wangaratta, with easy access to schools, shopping, parks, and local amenities, Granite Park Estate offers the perfect balance of peaceful living and everyday convenienceideal for building your dream home. Built for Living. Structured for Growth. Whether you're stepping into your first home or expanding your portfolio, this is a package built to impress. A beautifully finished, move-in ready home fully landscaped, solar-powered, air-conditioned and backed by a Lifetime Structural Guarantee. In a market where the rules are shifting in your favour, Bolst Property Group delivers the quality and certainty you deserve. Turnkey Inclusions. > Double glazed windows > 7 Star energy efficiency > NCC & wh
Request Details
Erskine 225 An Investor's Dream
View photo
Terraced House · for sale
Request Details
Erskine 225 An Investor's Dream
Bungeet
· 4 Bedrooms · 2 Baths · Terraced House
· Parking · Equipped kitchen
Bungeet · 4 Bedrooms · 2 Baths · Terraced House · Parking · Equipped kitchen
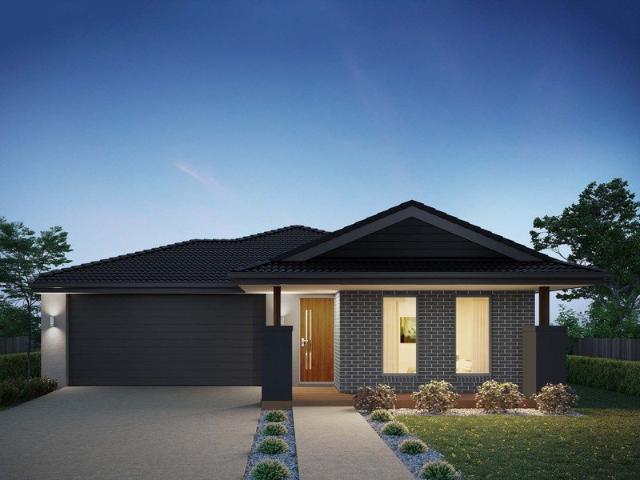
Adapted to suit a narrow block of land, the Erskine 225 is 11.3m wide. Standout features of the home include the versatile lounge room and large open-plan kitchen, dining and family area. The kitchen boasts a huge walk-in pantry and large island bench. Ideal for families of all sizes, the home is complete with four spacious bedrooms, two bathrooms and a double garage. - Colorbond Roof - Concrete driveway allowance - Fixed Price Contracts - Sanctuary Inclusions - Vinyl planks, carpet and tiles throughout Copyright Hotondo Pty Ltd all rights reserved. Dimensions, photos and floor plans are for illustrative purposes and may include optional features. Additional facade options are available, as this home is not yet constructed. All packages are subject to engineering plans and developer's approval and therefore may need to be altered to comply with estate covenants. Should additional costs be required to meet developer approval they will be added to the price, as unavailable at time of adv
Request Details
One of a Kind!
View photo
Terraced House · for sale
Request Details
One of a Kind!
Bungeet
· 3 Bedrooms · 1 Bath · Terraced House
Bungeet · 3 Bedrooms · 1 Bath · Terraced House
Escape to an extraordinary artistic haven where creativity and nature converge in perfect harmony at 26 Boilerwood Track, Taminick. This magnificent 55.87-hectare property in the prestigious Warby Ranges has been the creative inspiration for renowned Australian artist Kim Westcott for over two decades. Architecturally envisaged by a creative family, this unique sanctuary has been lovingly curated with a respectful connection to the environment. Featuring robust steel-frame structures that seem to emerge organically from the landscape while maintaining an intimate dialogue with the surrounding native bushland. Each pod serves a distinct purpose while contributing to the greater whole, crowned by dramatic soaring ceilings that capture and frame the ever-changing vistas of the ranges beyond. The property's crown jewel is an expansive purpose-built art studio where creative inspiration flows as freely as the mountain breezes. Including a clay-based dam that has never failed to hold water a
Request Details
Family Ready!
View photo
House · for sale
Request Details
Family Ready!
Bungeet
· 4 Bedrooms · 3 Baths · House
· Air conditioning · Gym · Swimming pool · Parking
Bungeet · 4 Bedrooms · 3 Baths · House · Air conditioning · Gym · Swimming pool · Parking
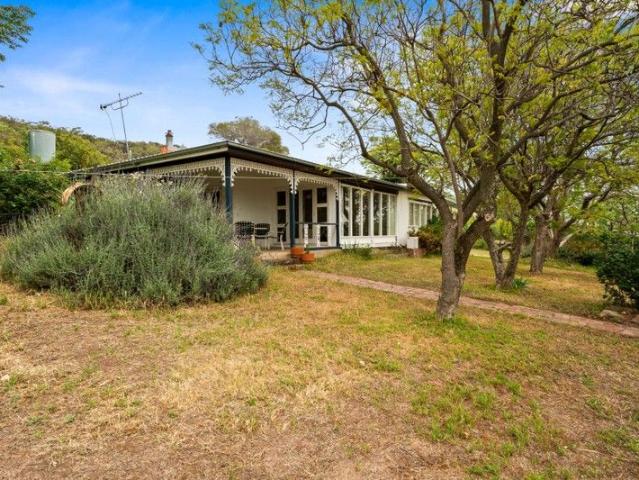
This stunning 4-bedroom residence showcases premium finishes and thoughtful design, perfectly positioned to capture the essence of modern comfort and entertaining. Exceptionally built by local craftsman Rob Humphries, this home offers luxurious family living on prestigious Wonga Park Drive. Internal Features: - 4 spacious bedrooms - 3 bathrooms - 3 separate living areas for versatile family lifestyle - Dedicated office or potential 5th bedroom plus additional study - Hydronic floor heating throughout - Ducted air conditioning - Built-in surround sound speaker system External Features: - Expansive outdoor entertaining area - Sparkling swimming pool with solar heating - 4-car parking accommodation - Extra storage and gym space - Outdoor kitchenette with gas available - Solar power system for energy efficiency - Beautifully landscaped grounds maximizing the generous block - Bore for further water supply Disclaimer: Information contained in this advertisement has been obtained from sources
Request Details
Cooloola 208 A new place to call home
View photo
Terraced House · for sale
Request Details
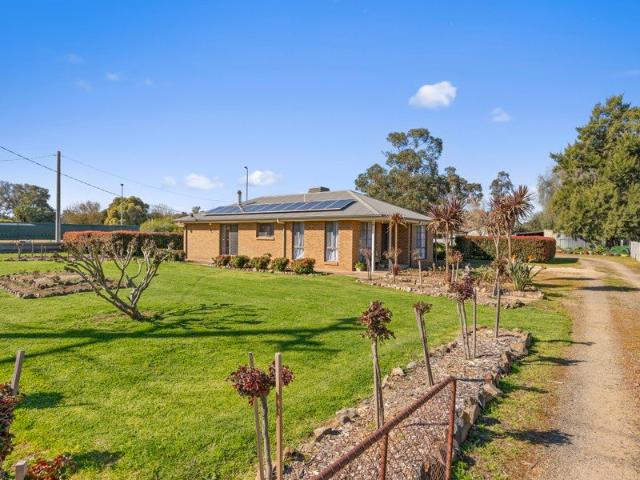
Cooloola 208 A new place to call home
Bungeet
· 4 Bedrooms · 2 Baths · Terraced House
· Equipped kitchen
Bungeet · 4 Bedrooms · 2 Baths · Terraced House · Equipped kitchen
The Cooloola 208 makes coming home feel like a holiday, everyday. The master suite is a true parents' paradise complete with a unique walk-through robe and ensuite. The central heart of the home houses the beautiful open-plan kitchen, dining and family area which wraps around a gorgeous alfresco, creating the perfect blend of indoor and outdoor living. The versatile, semi-enclosed lounge room rounds off this sensational sanctuary. - Ducted reverse cycle air-conditioning - Concrete driveway allowance - Vinyl planks, carpet and tiles throughout - Colorbond Roof - Fixed Price Contracts Copyright Hotondo Pty Ltd all rights reserved. Dimensions, photos and floor plans are for illustrative purposes and may include optional features. Additional facade options are available, as this home is not yet constructed. All packages are subject to engineering plans and developer's approval and therefore may need to be altered to comply with estate covenants. Should additional costs be required to meet
Request Details
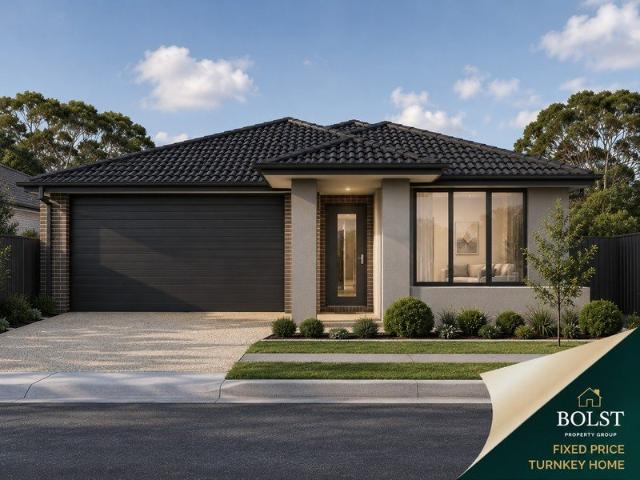
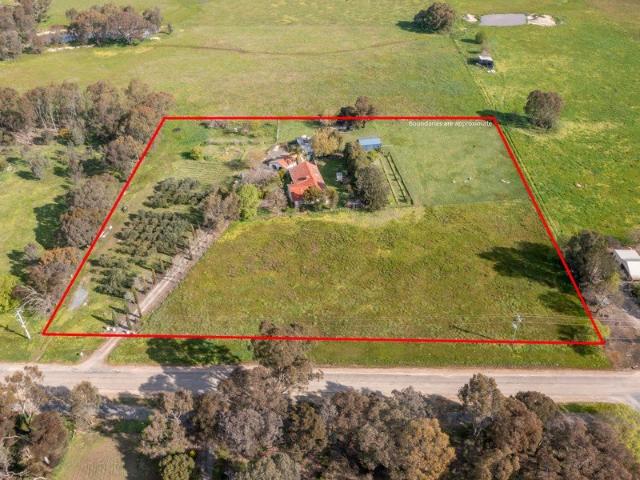
Elevated 3 Acre Lifestyle Property with Beautiful Views, Sheds, Solar, and More
View photo
House · for sale
Request Details
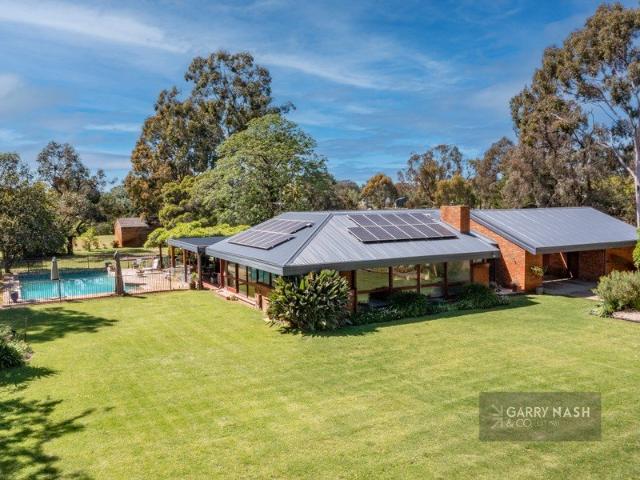
Updated
Elevated 3 Acre Lifestyle Property with Beautiful Views, Sheds, Solar, and More
Bungeet
· 3 Bedrooms · 1 Bath · House
· Balcony
Bungeet · 3 Bedrooms · 1 Bath · House · Balcony
Phone enquiries - please call 1300 594 794 and quote property ID 41536. Set on 3.03 acres, this property, in the peaceful North East Victorian Township of Thoona, which is a pleasant drive & only 25 mins from Benalla, Wangaratta and 30 mins to Yarrawonga to name a few major places. Access to the Hume Hwy to Albury / Wodonga or Melbourne. This beautifully improved & well maintained three-bedroom home offers a rare combination of space, views, practical shedding & infrastructure & relaxed country living. The home is of solid construction, hardwood frame, hardwood floors & concrete stumps. The home is positioned or set back on the elevated rear portion of the property & has a broad outlook across the township & surrounding hills, with beautiful view to Mount Meg. A telescope at night, you can see from any part of the veranda with clear skies, stars and more we have discovered. All 3 bedrooms are a good size, have hardwood timber varnished floors, the 3rd has carpet over. A family bathroom
Request Details
Perfect rural block minutes to Glenrowan township
View photo
House · for sale
Request Details
Updated
Perfect rural block minutes to Glenrowan township
Bungeet
· 1 Bedroom · 1 Bath · House
Bungeet · 1 Bedroom · 1 Bath · House
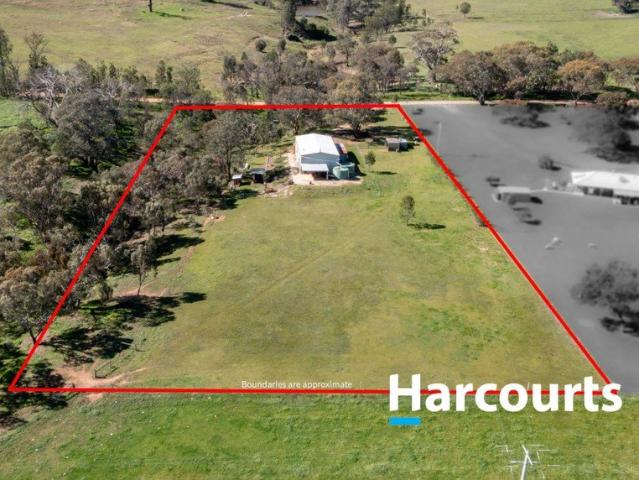
Set on approximately 3.2 acres, this property at 233 Upper Taminick Road offers the perfect opportunity for those seeking a peaceful rural escape, or scenic recreational block, while remaining conveniently close to local amenities. Zoned FARMING and Positioned just 15 minutes from Wangaratta CBD and only 4 minutes from the historic Glenrowan township, the property combines convenience with a relaxed country setting. The property features a substantial shed with power, concrete flooring, workshop space, large roller door and PA door. The approximately 3.2-acre holding includes a seasonal creek, a good-sized paddock suitable for livestock with trough water, providing plenty of scope for horses, hobby farming or simply enjoying the space and tranquility of the countryside. Just minutes away, Glenrowan offers a fantastic selection of local amenities including the bakery, pub, cafés and antique shops, while Wangaratta is an easy 15-minute drive for all your major shopping, dining and servic
Request Details
Country Living in Wilby HorseReady Lifestyle Property with Subdivision Potential STCA
View photo
House · for sale
Request Details
Country Living in Wilby HorseReady Lifestyle Property with Subdivision Potential STCA
Bungeet
· 3 Bedrooms · 2 Baths · House
Bungeet · 3 Bedrooms · 2 Baths · House
Discover the perfect blend of rural tranquillity, equine facilities, and future potential with this wellsetup lifestyle property located in Wilby, ideally positioned between Wangaratta and Yarrawonga. Offering comfort, space, and versatility, this property is ideal for horse owners, work from home, families seeking room to move, or buyers looking for a country escape with subdivision potential (STCA). Features include: Bright openplan layout accessing sizeable front porch Master bedroom with walk in robe, split system and ensuite Large undercover alfresco for year round comfort Wood fire plus splitsystem heating/cooling for yearround comfort Separate bungalow with its own toilet and split system 5 water tanks providing ample water supply 2 dams 7.7 kW solar system to reduce power costs Solar battery backup Practical layout with quality fencing and usable land 4 wellfenced paddocks ideal for horses or livestock Cattle yards Tack room for secure storage of saddles and gear Large open bay
Request Details
Fixed price. Tax protected. Grant eligible. Move in ready
View photo
Terraced House · for sale
Request Details
Fixed price. Tax protected. Grant eligible. Move in ready
Bungeet
· 3 Bedrooms · 2 Baths · Terraced House
Bungeet · 3 Bedrooms · 2 Baths · Terraced House
Fixed prices with no surprises! This package contains fully turnkey inclusions on premium titled land. Discover a relaxed regional lifestyle at Granite Park Estate in Wangandary, a growing community offering space, tranquillity, and a strong connection to the surrounding countryside. Set close to Wangaratta, with easy access to schools, shopping, parks, and local amenities, Granite Park Estate offers the perfect balance of peaceful living and everyday convenienceideal for building your dream home. Built for Living. Structured for Growth. Whether you're stepping into your first home or expanding your portfolio, this is a package built to impress. A beautifully finished, move-in ready home fully landscaped, solar-powered, air-conditioned and backed by a Lifetime Structural Guarantee. In a market where the rules are shifting in your favour, Bolst Property Group delivers the quality and certainty you deserve. Turnkey Inclusions. > Double glazed windows > 7 Star energy efficiency > NCC & wh
Request Details
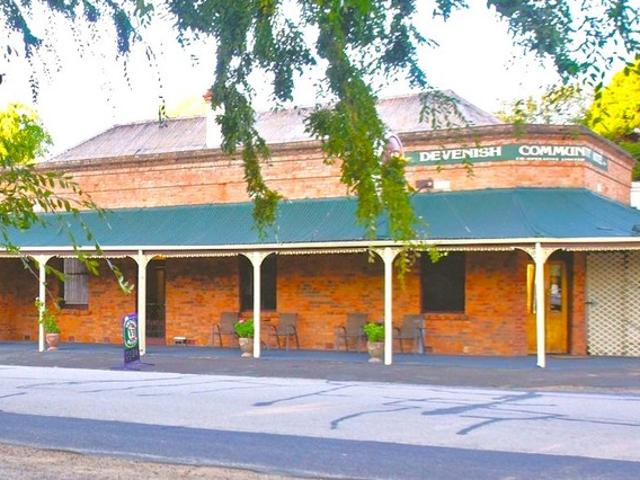
FREEHOLD Devenish Railway Hotel VIC 1P0552
View photo
Townhouse · for sale
Request Details
FREEHOLD Devenish Railway Hotel VIC 1P0552
Bungeet
· 300 m² · Townhouse
· Equipped kitchen
Bungeet · 300 m² · Townhouse · Equipped kitchen
MHB is thrilled to present to market for sale the freehold going concern business of the Devenish Railway Hotel. Key Features: * This charming country pub was established in 1884 with links to the history of the district. * Situated along the famous Silo art trail and surrounded by farms making this hotel popular for both the tourists and locals alike. * Current owner operators have been working in the hotel for over 20 years and have lovingly restored and improved the hotel with an updated timber bar, fresh paint throughout and exposed red bricks. * A takeaway coffee and scones nook has been installed to compliment the spacious 40 x pax dining area which hosts 2 private dining sections that can be utilised for meetings and private events. * The hotel has 2 inviting open fires and a wood heater plus a split system A/C in the kitchen and evaporative cooling throughout the hotel. * Offering a large shady back lawn as well as a covered front verandah area. * Accommodation development oppo
Request Details
CHARACTER, SPACE & DUAL OCCUPANCY!
View photo
House · for sale
Request Details
CHARACTER, SPACE & DUAL OCCUPANCY!
Bungeet
· 4 Bedrooms · 2 Baths · House
· Garden · Equipped kitchen
Bungeet · 4 Bedrooms · 2 Baths · House · Garden · Equipped kitchen
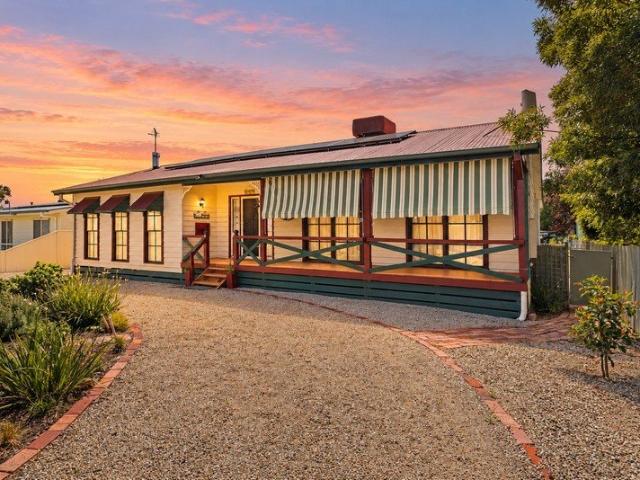
Set on a spacious 1,016m² allotment, this charming property brings together a character-filled three-bedroom home, complete with a separate self-contained bungalow and generous shedding making it the perfect family home or investment opportunity! The front porch of the main residence creates the perfect space to unwind and enjoy, while the front entry features a beautiful cathedral ceiling and an abundance of natural light throughout the home. The cottage style, and updated kitchen offers ample bench and cupboard space, complemented by a walk-in pantry and flows through to the dining area, while the large open plan lounge room creates the perfect place to entertain family and friends, especially during winter around the wood fire. The main residence also features three bedrooms including a spacious master suite, with a walk-through wardrobe leading to shared ensuite/ main bathroom. Step outside onto the rear deck and entertain with views of the well maintained and manicured back yard,
Request Details
HISTORIC HOME & PRODUCTIVE ORCHARD
View photo
Terraced House · for sale
Request Details
HISTORIC HOME & PRODUCTIVE ORCHARD
Bungeet
· 3 Bedrooms · 2 Baths · Terraced House
· Parking · Equipped kitchen
Bungeet · 3 Bedrooms · 2 Baths · Terraced House · Parking · Equipped kitchen
'The Grove' is a character-filled circa 1922 concrete home set on approximately 2.48 hectares (6.13 acres) 3 bedrooms (2 with split systems), and all bedrooms with built in robes. 2 beautifully renovated bathrooms and a comfortable lounge with split-system heating & cooling Fully renovated designer kitchen featuring pressed metal splash backs, timber benchtops, 900mm gas/electric cooker with a feature Schweigen silent exhaust system. Spacious walk-in pantry and preparation area with generous storage Established orchard comprising approximately 65 orange trees plus grapefruit, lemon, mandarin, avocado and pomegranate trees Impressive water security includes approximately 63,500 litres of connected rainwater storage & a productive 210-metre bore with solar pump and 30,000 litres of storage Extensive irrigation infrastructure services the orchard, including storage tanks, pumps, approximately 92 sprayers and multiple gravity-fed taps Substantial 8m x 6m approx. shed with adjoining carport
Request Details
Peaceful Acre Living with Easy Town Access
View photo
House · for sale
Request Details
Peaceful Acre Living with Easy Town Access
Bungeet
· 3 Bedrooms · 1 Bath · House
· Equipped kitchen
Bungeet · 3 Bedrooms · 1 Bath · House · Equipped kitchen
Set on approximately 1 acre (around 4,000m²), this inviting country property offers space, comfort, and a relaxed lifestyle while remaining within easy commuting distance of both Wangaratta and Yarrawonga. The home welcomes you through a formal entry, leading into a spacious lounge room that provides plenty of room for family living and entertaining. Comfort is assured year-round with a split-system air conditioner, while large windows allow natural light to fill the living spaces. Accommodation includes three well-sized bedrooms, each fitted with built-in robes, making the home ideal for families, downsizers seeking space, or those wanting a peaceful rural retreat. The practical kitchen is equipped with an electric oven and electric hotplate, with the added convenience of a dishwasher option. The bathroom features a separate shower, offering everyday functionality. Stepping outside, the property truly shines. The verandah provides a perfect place to relax and enjoy the surrounding gar
Request Details
Fixed price. Tax protected. Grant eligible. Move in ready
View photo
Terraced House · for sale
Request Details
Fixed price. Tax protected. Grant eligible. Move in ready
Bungeet
· 4 Bedrooms · 2 Baths · Terraced House
Bungeet · 4 Bedrooms · 2 Baths · Terraced House
Fixed prices with no surprises! This package contains fully turnkey inclusions on premium titled land. Discover a relaxed regional lifestyle at Granite Park Estate in Wangandary, a growing community offering space, tranquillity, and a strong connection to the surrounding countryside. Set close to Wangaratta, with easy access to schools, shopping, parks, and local amenities, Granite Park Estate offers the perfect balance of peaceful living and everyday convenienceideal for building your dream home. Built for Living. Structured for Growth. Whether you're stepping into your first home or expanding your portfolio, this is a package built to impress. A beautifully finished, move-in ready home fully landscaped, solar-powered, air-conditioned and backed by a 10 year Structural Guarantee. In a market where the rules are shifting in your favour, Bolst Property Group delivers the quality and certainty you deserve. Turnkey Inclusions. > 7 Star energy efficiency > NCC & whole of home compliant > F
Request Details
A Rare Landholding with Development Potential
View photo
House · for sale
Request Details
A Rare Landholding with Development Potential
Bungeet
· 4 Bedrooms · 2 Baths · House
Bungeet · 4 Bedrooms · 2 Baths · House
Opportunities like this are not simply purchased they are identified early. Positioned on approximately 5 acres of General Residential zoned land, this substantial Wangandary Road holding presents an exceptional opportunity for developers, investors and strategic land bankers seeking a property with significant future potential. With sealed road frontage and town water, the fundamentals are already in place. The property's considerable land component creates the opportunity to investigate a future residential subdivision or redevelopment, subject to council approval and planning requirements. The real opportunity is in the land. Five acres of General Residential land represents a sizeable residential development proposition and one that is becoming increasingly difficult to replicate. Whether the ultimate vision is a carefully designed subdivision, staged development or strategic land holding, the scale of this property provides multiple pathways to unlock its underlying value. The exi
Request Details
Space, Comfort and Country Living
View photo
House · for sale
Request Details
Space, Comfort and Country Living
Bungeet
· 4 Bedrooms · 2 Baths · House
· Garden · Parking
Bungeet · 4 Bedrooms · 2 Baths · House · Garden · Parking
Offering an ideal blend of space, comfort and practicality, 12 Church Street, Peechelba is a welcoming brick home set on just over half an acre, perfect for buyers seeking room to spread out and enjoy a quieter pace of life. Inside, the home features four bedrooms, including a master with walk in robe and private ensuite, plus two additional bedrooms with built in robes and a central second bathroom. Two generous living areas provide excellent flexibility for families whether you're relaxing, entertaining or simply enjoying a little extra room. Warm wood panelling in the main living zones adds a cosy, inviting feel, while fresh carpet and well presented bathrooms make the home comfortably move in ready. Climate control is well covered with evaporative cooling throughout, a split system, ceiling fans, and a wood heater for those crisp winter nights. Outside, the property continues to impress. A large two car carport offers enough height for a caravan, and the expansive backyard delivers
Request Details
Immaculate 1 Acre Lifestyle with Exceptional Shedding
View photo
House · for sale
Request Details
Immaculate 1 Acre Lifestyle with Exceptional Shedding
Bungeet
· 4 Bedrooms · 2 Baths · House
· Garden · Equipped kitchen
Bungeet · 4 Bedrooms · 2 Baths · House · Garden · Equipped kitchen
Located in one of Waldara's most desirable locations, set on a generous 1-acre (4,000m2) allotment, 103 Firbank Drive delivers immaculate presentation and an abundance of standout features. With its charming wraparound verandah, distinctive interiors and exceptional shedding, this is a property that exceeds expectations and must be inspected to be truly appreciated. Inside, the home features an inviting open-plan layout with a raised raked ceiling and exposed beams. High north facing windows flood the main living space with natural light. The kitchen is beautifully finished with both timber and stone benchtops, 900mm Smeg electric oven and gas hotplates, large walk-in pantry, breakfast bar and sink that overlooks the impeccably manicured yard. Climate control is well covered with a reverse-cycle split system plus a combustion heater for cosy winters. All bedrooms are generously proportioned, with the master featuring spacious built-in robes and a private ensuite. Two additional bedroom
Request Details
Offering luxury, functionality and an enviable lifestyle
View photo
Terraced House · for sale
Request Details
Offering luxury, functionality and an enviable lifestyle
Bungeet
· 5 Bedrooms · 2 Baths · Terraced House
· Equipped kitchen
Bungeet · 5 Bedrooms · 2 Baths · Terraced House · Equipped kitchen
Welcome to 56 Delloro Road, Wangaratta-a truly exceptional lifestyle property where luxury, productivity, and self-sufficient country living combine to create a home unlike any other. Set on just over 20 acres of picturesque land, this beautifully appointed residence offers the perfect balance of modern family living and premium rural infrastructure. Whether you're seeking a peaceful lifestyle retreat, room for livestock, or an entertainer's dream, this property delivers on every level. The spacious home features four generous bedrooms and two well appointed bathrooms, two expansive living areas and separate study, providing ample room for families of all sizes. At the heart of the home, the designer kitchen is complemented by a fully equipped butler's pantry, creating the ideal space for entertaining or everyday living. Comfort is assured throughout every season with hydronic underfloor heating and reverse-cycle ducted heating and cooling, while double-glazed windows and roof blanket
Request Details
Big home. Bush block. Serenity assured!
View photo
House · for sale
Request Details
Big home. Bush block. Serenity assured!
Bungeet
· 6 Bedrooms · 2 Baths · House
· Swimming pool · Parking · Equipped kitchen
Bungeet · 6 Bedrooms · 2 Baths · House · Swimming pool · Parking · Equipped kitchen
Only by inspection will you fully appreciate Mirambeena, a hidden gem in the Warby Ranges just 15 minutes from Wangaratta in Victoria's beautiful North East. This 40-acre property comes with a sturdy and spacious brick home with wide verandahs, powered shed, large carport and an in-ground swimming pool. All great features, but it is the surrounding bush landscape and absolute privacy that sets this one apart from other lifestyle offerings. Don't miss it! Features: - Large country kitchen with gas/electric cooking, dishwasher and walk-in pantry. - Ducted evaporative cooling. Two slow combustion wood heaters (heat transfer system). - Fresh interior paintwork. New carpets. - Master bedroom with walk-in robe and ensuite. Large family bathroom. - Separate study. - Wrap-around verandahs. Bush views from all rooms. - Large timber windows and doors to bring the outside in. - 125,000 litre rainwater capacity (approx.). - Solar-heated in-ground pool. - 4-vehicle carport. 6m x 6m powered shed (ap
Request Details
Lifestyle opportunity on the edge of Wangaratta
View photo
Terraced House · for sale
Request Details
Lifestyle opportunity on the edge of Wangaratta
Bungeet
· 3 Bedrooms · 1 Bath · Terraced House
· Garden · Balcony · Parking · Equipped kitchen
Bungeet · 3 Bedrooms · 1 Bath · Terraced House · Garden · Balcony · Parking · Equipped kitchen
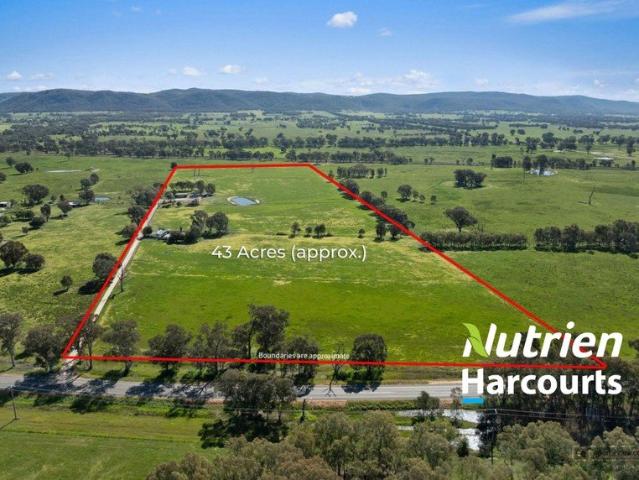
Positioned just five minutes from the heart of the Wangaratta township, this fully renovated 43-acre (approx.) lifestyle holding delivers the ultimate blend of peaceful country living and effortless urban convenience. Framed by sensational 180-degree views toward the Warby-Ovens National Park, the property features a light-filled three-bedroom home with an updated kitchen, central living zone, and an undercover rear veranda overlooking a secure house yard with vegetable gardens. Designed for maximum efficiency and practical daily living, the residence is complete with a 12-panel solar system, a lockable single garage with an adjoining carport, a workshop, and functional outbuildings. Beyond the home, the vastly cleared acreage is intelligently divided into four main paddocks, two holding paddocks, and dedicated horse yards-further complemented by a stable complex, cattle yards, and established tree lines for stock shelter. Water security is well catered with reliable water bore. Situat
Request Details
Tibbaroo Park 340 Acres
View photo
Terraced House · for sale
Request Details
Tibbaroo Park 340 Acres
Bungeet
· 3 Bedrooms · 1 Bath · Terraced House
· Balcony · Air conditioning · Equipped kitchen
Bungeet · 3 Bedrooms · 1 Bath · Terraced House · Balcony · Air conditioning · Equipped kitchen
The setting is prefect to enjoy the wonderful valley views from your own front veranda. Situated a short drive from the CBD of the Rural City of Benalla is this 3 plus BR Family Home. Wineries are in the area + Winton Wetlands & Cafe' The master bedroom is large, W.I.R & Ensuite ornate ceiling with lovely large glass windows to enjoy the outlook. The homestead has a spacious separate dining & loungeroom wood heater, new Bathroom, well equipped Kitchen - Scandia cooker. new HWS by Midea Generous Verandas on three sides. Three modern split Air Conditioning Units to keep you comfortable all year round. Separate home that has been renovated ongoing of three bedrooms with the same outlook that is about fifty metres away. Connected to power & requires the finishing touches to complete. Excellent value with two homes on the property. Two army work huts of curved roof construction & power connected with modern sub board. Numerous other shedding - machinery shed - work shop - Cool Room N/F - ha
Request Details
Warby's Privacy, Impressive Views & Spacious Lifestyle Living
View photo
House · for sale
Request Details
Warby's Privacy, Impressive Views & Spacious Lifestyle Living
Bungeet
· 5 Bedrooms · 2 Baths · House
· Equipped kitchen
Bungeet · 5 Bedrooms · 2 Baths · House · Equipped kitchen
A truly unique Warby Ranges property, elevated to capture magnificent views of Wangaratta to Mt Bogong, all within 12 minutes to town. Beautifully set within established gardens, with floor to ceiling double glazed windows providing stunning views of the ranges and property. The double brick residence offers 4 generous bedrooms providing BIR's to three. Master bedroom with full ensuite and walk-through robe, designed to be separate from the other bedrooms and main bathroom. Multiple living zones with central galley kitchen which includes stainless appliances, induction cooktop, double oven and Bosch dishwasher. The central living area and dining area includes a new Coonara wood heater, along with reverse cycle split system, ensuring year-round comfort. The formal living and dining areas have impressive vaulted ceilings and a bluestone framed wood heater. Further enhancing this property is an additional library or potential parent's retreat along with a dedicated home office space. A fu
Request Details
Country Charm & Space to Breathe
View photo
House · for sale
Request Details
Country Charm & Space to Breathe
Bungeet
· 3 Bedrooms · 1 Bath · House
· Equipped kitchen
Bungeet · 3 Bedrooms · 1 Bath · House · Equipped kitchen
Beautifully presented and surrounded by peaceful rural views, 27 Devenish Road, St James offers the perfect blend of country charm, comfortable family living and plenty of space to enjoy. Set on an expansive 1 acre allotment in the heart of St James, this inviting three bedroom home is ideally positioned close to the town centre. Spend your days exploring the iconic silo art, enjoying a meal or drink at the local pubs, or making the most of the nearby golf course. With a welcoming community atmosphere and three daily V/Line bus services connecting to Benalla and Yarrawonga, with onward links to Melbourne, country living has never been more convenient. Stepping inside, you are welcomed by a spacious and inviting living area, providing the perfect place for the family to gather, relax and unwind. The adjoining kitchen and dining area creates a practical open layout, ideal for everyday living and entertaining. The home offers three generous bedrooms, each complete with built in robes, pro
Request Details
The only home that works for investors AND first home buyers right now
View photo
Terraced House · for sale
Request Details
The only home that works for investors AND first home buyers right now
Bungeet
· 4 Bedrooms · 2 Baths · Terraced House
Bungeet · 4 Bedrooms · 2 Baths · Terraced House
Fixed prices with no surprises! This package contains fully turnkey inclusions on premium titled land. Discover a relaxed regional lifestyle at Granite Park Estate in Wangandary, a growing community offering space, tranquillity, and a strong connection to the surrounding countryside. Set close to Wangaratta, with easy access to schools, shopping, parks, and local amenities, Granite Park Estate offers the perfect balance of peaceful living and everyday convenienceideal for building your dream home. Built for Living. Structured for Growth. Whether you're stepping into your first home or expanding your portfolio, this is a package built to impress. A beautifully finished, move-in ready home fully landscaped, solar-powered, air-conditioned and backed by a Lifetime Structural Guarantee. In a market where the rules are shifting in your favour, Bolst Property Group delivers the quality and certainty you deserve. STRUCTUAL > 90mm Structural Timber Frame & Truss > Lifetime Structural Guarantee
Request Details
SPACE, PRIVACY & LIFESTYLE ON 5 ACRES
View photo
House · for sale
Request Details
SPACE, PRIVACY & LIFESTYLE ON 5 ACRES
Bungeet
· 4 Bedrooms · 2 Baths · House
· Parking · Swimming pool · Equipped kitchen
Bungeet · 4 Bedrooms · 2 Baths · House · Parking · Swimming pool · Equipped kitchen
Architecturally designed four-bedroom, two-bathroom home set on approximately five acres, offering privacy & a peaceful rural setting Ideally orientated to maximise natural light, with impressive floor-to-ceiling windows capturing views of the surrounding landscape Oversized master bedroom, built-in robes to all four bedrooms & an abundance of storage throughout Updated kitchen, two renovated bathrooms along with a powder room providing comfortable & practical family living 6kw Solar, electric floor heating & woodfire along with split system heating & cooling Outdoor entertaining with huge concrete inground swimming pool overlooking the lush surrounds Double carport along with a storage room & versatile studio space Substantial powered shed with concrete flooring, offering excellent storage or workshop space Bore water servicing an extensive sprinkler system throughout the established grounds With the house set at the rear of the 5 Acre block, there is potential to subdivide subject to
Request Details
'Longview'
View photo
House · for sale
Request Details
'Longview'
Bungeet
· 6 Bedrooms · 3 Baths · House
· Equipped kitchen
Bungeet · 6 Bedrooms · 3 Baths · House · Equipped kitchen
You are invited to discover 'Longview', Glenrowan a property defined by its breathtaking, elevated outlook across the district, stretching from Winton Wetlands to the Victorian Alps. Yet beyond the sweeping views, 'Longview' offers a truly unique lifestyle, with features and character that make it far more than just a place to live. A beautifully presented four-bedroom home showcases an abundance of features sure to impress. Highlights include a modern provincial-style kitchen with butler's pantry and separate walk-in pantry, striking internal stonework, double glazed windows throughout, and a luxurious master suite complete with ensuite and a thoughtfully designed dressing room. The flexible floorplan easily adapts to your lifestyle, with the option to convert the fourth bedroom into a second living area. Outdoors, an alfresco entertaining space with built-in BBQ area and a separate spa area provide the perfect setting to relax and take in the stunning district views. Separate from th
Request Details

Get email alerts

Don't miss out: be the first to know about new properties

The alert was correctly created

On subscribing you accept the conditions of use and the privacy policy
Alert
Receive new ads in your inbox
Save this search
Receive alerts for new listings

We'll send you an email when we have new properties for: "Houses for sale in Bungeet"

The alert was correctly created

Peechelba
Telford, Moira
Get email alerts and be the first to see new listings
Required field
On subscribing I accept the terms of the privacy policy
Perfect! You'll soon start receiving new listings via email
Alert
Receive an email when we have new ads for Houses for sale in Bungeet
Save this search
Filters

Bedrooms

Size (m²)

m²
m²

Price

$
$

Property type

Bathrooms

Clear all filters
Receive notifications when new entries are published.