View photo
House
·
for sale
Request Details
29 SAGE STREET BUDERIM Genuine Buyers are Welcome For Private Inspections
Buderim
· 3 Bedrooms · 2 Baths · House
· Parking
Buderim · 3 Bedrooms · 2 Baths · House · Parking
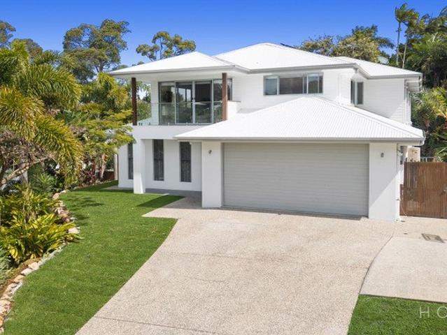
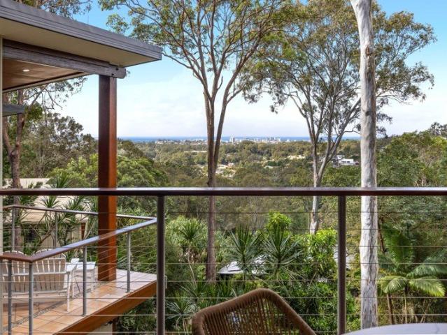
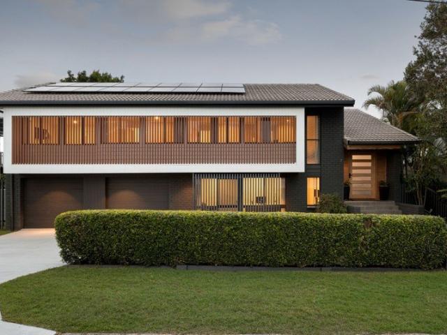
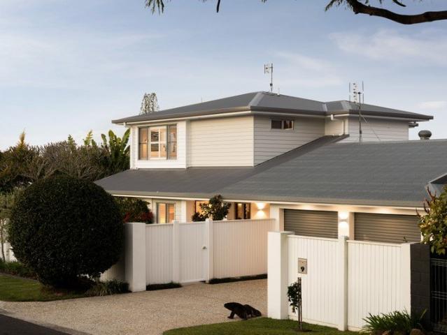
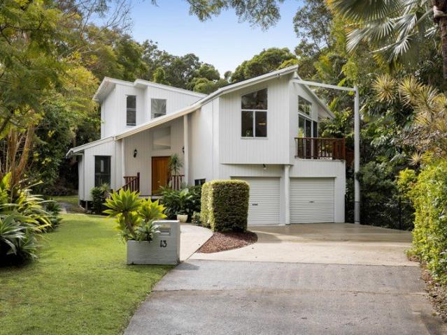
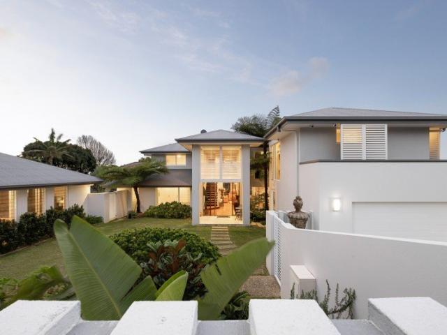
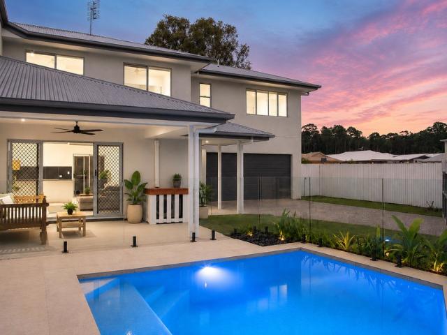
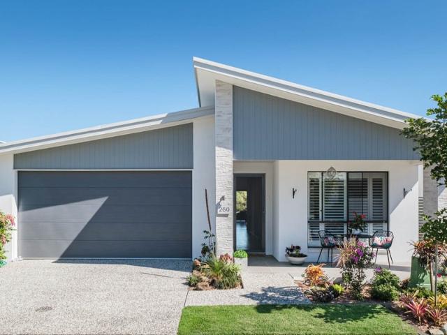
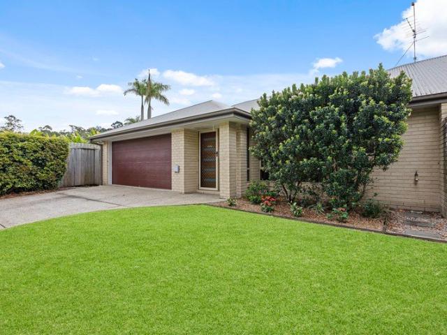
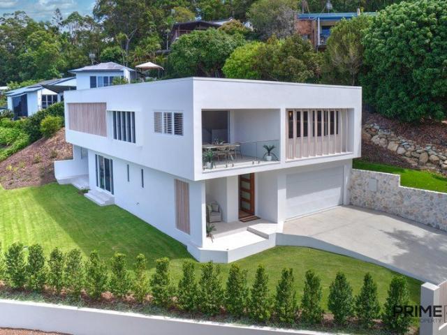
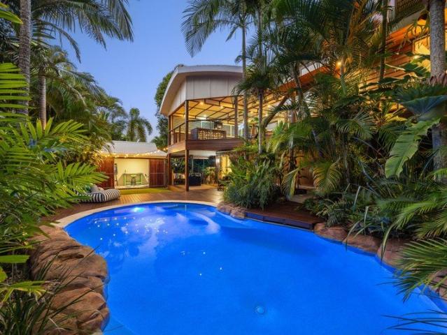
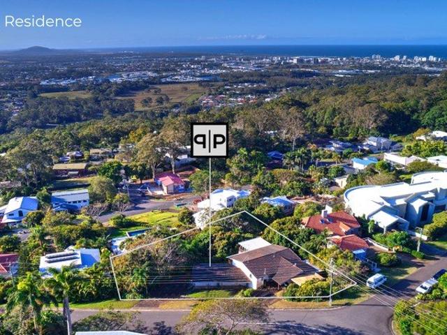
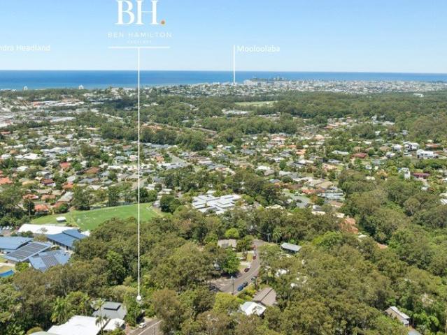
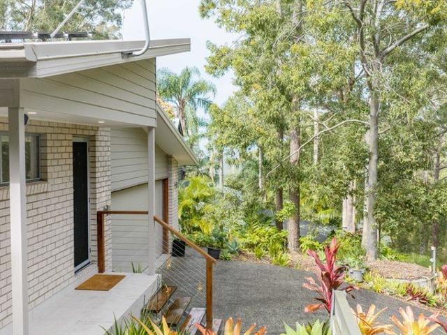
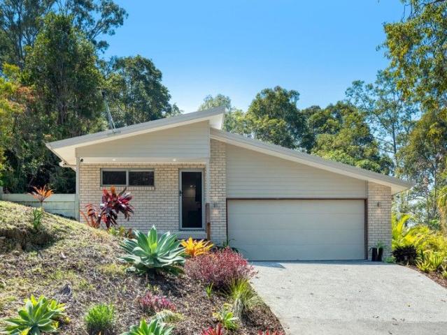
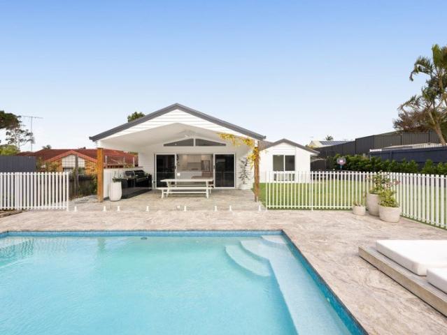
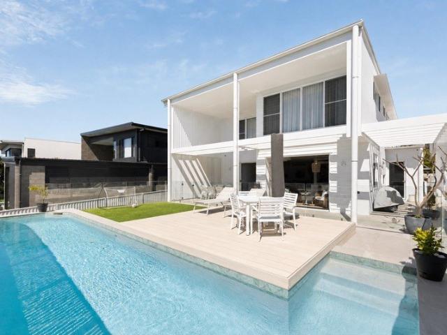
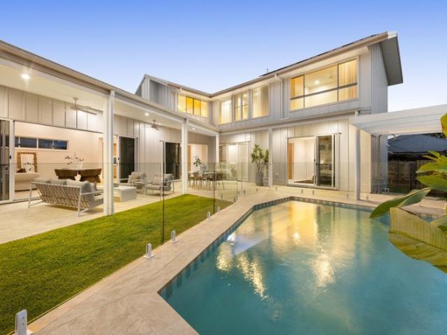
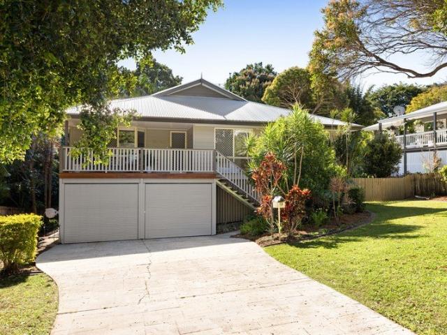
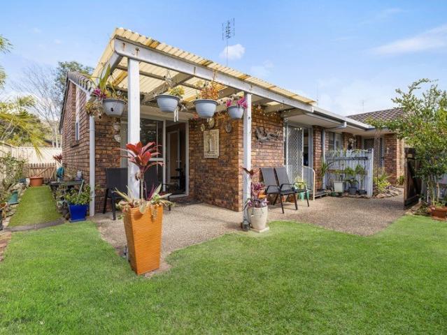
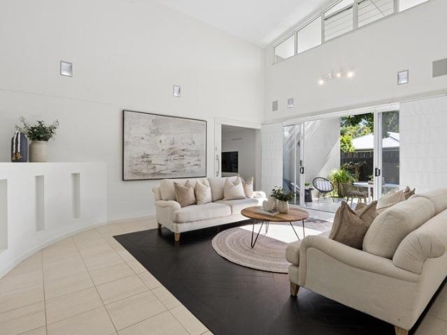
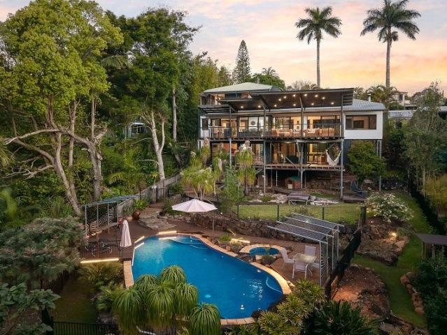
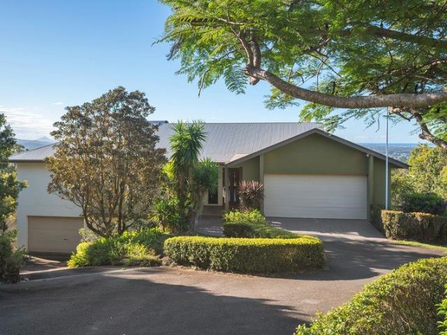
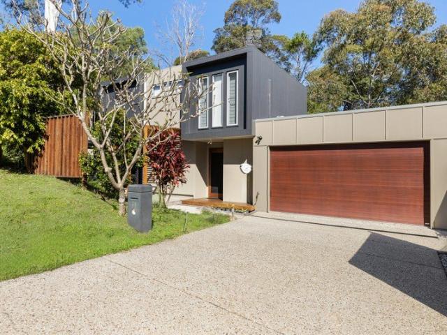
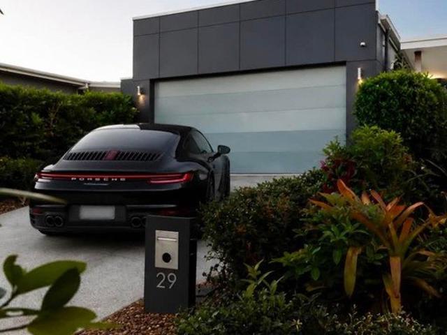
To enquire, please email or call 1300 815 051 and enter code 0741 29 SAGE STREET, BUDERIM QLD 4556 IMMACULATE LUXURY SINGLE-STOREY FREEHOLD NO BODY CORPORATE 3 Bedrooms | 2 Bathrooms | Double Garage | 357m² Allotment Experience the perfect balance of luxury, security and effortless living in this immaculate contemporary residence, peacefully positioned in a private cul-de-sac within the exclusive Sage Landing enclave. Just a leisurely stroll from Buderim Village, this exceptional low-set home was designed as a bespoke residence by the award-winning Brad Read Design Group, with every detail reflecting timeless elegance, quality and thoughtful design. FEATURES AT A GLANCE 3 spacious bedrooms 2 beautifully appointed bathrooms Double garage with extensive built-in storage & Epoxy Flooring Freehold allotment no body corporate fees Luxurious open-plan living and dining High 2.7m ceilings Abundant natural light throughout Innovative cross-flow ventilation Banks of stylish louvred windows Spac
To enquire, please email or call 1300 815 051 and enter code 0741 29 SAGE STREET, BUDERIM QLD 4556 IMMACULATE LUXURY SINGLE-STOREY FREEHOLD NO BODY CORPORATE 3 Bedrooms | 2 Bathrooms | Double Garage | 357m² Allotment Experience the perfect balance of luxury, security and effortless living in this immaculate contemporary residence, peacefully positioned in a private cul-de-sac within the exclusive Sage Landing enclave. Just a leisurely stroll from Buderim Village, this exceptional low-set home was designed as a bespoke residence by the award-winning Brad Read Design Group, with every detail reflecting timeless elegance, quality and thoughtful design. FEATURES AT A GLANCE 3 spacious bedrooms 2 beautifully appointed bathrooms Double garage with extensive built-in storage & Epoxy Flooring Freehold allotment no body corporate fees Luxurious open-plan living and dining High 2.7m ceilings Abundant natural light throughout Innovative cross-flow ventilation Banks of stylish louvred windows Spac
Request Details