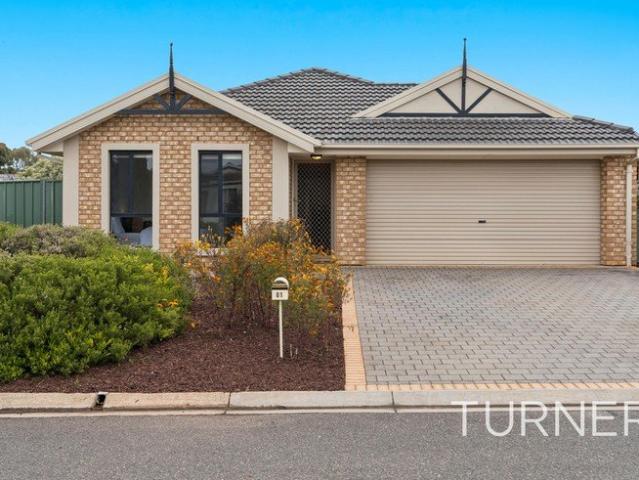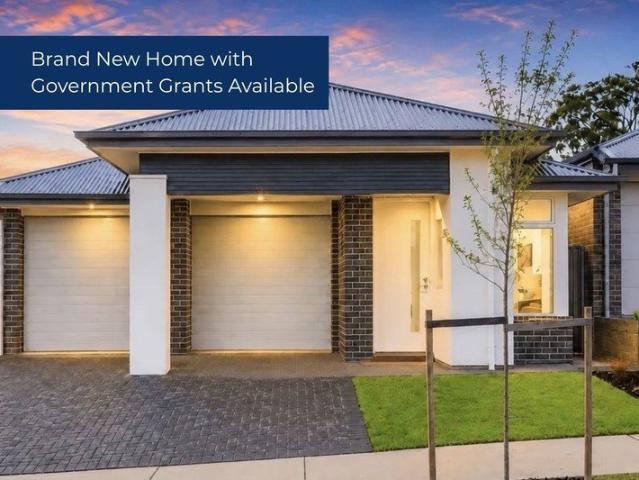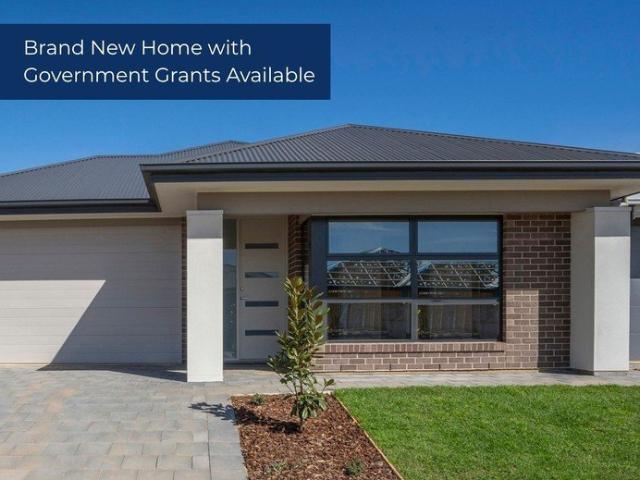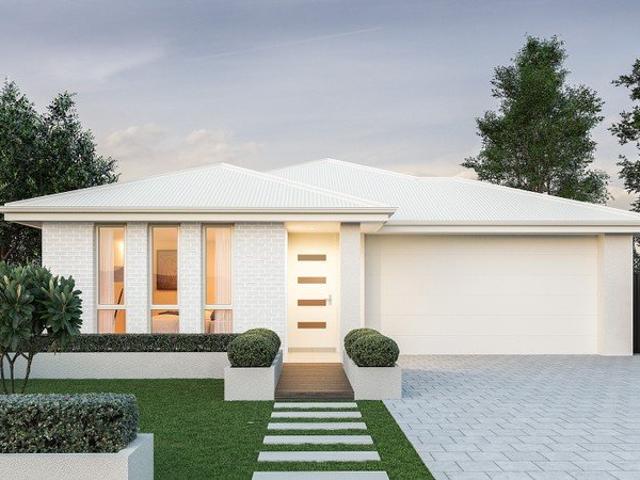
1,857 houses for sale in Buckland Park

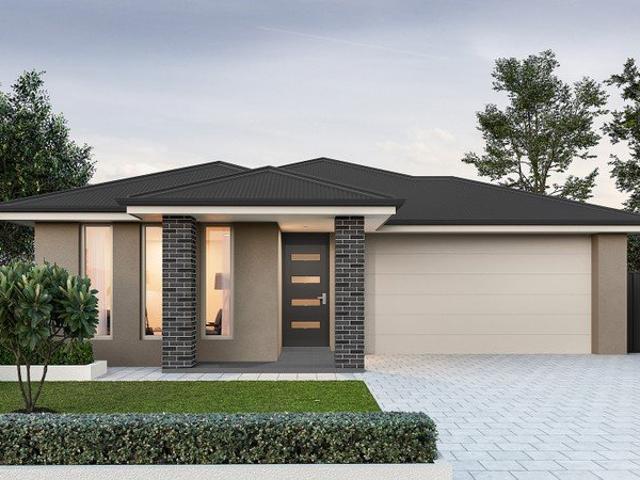
A Beautiful Balance of Style, Space & Family Bliss
View photo
House · for sale
Request Details
A Beautiful Balance of Style, Space & Family Bliss
Buckland Park
· 3 Bedrooms · 2 Baths · House
· Equipped kitchen
Buckland Park · 3 Bedrooms · 2 Baths · House · Equipped kitchen
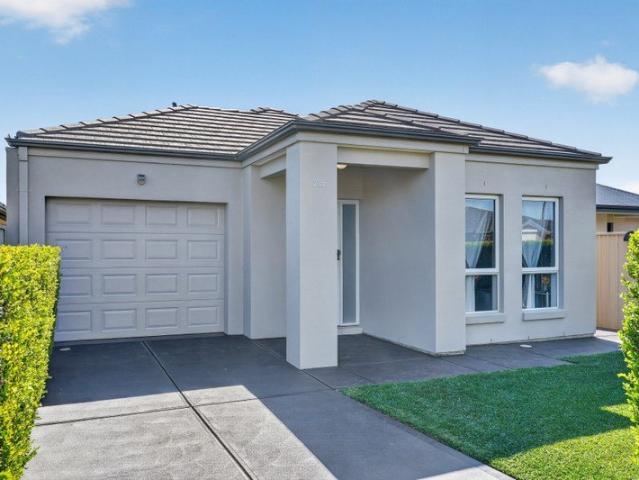
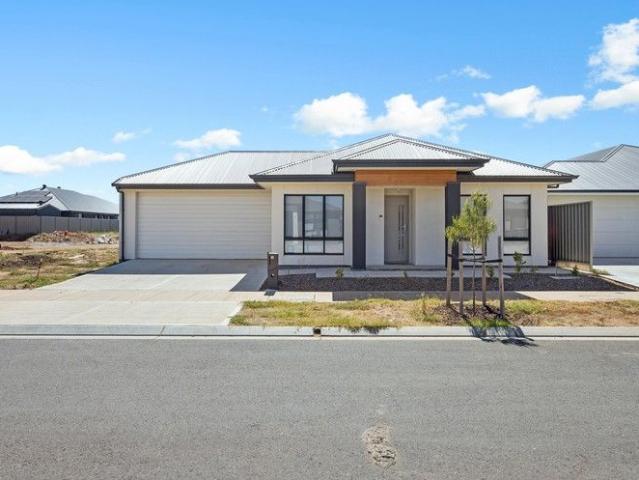
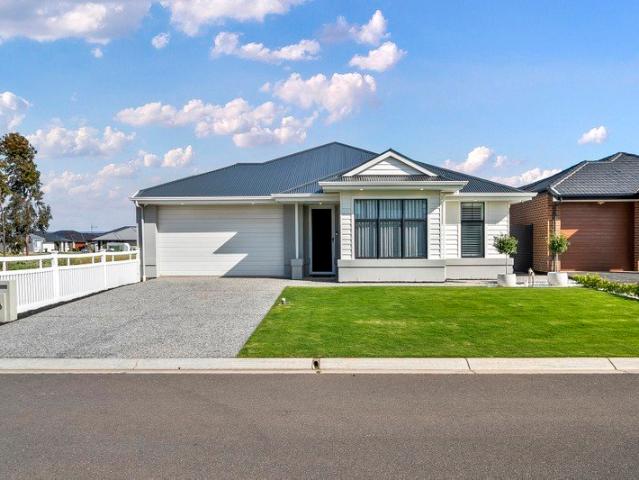
Recently built with a beautiful balance of modern contemporary elegance and high-functioning family living, 28 Kathleen Crescent delivers a refined take on everyday luxury. Rich timber-look floors bring warmth to the crisp, sunlit interiors, where open-plan entertaining invites everyone to come together. Taking centre stage is the stunning shaker-style kitchen, where sweeping stone benchtops, abundant cabinetry and gleaming stainless appliances make cooking a pleasure. Wide glass sliders connect the interior to a sunny side alfresco, while the inviting rear alfresco overlooks lush lawns, creating a seamless all-season flow from inside to out. Unfolding across a thoughtful three-bedroom footprint giving everyone their own place to unwind, the generous master retreat claims its own quiet corner enjoying a walk-in wardrobe, sparkling twin-vanity ensuite and underfloor heating for a little added indulgence. Two more bright bedrooms sit near the stylish family bathroom, complete with a rela
Request Details
MATCHING YOUR TURNKEY NEEDS Address Available on Request
View photo
House · for sale
Request Details
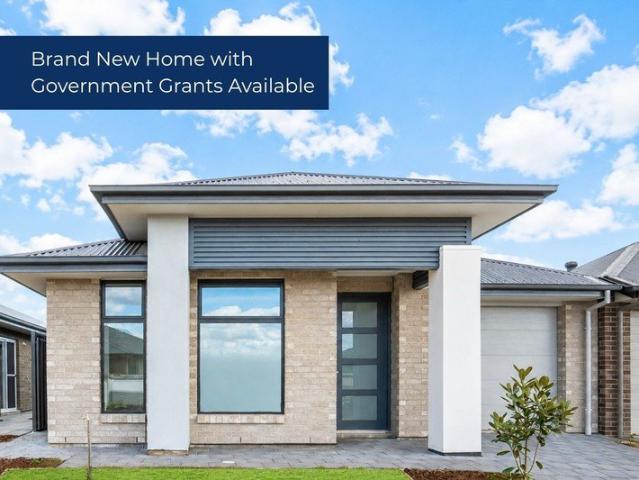
MATCHING YOUR TURNKEY NEEDS Address Available on Request
Buckland Park
· 3 Bedrooms · 2 Baths · House
Buckland Park · 3 Bedrooms · 2 Baths · House
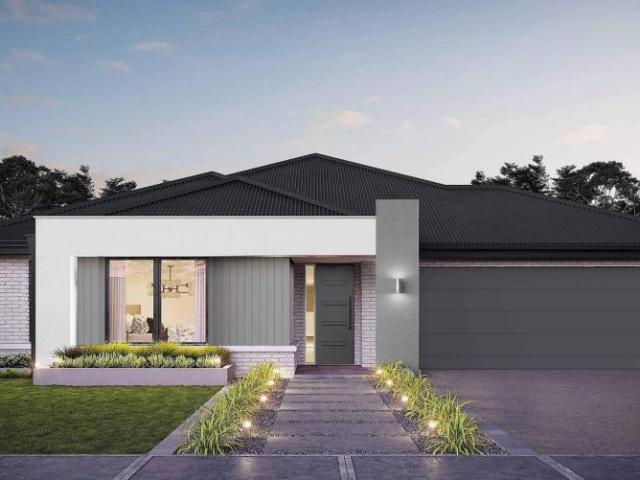
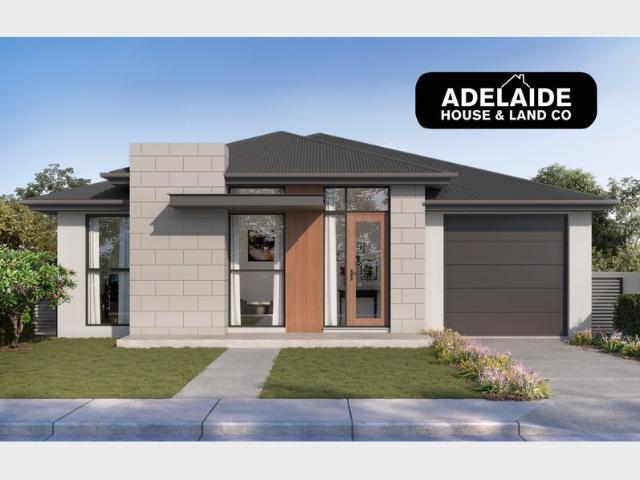
What This Is Turnkey home and land package solution Designed for low-maintenance living Who It Suits First-home buyers Upgraders or downsizers Investors seeking a straightforward turnkey asset What You Get A well-designed, practical home layout Quality turnkey inclusions as standard with optional upgrades Flexibility to adjust layout or inclusions if required Clear guidance throughout the build process Why AHL? Guidance and Risk Management No piecemeal decision-making No unclear handovers No unnecessary complexity A complete turnkey opportunity ready to move forward with confidence. Enquire today for further details. DISCLAIMER Floor plans and elevations are for illustrative purposes showcasing what could be added to your home as such it may include upgrade items, fixtures and facades available at an additional cost. The land is subject to availability and Vendor's discretion. AHL make no representation and, to the extent permissible at law, disclaim all liability - regarding the suita
Request Details
Impeccable Family Living with Stunning Garden Surrounds
View photo
House · for sale
Request Details
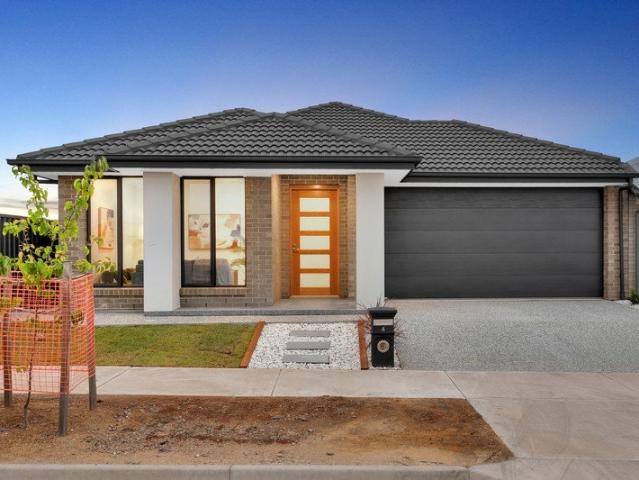
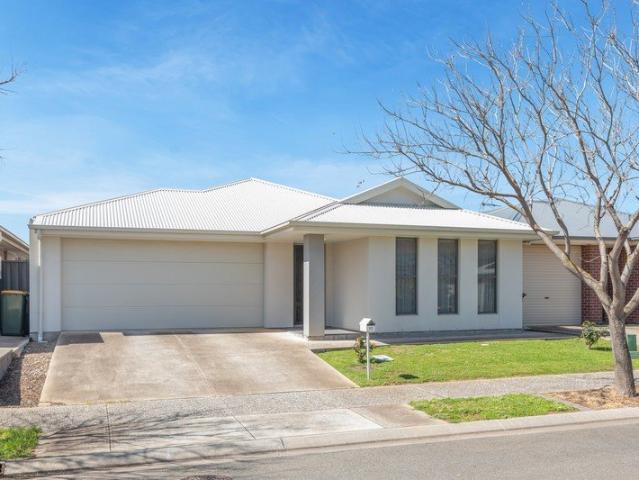
Impeccable Family Living with Stunning Garden Surrounds
Buckland Park
· 3 Bedrooms · 2 Baths · House
· Garden
Buckland Park · 3 Bedrooms · 2 Baths · House · Garden
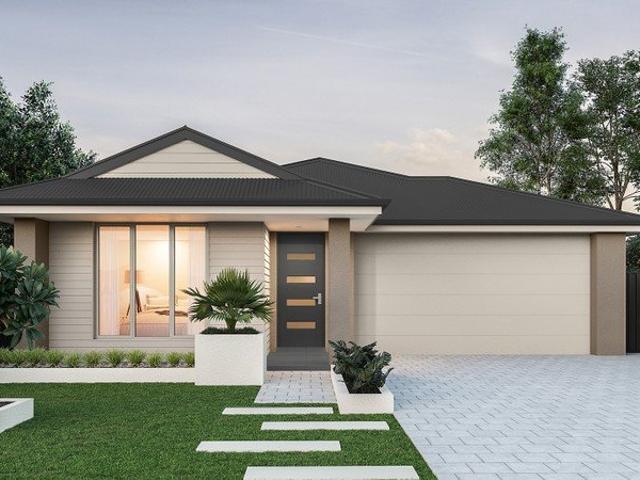
Proudly presented by Emma Bedford of Ray White, welcome to 21A Vine Parade, Munno Para West - a beautifully presented home where comfortable family living meets truly exceptional outdoor spaces. Offering three generous bedrooms, a dedicated study, two bathrooms and spacious open-plan living, this beautifully maintained home has been thoughtfully designed for easy everyday living while providing wonderful spaces to relax and entertain. Positioned at the rear of the home, the master bedroom offers a wonderfully peaceful retreat, tucked away from the street and main living areas to create a quiet and restful space. Complete with a walk-in robe and private ensuite, it offers excellent privacy and separation from the rest of the home. Bedrooms two and three are generously sized and feature built-in robes, while the dedicated study provides a practical space for working from home, studying or simply having a little extra room when you need it. At the heart of the home is the spacious open-pl
Request Details
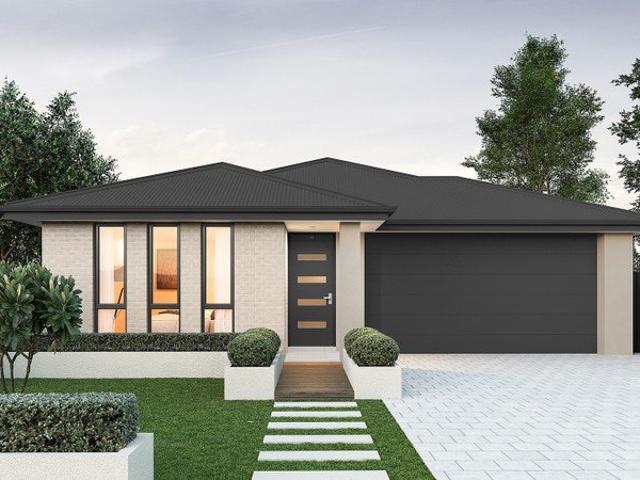
4 Bedroom House ANGLE VALE SA 104894205
View photo
House · for sale
$ 796,000
4 Bedroom House ANGLE VALE SA 104894205
Buckland Park
· 4 Bedrooms · 2 Baths · House
Buckland Park · 4 Bedrooms · 2 Baths · House
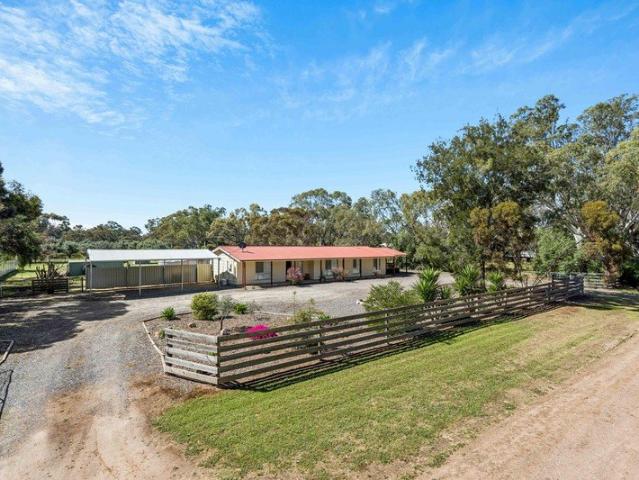
Explore this exciting real estate opportunity located in the vibrant area of ANGLE VALE. This property is currently priced at AUD796000. A fantastic chance to acquire property in a sought-after location. Whether you are looking for a new location or a significant acquisition, this listing warrants serious consideration. Review all the details and imagine the possibilities. Contact us today for more information!
$ 796,000
Rare Development Opportunity
View photo
House · for sale
Request Details
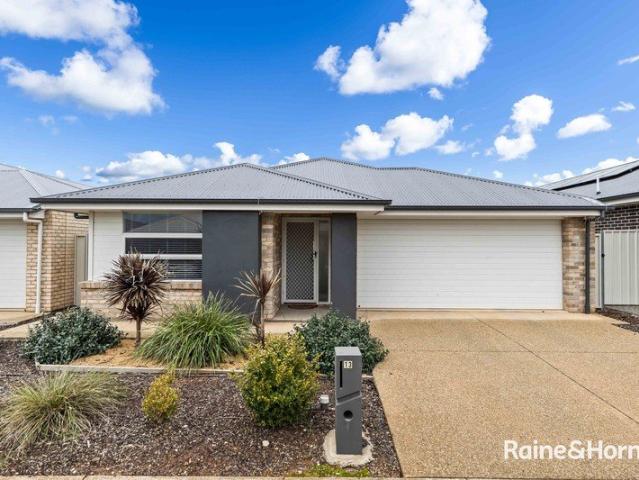
Rare Development Opportunity
Buckland Park
· 3 Bedrooms · 1 Bath · House
· Air conditioning · Parking
Buckland Park · 3 Bedrooms · 1 Bath · House · Air conditioning · Parking
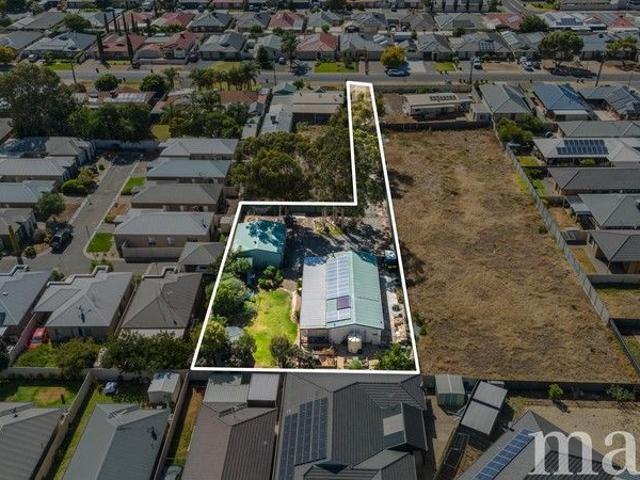
Discover a standout landholding at 20 Lakeland Road, Munno Para West. Set on an expansive 1,584 m² (approx.) allotment, this property offers exceptional space, flexibility and long term potential in a rapidly growing suburb. Originally built in 2004, the transportable home provides comfortable living today while presenting outstanding future development possibilities. Perfectly positioned for growth, this property is surrounded by recent acquisition and development activity, with adjoining properties offering potential for combined site opportunities (subject to planning consent). Further features: • Three bedrooms, all with built in robes • Single bathroom and living area • Ducted reverse cycle air conditioning throughout plus slow combustion heater • Solar panels • Three bay shed with power and concrete floor, ideal for storage, workshop or business use • Multiple car spaces providing excellent parking and flexibility • Properties on either side recently acquired for division and dev
Request Details
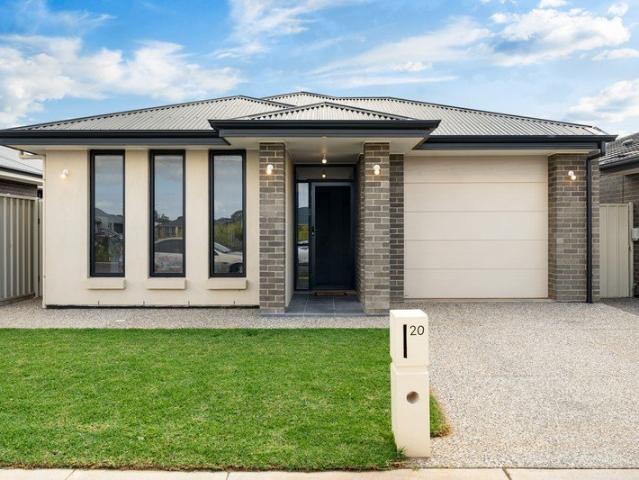
4 Bedroom House ANGLE VALE SA 104894180
View photo
House · for sale
$ 796,000
4 Bedroom House ANGLE VALE SA 104894180
Buckland Park
· 4 Bedrooms · 2 Baths · House
Buckland Park · 4 Bedrooms · 2 Baths · House
Explore this exciting real estate opportunity located in the vibrant area of ANGLE VALE. This property is currently priced at AUD796000. A fantastic chance to acquire property in a sought-after location. Whether you are looking for a new location or a significant acquisition, this listing warrants serious consideration. Review all the details and imagine the possibilities. Contact us today for more information!
$ 796,000
Immaculate and spacious 4 bedroom family home! 2 living areas & double garage
View photo
House · for sale
Request Details
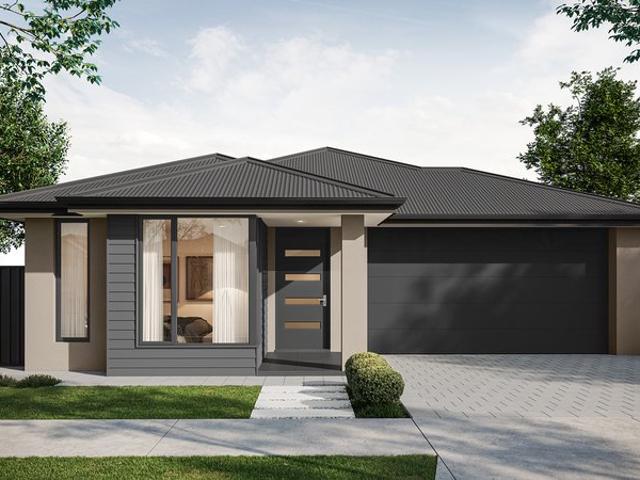
Immaculate and spacious 4 bedroom family home! 2 living areas & double garage
Buckland Park
· 4 Bedrooms · 2 Baths · House
· Garden · Parking · Equipped kitchen
Buckland Park · 4 Bedrooms · 2 Baths · House · Garden · Parking · Equipped kitchen
This beautifully presented home of generous proportions is perfectly located in this sought-after and convenient location. Built in 2006 on a 423 sqm allotment with low-maintenance established gardens. Comprising: - Entrance hall - Master Bedroom with Walk-In Robe and Ensuite Bathroom with vanity, shower and toilet - Spacious 2nd Bedroom - Formal Living Room - Open-plan kitchen with pantry and gas bench hot plates and electric under-bench oven - Adjacent dining area and expansive informal living with reverse-cycle split-system air conditioner. - Sliding doors opening onto paved outdoor entertaining area with pergola - Main Bathroom with vanity room and separate room with shower and bath. Separate toilet - Bedrooms 3 and 4 both with built-in robes - Garden shed and double garage with remote door. - Brand-new floor coverings throughout, with timber-look flooring in living areas and plush pile carpet in Bedrooms and Formal Living Moments from schools, shopping including Munno Para Shoppin
Request Details
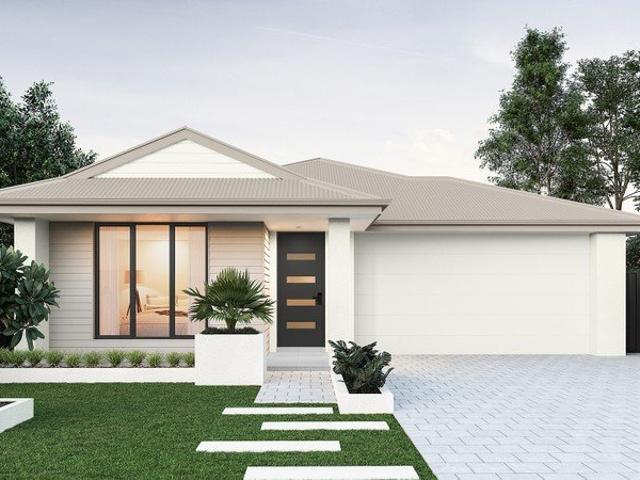
Brand New Home in Virginia Grove Estate
View photo
House · for sale
Request Details
Brand New Home in Virginia Grove Estate
Buckland Park
· 3 Bedrooms · 2 Baths · House
· Garden · Equipped kitchen
Buckland Park · 3 Bedrooms · 2 Baths · House · Garden · Equipped kitchen
The perfect blend of style, functionality and low-maintenance living, this brand-new Henley-built home is designed with quality in mind. Step inside and you'll immediately appreciate the thoughtful floorplan, where the light-filled open-plan living and dining area flows seamlessly to the outdoor entertaining space. The designer kitchen forms the heart of the home, complete with a large island bench, stone benchtops, quality Technika appliances, gas cooking, generous walk-in pantry and extensive cabinetry. The privately positioned master suite offers a peaceful retreat featuring a spacious walk-in robe and stylish ensuite, while two additional bedrooms include built-in robes and are serviced by a beautifully appointed central bathroom with separate toilet. A separate study at the front of the home provides the perfect space to work from home or study. Outside, the fully landscaped yard has been designed for easy living, allowing you to simply move in and enjoy. Features you'll love: Bra
Request Details
Brand New Living in Sought After Tudor Vale
View photo
House · for sale
Request Details
Brand New Living in Sought After Tudor Vale
Buckland Park
· 4 Bedrooms · 2 Baths · House
· Air conditioning · Equipped kitchen
Buckland Park · 4 Bedrooms · 2 Baths · House · Air conditioning · Equipped kitchen
Whether you're a first home buyer, growing family or savvy investor, this is an exciting opportunity to choose a quality-built home designed for comfortable, contemporary living. Beautifully finished with premium inclusions throughout, this home combines style, space and everyday convenience. Enjoy light-filled open-plan living, a modern kitchen with stainless steel appliances, four generous bedrooms, and the comfort of ducted reverse-cycle zoned air conditioning. Ideally positioned close to shopping centres, schools, public transport, parks and the Northern Expressway, the highly sought-after Tudor Vale Estate at Munno Para West offers a convenient lifestyle with everything you need within easy reach. Eligible first home buyers may also benefit from the First Home Owner Grant and no stamp duty, subject to eligibility. Features You'll Love: • Four spacious bedrooms • Master suite with walk-in robe and ensuite • Built-in robes to remaining bedrooms • Two modern bathrooms, including ensu
Request Details
508 Andrews Road, Tudor Vale, Munno Para West
View photo
Terraced House · for sale
Request Details
508 Andrews Road, Tudor Vale, Munno Para West
Buckland Park
· 3 Bedrooms · 2 Baths · Terraced House
· Lift · Parking · Equipped kitchen
Buckland Park · 3 Bedrooms · 2 Baths · Terraced House · Lift · Parking · Equipped kitchen
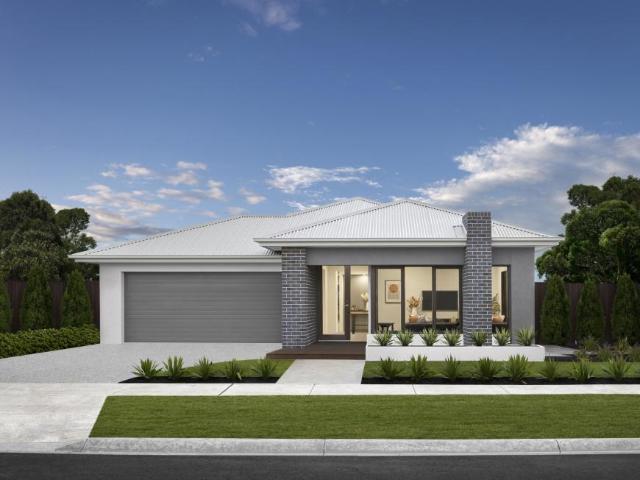
This house & land package is to be constructed. Aviva 5.0 This design incorporates design principles that have been perfected through 70 years of industry experience, it's what we call 'considered design'. Included in this house and land package, you will also find: Modern Design, Unbeatable Location A smart move for first home buyers Or Investors! TITLED LAND AND READY TO BUILD 24 WEEK BUILD TIME GUARANTEE Upgraded facade Garage with remote control units to panel lift door 2700mm ceilings with high doors Ensuite to Bed 1 900mm cooktop, oven and rangehood Stone benchtop to kitchen 6.6kW Solar Built-in robes to Bedrooms Plenty of built-in storage Carpet to Bedrooms Timber flooring to remainder Tiled wet areas Ducted and zoned reverse cycle AC Colorbond facias and gutters Overhead cupboards to kitchen Instantaneous gas hot water Keylocks to windows Smoke detectors Footing price and encumbrance requirements included Driveway, perimeter path & stormwater system included 3 MONTH MAINTENANCE
Request Details
47 Bison Street, Riverbanks Estate, Angle Vale
View photo
Terraced House · for sale
Request Details
47 Bison Street, Riverbanks Estate, Angle Vale
Buckland Park
· 4 Bedrooms · 2 Baths · Terraced House
· Lift · Parking · Equipped kitchen
Buckland Park · 4 Bedrooms · 2 Baths · Terraced House · Lift · Parking · Equipped kitchen
This house & land package is to be constructed. Nova 3.5 Designer living minus the premium price tag where inclusions others consider extras are standard for all. Included in this house and land package, you will also find: Modern Design, Unbeatable Location A smart move for first home buyers Or Investors! TITLED LAND AND READY TO BUILD 24 WEEK BUILD TIME GUARANTEE Upgraded facade Garage with remote control units to panel lift door 2700mm ceilings with high doors Ensuite to Bed 1 900mm cooktop, oven and rangehood Stone benchtop to kitchen 6.6kW Solar Built-in robes to Bedrooms Plenty of built-in storage Carpet to Bedrooms Timber flooring to remainder Tiled wet areas Ducted and zoned reverse cycle AC Colorbond facias and gutters Overhead cupboards to kitchen Instantaneous gas hot water Keylocks to windows Smoke detectors Footing price and encumbrance requirements included Driveway, perimeter path & stormwater system included 3 MONTH MAINTENANCE PERIOD + 25 YEAR STRUCTURAL WARRANTY This
Request Details
Clever Multi zoned Design
View photo
House · for sale
Request Details
Clever Multi zoned Design
Buckland Park
· 4 Bedrooms · 2 Baths · House
· Equipped kitchen
Buckland Park · 4 Bedrooms · 2 Baths · House · Equipped kitchen
Brand new and designed for modern family living, this Henley-built home showcases the popular 'Elwood' design. Combining practicality with everyday comfort, the cleverly zoned single-storey floorplan creates distinct spaces for relaxation, entertaining and family life, making it an ideal choice for growing families, first-home buyers or those looking for a stylish new home. The spacious master suite, positioned privately at the front of the home, features a walk-in robe, while the three additional bedrooms are each complete with built-in robes. A separate theatre provides a versatile second living space, perfect for movie nights, while the light-filled open-plan kitchen, living and dining area brings flows seamlessly to the alfresco area, creating an inviting indoor-outdoor setting for relaxed meals and entertaining. With four generous bedrooms, multiple living zones and a thoughtfully considered layout, this brand-new Henley home delivers the space, functionality and contemporary comf
Request Details
MODERN 2015 4 BEDROOM FAMILY HOME!
View photo
House · for sale
Request Details
MODERN 2015 4 BEDROOM FAMILY HOME!
Buckland Park
· 4 Bedrooms · 2 Baths · House
· Air conditioning · Equipped kitchen
Buckland Park · 4 Bedrooms · 2 Baths · House · Air conditioning · Equipped kitchen
ALFRESCO ENTERTAINING AREA PERFECT PRESENTATION - PERFECT LOCATION! Tony Minopoulos and the award-winning team at Ray White Craigmore are proud to present this 4-bedroom home with 2 bathrooms, 2 living areas and 4 car spaces To make an offer on this property, please use the link below: or copy and paste into your browser. docs.google.com/forms/d/e/1FAIpQLSegHdu605zLAaSAb1ioPJnO4P1b45p3LeZQPcXYcWFwxokhWQ/viewform • Main bedroom with ensuite and walk-in-robe • Bedrooms 2, 3 & 4 all with built-in-robes • Deluxe kitchen with stainless steel appliances, gas hot plate, electric oven, dishwasher, pantry cupboard • 2 main living areas • Formal lounge • Spacious open plan dining and living room • Reverse cycle split system air conditioning • Quality windows throughout home • Neutral floor tiles throughout main areas • Neutral carpets to all bedrooms • Main central bathroom vanity, bath, shower cubicle toilet • NBN Internet available • Light and neutral tones throughout home • Large laund
Request Details
Renovated Country Living
View photo
House · for sale
Request Details
Renovated Country Living
Buckland Park
· 3 Bedrooms · 2 Baths · House
Buckland Park · 3 Bedrooms · 2 Baths · House
There is something incredibly special about the lifestyle Lewiston offers, space, privacy, fresh country air and the freedom to enjoy a little more of what life has to offer, all while remaining within easy reach of everyday conveniences. Acreage properties continue to be highly sought after, particularly when they offer the perfect balance of lifestyle, space and functionality and even more so when all the heavy lifting has already been done. Beautifully renovated, thoughtfully updated and ready for its next chapter, this is a property where you can simply move in, settle down and enjoy everything this wonderful lifestyle has to offer. Offering three generous bedrooms, two beautifully renovated bathrooms and a spacious living area, this home has been thoughtfully transformed to embrace modern country living. Immaculately maintained throughout, the renovation creates a warm and inviting home that combines contemporary finishes with the space, comfort and character you would expect from
Request Details
1065 Ireland Avenue, Virginia Grove, Virginia
View photo
Terraced House · for sale
Request Details
1065 Ireland Avenue, Virginia Grove, Virginia
Buckland Park
· 3 Bedrooms · 2 Baths · Terraced House
· Air conditioning · Gym · Lift · Parking
Buckland Park · 3 Bedrooms · 2 Baths · Terraced House · Air conditioning · Gym · Lift · Parking
This house & land package is to be constructed. Isla 5.0 Included in this house and land package, you will also find: Prime Location! First Home Buyers, Families or Downsizers! Easy commute to city via North South Motorway! Stone throw away from Virginia's Town Centre & Newly Built Riverlea Town Centre (COLES Shopping, Anytime Fitness Gym & much more)! LETS MAKE IT HAPPEN AS IT WILL NOT LAST LONG! 24 WEEKS FAST TRACK BUILD GURANTEE with serious LUXURY upgrades & Premium designer color schemes DRIVEWAY/PERIMETER PATH/CROSS OVER & STORM WATER INCLUDED (credit available if done by owner) ALL ENCUMBRANCES, FOOTINGS & SITEWORKS INCLUDED! START TO FINISH! 6.6kW Solar system Garage with automated panel lift door Door bell with chime 2700mm Ceiling height & 2340mm high internal/external doors Attractive house facade (as per estate encumbrance) Ducted reverse cycle air conditioning with Wi-Fi controller Clipsal Iconic light switches, data points & double power points throughout house TV Points
Request Details
1055 Ireland Avenue, Virginia Grove, Virginia
View photo
Terraced House · for sale
Request Details
1055 Ireland Avenue, Virginia Grove, Virginia
Buckland Park
· 4 Bedrooms · 2 Baths · Terraced House
Buckland Park · 4 Bedrooms · 2 Baths · Terraced House
This house & land package is to be constructed. Evoke 3.5 This design incorporates design principles that have been perfected through 70 years of industry experience, it's what we call 'considered design'. Included in this house and land package, you will also find: CHECK THIS OUT! 4 Bedroom Home on 400m2 in Virginia Grove WHAT MAKES THIS LISTING SPECIAL? WE INCLUDE EVERYTHING! That's right, we include the driveway and paths, all of your upgrades, joinery, premium finishes and selections right from the start! Think of this as a home that is actually ready to move in to at completion. No Surprises. No Stress. No hidden costs. We offer the best VALUE, INCLUSIONS, QUALITY, TIMEFRAME and SERVICE! 24 Week Build Time Guarantee backed by a trusted SA builder - 70 years strong! Purchase this month and we will aso throw in a $2500 Harvey Norman Voucher Contact me now to enquire about this package! Conditions apply. Certain elevations may not match the particular floor plan published in this pac
Request Details
115 Calibre Street, Springfield, Munno Para Downs
View photo
Terraced House · for sale
Request Details
115 Calibre Street, Springfield, Munno Para Downs
Buckland Park
· 3 Bedrooms · 2 Baths · Terraced House
· Air conditioning · Equipped kitchen
Buckland Park · 3 Bedrooms · 2 Baths · Terraced House · Air conditioning · Equipped kitchen
This house & land package is to be constructed. Verve 3.5 Included in this house and land package, you will also find: Build with the best 71 years of helping South Australians The number one builder for over 20 years Genuine ALL INCLUSIVE pricing 5 Month Build Time (from foundation pour) - fast & efficient Transparent & Comprehensive - no surprises, no hidden costs Stress-Free Building Experience - streamlined from start to finish Thoughtfully Designed Home - created to enhance everyday living Choice of Premium Facades - elevate your street appeal Upgrade Option to Aspire Inclusions - premium luxury at your fingertips Hebel AAC External Walls - enhanced energy efficiency & acoustic comfort Colorbond Roofing & 6.6kW Solar System - long-lasting and sustainable Air con, flooring, 900mm appliances, floor-to-ceiling tiling just to name a few inclusions Comprehensive Insulation - superior year-round climate control Gourmet Kitchen - solid surface benchtops, soft-close cabinetry & premium ap
Request Details
An Extraordinary Family Sanctuary with Luxury Finishes and Unlimited Future Potential
View photo
House · for sale
Request Details
An Extraordinary Family Sanctuary with Luxury Finishes and Unlimited Future Potential
Buckland Park
· 4 Bedrooms · 2 Baths · House
· Parking
Buckland Park · 4 Bedrooms · 2 Baths · House · Parking
Set on an impressive 1,101sqm (approx.) allotment in the heart of Two Wells, this exceptional residence delivers a lifestyle that is both refined and remarkably versatile. Showcasing contemporary design, expansive proportions, and premium inclusions throughout, this is a home created for families who value space, comfort, and effortless entertaining.Behind its striking façade lies a beautifully designed residence where every detail has been thoughtfully considered. A wide double driveway and oversized double garage provide outstanding practicality, while the home's commanding street presence immediately sets the tone for the quality that awaits inside.Step through the front door and experience a sense of openness and sophistication. High ceilings, elegant timber flooring, and quality fixtures throughout create a timeless interior that feels both luxurious and welcoming. The intelligently planned layout offers multiple living zones, allowing families to come together while still enjoyin
Request Details
Stop the Search Low Maintenance Living!
View photo
House · for sale
Request Details
Stop the Search Low Maintenance Living!
Buckland Park
· 3 Bedrooms · 2 Baths · House
· Air conditioning · Equipped kitchen
Buckland Park · 3 Bedrooms · 2 Baths · House · Air conditioning · Equipped kitchen
Perfectly positioned in the popular and ever-growing suburb of Munno Para West, this well-presented home offers a comfortable and low-maintenance lifestyle, making it an ideal choice for first-home buyers, families and savvy investors alike. Built in 2008 and set on approximately 383sqm, this well-designed home offers three bedrooms, with the master suite featuring a walk-in robe and private ensuite. Bedrooms two and three are both complete with built-in robes, providing comfortable accommodation and ample storage for the whole family. The home welcomes you with a separate front lounge room, while the open-plan living and dining area provides a versatile space for everyday living, relaxing and entertaining. Split-system air conditioning ensures year-round comfort, while the well-appointed kitchen is equipped with gas cooking and a dishwasher, making everyday living both practical and convenient. Key Features: Three bedrooms, master bedroom with walk-in robe and private ensuite Bedrooms
Request Details
Designed for Effortless Living
View photo
House · for sale
Request Details
Designed for Effortless Living
Buckland Park
· 4 Bedrooms · 2 Baths · House
· Parking
Buckland Park · 4 Bedrooms · 2 Baths · House · Parking
Proudly presented to the market by Steven Ulbrich and Hudson Vivian of Ray White Gawler East/Angle Vale, this beautifully established home at 16 Keane Avenue, Munno Para West, offers an impressive combination of space, comfort and effortless family living. From the moment you arrive, the striking facade, established low maintenance irrigated front gardens and inviting bullnose verandah create an appealing first impression, while the wide double concrete driveway and automatic roller door garage provide excellent everyday convenience. Stepping inside, the home immediately showcases a sense of quality and space, with large format porcelain tiles flowing through the hallway and main living areas, complemented by carpeted bedrooms for added warmth and comfort. Evaporative cooling provides comfort throughout the warmer months while ducted gas outlets throughout the home offer an additional heating option during the cooler months. Positioned at the front of the home, the generous living room
Request Details
Outstanding on Orietta
View photo
House · for sale
Request Details
Outstanding on Orietta
Buckland Park
· 4 Bedrooms · 2 Baths · House
· Swimming pool · Equipped kitchen
Buckland Park · 4 Bedrooms · 2 Baths · House · Swimming pool · Equipped kitchen
Set across approximately 2,190 sqm, 8 Orietta Court, Angle Vale brings together a substantial four-bedroom family home, multiple living areas, a heated swimming pool, exceptional outdoor entertaining and the kind of shedding that is becoming increasingly difficult to find. And since the property was last offered for sale, the owners have invested heavily in making it even better. Inside, the home offers plenty of room for family life, beginning with a welcoming front lounge before opening into the main kitchen, dining and family areas. The kitchen sits right at the heart of the home, complete with a 900mm freestanding oven, stainless-steel appliances, excellent storage and a new dishwasher, keeping it well equipped for everything from weekday dinners to entertaining a crowd. The home has also been refreshed with luxury vinyl plank flooring throughout and fresh paint, giving the interior a clean, modern feel. Accommodation includes four bedrooms, with the master enjoying its own walk-in
Request Details
Light Filled 3 Bedroom Home Perfect for Modern Family Living
View photo
House · for sale
Request Details
Light Filled 3 Bedroom Home Perfect for Modern Family Living
Buckland Park
· 3 Bedrooms · 2 Baths · House
· Garden · Air conditioning · Equipped kitchen
Buckland Park · 3 Bedrooms · 2 Baths · House · Garden · Air conditioning · Equipped kitchen
Step into a beautiful, light-filled family home designed for comfort, style, and modern living. Perfect for growing families or those seeking a versatile and stylish home, this property combines thoughtful design with high-quality finishes to create a space that feels both welcoming and functional. The heart of the home features a seamless open plan layout, where the living, dining, and kitchen areas flow effortlessly together. With plush carpets underfoot in the bedrooms, LED lighting throughout, and ducted reverse cycle air conditioning for year-round comfort, every detail has been carefully considered to ensure a lifestyle of ease and convenience. Outside, the spacious backyard with a pergola provides the ultimate entertaining space for family gatherings, alfresco dining, or simply relaxing in the sunshine. With generous proportions and a practical layout, this home is ready to accommodate every stage of family life. Property Features: • Beautiful, light-filled family home designed
Request Details
Turnkey Family Home Comfort, Style & Convenience Combined
View photo
House · for sale
Request Details
Turnkey Family Home Comfort, Style & Convenience Combined
Buckland Park
· 4 Bedrooms · 2 Baths · House
· Garden · Parking
Buckland Park · 4 Bedrooms · 2 Baths · House · Garden · Parking
Step inside this thoughtfully designed family home, where comfort, style and functionality come together to create a truly welcoming space. Perfect for growing families, professionals or investors, The home immediately impresses with its stylish neutral and light-filled interiors complemented by open-plan living areas. The master suite offers a peaceful retreat with a walk-through wardrobe and private ensuite, while the additional bedrooms provide space and privacy for family or guests. Seamless indoor-outdoor flow leads to a generous backyard with a tiled alfresco and grassed area, perfect for entertaining, relaxing, or letting children and pets play freely. With thoughtful storage, a secure garage, and a practical layout designed for modern family life, this home effortlessly combines everyday convenience with a warm, inviting atmosphere. Property Highlights: • Welcoming entry highlighted by stylish grey timber-look flooring and high-quality finished doors throughout • Thoughtfully d
Request Details
1104 Prosecco Avenue, The Entrance, Angle Vale
View photo
Terraced House · for sale
Request Details
1104 Prosecco Avenue, The Entrance, Angle Vale
Buckland Park
· 3 Bedrooms · 2 Baths · Terraced House
· Lift · Parking · Equipped kitchen
Buckland Park · 3 Bedrooms · 2 Baths · Terraced House · Lift · Parking · Equipped kitchen
This house & land package is to be constructed. Aviva 3.5 This design incorporates design principles that have been perfected through 70 years of industry experience, it's what we call 'considered design'. Included in this house and land package, you will also find: Modern Design, Unbeatable Location A smart move for first home buyers Or Investors! 24 WEEK BUILD TIME GUARANTEE Upgraded facade Garage with remote control units to panel lift door 2700mm ceilings with high doors Ensuite to Bed 1 900mm cooktop, oven and rangehood Stone benchtop to kitchen 6.6kW Solar Built-in robes to Bedrooms Plenty of built-in storage Carpet to Bedrooms Timber flooring to remainder Tiled wet areas Ducted and zoned reverse cycle AC Colorbond facias and gutters Overhead cupboards to kitchen Instantaneous gas hot water Keylocks to windows Smoke detectors Footing price and encumbrance requirements included Driveway, perimeter path & stormwater system included 3 MONTH MAINTENANCE PERIOD + 25 YEAR STRUCTURAL WA
Request Details
Brand New, Fresh Family Comfort in Virginia
View photo
House · for sale
Request Details
New
Brand New, Fresh Family Comfort in Virginia
Buckland Park
· 4 Bedrooms · 2 Baths · House
· Parking · Air conditioning
Buckland Park · 4 Bedrooms · 2 Baths · House · Parking · Air conditioning
Brand new, untouched and ready for its very first owners, this four-bedroom, two-bathroom home delivers crisp modern style, two separate living zones and a smart family layout in the growing Sunflowers Virginia community. It suits first home buyers wanting to skip the build wait, young families after room to grow, and investors looking for a low-maintenance, tenant-ready property. Pulling up to the home, the street presence feels clean and contemporary: a tan brick facade, charcoal tiled hipped roof, crisp white rendered piers, a timber-look glass-panel entry door and an exposed aggregate driveway leading to the double garage. Inside, warm timber-look flooring runs through the main living areas, plush carpet softens the bedrooms, and LED downlights and ducted air conditioning keep the whole home bright and comfortable. A dedicated front lounge gives you a quiet retreat away from the main hub. The open-plan living and dining zone at the rear is bathed in natural light and opens through
Request Details
1242 Galway Pde, Burgundy Estate, Angle Vale
View photo
Terraced House · for sale
Request Details
1242 Galway Pde, Burgundy Estate, Angle Vale
Buckland Park
· 3 Bedrooms · 2 Baths · Terraced House
· Air conditioning · Parking · Equipped kitchen
Buckland Park · 3 Bedrooms · 2 Baths · Terraced House · Air conditioning · Parking · Equipped kitchen
This house & land package is to be constructed. Aura 3.5 Designer living minus the premium price tag where inclusions others consider extras are standard for all. Included in this house and land package, you will also find: Experience luxury, comfort, and efficiency with our premium inclusions, all part of your new home. Eco-friendly and energy efficient as standard Ducted Reverse Cycle Air Conditioning Complete home climate control with Wi-Fi connectivity Stylish interior finishes Lifestyle Carpet Highly sort after floor to ceiling tiles in bathrooms already included! Plush carpeting to all bedrooms, study, and theatre Timber Laminate Flooring Sleek and durable finishes to entry, rear hallway, kitchen, meals, and family areas High Ceilings (2700mm) Enhancing space and luxury throughout the home Comfort & Insulation Comprehensive Insulation Package Energy & Climate Efficiency 6.6kW Solar Power System R6.0 to ceilings, R2.5 to external walls, R2.0 to internal walls and garage for year-r
Request Details
Comfortable Family Living in a Convenient Location!
View photo
House · for sale
Request Details
Comfortable Family Living in a Convenient Location!
Buckland Park
· 4 Bedrooms · 2 Baths · House
· Garden · Equipped kitchen
Buckland Park · 4 Bedrooms · 2 Baths · House · Garden · Equipped kitchen
Please feel welcome to contact us to organise a private viewing. Raine & Horne would like to welcome you to 13 Tuono Street, Munno Para, a well-designed four-bedroom family home offering modern comfort, generous living spaces and plenty of room for the whole family. At the heart of the home is the spacious open-plan lounge, dining and kitchen area, creating a welcoming space for everyday family living and entertaining. The kitchen is well equipped with a gas cooktop, electric oven and dishwasher, with plenty of space to cook and connect with family and friends. The master bedroom offers its own private retreat, complete with a walk-in robe and ensuite, while the remaining bedrooms provide plenty of space for a growing family. Step outside to the outdoor entertaining area, perfect for weekend barbecues or relaxing while the children enjoy the fully fenced rear yard. Property Features: • 4 bedrooms • Master bedroom with walk-in robe and ensuite • 2 bathrooms • Spacious open-plan lounge a
Request Details
Modern, Effortless Living Without The Wait
View photo
House · for sale
Request Details
Modern, Effortless Living Without The Wait
Buckland Park
· 4 Bedrooms · 2 Baths · House
· Garden · Air conditioning
Buckland Park · 4 Bedrooms · 2 Baths · House · Garden · Air conditioning
Built in 2023 and set on an approximately 300sqm low-maintenance allotment, this stylish four-bedroom residence is surrounded by other near-new homes in this evolving pocket of Munno Para West. Delivering the modern lifestyle you've been waiting for, it offers all the appeal of a new home without the stress, expense and uncertainty of building from scratch. With solar already installed, contemporary finishes, ducted air conditioning and an established backyard, the hard work has already been done. There's no waiting for construction, navigating endless selections or watching build costs climb - simply move in, unpack and enjoy from day one. For first-home buyers, it's an opportunity to step off the rental roundabout and into a home of your own. For families, there's room to grow without taking on the upkeep of a larger block. And for investors, the near-new construction and easy-care design offer an attractive, ready-to-go addition to the portfolio. Inside, the light-filled layout is b
Request Details
88 Radiant Way, Emerald Estate, Angle Vale
View photo
Terraced House · for sale
Request Details
88 Radiant Way, Emerald Estate, Angle Vale
Buckland Park
· 3 Bedrooms · 2 Baths · Terraced House
· Air conditioning · Equipped kitchen
Buckland Park · 3 Bedrooms · 2 Baths · Terraced House · Air conditioning · Equipped kitchen
This house & land package is to be constructed. Gossamer 3.5 Included in this house and land package, you will also find: Lot 88 Radiant Way, Emerald Estate - 310m2 with 10m frontage, titles due now. Architect-designed Gossamer 3.5 - 3 generous bedrooms, 2 bathrooms and a second living room. Super-sized butler's pantry with open-plan kitchen, meals and family living. Designer-curated facade and colour scheme - the style decisions are already made for you. Hickinbotham Group - 71 years in SA, all-inclusive pricing with site works and footings. Fast build - 5 months from slab pour, with Hebel AAC construction. Ducted reverse-cycle air conditioning with Wi-Fi, 6.6kW solar and 2700mm ceilings. Kitchen with 900mm oven and gas cooktop, 20mm stone benchtops, soft-close joinery. Double-vanity bathroom, ensuite and full-height wall tiling to both. SAVE $15,000 incl. titled land discount - price valid for 14 days, secure today. Conditions apply. Certain elevations may not match the particular fl
Request Details
88 Radiant Way, Emerald Estate, Angle Vale
View photo
Terraced House · for sale
Request Details
88 Radiant Way, Emerald Estate, Angle Vale
Buckland Park
· 3 Bedrooms · 2 Baths · Terraced House
Buckland Park · 3 Bedrooms · 2 Baths · Terraced House
This house & land package is to be constructed. Isla 3.5 Included in this house and land package, you will also find: CHECK THIS OUT! 3 Bedroom Home on 310m2 in Angle Vale! WHAT MAKES THIS LISTING SPECIAL? WE INCLUDE EVERYTHING! That's right, we include the driveway and paths, all of your upgrades, joinery, premium finishes and selections right from the start! Think of this as a home that is actually ready to move in to at completion. No Surprises. No Stress. No hidden costs. We offer the best VALUE, INCLUSIONS, QUALITY, TIMEFRAME and SERVICE! 24 Week build time Guarantee backed by a trusted SA builder - 70 years strong! Purchase this month and we will aso throw in a $2500 Harvey Norman Voucher Contact me now to enquire about this package! Conditions apply. Certain elevations may not match the particular floor plan published in this package and, as such, all floor plans and elevations are for illustration purposes only. Land subject to availability. We make no representation and, to th
Request Details
View map Back to list

Get email alerts

Don't miss out: be the first to know about new properties

The alert was correctly created

On subscribing you accept the conditions of use and the privacy policy
Alert
Receive new ads in your inbox
Save this search
Receive alerts for new listings

We'll send you an email when we have new properties for: "Houses for sale in Buckland Park"

The alert was correctly created

St Kilda, City of Salisbury
Direk
Get email alerts and be the first to see new listings
Required field
On subscribing I accept the terms of the privacy policy
Perfect! You'll soon start receiving new listings via email
Alert
Receive an email when we have new ads for Houses for sale in Buckland Park
Save this search
Filters

Bedrooms

Size (m²)

m²
m²

Price

$
$

Property type

Bathrooms

Clear all filters
Receive notifications when new entries are published.