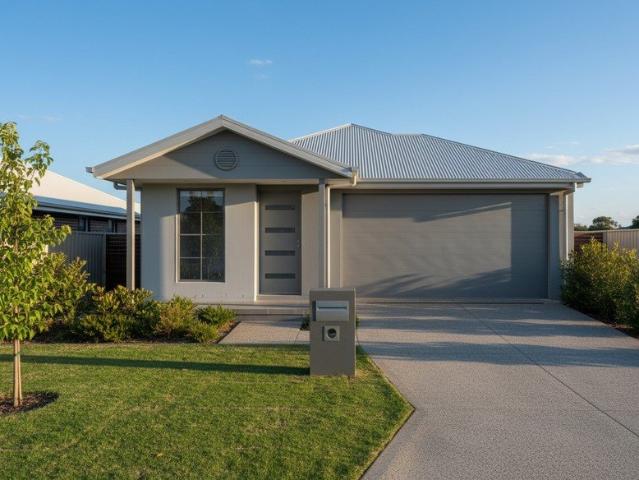
4,686 properties for sale in Buccan

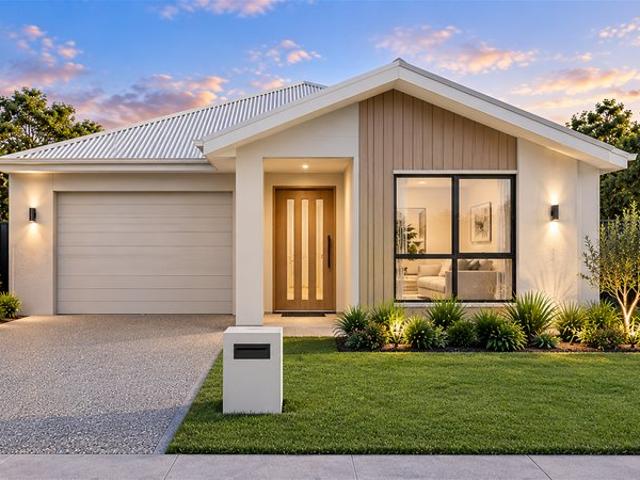
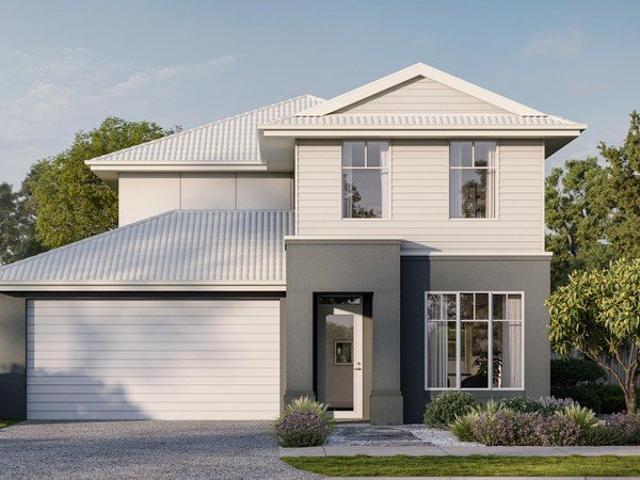
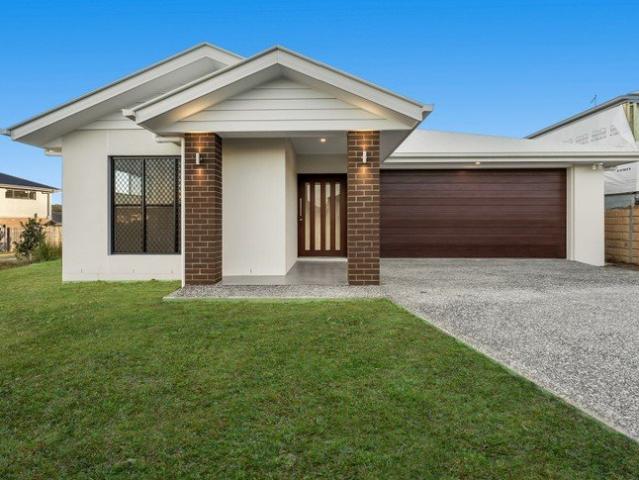
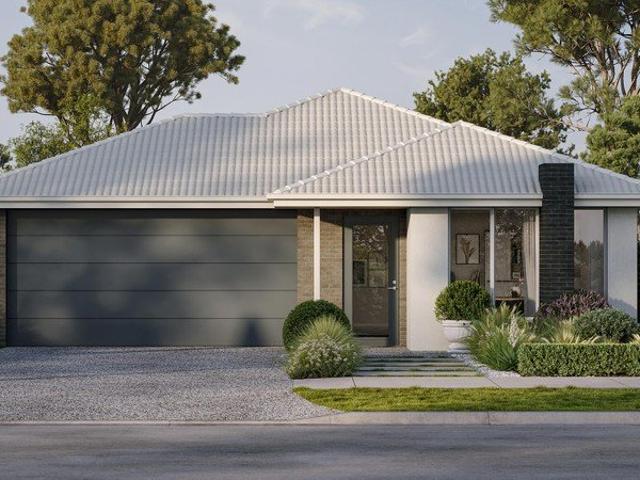
A Smart Start in Yarrabilba Act While It's Available
View photo
Terraced House · for sale
Request Details
A Smart Start in Yarrabilba Act While It's Available
Buccan
· 4 Bedrooms · 2 Baths · Terraced House
· Garden · Equipped kitchen
Buccan · 4 Bedrooms · 2 Baths · Terraced House · Garden · Equipped kitchen
Yarrabilba is one of Australia's top-selling master planned communities. Perfectly positioned between Brisbane and the Gold Coast and built for modern family living and long-term investment growth. Registered land, turnkey inclusions, and strong rental demand; gives you clarity and confidence to move forward. House & Land Package Snapshot: Single-levelled home Land Registration: May/June 2026 Next steps to secure this specific house and land package Premium Turnkey Inclusions: COLORBOND® steel roof Ducted Air-conditioning Stainless steel kitchen appliances including a dishwasher Stone benchtops to kitchen and undermount kitchen sink Ceiling Height Upgrade Quality carpet and 600x600mm tiling throughout Turf, fencing and landscaped garden bed Clothesline & letterbox Exposed aggregate driveway and porch 7-star energy efficiency rating Enquire Now To Receive: Full price breakdown H&L Package Brochure Next steps to secure this specific house and land package Why Core Group International: We
Request Details
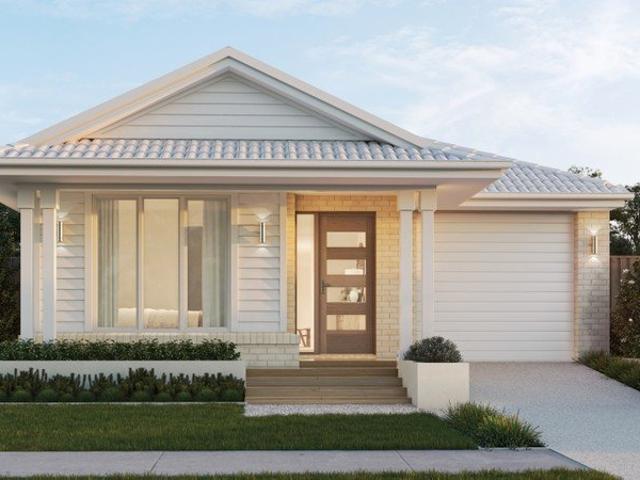
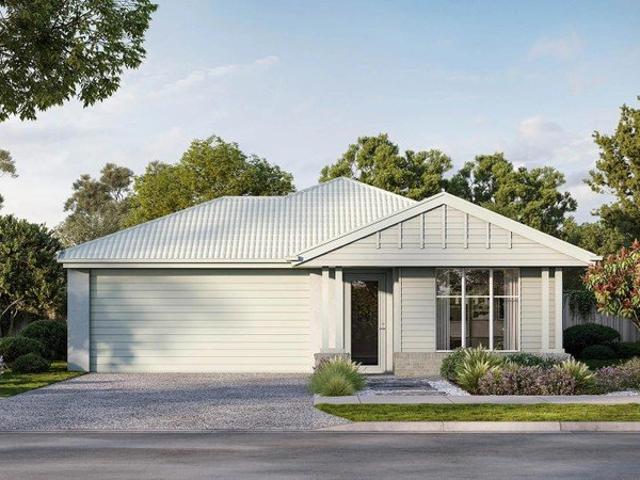
Enjoy More Home For Less With This Home and Land Package
View photo
Terraced House · for sale
Request Details
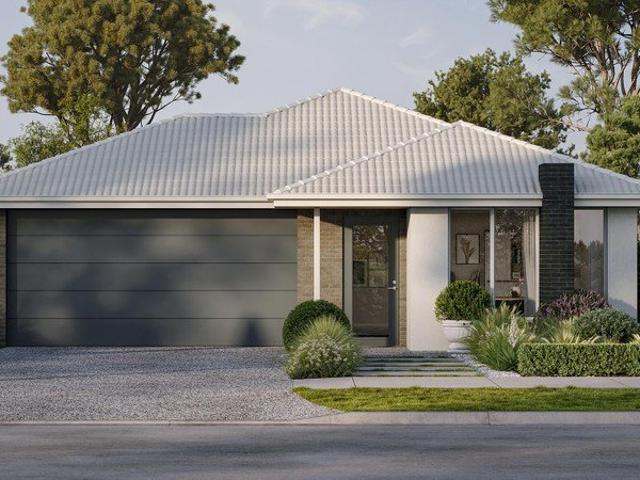
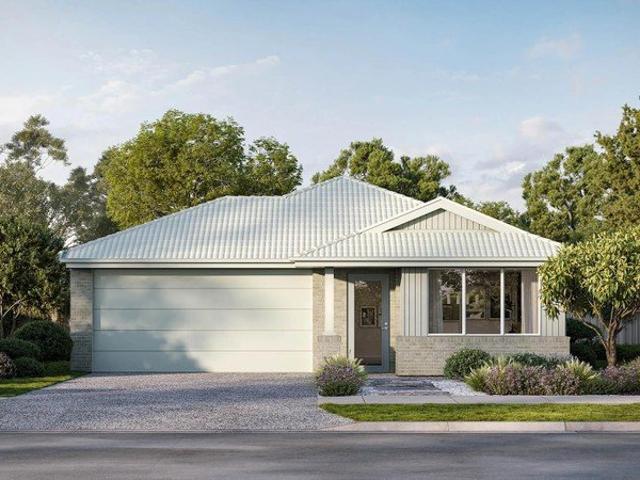
Enjoy More Home For Less With This Home and Land Package
Buccan
· 3 Bedrooms · 2 Baths · Terraced House
· Parking · Equipped kitchen
Buccan · 3 Bedrooms · 2 Baths · Terraced House · Parking · Equipped kitchen
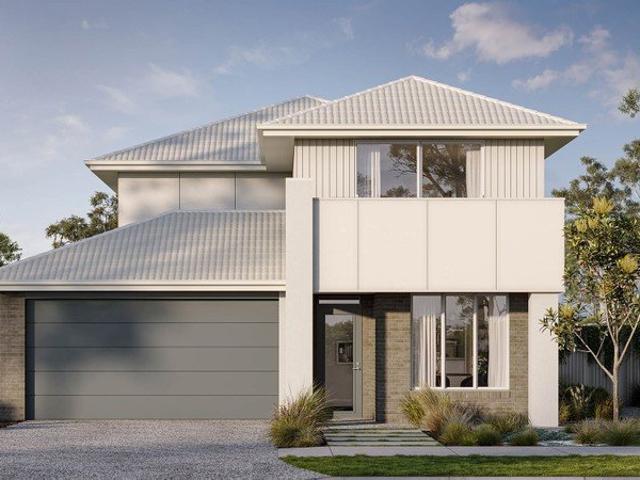
CLARA 16 LE, YALE FAÇADE, LOT 8016 DURACK ROAD, YARRABILBA 4207, YARRABILBA Metricon have been awarded the number one home builder in Australia for the tenth year running>, meaning more Australian's have chosen to build with Metricon than any other home builder, so we must be doing something right. Our homes are designed with your lifestyle in mind, built to the highest possible quality standards and independently inspected, all backed by our Lifetime Structural Guarantee^. Freedom Limited Edition Included in this house and land package: Fixed site costs for price certainty Upgraded façade for ultimate street appeal Floor coverings throughout Outdoor room for indoor outdoor living Colorbond® Steel slimline remote garage door Expertly appointed fixtures and fittings Interior Design curated colour schemes Council building and water application fees Covenant requirements Lifetime Structural Guarantee# Stainless steel kitchen appliances Inclusions: If this particular package isn't exactly
Request Details
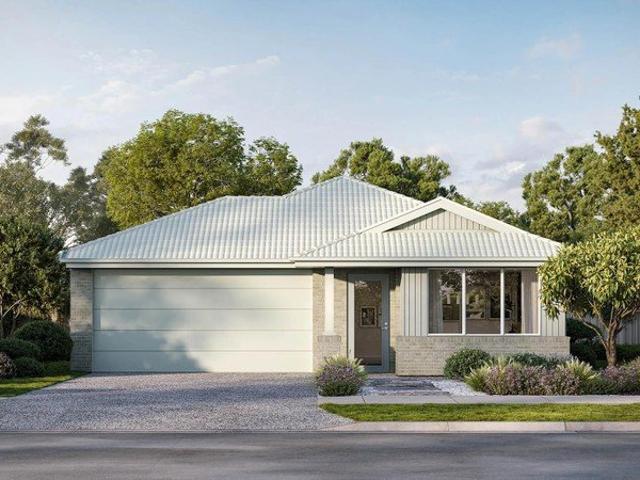
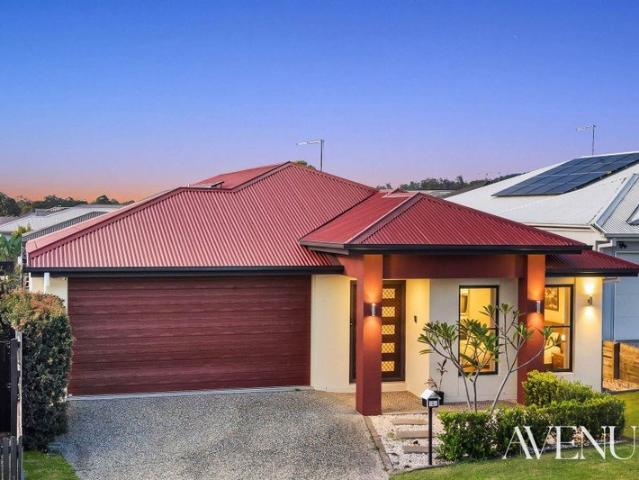
BRAND NEW FULL TURNKEY HOUSE & LAND PACKAGE
View photo
House · for sale
Request Details
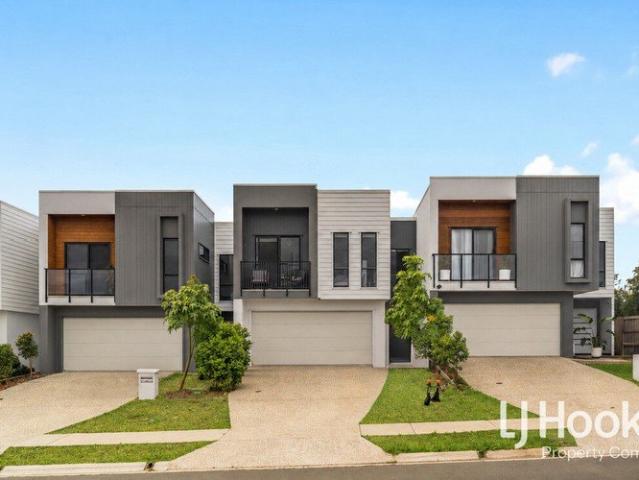
BRAND NEW FULL TURNKEY HOUSE & LAND PACKAGE
Buccan
· 3 Bedrooms · 2 Baths · House
· Garden · Parking · Equipped kitchen
Buccan · 3 Bedrooms · 2 Baths · House · Garden · Parking · Equipped kitchen
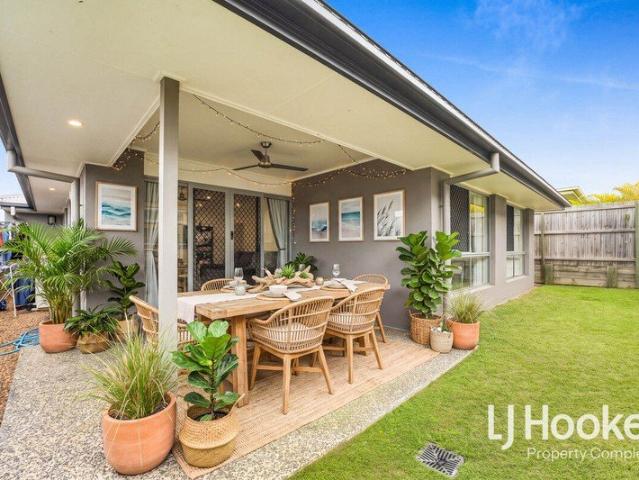
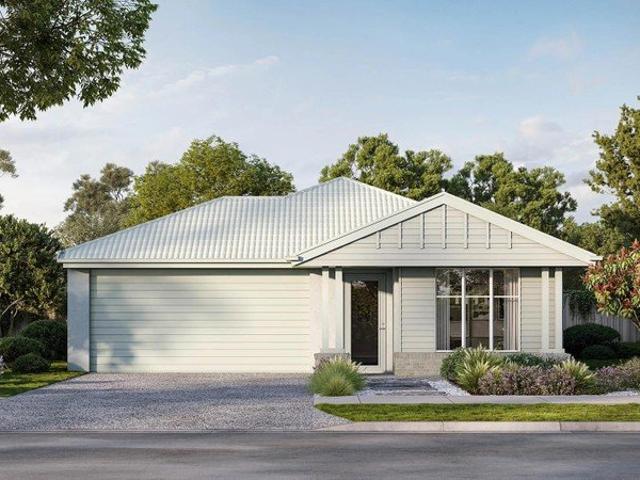
BRAND NEW FULL TURNKEY HOUSE & LAND PACKAGE A modern home for your family. A compelling opportunity for property investors. Secure a beautifully designed 3-bedroom, 2-bathroom, single-garage home offering approximately 150m² of living on a 263m² block. The package is fixed price, full turnkey and the land is registered, giving buyers greater certainty when planning their next move. HOME FEATURES 3 generous bedrooms, including master with ensuite 2 bathrooms Single lock-up garage Spacious open-plan living and dining Modern kitchen with stone benchtops Dishwasher and quality kitchen appliances 2 split-system air-conditioning units Ceiling fans to bedrooms and living areas Roller blinds Floor coverings throughout Large covered alfresco area Exposed aggregate driveway Landscaping, fencing, turf and garden included 7-Star energy rating PERFECT FOR FAMILIES Enjoy a practical single-level layout with an open-plan living zone at the heart of the home and a generous alfresco area for entertaini
Request Details
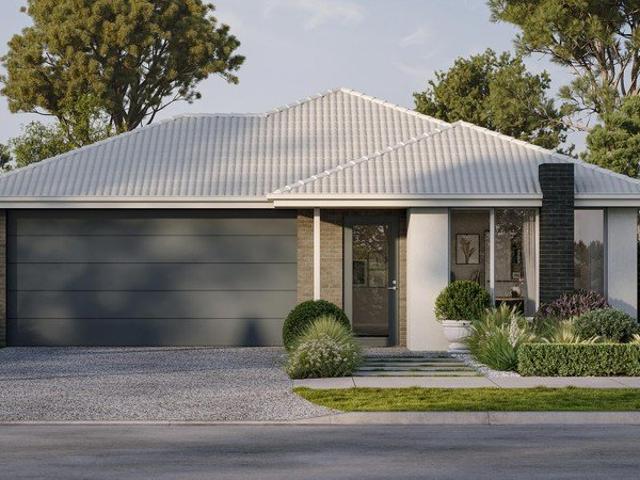
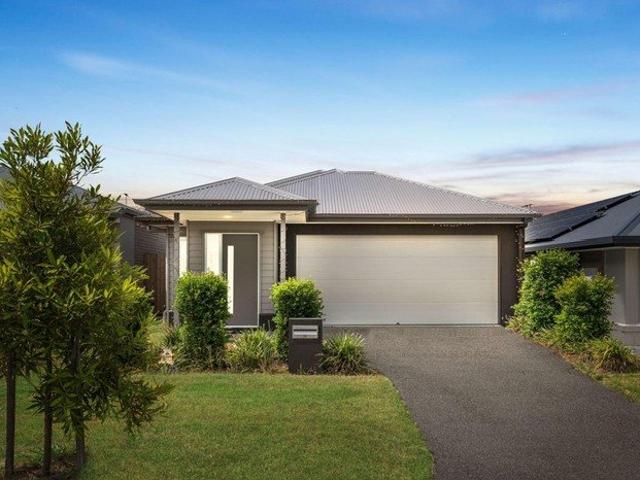
93 Acres of Heritage Riverfront: 'The Yellowwood Estate' at Stapylton QLD
View photo
Terraced House · for sale
Request Details
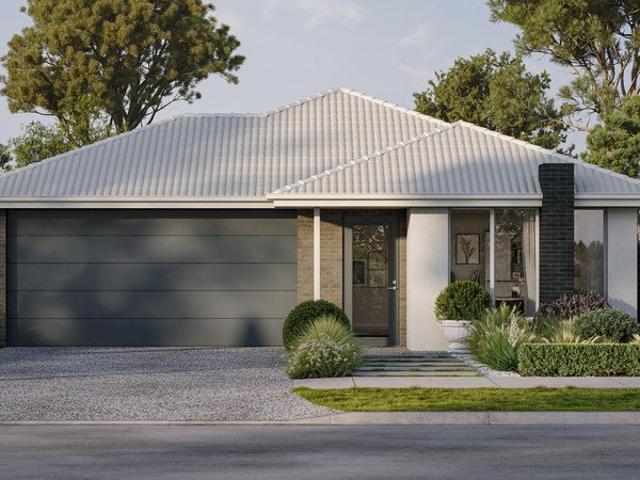
93 Acres of Heritage Riverfront: 'The Yellowwood Estate' at Stapylton QLD
Buccan
· 3 Bedrooms · 1 Bath · Terraced House
Buccan · 3 Bedrooms · 1 Bath · Terraced House
A Legacy Unlocked for the First Time Since 1935 Offered to the market for the first time in 90 years, The Yellowwood Estate is a landmark acquisition. Nestled on the northern slopes of Yellowwood Mountain, this secluded sanctuary combines raw natural beauty with high-yield agricultural prestige. Currently home to a premium Droughtmaster cattle stud, the property is defined by its sheltered, fertile pastures and commanding river frontage. The Strategic Edge: 90 Years in the Making Exclusive agents BROMLEY Real Estate are proud to present nearly 100 acres of prime high ground within Queensland's most vital growth corridor. This isn't just land; it is a generational landbank opportunity positioned precisely where the future of the Southeast is being built. - Unrivaled Connectivity: Just 10 minutes to the M1 & Future M9, offering a perfect midpoint between the Brisbane CBD and the Gold Coast's world-class beaches. - Scale & Scarcity: 93 acres of high-and-dry topography - a vanishing asset
Request Details
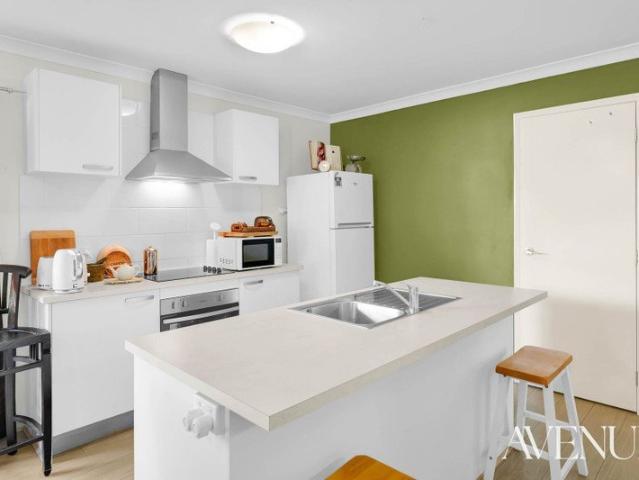
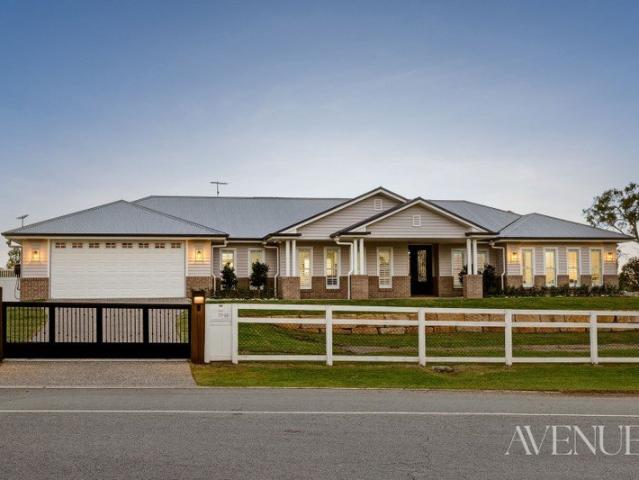
Hamptons luxury with an American twist | Located in the Riemore Estate | Gorgeous views over the council reserve | Serious offers considered
View photo
House · for sale
Request Details
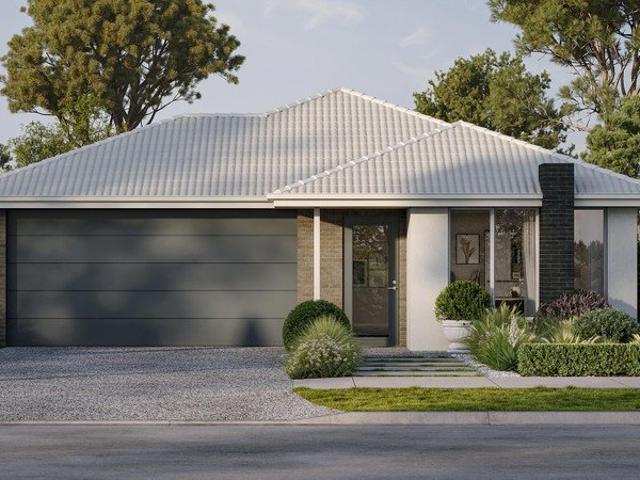
Hamptons luxury with an American twist | Located in the Riemore Estate | Gorgeous views over the council reserve | Serious offers considered
Buccan
· 4 Bedrooms · 2 Baths · House
· Equipped kitchen
Buccan · 4 Bedrooms · 2 Baths · House · Equipped kitchen
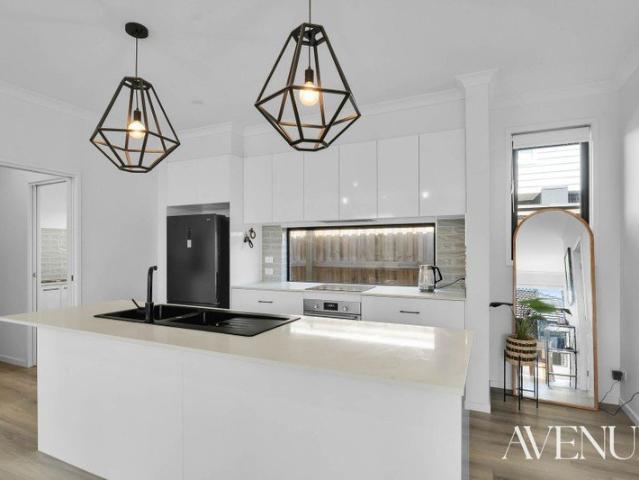
Set within the prestigious Riemore Estate and framed by the rolling hills of Tamborine Mountain beyond, this beautifully crafted Hamptons-inspired residence delivers the kind of lifestyle families dream about - where children have space to run, afternoons stretch long beside the pool, and every window draws in a sense of peace and openness. Positioned on a fully fenced parcel backing directly onto council reserve, the home has been thoughtfully designed to balance timeless elegance with practical family living. From the moment you arrive behind the electric front gates, there is an immediate sense of privacy, space, and sophistication. The classic Hamptons façade, softened by manicured gardens and wide proportions, sets the tone for what unfolds inside. Natural light pours throughout the home, enhancing the soft neutral palette and oversized interiors. At the centre of the residence, the beautifully appointed kitchen anchors the open-plan living and dining zones with effortless style.
Request Details
Low Maintenance, Family Ready & Priced to Impress
View photo
House · for sale
Request Details
Low Maintenance, Family Ready & Priced to Impress
Buccan
· 4 Bedrooms · 2 Baths · House
· Parking · Equipped kitchen
Buccan · 4 Bedrooms · 2 Baths · House · Parking · Equipped kitchen
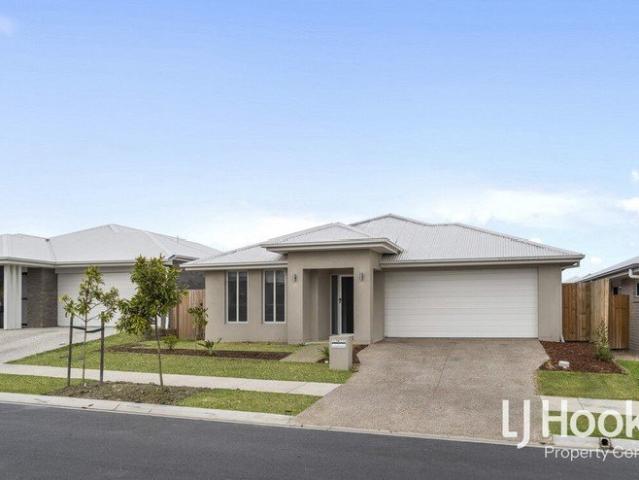
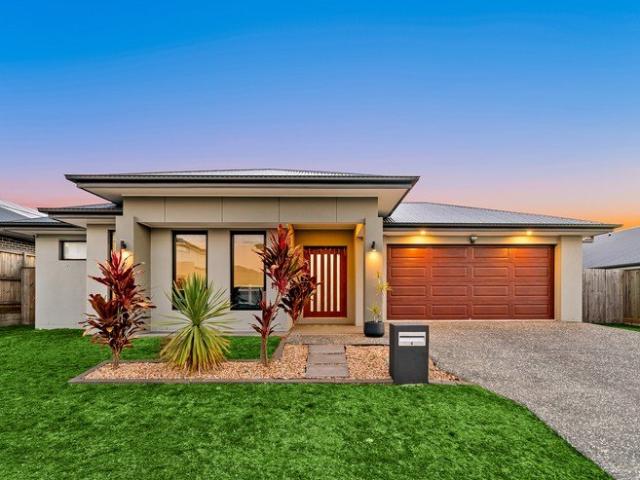
Designed with everyday family life in mind, 31 Neumann Drive delivers the space, separation and practicality buyers are looking for. With four bedrooms, two bathrooms, a double garage and a separate media room, there's room for everyone without creating a home that feels like hard work to maintain. The heart of the home is the generous open-plan kitchen, living and dining area. Light, comfortable and designed to bring everyone together, it's a space that works just as well for busy weekday mornings as it does for relaxed dinners and weekends spent entertaining. The kitchen keeps you right amongst the action, offering plenty of bench space and storage while overlooking the main living zone. It's practical, functional and positioned exactly where you want it in a family home. When everyone needs a little breathing room, the separate media room is a major bonus. Set it up for movie nights, create a kids' retreat, gaming room or simply enjoy having that valuable second living space away fr
Request Details
Near New, Family Home & Ready for you to Move in
View photo
House · for sale
Request Details
Near New, Family Home & Ready for you to Move in
Buccan
· 4 Bedrooms · 2 Baths · House
· Equipped kitchen
Buccan · 4 Bedrooms · 2 Baths · House · Equipped kitchen
Welcome to 9 Barunga Street, Yarrabilba, a near-new home where the hard work has already been done, the floorplan makes sense, and there's enough space for everyone to enjoy a little breathing room. Built in 2025 and positioned on a generous 448m2 block, this four-bedroom, two-bathroom home is an exciting opportunity for families and first-home buyers wanting something modern, practical and ready to enjoy without going through the time, cost and uncertainty of building. And for investors? With four bedrooms, multiple living spaces and a location within one of South East Queensland's growing master-planned communities, there's plenty here to like. Step inside and you'll immediately appreciate a layout designed around everyday life. At the heart of the home, the open-plan kitchen, living and dining area creates a central hub where dinners are shared, homework gets done at the bench and everyone can come together at the end of the day. But when movie night calls, or the kids simply need t
Request Details
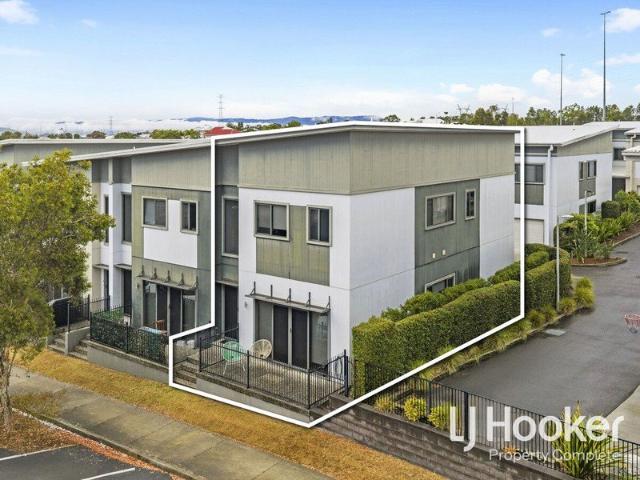
Spacious Family 4 Bedroom Townhouse with Resort Style Pool
View photo
Townhouse · for sale
Request Details
Spacious Family 4 Bedroom Townhouse with Resort Style Pool
Buccan
· 4 Bedrooms · 2 Baths · Townhouse
· Balcony · Equipped kitchen
Buccan · 4 Bedrooms · 2 Baths · Townhouse · Balcony · Equipped kitchen
Discover comfortable, low-maintenance living at 24/1525 Waldron Street, Yarrabilba. Offering the space of a four-bedroom home with the added benefit of a fully maintained in-ground swimming pool within the complex, this well-appointed townhouse presents an appealing opportunity for homeowners, growing families and investors alike. Conveniently positioned in the heart of Yarrabilba and directly across from Coles, this property combines generous living spaces, practical features and easy access to everyday essentials, making it an excellent option for those seeking lifestyle and convenience. Step inside to a light-filled living area where high ceilings create an inviting sense of space, complemented by stylish tiled flooring and a well-appointed layout. Large sliding doors open onto the balcony, providing a lovely extension of the living space and the perfect spot to enjoy your morning coffee or unwind at the end of the day. At the heart of the home is a generous modern kitchen, complete
Request Details
Everything You Need, Right Where You Want to Be!
View photo
House · for sale
Request Details
Everything You Need, Right Where You Want to Be!
Buccan
· 4 Bedrooms · 2 Baths · House
· Garden
Buccan · 4 Bedrooms · 2 Baths · House · Garden
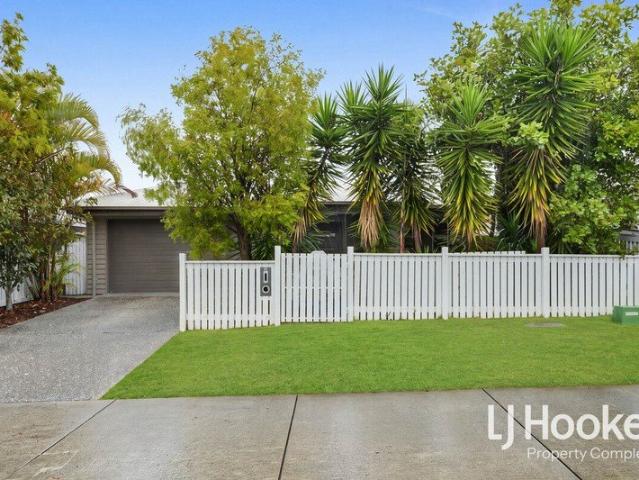
Now is the perfect time to secure your next home! 8 Buxton Avenue offers the perfect combination of style, comfort and everyday convenience. Ideally positioned within walking distance of both primary and secondary schools, this property is an outstanding opportunity for families seeking a lifestyle of ease, or investors looking to secure a quality property in the fast growing Yarrabilba. From its charming street appeal, complete with a classic white picket fence, to its welcoming interiors and generous backyard, this home has all the ingredients for comfortable family living. Step inside to discover a contemporary design, complemented by timber flooring throughout the main living areas and carpeted bedrooms, creating a warm, inviting atmosphere with a stylish, low-maintenance finish. The home offers four well-appointed bedrooms, each featuring built-in wardrobes and ceiling fans, while the master suite enjoys the added privacy of a walk-in robe and ensuite. Adding to the home's appeal
Request Details
THE ONE YOU'VE BEEN WAITING FOR Stunning Modern Family Home
View photo
House · for sale
Request Details
THE ONE YOU'VE BEEN WAITING FOR Stunning Modern Family Home
Buccan
· 4 Bedrooms · 2 Baths · House
· Air conditioning · Equipped kitchen
Buccan · 4 Bedrooms · 2 Baths · House · Air conditioning · Equipped kitchen
Welcome to 6 Killarney Lane, Yarrabilba - a stunning modern residence built in 2024 and positioned on a generous 640sqm block. Beautifully designed to deliver space, style, comfort and functionality, this impressive home offers a spacious floorplan with quality finishes and an extensive list of inclusions throughout. Featuring four generously sized bedrooms, the master suite includes a walk-in robe, while the home offers two modern bathrooms plus a separate powder room, providing a total of three toilets. At the heart of the residence is the contemporary kitchen, complete with a spacious butler's pantry, soft-close cabinetry and seamless connection to the expansive living and dining areas. A separate media room provides the perfect retreat for family movie nights, with dimmable lighting allowing you to create the perfect atmosphere for relaxing and entertaining. Designed for year-round comfort, the home features ducted air conditioning with six individually controlled zones, allowing y
Request Details
The Quintessential Modern Queenslander
View photo
Terraced House · for sale
Request Details
The Quintessential Modern Queenslander
Buccan
· 10 Bedrooms · 4 Baths · Terraced House
· Equipped kitchen
Buccan · 10 Bedrooms · 4 Baths · Terraced House · Equipped kitchen
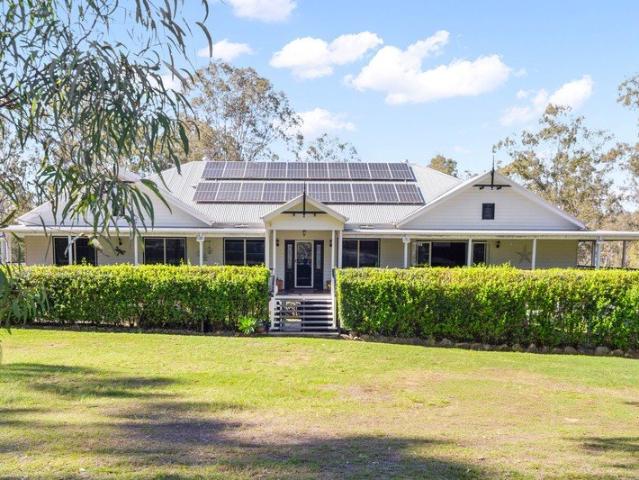
Proudly presented by Isabella Cross-Winston, this exceptional modern Queenslander presents one of Tamborine's most unique acreage opportunities. Positioned on 3.8 acres of beautifully established grounds, this impressive estate combines three fully self-contained residences with resort-style outdoor living, creating the ultimate property for large or multi-generational families seeking space, privacy and flexibility. Beautifully positioned behind a classic white picket fence, the main residence immediately impresses with its striking façade, expansive wrap-around verandahs and peaceful surroundings. Thoughtfully designed for modern family living, the home offers generous open-plan living and dining spaces filled with natural light, creating a seamless connection to the outdoor entertaining areas and picturesque acreage beyond. At the heart of the home, the designer kitchen features stone benchtops, premium appliances, twin ovens and an oversized island bench, making it perfectly suited
Request Details
New Home & Land in Yarrabilba!
View photo
Terraced House · for sale
Request Details
New Home & Land in Yarrabilba!
Buccan
· 5 Bedrooms · 3 Baths · Terraced House
· Parking · Equipped kitchen
Buccan · 5 Bedrooms · 3 Baths · Terraced House · Parking · Equipped kitchen
Cardwell - 29 by Simonds Homes Lot 8016 New Road, Yarrabilba 312 sqm Available From: $964,970 PACKAGE INCLUSIONS: Site Costs provision Developer & council requirements provision Exposed aggregate Drive-way Feature front entry door Colourbond Sectional garage door & remote controls Floor coverings to entire house 20mm Stone benchtops to kitchen Quality stainless steel cooktop & oven Ceiling fans throughout Plus much more! For more information contact Kyle Waters on 0425 321 906 Home & Land Package not constructed. Images for illustration purposes only and may feature items not included in price, such as landscaping and fencing. Home & Land Packages subject to approval from Developer and Council and based on builder's standard design without alterations. Stamp duty, government fees, and other charges not included. The Community Infrastructure Levy and Asset Protection Permit, if applicable, must be arranged directly with the Developer. Additional charges may apply for alterations. Land i
Request Details
New Home & Land in Bahrs Scrub!
View photo
Terraced House · for sale
Request Details
New Home & Land in Bahrs Scrub!
Buccan
· 4 Bedrooms · 2 Baths · Terraced House
· Parking · Equipped kitchen
Buccan · 4 Bedrooms · 2 Baths · Terraced House · Parking · Equipped kitchen
Wattleseed - 24 by Simonds Homes Lot 1518 New Road, Bahrs Scrub 420 sqm Available From: $937,256 PACKAGE INCLUSIONS: Site Costs provision Developer & council requirements provision Exposed aggregate Drive-way Feature front entry door Colourbond Sectional garage door & remote controls Floor coverings to entire house 20mm Stone benchtops to kitchen Quality stainless steel cooktop & oven Ceiling fans throughout Plus much more! For more information contact Kyle Waters on 0425 321 906 Home & Land Package not constructed. Images for illustration purposes only and may feature items not included in price, such as landscaping and fencing. Home & Land Packages subject to approval from Developer and Council and based on builder's standard design without alterations. Stamp duty, government fees, and other charges not included. The Community Infrastructure Levy and Asset Protection Permit, if applicable, must be arranged directly with the Developer. Additional charges may apply for alterations. Lan
Request Details
Six Acres of Absolute Riverfront Living Between Brisbane & the Gold Coast
View photo
Terraced House · for sale
Request Details
Six Acres of Absolute Riverfront Living Between Brisbane & the Gold Coast
Buccan
· 3 Bedrooms · 1 Bath · Terraced House
· Balcony · Equipped kitchen
Buccan · 3 Bedrooms · 1 Bath · Terraced House · Balcony · Equipped kitchen
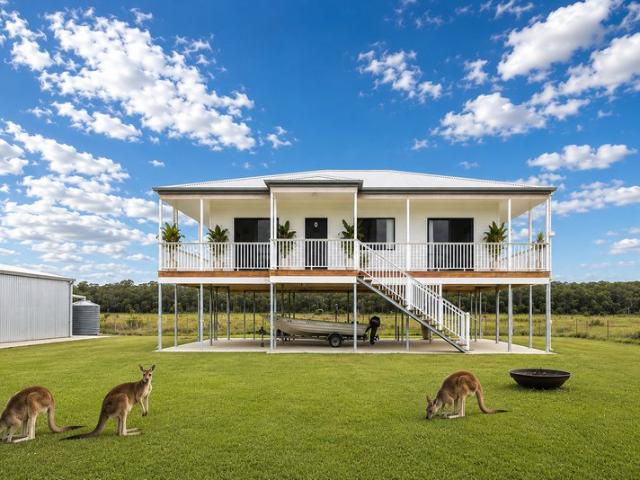
When was the last time you found six acres of absolute riverfront land positioned perfectly between Brisbane and the Gold Coast? Opportunities of this calibre are exceptionally rare. Combining blue-chip river frontage, a beautifully renovated Queenslander and an enviable lifestyle location, 54 Cane Farm Road offers a way of life that is becoming increasingly difficult to secure. Set across approximately six acres of absolute riverfront land, this tightly held property delivers the perfect balance of privacy, tranquillity and convenience. Wake each morning to sweeping hinterland and river views, enjoy the peace and serenity of your own private sanctuary, and still benefit from easy access to the M1, connecting you effortlessly to both Brisbane and the Gold Coast. The charming Queenslander has been thoughtfully updated whilst retaining its timeless character, featuring a beautifully renovated kitchen complete with premium appliances, spacious living areas and expansive wraparound veranda
Request Details
Private Acreage Retreat with Resort Pool, Huge Shed, Carport & Endless Lifestyle Appeal
View photo
House · for sale
Request Details
Private Acreage Retreat with Resort Pool, Huge Shed, Carport & Endless Lifestyle Appeal
Buccan
· 5 Bedrooms · 3 Baths · House
· Swimming pool · Parking · Equipped kitchen
Buccan · 5 Bedrooms · 3 Baths · House · Swimming pool · Parking · Equipped kitchen
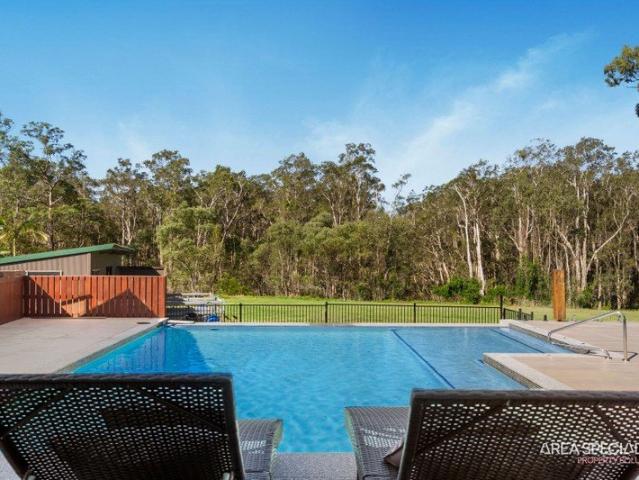
The Belinda Beekman Team proudly presents 38 Kua Court, Carbrook, a stunning acreage lifestyle property set on approximately 3.59 hectares in a peaceful and highly sought-after pocket. Tucked away at the end of a quiet cul-de-sac and backing onto natural koala habitat, the setting offers incredible privacy, space and a true connection with nature. As you arrive, a charming white picket fence and sweeping looped driveway welcome you into the property, immediately creating a sense of warmth and country charm. Surrounded by open space and greenery, this is the kind of property that offers a lifestyle many dream of but rarely find. Stepping inside the home, you are greeted by a wide and inviting entryway that sets the tone for the warm, homely feel throughout. Beautiful hardwood floors flow through the living spaces, while large windows allow natural light to pour in and frame the peaceful acreage views. The spacious kitchen sits at the heart of the home and features a large servery window
Request Details
Over $75,000 worth of Luxury Upgrades including FREE 6.6kw Solar!
View photo
Terraced House · for sale
Request Details
Over $75,000 worth of Luxury Upgrades including FREE 6.6kw Solar!
Buccan
· 4 Bedrooms · 2 Baths · Terraced House
· Air conditioning · Gym · Equipped kitchen
Buccan · 4 Bedrooms · 2 Baths · Terraced House · Air conditioning · Gym · Equipped kitchen
Positioned in the highly sought after location of Bahrs Scrub This house and land package will be designed to suit your block. Open plan living areas, designer kitchen, media room, over sized bedrooms, impressive dining and alfresco entertainment areas - All this could be yours! Welcome home! This house and land package has convenient access to local shopping centres within short driving distance which include supermarkets, cafes, restaurants, medical, chemist, post office, gym and so much more! With over $75,000 worth of luxury upgrades this home will include these features: -6.6kw Solar System. -Ducted Aircon -2590mm Raised Ceilings -1200mm Wide Front Door -Omega Appliances - 900mm Gas cooktop oven -Floor to Ceiling Tiles in All Bathrooms, -Quality Carpet with Premium Underlay -Downlights & Ceiling Fans throughout -Pendant Lights -Mirrored Robes and shelves in all Bedrooms -Waterfall edges kitchen Island, -Feature splashback tiles, -Walk in Robe to Main Bedroom, -Roller Blinds to all
Request Details
New Home & Land in Yarrabilba!
View photo
Terraced House · for sale
Request Details
New Home & Land in Yarrabilba!
Buccan
· 5 Bedrooms · 3 Baths · Terraced House
· Parking · Equipped kitchen
Buccan · 5 Bedrooms · 3 Baths · Terraced House · Parking · Equipped kitchen
Cardwell - 29 by Simonds Homes Lot 8052 New Road, Yarrabilba 375 sqm Available From: $1,037,876 PACKAGE INCLUSIONS: Site Costs provision Developer & council requirements provision Exposed aggregate Drive-way Feature front entry door Colourbond Sectional garage door & remote controls Floor coverings to entire house 20mm Stone benchtops to kitchen Quality stainless steel cooktop & oven Ceiling fans throughout Plus much more! For more information contact Kyle Waters on 0425 321 906 Home & Land Package not constructed. Images for illustration purposes only and may feature items not included in price, such as landscaping and fencing. Home & Land Packages subject to approval from Developer and Council and based on builder's standard design without alterations. Stamp duty, government fees, and other charges not included. The Community Infrastructure Levy and Asset Protection Permit, if applicable, must be arranged directly with the Developer. Additional charges may apply for alterations. Land
Request Details
New Home & Land in Bahrs Scrub!
View photo
Terraced House · for sale
Request Details
New Home & Land in Bahrs Scrub!
Buccan
· 4 Bedrooms · 2 Baths · Terraced House
· Parking · Equipped kitchen
Buccan · 4 Bedrooms · 2 Baths · Terraced House · Parking · Equipped kitchen
Wattleseed - 24 by Simonds Homes Lot 1515 New Road, Bahrs Scrub 375 sqm Available From: $918,456 PACKAGE INCLUSIONS: Site Costs provision Developer & council requirements provision Exposed aggregate Drive-way Feature front entry door Colourbond Sectional garage door & remote controls Floor coverings to entire house 20mm Stone benchtops to kitchen Quality stainless steel cooktop & oven Ceiling fans throughout Plus much more! For more information contact Kyle Waters on 0425 321 906 Home & Land Package not constructed. Images for illustration purposes only and may feature items not included in price, such as landscaping and fencing. Home & Land Packages subject to approval from Developer and Council and based on builder's standard design without alterations. Stamp duty, government fees, and other charges not included. The Community Infrastructure Levy and Asset Protection Permit, if applicable, must be arranged directly with the Developer. Additional charges may apply for alterations. Lan
Request Details
Modern Comfort, Easy Living
View photo
House · for sale
Request Details
Modern Comfort, Easy Living
Buccan
· 3 Bedrooms · 2 Baths · House
· Garden · Air conditioning · Equipped kitchen
Buccan · 3 Bedrooms · 2 Baths · House · Garden · Air conditioning · Equipped kitchen
Thoughtfully designed for easy everyday living, this well-presented three-bedroom home offers a fresh, modern feel with a practical layout that makes excellent use of every space. Light-filled interiors, contemporary finishes and comfortable living areas combine with a covered outdoor entertaining space and fully fenced yard to create a home suited to relaxed family living. Positioned at the heart of the home, the modern kitchen features a crisp white colour palette, generous cabinetry and bench space, a walk-in pantry and excellent natural light. Central island bench provides additional preparation space while keeping the kitchen connected to the adjoining living and dining areas. Flowing seamlessly from the kitchen, the open-plan living and dining area provides a welcoming central space for everyday meals, relaxing and entertaining. Air conditioning and a ceiling fan provide year-round comfort, while multiple windows and direct access outdoors bring plenty of natural light into the r
Request Details
New Home & Land in Yarrabilba!
View photo
Terraced House · for sale
Request Details
New Home & Land in Yarrabilba!
Buccan
· 4 Bedrooms · 2 Baths · Terraced House
· Parking · Equipped kitchen
Buccan · 4 Bedrooms · 2 Baths · Terraced House · Parking · Equipped kitchen
Olivine - 23 by Simonds Homes Lot 8057 New Road, Yarrabilba 375 sqm Available From: $911,067 PACKAGE INCLUSIONS: Site Costs provision Developer & council requirements provision Exposed aggregate Drive-way Feature front entry door Colourbond Sectional garage door & remote controls Floor coverings to entire house 20mm Stone benchtops to kitchen Quality stainless steel cooktop & oven Ceiling fans throughout Plus much more! For more information contact Kyle Waters on 0425 321 906 Home & Land Package not constructed. Images for illustration purposes only and may feature items not included in price, such as landscaping and fencing. Home & Land Packages subject to approval from Developer and Council and based on builder's standard design without alterations. Stamp duty, government fees, and other charges not included. The Community Infrastructure Levy and Asset Protection Permit, if applicable, must be arranged directly with the Developer. Additional charges may apply for alterations. Land is
Request Details
New Home & Land in Bahrs Scrub!
View photo
Terraced House · for sale
Request Details
New Home & Land in Bahrs Scrub!
Buccan
· 4 Bedrooms · 2 Baths · Terraced House
· Parking · Equipped kitchen
Buccan · 4 Bedrooms · 2 Baths · Terraced House · Parking · Equipped kitchen
Wattleseed - 22 by Simonds Homes Lot 1506 New Road, Bahrs Scrub 375 sqm Available From: $892,518 PACKAGE INCLUSIONS: Site Costs provision Developer & council requirements provision Exposed aggregate Drive-way Feature front entry door Colourbond Sectional garage door & remote controls Floor coverings to entire house 20mm Stone benchtops to kitchen Quality stainless steel cooktop & oven Ceiling fans throughout Plus much more! For more information contact Kyle Waters on 0425 321 906 Home & Land Package not constructed. Images for illustration purposes only and may feature items not included in price, such as landscaping and fencing. Home & Land Packages subject to approval from Developer and Council and based on builder's standard design without alterations. Stamp duty, government fees, and other charges not included. The Community Infrastructure Levy and Asset Protection Permit, if applicable, must be arranged directly with the Developer. Additional charges may apply for alterations. Lan
Request Details
Modern Family Living with Flexible Spaces
View photo
House · for sale
Request Details
Modern Family Living with Flexible Spaces
Buccan
· 4 Bedrooms · 2 Baths · House
· Air conditioning · Equipped kitchen
Buccan · 4 Bedrooms · 2 Baths · House · Air conditioning · Equipped kitchen
Offering a welcoming blend of comfort, space and versatility, this well-presented home has been thoughtfully designed to suit modern family living. Ceiling fans throughout, security screens to windows and doors, solar power and multiple living and entertaining areas provide practicality and comfort for everyday life. Positioned at the heart of the home, the contemporary kitchen provides an inviting space for everyday cooking and entertaining. Featuring a gas cooktop, generous cabinetry, ample preparation space and a walk-in pantry, it overlooks the open-plan living and dining area so you can remain connected with family and guests while preparing meals. Filled with natural light, the open-plan living and dining area creates a comfortable central gathering place for relaxed evenings, family meals and entertaining. Air conditioning and a ceiling fan provide year-round comfort, while the direct connection to the outdoor alfresco makes it easy to extend everyday living outside. Located sep
Request Details
Stylish Family Living in the Heart of Pebble Creek Estate
View photo
House · for sale
Request Details
Stylish Family Living in the Heart of Pebble Creek Estate
Buccan
· 4 Bedrooms · 2 Baths · House
· Garden · Equipped kitchen
Buccan · 4 Bedrooms · 2 Baths · House · Garden · Equipped kitchen
Welcome to 31 Bremer Street, South Maclean, a beautifully presented four-bedroom family home positioned within the popular Pebble Creek Estate. Offering a bright and inviting interior with a practical floorplan, this residence combines comfortable everyday living with contemporary finishes and excellent functionality for growing families, first-home buyers and investors alike. The property comprises four bedrooms, two bathrooms and two-car accommodation on a low-maintenance 290m² allotment. At the heart of the home is a spacious open-plan living and dining area complemented by a well-appointed kitchen with generous bench space, ample cabinetry and quality appliances. A dedicated study nook provides a convenient space for working or studying from home, while split-system air-conditioning to the main living area and master bedroom ensures year-round comfort. The thoughtful layout continues outdoors to a covered alfresco area and fully fenced backyard, creating an easy-care setting for en
Request Details
New Home & Land in Yarrabilba!
View photo
Terraced House · for sale
Request Details
New Home & Land in Yarrabilba!
Buccan
· 4 Bedrooms · 2 Baths · Terraced House
· Parking · Equipped kitchen
Buccan · 4 Bedrooms · 2 Baths · Terraced House · Parking · Equipped kitchen
Olivine - 23 by Simonds Homes Lot 8056 New Road, Yarrabilba 375 sqm Available From: $910,467 PACKAGE INCLUSIONS: Site Costs provision Developer & council requirements provision Exposed aggregate Drive-way Feature front entry door Colourbond Sectional garage door & remote controls Floor coverings to entire house 20mm Stone benchtops to kitchen Quality stainless steel cooktop & oven Ceiling fans throughout Plus much more! For more information contact Kyle Waters on 0425 321 906 Home & Land Package not constructed. Images for illustration purposes only and may feature items not included in price, such as landscaping and fencing. Home & Land Packages subject to approval from Developer and Council and based on builder's standard design without alterations. Stamp duty, government fees, and other charges not included. The Community Infrastructure Levy and Asset Protection Permit, if applicable, must be arranged directly with the Developer. Additional charges may apply for alterations. Land is
Request Details
New Home & Land in Bahrs Scrub!
View photo
Terraced House · for sale
Request Details
New Home & Land in Bahrs Scrub!
Buccan
· 4 Bedrooms · 2 Baths · Terraced House
· Parking · Equipped kitchen
Buccan · 4 Bedrooms · 2 Baths · Terraced House · Parking · Equipped kitchen
Wattleseed - 22 by Simonds Homes Lot 1477 New Road, Bahrs Scrub 397 sqm Available From: $900,296 PACKAGE INCLUSIONS: Site Costs provision Developer & council requirements provision Exposed aggregate Drive-way Feature front entry door Colourbond Sectional garage door & remote controls Floor coverings to entire house 20mm Stone benchtops to kitchen Quality stainless steel cooktop & oven Ceiling fans throughout Plus much more! For more information contact Kyle Waters on 0425 321 906 Home & Land Package not constructed. Images for illustration purposes only and may feature items not included in price, such as landscaping and fencing. Home & Land Packages subject to approval from Developer and Council and based on builder's standard design without alterations. Stamp duty, government fees, and other charges not included. The Community Infrastructure Levy and Asset Protection Permit, if applicable, must be arranged directly with the Developer. Additional charges may apply for alterations. Lan
Request Details
Spacious Executive Terrace Living with Multiple Living Zones!
View photo
House · for sale
Request Details
Spacious Executive Terrace Living with Multiple Living Zones!
Buccan
· 4 Bedrooms · 2 Baths · House
· Garden · Terrace · Equipped kitchen
Buccan · 4 Bedrooms · 2 Baths · House · Garden · Terrace · Equipped kitchen
Contemporary terrace home living at its best! No Body Corporate and a home that delivers the space, flexibility and comfort families are looking for today. Offering an impressive 250m2 of internal and external living space, this is a fantastic alternative to a traditional home, with multiple living zones, dedicated work-from-home space and a private backyard for the whole family to enjoy. Designed with modern living in mind, this spacious residence offers room to grow, relax and entertain, making it an excellent opportunity for families, professionals and buyers seeking more space without compromising on convenience. At the heart of the home, the stylish kitchen combines functionality with contemporary finishes, featuring stone benchtops, a large island bench, 900mm cooking appliances, dishwasher and a generous pantry. Overlooking the open-plan meals and living area, it creates a welcoming space for everyday family life and entertaining. Sliding doors provide a seamless connection to t
Request Details
New Home & Land in Yarrabilba!
View photo
Terraced House · for sale
Request Details
New Home & Land in Yarrabilba!
Buccan
· 4 Bedrooms · 2 Baths · Terraced House
· Parking · Equipped kitchen
Buccan · 4 Bedrooms · 2 Baths · Terraced House · Parking · Equipped kitchen
Olivine - 23 by Simonds Homes Lot 8054 New Road, Yarrabilba 375 sqm Available From: $910,067 PACKAGE INCLUSIONS: Site Costs provision Developer & council requirements provision Exposed aggregate Drive-way Feature front entry door Colourbond Sectional garage door & remote controls Floor coverings to entire house 20mm Stone benchtops to kitchen Quality stainless steel cooktop & oven Ceiling fans throughout Plus much more! For more information contact Kyle Waters on 0425 321 906 Home & Land Package not constructed. Images for illustration purposes only and may feature items not included in price, such as landscaping and fencing. Home & Land Packages subject to approval from Developer and Council and based on builder's standard design without alterations. Stamp duty, government fees, and other charges not included. The Community Infrastructure Levy and Asset Protection Permit, if applicable, must be arranged directly with the Developer. Additional charges may apply for alterations. Land is
Request Details
New Home & Land in Bahrs Scrub!
View photo
Terraced House · for sale
Request Details
New Home & Land in Bahrs Scrub!
Buccan
· 4 Bedrooms · 2 Baths · Terraced House
· Parking · Equipped kitchen
Buccan · 4 Bedrooms · 2 Baths · Terraced House · Parking · Equipped kitchen
Shaw - 24 by Simonds Homes Lot 1518 New Road, Bahrs Scrub 420 sqm Available From: $929,034 PACKAGE INCLUSIONS: Site Costs provision Developer & council requirements provision Exposed aggregate Drive-way Feature front entry door Colourbond Sectional garage door & remote controls Floor coverings to entire house 20mm Stone benchtops to kitchen Quality stainless steel cooktop & oven Ceiling fans throughout Plus much more! For more information contact Kyle Waters on 0425 321 906 Home & Land Package not constructed. Images for illustration purposes only and may feature items not included in price, such as landscaping and fencing. Home & Land Packages subject to approval from Developer and Council and based on builder's standard design without alterations. Stamp duty, government fees, and other charges not included. The Community Infrastructure Levy and Asset Protection Permit, if applicable, must be arranged directly with the Developer. Additional charges may apply for alterations. Land is s
Request Details
Charming Family Living
View photo
House · for sale
Request Details
Charming Family Living
Buccan
· 3 Bedrooms · 2 Baths · House
· Garden · Air conditioning · Equipped kitchen
Buccan · 3 Bedrooms · 2 Baths · House · Garden · Air conditioning · Equipped kitchen
Designed for easy everyday living, this well-presented three-bedroom home offers a practical single-level floorplan with comfortable interiors and a seamless connection to the outdoors. Open-plan living, well-proportioned bedrooms and inviting garden spaces create a welcoming home with plenty of room to relax, entertain and enjoy. Positioned at the heart of the home, the kitchen overlooks the living and dining areas, allowing meals to be prepared while remaining connected with family and guests. Plenty of cabinetry and a pantry cabinet provide useful storage, while the generous benchtop creates ample room for everyday meal preparation. Flowing alongside the kitchen, the open-plan living and dining area provides a welcoming central space for relaxing, sharing meals or entertaining friends. Natural light fills the room through the surrounding windows, with air conditioning and a ceiling fan providing comfort throughout the seasons. Sliding doors extend the living area outdoors, creating
Request Details
New Home & Land in Yarrabilba!
View photo
Terraced House · for sale
Request Details
New Home & Land in Yarrabilba!
Buccan
· 4 Bedrooms · 2 Baths · Terraced House
· Parking · Equipped kitchen
Buccan · 4 Bedrooms · 2 Baths · Terraced House · Parking · Equipped kitchen
Olivine - 23 by Simonds Homes Lot 8053 New Road, Yarrabilba 375 sqm Available From: $912,064 PACKAGE INCLUSIONS: Site Costs provision Developer & council requirements provision Exposed aggregate Drive-way Feature front entry door Colourbond Sectional garage door & remote controls Floor coverings to entire house 20mm Stone benchtops to kitchen Quality stainless steel cooktop & oven Ceiling fans throughout Plus much more! For more information contact Kyle Waters on 0425 321 906 Home & Land Package not constructed. Images for illustration purposes only and may feature items not included in price, such as landscaping and fencing. Home & Land Packages subject to approval from Developer and Council and based on builder's standard design without alterations. Stamp duty, government fees, and other charges not included. The Community Infrastructure Levy and Asset Protection Permit, if applicable, must be arranged directly with the Developer. Additional charges may apply for alterations. Land is
Request Details

Get email alerts

Don't miss out: be the first to know about new properties

The alert was correctly created

On subscribing you accept the conditions of use and the privacy policy
Alert
Receive new ads in your inbox
Save this search
Receive alerts for new listings

We'll send you an email when we have new properties for: "Properties for sale in Buccan"

The alert was correctly created

Beenleigh
Priestdale
Get email alerts and be the first to see new listings
Required field
On subscribing I accept the terms of the privacy policy
Perfect! You'll soon start receiving new listings via email
Alert
Receive an email when we have new ads for Properties for sale in Buccan
Save this search
Filters

Bedrooms

Size (m²)

m²
m²

Price

$
$

Property type

Bathrooms

Clear all filters
Receive notifications when new entries are published.