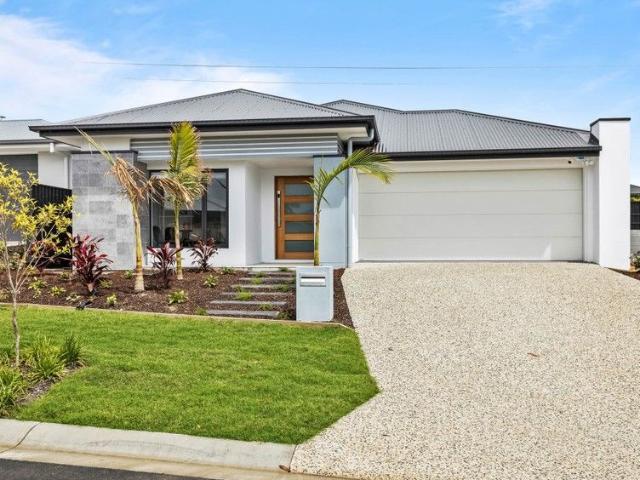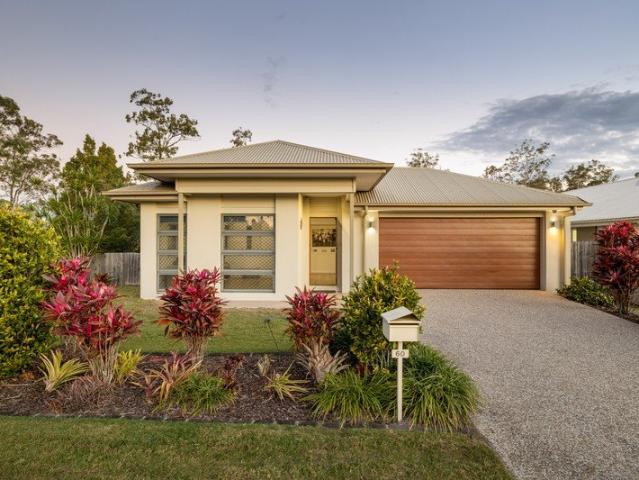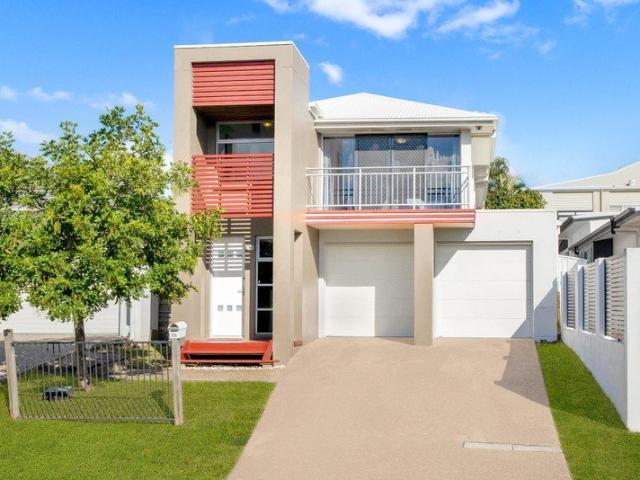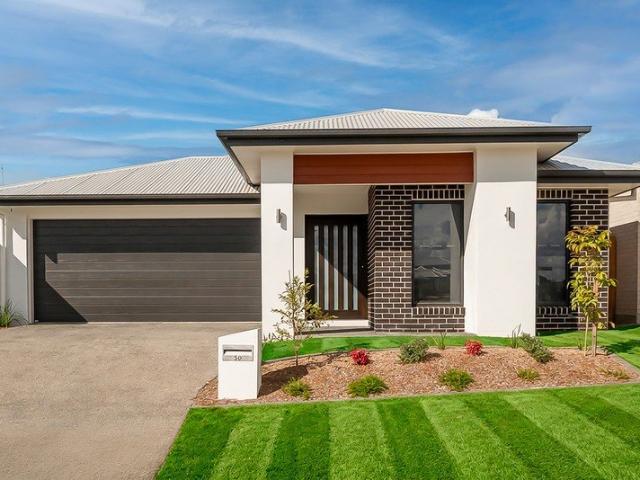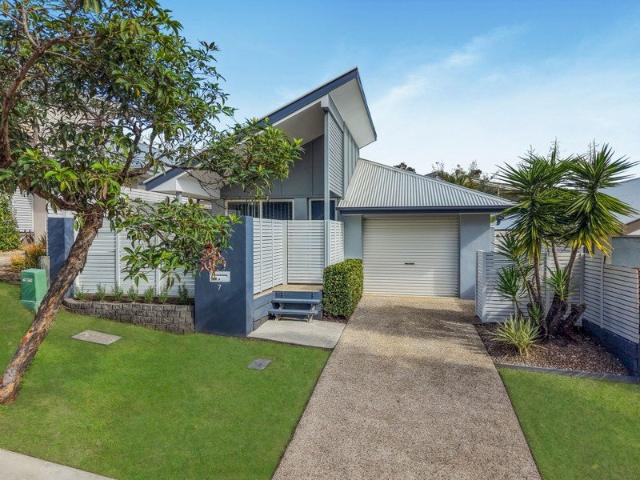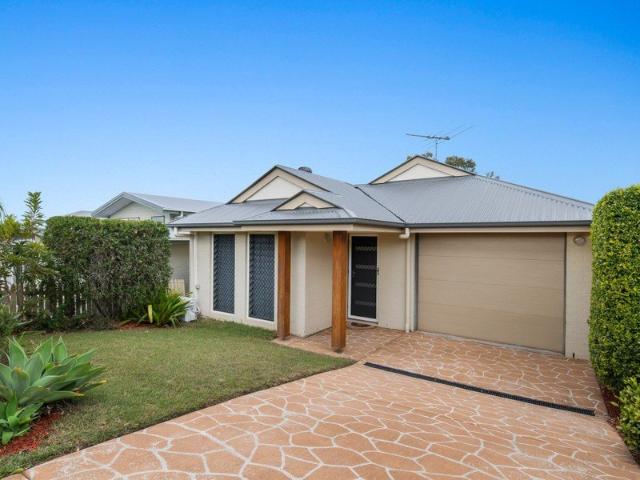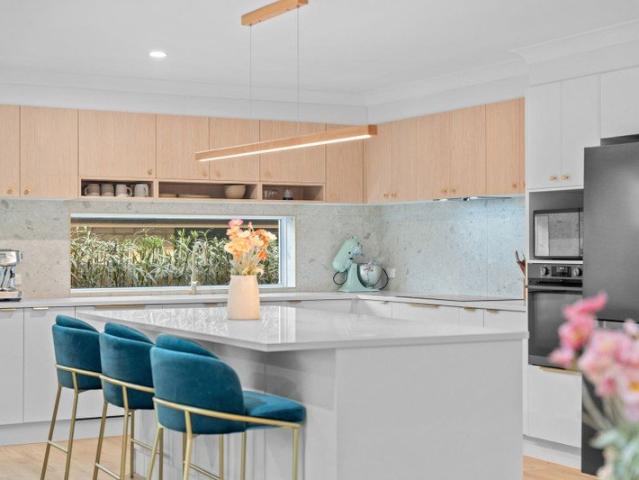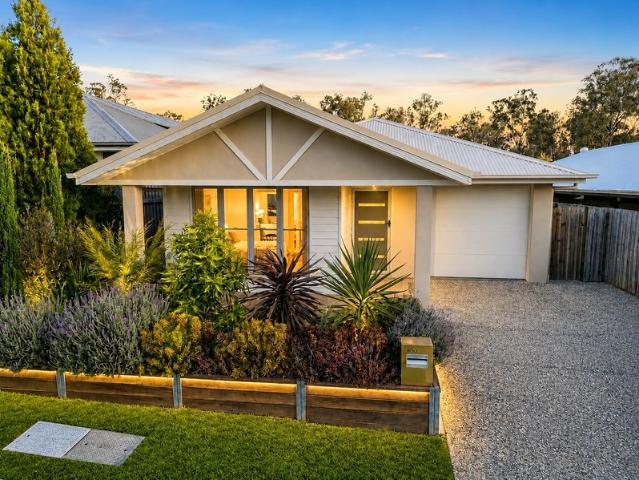
4,980 properties for sale in Brookwater

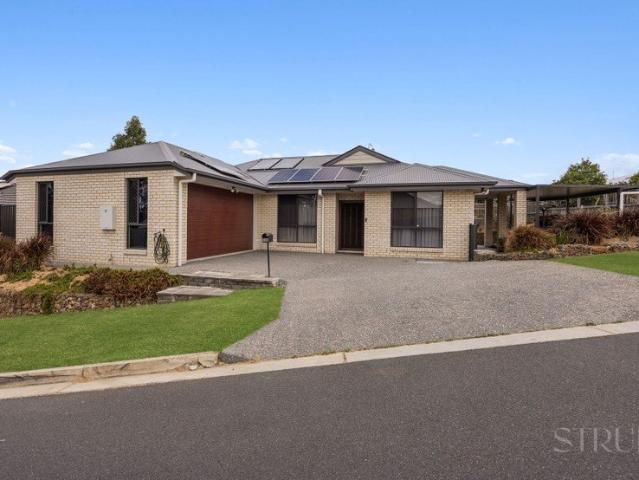
Peaceful 5 Acre Lifestyle with Shed, Kennels & Creek Frontage
View photo
House · for sale
Request Details
Peaceful 5 Acre Lifestyle with Shed, Kennels & Creek Frontage
Brookwater
· 3 Bedrooms · 1 Bath · House
· Equipped kitchen
Brookwater · 3 Bedrooms · 1 Bath · House · Equipped kitchen
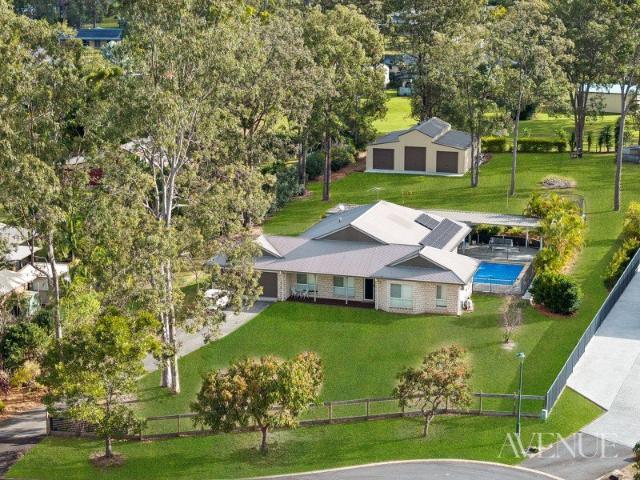
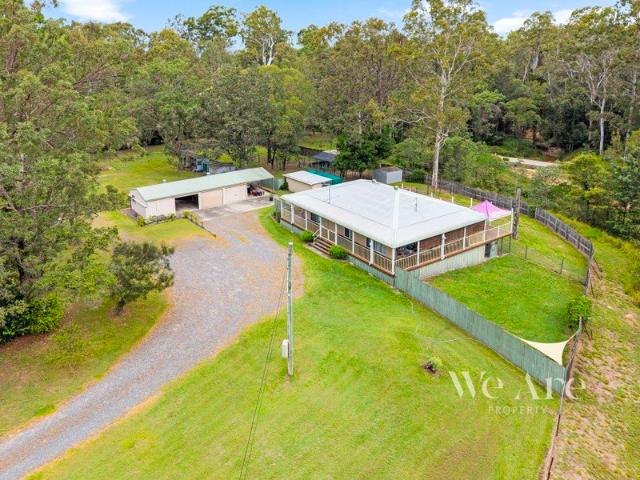
Searching for an acreage property in a peaceful, quiet street while still being just minutes from shops, schools and public transport? Then 47 Paula Road, South Maclean could be exactly what you've been waiting for. Positioned in a quiet cul-de-sac, this well-maintained homestead offers comfortable country living on a beautiful 5-acre parcel with the perfect balance of cleared usable land and natural bushland. The home features three generous bedrooms, one bathroom plus a second toilet, and a spacious open-plan living and dining area that creates a warm and inviting atmosphere. The well-appointed kitchen offers ample storage and bench space, making everyday living and entertaining a breeze. Polished timber floors flow throughout the living areas, while the bedrooms are fitted with carpet for added comfort. Wrapping around three sides of the home is a wide verandah, providing plenty of space to relax and enjoy the peaceful surroundings. A separate deck overlooks the property, offering t
Request Details
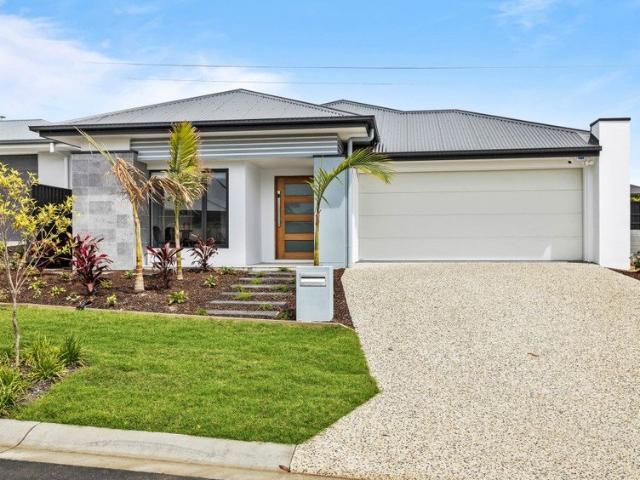
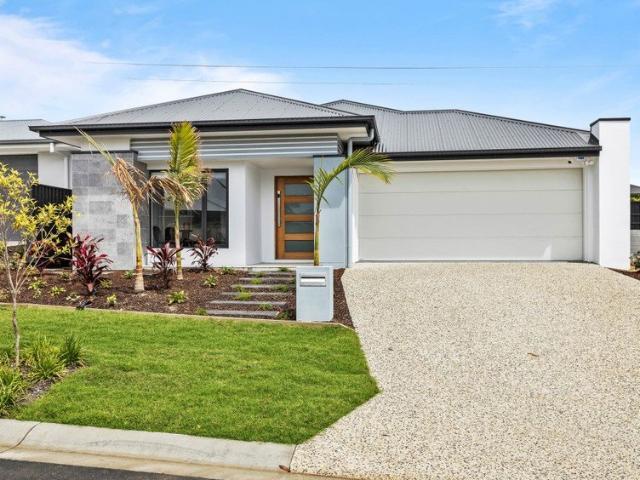
EX DISPLAY LUXURY ARCHITECTURALLY DESIGNED FAMILY LIVING IN WHITE ROCK
View photo
House · for sale
Request Details
EX DISPLAY LUXURY ARCHITECTURALLY DESIGNED FAMILY LIVING IN WHITE ROCK
Brookwater
· 4 Bedrooms · 2 Baths · House
Brookwater · 4 Bedrooms · 2 Baths · House
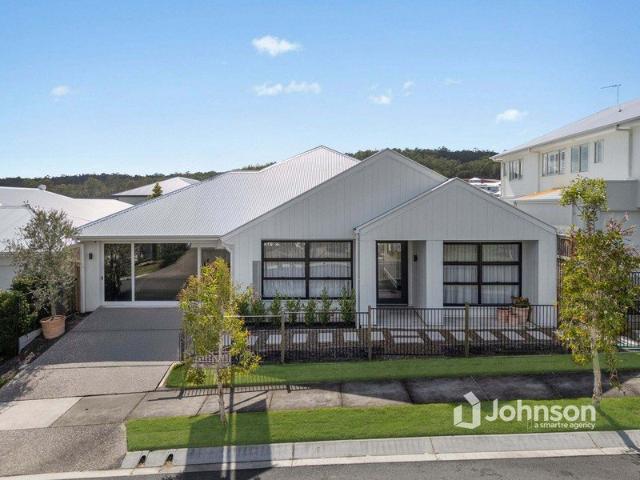
6 PETERSON WAY, WHITE ROCK, QLD, 4306 One-on-One Inspections are available anytime, to best suit you and your schedule. To arrange yours, please contact us. Positioned within one of White Rock's most tightly held and family-oriented pockets, this exceptional ex-display residence is a home where architectural design, refined luxury, and everyday functionality come together with remarkable ease. Thoughtfully crafted to an uncompromising standard, every space within the home has been designed to evoke a sense of sophistication, comfort, and effortless liveability delivering a residence that feels as impressive as it is inviting. From the moment you arrive, the home commands attention with its striking street presence and beautifully balanced design. Stepping inside, soaring ceilings, curated finishes, and an abundance of natural light immediately create a sense of openness and calm, while the carefully considered layout offers seamless connection between each living space. At the heart of
Request Details
Late Rego H&L
View photo
Terraced House · for sale
Request Details
Late Rego H&L
Brookwater
· 4 Bedrooms · 2 Baths · Terraced House
· Air conditioning · Equipped kitchen
Brookwater · 4 Bedrooms · 2 Baths · Terraced House · Air conditioning · Equipped kitchen
Brand New Home & Land Package Exp. Land Registration: September 2026 INCLUSIONS > Full turn-key inclusions > Fixed site costs > 2740mm ceiling height > Ducted reverse cycle air conditioning with air touch 5 controller (sensors to all rooms) > Three phase power > Ceiling fans and LED lighting > Digital smart lock to front door > 1200mm wide front entry door > Plush carpet including 10mm underlay to bedrooms > 600mm x 600mm porcelain tiles to kitchen, living, dining room & alfresco plan specific. > 20mm engineered stone benchtops > Waterfall feature to kitchen island bench > Builders range pendant lights to the kitchen island bench plan specific. > 900mm Fisher & Paykel induction cooktop, electric oven & integrated rangehood > 600mm integrated dishwasher > Double under mount sink > Floor to ceiling tiles to bathroom & ensuite > Soft close and finger pull cabinetry to kitchen & bathrooms > 400mm finished height wall to wall shower niche to bathroom & ensuite > 1500mm stylus freestanding b
Request Details
Late Rego H&L
View photo
Terraced House · for sale
Request Details
Late Rego H&L
Brookwater
· 4 Bedrooms · 2 Baths · Terraced House
Brookwater · 4 Bedrooms · 2 Baths · Terraced House
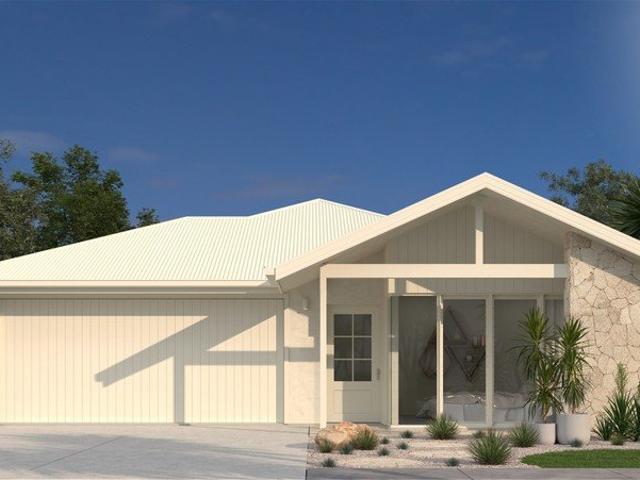
Brand New Home & Land Package Exp. Land Registration: January 2027 2400mm nominal ceiling height Stainless Steel Appliances 6-year structural guarantee Air-conditioning to master bedroom & living area Ceiling paint to manufacturers standard specifications Three (3) coat internal paint system to paint manufacturers specifications 90mm paint grade coved cornice, 42mm paint grade architraves and 66mm paint grade skirting AAA rated water saving shower heads/tapware Vinyl plank flooring to main living areas & carpet to remainder excluding wet areas from the builder's standard range Internal and external builders house clean Walk In Robe including one (1) continuous shelf & hanging rail under (design specific) Enclosed timber stairs with matching timber handrail (design specific) Insulation under roof R3.0 Wall sarking externally Wall insulation as required to meet energy rating and more. Important: The Pictures are indicative only as we don't have real pictures,Whilst every care is taken in
Request Details
Comfort, Style and Practical Living in Deebing Heights
View photo
House · for sale
Request Details
Comfort, Style and Practical Living in Deebing Heights
Brookwater
· 4 Bedrooms · 2 Baths · House
· Air conditioning · Equipped kitchen
Brookwater · 4 Bedrooms · 2 Baths · House · Air conditioning · Equipped kitchen
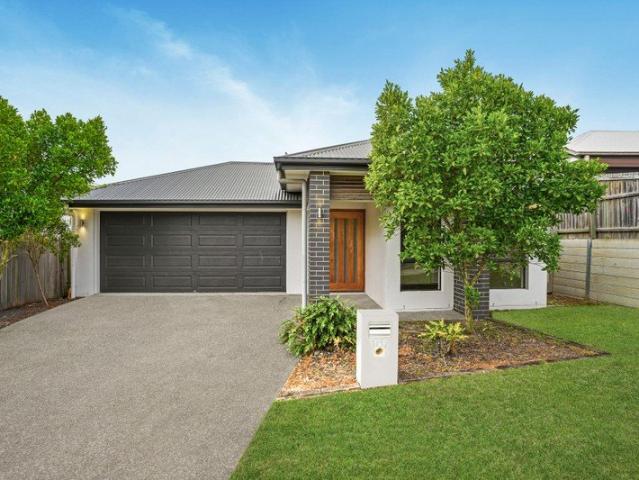
Positioned on a 474m² corner block in the heart of growing Deebing Heights, this thoughtfully designed residence offers far more than your typical modern four-bedroom home. Built in 2021, 1 Woodward Place has been designed with comfort, technology and practicality firmly in mind. From the moment you step inside, the polished concrete floors and warm, inviting colour palette create a contemporary feel that is both stylish and surprisingly homely. At the heart of the home sits a spacious kitchen designed for people who actually enjoy using it. Waterfall stone benchtops provide a striking centrepiece, while the abundance of bench and storage space makes everyday living and entertaining effortless. A plumbed, extra-wide fridge cavity adds another practical touch that makes a genuine difference. Comfort has also been carefully considered, with ducted air conditioning across five individually controlled zones, all conveniently managed from a central system which can even be controlled from y
Request Details
PRICES INCLUDE COMPLIANCE TO ACCESSIBILITY AND ENERGY EFFICIENCY REQUIREMENTS OF THE LATEST NATIONAL CONSTRUCTION CODE
View photo
Terraced House · for sale
Request Details
PRICES INCLUDE COMPLIANCE TO ACCESSIBILITY AND ENERGY EFFICIENCY REQUIREMENTS OF THE LATEST NATIONAL CONSTRUCTION CODE
Brookwater
· 4 Bedrooms · 2 Baths · Terraced House
· Garden
Brookwater · 4 Bedrooms · 2 Baths · Terraced House · Garden
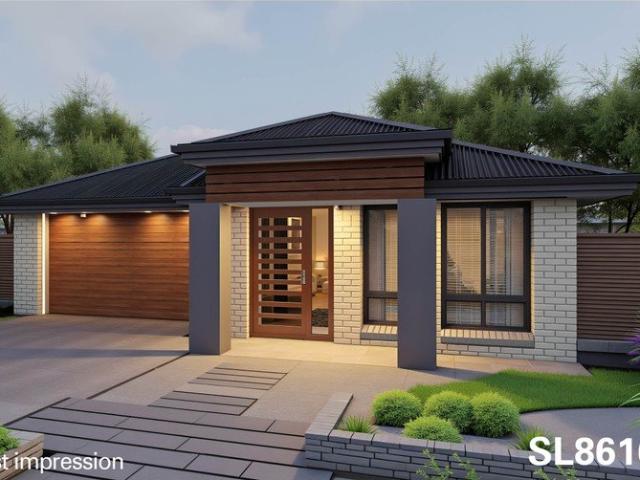
Debt Free From $250 Preliminary Fee 5kW PV & Heat Pump HWS Steel Frames & Trusses ASX Listed (TWD.ASX) For more Design and Specification Options visit www.dixonhomes.com.au Land Price: $750,000 Design - SL8616 (Habitat Spec) Starter Package on a similar priced block from $1,115,100 Turnkey Package on a similar priced block from $1,148,100 Design only on your block $348,300 Design - FC0883 (Habitat Spec) Starter Package on a similar priced block from $1,275,100 Turnkey Package on a similar priced block from $1,313,100 Design only on your block $506,100 Design - FC1053 (Habitat Spec) Starter Package on a similar priced block from $1,321,000 Turnkey Package on a similar priced block from $1,362,000 Design only on your block $548,500 - Starter Package Includes - - House, Land and Site Works - TurnKey Package Includes - - House, Land and Site Works - Floor coverings throughout - Blinds - Letterbox - Clothesline - Concrete porch & alfresco - Exposed aggregate driveway - Garden bed - Turf - T
Request Details
Lock In Price Now H&L
View photo
Terraced House · for sale
Request Details
Lock In Price Now H&L
Brookwater
· 4 Bedrooms · 2 Baths · Terraced House
· Air conditioning · Equipped kitchen
Brookwater · 4 Bedrooms · 2 Baths · Terraced House · Air conditioning · Equipped kitchen
Brand New Home & Land Package Exp. Land Registration: September 2026 INCLUSIONS > Full turn-key inclusions > Fixed site costs > 2740mm ceiling height > Ducted reverse cycle air conditioning with air touch 5 controller (sensors to all rooms) > Three phase power > Ceiling fans and LED lighting > Digital smart lock to front door > 1200mm wide front entry door > Plush carpet including 10mm underlay to bedrooms > 600mm x 600mm porcelain tiles to kitchen, living, dining room & alfresco plan specific. > 20mm engineered stone benchtops > Waterfall feature to kitchen island bench > Builders range pendant lights to the kitchen island bench plan specific. > 900mm Fisher & Paykel induction cooktop, electric oven & integrated rangehood > 600mm integrated dishwasher > Double under mount sink > Floor to ceiling tiles to bathroom & ensuite > Soft close and finger pull cabinetry to kitchen & bathrooms > 400mm finished height wall to wall shower niche to bathroom & ensuite > 1500mm stylus freestanding b
Request Details
M e a d o w s Elevated Family Living with Forest Outlook
View photo
House · for sale
Request Details
M e a d o w s Elevated Family Living with Forest Outlook
Brookwater
· 4 Bedrooms · 2 Baths · House
· Equipped kitchen
Brookwater · 4 Bedrooms · 2 Baths · House · Equipped kitchen
Positioned on an elevated 504m² corner block overlooking the beautiful Woogaroo Forest, 60 Meadows Circuit, Bellbird Park offers the perfect balance of comfort, practicality and lifestyle. Designed with a functional floorplan, two spacious living areas and low-maintenance living in mind, this home is ideal for families, first home buyers and investors seeking a move-in-ready property in a peaceful location. At the heart of the home, the open plan kitchen, living and dining area creates a welcoming space for everyday living and entertaining. Complete with large benchtops, a walk-in pantry and plenty of storage, the kitchen overlooks the main living area and flows seamlessly outdoors to the covered entertaining area. The master bedroom is privately positioned and features a walk-in robe and ensuite, while the remaining three bedrooms all include built-in robes and ceiling fans. A second living area provides flexibility as a media room, children's retreat or home office, making the layout
Request Details
Ex Display Home in sought after location
View photo
House · for sale
Request Details
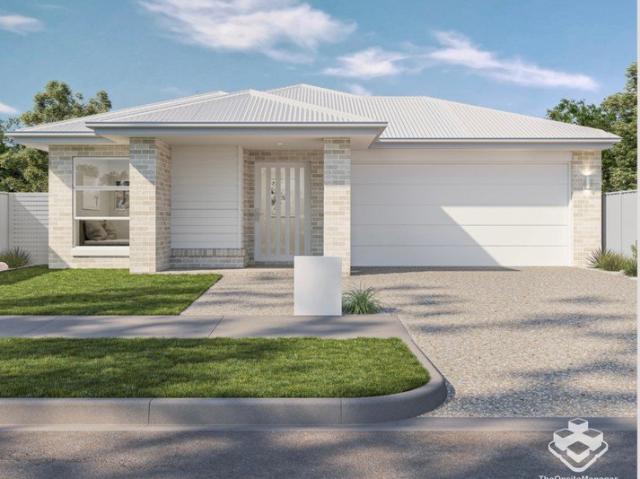
Ex Display Home in sought after location
Brookwater
· 4 Bedrooms · 2 Baths · House
· Balcony · Equipped kitchen
Brookwater · 4 Bedrooms · 2 Baths · House · Balcony · Equipped kitchen
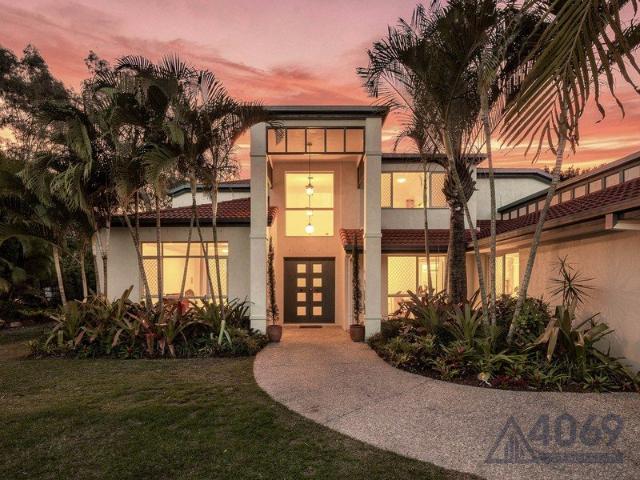
Perfectly positioned opposite to the parklands and walking tracks, this beautifully presented ex display home offers an exceptional blend of space, comfort, and lifestyle in one of Springfield Lakes' most sought-after pockets in Springfield Lakes Designed with family living in mind, the home boasts four generously sized bedrooms, all with built-in robes. The spacious master suite is privately positioned in the front of the home and features a large walk-in robe, stylish ensuite, its own study nook, and access to a charming veranda overlooking the adjacent oval, the perfect spot to enjoy your morning coffee. At the heart of the home lies a chef-inspired kitchen complete with a large gas cooktop, quality appliances, dishwasher, and ample bench space, all flowing effortlessly into the expansive open-plan living and dining area. Upstairs, a separate sitting room provides the ideal parents retreat, children's lounge, or additional living space. Step outside and you'll discover a truly uniqu
Request Details
SPACE, STYLE & COMFORT
View photo
House · for sale
Request Details
SPACE, STYLE & COMFORT
Brookwater
· 4 Bedrooms · 2 Baths · House
· Equipped kitchen
Brookwater · 4 Bedrooms · 2 Baths · House · Equipped kitchen
BRAND NEW READY TO MOVE IN Discover contemporary family living at its finest in the highly sought-after suburb of White Rock. Showcasing a thoughtfully designed floorplan, 2.59m high ceilings, and quality finishes throughout, this impressive residence offers the perfect balance of style, space, and everyday functionality. At the heart of the home, the spacious open-plan living and dining area is bathed in natural light and flows effortlessly to the covered alfresco, creating the perfect setting for entertaining or relaxed family gatherings. The stylish kitchen is both practical and elegant, featuring a gas cooktop, walk-in pantry, generous bench space, and ample cabinetry. A separate living room provides valuable flexibility, whether you're looking for a media room, children's retreat, or a quiet space to unwind. The accommodation comprises four generously proportioned bedrooms, each fitted with ceiling fans. The privately positioned master suite serves as a peaceful retreat, complete
Request Details
Fantastic 3 Bedroom Opportunity in Great Location!
View photo
House · for sale
Request Details
Fantastic 3 Bedroom Opportunity in Great Location!
Brookwater
· 3 Bedrooms · 2 Baths · House
· Garden · Parking · Equipped kitchen
Brookwater · 3 Bedrooms · 2 Baths · House · Garden · Parking · Equipped kitchen
Whether you're a first-home buyer, savvy investor or downsizer, this beautifully presented home offers the perfect combination of style, comfort and low-maintenance living in the heart of Springfield Lakes. Designed for easy living, the split-level floorplan features a light-filled open-plan living and dining area that seamlessly flows to the outdoor entertaining space. At the heart of the home, the functional kitchen offers electric cooking, a dishwasher and ample storage, making everyday living effortless. With air-conditionining throughout this property provides year-round comfort. Accommodation includes three generous bedrooms with built-in robes, including a master bedroom complete with its own ensuite. A stylish main bathroom services the remaining bedrooms, while the single lock-up garage with internal access adds everyday convenience. Outside, the covered entertaining area and fully fenced, low-maintenance yard provide the perfect place to relax, entertain or simply enjoy easy-
Request Details
Private, Polished & Move In Ready
View photo
House · for sale
Request Details
Private, Polished & Move In Ready
Brookwater
· 3 Bedrooms · 2 Baths · House
· Garden · Air conditioning
Brookwater · 3 Bedrooms · 2 Baths · House · Garden · Air conditioning
To enquire, please email or call 1300 815 051 and enter code 0832 Immaculately presented and offered with vacant possession, this three bedroom, two bathroom home is ready to welcome its new owners - no waiting, no tenants, just a clean and simple move. Inside the home presents beautifully, well maintained paintwork and carpet throughout still look and feel like new, making every room a fresh canvas. Ceiling fans feature throughout, working alongside the air conditioning to keep things comfortable all year round. Built-in robes offer practical storage in the bedrooms, while the main bedroom enjoys the convenience of its own ensuite and walk-in-robe. Outside, established gardens now wrap the yard in privacy, creating a low maintenance, leafy outlook, set on a 320m² block. Built in 2006 and tucked into a well-established pocket of Springfield Lakes, the location does a lot of the work for you. Springfield Central State High School is around 1km away and Springfield Lakes State School aro
Request Details
Orchard's Finest Pick
View photo
House · for sale
Request Details
Orchard's Finest Pick
Brookwater
· 4 Bedrooms · 2 Baths · House
· Equipped kitchen
Brookwater · 4 Bedrooms · 2 Baths · House · Equipped kitchen
Every now and then, a home comes along where the renovation has simply been done right, and this is absolutely one of those homes. Arguably one of the most beautiful renovations to hit the Springfield Lakes market, this stunning low set home has been thoughtfully transformed with quality finishes, sophisticated styling and incredible attention to detail. Set on a 480m² block, the home offers four bedrooms, two beautifully renovated bathrooms, two generous living areas and open plan dining, delivering the perfect balance of style, space and functionality. From the moment you step through the front door, the impressive high entrance ceiling creates an immediate sense of space. Beautiful neutral tones flow throughout, creating interiors that feel sophisticated and luxurious, while still warm and inviting. And the kitchen is something special. Gorgeous Carrara stone benchtops are paired with premium Blum hardware, an abundance of clever storage and quality appliances, including an integrat
Request Details
Effortless Elegance Premium Finishes and Dual Living Spaces
View photo
House · for sale
Request Details
Effortless Elegance Premium Finishes and Dual Living Spaces
Brookwater
· 4 Bedrooms · 2 Baths · House
· Garden · Swimming pool · Equipped kitchen
Brookwater · 4 Bedrooms · 2 Baths · House · Garden · Swimming pool · Equipped kitchen
Nestled in a quiet, family friendly street, this beautifully presented modern home delivers the ultimate blend of style and low-maintenance functionality. The heart of the property is the contemporary kitchen, which seamlessly overlooks the open plan interior and flows directly out to the covered alfresco. Standout additions like cost saving solar panels and a modern neutral colour palette ensure this property is exceptionally comfortable and completely move in ready. Imagine spending your weekends hosting friends for a barbecue while enjoying your very own private retreat. The sparkling heated in-ground pool, framed by sleek glass fencing and tropical gardens, means you can swim and entertain all year round. With dual living spaces providing excellent separation and a meticulously landscaped yard requiring very little upkeep, this home is designed for an effortless, relaxed lifestyle. • 4 well-sized bedrooms; the private master features a walk-in robe, while the others include mirrore
Request Details
Over $75,000 worth of Luxury Upgrades including FREE 6.6kw Solar System!
View photo
Terraced House · for sale
Request Details
Over $75,000 worth of Luxury Upgrades including FREE 6.6kw Solar System!
Brookwater
· 4 Bedrooms · 2 Baths · Terraced House
· Air conditioning · Equipped kitchen
Brookwater · 4 Bedrooms · 2 Baths · Terraced House · Air conditioning · Equipped kitchen
Start Building Immediately ! The private media room, open dining areas for family meals, and stunning gourmet kitchen sets an impressive standard immediately upon entrance into your new home. NEED a HOME with TWO ENSUITE BEDROOMS + MAIN ? ASK ABOUT OUR TWO STORY OPTIONS This gorgeous family home boasts superb presentation with quality fixtures and fittings throughout. The private media room, open dining areas for family meals and stunning gourmet kitchen sets an impressive standard immediately upon entrance into your new home. All of our House and Land packages come complete with Luxury Inclusions at a Fixed Price Contract. By offering a personalised experience to our clients, we ensure that your build journey is as seamless as possible. At an absolute bare minimum, our home and land packages will include the following: With over $75,000 worth of luxury upgrades this home will include these features: -6.6kw Solar System. -Ducted Aircon -2590mm Raised Ceilings -1200mm Wide Front Door -W
Request Details
SPACIOUS HOME IN SPRING MOUNTAIN!
View photo
House · for sale
Request Details
SPACIOUS HOME IN SPRING MOUNTAIN!
Brookwater
· 4 Bedrooms · 2 Baths · House
· Equipped kitchen
Brookwater · 4 Bedrooms · 2 Baths · House · Equipped kitchen
Situated in the Creekwood Estate of Spring Mountain, less than 10 minutes driving access to all the major popular attractions and amenities found within the Greater Springfield region - we're delighted to warmly welcome you to 167 Woodline Drive. Extremely convenient so close to bustling town centres but yet also at the same time equally peaceful, surrounded by leafy green parks and walking trails that lead to the White Rock Spring Mountain Conservation Estate. Whether it's a first property or an upgrade into a larger home, this idyllic lifestyle location could be perfect for all buyers searching for a quiet and friendly neighbourhood suitable for raising a family. Venturing inside just after entry, you first discover the front lounge room - strategically positioned for greeting and entertaining visiting guests. Strolling further down the hallway, you then move into the open plan kitchen with island bench that effortlessly supervises the main living zone at the rear of the residence. F
Request Details
Newly Renovated Family Living in a Premium Location!
View photo
House · for sale
Request Details
Newly Renovated Family Living in a Premium Location!
Brookwater
· 4 Bedrooms · 2 Baths · House
· Equipped kitchen
Brookwater · 4 Bedrooms · 2 Baths · House · Equipped kitchen
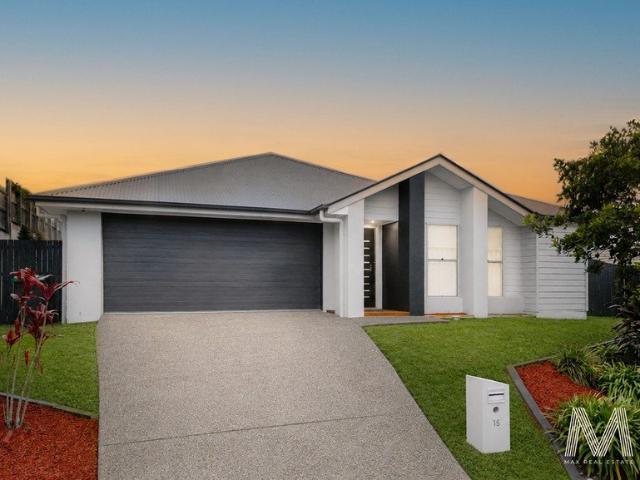
Welcome to 15 Dandelion Drive, Springfield Lakes. This beautifully renovated family home positioned on an elevated 564m² block, offering a peaceful nature outlook, generous outdoor space and a thoughtfully designed floor plan that combines modern style with everyday functionality. Recently refreshed throughout with new paint, new flooring, fresh interior finishes, new curtains and more, this home is ready for its new owners to simply move in, relax and enjoy. From the moment you step inside, the practical layout creates a wonderful sense of space and flow, with multiple living zones, a generous open-plan kitchen, dining and family area, bedrooms and excellent outdoor entertaining. The home features four generous bedrooms, providing plenty of space for families, guests or a dedicated home office. The master bedroom is privately positioned at the front of the home and features its own ensuite and walk-in robe, creating a comfortable parents' retreat. The remaining three bedrooms are gene
Request Details
Now Introducing The Pavilion
View photo
House · for sale
Request Details
Now Introducing The Pavilion
Brookwater
· 4 Bedrooms · 2 Baths · House
· Garden · Swimming pool
Brookwater · 4 Bedrooms · 2 Baths · House · Garden · Swimming pool
For years, I have been more than just a home on an acre, I have been the place where life slowed down. Since I was built in 2010, I have watched a family create a life filled with laughter, milestones and the simple moments that often become the ones remembered forever. Children have grown within my walls, birthdays have been celebrated beneath my covered entertaining area, long summer afternoons have been spent beside my sparkling pool, and countless evenings have ended with family and friends gathered together, enjoying the peace that only acreage living can offer. Set on a beautifully level 4,003m² parcel in one of New Beith's most tightly held pockets, I was designed for families who wanted more. More space. More privacy. More freedom. Inside, my thoughtfully designed floorplan offers four generous bedrooms, multiple living spaces and an effortless connection between indoors and out. Whether it's quiet mornings with a coffee overlooking the backyard, family movie nights, or hosting
Request Details
Modern 3 Bedroom Home with Stylish Facade
View photo
House · for sale
Request Details
Modern 3 Bedroom Home with Stylish Facade
Brookwater
· 3 Bedrooms · 2 Baths · House
Brookwater · 3 Bedrooms · 2 Baths · House
Discover modern living at 2240 Whiterock, White Rock, with this beautifully designed White Rock 153 Facade B home. Featuring 3 bedrooms, 2 bathrooms and 2 car spaces, this thoughtfully designed home offers a practical layout with comfortable living spaces and contemporary style. Set on a 210m² block, it is an ideal low-maintenance choice for homeowners and investors. House Price: $490,550 Land Price: $394,950 Total Package: $885,500 Located in White Rock, this property offers convenient access to local amenities, schools, parks and transport. A quality House and Land Package combining modern comfort, functionality and long-term value
Request Details
Beautifully Designed 3 Bedroom Home in White Rock
View photo
House · for sale
Request Details
Beautifully Designed 3 Bedroom Home in White Rock
Brookwater
· 3 Bedrooms · 2 Baths · House
Brookwater · 3 Bedrooms · 2 Baths · House
Discover modern living at 2241 Whiterock, White Rock, with this beautifully designed White Rock 156 Facade A home. Featuring 3 bedrooms, 2 bathrooms and 2 car spaces, this thoughtfully designed home offers a comfortable and practical layout with contemporary appeal. Set on a 252m² block, it is well suited to families, first-home buyers and investors seeking a low-maintenance lifestyle. House Price: $520,250 Land Price: $444,950 Total Package: $965,200 Located in White Rock, this property offers convenient access to local amenities, schools, parks and transport. A quality House and Land Package offering modern comfort, functionality and excellent long-term value
Request Details
Modern Family Living + Pool & Privacy
View photo
House · for sale
Request Details
Modern Family Living + Pool & Privacy
Brookwater
· 4 Bedrooms · 2 Baths · House
· Garden · Swimming pool · Equipped kitchen
Brookwater · 4 Bedrooms · 2 Baths · House · Garden · Swimming pool · Equipped kitchen
Tucked away in a quiet pocket of Bellbird Park and backing directly onto peaceful bushland, this contemporary family home delivers the lifestyle so many buyers are searching for. With four bedrooms, multiple living areas, a sparkling in-ground pool and virtually maintenance-free outdoor spaces, it's a home designed to maximise your weekends while giving everyone room to spread out. Inside, the thoughtfully designed floorplan offers an effortless balance between open-plan living and separate retreat spaces. At the heart of the home, the expansive kitchen, living and dining area is bathed in natural light beneath elevated ceilings, creating an inviting space where family naturally comes together. The kitchen is both stylish and practical, featuring a large island breakfast bar, quality stainless steel appliances, a gas cooktop, feature tiled splashback and an abundance of storage. Glass sliders open onto a generous covered alfresco overlooking the manicured yard and stunning in-ground po
Request Details
High Cashflow, Dual Income Home Bellbird Park Full Turn Key Nothing More To Spend!
View photo
Terraced House · for sale
Request Details
High Cashflow, Dual Income Home Bellbird Park Full Turn Key Nothing More To Spend!
Brookwater
· 5 Bedrooms · 3 Baths · Terraced House
· Parking
Brookwater · 5 Bedrooms · 3 Baths · Terraced House · Parking
Perfectly located near Greater Springfield, you'll discover every amenity is at your doorstep. Orion Town Centre is less than ten minutes away, giving you access to shopping, cinemas, restaurants, medical centres and all the family entertainment you could ask for. There is literally a wealth of schools and childcare options to choose from. Travelling to work is also made easier with a world-class public transport system and easy access to Brisbane and the Gold Coast via the Centenary Motorway. CONFIGURATION: Main Dwelling: 3 Bed, 2 Bath, Single Garage Auxiliary Dwelling: 2 Bed, 1 Bath, Single Garage Land size: 505 sqm House size: 199 sqm FIXED PRICE TURNKEY PACKAGE: $1,250,891 Contract Structure: Two contracts, Land and Build Land Registers In July SUMMERY OF INCLUSIONS: - Full Turnkey, Fixed Price, quality inclusions - Colorbond roof - Exposed aggregate driveway and turfing to entire lot - Fully fenced - Siteworks included - Quality floor coverings - carpet & tiles throughout - Superi
Request Details
Spacious Family Living on a Generous Block
View photo
House · for sale
Request Details
Spacious Family Living on a Generous Block
Brookwater
· 4 Bedrooms · 2 Baths · House
· Garden · Equipped kitchen
Brookwater · 4 Bedrooms · 2 Baths · House · Garden · Equipped kitchen
Welcome to 15 Siffleet Street, Bellbird Park - a beautifully presented family home offering space, comfort and a fantastic lifestyle in a sought-after location. Set on a generous 585sqm block, this four-bedroom residence provides plenty of room for the whole family, both inside and out. The thoughtful floor plan creates a seamless connection between the living spaces, making everyday life comfortable while providing plenty of flexibility for entertaining. At the heart of the home is a contemporary kitchen overlooking the main living and dining areas, creating a central hub for family gatherings. The inviting interiors are complemented by quality flooring and a warm, modern aesthetic throughout. Accommodation is well catered for with four well-proportioned bedrooms, including a comfortable master bedroom, while two stylish bathrooms provide convenience for busy family living. Step outside and you'll discover a backyard offering a private and peaceful space for children to play, weekend
Request Details
Tropical Retreat In Prime Location
View photo
House · for sale
Request Details
Tropical Retreat In Prime Location
Brookwater
· 5 Bedrooms · 3 Baths · House
· Equipped kitchen
Brookwater · 5 Bedrooms · 3 Baths · House · Equipped kitchen
Opportunities to secure a thoughtfully designed family home in Bellbowrie are a rare offering. Set on a meticulously landscaped 795m² block, 49 Gibson Crescent has been purposefully designed from top to bottom, creating a stylish and welcoming residence designed for family living. With its generous spaces, established character and beautifully maintained presentation, this is a home that offers an enviable combination of comfort, charm and lifestyle. Step inside to a grand entrance with an immediate sense of warmth, versatility and refined family living. Greeted by a huge grand foyer with 5.2m ceilings and an impressive bifurcated staircase. The heart of the home is showcased by a spacious and functional kitchen featuring brushed metal appliances throughout, premium stone benchtops and an electric cooktop. With multiple living areas, a dedicated study, spacious bedrooms this home offers desirable finishes whilst remaining flexible and comfort tailored to the needs of a growing family.
Request Details
Exclusive Fully Turnkey House and Land package in White Rock QLD 4306
View photo
House · for sale
Request Details
Exclusive Fully Turnkey House and Land package in White Rock QLD 4306
Brookwater
· 4 Bedrooms · 2 Baths · House
· Air conditioning · Parking · Equipped kitchen
Brookwater · 4 Bedrooms · 2 Baths · House · Air conditioning · Parking · Equipped kitchen
Secure this exclusive House & Land Package in White Rock with land registration expected in August 2026. The stunning Colville 180 Traditional offers 4 bedrooms, 2 bathrooms, 2 car garage spaces and a spacious 180msq home design, perfect for families, first home buyers, or investors. This fixed-price turnkey package includes premium inclusions such as ducted air conditioning, 2740mm high ceilings, stone benchtops to kitchen, bathrooms and laundry, fencing & landscaping, exposed aggregate driveway, quality carpets, roller blinds, stainless steel appliances and much more. Located in a growing family-friendly community close to schools, parks and shopping. Contact for full package details, pricing and floorplans. Disclaimer: Artist impressions and images are for illustrative purposes only. Package price, inclusions, land availability and registration dates are subject to change without notice. House design may be subject to developer guidelines, council approval and final builder specific
Request Details

Get email alerts

Don't miss out: be the first to know about new properties

The alert was correctly created

On subscribing you accept the conditions of use and the privacy policy
Alert
Receive new ads in your inbox
Save this search
Receive alerts for new listings

We'll send you an email when we have new properties for: "Properties for sale in Brookwater"

The alert was correctly created

Pinjarra Hills
Priors Pocket
Get email alerts and be the first to see new listings
Required field
On subscribing I accept the terms of the privacy policy
Perfect! You'll soon start receiving new listings via email
Alert
Receive an email when we have new ads for Properties for sale in Brookwater
Save this search
Filters

Bedrooms

Size (m²)

Price

$
$

Property type

Bathrooms

Clear all filters
Receive notifications when new entries are published.