628 houses for sale in Brooklet

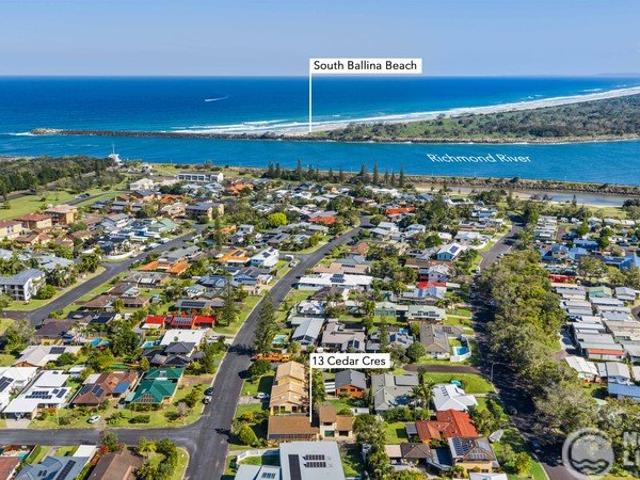
Blue chip Position
View photo
House · for sale
Request Details

Blue chip Position
Brooklet
· 3 Bedrooms · 2 Baths · House
· Garden · Balcony · Equipped kitchen
Brooklet · 3 Bedrooms · 2 Baths · House · Garden · Balcony · Equipped kitchen
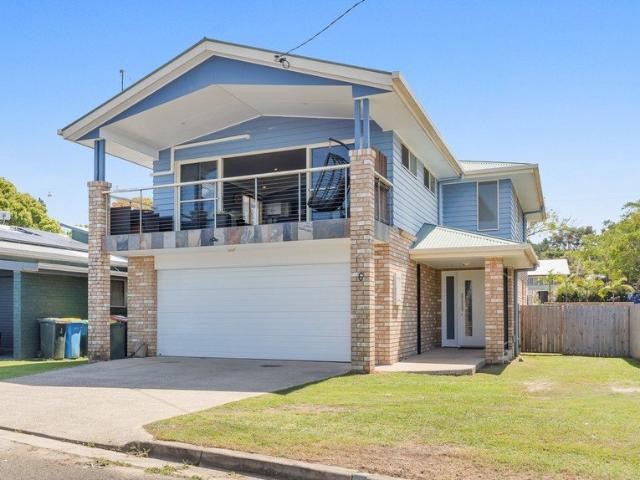
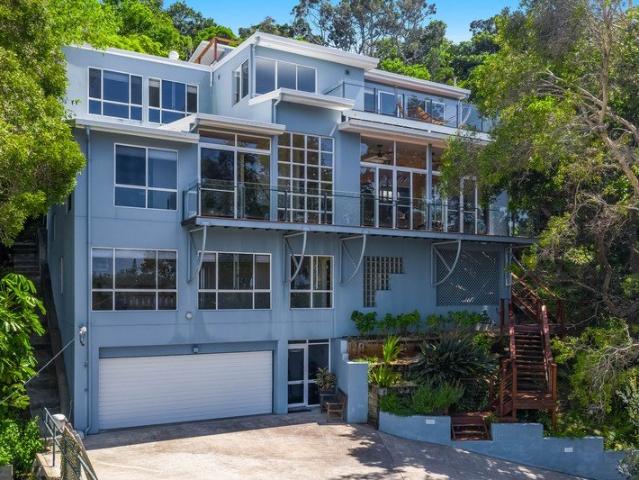
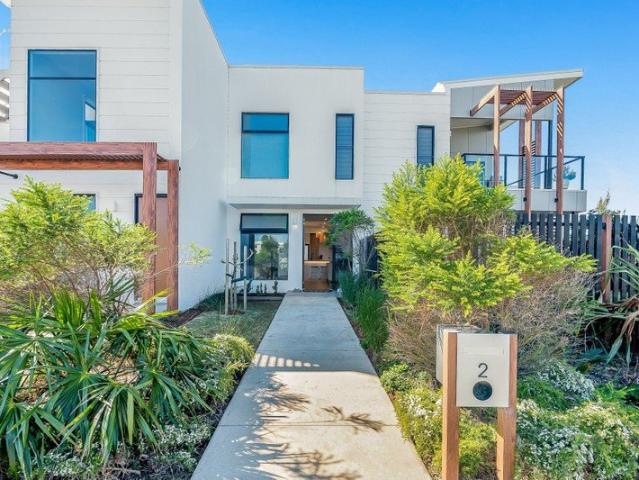
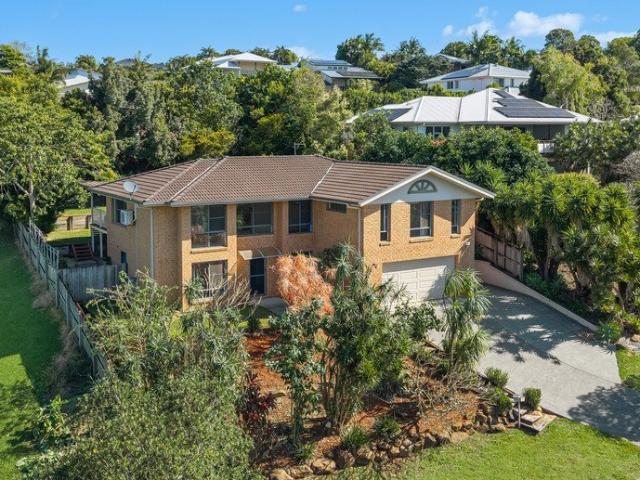
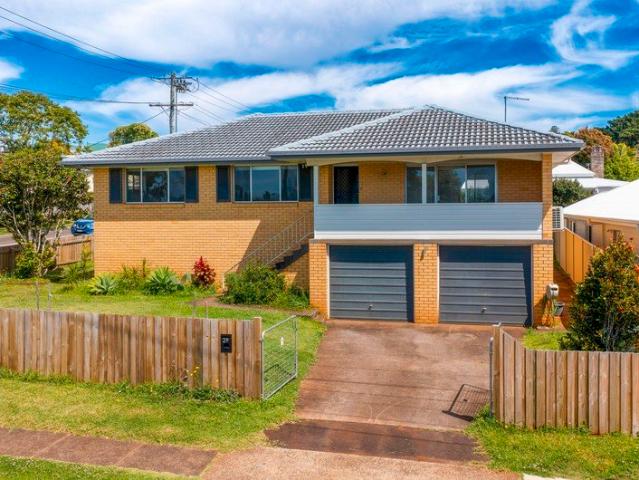
We are pleased to present this beautifully refreshed home, positioned within walking distance of the vibrant heart of Alstonville and directly opposite the showgrounds. Situated in a prime location this property combines character, modern updates, and exceptional flexibility. Recently updated throughout, the home features a modernized interior with fresh finishes and new fencing. Character elements, including polished timber floors and ornate archways, complement the sunlit, open-plan kitchen and dining areas. Two outdoor balconies offer elevated outlooks, perfect for entertaining. Downstairs, a versatile rumpus area now includes a guest retreat with its own bathroom, making it ideal for visitors, extended family, or a home office. The level block also provides side access with secure space for a boat or caravan. Key Features: - 605m² flat corner block with rear yard access and side access for a boat/caravan - Newly refreshed interior and new privacy fencing - Walking distance to shops
Request Details
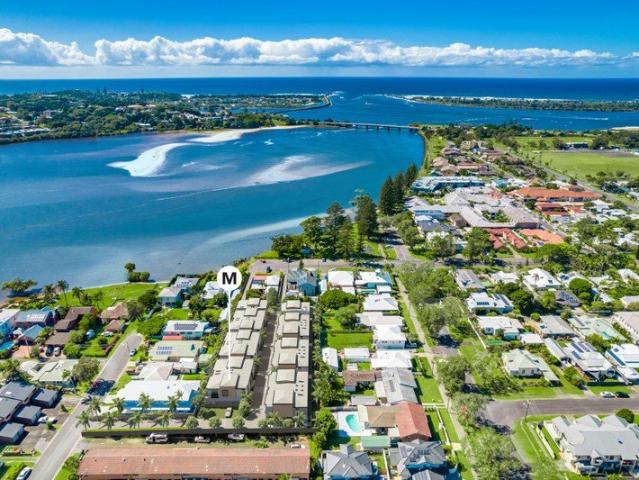
Picturesque Lifestyle Enterprise
View photo
House · for sale
Request Details
Picturesque Lifestyle Enterprise
Brooklet
· 4 Bedrooms · 2 Baths · House
· Equipped kitchen
Brooklet · 4 Bedrooms · 2 Baths · House · Equipped kitchen
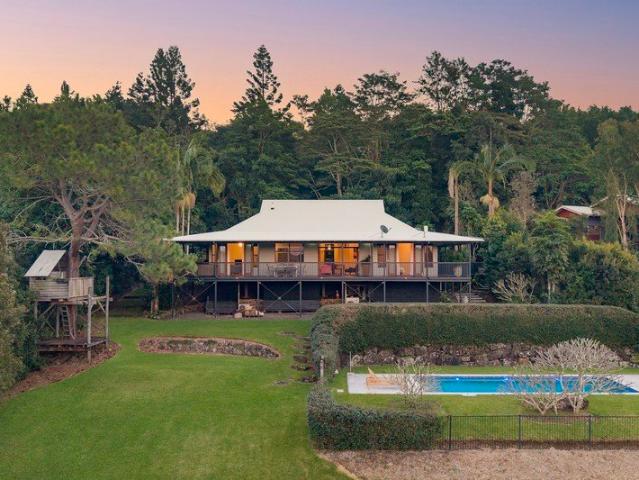
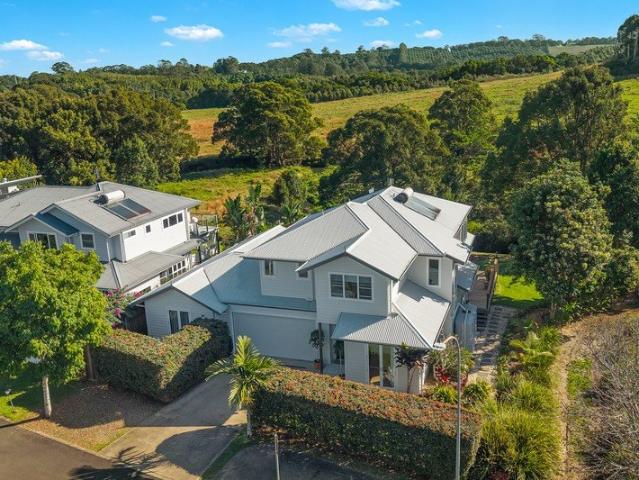
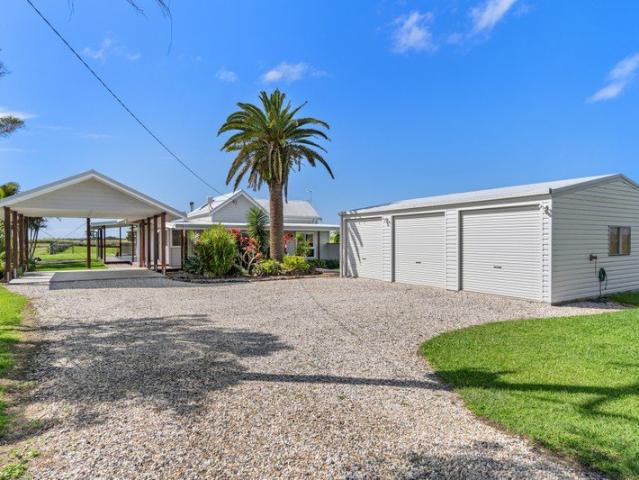
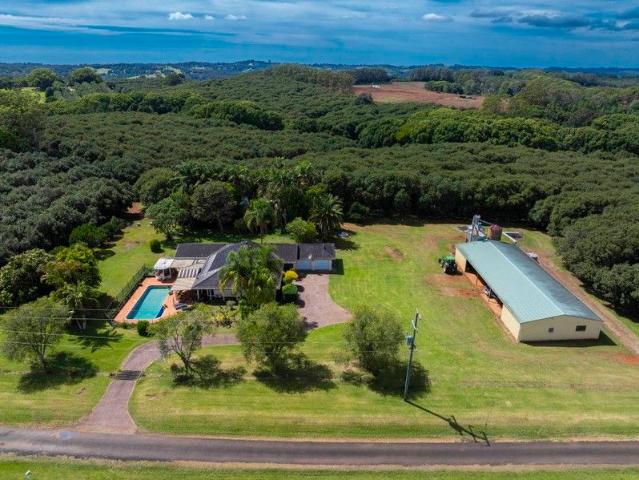
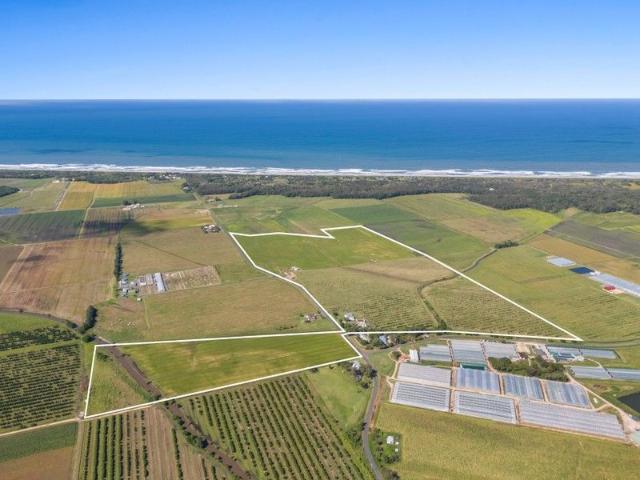
Situated just north of Alstonville on the scenic Alstonville Plateau, this charming single-level 4-bedroom home offers a tranquil countryside escape. Set on 25.68 hectares of sustainably managed, picturesque land. With 2,500 established macadamia trees, this property presents a rare opportunity to secure an already established macadamia enterprise, offering immediate agricultural income alongside the comfort and charm of rural living. Inside, you'll find a home full of character, with exposed timber beams, high ceilings, and large windows that let in extensive natural light. The spacious lounge is comfortable year-round with high ceilings, a woodfire heater, and a ceiling fan. There are 2 other living areas, a large media room and a family room, so there many choices of where you can entertain or relax. The kitchen with dishwasher has plenty of cupboard space, and a convenient serving window connects the kitchen to the dining room, adding functionality and flow to the residence design.
Request Details
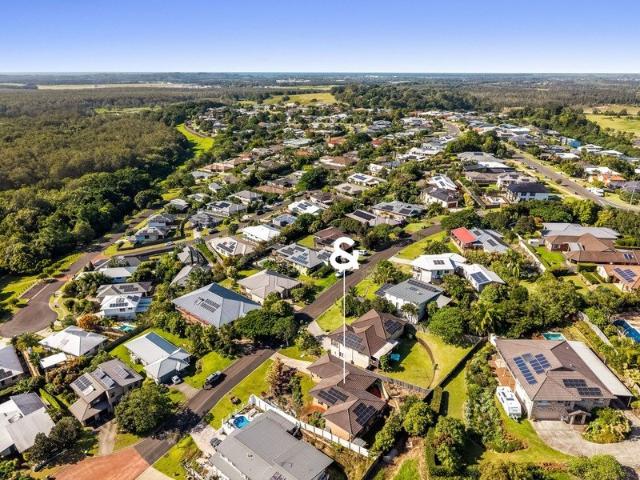
Working Macadamia Orchard
View photo
Terraced House · for sale
Request Details
Working Macadamia Orchard
Brooklet
· Terraced House
Brooklet · Terraced House
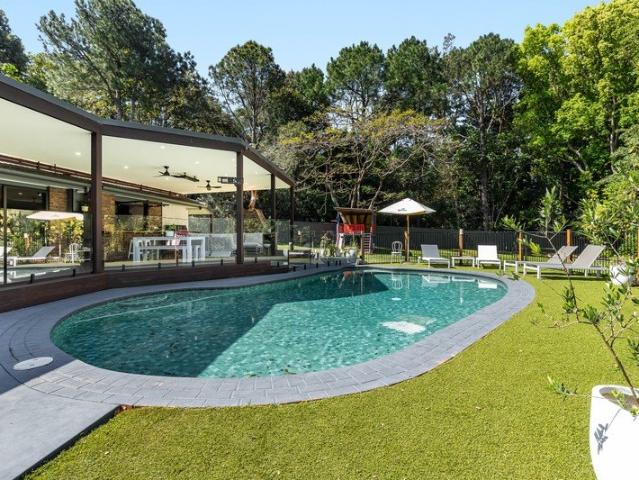
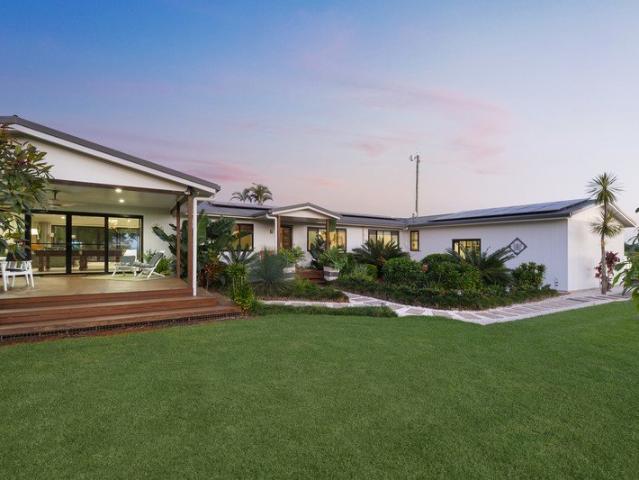
Located on 55 acres of prime agricultural land, this established working macadamia orchard is well worth the consideration for those buyers looking to expand their farming portfolio, start a new venture, or wanting to secure property in a highly coveted area.There are approximately 3,900 macadamia trees aged up to 25 years, on row spacings up to 10 x 5m. Extensive orchard floor management has been completed. A large machinery shed has solar connection with battery, and is ideal to house the assorted equipment that is included.There is access to water via an easement with a licensed allocation—an excellent opportunity and benefit, with a 99-megalitre irrigation licence included.Choose from the numerous homesites on the property to build your dream rural residence (STCA).Such a rare find – an income producing farm in an excellent location – this property is sure to impress.Inspection is strictly by appointment only. For more information, contact the exclusive listing agent Noel Outerbrid
Request Details
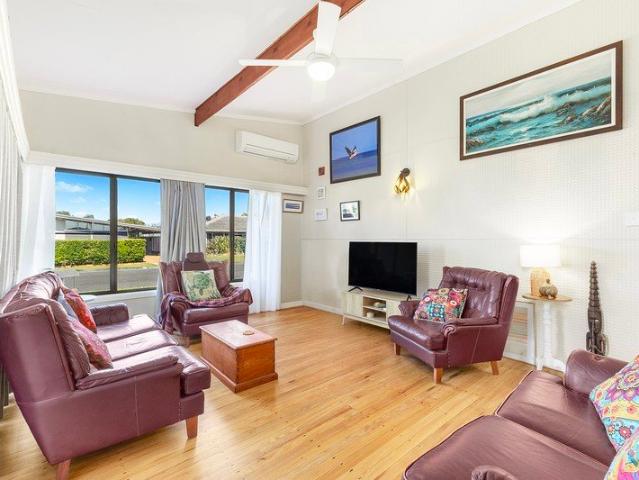
Village Living Walk Everywhere!
View photo
Villa · for sale
Request Details
New
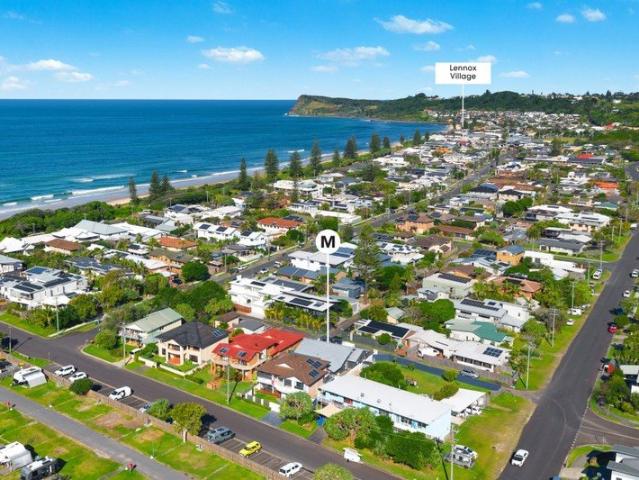
Village Living Walk Everywhere!
Brooklet
· 3 Bedrooms · 1 Bath · Villa
· Garden
Brooklet · 3 Bedrooms · 1 Bath · Villa · Garden
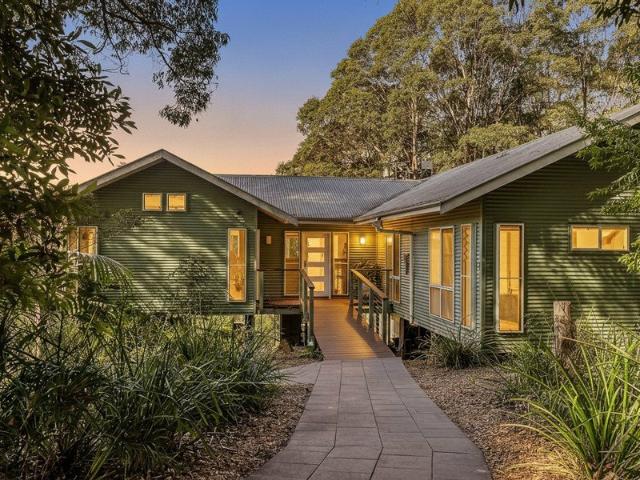
Perfectly positioned in the heart of Lennox Head village, this beautifully renovated three-bedroom villa offers an enviable lifestyle where the car can stay at home and everything you need is within easy walking distance. Seven Mile Beach is right on your doorstep, along with the village's popular restaurants, cafes and local amenities. The primary school, Lake Ainsworth and the coastal cycleway connecting Lennox Head with Ballina are all close by, making this an ideal location for enjoying the very best of coastal living. Beautifully renovated throughout, the single-level layout is comfortable, practical and appealing to a wide range of buyers. The home features three good-sized bedrooms, a stylish renovated bathroom, ceiling fans throughout and a newly restored roof, providing added peace of mind. The north-facing rear yard is private and easy-care, with attractive paving, established plants, a small garden shed and convenient side access. A generous front yard provides additional ou
Request Details
Ticks all the boxes!
View photo
House · for sale
Request Details
New
Ticks all the boxes!
Brooklet
· 3 Bedrooms · 2 Baths · House
· Garden · Parking
Brooklet · 3 Bedrooms · 2 Baths · House · Garden · Parking
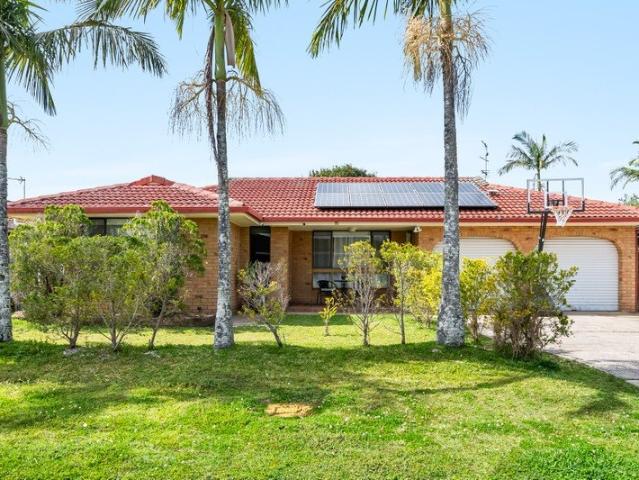
This well-maintained 3-bedroom, 2-bathroom home offers easy single-level living on a near-level block with a good sized double garage and easy to maintain lawns and gardens. Featuring an open-plan layout the property is perfect for families, downsizers, or anyone seeking comfort and convenience. Surrounded by an established garden and lovingly held by the current owner for over 32 years, the home has a warm, welcoming feel throughout. Ideally located in a quiet street, you can enjoy a relaxed lifestyle with everything close by. It is an easy short walk to the beach, as well as local primary and senior schools. You are just moments from the cycleway connecting to Ballina and Lennox Head. Properties like this are rarely available. Don't miss your opportunity to secure a home in such a sought-after location. Call Lois Buckett to arrange your inspection on 0428 877 399
Request Details
Modern family home with large pool
View photo
House · for sale
Request Details
Modern family home with large pool
Brooklet
· 4 Bedrooms · 2 Baths · House
· Equipped kitchen
Brooklet · 4 Bedrooms · 2 Baths · House · Equipped kitchen
Positioned on a generous, level block within the sought-after Ballina Heights Estate, this impressive single-level residence offers an exceptional combination of space, comfort and relaxed family living. Thoughtfully designed to embrace the Northern Rivers lifestyle, the home features multiple living zones, a sparkling saltwater pool and seamless connection to the covered alfresco entertaining area. At its heart, the modernised kitchen flows effortlessly into the open-plan dining and family spaces before extending outdoors, creating the perfect setting for year-round entertaining and leisurely afternoons by the pool. Four generously sized bedrooms include a private master retreat with tranquil pool views, a renovated ensuite and walk-in robe. An oversized separate lounge adds further flexibility for families, guests or teenagers. Peacefully positioned while remaining within easy reach of beaches, Ballina CBD, Lennox Head, Byron Bay and the Pacific Motorway, this beautifully presented h
Request Details
Walk to everything family home with amazing scope to customise
View photo
House · for sale
Request Details
Walk to everything family home with amazing scope to customise
Brooklet
· 5 Bedrooms · 1 Bath · House
· Garden · Equipped kitchen
Brooklet · 5 Bedrooms · 1 Bath · House · Garden · Equipped kitchen
Within close walking distance to Alstonville's charming main street, this five bedroom home offers incredible scope to personalise. Families, first home buyers or renovators will instantly appreciate the versatile floorplan, oversized entertaining deck with built-in spa and the large backyard with separate shed. Make this in-town property your own, and enjoy easy access to shops, cafes, restaurants and local schools. - Large 697m2 block in the heart of Alstonville, just steps to The Plaza - Ultra convenient, you can leave the car at home and walk to everything - The huge front deck is absolutely perfect for year-round entertaining - It features a built-in spa, shade screens and soaring high raked ceilings - Neat and tidy kitchen with dishwasher, breakfast bar and wall oven and induction cooktop - Central living area with fan and easy access to the entertaining deck - Super flexible, there's five bedrooms throughout, four with built-in robes - Character-filled main bathroom plus a separ
Request Details
Modern Family Home Backing onto a Large Open Reserve, Moments from the Coastal Surfing Town of Lennox Head
View photo
House · for sale
Request Details
Modern Family Home Backing onto a Large Open Reserve, Moments from the Coastal Surfing Town of Lennox Head
Brooklet
· 4 Bedrooms · 2 Baths · House
· Equipped kitchen
Brooklet · 4 Bedrooms · 2 Baths · House · Equipped kitchen
Set down a private battle-axe driveway and backing directly onto a large open reserve, this property offers a lifestyle that most families only dream of. The reserve acts as your own private park, a huge open green space right at your back fence where kids can run, play and explore in complete safety, giving this home a sense of space and freedom that is almost impossible to find in a modern estate. This is a beautifully presented double-storey home in an outstanding Lennox Head position, just moments from the charming coastal village with its famous surf breaks, cafes, schools and community atmosphere, and within easy reach of both Ballina and Byron Bay. The layout has been thoughtfully designed with family living in mind. Downstairs, a stunning light-filled open plan living, dining and kitchen area forms the heart of the home, flowing seamlessly through to the covered deck and that beautiful reserve outlook beyond. A separate sitting room at the front of the property provides a quiet
Request Details
22 Liffey Ave Cumbalum
View photo
Terraced House · for sale
Request Details
22 Liffey Ave Cumbalum
Brooklet
· 4 Bedrooms · 3 Baths · Terraced House
· Equipped kitchen
Brooklet · 4 Bedrooms · 3 Baths · Terraced House · Equipped kitchen
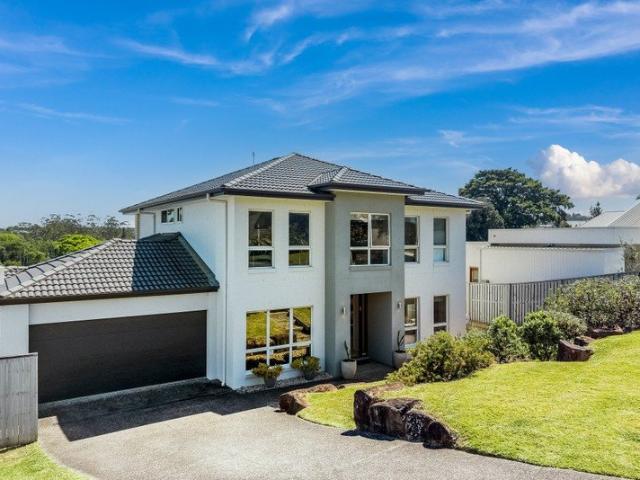
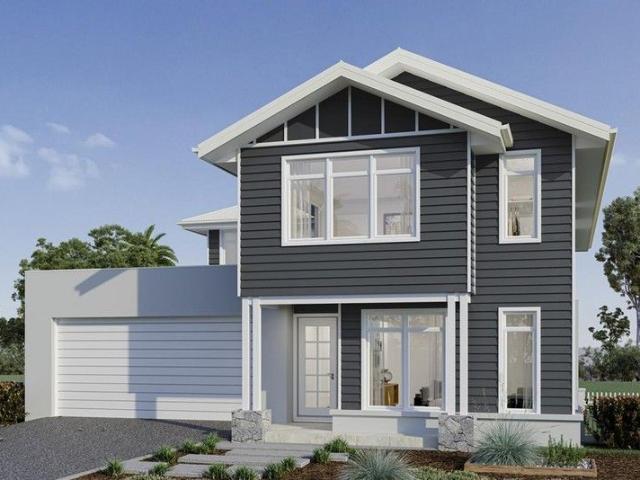
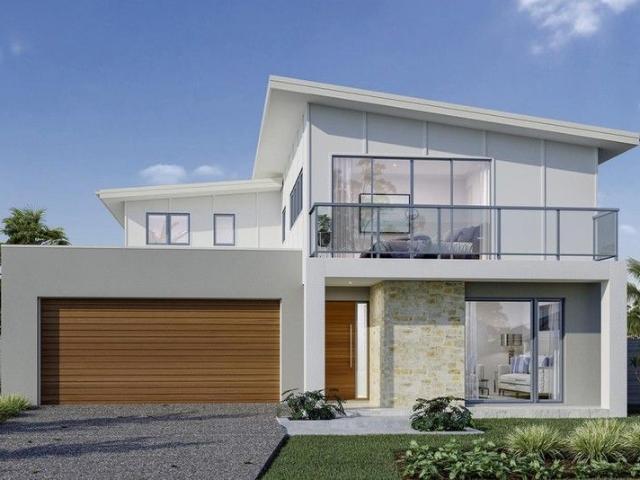
Cleverly designed to suit sites that slope towards the front, the Windsor provides the perfect combination of separation and open plan living with simplicity and space at its heart. The upper floor provides large open plan main living spaces that seamlessly transition from front to back with sliding doors opening to the rear outdoor spaces on the high side of the site. With a large, centralised kitchen that flows through to a butler’s pantry, entertaining is a dream. This four-bedroom home offers ample space for the whole family, including a lower floor bedroom and bathroom that is ideal for teenagers or guests with a study at the front. A striking yet elegant design, the Windsor encourages natural light and cross breezes to all areas of this home. Allow yourself to imagine the lifestyle you’ve always wanted; in the home you deserve! The Windsor offers individually crafted facades that will inspire you by providing a choice of homes that reflect your personal lifestyle and preferences.
Request Details
Windsor 247
View photo
Terraced House · for sale
Request Details
Windsor 247
Brooklet
· 4 Bedrooms · 3 Baths · Terraced House
· Equipped kitchen
Brooklet · 4 Bedrooms · 3 Baths · Terraced House · Equipped kitchen
Cleverly designed to suit sites that slope towards the front, the Windsor provides the perfect combination of separation and open plan living with simplicity and space at its heart. The upper floor provides large open plan main living spaces that seamlessly transition from front to back with sliding doors opening to the rear outdoor spaces on the high side of the site. With a large, centralised kitchen that flows through to a butler’s pantry, entertaining is a dream. This four-bedroom home offers ample space for the whole family, including a lower floor bedroom and bathroom that is ideal for teenagers or guests with a study at the front. A striking yet elegant design, the Windsor encourages natural light and cross breezes to all areas of this home. Allow yourself to imagine the lifestyle you’ve always wanted; in the home you deserve! The Windsor offers individually crafted facades that will inspire you by providing a choice of homes that reflect your personal lifestyle and preferences.
Request Details
Spacious Family Home with Side Access, Shed plus Caravan Carport
View photo
House · for sale
Request Details
Spacious Family Home with Side Access, Shed plus Caravan Carport
Brooklet
· 3 Bedrooms · 1 Bath · House
· Garden · Parking · Equipped kitchen
Brooklet · 3 Bedrooms · 1 Bath · House · Garden · Parking · Equipped kitchen
Perfectly positioned in a sought-after walk-to-town location, this solid 3 bedroom brick and tile home offers exceptional space, practicality, and lifestyle on a level 761sqm fully fenced block. Inside, the home features a modern renovated kitchen complete with stone benchtops, dishwasher, and excellent storage plus air-conditioned living area. A formal lounge plus a generous rumpus room provide multiple living spaces for families, entertaining, or working from home. All three bedrooms include ceiling fans, while the main bedroom is also air-conditioned for year-round comfort. The functional layout includes a central bathroom, separate toilet, and internal laundry. Step outside to enjoy the covered outdoor entertaining area, over looking the secure backyard with excellent side accessâideal for trailers, boats, or additional vehicles. Car accommodation is outstanding with a double remote garage, separate single garage shed, and a high carport perfectly suited to caravan storage. Added v
Request Details
Family Home on a Large Level Block
View photo
House · for sale
Request Details
Family Home on a Large Level Block
Brooklet
· 4 Bedrooms · 2 Baths · House
· Garden · Patio
Brooklet · 4 Bedrooms · 2 Baths · House · Garden · Patio
Discover the perfect blend of comfort, space, and lifestyle in this beautifully designed family home. Situated in the sought-after Ballina Heights Estate, enjoy a fantastic community atmosphere with parks, cycleways, and sporting fields nearby. A future shopping centre is also planned for the area, adding even more convenience. Property Features: Spacious open-plan living and dining area Covered north-facing patio, perfect for all-weather outdoor entertaining Fully fenced, level backyard with convenient side access Large block offering plenty of space for kids, pets, or future pool Just minutes from Ballina CBD, stunning local beaches, and the airport, this home offers the perfect balance of relaxed coastal living and everyday accessibility. Contact us today to arrange your inspection and experience the lifestyle for yourself
Request Details
Elevated Premium Home, 1,135sqm and Sweeping Ocean Views
View photo
House · for sale
Request Details
Elevated Premium Home, 1,135sqm and Sweeping Ocean Views
Brooklet
· 5 Bedrooms · 3 Baths · House
· Equipped kitchen
Brooklet · 5 Bedrooms · 3 Baths · House · Equipped kitchen
Tucked away in a quiet cul-de-sac with sweeping ocean views, this property presents a rare opportunity to secure a quality family home in one of Lennox Head's most sought-after locations. Framed by beautiful ocean vistas, it offers a sense of space, calm and connection to its coastal surroundings. Set on an elevated block with a sunny north-facing aspect, this home captures the coastal breezes and is filled with abundant natural light. Designed for relaxed family living, this home features a versatile floorplan with two generous living spaces and seamless indoor-outdoor flow-perfect for entertaining or everyday living. Multiple living zones provide flexibility, while high ceilings and large windows enhance the light-filled interiors. At the heart of the home, a well-appointed kitchen with quality European appliances and butler's pantry caters effortlessly to family life and entertaining alike. Gorgeous brushbox hardwood timber floors add warmth and character, while the quality woollen
Request Details
Embrace effortless family living on a large north facing parcel
View photo
House · for sale
Request Details
Embrace effortless family living on a large north facing parcel
Brooklet
· 4 Bedrooms · 2 Baths · House
· Garden · Swimming pool
Brooklet · 4 Bedrooms · 2 Baths · House · Garden · Swimming pool
Offering room to grow, entertain and relax, this inviting family home perfectly complements Lennox Head's beloved beachside lifestyle. Set over an expansive 890.7m2 block, the four bedroom residence is awash in natural light from its prized north-to-rear aspect. Modern and well-kept, you can enjoy BBQ's on the entertaining deck, unwind with the family in the living areas, or watch the kids and pets explore the spacious backyard. Conveniently located, it's close to local shopping, the future new public school, and only a 4 min drive to the cafes and restaurants of Lennox village. - Large 890.7m2 elevated block with room for a pool or secondary dwelling (STA) - R2 low-density zoned lot, now allows for potential strata subdivision (STA) - Very well-presented four bedroom home with a spacious yard and leafy outlook - Prime north aspect to the rear floods the home in plenty of natural sunlight - Great floorplan offers a generous main lounge room with direct deck access - Screened and covere
Request Details
Timeless Federation Elegance with an Enviable Entertainerâs Lifestyle
View photo
House · for sale
Request Details
Timeless Federation Elegance with an Enviable Entertainerâs Lifestyle
Brooklet
· 4 Bedrooms · 2 Baths · House
· Balcony · Equipped kitchen
Brooklet · 4 Bedrooms · 2 Baths · House · Balcony · Equipped kitchen
Perfectly positioned on a generous, fully fenced 809sqm block just a short stroll from the heart of Alstonville, this beautifully renovated Federation-style residence seamlessly blends timeless character, contemporary comfort and exceptional outdoor living. Behind the charming white picket fence and wrap-around bullnose veranda, original hardwood timber floors, soaring 11-foot ceilings and classic Federation details create a warm and inviting atmosphere. Thoughtfully updated for modern family living, the home honours heritage charm while maximising everyday functionality. At the heart of the home, the open-plan chefâs kitchen and light-filled dining area flow effortlessly to multiple covered outdoor entertaining spaces. A formal lounge with pressed-tin ceiling provides a welcoming retreat. The spacious master suite features a stylish ensuite with double vanity and French doors opening to a private deck. Three additional bedrooms are generously sized, filled with natural light and inclu
Request Details
PRICES INCLUDE COMPLIANCE TO ACCESSIBILITY AND ENERGY EFFICIENCY REQUIREMENTS OF THE LATEST NATIONAL CONSTRUCTION CODE
View photo
Terraced House · for sale
Request Details
PRICES INCLUDE COMPLIANCE TO ACCESSIBILITY AND ENERGY EFFICIENCY REQUIREMENTS OF THE LATEST NATIONAL CONSTRUCTION CODE
Brooklet
· 4 Bedrooms · 2 Baths · Terraced House
Brooklet · 4 Bedrooms · 2 Baths · Terraced House
Debt Free From $250 Preliminary Fee 5kW PV & Heat Pump HWS Steel Frames & Trusses ASX Listed (TWD.ASX) For more Design and Specification Options visit www.dixonhomes.com.au Land Price: $565,000 Design - SC0212 (Habitat Spec) Starter Package on a similar priced block from $923,600 Turnkey Package on a similar priced block from $981,600 Design only on your block $320,600 Design - SC5906 (Habitat Spec) Starter Package on a similar priced block from $939,700 Turnkey Package on a similar priced block from $997,700 Design only on your block $335,800 Design - SC2308 (Habitat Spec) Starter Package on a similar priced block from $973,500 Turnkey Package on a similar priced block from $1,031,500 Design only on your block $366,600 Design - SC9207 (Habitat Spec) Starter Package on a similar priced block from $976,300 Turnkey Package on a similar priced block from $1,034,300 Design only on your block $367,600 - Starter Package Includes - - House, Land and Site Works - TurnKey Package Includes - - H
Request Details
Supersize Home in a Premium and a Sought After Location
View photo
House · for sale
Request Details
Supersize Home in a Premium and a Sought After Location
Brooklet
· 6 Bedrooms · 6 Baths · House
· Equipped kitchen
Brooklet · 6 Bedrooms · 6 Baths · House · Equipped kitchen
Spanning 31.96 hectares (78.97 acres) of rich volcanic soil, this remarkable holding epitomises country living at its finest. Perfectly positioned on the plateau, it boasts a premier location just minutes from Alstonville and a scenic drive to Ballina's coastline and the vibrant towns leading to Byron Bay.The main residence showcases refined contemporary design, with timber flooring across the living spaces and a thoughtfully curated interior that has been impeccably maintained Four generous bedrooms, each with their own ensuite, including a sophisticated main bedroom with marble vanity, marble flooring, and a cast iron bath. A sleek, chef-inspired kitchen with stone benchtops, double oven, two dishwashers, and a walk-in pantry. There are multiple dining options, from casual meals in the kitchen to formal dining or alfresco entertaining. A grand light-filled conservatory entertainment space with an automatic vergola roof. An impressive entry hall leading to a formal sitting room with s
Request Details
Prime Beachside Location
View photo
Townhouse · for sale
Request Details
Prime Beachside Location
Brooklet
· 3 Bedrooms · 2 Baths · Townhouse
· Balcony · Terrace · Equipped kitchen
Brooklet · 3 Bedrooms · 2 Baths · Townhouse · Balcony · Terrace · Equipped kitchen
Designed for effortless coastal living, this near-new residence offers generous proportions, quality finishes and multiple outdoor entertaining spaces, all just a short stroll from the pristine sands of Sharpes Beach. Positioned directly opposite parkland in the sought-after Aureus Estate, the home has been thoughtfully designed across two spacious levels, creating a functional floorplan that balances relaxed family living with contemporary style. Flooded with natural light, the upper level is centred around a spacious open plan living, dining and kitchen area featuring engineered timber flooring, designer finishes and seamless connection to an expansive entertaining balcony. The beautifully appointed kitchen boasts quality appliances, generous storage and a large island bench, making it the heart of the home. One of the property's standout features is the private rooftop terrace, offering elevated district views and the perfect setting to entertain, unwind or enjoy spectacular sunsets
Request Details
Refined hinterland escape in the heart of Eltham
View photo
Terraced House · for sale
Request Details
Refined hinterland escape in the heart of Eltham
Brooklet
· 4 Bedrooms · 2 Baths · Terraced House
Brooklet · 4 Bedrooms · 2 Baths · Terraced House
Wake to stunning hinterland views, spend leisurely afternoons on the wrap-around verandah, or stroll to the popular Eltham Hotel for a relaxed Sunday lunch. Set against a sweeping valley backdrop, this sophisticated residence captures the timeless allure of country living with every modern comfort. From the polished timber floors and soaring high ceilings, to the idyllic gardens with citrus trees and a sparkling pool, every detail unites to deliver a perfect version of Northern Rivers charm. Just a short drive to Clunes, Bangalow, and Lismore, we proudly invite you to experience the epitome of hinterland living. - Idyllic 2,855m2 hinterland oasis elevated amidst the scenic beauty of Eltham - Exceptionally private, the property reveals sweeping countryside views - Elegant Queenslander-inspired home with a classic entertainer's verandah - Unwind in the open-plan living and dining area or the separate media room - Polished timber floors, impressive high ceilings and timber bi-fold doors -
Request Details
Village Living, River Views
View photo
House · for sale
Request Details
Village Living, River Views
Brooklet
· 3 Bedrooms · 3 Baths · House
· Air conditioning · Equipped kitchen
Brooklet · 3 Bedrooms · 3 Baths · House · Air conditioning · Equipped kitchen
Perched above the Richmond River, this thoughtfully designed home captures a peaceful riverside outlook and an easy, practical way of living in the heart of a quiet Northern Rivers village. With a focus on space, accessibility and connection to its surroundings, it offers a rental opportunity rarely found in this tightly held pocket - currently returning $800 per week. Inside, the home unfolds into a generous open-plan living and dining area, where natural light and river views take centre stage. Air conditioning ensures year-round comfort, while wide openings lead to a covered deck that feels like an extension of the living space - ideal for slow mornings, long lunches or unwinding at the end of the day. The kitchen is both functional and inviting, fitted with a gas cooktop, oven, dishwasher and ample storage. Three well-proportioned bedrooms are complemented by three bathrooms, including a main suite with its own ensuite and spa bath for a touch of everyday indulgence. Accessibility
Request Details
Private Family Retreat in the Heart of Clunes
View photo
House · for sale
Request Details
Private Family Retreat in the Heart of Clunes
Brooklet
· 4 Bedrooms · 3 Baths · House
· Swimming pool
Brooklet · 4 Bedrooms · 3 Baths · House · Swimming pool
Set on a beautifully landscaped 1,459sqm parcel in the heart of Clunes village, this sophisticated single-level residence combines contemporary design with effortless family living. Light-filled open-plan interiors flow seamlessly to the covered entertaining verandah, freshwater pool and private gardens, while European-sourced antique entry doors and gates, exudes character and a timeless design aesthetic. With just a short walk to the local primary school and Clunes village cafe and store, this is a fantastic opportunity to be part of the welcoming and active Clunes community that hosts a range of events and includes themed dinners at the much loved Clunes Cafe, whilst only being a 12 min drive to Bangalow and 25 mins to Byron Bay - Beautifully appointed single-level home with two outdoor entertaining zones - Flexible four-bedroom layout or three bedrooms plus dedicated study - Light-filled open-plan living with effortless indoor-outdoor flow - Covered entertaining overlooking the fre
Request Details
Architectural Palm Springs Inspired Retreat on 3.5 Acres
View photo
House · for sale
Request Details
Architectural Palm Springs Inspired Retreat on 3.5 Acres
Brooklet
· 3 Bedrooms · 2 Baths · House
· Equipped kitchen
Brooklet · 3 Bedrooms · 2 Baths · House · Equipped kitchen
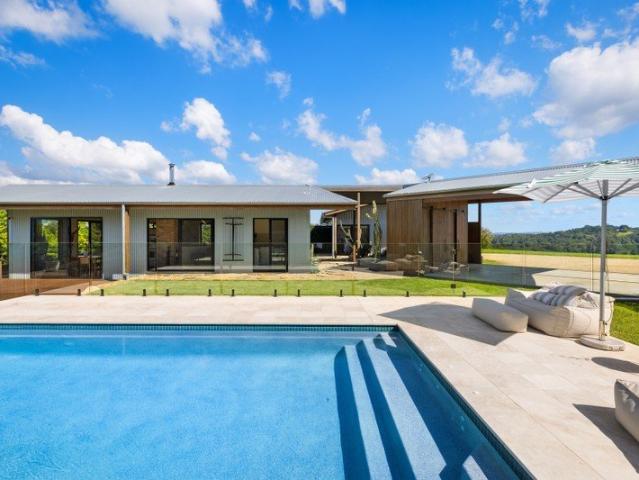
A striking fusion of Palm Springs modernist design and sustainable living, this exceptional award-winning residence is set on 3.5 acres of regenerated hinterland, offering a rare sense of peace, privacy, and connection to nature. Thoughtfully designed with clean linear lines and separate yet connected wings, the home embraces indoor-outdoor living at every turn. Constructed with eco-conscious hempcrete walls for superior thermal performance, the home ensures year-round comfort while reducing environmental impact. Inside, refined finishes include Venetian plaster feature walls, Australian Blackbutt timber accents, polished concrete floors, and soaring ceilings that enhance the sense of space and light. Extensive glazing and large sliding doors frame the surrounding greenscape and open onto a covered entertaining area and wraparound deck with sweeping hinterland views. The designer kitchen is equipped with quality Bosch appliances, an induction cooktop, and sleek finishes, making it idea
Request Details
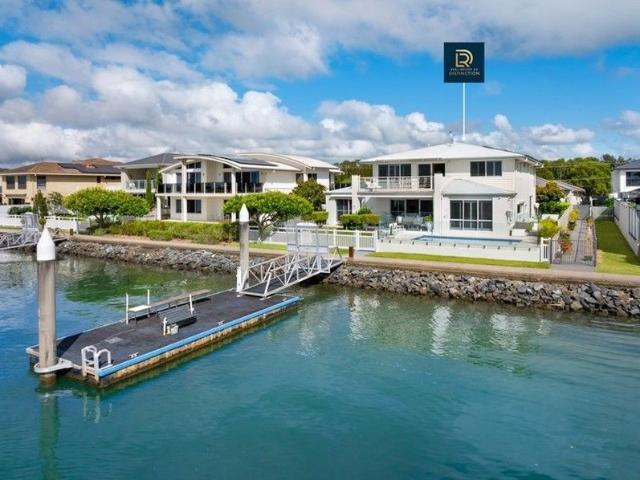
The Pinnacle of Waterfront Excellence
View photo
House · for sale
Request Details
The Pinnacle of Waterfront Excellence
Brooklet
· 6 Bedrooms · 4 Baths · House
· Equipped kitchen
Brooklet · 6 Bedrooms · 4 Baths · House · Equipped kitchen
Positioned at one of East Ballina's most tightly held and irreplaceable addresses, this extraordinary waterfront residence commands a breathtaking outlook over the point where Shaws Bay, the Richmond River and the Pacific Ocean converge. Offering a lifestyle that very few will ever experience, the home is a masterclass in architectural design, crafted to embrace its spectacular surroundings while delivering exceptional luxury, privacy and versatility. With expansive proportions, world-class entertaining spaces and panoramic water views from every level, this is a residence that stands among the finest homes in the Northern Rivers. Property Features: - Unparalleled waterfront position overlooking Shaws Bay, the Richmond River and Ocean glimpses. -Architecturally designed residence capturing breathtaking water views from every level. - Spectacular custom kitchen featuring a statement Macaubas quartzite island, industrial-grade stainless steel benchtops, artisan Italian hornwood butcher's
Request Details
Prestige Lifestyle Estate for Grand Scale Family Living
View photo
House · for sale
Request Details
Prestige Lifestyle Estate for Grand Scale Family Living
Brooklet
· 5 Bedrooms · 5 Baths · House
· Swimming pool
Brooklet · 5 Bedrooms · 5 Baths · House · Swimming pool
Set across approximately 4.9 acres of beautifully established grounds, this exceptional lifestyle estate delivers a rare combination of refined family living, resort-style recreation and complete rural tranquillity. Extensively renovated in collaboration with an architect to an exacting standard, the residence presents as a private sanctuary where sophisticated interiors, expansive proportions and picturesque countryside views come together in perfect harmony. Designed for both grand-scale entertaining and everyday comfort, the impressive two-storey residence is embraced by rolling lawns, landscaped gardens and an array of premium lifestyle amenities. A resort-style mineral swimming pool with sun-drenched poolside terraces, a floodlit championship-size tennis court and a self-contained guest bungalow create a property of remarkable versatility and appeal. Inside, a seamless fusion of contemporary elegance and timeless character is showcased through soaring ceilings, exposed hardwood ti
Request Details
Spacious Family Living on a Rare 827sqm Block
View photo
House · for sale
Request Details
Spacious Family Living on a Rare 827sqm Block
Brooklet
· 4 Bedrooms · 2 Baths · House
· Equipped kitchen
Brooklet · 4 Bedrooms · 2 Baths · House · Equipped kitchen
Set on a generous and highly sought after 827sqm block, this beautifully maintained home offers the perfect balance of comfort, functionality and outdoor lifestyle. Designed for family living, the property combines spacious interiors with outstanding outdoor entertaining and recreation areas that will appeal to families of all sizes. The heart of the home features a well appointed kitchen complete with granite benchtops and island, tiled splashback, Fisher & Paykel dual ovens and a convenient Fisher & Paykel double drawer dishwasher, making meal preparation and entertaining effortless. The home offers four generous bedrooms, three of which include built in wardrobes. The master suite serves as a private retreat, featuring his and hers walk in robes and doors opening to the front courtyard. The impressive main bathroom includes a double vanity with Quantum Quartz stone benchtop, while a separate vanity and toilet add practicality for busy households. Comfort is ensured year round with a
Request Details

Get email alerts

Don't miss out: be the first to know about new properties

The alert was correctly created

On subscribing you accept the conditions of use and the privacy policy
Alert
Receive new ads in your inbox
Save this search
Receive alerts for new listings

We'll send you an email when we have new properties for: "Houses for sale in Brooklet"

The alert was correctly created

Eureka, Byron
Binna Burra, Byron
Get email alerts and be the first to see new listings
Required field
On subscribing I accept the terms of the privacy policy
Perfect! You'll soon start receiving new listings via email
Alert
Receive an email when we have new ads for Houses for sale in Brooklet
Save this search
Filters

Bedrooms

Size (m²)

Price

$
$

Property type

Bathrooms

Clear all filters
Receive notifications when new entries are published.