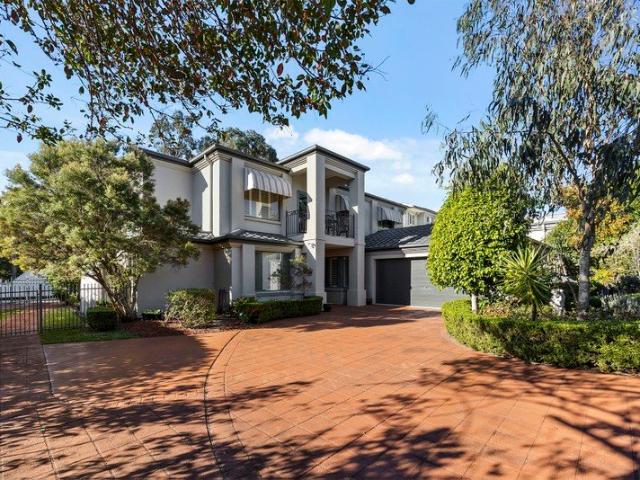
3,427 properties for sale in Brisbane Market with 4 bedrooms

Huge Family Home with Nature Outlook!
View photo
House · for sale
Request Details
Huge Family Home with Nature Outlook!
Brisbane Market
· 4 Bedrooms · 3 Baths · House
· Balcony
Brisbane Market · 4 Bedrooms · 3 Baths · House · Balcony
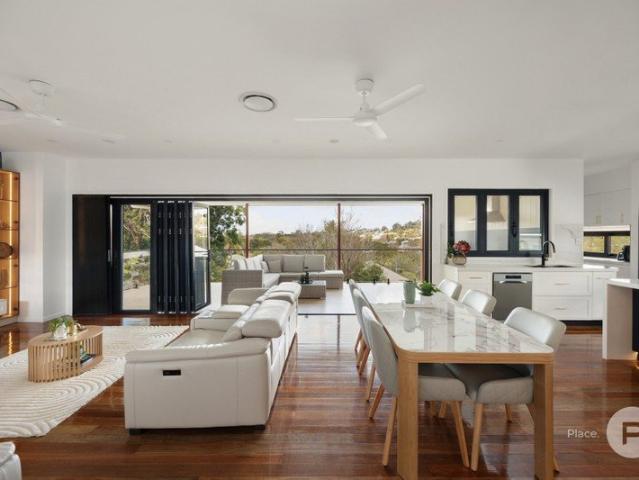
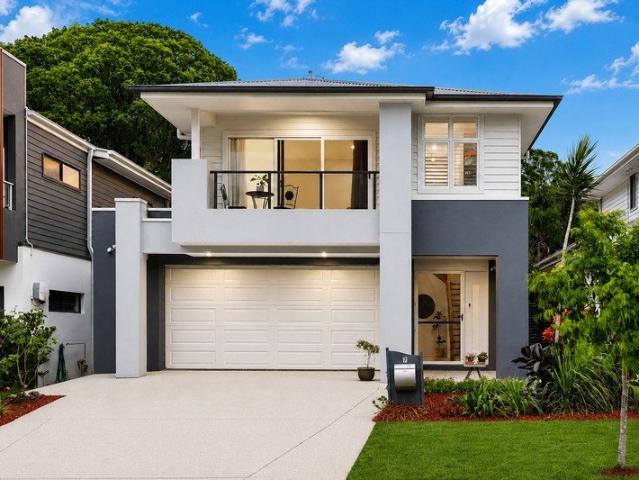
Inspection by private appointment only. Please call us on 07 3174 0000 to inspect Welcome to 8 Casuarina Street in Bridgeman Downs! This palatial-style home is a brilliant opportunity to expand into a modern and elegant family home with enough space for multiple generations and/or growing children. The first floor is completely occupied by the parents retreat. With a private living area and spacious wood-paneled study, you can be assured of separation, peace and quiet. The large bedroom features a walk-in robe and private ensuite bathroom, with dual-sink vanity and large walk-in shower. Completing the upper level is a Romeo and Juliet balcony, perfect for enjoying a morning cup of coffee or an evening champagne. Downstairs is expansive, and perfect for the growing family. The three bedrooms are well-sized, with bedroom two in particular being spacious with a walk-in robe and huge ensuite bathroom inclusive of dual-sink vanity, walk-in shower, separate spa bath and private toilet. This
Request Details
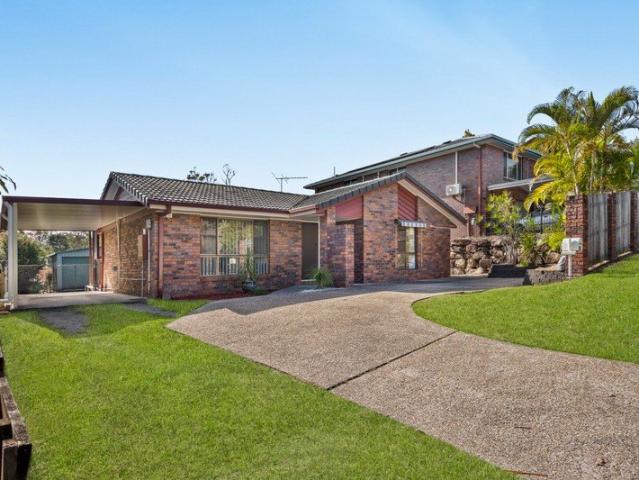
CLASSIC FAMILY HOME WITH SIDE ACCESS AND HUGE SHED
View photo
House · for sale
Request Details
CLASSIC FAMILY HOME WITH SIDE ACCESS AND HUGE SHED
Brisbane Market
· 4 Bedrooms · 2 Baths · House
· Garden · Swimming pool · Equipped kitchen
Brisbane Market · 4 Bedrooms · 2 Baths · House · Garden · Swimming pool · Equipped kitchen
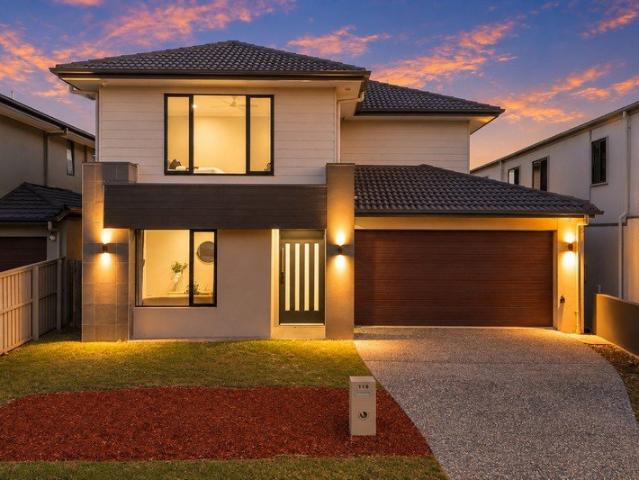
Perfectly positioned within one of the area's most sought-after family neighbourhoods, this inviting low-set residence offers the ideal place to settle in, grow and create lasting memories. Combining comfortable move-in ready living with exceptional everyday practicality, including valuable side access and a massive rear shed, it presents an outstanding opportunity to embrace an effortless family lifestyle close to schools, parks, shopping and transport. - 720m2 - Comfortable move-in ready low-set home with side access and a massive rear shed - Open-plan lounge, living and dining zones in flowing layout ideal for growing families - Contemporary kitchen with expansive stone, superb storage and gleaming cabinetry - Covered alfresco entertaining with a desirable northerly aspect - Lush, private backyard with plenty of room for children, pets, a future swimming pool or expanded alfresco entertaining - Four well-proportioned bedrooms; three with built-in robes - Privately positioned master
Request Details
Effortless Luxury, Thoughtfully Detailed
View photo
House · for sale
Request Details
New
Effortless Luxury, Thoughtfully Detailed
Brisbane Market
· 6 Bedrooms · 4 Baths · House
· Equipped kitchen
Brisbane Market · 6 Bedrooms · 4 Baths · House · Equipped kitchen
There's a particular kind of quiet confidence to a house that's been built without cutting a single corner, and 9 Garde Street has it in spades. Behind a striking James Hardie linea façade - all clean lines and Queenslander proportion - sits a home that reveals itself slowly, each room offering another reason to linger. Upstairs, the family and kitchen zone opens generously toward the back deck, where double-glazed bifold doors fold away to blur the line between inside and out. The kitchen itself is the kind you'd actually want to cook in - a 2.4-metre island in honed stone, AEG appliances backed by a decade of warranty, and cabinetry finished with the sort of detail (soft-close everything, dedicated spice drawers, a hidden waste bin) that only shows itself once you live with it. From here, the outlook stretches over the suburb to soft glimpses of the city beyond, best enjoyed from the tiled deck as the light drops in the evening. The bedrooms have been treated with equal care. The mas
Request Details
Designed to Impress, Built to Be Lived In
View photo
House · for sale
Request Details
Designed to Impress, Built to Be Lived In
Brisbane Market
· 5 Bedrooms · 3 Baths · House
· Parking · Equipped kitchen
Brisbane Market · 5 Bedrooms · 3 Baths · House · Parking · Equipped kitchen
Five bedrooms is one thing. Five bedrooms plus a media room, an upstairs retreat and a study behind its own door is another thing entirely. Built by Neptunes in 2020 with premium fittings and sitting on 425m2 in Rochedale's Arise Estate, this two-storey home answers the question every growing household eventually asks: where does everybody go? Stone island kitchen with gas cooking, dishwasher & a butler's pantry with second sink Tiled open-plan living/dining hub + a separate media room downstairs; carpeted retreat & study upstairs Master with walk-in robe, twin-basin ensuite & separate toilet, plus a second ensuited bedroom 5 carpeted bedrooms with ceiling fans & built-in robes; main bathroom (deep tub & shower) + powder room Ducted air-conditioning, solar panels, alarm & double remote garage on a fully fenced 425m2 block Downstairs is where the house collects. Big-format tiles run through an open-plan living and dining hub that wraps around the kitchen, so whoever is cooking stays par
Request Details
A Rare Four Year Old Architectural Statement on Over a Hectare in Brookfield
View photo
House · for sale
Request Details
A Rare Four Year Old Architectural Statement on Over a Hectare in Brookfield
Brisbane Market
· 5 Bedrooms · 4 Baths · House
· Parking · Equipped kitchen
Brisbane Market · 5 Bedrooms · 4 Baths · House · Parking · Equipped kitchen
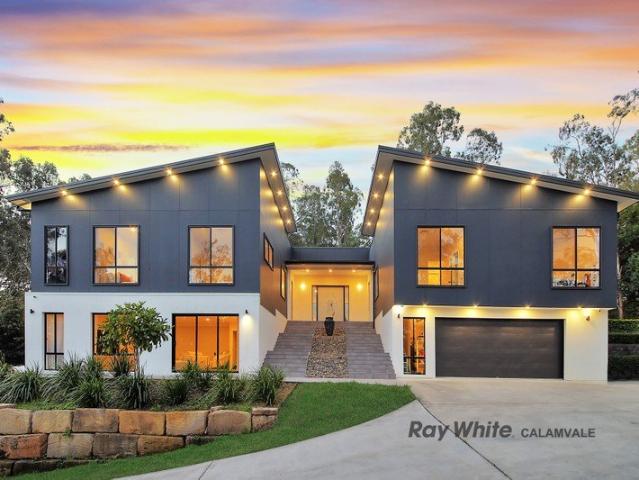
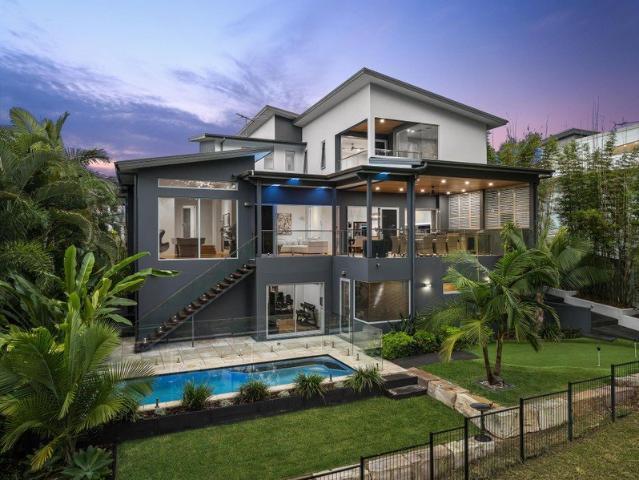
'Buyers walk through those doors and go quiet for a second. This place does the talking.' - Johnson Chen The driveway curves in past sandstone retaining walls and established gums before the house reveals itself, a majestic silhouette of twin gabled rooflines against the bushland. Four years old and architecturally distinct, 35 Winrock Street was designed to make the most of a sloping 1.07 hectare block, with the main living level lifted to capture light, breeze and, at dusk, glimpses of the Brisbane CBD skyline through the treetops. Property Snapshot: 35 Winrock Street, Brookfield sits on 1.07 hectares of elevated, established grounds. The two-storey home offers five bedrooms, three ensuites and a separate powder room across approximately 515 square metres. Built four years ago, the residence pairs a butterfly-gable roofline with full-height glazing throughout. A separate lower-level media room and bar sit apart from the main living, dining and kitchen zone upstairs. Double garage par
Request Details
Refined Family Living in Quiet Cul de Sac
View photo
House · for sale
Request Details
Refined Family Living in Quiet Cul de Sac
Brisbane Market
· 4 Bedrooms · 2 Baths · House
· Equipped kitchen
Brisbane Market · 4 Bedrooms · 2 Baths · House · Equipped kitchen
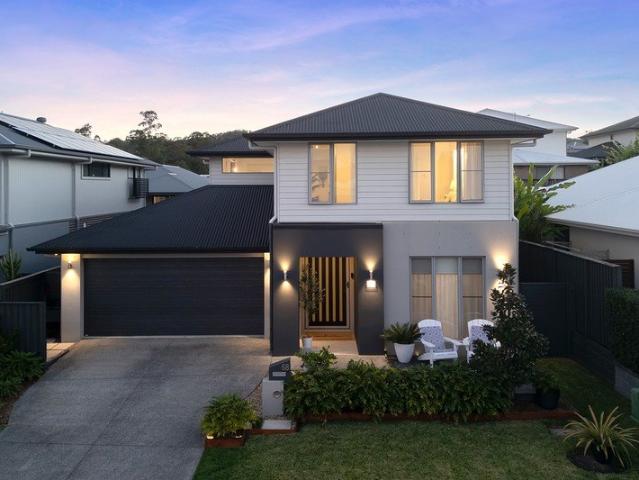
This beautifully appointed double-story family home combines premium finishes, generous proportions and low-maintenance living in one of Upper Kedron's most sought-after pockets. Showcasing a luxurious master retreat, designer kitchen with butler's pantry, multiple living areas and seamless indoor-outdoor entertaining, every detail has been thoughtfully considered to deliver a sophisticated yet highly functional family lifestyle, complemented by exceptional storage, beautifully landscaped gardens and a private setting just moments from schools, parks and everyday amenities. Features: Spacious master suite with oversized walk-in robe and luxurious ensuite Three additional bedrooms with walk-in robes Dedicated upstairs living / rumpus area Main bathroom with bath and separate toilet upstairs Designer kitchen with stone benchtops and oversized island bench 900mm gas cooktop, 2 wall ovens and quality Smeg appliances Butler's pantry with additional sink and extensive storage Open-plan livin
Request Details
Poolside Family Living on a North Facing 873sqm Block
View photo
House · for sale
Request Details
Poolside Family Living on a North Facing 873sqm Block
Brisbane Market
· 4 Bedrooms · 2 Baths · House
· Air conditioning · Fireplace · Swimming pool · Equipped kitchen
Brisbane Market · 4 Bedrooms · 2 Baths · House · Air conditioning · Fireplace · Swimming pool · Equipped kitchen
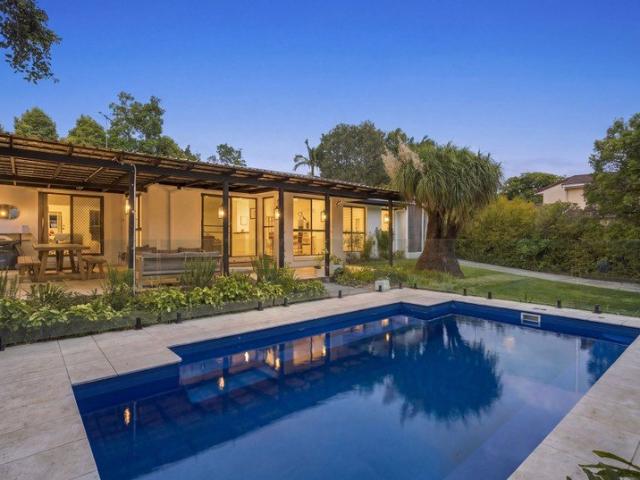
Set on a generous, north facing 873sqm block in a quiet cul-de-sac, this 1985 built lowset brick home has been made for family life. Four bedrooms and two bathrooms sit alongside two separate living zones: an open plan kitchen, dining and family area for everyday life, and a large separate lounge for a second retreat. Step outside and the covered entertaining area overlooks the saltwater in ground pool, framed by established gardens, front and rear yards, and secure fencing that gives kids and pets room to roam. Whether you're a growing family, a downsizer after single level living, or an investor after a solid addition to the portfolio, this versatile home ticks every box. - Family sized living area with air conditioning and a fireplace - Open plan kitchen, dining and family room with gas cooking and dishwasher - Large covered entertaining area overlooking the pool - Four bedrooms with ceiling fans and built-in wardrobes; master with ensuite - Saltwater in ground pool surrounded by es
Request Details
Build Your Dream Home in Bald Hills!
View photo
House · for sale
Request Details
Build Your Dream Home in Bald Hills!
Brisbane Market
· 4 Bedrooms · 2 Baths · House
· Equipped kitchen
Brisbane Market · 4 Bedrooms · 2 Baths · House · Equipped kitchen
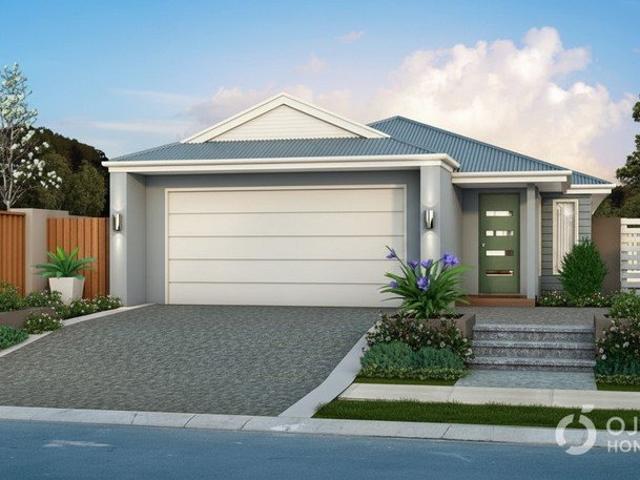

Custom Luxury | Turnkey Package | Premium Inclusions Welcome to your future sanctuary! This exceptional House & Land Package in the highly sought-after suburb of Bald Hills offers the rare opportunity to build your dream home from the ground up with custom finishes, high-end inclusions, and a full turnkey solution. Premium Inclusions Turnkey package move in and enjoy Comprehensive fixed site works included Designer kitchen with premium appliances and stone benchtops Luxurious bathrooms with quality fixtures and fittings Daikin ducted air-conditioning throughout Multiple facade options to suit your style Premium flooring, lighting and finishes Driveway included Make It Yours Fully Customizable This is a Proposed House & Land Package which means it's NOT yet built, giving you full control over design, layout, and finishes. Our expert team of architects and stylists will work with you to bring your vision to life. Ready to Build Your Forever Home? Opportunities like this don't come often
Request Details
Architectural Luxury with 445m² of Internal Living in Prestigious Evergreen Estate
View photo
House · for sale
Request Details
Architectural Luxury with 445m² of Internal Living in Prestigious Evergreen Estate
Brisbane Market
· 6 Bedrooms · 6 Baths · House
Brisbane Market · 6 Bedrooms · 6 Baths · House
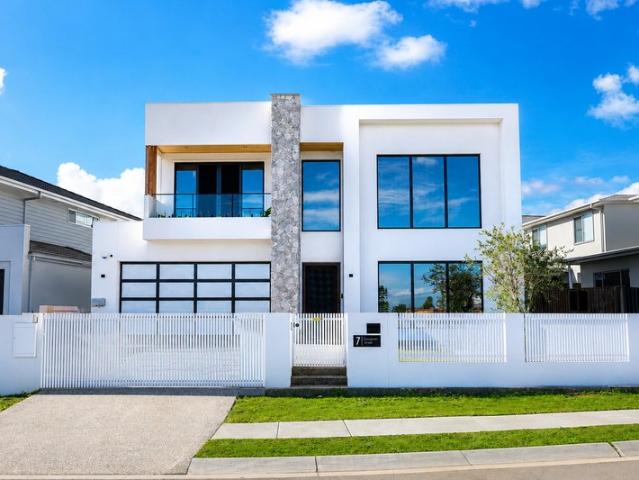
Positioned behind secure electric gates in the highly sought-after Evergreen Estate, 7 Evergreen Street, Rochedale is an exceptional residence that showcases striking contemporary architecture, premium finishes and an expansive 445m² of luxurious internal living. Designed with both family living and entertaining in mind, this remarkable home offers an uncompromising lifestyle in one of Rochedale's most desirable locations. From the moment you arrive, the home makes a lasting impression. A striking timber-clad portico leads to the grand entrance, where soaring ceilings, a dramatic void, designer chandeliers and expansive windows create an immediate sense of space and sophistication. Wide hallways, stone feature walls, ambient LED lighting and polished porcelain tiles further enhance the luxurious feel throughout. Positioned on the ground floor, the first master suite is a private retreat, complete with a spacious walk-in robe and a beautifully appointed ensuite featuring a floating vani
Request Details
New Home & Land in McDowall!
View photo
Terraced House · for sale
Request Details
New Home & Land in McDowall!
Brisbane Market
· 4 Bedrooms · 2 Baths · Terraced House
· Parking · Equipped kitchen
Brisbane Market · 4 Bedrooms · 2 Baths · Terraced House · Parking · Equipped kitchen
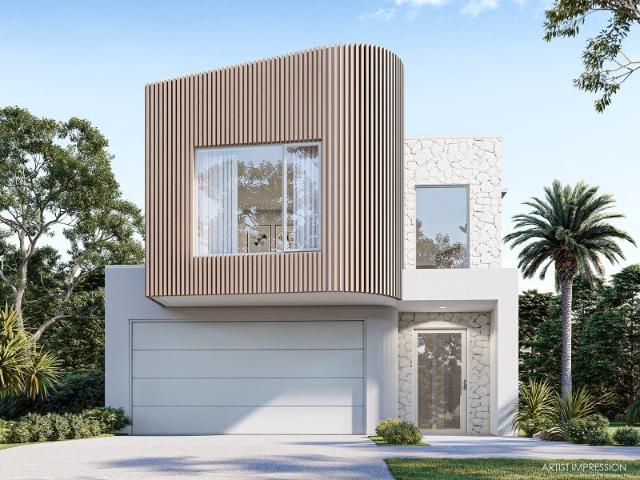
Evandale - 27 by Simonds Homes Lot 17 New Road, McDowall 300 sqm Available From: $1,372,095 PACKAGE INCLUSIONS: Site Costs provision Developer & council requirements provision Exposed aggregate Drive-way Feature front entry door Colourbond Sectional garage door & remote controls Floor coverings to entire house 20mm Stone benchtops to kitchen Quality stainless steel cooktop & oven Ceiling fans throughout Plus much more! For more information contact Kyle Waters on 0425 321 906 Home & Land Package not constructed. Images for illustration purposes only and may feature items not included in price, such as landscaping and fencing. Home & Land Packages subject to approval from Developer and Council and based on builder's standard design without alterations. Stamp duty, government fees, and other charges not included. The Community Infrastructure Levy and Asset Protection Permit, if applicable, must be arranged directly with the Developer. Additional charges may apply for alterations. Land is
Request Details
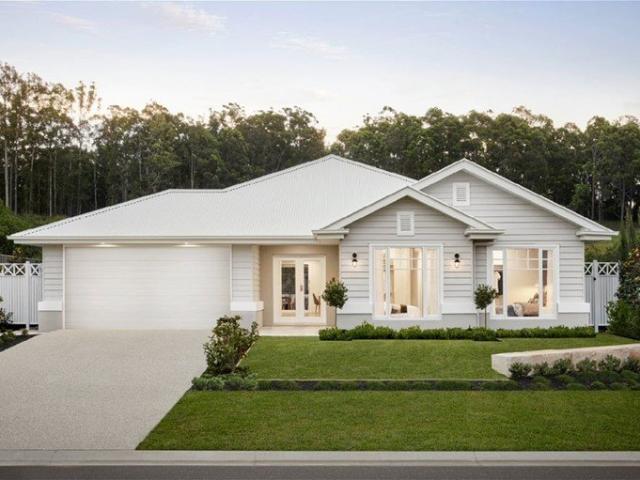
Build Your Dream Home in Bald Hills !
View photo
House · for sale
Request Details
Build Your Dream Home in Bald Hills !
Brisbane Market
· 5 Bedrooms · 3 Baths · House
· Equipped kitchen
Brisbane Market · 5 Bedrooms · 3 Baths · House · Equipped kitchen
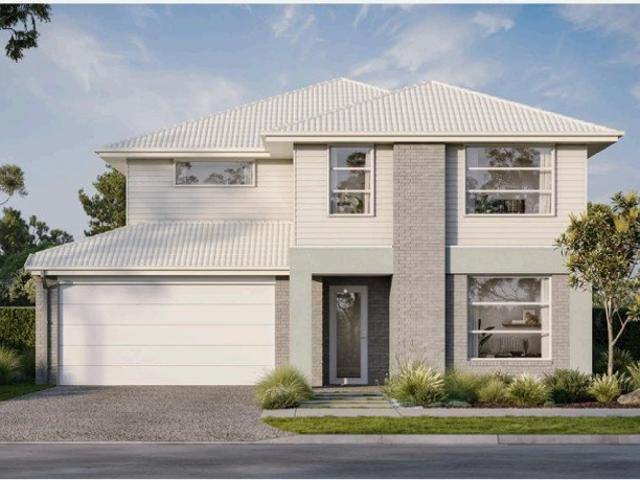
Custom Luxury | Turnkey Package | Premium Inclusions Welcome to your future sanctuary! This exceptional House & Land Package in the highly sought-after suburb of Bald Hills offers the rare opportunity to build your dream home from the ground up with custom finishes, high-end inclusions, and a full turnkey solution. Premium Inclusions Turnkey package move in and enjoy Comprehensive fixed site works included Designer kitchen with premium appliances and stone benchtops Luxurious bathrooms with quality fixtures and fittings Daikin ducted air-conditioning throughout Multiple facade options to suit your style Premium flooring, lighting and finishes Driveway included Make It Yours Fully Customizable This is a Proposed House & Land Package which means it's NOT yet built, giving you full control over design, layout, and finishes. Our expert team of architects and stylists will work with you to bring your vision to life. Ready to Build Your Forever Home? Opportunities like this don't come often
Request Details
New Home & Land in McDowall!
View photo
Terraced House · for sale
Request Details
New Home & Land in McDowall!
Brisbane Market
· 5 Bedrooms · 3 Baths · Terraced House
· Parking · Equipped kitchen
Brisbane Market · 5 Bedrooms · 3 Baths · Terraced House · Parking · Equipped kitchen
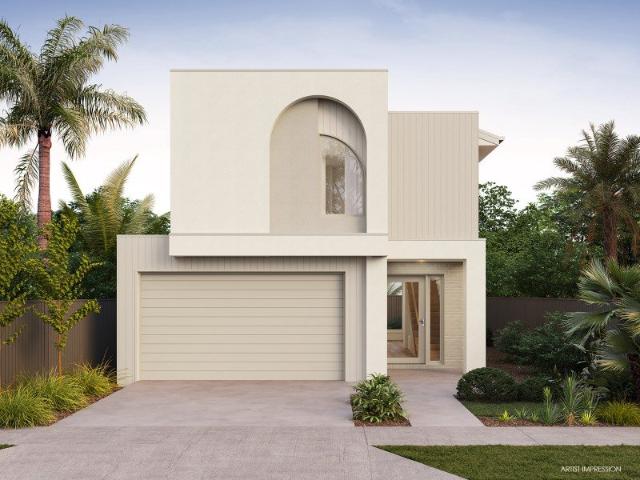
Cardwell - 29 by Simonds Homes Lot 17 New Road, McDowall 300 sqm Available From: $1,345,447 PACKAGE INCLUSIONS: Site Costs provision Developer & council requirements provision Exposed aggregate Drive-way Feature front entry door Colourbond Sectional garage door & remote controls Floor coverings to entire house 20mm Stone benchtops to kitchen Quality stainless steel cooktop & oven Ceiling fans throughout Plus much more! For more information contact Kyle Waters on 0425 321 906 Home & Land Package not constructed. Images for illustration purposes only and may feature items not included in price, such as landscaping and fencing. Home & Land Packages subject to approval from Developer and Council and based on builder's standard design without alterations. Stamp duty, government fees, and other charges not included. The Community Infrastructure Levy and Asset Protection Permit, if applicable, must be arranged directly with the Developer. Additional charges may apply for alterations. Land is
Request Details
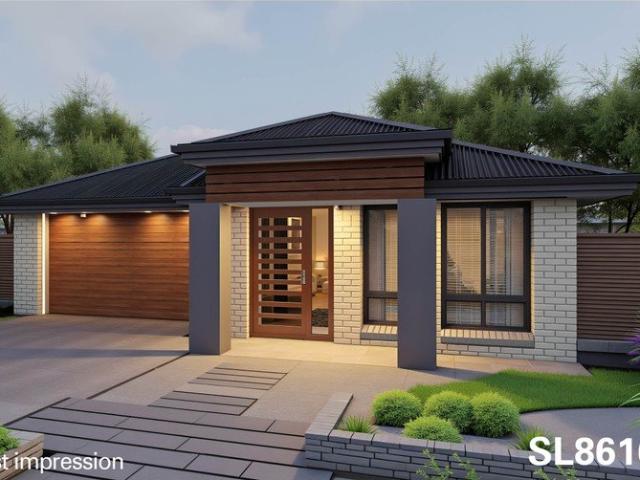
Rare Rochedale Centre Opportunity Spacious 7 Bedroom Home on 2,367m² with Future Development Potential
View photo
House · for sale
Request Details
Rare Rochedale Centre Opportunity Spacious 7 Bedroom Home on 2,367m² with Future Development Potential
Brisbane Market
· 7 Bedrooms · 3 Baths · House
· Garden · Equipped kitchen
Brisbane Market · 7 Bedrooms · 3 Baths · House · Garden · Equipped kitchen
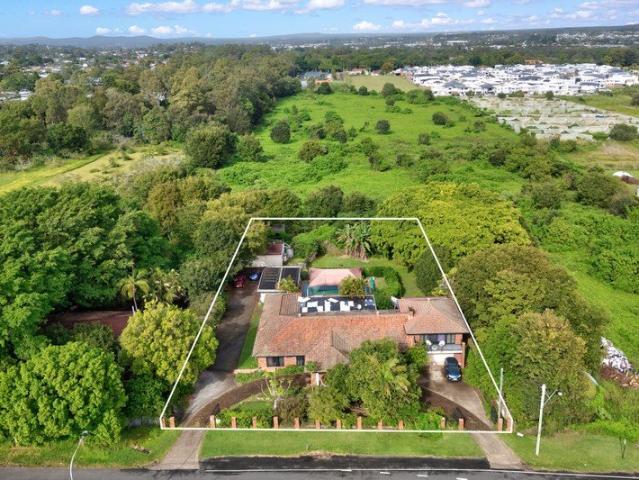
This is a very rare opportunity located in the prime location of Rochedale Centre for large families, builders, developers, and investors. This large flat 2367m2 land, zoned as low to medium density in the town plan, offers an expansive family home with 7 bedrooms, 3 bathrooms, 7 car spaces and 2 extra office/study room (total 660m2 building size). This home is perfect for larger family entertainment and enjoying close by all Amenities. For a Large Family Homeowners - A home of magnificent dimensions to provide you with space you need to raise your family - Heat integrated in-ground pool - Bore water system - Seven spacious bedrooms - Recently renovated kitchen - Convenient location, minutes away from the shops and schools - Located at the front of a sprawling block of land - Fully fenced perimeter - One of a kind driveways with an open plan layout - Encompassing shade provided from the trees surrounding the massive backyard - Great for long term land banking opportunity For Builders o
Request Details
A Leafy Geebung Sanctuary with Endless Potential
View photo
House · for sale
Request Details
A Leafy Geebung Sanctuary with Endless Potential
Brisbane Market
· 4 Bedrooms · 2 Baths · House
Brisbane Market · 4 Bedrooms · 2 Baths · House
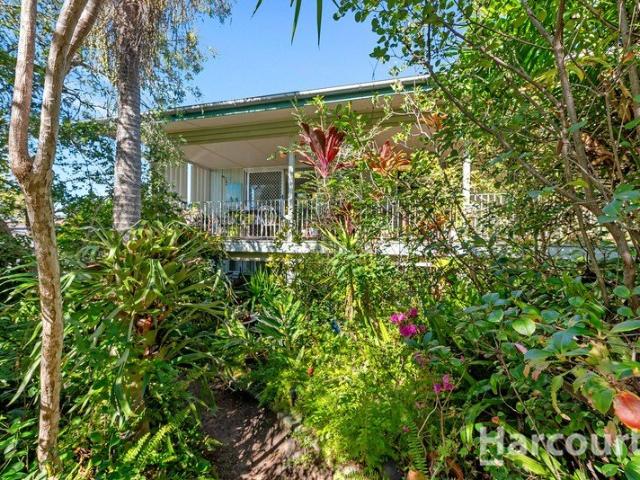
For the first time in 36 years, one of Sunbury Street's most loved and tightly held properties is ready for its next chapter. Brimming with warmth, natural charm, and incredible potential, this 4-bedroom, 2-bathroom post-war home offers a rare opportunity to secure a solid foundation in the heart of high-growth Geebung. From the moment you arrive, you are greeted by an absolute sanctuary of mature, established greenery. The current owner's deep love for nature is evident both inside and out, creating a unique vibe that feels miles away from the hustle and bustle, while keeping you minutes from everything. Whether you're a first-home buyer looking to roll up your sleeves and add value, a seasoned renovator searching for a property with genuine soul, or a builder looking for an unbeatable location, 34 Sunbury Street is a must-see. Homes held this dearly for nearly four decades do not come along often. Bring your paint brush, bring your vision, and turn this green paradise into your dream
Request Details
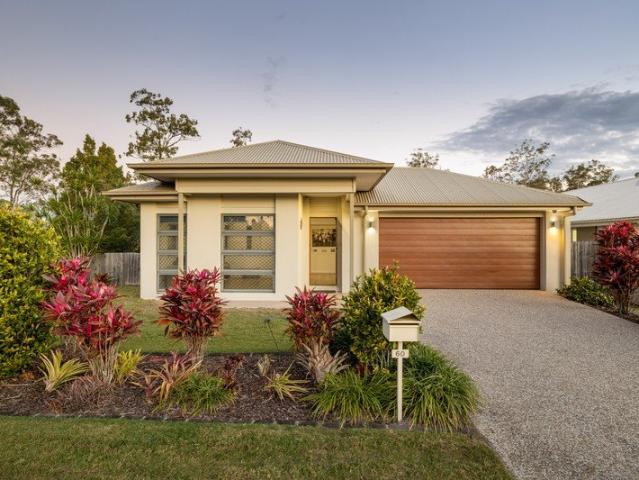
MUST SEE! 5 Bedroom Family Home with 3 Ensuites
View photo
House · for sale
Request Details
MUST SEE! 5 Bedroom Family Home with 3 Ensuites
Brisbane Market
· 5 Bedrooms · 3 Baths · House
· Air conditioning · Parking · Equipped kitchen
Brisbane Market · 5 Bedrooms · 3 Baths · House · Air conditioning · Parking · Equipped kitchen
Proudly presented by Team Monty Tandon (Raywhite Premier Member) - Raywhite One Group Step inside this beautifully designed home and discover a spacious, practical layout perfect for families. Upon entry, you'll find a generously sized bedroom with its own ensuite and walk-in wardrobe, complemented by split-system air conditioning, ceiling fan and LED lighting. Moving through the home, you'll find ample storage cupboards, a single lock-up garage, and additional bedrooms, including a bedroom positioned near the central bathroom and separate toilet. At the heart of the home is the spacious kitchen, featuring gas cooking, dishwasher, quality appliances, plenty of storage, ceiling fan and LED lighting. There are multiple living and bedroom spaces, providing flexibility for families of all sizes. The bedrooms are equipped with ceiling fans, LED lighting and security screens on the windows, with selected rooms also featuring split-system air conditioning and built-in wardrobes. The generous
Request Details
MODERN FAMILY LIVING WITH SPACE TO GROW
View photo
House · for sale
Request Details
MODERN FAMILY LIVING WITH SPACE TO GROW
Brisbane Market
· 4 Bedrooms · 2 Baths · House
· Parking · Equipped kitchen
Brisbane Market · 4 Bedrooms · 2 Baths · House · Parking · Equipped kitchen
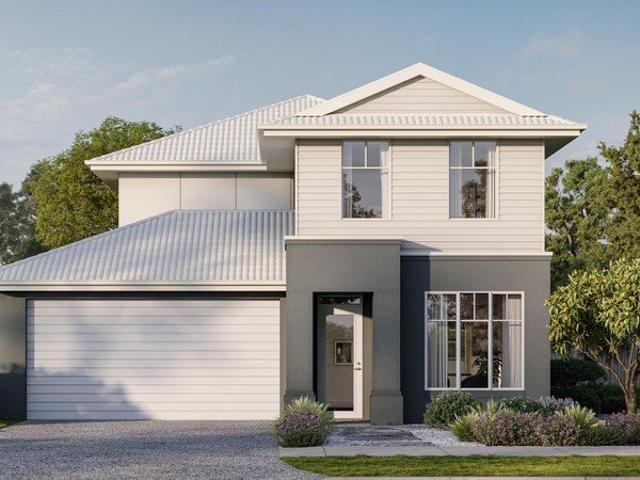
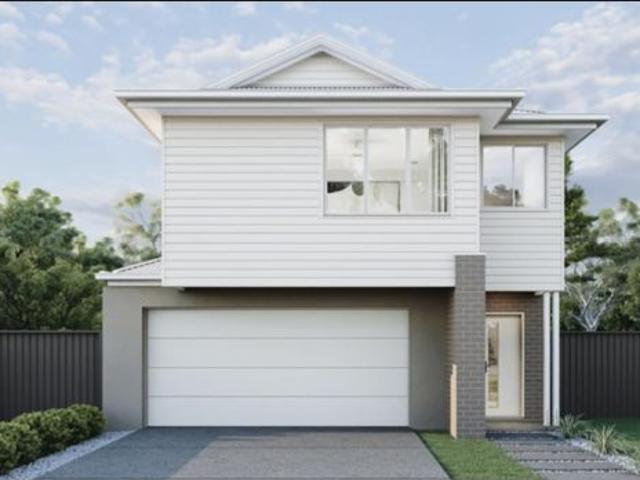
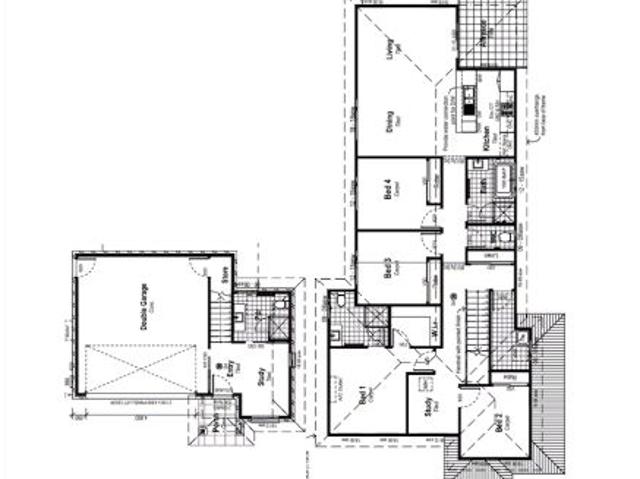
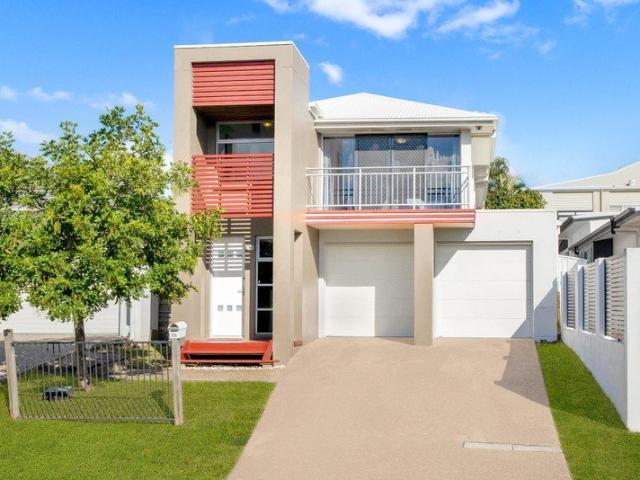
This proposed double-storey home is yet to be constructed and, on completion, will offer a thoughtful balance of shared family spaces and private retreats. The design will feature four bedrooms, two bathrooms, a double garage and multiple living areas, providing flexibility for growing families, professionals and those working from home. At the heart of the home, will be an open-plan kitchen, dining and living area connecting with a covered alfresco space designed for relaxed family living and entertaining. Upstairs, a separate leisure area will provide another place to unwind, while the main bedroom is proposed to include a walk-in wardrobe and private ensuite. Proposed four-bedroom design with two bathrooms and a double garage Open-plan kitchen, dining and living area flowing to a covered alfresco Separate upstairs leisure area and private main-bedroom suite Proposed inclusions feature stone kitchen benchtops, stainless-steel appliances, air-conditioning, ceiling fans, floor covering
Request Details
WOW! Must see Resort Style living on 13th Fairway!
View photo
House · for sale
Request Details
WOW! Must see Resort Style living on 13th Fairway!
Brisbane Market
· 4 Bedrooms · 3 Baths · House
· Equipped kitchen
Brisbane Market · 4 Bedrooms · 3 Baths · House · Equipped kitchen
Welcome to an extraordinary residence where luxury, lifestyle and breathtaking golf course views come together. Privately positioned overlooking the spectacular 13th fairway of the Greg Norman-designed Brookwater Golf Course, this magnificent three-level residence delivers an exceptional resort-style lifestyle, thoughtfully designed for family living and effortless entertaining. From the moment you enter through the impressive timber pivot door, the scale and sophistication of this home are immediately apparent. Soaring ceilings, expansive glass and uninterrupted fairway views create a striking sense of space, while an abundance of natural light enhances the feeling of luxury throughout. At the heart of the home is the impressive gourmet kitchen, beautifully appointed with marble benchtops, an expansive island, extensive storage and premium Miele appliances, including an oven, convection microwave, integrated coffee machine, wine fridge, gas cooktop and dishwasher. Bi-fold windows open
Request Details
Huge Mansion with the WOW factor of an indoor swimming pool
View photo
House · for sale
Request Details
Huge Mansion with the WOW factor of an indoor swimming pool
Brisbane Market
· 7 Bedrooms · 6 Baths · House
· Air conditioning · Swimming pool · Parking · Equipped kitchen
Brisbane Market · 7 Bedrooms · 6 Baths · House · Air conditioning · Swimming pool · Parking · Equipped kitchen
To enquire, please email or call 1300 815 051 and enter code 2084 Every man's home is his castle, although that statement is true, not every man's home looks like a castle. You can own a Castle with this large, uniquely designed home in one of the best locations in North Brisbane. This home has to be viewed to be appreciated. There are seven bedrooms, six bathrooms (including four ensuites, one two-way bathroom and one bathroom and laundry combined), three lounge rooms, two offices, and a huge open plan dine-in kitchen, formal dining - the list goes on. Other features include air conditioning, indoor swimming pool, 2 x double lock-up garages, fully fenced and electronic opening gates and plenty of secure off-road parking. This home is as secure as Fort Knox. If you are looking for a home that's just a bit different, then look no more, this uniquely designed and solidly built double brick home is one of a kind and large enough for a backpacker's or Airbnb or just for a very large family
Request Details
Live Exceptionally Prestige Living Just 9.5km from the City
View photo
House · for sale
Request Details
Live Exceptionally Prestige Living Just 9.5km from the City
Brisbane Market
· 5 Bedrooms · 3 Baths · House
· Equipped kitchen
Brisbane Market · 5 Bedrooms · 3 Baths · House · Equipped kitchen
This is your chance to secure a beautifully designed, high-quality home by one of Queensland's most awarded builders, Stylemaster Homes, with the opportunity to walk through an existing display home at The Quarry to truly experience the craftsmanship and superior finishes on offer. Whether you're upsizing, downsizing, or buying your first home, this package offers unbeatable value, style, and comfort, all in a location that's designed for family living. Carefully curated with high-end inclusions and a modern design, this home ticks all the boxes. Featuring an eye-catching Prestige façade, generous spaces, and luxury finishes throughout, you'll enjoy both form and function in every room. Every detail has been thought of from the luxury Miele kitchen appliances to the designer flooring and 2700mm ceiling heights across both floors. With full fencing, landscaping, and even a letterbox and clothesline included, all you need to do is move in. ? Inclusions You'll Love Prestige façade with mo
Request Details
Modern Glenvill Home Design at The Quarry
View photo
House · for sale
Request Details
Modern Glenvill Home Design at The Quarry
Brisbane Market
· 4 Bedrooms · 3 Baths · House
· Gym · Sauna · Parking · Equipped kitchen
Brisbane Market · 4 Bedrooms · 3 Baths · House · Gym · Sauna · Parking · Equipped kitchen
Step into contemporary design with this stunning Glenvill home, perfectly positioned in Release Seven of The Quarry. Crafted for modern living, the home combines style, comfort, and functionality, while offering exclusive resident access to ClubQ and resort-style amenities. Home Features: 2740mm ceiling height throughout Premium 900mm Fisher & Paykel kitchen appliances Freestanding bath Solar system including electric vehicle charger to garage Modern design embracing seamless indoor-outdoor living Residents enjoy ClubQ, the private clubhouse, plus resort-style amenities including a 25-metre lap pool, rock pools, sun decks, fully equipped gym, wellness centre with sauna, and landscaped green spaces with BBQ areas, picnic lawns, and a kick-and-throw zone. A hillside amphitheatre and cliffside staircase showcase panoramic natural surrounds. Just 9.5km from Brisbane CBD, the home offers a rare combination of tranquil surroundings with excellent connectivity to schools, retail, public trans
Request Details
Contemporary Family Luxury in the Heart of Rochedale!
View photo
House · for sale
Request Details
Contemporary Family Luxury in the Heart of Rochedale!
Brisbane Market
· 4 Bedrooms · 2 Baths · House
Brisbane Market · 4 Bedrooms · 2 Baths · House
Modern sophistication, effortless comfort and family functionality unite beautifully at 7 Raptor Street, Rochedale. Positioned within one of Rochedale's most desirable and tightly held pockets, this stylish double-storey residence delivers an exceptional lifestyle opportunity for growing families, professionals and astute buyers seeking low-maintenance luxury without compromise. Constructed in 2023 and showcasing quality craftsmanship throughout, this stunning home offers an impressive living on a low-maintenance 258sqm allotment. Designed with an emphasis on natural light, open space and seamless indoor-outdoor integration, 7 Raptor Street presents the perfect balance of practicality and contemporary elegance. Upon arrival, you are immediately welcomed by the home's striking street presence, beautifully landscaped surrounds and modern architectural façade. Beyond the entrance lies a thoughtfully designed interior enhanced by soaring 2.7m ceilings, premium finishes and a flowing floorp
Request Details
1214m2 Goldmine on 2 titles with 3 lot potential STCA
View photo
House · for sale
Request Details
1214m2 Goldmine on 2 titles with 3 lot potential STCA
Brisbane Market
· 5 Bedrooms · 2 Baths · House
Brisbane Market · 5 Bedrooms · 2 Baths · House
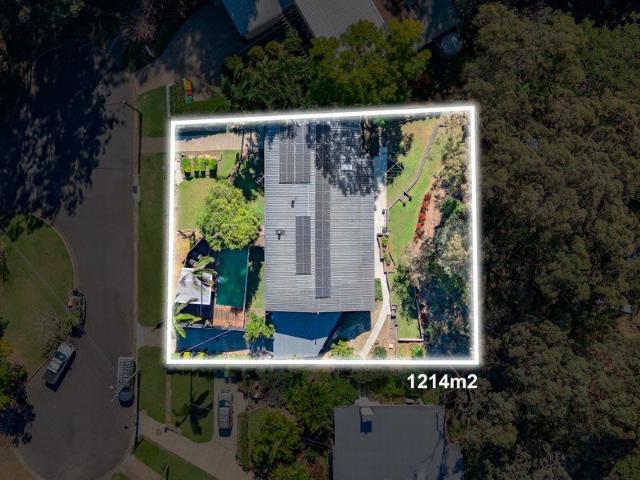
An exceptional development opportunity has hit the Everton Park market, offering a sprawling 1,214m² site spanning across two existing titles with an expansive 30-metre frontage. Positioned in a highly sought-after, family-friendly pocket, this prime parcel presents a rare, low-risk project for developers, builders, or savvy land-bankers. With an existing post-war dwelling sitting across the lots, there are no character overlay restrictions blocking demolition, giving you a clean slate to unlock the site's true potential. For the astute investor or developer, the site offers an ideal canvas for a high-yielding 2-into-3 lot subdivision (STCA). The generous 30m frontage allows for three side-by-side, ~404m² blocks with standard 10m frontages-eliminating the need for battle-axe designs or shared driveways. Located just minutes from the vibrant Everton Plaza dining precinct, quality schools, parklands, and public transport, new build homes on these lots will command premium end values in o
Request Details
Brand New Family Home in a Blue Chip Location Premium Builder with Customisable Design
View photo
Terraced House · for sale
Request Details
Brand New Family Home in a Blue Chip Location Premium Builder with Customisable Design
Brisbane Market
· 4 Bedrooms · 2 Baths · Terraced House
· Parking
Brisbane Market · 4 Bedrooms · 2 Baths · Terraced House · Parking
Secure your brand-new dream home in one of Brisbane's most sought-after northern suburbs with this premium house and land package in Everton Park. Featuring a spacious 200m² home design on an approximately 400m² registered allotment, this package offers the perfect combination of modern living, quality construction and location convenience. Designed with families in mind, the home includes 4 bedrooms, 2 bathrooms, 2 car garage and a separate rumpus room, providing ample space for growing families or those seeking additional living areas. Built by a highly regarded residential builder with years of experience, this package includes premium turnkey inclusions and the flexibility to customise the floorplan and finishes to suit your lifestyle and requirements. Ideally positioned residents will enjoy easy access to quality schools, shopping centres, parklands, public transport and major road connections, all while being only a short drive from the Brisbane CBD. Package Features: 4 Bedrooms
Request Details
PRICES INCLUDE COMPLIANCE TO ACCESSIBILITY AND ENERGY EFFICIENCY REQUIREMENTS OF THE LATEST NATIONAL CONSTRUCTION CODE
View photo
Terraced House · for sale
Request Details
PRICES INCLUDE COMPLIANCE TO ACCESSIBILITY AND ENERGY EFFICIENCY REQUIREMENTS OF THE LATEST NATIONAL CONSTRUCTION CODE
Brisbane Market
· 4 Bedrooms · 2 Baths · Terraced House
· Garden
Brisbane Market · 4 Bedrooms · 2 Baths · Terraced House · Garden
Debt Free From $250 Preliminary Fee 5kW PV & Heat Pump HWS Steel Frames & Trusses ASX Listed (TWD.ASX) For more Design and Specification Options visit www.dixonhomes.com.au Land Price: $750,000 Design - SL8616 (Habitat Spec) Starter Package on a similar priced block from $1,115,100 Turnkey Package on a similar priced block from $1,148,100 Design only on your block $348,300 Design - FC0883 (Habitat Spec) Starter Package on a similar priced block from $1,275,100 Turnkey Package on a similar priced block from $1,313,100 Design only on your block $506,100 Design - FC1053 (Habitat Spec) Starter Package on a similar priced block from $1,321,000 Turnkey Package on a similar priced block from $1,362,000 Design only on your block $548,500 - Starter Package Includes - - House, Land and Site Works - TurnKey Package Includes - - House, Land and Site Works - Floor coverings throughout - Blinds - Letterbox - Clothesline - Concrete porch & alfresco - Exposed aggregate driveway - Garden bed - Turf - T
Request Details
Beautifully Renovated Character Home with Flexible Family Living
View photo
House · for sale
Request Details
Beautifully Renovated Character Home with Flexible Family Living
Brisbane Market
· 4 Bedrooms · 2 Baths · House
Brisbane Market · 4 Bedrooms · 2 Baths · House
Positioned in a convenient pocket of Boondall, 21 Landsboro Avenue presents a beautifully maintained family home combining character, modern comfort and a highly functional four bedroom layout. Meticulously renovated, the home has been carefully upgraded to provide comfortable, move in ready living while retaining its warm and welcoming appeal. A major component of the renovation involved raising the rear section of the home to the same level as the original residence, creating a seamless and practical floorplan throughout. The works included the addition and renovation of the ensuite, walk-in wardrobe, combined bathroom and laundry, and the two bedrooms positioned at the rear of the home. The entire residence has also been freshly painted internally and externally, with new carpet installed throughout for a clean and modern finish. At the heart of the home is a spacious open-plan living and dining area, providing plenty of room for families to relax, entertain and enjoy everyday livin
Request Details
High Yield | Brisbane's Northern Corridor
View photo
Terraced House · for sale
Request Details
High Yield | Brisbane's Northern Corridor
Brisbane Market
· 5 Bedrooms · 5 Baths · Terraced House
Brisbane Market · 5 Bedrooms · 5 Baths · Terraced House
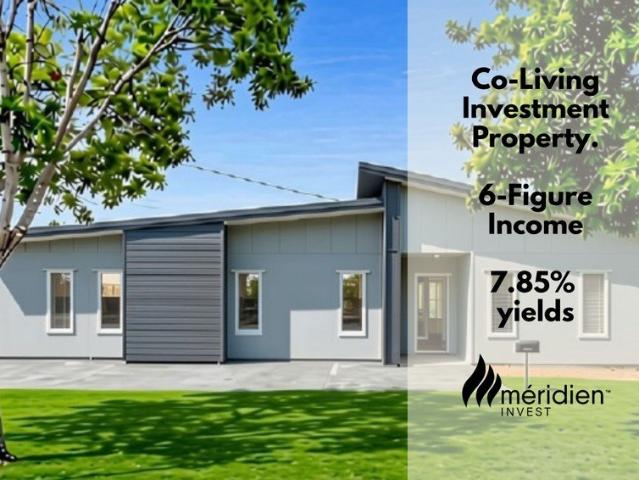
Looking for a property investment designed around multiple income streams? This purpose-built 5-studio co-living residence in Carseldine offers investors the opportunity to acquire a brand-new, fully turnkey investment positioned in one of Brisbane's established northern suburbs. Configuration: 5 Bed | 5 Bath | 5 Living | 5 Car Indicative rental yield: 7.85% Indicative annual rent: $119,850 Fixed-Price Turnkey Package $1,527,150 Rather than relying on one traditional tenant and one rental payment, the property is designed with five individual studios, allowing each space to be leased separately. Investment Highlights: - Fixed-price turnkey package - Est. 7.85% gross rental yield - Est. $119,850 indicative annual rent - Approx. 483m² land - Approx. 220m² house area - Brand-new construction The package is designed to be delivered ready for tenants, including appliances, furniture and key inclusions. Turnkey inclusions: - 13kW photovoltaic solar system - Five digital studio door locks wit
Request Details
Step Into Effortless Modern Living
View photo
House · for sale
Request Details
Step Into Effortless Modern Living
Brisbane Market
· 4 Bedrooms · 2 Baths · House
· Garden · Equipped kitchen
Brisbane Market · 4 Bedrooms · 2 Baths · House · Garden · Equipped kitchen
ROCHEDALE QLD 4123 1719 km to Brisbane CBD Easy access to the Gateway Motorway and Pacific Motorway (M1) Seamlessly travel north to the CBD or south to the Gold Coast. Brisbane Airport ~25-minute drive Public Transport Multiple nearby bus routes, park & ride facilities 4 bedrooms 2 bathrooms 2 garages Price $1,446,900 Inclusions Fixed site costs 2590mm high ceilings to ground floor 20mm reconstituted stone to kitchen benchtops Quality stainless steel kitchen appliances, including dishwasher Reverse cycle air-conditioning in living and master bedroom Ceiling fans and LED lighting throughout Floor coverings throughout Fully landscaped including exposed aggregate driveway, garden and fences Construction House Elevation Double Storey Total Floor Area 215.0 M2 Contract Type 2-part Contract Pricing Fixed Price - Full Turnkey Land Size 302.0 m2 Land Price $938,000 Land Reg. Date Nov 2025 - Contact: Con Nichols ? 0418 992 228 ? realcorpvic.com.au REF# KENE15102025 Disclaimer: Images shown are
Request Details
Beautifully Presented Home in a Sought After Area
View photo
House · for sale
Request Details
Beautifully Presented Home in a Sought After Area
Brisbane Market
· 4 Bedrooms · 3 Baths · House
· Equipped kitchen
Brisbane Market · 4 Bedrooms · 3 Baths · House · Equipped kitchen
Bridgeman Downs QLD 4035 4 bedrooms 3 bathrooms 2 garages Price $1,427,177 Inclusions Full Turnkey finish Fully fenced, turfed & landscaped 2550mm high ceilings Colorbond roof Reverse cycle/split system air-conditioner in living and main bedroom 20mm manufactured stone kitchen benchtop Approximately 1.8kw solar power system 600mm Stainless steel kitchen appliances Cold water to fridge space Roller blinds throughout Ceiling fans to bedrooms Undercover tiled alfresco area Construction House Elevation Single Storey Total Floor Area 203.9 M2 Contract Type 2-part Contract Pricing Full Turnkey Land Size 535.0 m2 Land Price $855,000 Land Reg. Date Registered - Contact: Con Nichols ? 0418 992 228 ? realcorpvic.com.au REF# KENE15102025 Disclaimer: Images shown are for illustration purposes only and may not represent the final product. Features, finishes, and landscaping may vary. Please refer to the contract and builder specifications for exact details
Request Details
M e a d o w s Elevated Family Living with Forest Outlook
View photo
House · for sale
Request Details
M e a d o w s Elevated Family Living with Forest Outlook
Brisbane Market
· 4 Bedrooms · 2 Baths · House
· Equipped kitchen
Brisbane Market · 4 Bedrooms · 2 Baths · House · Equipped kitchen
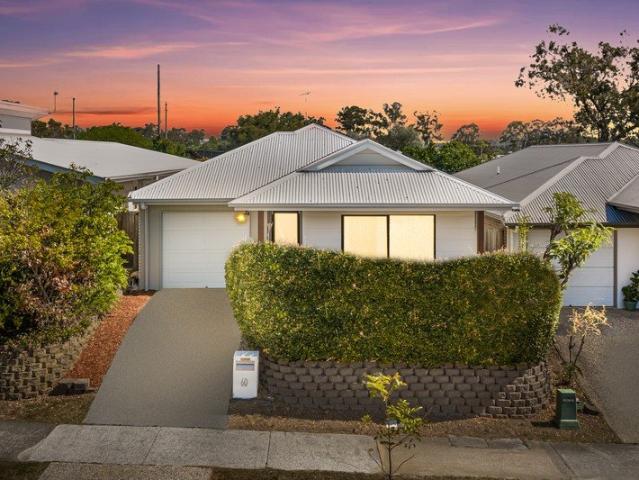
Positioned on an elevated 504m² corner block overlooking the beautiful Woogaroo Forest, 60 Meadows Circuit, Bellbird Park offers the perfect balance of comfort, practicality and lifestyle. Designed with a functional floorplan, two spacious living areas and low-maintenance living in mind, this home is ideal for families, first home buyers and investors seeking a move-in-ready property in a peaceful location. At the heart of the home, the open plan kitchen, living and dining area creates a welcoming space for everyday living and entertaining. Complete with large benchtops, a walk-in pantry and plenty of storage, the kitchen overlooks the main living area and flows seamlessly outdoors to the covered entertaining area. The master bedroom is privately positioned and features a walk-in robe and ensuite, while the remaining three bedrooms all include built-in robes and ceiling fans. A second living area provides flexibility as a media room, children's retreat or home office, making the layout
Request Details
Ex Display Home in sought after location
View photo
House · for sale
Request Details
Ex Display Home in sought after location
Brisbane Market
· 4 Bedrooms · 2 Baths · House
· Balcony · Equipped kitchen
Brisbane Market · 4 Bedrooms · 2 Baths · House · Balcony · Equipped kitchen
Perfectly positioned opposite to the parklands and walking tracks, this beautifully presented ex display home offers an exceptional blend of space, comfort, and lifestyle in one of Springfield Lakes' most sought-after pockets in Springfield Lakes Designed with family living in mind, the home boasts four generously sized bedrooms, all with built-in robes. The spacious master suite is privately positioned in the front of the home and features a large walk-in robe, stylish ensuite, its own study nook, and access to a charming veranda overlooking the adjacent oval, the perfect spot to enjoy your morning coffee. At the heart of the home lies a chef-inspired kitchen complete with a large gas cooktop, quality appliances, dishwasher, and ample bench space, all flowing effortlessly into the expansive open-plan living and dining area. Upstairs, a separate sitting room provides the ideal parents retreat, children's lounge, or additional living space. Step outside and you'll discover a truly uniqu
Request Details

Get email alerts

Don't miss out: be the first to know about new properties

The alert was correctly created

On subscribing you accept the conditions of use and the privacy policy
Alert
Receive new ads in your inbox
Save this search
Receive alerts for new listings

We'll send you an email when we have new properties for: "Properties for sale in Brisbane Market with 4 bedrooms"

The alert was correctly created

Priors Pocket
Rochedale
Get email alerts and be the first to see new listings
Required field
On subscribing I accept the terms of the privacy policy
Perfect! You'll soon start receiving new listings via email
Alert
Receive an email when we have new ads for Properties for sale in Brisbane Market with 4 bedrooms
Save this search
Filters

Bedrooms

Size (m²)

m²
m²

Price

$
$

Property type

Bathrooms

Clear all filters
Receive notifications when new entries are published.