4,982 houses for sale in Brisbane Market

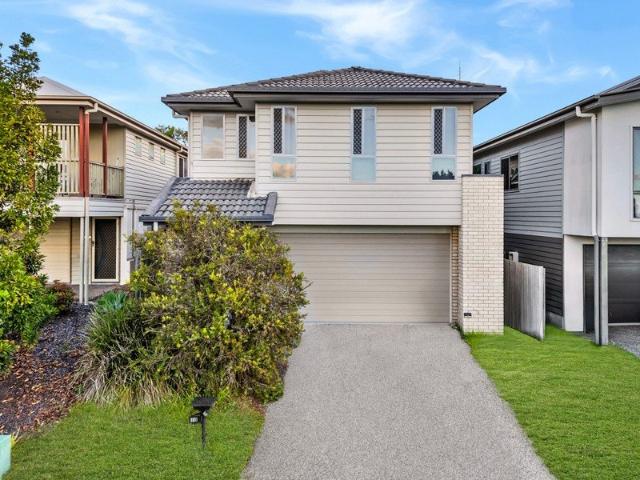
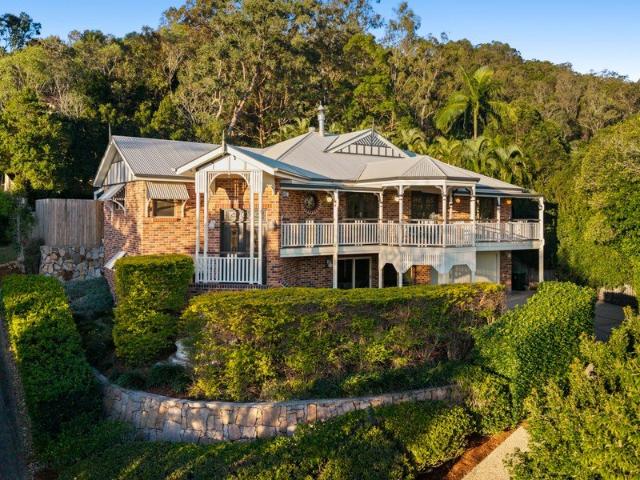
Dual Street Access, Multiple Living Zones & Exceptional Entertaining
View photo
House · for sale
Request Details
Dual Street Access, Multiple Living Zones & Exceptional Entertaining
Brisbane Market
· 4 Bedrooms · 2 Baths · House
· Garden · Parking · Equipped kitchen
Brisbane Market · 4 Bedrooms · 2 Baths · House · Garden · Parking · Equipped kitchen
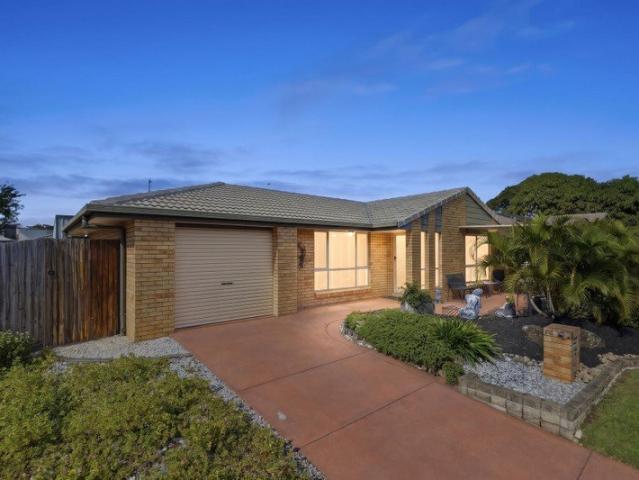
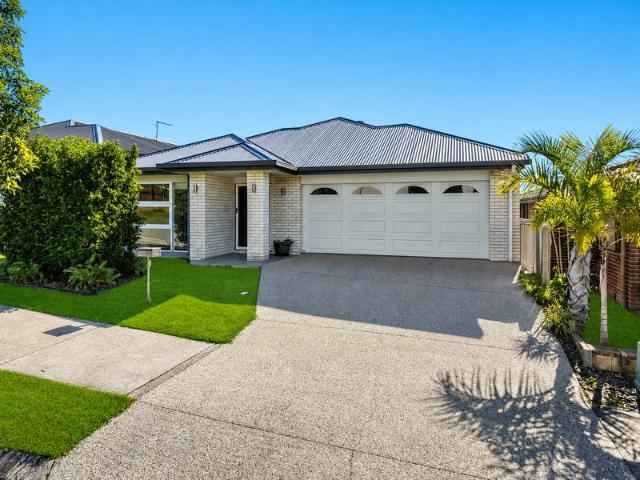
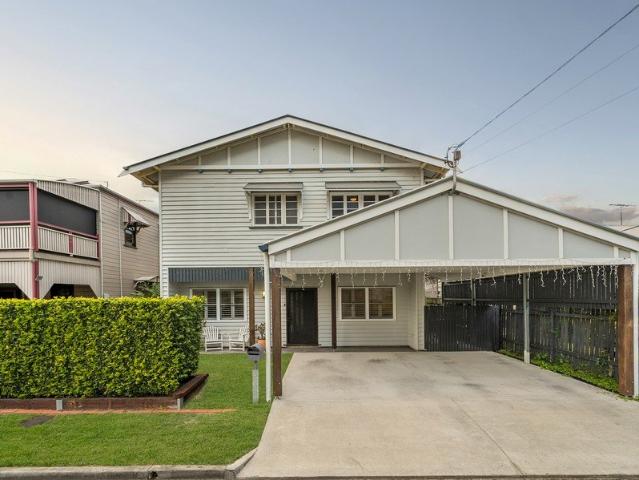
Positioned on a generous 506m² allotment in one of Deagon's most convenient pockets with Dual Street Access, 67 Drouyn Street delivers the perfect balance of space, style and family functionality. Offering four bedrooms, two bathrooms and multiple living zones, this beautifully updated home is designed for relaxed everyday living. Renovated throughout, the home showcases polished timber floors, plantation shutters, light-filled interiors and a stunning contemporary kitchen complete with stone benchtops, quality appliances and a large island bench at its heart. Designed for effortless entertaining, the open-plan living spaces flow seamlessly onto an expansive covered deck overlooking the fully fenced backyard. Complete with a large shed and double carport, there's plenty of room for families, hobbies and extra storage. Ideally located just minutes from Sandgate's waterfront, cafés, schools, parks and public transport, this move-in-ready home offers an outstanding bayside lifestyle with
Request Details
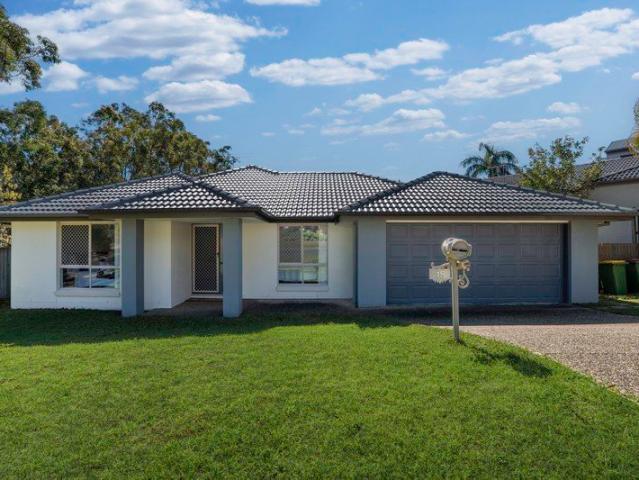
Endless Potential on Expansive Block
View photo
House · for sale
Request Details
Endless Potential on Expansive Block
Brisbane Market
· 4 Bedrooms · 2 Baths · House
· Garden · Swimming pool
Brisbane Market · 4 Bedrooms · 2 Baths · House · Garden · Swimming pool
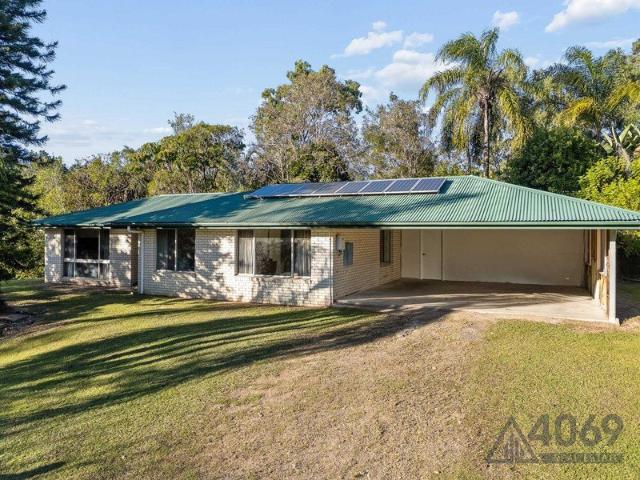
Situated on a generous 1,012m² allotment in a quiet and family-friendly Bellbowrie location, 14 Duranta Street presents an exceptional opportunity to secure a family home with plenty of opportunity to make it their own, or even potential subdivision (subject to council approval). Offering four well-sized bedrooms, Master with Ensuite, and an additional main bathroom, the home provides comfortable living for families at every stage, with a practical layout designed for both everyday convenience and relaxed entertaining. The expansive and elevated block is a standout feature, providing abundant outdoor space for children and pets to play, while also offering exciting potential for future enhancements such as a swimming pool, additional entertaining areas, or landscaped gardens. It is truly a blank canvas, with well established palm trees and a commanding pine tree located in the front yard, it is perfect for those with a passion for creating outdoor spaces. Positioned within easy reach o
Request Details
Vacant & Ready to go! Contemporary Living in Springfield Lakes
View photo
House · for sale
Request Details
Vacant & Ready to go! Contemporary Living in Springfield Lakes
Brisbane Market
· 4 Bedrooms · 2 Baths · House
· Garden · Parking · Equipped kitchen
Brisbane Market · 4 Bedrooms · 2 Baths · House · Garden · Parking · Equipped kitchen
Perfectly positioned in a quiet, family-friendly pocket of Springfield Lakes, this beautifully presented residence delivers the ideal blend of comfort, convenience and low-maintenance living. Offering a practical floorplan, generous indoor and outdoor spaces, and a location just moments from schools, parks and shopping precincts, this is an outstanding opportunity for families, first-home buyers and investors alike. Key Features: - Four well-proportioned bedrooms, all with built-in robes - Master suite complete with ensuite and walk-in robe - Spacious open-plan living and dining area filled with natural light - Well-appointed kitchen featuring quality appliances, ample storage and breakfast bar - Covered outdoor entertaining area overlooking the backyard - Air-conditioning and ceiling fans for year-round comfort - Double lock-up garage with internal access - Low-maintenance 320sqm allotment ideal for busy lifestyles or investment ownership - Currently tenanted at $680pw until July 2026
Request Details
A Private Bushland Retreat in the Heart of Springfield Lakes
View photo
House · for sale
Request Details
A Private Bushland Retreat in the Heart of Springfield Lakes
Brisbane Market
· 4 Bedrooms · 2 Baths · House
· Equipped kitchen
Brisbane Market · 4 Bedrooms · 2 Baths · House · Equipped kitchen
Positioned in one of Springfield Lakes' most tightly held and family-friendly pockets, this beautifully rejuvenated home delivers contemporary comfort, flexible living and tranquil natural surrounds. Adjacent to peaceful bushland and set on a generous 575m² allotment, this is a home where privacy, space and lifestyle come together effortlessly. Freshly transformed with a full internal repaint, luxurious new carpets and a restored and repainted roof, every detail has been considered so you can simply unpack and enjoy. At the heart of the home, the light-filled open-plan kitchen, dining and family room creates a welcoming space for everyday living, seamlessly connecting to the outdoor entertaining area where the calming bushland outlook provides a picturesque backdrop year-round. A separate lounge or media room offers valuable flexibility for growing families, movie nights or those working from home, while also presenting the opportunity to effortlessly convert the space into a fifth bed
Request Details
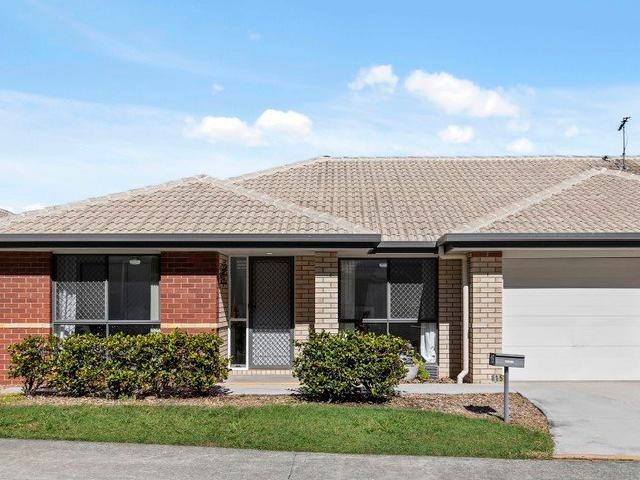
Effortless Living on Gawler
View photo
Townhouse · for sale
Request Details
Effortless Living on Gawler
Brisbane Market
· 3 Bedrooms · 2 Baths · Townhouse
· Equipped kitchen
Brisbane Market · 3 Bedrooms · 2 Baths · Townhouse · Equipped kitchen
Perfectly positioned within a highly sought-after complex in Gawler Crescent, this well-presented low-set brick villa offers an outstanding opportunity to secure a lifestyle of comfort, convenience, and low-maintenance living. Welcome to 15/22 Gawler Crescent, Bracken Ridge - an ideal choice for first-home buyers, downsizers, and savvy investors alike. Combining a practical floor-plan with everyday functionality, this home is just moments from local shops, parks, public transport, and essential amenities. Upon entering, you are welcomed by a light-filled open-plan living and dining area, creating an inviting space to relax or entertain. The centrally positioned kitchen forms the heart of the home, offering excellent connectivity to the living spaces while providing ample cabinetry, generous bench space, a breakfast bar, and a pantry for added storage. Designed for effortless living, the thoughtfully planned layout features tiled living areas and a spacious floor-plan that maximises bot
Request Details
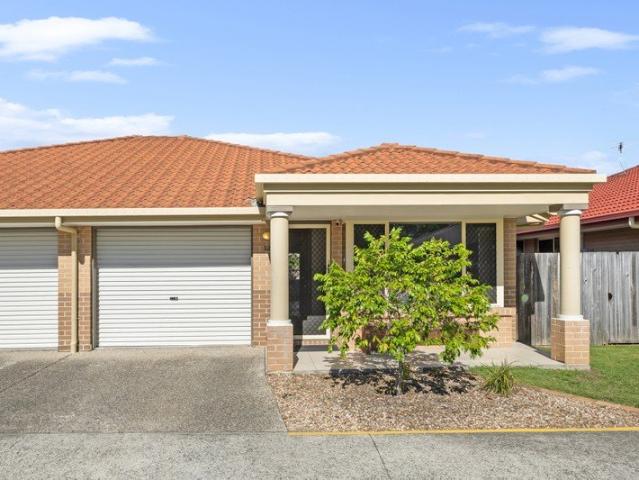
Charming & Low Maintenance Villa in a Secure Community!
View photo
Villa · for sale
Request Details
Charming & Low Maintenance Villa in a Secure Community!
Brisbane Market
· 3 Bedrooms · 2 Baths · Villa
· Garden · Air conditioning · Parking · Equipped kitchen
Brisbane Market · 3 Bedrooms · 2 Baths · Villa · Garden · Air conditioning · Parking · Equipped kitchen
Team Harpreet is proud to present this stylish three-bedroom, two-bathroom villa nestled within a secure and well-maintained gated community. Designed for effortless living, it offers a harmonious blend of comfort, privacy and low-maintenance appeal. With generous interiors and a thoughtfully landscaped backyard, this home provides a welcoming retreat ideal for modern lifestyles. At the heart of the home, the light-filled open-plan design creates a seamless flow between the kitchen, living and dining spaces, making it ideal for both everyday living and entertaining. Complete with ample visitor parking throughout the complex and the added peace of mind of gated community living, this is a fantastic opportunity for first-home buyers, downsizers and investors alike to secure a lifestyle of convenience in a sought-after location. Features: • 3 generously sized bedrooms and 2 well-appointed bathrooms • Spacious master bedroom featuring air conditioning, a built-in wardrobe, private ensuite
Request Details
Freshly Painted & New Carpets, Low Maintenance Living in a Quiet Bald Hills Complex
View photo
House · for sale
Request Details
Freshly Painted & New Carpets, Low Maintenance Living in a Quiet Bald Hills Complex
Brisbane Market
· 3 Bedrooms · 2 Baths · House
· Balcony · Air conditioning · Equipped kitchen
Brisbane Market · 3 Bedrooms · 2 Baths · House · Balcony · Air conditioning · Equipped kitchen
Positioned in a quiet, well-kept complex, 16/33 Moriarty Place offers low-maintenance living in a highly convenient Bald Hills location. Recently refreshed with new carpet and fresh internal paint, the home presents clean, bright and move-in ready. The lower level features a practical open plan layout with tiled living and dining areas, neutral finishes and good natural light, flowing easily to the kitchen and outdoor courtyard. Upstairs, the bedrooms are well-sized and comfortable, with ceiling fans, fresh carpet and a bright, airy feel. The main bedroom also includes private balcony access, while the additional room offers flexibility as a bedroom, study or work-from-home space. Property Features • Open plan living and dining area with tiled flooring • Fresh internal paint throughout • Functional kitchen adjoining the dining area • Air conditioning to the living/dining zone • Ceiling fans throughout • New carpet installed • Main bedroom with private balcony access • Additional bedroo
Request Details
Modern Townhouse Living with Space, Privacy & Convenience
View photo
Townhouse · for sale
Request Details
Modern Townhouse Living with Space, Privacy & Convenience
Brisbane Market
· 3 Bedrooms · 2 Baths · Townhouse
· Parking · Equipped kitchen
Brisbane Market · 3 Bedrooms · 2 Baths · Townhouse · Parking · Equipped kitchen
Positioned within a modern boutique complex and enjoying a peaceful setting surrounded by established greenery, this contemporary townhouse delivers an exceptional combination of space, style and low-maintenance living. Thoughtfully designed across two levels, the home offers generous proportions, quality finishes and a seamless connection between indoor and outdoor living. The ground floor centres around a light-filled open plan living, dining and kitchen area, creating an inviting space for both everyday living and entertaining. The well-appointed kitchen features excellent storage, quality appliances and a large breakfast bar, while sliding doors extend the living area to a private courtyard framed by established landscaping. Completing the lower level is a powder room, internal laundry and secure double garage with internal access. Upstairs, the accommodation has been carefully separated, providing privacy and functionality for families, professionals and downsizers alike. The spac
Request Details
Prime 620m2 LMR Development Site with Holding Income
View photo
House · for sale
Request Details
Prime 620m2 LMR Development Site with Holding Income
Brisbane Market
· 3 Bedrooms · 1 Bath · House
Brisbane Market · 3 Bedrooms · 1 Bath · House
Positioned in one of Everton Park's most sought-after growth corridors, 16 Barrymore Street offers developers and builders a rare opportunity to secure a highly functional 620m² LMR-zoned landholding with immediate income and exciting future potential. With a generous 15.7-metre frontage, near-level topography and a practical site configuration, this is the type of development-ready parcel that is becoming increasingly difficult to find. Whether you're looking to landbank, develop immediately or secure a site with strong holding income while planning your next project, this opportunity deserves serious consideration. Currently leased at $620 per week until December 2026, the property provides an attractive income stream while future development plans are progressed. Key Highlights 620m² LMR-zoned allotment Approx. 15.7m frontage to Barrymore Street Near-level site promoting efficient design and construction outcomes Excellent scope to maximise density and project returns (STCA) Existin
Request Details
Unlock Easy Living in the Heart of Taigum
View photo
Townhouse · for sale
Request Details
Unlock Easy Living in the Heart of Taigum
Brisbane Market
· 4 Bedrooms · 2 Baths · Townhouse
· Air conditioning · Equipped kitchen
Brisbane Market · 4 Bedrooms · 2 Baths · Townhouse · Air conditioning · Equipped kitchen
Make an offer today! See you at our opens this week as our owners are ready to sell. Offering a rare combination of generous proportions, modern finishes and effortless living, this beautifully presented townhouse delivers an easy care lifestyle without compromising on space. Designed with growing families, first home buyers, downsizers and investors in mind, this contemporary residence delivers an effortless lifestyle in a convenient Taigum location, with local schools, shopping centres, public transport and parklands all within easy reach. Step inside to discover a light-filled open plan living, dining and kitchen area, complete with air conditioning and seamless indoor-outdoor flow to the private courtyard. The ideal space for entertaining guests or simply unwinding after a busy day. The upper-level showcases timber laminate flooring throughout and comprises generously sized bedrooms, all appointed with built-in wardrobes, ceiling fans and split-system air conditioning. Privately po
Request Details
Exquisite Modern Luxury in the Heart of Rochedale
View photo
House · for sale
Request Details
Exquisite Modern Luxury in the Heart of Rochedale
Brisbane Market
· 4 Bedrooms · 2 Baths · House
Brisbane Market · 4 Bedrooms · 2 Baths · House
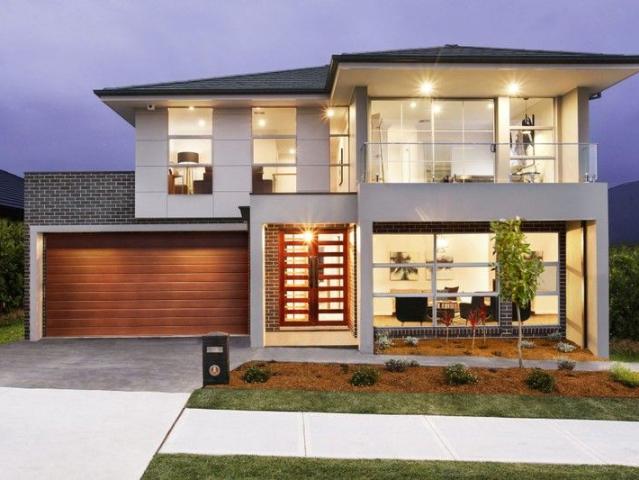
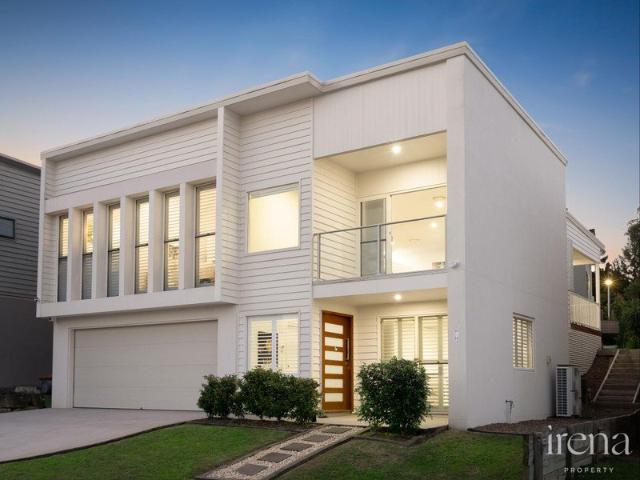
Introducing an exceptional modern masterpiece, this beautifully designed residence showcases architectural sophistication, premium finishes, and a seamless approach to family living in one of Rochedale's most desirable locations. Positioned on a level 459m2 block with an impressive wide frontage, this stunning residence boasts commanding street appeal, a contemporary façade, soaring high ceilings, and meticulous attention to detail, delivering a new benchmark in luxury suburban living. Sophisticated Interiors Designed for Modern Living Step through the elegant timber-and-glass entryway into a beautifully designed foyer where soaring high ceilings immediately create an impressive sense of space, light, and refinement. Dedicated Front Lounge & Private Cinema Room Positioned at the front of the home, the dedicated lounge is bathed in natural light through three portrait windows, creating an inviting space to relax, entertain guests, or enjoy a peaceful retreat away from the main living ar
Request Details
Solid Brick Home on 607sqm Block
View photo
House · for sale
Request Details
Solid Brick Home on 607sqm Block
Brisbane Market
· 3 Bedrooms · 1 Bath · House
· Balcony · Parking · Equipped kitchen
Brisbane Market · 3 Bedrooms · 1 Bath · House · Balcony · Parking · Equipped kitchen
Call today to book an appointment to view! Perfectly positioned in one of Geebung's most sought-after pockets, this solid brick home impresses from the outset with its wide street frontage, practical floorplan, and timeless durability. Offered in original condition, the home presents an exciting opportunity to unlock its full potential. The functional layout includes three well-sized bedrooms, a serviceable kitchen, separate lounge and dining areas, a central family bathroom, and a sunny front veranda. Downstairs offers a high-clearance space with ample room for secure parking, storage, or future potential. Appealing to investors, renovators, and those looking to build their dream home, this is a rare opportunity to secure a property with endless possibilities in a highly desirable location. - Beautiful street appeal with an inviting front tiled veranda - Functional kitchen with an abundance of storage and overhead display cabinets - Separate living room with a charming decorative fire
Request Details
House & Land Package in Moggill, Brisbane Brand New Living
View photo
Terraced House · for sale
Request Details
House & Land Package in Moggill, Brisbane Brand New Living
Brisbane Market
· 4 Bedrooms · 2 Baths · Terraced House
· Parking · Equipped kitchen
Brisbane Market · 4 Bedrooms · 2 Baths · Terraced House · Parking · Equipped kitchen
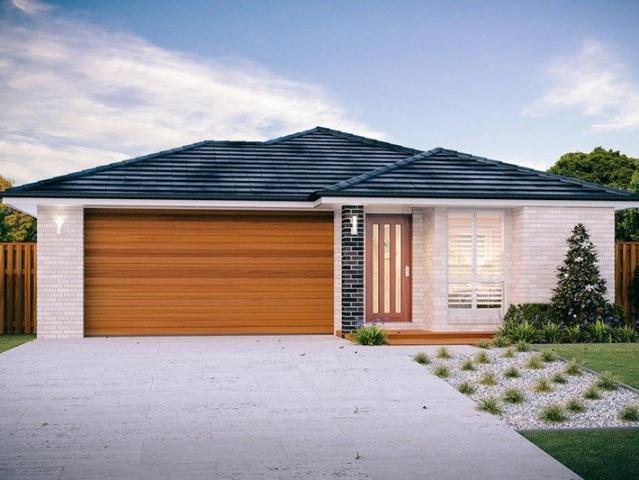
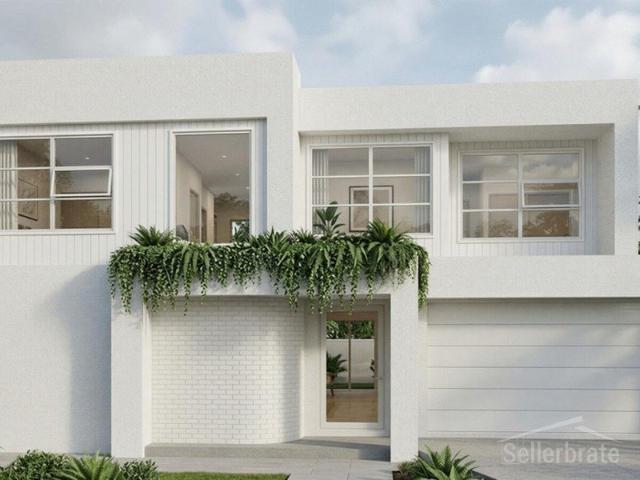
Secure your brand new home in the peaceful and growing suburb of Moggill with this fantastic house and land package. Perfect for families, first home buyers, or investors looking for quality living in Brisbane's western corridor. Home Features: Modern open-plan living and dining area Stylish kitchen with quality appliances Spacious bedrooms with built-in wardrobes Master bedroom with ensuite and walk-in robe Contemporary bathrooms with premium finishes Secure garage Quality fixtures and fittings throughout House & Land Package Benefits: Brand new build Fixed price contract Low-maintenance design Builder warranties included Opportunity to choose finishes (subject to build stage) Great Location in Moggill: Quiet, family-friendly neighbourhood Close to local schools and childcare Minutes to Moggill Village Shopping Centre Parks, nature reserves and walking tracks nearby Easy access to Brisbane CBD and surrounding suburbs Great opportunity to secure a brand new home in one of Brisbane's gr
Request Details
Brand New Off the Plan Dual Occupancy
View photo
Terraced House · for sale
Request Details
Brand New Off the Plan Dual Occupancy
Brisbane Market
· 6 Bedrooms · 3 Baths · Terraced House
· Equipped kitchen
Brisbane Market · 6 Bedrooms · 3 Baths · Terraced House · Equipped kitchen
A fantastic dual-living investment/owner occupier opportunity in the growing suburb of Moggill. This brand new off-the-plan dual occupancy property offers strong rental potential and modern living in a peaceful, family-friendly location. Property Highlights: Two self-contained residences on one title Modern open-plan living, dining & kitchen areas Quality kitchens & modern appliances Spacious bedrooms with built-in wardrobes Stylish bathrooms with contemporary finishes Air-conditioning Private outdoor spaces for each dwelling Separate entrances for privacy Perfect for Investors or Extended Families Dual rental income potential High demand rental area Low-maintenance, brand-new build Depreciation benefits for investors Great Moggill Location: Quiet, family-friendly community Close to schools, parks & childcare Minutes to Moggill Village Shopping Centre Easy access to Brisbane CBD and surrounding suburbs Secure a high-yield dual occupancy investment in one of Brisbane's growing western s
Request Details
Low Set Brick Home in Fantastic Location
View photo
House · for sale
Request Details
Low Set Brick Home in Fantastic Location
Brisbane Market
· 3 Bedrooms · 2 Baths · House
· Air conditioning · Patio · Equipped kitchen
Brisbane Market · 3 Bedrooms · 2 Baths · House · Air conditioning · Patio · Equipped kitchen
This low-set brick home, built in 1993, presents a superb blend of comfort, functionality and convenience. Positioned within a quiet cul-de-sac, it enjoys a peaceful, family-friendly setting that immediately feels like home. The open plan living area creates a warm and inviting hub for everyday living and entertaining, while established gardens surround the home, creating a tranquil outlook. An excellent opportunity for first-home buyers, downsizers seeking low-maintenance ease without sacrificing space, or investors looking for a dependable portfolio addition, this property delivers lifestyle and value in equal measure. - Centrally located kitchen with gas cooking, plenty of storage and a breakfast bar - Separate living and dining spaces featuring air conditioning and ceiling fans - Three bedrooms all with built-in wardrobes - Master bedroom with ensuite - Family bathroom includes bath, walk-in shower and toilet - Front and rear covered patio areas, perfect for entertaining - Security
Request Details
Land Registration Imminent!
View photo
Terraced House · for sale
Request Details
Land Registration Imminent!
Brisbane Market
· 4 Bedrooms · 2 Baths · Terraced House
· Garden · Parking · Equipped kitchen
Brisbane Market · 4 Bedrooms · 2 Baths · Terraced House · Garden · Parking · Equipped kitchen
Secure a modern double-storey house & land package in Taigum designed for comfortable family living. This full turn-key home means everything is done for you simply move in and enjoy! ? Home Features: 4 spacious bedrooms with built-in wardrobes Master bedroom with ensuite & walk-in robe 2 stylish bathrooms + additional powder room Modern kitchen with stone benchtops & quality appliances Open-plan living & dining area Additional upstairs living / family retreat Double lock-up garage Air-conditioning to main living area Quality flooring throughout ? Full Turn-Key Inclusions: Fully landscaped front & rear yard Driveway, fencing & letterbox Clothesline & blinds Premium finishes throughout Fixed price with no hidden extras ? Prime Taigum Location: Close to local schools, parks & childcare Minutes to Taigum Square Shopping Centre Easy access to Gateway Motorway Short drive to Brisbane Airport & CBD ? Perfect for families or investors looking for a brand-new home in a growing suburb. ? Contac
Request Details
Full Turn key package without the Hassle
View photo
Terraced House · for sale
Request Details
Full Turn key package without the Hassle
Brisbane Market
· 3 Bedrooms · 2 Baths · Terraced House
· Garden · Parking · Equipped kitchen
Brisbane Market · 3 Bedrooms · 2 Baths · Terraced House · Garden · Parking · Equipped kitchen
Looking for a brand-new home without the hassle? This 3-bedroom full turn-key package in Taigum is the perfect opportunity for first home buyers, families, or investors. Property Features: 3 spacious bedrooms with built-in wardrobes Modern open-plan kitchen, living & dining Stylish kitchen with stone benchtops & quality appliances 2 contemporary bathrooms Double lock-up garage Fully landscaped front & rear yard Driveway, fencing, letterbox & clothesline included Air-conditioning to living area Fixed price no hidden surprises Location Highlights: Quiet, family-friendly area in Taigum Close to schools, parks & childcare Minutes to Taigum Square Shopping Centre Easy access to Gateway Motorway & Brisbane CBD Short drive to Brisbane Airport Affordable turn-key living just move in when it's finished! Perfect for first home buyers, downsizers, or investors looking for a low-maintenance property in a growing suburb. Enquire today to secure this package before it's gone! DISCLAIMER Please note
Request Details
Spacious Family Living in a Peaceful Parkside Setting
View photo
House · for sale
Request Details
Spacious Family Living in a Peaceful Parkside Setting
Brisbane Market
· 5 Bedrooms · 2 Baths · House
· Garden · Fireplace · Swimming pool · Equipped kitchen
Brisbane Market · 5 Bedrooms · 2 Baths · House · Garden · Fireplace · Swimming pool · Equipped kitchen
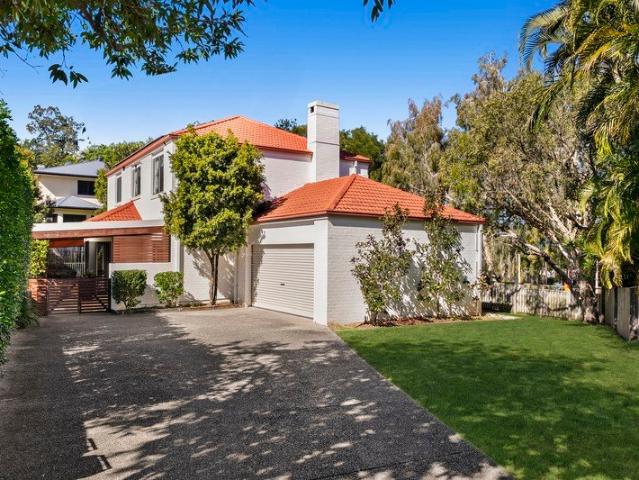
Tucked away at the end of a private driveway and adjoining parkland, 25 Inwood Place presents a lifestyle defined by space, privacy and effortless family living. Set on a generous 853m² allotment and surrounded by leafy greenery, the home enjoys a peaceful position with direct access to open parkland, creating a natural extension of the backyard and an environment perfectly suited to families. Spanning two well-considered levels, the home has been designed to balance functionality with relaxed living. The lower level brings the family together through a series of connected yet distinct living zones, including a formal lounge complete with fireplace, open plan dining and a well-appointed kitchen with servery. A generous family room further enhances the space, all flowing seamlessly out to a covered alfresco area that overlooks the in-ground pool. This outdoor setting is ideal for entertaining year-round, offering ample room for both dining and lounging while maintaining clear visibility
Request Details
Elevated Family Living with Sweeping Mountain Views
View photo
House · for sale
Request Details
Elevated Family Living with Sweeping Mountain Views
Brisbane Market
· 5 Bedrooms · 4 Baths · House
· Balcony · Fireplace
Brisbane Market · 5 Bedrooms · 4 Baths · House · Balcony · Fireplace
Positioned high within one of The Gap's most tightly held pockets, 136 Trawalla Street is a home that immediately stands apart for its scale, privacy and elevated outlook. Set well back from the street, the home is accessed via a private driveway and sits quietly hidden behind established gardens, creating a sense of seclusion rarely found. From its commanding position on a generous 1,256m² allotment, it captures sweeping views across the suburb through to the surrounding mountains, offering a backdrop that enhances everyday living. Spanning two expansive levels, the home has been thoughtfully designed to cater to the needs of a growing family, combining multiple living zones with seamless indoor and outdoor integration. Upstairs forms the heart of the home, where both formal and informal spaces allow for flexibility in how the family comes together. A formal lounge and dining area, complete with a fireplace, opens out to the front veranda where the elevated outlook can be fully apprec
Request Details
New Custom Designed Home
View photo
House · for sale
Request Details
New Custom Designed Home
Brisbane Market
· 5 Bedrooms · 3 Baths · House
· Air conditioning
Brisbane Market · 5 Bedrooms · 3 Baths · House · Air conditioning
Plan ahead for 2027 Secure your land now and start building this year. This new block of land will be ready to build on in August 2026. The builder has plans custom designed and ready to go. You can of course make your own changes to suit your family's needs. This is the beauty of building new, you can customise the plans, choose your own colours and receive all the new building warranties that existing built homes don't have. Build inclusions: Site Cost Allowances M Class / N3 Wind 90mm Termite Treated Frame Ducted Air Conditioning 2720 Ceiling Height Ground and Upper Level Upgraded Facade Miele Appliance Tower 40mm Caesarstone Island Bench 600 x 600 Gold Range Tiles Hybrid Timber Flooring LED lights throughout Ceiling Fans throughout Blinds/Screens Landscaping/Driveway/Fencing Keperra is family oriented suburb in Brisbane's North: 25 Minute drive to Brisbane CBD 25 Minute drive to Brisbane Airport 20 Minute drive to Chermside Westfield Shopping Centre 5 Minute drive to Keperra Woolwo
Request Details
Brand New Family Home in a Blue Chip Location Premium Builder with Customisable Design
View photo
Terraced House · for sale
Request Details
Brand New Family Home in a Blue Chip Location Premium Builder with Customisable Design
Brisbane Market
· 4 Bedrooms · 2 Baths · Terraced House
· Parking
Brisbane Market · 4 Bedrooms · 2 Baths · Terraced House · Parking
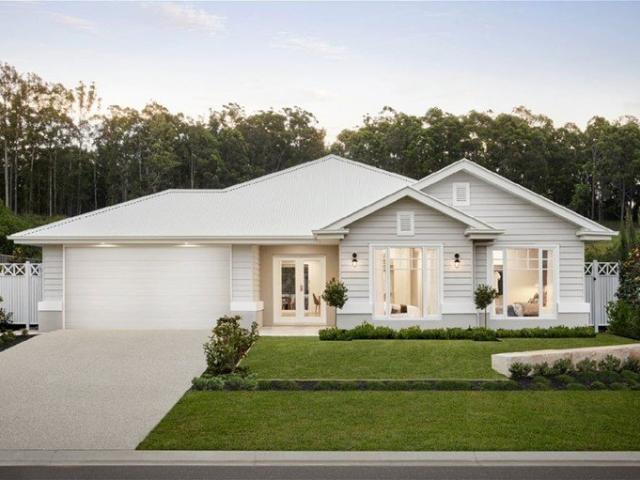
Secure your brand-new dream home in one of Brisbane's most sought-after northern suburbs with this premium house and land package in Everton Park. Featuring a spacious 200m² home design on an approximately 400m² registered allotment, this package offers the perfect combination of modern living, quality construction and location convenience. Designed with families in mind, the home includes 4 bedrooms, 2 bathrooms, 2 car garage and a separate rumpus room, providing ample space for growing families or those seeking additional living areas. Built by a highly regarded residential builder with years of experience, this package includes premium turnkey inclusions and the flexibility to customise the floorplan and finishes to suit your lifestyle and requirements. Ideally positioned residents will enjoy easy access to quality schools, shopping centres, parklands, public transport and major road connections, all while being only a short drive from the Brisbane CBD. Package Features: 4 Bedrooms
Request Details
Elevated Home in Exclusive Gated Community with Pool Access
View photo
House · for sale
Request Details
Elevated Home in Exclusive Gated Community with Pool Access
Brisbane Market
· 5 Bedrooms · 2 Baths · House
· Parking · Equipped kitchen
Brisbane Market · 5 Bedrooms · 2 Baths · House · Parking · Equipped kitchen
Situated in The Grange, this stunning architecturally designed 5 bedroom Villa offers a resort-style living experience within a manicured and exclusive gated community. Nestled in the desirable suburb of Brookwater, this property provides a serene oasis surrounded by lush greenery. Entertain guests or relax with family in the picturesque wet edge swimming pool, perfect for leisurely gatherings. Benefit from direct access to the prestigious Greg Norman inspired Brookwater Golf Course, as well as convenient proximity to essential amenities, public transport, and shopping centres. This stunning 2 level home features: Ground Floor: [] Impressive grand ceilings in the foyer creating a spacious ambiance [] Double lock-up garage with internal access [] Versatile king-sized 5th bedroom / guest suite with built-in wardrobes, suitable for various uses such as a Media Room, rumpus, or home office Upper Floor: [] Galley-style kitchen equipped with stone benchtops, breakfast bar, high-quality appli
Request Details
Perfect Investment Opportunity!
View photo
House · for sale
Request Details
Perfect Investment Opportunity!
Brisbane Market
· 4 Bedrooms · 2 Baths · House
· Garden · Air conditioning · Equipped kitchen
Brisbane Market · 4 Bedrooms · 2 Baths · House · Garden · Air conditioning · Equipped kitchen
Positioned in a peaceful pocket of Springfield Lakes, this beautiful home presents an outstanding opportunity for investors seeking a quality home backed by the security and reliability of a Defence Housing Australia (DHA) lease until 09/05/2027 with the option to extend for another 6 years - this is to be decided by the successful purchaser. Designed for comfortable family living, this spacious residence offers four generously sized bedrooms, all with built-in robes, including a well-appointed master suite featuring a built-in robe, private ensuite with his-and-hers vanity, and direct access to the backyard. Multiple living areas provide flexibility for families, while the open-plan living and dining area seamlessly connects to the outdoor entertaining area. At the heart of the home is a modern kitchen complete with a gas cooktop, walk-in pantry, and ample storage, overlooking the spacious living area. Additional features include a dedicated study nook, ducted air conditioning through
Request Details
Family Home + Granny Flat + Shed
View photo
House · for sale
Request Details
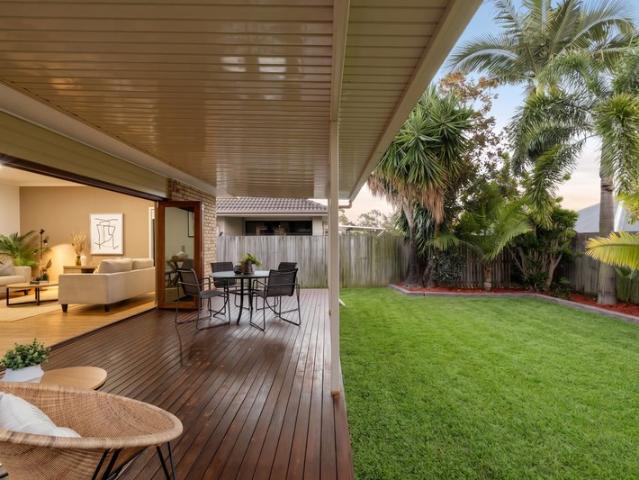
Family Home + Granny Flat + Shed
Brisbane Market
· 6 Bedrooms · 4 Baths · House
· Equipped kitchen
Brisbane Market · 6 Bedrooms · 4 Baths · House · Equipped kitchen
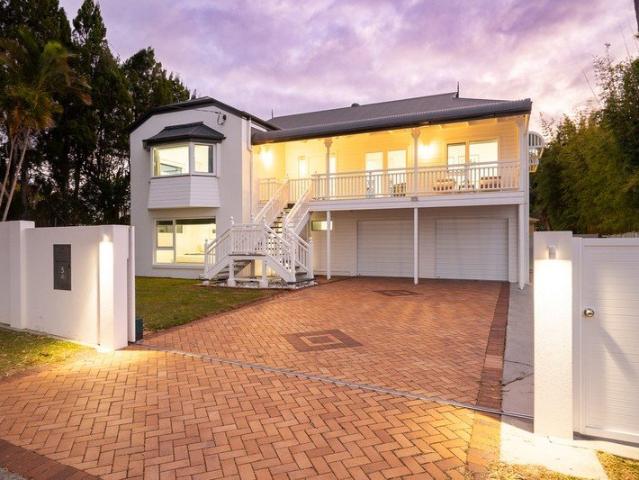
Some homes simply offer more, and 5 Kyle Street is one of them. Beautifully renovated from top to bottom, this impressive family home sits on a sprawling 1,055m² block in sought-after Bridgeman Downs. Offering multiple living areas, quality finishes throughout and a fully self-contained two-bedroom granny flat, it presents an exceptional opportunity for growing families, multi-generational living or investors seeking flexibility and long-term value. Thoughtfully designed with comfort, functionality and lifestyle at its core, every detail has been carefully considered to ensure there is simply no need to compromise. Designed across two spacious levels, the lower level features two well-sized bedrooms, a stylish bathroom and a light-filled open-plan kitchen, dining and living area. The premium Kinsman kitchen is complemented by a Caesarstone benchtop and mirrored splashback, creating a stylish and functional space at the heart of the home. Tiled flooring flows throughout the living areas
Request Details
C o l o r a d o Crafted for Comfort & Contemporary Living
View photo
House · for sale
Request Details
C o l o r a d o Crafted for Comfort & Contemporary Living
Brisbane Market
· 3 Bedrooms · 2 Baths · House
· Air conditioning · Equipped kitchen
Brisbane Market · 3 Bedrooms · 2 Baths · House · Air conditioning · Equipped kitchen
Positioned in the heart of Springfield Lakes on a low-maintenance 400sqm block, 14 Colorado Drive presents an exceptional opportunity to secure a beautifully maintained family home offering space, comfort, and quality throughout. Showcasing elevated 2.7m ceilings, ducted air conditioning, and multiple living zones, this residence has been thoughtfully designed to suit modern family living. At the heart of the home is a spacious open-plan kitchen, living, and dining area that seamlessly flows out to a big covered outdoor entertaining deck, creating the perfect space for hosting family and friends year-round. Enhanced by ceiling fans throughout, a substantial solar and battery system, and outstanding street appeal, this home delivers both practicality and efficiency in one of Springfield Lakes' most sought-after locations. Property Highlights: • Elevated 2.7m ceilings creating a light and spacious feel • Two additional generously sized bedrooms with built-in wardrobes • Spacious master b
Request Details

Get email alerts

Don't miss out: be the first to know about new properties

The alert was correctly created

On subscribing you accept the conditions of use and the privacy policy
Alert
Receive new ads in your inbox
Save this search
Receive alerts for new listings

We'll send you an email when we have new properties for: "Houses for sale in Brisbane Market"

The alert was correctly created

Rochedale
Priors Pocket
Get email alerts and be the first to see new listings
Required field
On subscribing I accept the terms of the privacy policy
Perfect! You'll soon start receiving new listings via email
Alert
Receive an email when we have new ads for Houses for sale in Brisbane Market
Save this search
Filters

Bedrooms

Size (m²)

Price

$
$

Property type

Bathrooms

Clear all filters
Receive notifications when new entries are published.