1,891 houses for sale in Boyland

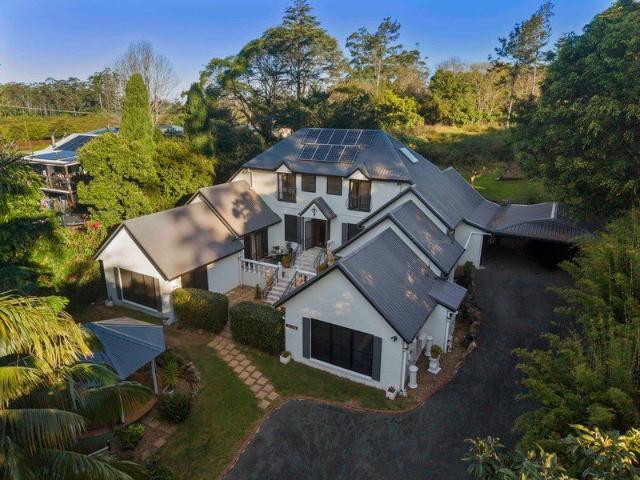
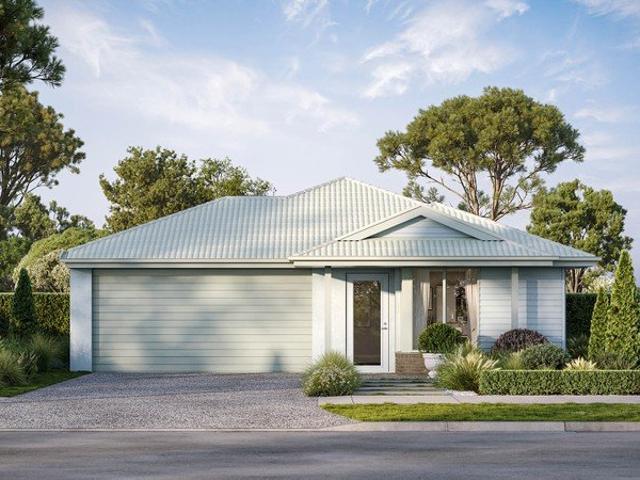
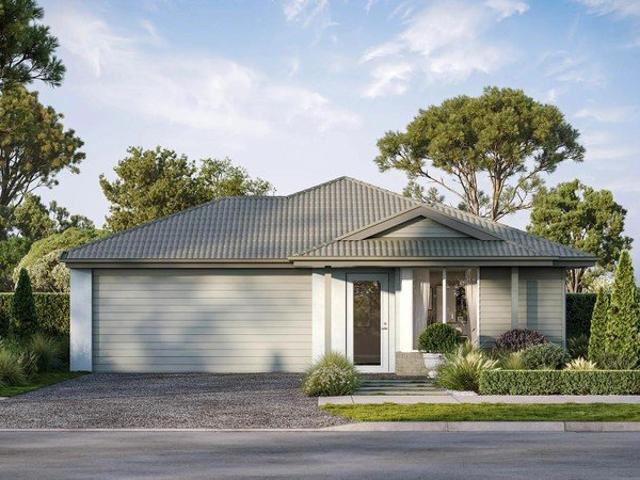
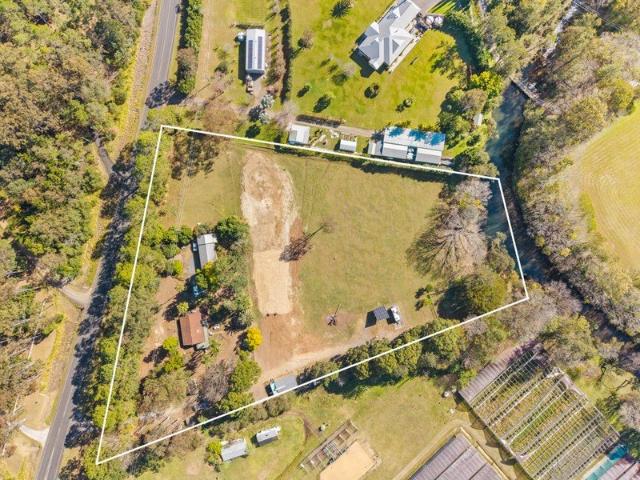
Bring Your Vision to Life on 20,000m2 of Riverfront Paradise!
View photo
House · for sale
Request Details
Bring Your Vision to Life on 20,000m2 of Riverfront Paradise!
Boyland
· 3 Bedrooms · 2 Baths · House
· Fireplace
Boyland · 3 Bedrooms · 2 Baths · House · Fireplace
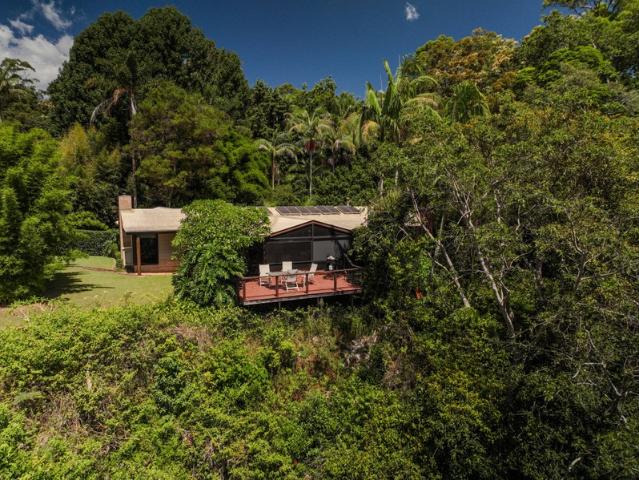
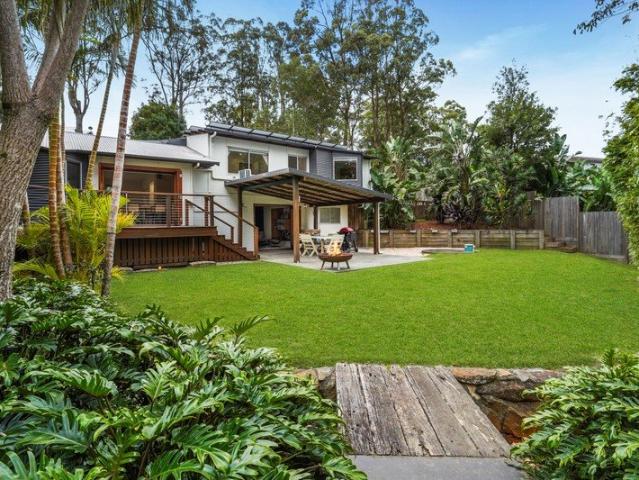
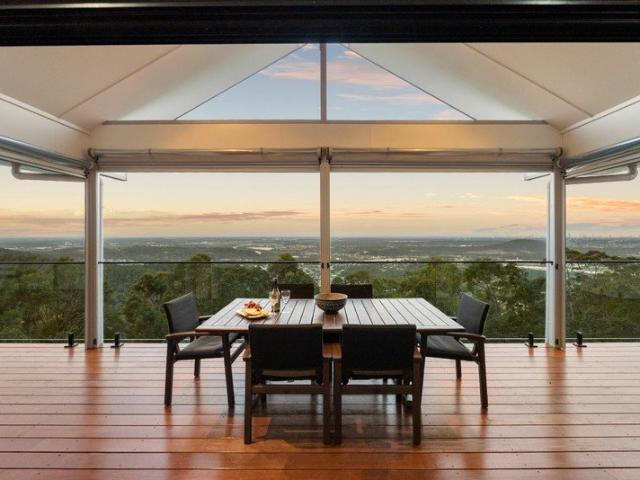
Whether you're looking to renovate, rebuild, extend or create something entirely new, this exceptional lifestyle property offers endless possibilities. Set on five acres (20,000m2) with private access to the Coomera River, this is a rare opportunity to secure a beautiful parcel of land in one of the Scenic Rim's most sought-after lifestyle locations. The current owner recognised the property's incredible potential and began transforming the land by clearing years of overgrowth and preparing the site for future improvements. Due to an interstate move, they're now offering the opportunity for someone else to complete the vision. The existing split-level home is full of character, featuring timber vaulted ceilings, exposed brick, slate flooring and a cosy fireplace and further providing an excellent foundation for renovation or extension. Outside, the lifestyle speaks for itself. Mature trees provide shade, established gardens create privacy, and the Coomera River is just moments from you
Request Details
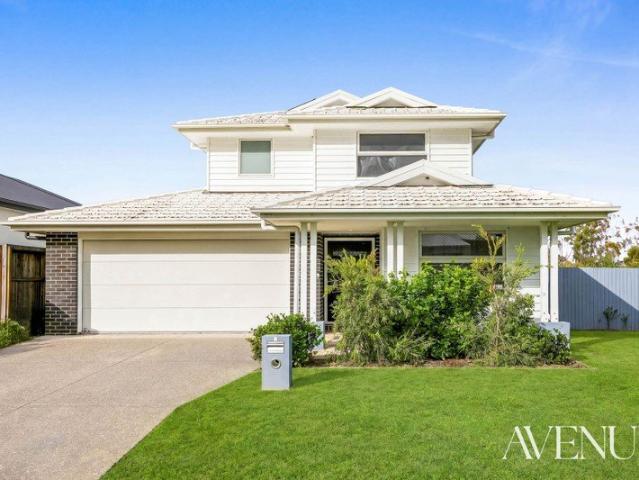
Own a Brand New House in Beaudesert
View photo
Terraced House · for sale
Request Details
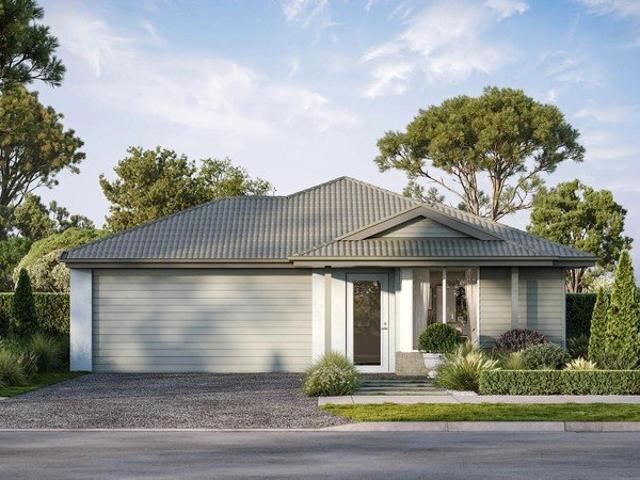
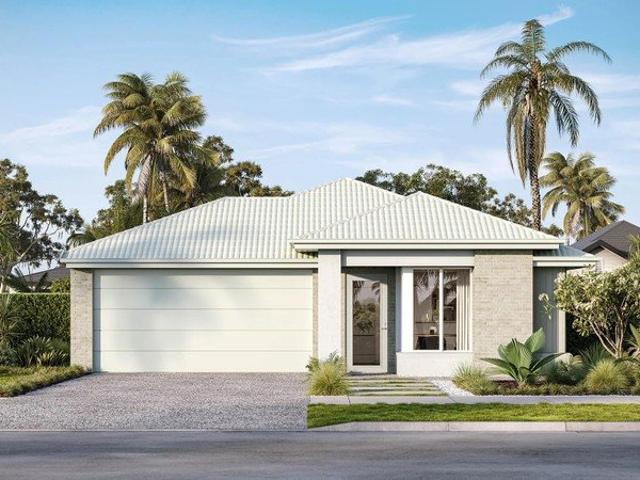
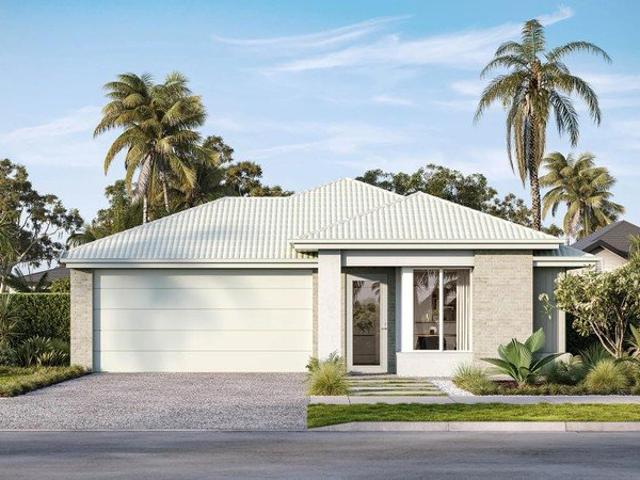
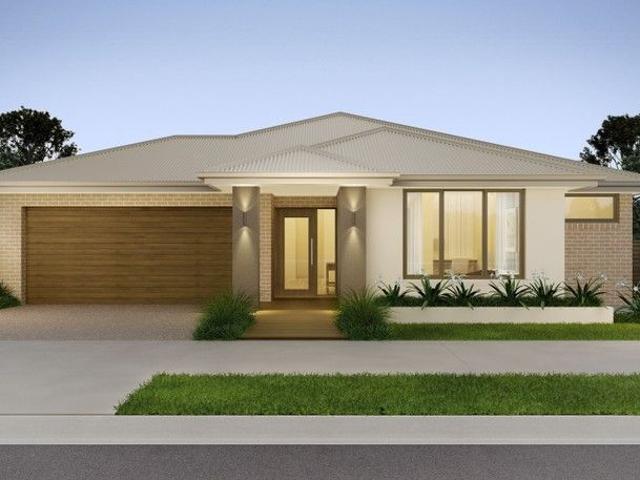
Own a Brand New House in Beaudesert
Boyland
· 4 Bedrooms · 2 Baths · Terraced House
· Garden · Parking · Equipped kitchen
Boyland · 4 Bedrooms · 2 Baths · Terraced House · Garden · Parking · Equipped kitchen
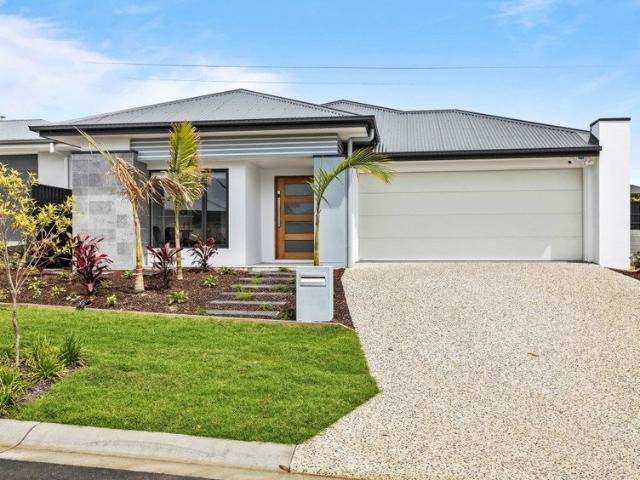
Discover the perfect balance of country charm and modern living in Beaudesert. This stunning house and land package offers the lifestyle you've been dreaming of with spacious open-plan living, quality finishes, and room for the whole family to grow. 4 spacious bedrooms Modern kitchen with stainless steel appliances Open-plan living and dining areas Outdoor alfresco for entertaining Double garage & landscaped yard Nestled in a peaceful community with schools, shops, and parks nearby, Beaudesert offers the best of small-town warmth just an hour from Brisbane or the Gold Coast. DISCLAIMER Please note that Plans, imagery, sizing and façade options may differ slightly between Plan options, where floor plan sizing differs. The images contained in this advertisement are a close approximation to the actual property, however may differ from the exact property in this advertisement, due to being an Off the Plan product. The elevation and images are for illustrative purposes only. We caution that
Request Details
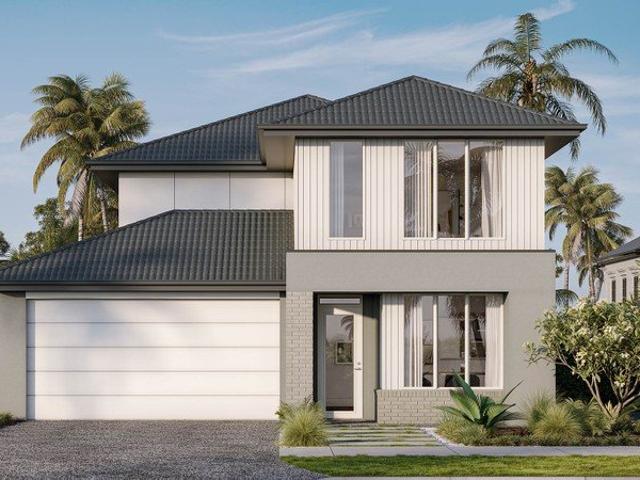
Near Rego H&L
View photo
Terraced House · for sale
Request Details
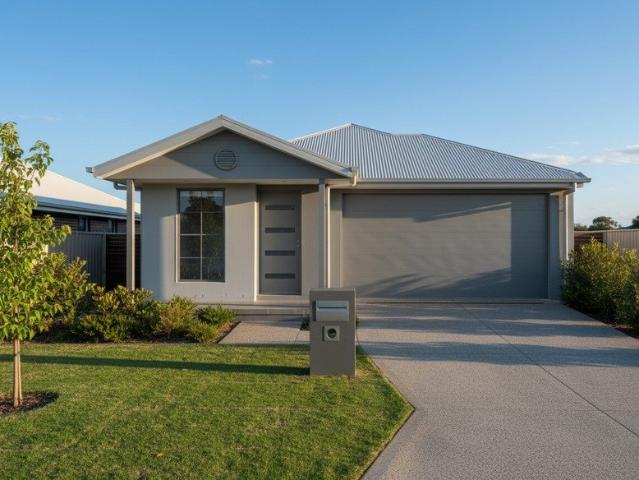
Near Rego H&L
Boyland
· 4 Bedrooms · 2 Baths · Terraced House
Boyland · 4 Bedrooms · 2 Baths · Terraced House
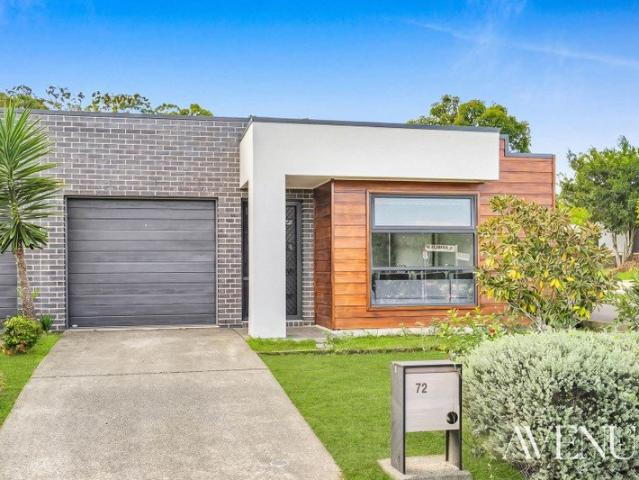
Brand New Home & Land Package Exp. Land Registration: August 2026 2400mm nominal ceiling height Stainless Steel Appliances 6-year structural guarantee Air-conditioning to master bedroom & living area Ceiling paint to manufacturers standard specifications Three (3) coat internal paint system to paint manufacturers specifications 90mm paint grade coved cornice, 42mm paint grade architraves and 66mm paint grade skirting AAA rated water saving shower heads/tapware Vinyl plank flooring to main living areas & carpet to remainder excluding wet areas from the builder's standard range Internal and external builders house clean Walk In Robe including one (1) continuous shelf & hanging rail under (design specific) Enclosed timber stairs with matching timber handrail (design specific) Insulation under roof R3.0 Wall sarking externally Wall insulation as required to meet energy rating and more. Important: The Pictures are indicative only as we don't have real pictures,Whilst every care is taken in
Request Details
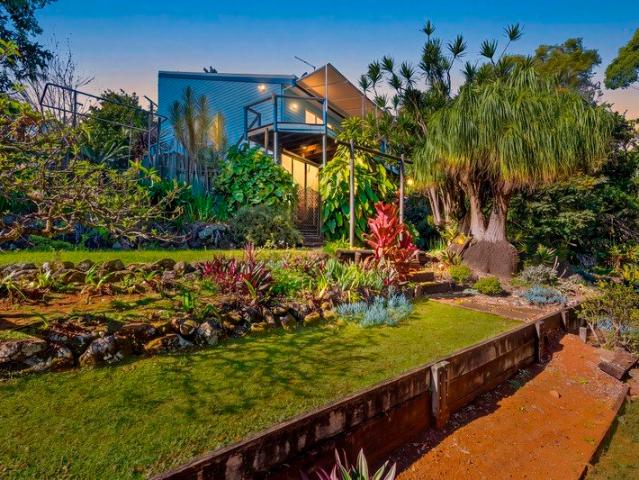
PRICES INCLUDE COMPLIANCE TO ACCESSIBILITY AND ENERGY EFFICIENCY REQUIREMENTS OF THE LATEST NATIONAL CONSTRUCTION CODE
View photo
Terraced House · for sale
Request Details
PRICES INCLUDE COMPLIANCE TO ACCESSIBILITY AND ENERGY EFFICIENCY REQUIREMENTS OF THE LATEST NATIONAL CONSTRUCTION CODE
Boyland
· 4 Bedrooms · 2 Baths · Terraced House
Boyland · 4 Bedrooms · 2 Baths · Terraced House
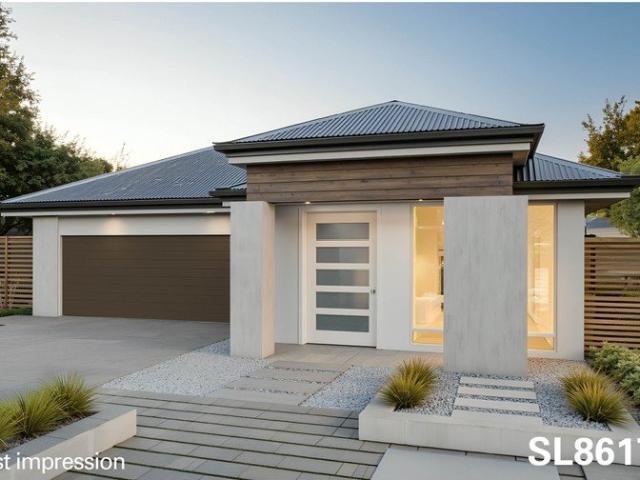
Debt Free From $250 Preliminary Fee 5kW PV & Heat Pump HWS Steel Frames & Trusses ASX Listed (TWD.ASX) For more Design and Specification Options visit www.dixonhomes.com.au Land Price: $610,000 Design - SL8617 (Habitat Spec) Starter Package on a similar priced block from $923,600 Turnkey Package on a similar priced block from $957,600 Design only on your block $286,100 Design - SC6324 (Habitat Spec) Starter Package on a similar priced block from $941,200 Turnkey Package on a similar priced block from $975,200 Design only on your block $301,300 Design - FC10703 (Habitat Spec) Starter Package on a similar priced block from $1,038,000 Turnkey Package on a similar priced block from $1,072,000 Design only on your block $391,900 Design - FT0719 (Habitat Spec) Starter Package on a similar priced block from $1,149,800 Turnkey Package on a similar priced block from $1,190,800 Design only on your block $491,000 - Starter Package Includes - - House, Land and Site Works - TurnKey Package Includes
Request Details
Modern Comfort Living
View photo
House · for sale
Request Details
Modern Comfort Living
Boyland
· 3 Bedrooms · 2 Baths · House
· Garden · Air conditioning · Equipped kitchen
Boyland · 3 Bedrooms · 2 Baths · House · Garden · Air conditioning · Equipped kitchen
Designed for low-maintenance living, this well-appointed home offers a practical layout suited to families, couples or investors alike. Open-plan living and dining spaces create a welcoming atmosphere, while the fully fenced yard and covered alfresco provide the perfect setting for relaxing or entertaining outdoors. Natural light flows beautifully through the stylish kitchen and dining area, creating a bright and functional hub of the home. Generous bench space, ample cabinetry and quality finishes make meal preparation easy, while the open design overlooking the living area allows everyone to stay connected. Air conditioning in the dining space ensures year-round comfort whether hosting guests or enjoying quiet family dinners. Living and family areas provide plenty of flexibility for everyday living, movie nights or creating a comfortable retreat to unwind after a busy day. Seamless access to the alfresco extends the living outdoors, making weekend BBQs and entertaining effortless. Co
Request Details
Gold Coast Hinterland Resort Across 2.25 Hectares with opportunity to expand | Resort Brokers ID: FH008949
View photo
Townhouse · for sale
Request Details
Gold Coast Hinterland Resort Across 2.25 Hectares with opportunity to expand | Resort Brokers ID: FH008949
Boyland
· Townhouse
· Fireplace · Equipped kitchen
Boyland · Townhouse · Fireplace · Equipped kitchen
Escarpment Retreat delivers a well established resort style accommodation property across 2.25 hectares of premium Gold Coast Hinterland real estate, combining immediate operational cashflow with secured expansion capability. Six operational stone-block villas and a 3-bedroom home with sweeping views of the Gold Coast skyline, generate consistent income from the established couples retreat market, while existing development approvals on the second freehold title pave the way for growth-focused buyers. The substantial main building infrastructure, including commercial kitchen (currently not in use) and grand hall with natural stone fireplace, provides immediate capacity to capture the lucrative destination wedding and events sector without significant capital outlay. A proven day spa operation diversifies revenue streams beyond accommodation. This rare opportunity creates a rare entry point into a nationally recognised property that has been ranked within the top 10% of spa retreats, po
Request Details
Klemley Park A Stand Out Opportunity just mins to Canungra
View photo
Terraced House · for sale
Request Details
Klemley Park A Stand Out Opportunity just mins to Canungra
Boyland
· 4 Bedrooms · 2 Baths · Terraced House
· Garden
Boyland · 4 Bedrooms · 2 Baths · Terraced House · Garden
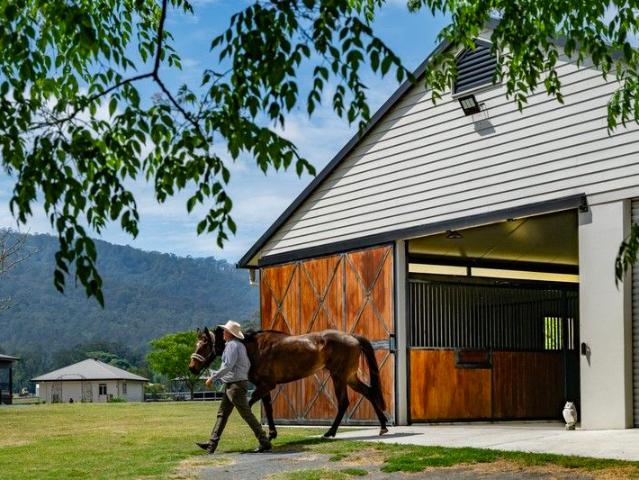
Set on 25.22 hectares in the heart of Queensland's premier equine corridor, Klemley Park presents a rare opportunity to secure a fully operational, high-quality spelling and lifestyle property minutes from Canungra and within easy reach of both Brisbane and the Gold Coast. Designed for serious commercial use while maintaining a homely country lifestyle, the asset combines state-of-the-art equine facilities, fertile creek flats, extensive shedding, 1.2km of creek frontage and a renovated country homestead positioned privately at the centre of the property. With its quality infrastructure, including a concrete tilt-panel stable complex, multiple spelling paddocks, ezywalker, mare and foal facilities, round yard, and significant machinery shedding, the property is ideally suited for trainers, breeders, investors, or operators seeking a turnkey presence in a tightly held and blue-chip horse region. Strong water security, quality pasture, sealed road frontage, and proximity to major turf cl
Request Details
Rare and Enchanting Triple Living Estate 2.92ha of Tranquillity, Beauty and Privacy
View photo
House · for sale
Request Details
Rare and Enchanting Triple Living Estate 2.92ha of Tranquillity, Beauty and Privacy
Boyland
· 11 Bedrooms · 9 Baths · House
· Garden · Cellar · Equipped kitchen
Boyland · 11 Bedrooms · 9 Baths · House · Garden · Cellar · Equipped kitchen
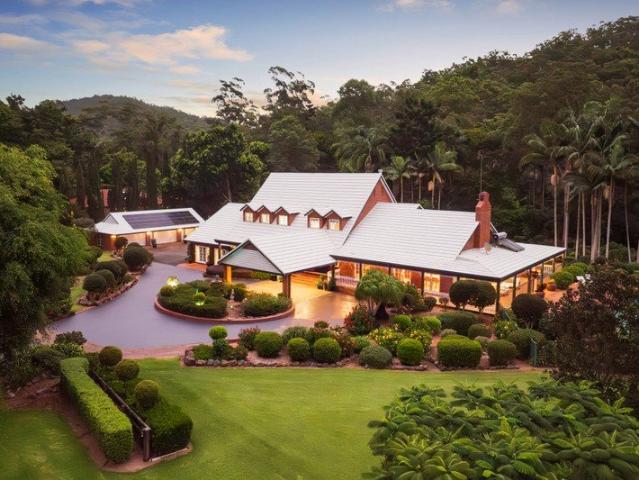
It's hard to believe such a world of wonder and enchantment exists. Tranquilly tucked away within a 2.92ha botanical garden paradise, this multigenerational estate promises peace, privacy and rare triple living. A landscape rich with natural beauty, there's magic at every turn. Accessed via a long driveway, where majestic Moreton Bay figs proudly stand guard, spot platypus in the freshwater Wongawallan Creek, see turtles in the delightful dam, practise your swing on the three-hole golf range or watch children making memories on the vast emerald-green manicured lawns. Punctuated by towering palms, gum trees and jacarandas, elegant pink and white magnolias, camellias and more, this is the ultimate serene and secluded oasis. Grand in both scale and presence, the European-influenced main residence is infused with ornate charm. A chef's kitchen appointed with Bosch appliances, a cool room and gleaming granite benches accompanies a subterranean wine cellar and formal and informal living and
Request Details
PRICES INCLUDE COMPLIANCE TO ACCESSIBILITY AND ENERGY EFFICIENCY REQUIREMENTS OF THE LATEST NATIONAL CONSTRUCTION CODE
View photo
Terraced House · for sale
Request Details
PRICES INCLUDE COMPLIANCE TO ACCESSIBILITY AND ENERGY EFFICIENCY REQUIREMENTS OF THE LATEST NATIONAL CONSTRUCTION CODE
Boyland
· 4 Bedrooms · 2 Baths · Terraced House
Boyland · 4 Bedrooms · 2 Baths · Terraced House
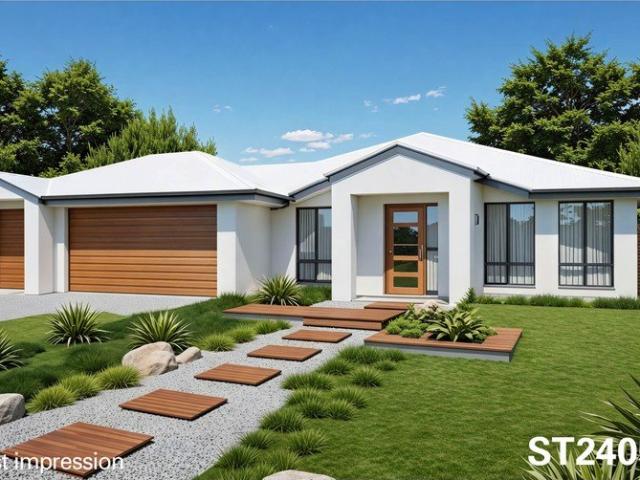
Debt Free From $250 Preliminary Fee 5kW PV & Heat Pump HWS Steel Frames & Trusses ASX Listed (TWD.ASX) For more Design and Specification Options visit www.dixonhomes.com.au Land Price: $850,000 Design - ST2405 (Habitat Spec) Starter Package on a similar priced block from $1,217,900 Turnkey Package on a similar priced block from $1,240,900 Design only on your block $315,900 Design - AL1601 (Habitat Spec) Starter Package on a similar priced block from $1,228,800 Turnkey Package on a similar priced block from $1,251,800 Design only on your block $326,800 Design - AL3905 (Habitat Spec) Starter Package on a similar priced block from $1,278,000 Turnkey Package on a similar priced block from $1,305,000 Design only on your block $370,000 Design - AC10804 (Habitat Spec) Starter Package on a similar priced block from $1,334,300 Turnkey Package on a similar priced block from $1,363,300 Design only on your block $422,300 - Starter Package Includes - - House, Land and Site Works - TurnKey Package I
Request Details
The Ultimate Hide and Seek House where Family Life becomes an Adventure
View photo
House · for sale
Request Details
New
The Ultimate Hide and Seek House where Family Life becomes an Adventure
Boyland
· 4 Bedrooms · 2 Baths · House
· Fireplace
Boyland · 4 Bedrooms · 2 Baths · House · Fireplace
What if your next family home was the place where childhood memories were made? Imagine hide-and-seek across multiple levels, movie nights in your own media room, afternoons racing across the lawn, adventures beside the creek and weekends spent entertaining on the deck surrounded by lush tropical gardens. Welcome to 2 Avens Court, Tamborine Mountain - a home with personality, space and a wonderful sense of discovery. Set across a 1043sqm, this immaculately presented family residence has been thoughtfully designed, with multiple living spaces across a multilevel layout, separate studio, media room and expansive outdoor areas. At the heart of the home is a generous open-plan living, dining area, beautifully framed by warm timber floors and a striking wood-burning fireplace. Large bifold doors open the interior to the covered outdoor entertainment space - creating an effortless connection between inside and out. Raked ceilings enhance the sense of space and grandeur throughtout the home w
Request Details
Elegant Acreage Sanctuary Refined Family Living with Resort Style Pool, Grand Shed & Scenic Outlooks
View photo
Terraced House · for sale
Request Details
Elegant Acreage Sanctuary Refined Family Living with Resort Style Pool, Grand Shed & Scenic Outlooks
Boyland
· 4 Bedrooms · 2 Baths · Terraced House
· Swimming pool · Parking · Equipped kitchen
Boyland · 4 Bedrooms · 2 Baths · Terraced House · Swimming pool · Parking · Equipped kitchen
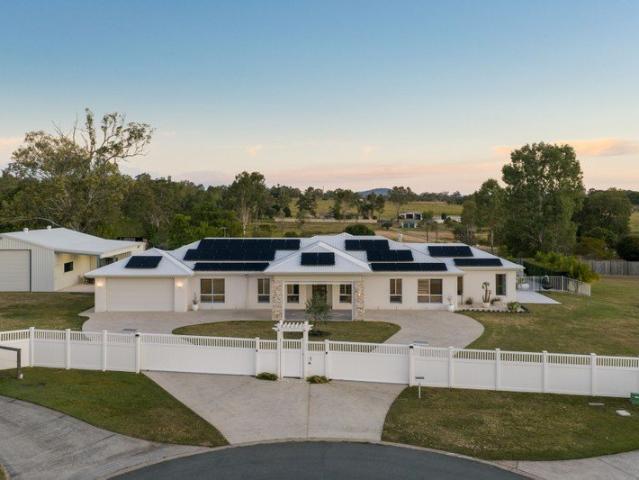
THE ABE GROBBELARR TEAM & RAY WHITE ALLIANCE ARE EXCITED TO PRESENT 23 MT VISTA PLACE, TAMBORINE TO MARKET. Set on an expansive 5,151m² (approximately 1.27 acres) and perfectly positioned at the end of a quiet cul-de-sac, 23 Mt Vista Place, Tamborine is the kind of property that quietly redefines what it means to come home. From the moment you arrive through the double electric gates and follow the graceful drive-through porch, there's a sense of space, privacy, and intention. A striking double pillar entry welcomes you inside, where modern finishes and a thoughtful layout create a home that feels both refined and effortlessly liveable. The double car garage and substantial 13 x 12 metre shed offer serious versatility, while solar panels and water tanks ensure the property is as practical as it is impressive. At the heart of the home, the open plan kitchen and dining area is designed to bring people together. A butler's pantry keeps everything tucked away, while the retractable kitchen
Request Details
INSPECTION BY APPOINTMENT ONLY!
View photo
House · for sale
Request Details
INSPECTION BY APPOINTMENT ONLY!
Boyland
· 3 Bedrooms · 2 Baths · House
· Terrace
Boyland · 3 Bedrooms · 2 Baths · House · Terrace
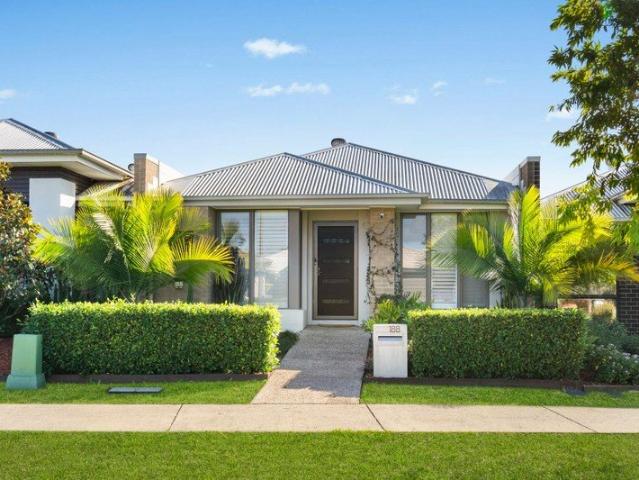
Positioned in the heart of sought-after Yarrabilba, 188 Darlington Drive presents a rare opportunity to secure a beautifully maintained Plantation-built terrace home that perfectly blends style, comfort, and low-maintenance living. Offered to the market for the very first time, this much-loved home has been meticulously cared for by its original owner and is ready for its next chapter. Featuring 3 spacious bedrooms, 2 modern bathrooms, and secure accommodation for 1 vehicle, this unique residence offers an intelligent floorplan designed for effortless everyday living. The heart of the home flows seamlessly out to a charming private courtyard - cosy and inviting, yet still generously sized for entertaining family and friends or simply relaxing in peace. Showcasing quality finishes, warm natural light, and the timeless craftsmanship Plantation Homes are renowned for, this property delivers a lifestyle that is both practical and sophisticated. Whether you're a first home buyer, downsizer,
Request Details
The Ultimate Family Retreat Two Homes, Granny Flat and Five Acres of Endless Possibilities
View photo
House · for sale
Request Details
The Ultimate Family Retreat Two Homes, Granny Flat and Five Acres of Endless Possibilities
Boyland
· 8 Bedrooms · 4 Baths · House
· Equipped kitchen
Boyland · 8 Bedrooms · 4 Baths · House · Equipped kitchen
Set on approximately five acres of beautifully established land, 2339 Beaudesert Beenleigh Road, Tamborine presents a truly exceptional lifestyle opportunity. Offering two substantial homes, a fully self-contained granny flat and extensive shedding, this remarkable property is perfectly suited to large or extended families, multi-generational living, or those simply seeking the space and freedom that only acreage can provide. As you enter the property, you are welcomed by a contemporary four-bedroom family home surrounded by landscaped gardens and peaceful rural surrounds. Designed with modern family living in mind, the spacious open-plan kitchen, living and dining area forms the heart of the home and flows effortlessly to a large covered alfresco, creating the perfect space for entertaining or enjoying the tranquil outlook. A second living area provides additional flexibility for growing families, while tiled living spaces, air-conditioning and an abundance of natural light create a w
Request Details
Create Your Dream Lifestyle Space for Shed, Entertaining & More
View photo
House · for sale
Request Details
Create Your Dream Lifestyle Space for Shed, Entertaining & More
Boyland
· 4 Bedrooms · 2 Baths · House
· Swimming pool · Equipped kitchen
Boyland · 4 Bedrooms · 2 Baths · House · Swimming pool · Equipped kitchen
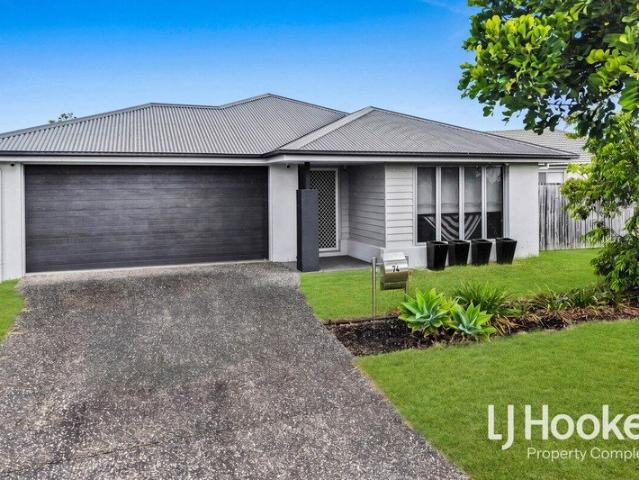
Positioned on a large 589m2 block in the heart of Yarrabilba, 74 Darnell Street offers the perfect opportunity for homeowners seeking space, convenience and future potential in one of South East Queensland's fastest-growing communities. Designed for comfortable modern living, this well-presented home features a functional floorplan with spacious open-plan living and dining areas, complemented by a stylish kitchen complete with stone benchtops, quality appliances and ample storage. A second living area provides additional flexibility for growing families, creating the ideal space for a media room, children's retreat or home office. One of the standout features of this property is the valuable side access, providing plenty of room for a caravan, boat, trailer or the future addition of a shed or pool (STCA). With a larger block size rarely found in newer estates, this property offers homeowners the ability to maximise the potential of the land while still enjoying a low-maintenance lifest
Request Details
New Home & Land in Yarrabilba!
View photo
Terraced House · for sale
Request Details
New Home & Land in Yarrabilba!
Boyland
· 4 Bedrooms · 2 Baths · Terraced House
· Parking · Equipped kitchen
Boyland · 4 Bedrooms · 2 Baths · Terraced House · Parking · Equipped kitchen
Lark - 22 by Simonds Homes Lot 951 New Road, Yarrabilba 448 sqm Available From: $880,527 PACKAGE INCLUSIONS: Site Costs provision Developer & council requirements provision Exposed aggregate Drive-way Feature front entry door Colourbond Sectional garage door & remote controls Floor coverings to entire house 20mm Stone benchtops to kitchen Quality stainless steel cooktop & oven Ceiling fans throughout Plus much more! For more information contact Kyle Waters on 0425 321 906 Home& Land Package not constructed. Images for illustration purposes only and may feature items not included in price, such as landscaping and fencing. Home & Land Packages subject to approval from Developer and Council and based on builder's standard design without alterations. Stamp duty, government fees, and other charges not included. The Community Infrastructure Levy and Asset Protection Permit, if applicable, must be arranged directly with the Developer. Additional charges may apply for alterations. Land is supp
Request Details
A Smart Start in Yarrabilba Act While It's Available
View photo
Terraced House · for sale
Request Details
A Smart Start in Yarrabilba Act While It's Available
Boyland
· 4 Bedrooms · 2 Baths · Terraced House
· Garden · Equipped kitchen
Boyland · 4 Bedrooms · 2 Baths · Terraced House · Garden · Equipped kitchen
Yarrabilba is one of Australia's top-selling master planned communities. Perfectly positioned between Brisbane and the Gold Coast and built for modern family living and long-term investment growth. Registered land, turnkey inclusions, and strong rental demand; gives you clarity and confidence to move forward. House & Land Package Snapshot: Single-levelled home Land Registration: May/June 2026 Next steps to secure this specific house and land package Premium Turnkey Inclusions: COLORBOND® steel roof Ducted Air-conditioning Stainless steel kitchen appliances including a dishwasher Stone benchtops to kitchen and undermount kitchen sink Ceiling Height Upgrade Quality carpet and 600x600mm tiling throughout Turf, fencing and landscaped garden bed Clothesline & letterbox Exposed aggregate driveway and porch 7-star energy efficiency rating Enquire Now To Receive: Full price breakdown H&L Package Brochure Next steps to secure this specific house and land package Why Core Group International: We
Request Details
Panoramic ocean views meet the peace and privacy of the hinterland
View photo
Terraced House · for sale
Request Details
Panoramic ocean views meet the peace and privacy of the hinterland
Boyland
· 4 Bedrooms · 3 Baths · Terraced House
Boyland · 4 Bedrooms · 3 Baths · Terraced House
With breathtaking views stretching from South Stradbroke Island to Coolangatta, this architecturally designed residence offers complete privacy, while only five minutes from shops, schools and everyday conveniences. From the moment you arrive, you'll be captivated by the ever-changing coastal panorama, with spectacular ocean views enjoyed from virtually every room. Designed by acclaimed Australian architects Gabriel and Elizabeth Poole, this pavilion-style elevated home embraces its natural surroundings through an inspired blend of light, space and climate-responsive design. Breezeways, louvres and cross-ventilation work in harmony to maximise natural airflow and energy efficiency while creating a seamless connection between indoors and out. A thoughtfully designed floorplan links two separate pavilions via a central living and dining space, where soaring ceilings, rich hardwood Spotted Gum floors and uninterrupted ocean views create an immediate sense of warmth and openness. Designed
Request Details
New Home & Land in Yarrabilba!
View photo
Terraced House · for sale
Request Details
New Home & Land in Yarrabilba!
Boyland
· 4 Bedrooms · 2 Baths · Terraced House
· Parking · Equipped kitchen
Boyland · 4 Bedrooms · 2 Baths · Terraced House · Parking · Equipped kitchen
Lark - 22 by Simonds Homes Lot 948 New Road, Yarrabilba 448 sqm Available From: $878,527 PACKAGE INCLUSIONS: Site Costs provision Developer & council requirements provision Exposed aggregate Drive-way Feature front entry door Colourbond Sectional garage door & remote controls Floor coverings to entire house 20mm Stone benchtops to kitchen Quality stainless steel cooktop & oven Ceiling fans throughout Plus much more! For more information contact Kyle Waters on 0425 321 906 Home& Land Package not constructed. Images for illustration purposes only and may feature items not included in price, such as landscaping and fencing. Home & Land Packages subject to approval from Developer and Council and based on builder's standard design without alterations. Stamp duty, government fees, and other charges not included. The Community Infrastructure Levy and Asset Protection Permit, if applicable, must be arranged directly with the Developer. Additional charges may apply for alterations. Land is supp
Request Details
A Landmark Tamborine Mountain Estate of Elegance, Scale & Legacy
View photo
House · for sale
Request Details
A Landmark Tamborine Mountain Estate of Elegance, Scale & Legacy
Boyland
· 6 Bedrooms · 5 Baths · House
· Garden
Boyland · 6 Bedrooms · 5 Baths · House · Garden
SUBMIT ALL OFFERS! SELLERS WILLING TO MEET THE MARKET! CONTACT BIANCA BASILE TO INSPECT 0477 888 195. The Bianca Basile team proudly presents 5-7 Platt Place, Tamborine Mountain - Villa della Rosa, an exceptional multi-level estate offering elegance, flexibility, privacy and lifestyle in one of Tamborine Mountain's most sought-after locations. Privately positioned behind established tropical gardens, the home features a stylish façade with white pillars, black Italian railings, cottage-style windows, a grand driveway, water feature, sitting areas and a charming garden gazebo, creating an immediate sense of arrival. The grounds resemble a private botanical estate, showcasing north-facing tropical gardens, fruit trees, native landscaping, winding pathways, multiple entertaining areas and expansive lawns. Designed for family living, multi-generational use or flexible lifestyle needs, the home offers six generous bedrooms, including five private ensuites with baths, across multiple split-l
Request Details
Lifestyle Meets Comfort
View photo
House · for sale
Request Details
Lifestyle Meets Comfort
Boyland
· 4 Bedrooms · 2 Baths · House
· Air conditioning · Equipped kitchen
Boyland · 4 Bedrooms · 2 Baths · House · Air conditioning · Equipped kitchen
Positioned on a generous corner block, this two-storey residence offers the ideal balance of family functionality and modern comfort, with thoughtfully separated living zones, spacious bedrooms and quality inclusions designed for everyday ease. Welcoming you inside is a private front lounge positioned away from the main living areas, creating the perfect retreat for movie nights, a quiet reading space or a home office setup. Natural light filters through the large windows, while ducted air conditioning keeps the space comfortable year-round. Flowing through the heart of the home, the open plan kitchen, living and dining area has been designed for connection and ease. Overlooking both living zones, the kitchen features a 900mm gas cooktop, ample bench space, a walk-in pantry and excellent storage, making entertaining and busy family mornings effortless. Sliding doors connect the dining area seamlessly to the undercover alfresco, creating a welcoming space for outdoor meals, entertaining
Request Details
New Home & Land in Yarrabilba!
View photo
Terraced House · for sale
Request Details
New Home & Land in Yarrabilba!
Boyland
· 5 Bedrooms · 3 Baths · Terraced House
· Parking · Equipped kitchen
Boyland · 5 Bedrooms · 3 Baths · Terraced House · Parking · Equipped kitchen
Durack - 36 by Simonds Homes Lot 945 New Road, Yarrabilba 440 sqm Available From: $1,082,666 PACKAGE INCLUSIONS: Site Costs provision Developer & council requirements provision Exposed aggregate Drive-way Feature front entry door Colourbond Sectional garage door & remote controls Floor coverings to entire house 20mm Stone benchtops to kitchen Quality stainless steel cooktop & oven Ceiling fans throughout Plus much more! For more information contact Kyle Waters on 0425 321 906 Home& Land Package not constructed. Images for illustration purposes only and may feature items not included in price, such as landscaping and fencing. Home & Land Packages subject to approval from Developer and Council and based on builder's standard design without alterations. Stamp duty, government fees, and other charges not included. The Community Infrastructure Levy and Asset Protection Permit, if applicable, must be arranged directly with the Developer. Additional charges may apply for alterations. Land is
Request Details
BEST LOCATION & VALUE ON THE MOUNTAIN!
View photo
House · for sale
Request Details
BEST LOCATION & VALUE ON THE MOUNTAIN!
Boyland
· 3 Bedrooms · 2 Baths · House
· Fireplace · Equipped kitchen
Boyland · 3 Bedrooms · 2 Baths · House · Fireplace · Equipped kitchen
Tucked away in one of Tamborine Mountain's most peaceful pockets, this architecturally designed and beautifully maintained home offers a rare blend of privacy, nature and lifestyle. Backing directly onto the ecological corridor of Joalah Section, Tamborine National Park, the setting is wonderfully tranquil, with birdsong, butterflies and the soothing sounds of Curtis Falls creating an atmosphere that feels a world away. Located less than 600m from Tamborine Mountain's famous Gallery Walk and its abundance of boutiques, cafes and attractions, this tranquil retreat offers the perfect balance of lifestyle and serenity. Inside, the light-filled and thoughtfully updated home delivers warmth, character and practicality. A welcoming formal entrance leads through to open-plan living and dining spaces, where high ceilings and a wood fireplace add character and charm. The renovated kitchen is designed for everyday ease and entertaining alike, featuring a Bosch pyrolytic oven, electric cooktop, d
Request Details
New Home & Land in Yarrabilba!
View photo
Terraced House · for sale
Request Details
New Home & Land in Yarrabilba!
Boyland
· 4 Bedrooms · 2 Baths · Terraced House
· Parking · Equipped kitchen
Boyland · 4 Bedrooms · 2 Baths · Terraced House · Parking · Equipped kitchen
Dalwood - 25 by Simonds Homes Lot 951 New Road, Yarrabilba 448 sqm Available From: $921,680 PACKAGE INCLUSIONS: Site Costs provision Developer & council requirements provision Exposed aggregate Drive-way Feature front entry door Colourbond Sectional garage door & remote controls Floor coverings to entire house 20mm Stone benchtops to kitchen Quality stainless steel cooktop & oven Ceiling fans throughout Plus much more! For more information contact Kyle Waters on 0425 321 906 Home& Land Package not constructed. Images for illustration purposes only and may feature items not included in price, such as landscaping and fencing. Home & Land Packages subject to approval from Developer and Council and based on builder's standard design without alterations. Stamp duty, government fees, and other charges not included. The Community Infrastructure Levy and Asset Protection Permit, if applicable, must be arranged directly with the Developer. Additional charges may apply for alterations. Land is s
Request Details
New Home & Land in Yarrabilba!
View photo
Terraced House · for sale
Request Details
New Home & Land in Yarrabilba!
Boyland
· 4 Bedrooms · 2 Baths · Terraced House
· Parking · Equipped kitchen
Boyland · 4 Bedrooms · 2 Baths · Terraced House · Parking · Equipped kitchen
Dalwood - 25 by Simonds Homes Lot 950 New Road, Yarrabilba 448 sqm Available From: $921,280 PACKAGE INCLUSIONS: Site Costs provision Developer & council requirements provision Exposed aggregate Drive-way Feature front entry door Colourbond Sectional garage door & remote controls Floor coverings to entire house 20mm Stone benchtops to kitchen Quality stainless steel cooktop & oven Ceiling fans throughout Plus much more! For more information contact Kyle Waters on 0425 321 906 Home& Land Package not constructed. Images for illustration purposes only and may feature items not included in price, such as landscaping and fencing. Home & Land Packages subject to approval from Developer and Council and based on builder's standard design without alterations. Stamp duty, government fees, and other charges not included. The Community Infrastructure Levy and Asset Protection Permit, if applicable, must be arranged directly with the Developer. Additional charges may apply for alterations. Land is s
Request Details
New Home & Land in Yarrabilba!
View photo
Terraced House · for sale
Request Details
New Home & Land in Yarrabilba!
Boyland
· 4 Bedrooms · 2 Baths · Terraced House
· Parking · Equipped kitchen
Boyland · 4 Bedrooms · 2 Baths · Terraced House · Parking · Equipped kitchen
Dalwood - 25 by Simonds Homes Lot 945 New Road, Yarrabilba 440 sqm Available From: $915,680 PACKAGE INCLUSIONS: Site Costs provision Developer & council requirements provision Exposed aggregate Drive-way Feature front entry door Colourbond Sectional garage door & remote controls Floor coverings to entire house 20mm Stone benchtops to kitchen Quality stainless steel cooktop & oven Ceiling fans throughout Plus much more! For more information contact Kyle Waters on 0425 321 906 Home& Land Package not constructed. Images for illustration purposes only and may feature items not included in price, such as landscaping and fencing. Home & Land Packages subject to approval from Developer and Council and based on builder's standard design without alterations. Stamp duty, government fees, and other charges not included. The Community Infrastructure Levy and Asset Protection Permit, if applicable, must be arranged directly with the Developer. Additional charges may apply for alterations. Land is s
Request Details

Get email alerts

Don't miss out: be the first to know about new properties

The alert was correctly created

On subscribing you accept the conditions of use and the privacy policy
Alert
Receive new ads in your inbox
Save this search
Receive alerts for new listings

We'll send you an email when we have new properties for: "Houses for sale in Boyland"

The alert was correctly created

Cedar Creek, Logan City Council
Yarrabilba
Get email alerts and be the first to see new listings
Required field
On subscribing I accept the terms of the privacy policy
Perfect! You'll soon start receiving new listings via email
Alert
Receive an email when we have new ads for Houses for sale in Boyland
Save this search
Filters

Bedrooms

Size (m²)

Price

$
$

Property type

Bathrooms

Clear all filters
Receive notifications when new entries are published.