383 properties for sale in Boyanup

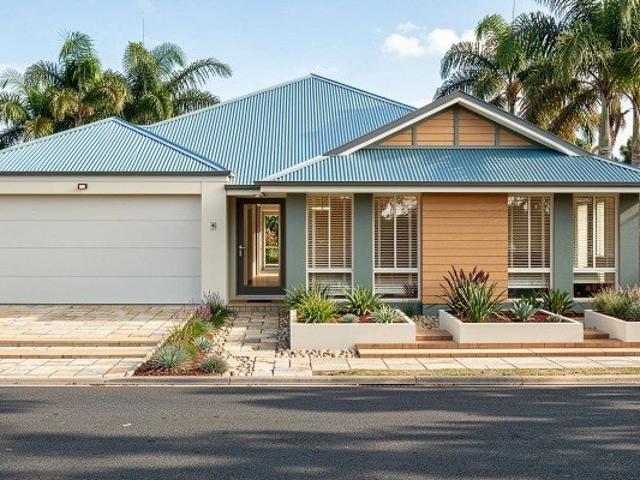
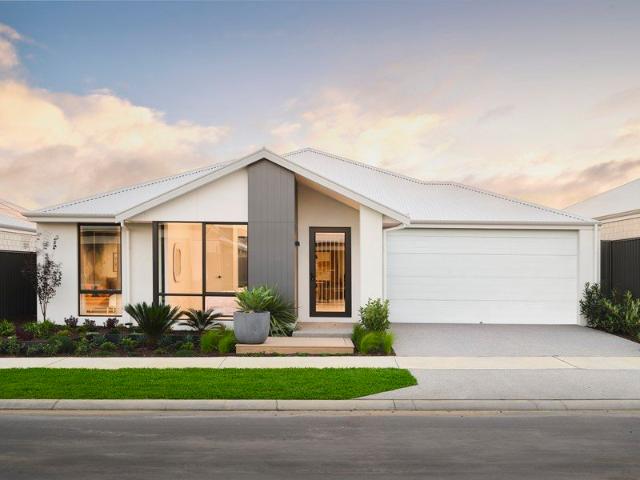
BUILD IN DONNYBROOK WITH DALE ALCOCK HOMES
View photo
Terraced House · for sale
Request Details
BUILD IN DONNYBROOK WITH DALE ALCOCK HOMES
Boyanup
· 4 Bedrooms · 2 Baths · Terraced House
· Garden · Parking · Equipped kitchen
Boyanup · 4 Bedrooms · 2 Baths · Terraced House · Garden · Parking · Equipped kitchen
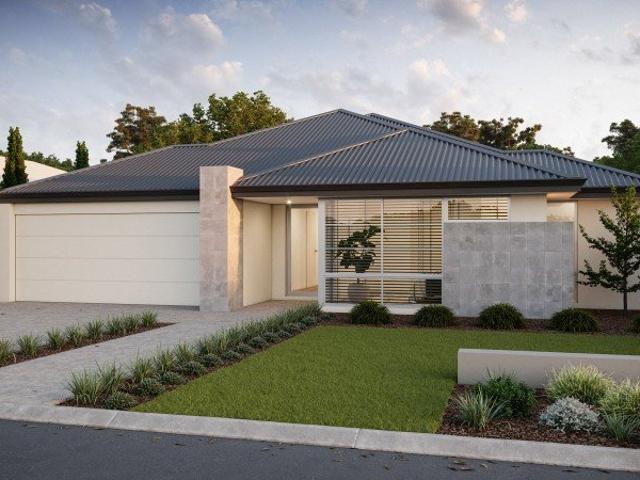
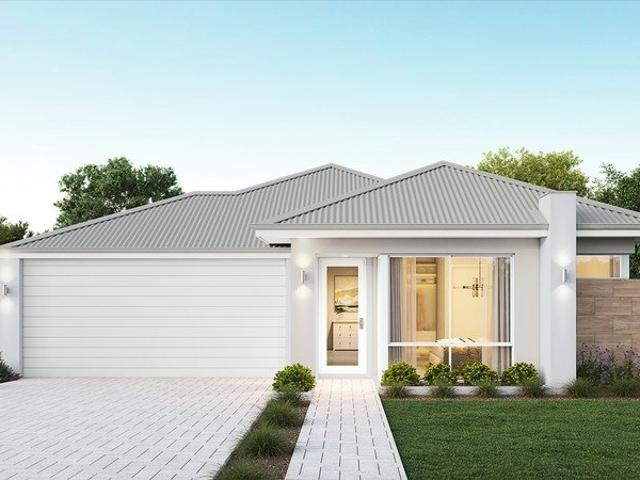
Plenty of room to grow and make it your own. This generously sized lot gives you the flexibility to do it your way; whether it's room for the dog to run around, that big garden you've always wanted, a shed out back or room to park the boat. LOCATION FEATURES - 2.7km to the town centre and Donnybrook Apple Fun Park - 2.5km to Donnybrook IGA - 4.7km to Donnybrook District High School - 5km to Donnybrook District Primary School - 4.5km to Donnybrook Recreation Centre Your dream lifestyle awaits with endless possibilities. This is the perfect place to call home with everything you need right at your doorstep! WHAT'S INCLUDED? - Choice of feature facades - Ducted reverse cycle air-conditioning with smart system controller - Double bowl undermount sink - High 31c ceilings to kitchen, living and dining - COLORBOND® steel roof, garage door, fascia, downpipes and gutters in designer colours - 900mm stainless steel kitchen appliances (as per plan) - Stone benchtops to kitchen, bathroom, ensuite
Request Details
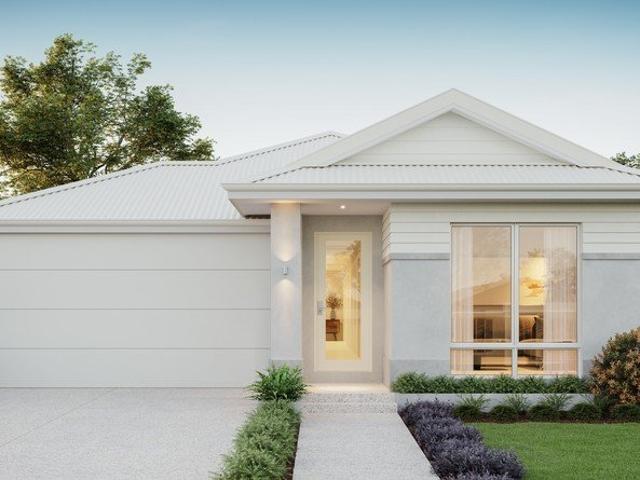
Room to Grow In Capel Beautiful New Home and Land Packages
View photo
Terraced House · for sale
Request Details
Room to Grow In Capel Beautiful New Home and Land Packages
Boyanup
· 4 Bedrooms · 2 Baths · Terraced House
· Equipped kitchen
Boyanup · 4 Bedrooms · 2 Baths · Terraced House · Equipped kitchen
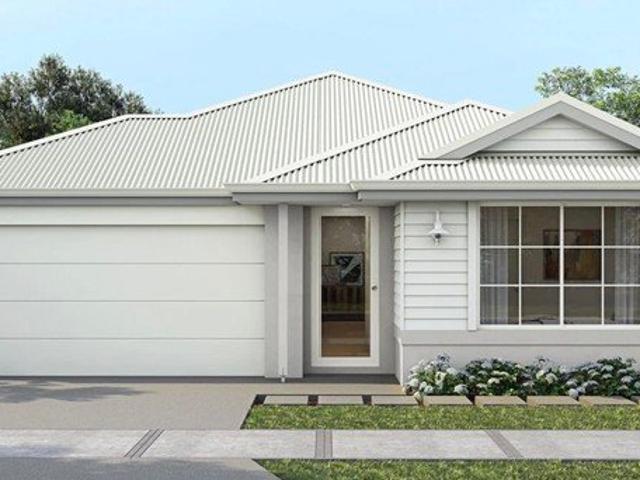
Welcome to a new home community where space, lifestyle and smart design come together. Located in the heart of Capel, this thoughtfully planned estate offers the perfect setting to build a modern home surrounded by the natural beauty of Western Australia's South West. At the centre of this opportunity is a beautifully designed 4x2 home, created for relaxed, contemporary living. Featuring four generous bedrooms, a private master suite with ensuite, and a light-filled open-plan kitchen, living and dining area, this design is ideal for families, professionals or those who simply love space. Seamless indoor-outdoor flow connects the living areas to an alfresco, perfect for entertaining or enjoying Capel's fresh country air. Wide streets, nearby parks and local schools make everyday life easy, while pristine beaches, Geographe Bay and Bunbury's city conveniences are just minutes away. It's a location that offers room to breathe without sacrificing connection. Now is the time to secure your
Request Details
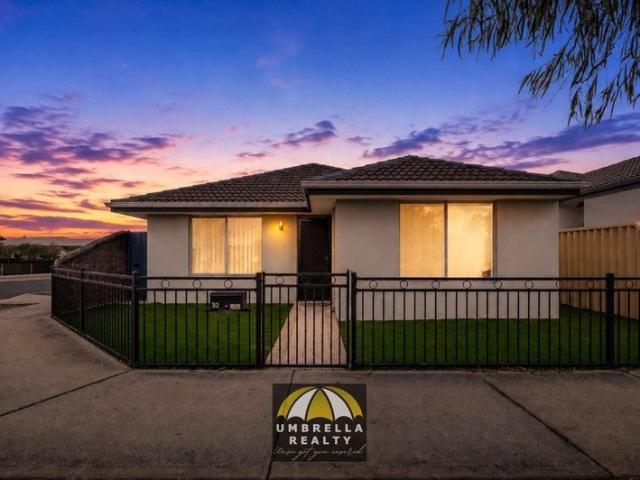
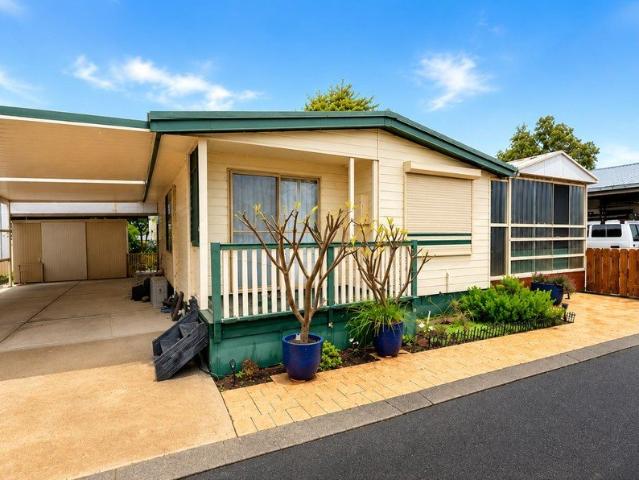
Stylish Family Living Packed with Space, Comfort & Entertaining Appeal
View photo
House · for sale
Request Details
Stylish Family Living Packed with Space, Comfort & Entertaining Appeal
Boyanup
· 4 Bedrooms · 2 Baths · House
· Parking · Patio · Equipped kitchen
Boyanup · 4 Bedrooms · 2 Baths · House · Parking · Patio · Equipped kitchen
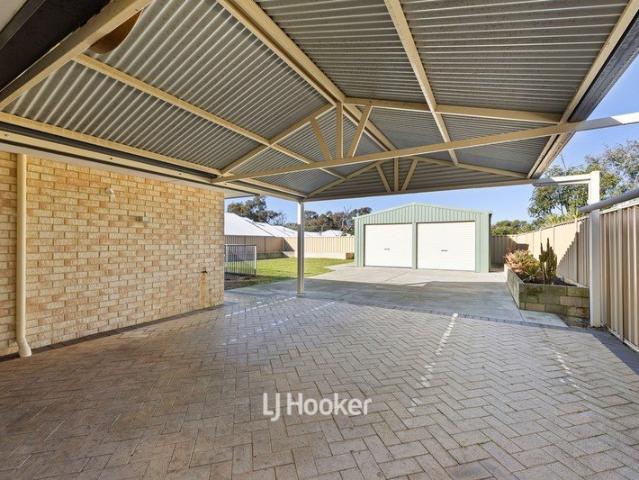
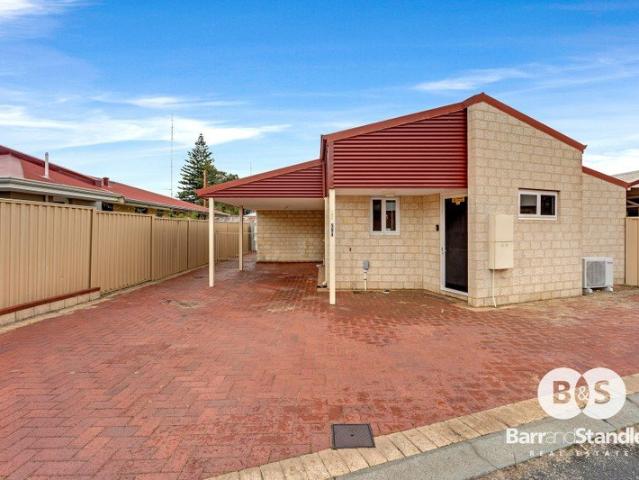
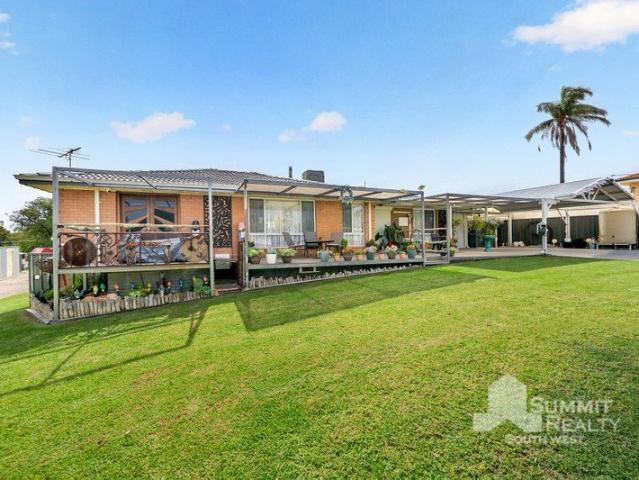
Presenting 2 Samrose Road, a beautifully presented family home in the sought-after suburb of Dalyellup. Built in 2000, this spacious property has been thoughtfully designed for comfortable family living. Inside, the home features a renovated kitchen and a light-filled open plan living and dining area PLUS a separate front lounge, dedicated study, and activity area, providing plenty of space for the whole family. The spacious master bedroom includes a walk-in robe and ensuite, while the three secondary bedrooms all feature built-in robes. Outside, enjoy entertaining under the gabled patio with BBQ area, along with ample parking for a caravan or boat, convenient side access, and a large powered shed. Positioned in a peaceful location close to schools, shops, parks, and everyday amenities, this impressive home offers the complete family lifestyle. Property Features: Double Carport Caravan/boat pad parking Corner block with plenty of additional parking and side access Security cameras Fron
Request Details
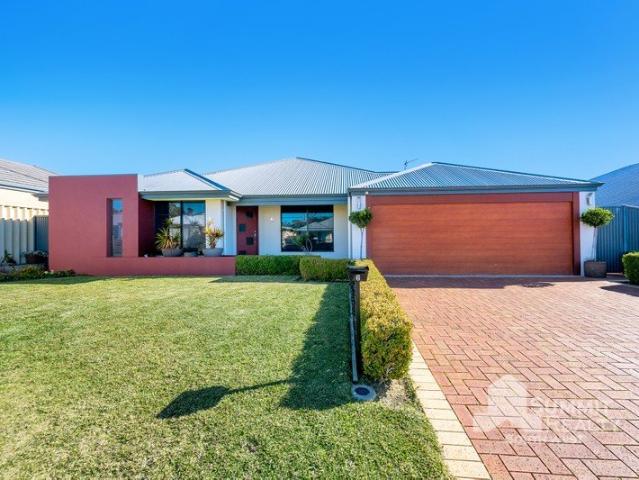
Modern Living Meets Country Calm
View photo
Terraced House · for sale
Request Details
Modern Living Meets Country Calm
Boyanup
· 3 Bedrooms · 2 Baths · Terraced House
· Equipped kitchen
Boyanup · 3 Bedrooms · 2 Baths · Terraced House · Equipped kitchen
Welcome to a new home community where space, lifestyle and smart design come together. Located in the heart of Capel, this thoughtfully planned estate offers the perfect setting to build a modern home surrounded by the natural beauty of Western Australia's South West. At the centre of this opportunity is a beautifully designed 4x2 home, created for relaxed, contemporary living. Featuring four generous bedrooms, a private master suite with ensuite, and a light-filled open-plan kitchen, living and dining area, this design is ideal for families, professionals or those who simply love space. Seamless indoor-outdoor flow connects the living areas to an alfresco, perfect for entertaining or enjoying Capel's fresh country air. Wide streets, nearby parks and local schools make everyday life easy, while pristine beaches, Geographe Bay and Bunbury's city conveniences are just minutes away. It's a location that offers room to breathe without sacrificing connection. Now is the time to secure your
Request Details
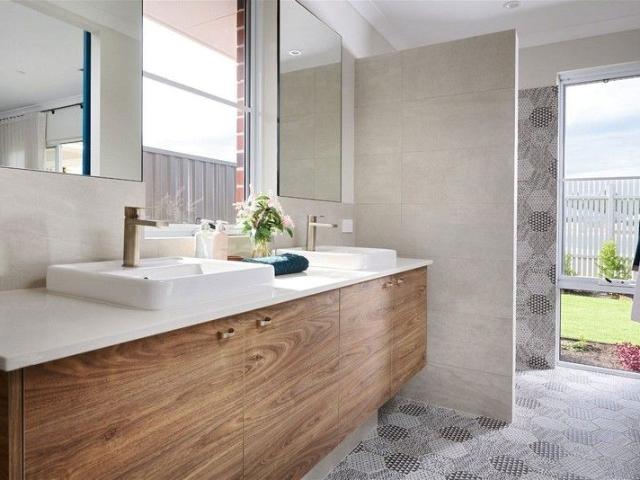
Build your Dream where Life Slows Down New Home Packages Capel
View photo
Terraced House · for sale
Request Details
Build your Dream where Life Slows Down New Home Packages Capel
Boyanup
· 4 Bedrooms · 2 Baths · Terraced House
· Equipped kitchen
Boyanup · 4 Bedrooms · 2 Baths · Terraced House · Equipped kitchen
Welcome to a new home community where space, lifestyle and smart design come together. Located in the heart of Capel, this thoughtfully planned estate offers the perfect setting to build a modern home surrounded by the natural beauty of Western Australia's South West. At the centre of this opportunity is a beautifully designed 4x2 home, created for relaxed, contemporary living. Featuring four generous bedrooms, a private master suite with ensuite, and a light-filled open-plan kitchen, living and dining area, this design is ideal for families, professionals or those who simply love space. Seamless indoor-outdoor flow connects the living areas to an alfresco, perfect for entertaining or enjoying Capel's fresh country air. Wide streets, nearby parks and local schools make everyday life easy, while pristine beaches, Geographe Bay and Bunbury's city conveniences are just minutes away. It's a location that offers room to breathe without sacrificing connection. Now is the time to secure your
Request Details
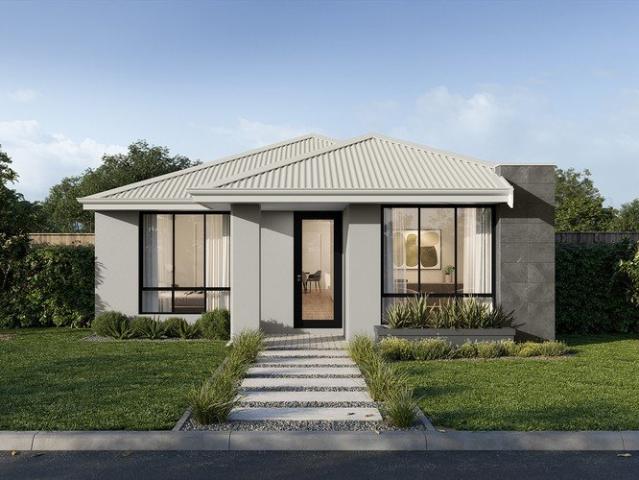
Beautiful Country Home in Capel
View photo
Terraced House · for sale
Request Details
Beautiful Country Home in Capel
Boyanup
· 4 Bedrooms · 2 Baths · Terraced House
· Equipped kitchen
Boyanup · 4 Bedrooms · 2 Baths · Terraced House · Equipped kitchen
Welcome to a new home community where space, lifestyle and smart design come together. Located in the heart of Capel, this thoughtfully planned estate offers the perfect setting to build a modern home surrounded by the natural beauty of Western Australia's South West. At the centre of this opportunity is a beautifully designed 4x2 home, created for relaxed, contemporary living. Featuring four generous bedrooms, a private master suite with ensuite, and a light-filled open-plan kitchen, living and dining area, this design is ideal for families, professionals or those who simply love space. Seamless indoor-outdoor flow connects the living areas to an alfresco, perfect for entertaining or enjoying Capel's fresh country air. Wide streets, nearby parks and local schools make everyday life easy, while pristine beaches, Geographe Bay and Bunbury's city conveniences are just minutes away. It's a location that offers room to breathe without sacrificing connection. Now is the time to secure your
Request Details
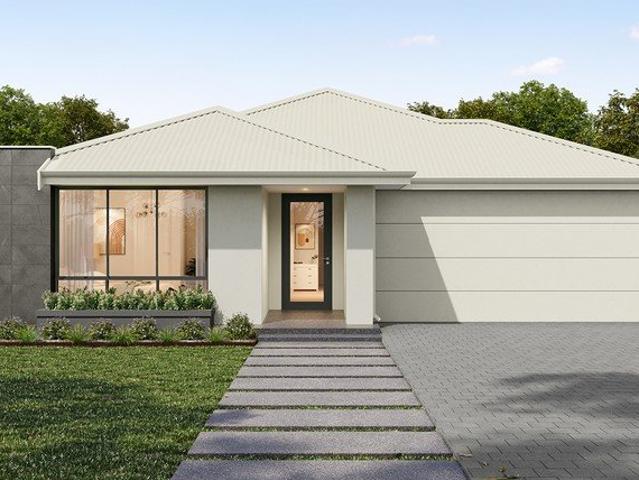
Be in the Limelight, with the ultimate rear access and room for a shed for the car enthusiast or woodworker and still leaving room for the kids
View photo
Terraced House · for sale
Request Details
New
Be in the Limelight, with the ultimate rear access and room for a shed for the car enthusiast or woodworker and still leaving room for the kids
Boyanup
· 4 Bedrooms · 2 Baths · Terraced House
· Garden · Air conditioning · Equipped kitchen
Boyanup · 4 Bedrooms · 2 Baths · Terraced House · Garden · Air conditioning · Equipped kitchen
Welcome to The Limelight, a home designed for families who need room to grow, play and enjoy every moment together. With spacious open-plan living, raised ceilings that create an incredible sense of light and space, and a dedicated home theatre, this is a home built for making memories. Step outside and you'll discover one of the standout features-rear access with plenty of room to build the ultimate shed. Whether it's for the boat, caravan, project car or weekend workshop, there's space for Dad's hobbies while the kids enjoy the big backyard. Comfort is covered year-round with reverse-cycle air conditioning, while the 6.5kW solar power system helps keep energy costs down. Perfectly suited to modern family life, The Limelight offers the lifestyle you've been dreaming of-a home where everyone has space to relax, entertain and thrive. It's your time to step into the spotlight and make The Limelight your family's next chapter. Inclusions: 31c High Ceilings to Living Dining Kitchen and Ent
Request Details
EXCLUSIVE HOUSE & LAND DON'T MISS OUT!
View photo
Terraced House · for sale
Request Details
EXCLUSIVE HOUSE & LAND DON'T MISS OUT!
Boyanup
· 3 Bedrooms · 2 Baths · Terraced House
· Equipped kitchen
Boyanup · 3 Bedrooms · 2 Baths · Terraced House · Equipped kitchen
Experience life at Wildwood, where wide open spaces, leafy surrounds and the sound of the ocean are part of everyday living. Located just a short stroll from the beach and connected to Dalyellup Beach's growing range of amenities, Wildwood provides the ideal place to build a home. LOCATION FEATURES - Dalyellup shopping centre - home to Woolworths and a range of specialty shops, cafes and restaurants - Close to modern health and medical services, including the South West Health Campus - Close to a range of schools including Tuart Forest and Dalyellup Primary Schools - Surrounded by well maintained parks and playgrounds - 1.2km to Dalyellup Beach - 11km to the Bunbury CBD This home delivers all the things you've to grown to expect from a Dale Alcock home; great value that doesn't compromise on quality inclusions. WHAT'S INCLUDED? - Choice of feature facades - Ducted reverse cycle air-conditioning with smart system controller - Double bowl undermount sink - High 31c ceilings to kitchen, l
Request Details
GUIDING $600,000's
View photo
House · for sale
Request Details
GUIDING $600,000's
Boyanup
· 3 Bedrooms · 2 Baths · House
· Garden · Parking
Boyanup · 3 Bedrooms · 2 Baths · House · Garden · Parking
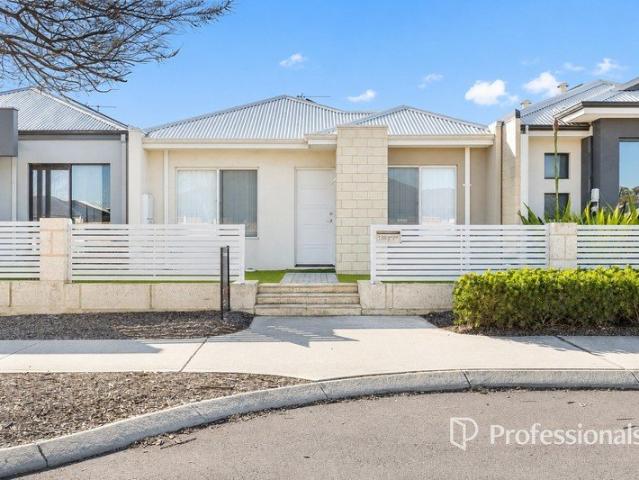
Convenient Dalyellup location and just 3 years old! Come and take a look at 14 Norton Promenade, Dalyellup. Resting on a 293 m² block, this 3 bedroom, 2 bathroom home offers a rear double garage and a fully secure backyard. Built in 2023, this near-new property has a modern, sleek front façade, and once you walk in the front door, you're going to be pleasantly surprised. Easy care timber look flooring flows from front to rear, yes, the bedrooms too! This whole home has been designed with easy care & low maintenance in mind, with the master bedroom offering his-and-her robes and a separate ensuite with quality, deep grey tiled floors and walls, and modern, big tiles! On the opposite side of the hallway, the two minor bedrooms both have robe recesses and easy access to the master bathroom, with a shower and a separate bath, while the toilet is off the hallway separately, which is always convenient. The laundry has a sliding door out to the drying courtyard. At the rear, a spacious open p
Request Details
Magic on Milesi
View photo
House · for sale
Request Details
Magic on Milesi
Boyanup
· 3 Bedrooms · 2 Baths · House
· Garden · Parking · Equipped kitchen
Boyanup · 3 Bedrooms · 2 Baths · House · Garden · Parking · Equipped kitchen
Express sale all offers presented by 4pm 28th July 2026 unless sold prior. In the heart of Dalyellup, close to the shops and just a few doors down from the lovely open space at Murtin Park, is this impressive 3-bedroom, 2-bathroom home. The front of the home comes with a paved driveway, 2-car garage with direct entry into the home. The portico leads you to a tiled entry and invites you into the open-plan living/dining/kitchen space. Plenty of natural light pours in from big picture windows. The kitchen comes with plenty of bench space, double sink under a large window, overhead cupboards, electric oven, gas cooktop, space for a double fridge and a fabulous walk-in pantry. The laundry adjoins the kitchen and provides outside access. A paved alfresco overlooking the backyard and garden is a pleasant place to relax and entertain. A roller blind ensures shade and a storage room provides additional space. The big master bedroom provides floor-to-ceiling windows, ceiling fan, double walk-in
Request Details
HIGH EXPOSURE INDUSTRIAL OPPORTUNITY WITH RESIDENCE
View photo
House · for sale
Request Details
HIGH EXPOSURE INDUSTRIAL OPPORTUNITY WITH RESIDENCE
Boyanup
· 3 Bedrooms · 1 Bath · House
· Equipped kitchen
Boyanup · 3 Bedrooms · 1 Bath · House · Equipped kitchen
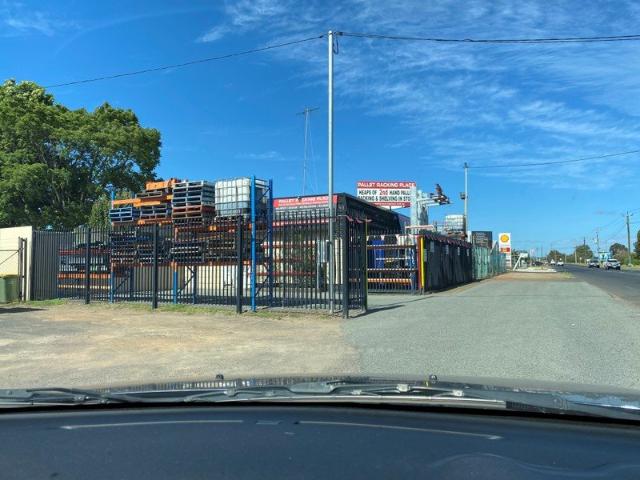
Positioned in a prime, high-visibility location on South Western Highway in Picton, this versatile 1,754m² industrial-zoned property presents an outstanding opportunity for owner-operators, investors or growing businesses.Currently operating as a racking and storage business, the property is exceptionally well set up and adaptable to a wide range of commercial uses.At the front of the property sits a well-maintained 3–4 bedroom residence, ideal for onsite living or conversion to office space. The home features a spacious kitchen with gas cooktop and ample storage, separate dining area, sunken lounge, enclosed entertaining area, plus one bathroom and two toilets—offering flexibility for business or residential use.The industrial infrastructure is where this property truly shines. The main shed is fully lined and insulated, complete with a front office including toilet and basin, kitchenette with bar fridge, a large storage area, and a separate workshop/storage section. Equipped with 3-p
Request Details
Renovated Family Living with a 100m² Powered Shed & Future Potential
View photo
House · for sale
Request Details
Renovated Family Living with a 100m² Powered Shed & Future Potential
Boyanup
· 4 Bedrooms · 1 Bath · House
· Garden · Equipped kitchen
Boyanup · 4 Bedrooms · 1 Bath · House · Garden · Equipped kitchen
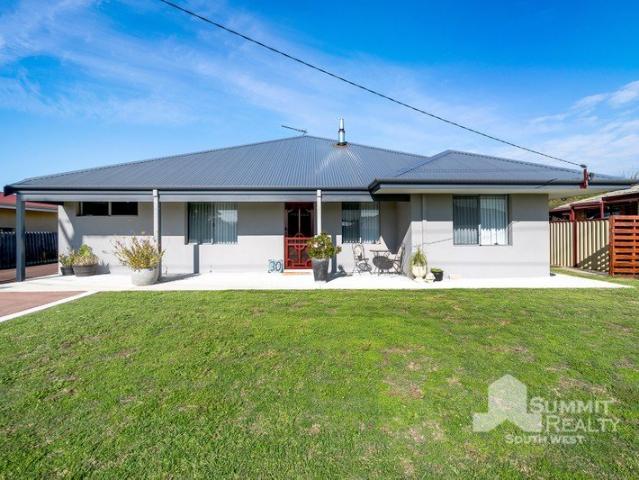
Beautifully renovated by Westmade Homes in 2022, 30 Brockman Street, Capel combines modern comfort with quality finishes and outstanding practicality. Offering four bedrooms, spacious open-plan living with high ceilings, an impressive 100m² powered shed and the potential to expand up in the roof space. This is a home ready to enjoy today with exciting possibilities for tomorrow. High ceilings enhance the light-filled living and dining area, complete with a cosy wood fire, ceiling fan, downlights and durable direct-stick vinyl flooring. Double opening doors connect the heart of the home to the covered outdoor entertaining area overlooking the spacious backyard. The renovated kitchen has been thoughtfully designed with quality Smeg appliances, a Bosch dishwasher, floor-to-ceiling cabinetry, feature tiled splashbacks and excellent storage. While the adjoining laundry continues the home's quality finishes with extensive space for storage, a farmhouse trough and separate toilet. All four be
Request Details
Stylish Millbridge Family Home
View photo
House · for sale
Request Details
Stylish Millbridge Family Home
Boyanup
· 4 Bedrooms · 2 Baths · House
· Parking · Equipped kitchen
Boyanup · 4 Bedrooms · 2 Baths · House · Parking · Equipped kitchen
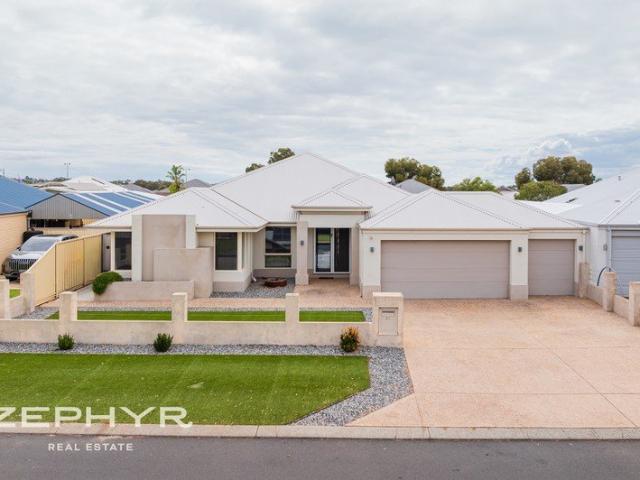
Welcome to 8 Reuben Way, Millbridge, a stylish and spacious family home designed for modern living and effortless comfort. This thoughtfully designed property offers the perfect balance of functionality, low-maintenance living, and contemporary style, making it ideal for growing families or retirees looking for a lock-and-leave lifestyle. At the heart of the home is the stunning kitchen, featuring a glass window splashback, island bench, and walk-in pantry, a space that's both practical and perfect for entertaining. The massive master suite is a true retreat, complete with a full-length walk-in robe and private ensuite bathroom. The three additional bedrooms are all generously sized and are serviced by a central activity or study area, plus there are two separate lounge or TV spaces for the whole family to enjoy. You'll stay comfortable year-round with ducted reverse cycle air-conditioning, while the double lockup garage and separate laundry add extra convenience. Outside, enjoy the ou
Request Details
Southwest's Best Value
View photo
Terraced House · for sale
Request Details
Southwest's Best Value
Boyanup
· 4 Bedrooms · 2 Baths · Terraced House
· Equipped kitchen
Boyanup · 4 Bedrooms · 2 Baths · Terraced House · Equipped kitchen
Located in Capel's newest estate- Tuart Grove, this area invites you to explore the world's only naturally occurring Tuart forest, feast on local wines and produce and relax on pristine beaches close by. This large 550sqm site with its 17m wide frontage offers wonderful value. The ideal family home with four bedrooms, two bathrooms and a home theatre for the family to enjoy. Large windows fill the open plan living area with natural light, and the large alfresco sliding door makes connecting the indoors and outdoors seamless. The kitchen layout includes a well-designed scullery making it practical, functional and aesthetically pleasing. This home is perfect if you're searching for an affordable home that doesn't compromise on quality and comfort. Options to amend the street front elevation to the home with alternate styles to Federation, Mid-Century or Hamptons style available to choose from. Call now to discuss your options further! Inclusions: Land Fencing package Contemporary front f
Request Details
Tuart Grove Estate, Capel
View photo
Terraced House · for sale
Request Details
Tuart Grove Estate, Capel
Boyanup
· 3 Bedrooms · 2 Baths · Terraced House
· Parking · Equipped kitchen
Boyanup · 3 Bedrooms · 2 Baths · Terraced House · Parking · Equipped kitchen
The is home designed for modern living that feels open and connected. The master suite is positioned to the front of the home, featuring a walk-in robe and ensuite, offering both ease and quiet comfort. Moving through the home, the kitchen is equipped with composite surface benchtops, modern appliances and overlooks the dining and living zones toward the alfresco. This clear line of sight enhances the sense of light and outlook throughout, whilst also creating a generous entertaining space. To the rear, a defined bedroom wing features two secondary bedrooms and a spacious family bathroom, facilitating smooth daily routines. A laundry room extending off the kitchen, and a two-car garage with a shopper's entrance, add to the design's practicality. Located in the new Tuart Grove Estate in Capel, located half way between Bunbury & Busselton on a large 555sqm block with side access and plenty of space to grow. Call now to discuss your options further! Inclusions: Land Fencing package Contem
Request Details
Family Living in Prime Location
View photo
House · for sale
Request Details
Family Living in Prime Location
Boyanup
· 4 Bedrooms · 2 Baths · House
· Air conditioning · Parking · Equipped kitchen
Boyanup · 4 Bedrooms · 2 Baths · House · Air conditioning · Parking · Equipped kitchen
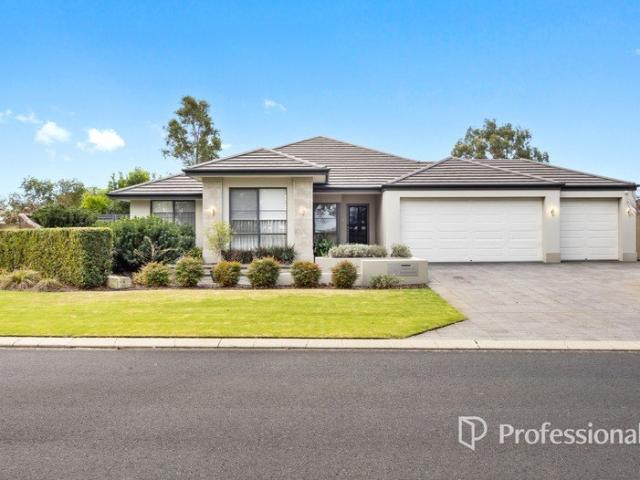
Property Features: Four spacious bedrooms Two bathrooms Master suite with ensuite and separate walk-in robes Open-plan living area with ducted air conditioning throughout 6-minute drive to Eaton Fair A short stroll from Hunter's Park Set in the highly sought after Millbridge Estate, this beautiful family home sits on a 701 m² block, just a short stroll from Hunter's Park and Millar's Creek walkways. A standout frontage with an exposed aggregate driveway that leads to a dual garage with an additional roller door that provides access to extra storage. Inside, a well designed floorplan that provides four generous bedrooms with built in robes and a separate toilet with its own vanity. The spacious master suite includes separate walk in robes and an ensuite with a double vanity. The heart of the home offers a spacious kitchen with stone benchtops, a large island bench and a 900mm gas electric oven. Stainless steel appliances throughout coupled with plenty of storage. The open-plan dining an
Request Details
FABULOUS BUY! PRICED TO GO!
View photo
House · for sale
Request Details
Updated
FABULOUS BUY! PRICED TO GO!
Boyanup
· 4 Bedrooms · 2 Baths · House
· Parking · Air conditioning · Equipped kitchen
Boyanup · 4 Bedrooms · 2 Baths · House · Parking · Air conditioning · Equipped kitchen
Utilising a very tidy, north-facing 360 sqm lot to its maximum benefit, this well-presented Donnybrook property offers the ultimate in convenient, easy-care, 'lock and leave' living, in sought-after Salva Rosa Estate. Built in 2013, the contemporary and comfortable 4-bedroom, 2-bathroom home is complemented by easy access to the lovely Preston River Reserve and local café and shopping precinct. INTERIOR FEATURES 4 bedroom, 2 bathrooms, 2 toilets Versatile neutral colour palette throughout Light-filled, open-concept tiled living space Well-designed kitchen with a large central island, stone benchtops, built-in pantry and plenty of storage Spacious primary bedroom with an ensuite bathroom and walk-in wardrobe Generous secondary bedrooms include built-in closets Family bathroom with a separate bath, great storage Laundry offers a separate toilet and external access Ducted reverse cycle air conditioning EXTERIOR FEATURES Double garage under main roof Secure, dry entry into the home Paved o
Request Details
RIVER LOCATION & CLOSE TO EATON FAIR!
View photo
Apartment · for sale
Request Details
RIVER LOCATION & CLOSE TO EATON FAIR!
Boyanup
· 3 Bedrooms · 2 Baths · Apartment
· Air conditioning · Equipped kitchen
Boyanup · 3 Bedrooms · 2 Baths · Apartment · Air conditioning · Equipped kitchen
Secure this low-maintenance unit that presents 'like new' and is perfect as an investment, downsizer, or ideal first home. Conveniently located just minutes from Eaton Fair Shopping Centre, local schools, and only moments from the river and nearby parklands, you'll love the lifestyle on offer. Enjoy scenic riverside walks or cast a line after a long day. Inside, the home features fresh paint, new security screens and new doors, spacious bedrooms complete with built-in robes and shelving, stylish granite stone benchtops in kitchen and laundry, ceiling fans and split system air conditioning for year-round comfort. Step outside to a private outdoor entertaining area, perfect for relaxing or hosting family and friends. Strata Fees: $340 per quarter Shire Rates: $2428.13 Water Rates: $1603.19 Disclaimer: We have in preparing this document used our best endeavours to ensure the information contained is true and accurate, but accept no responsibility and disclaim all liability in respect to a
Request Details
Sophistication and Serenity
View photo
House · for sale
Request Details
Sophistication and Serenity
Boyanup
· 3 Bedrooms · 2 Baths · House
· Parking · Patio · Equipped kitchen
Boyanup · 3 Bedrooms · 2 Baths · House · Parking · Patio · Equipped kitchen
This charming home boasts stunning views of the picturesque park directly across the street. Upon entering, you'll be greeted by a spacious foyer and a soothing neutral colour scheme. Designed for effortless living, the layout is seamless and inviting. The generous rooms and expansive covered gabled patio make it ideal for year-round entertaining. Conveniently located near shopping, schools, and the beach, this property offers numerous desirable features: - A well-appointed kitchen with a large pantry, gas cooktop, and dishwasher; - Large master bedroom with walk in robes and private ensuite; - Ensuite offers double shower, vanity storage and separate toilet; - Both minor bedrooms are good sized with built in robes; - Main bathroom offers free standing shower, vanity storage and separate bath tub; - 6.2 kW of solar panels for reduced energy costs; - Comprehensive climate control with four split systems, a tile fire, and a gas bayonet; - Ample parking with space for a caravan, side acce
Request Details
Your Next Chapter Starts Here in Capel
View photo
House · for sale
Request Details
Your Next Chapter Starts Here in Capel
Boyanup
· 4 Bedrooms · 2 Baths · House
· Garden · Equipped kitchen
Boyanup · 4 Bedrooms · 2 Baths · House · Garden · Equipped kitchen
Perfectly positioned in Capel, this well-appointed 4-bedroom, 2-bathroom home combines family comfort with a practical and versatile layout. From the moment you step inside, you'll be greeted by raised ceilings that create a light-filled and welcoming atmosphere throughout. The modern kitchen, complete with a walk-in pantry, overlooks the open-plan dining and living area, making it the perfect hub for family life and entertaining. With multiple living zones including an activity area, separate lounge, and dedicated study, there's room for everyone to relax and enjoy. Step outside to the alfresco area, ideal for unwinding or entertaining guests, while the large shed and additional garden sheds provide excellent storage and practicality. Perfect for growing families or those looking to upgrade to a stylish and well-designed home, this property offers the ideal blend of comfort, functionality, and modern living. Don't miss your opportunity to make it yours! Property Features: Extra-large
Request Details
Space, Sheds & Lifestyle on a Huge 1,482m² Block
View photo
House · for sale
Request Details
Space, Sheds & Lifestyle on a Huge 1,482m² Block
Boyanup
· 4 Bedrooms · 1 Bath · House
· Garden · Balcony · Equipped kitchen
Boyanup · 4 Bedrooms · 1 Bath · House · Garden · Balcony · Equipped kitchen
Set on a generous 1,482m² parcel in a convenient Eaton location, this well-positioned property offers the perfect blend of space, functionality and lifestyle. With the Collie River, scenic walking trails, Eaton Fair Shopping Centre and local sporting facilities all close by, this is a home that delivers both everyday convenience and room to move. Inside, the home is centred around a practical kitchen featuring an island bench and an archway connection through to a versatile games or dining area, complete with built-in cupboards, bench space and a split system air conditioner. The main living area is warmed by a woodfire, creating a cosy atmosphere through the cooler months. The master or guest suite is positioned off the living area and enjoys direct access to the front veranda and yard, along with floor-to-ceiling robes. Three additional bedrooms are well-sized, including one with a manual roller shutter, storage cupboards and its own split system air conditioner. Step outside and the
Request Details
Six Acre Lifestyle Property With Space and Privacy
View photo
House · for sale
Request Details
Six Acre Lifestyle Property With Space and Privacy
Boyanup
· 4 Bedrooms · 2 Baths · House
· Access for people with disabilities · Swimming pool · Parking
Boyanup · 4 Bedrooms · 2 Baths · House · Access for people with disabilities · Swimming pool · Parking
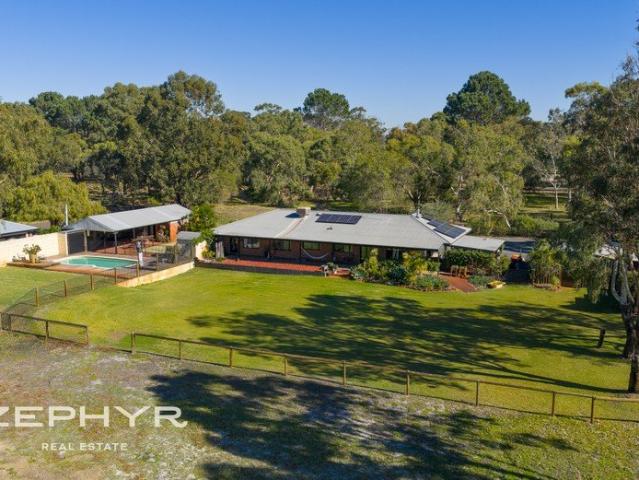
What to Appreciate. Four-bedroom, two-bathroom family home. Master suite with walk-in wardrobe and ensuite featuring heated floors. Separate two-bedroom, one-bathroom, disabled access dwelling approved for Airbnb and business use. Dwelling car park access for up to 12 vehicles. Swimming pool. Dedicated bar and entertaining area. Outdoor toilet and shower. Workshop with vehicle hoist. Separate garage. Established chicken pen. Lawn mower/Gardening shed. Electric gate entrance Nestled within the peaceful flatlands of North Boyanup's Roseclif Park Estate, this rare lifestyle opportunity offers the perfect blend of space, comfort, and versatility. A property that captures a true sense of family, care, and abundant opportunity, this is a place where lasting memories are made and future possibilities are endless. The well-appointed four-bedroom, two-bathroom residence has been thoughtfully designed for relaxed family living, featuring generous indoor and outdoor spaces that embrace the rural
Request Details
HOME FULL OF CHARACTER WITH A MILLION DOLLAR VIEW!
View photo
House · for sale
Request Details
HOME FULL OF CHARACTER WITH A MILLION DOLLAR VIEW!
Boyanup
· 3 Bedrooms · 1 Bath · House
· Air conditioning
Boyanup · 3 Bedrooms · 1 Bath · House · Air conditioning
Here's your chance to step into the property market with a home that combines charm, potential, and an enviable location. Positioned at the top of Palmer Street, this property captures stunning west-facing viewsoffering the perfect backdrop for relaxed afternoons and breathtaking sunsets. Full of warmth and character, this 2-bedroom plus sleepout, 1-bathroom home was originally built in 1950 and showcases lovely high ceilings that enhance the sense of space throughout. Thoughtful renovations have already been completed to modernise and improve comfort, while still leaving scope for you to add your own personal touch. Year-round comfort is assured with ceiling fans installed throughout most rooms, complemented by split system air conditioning servicing both the main living area and master bedroom. Set on a classic quarter-acre block, there's plenty of room to expand, landscape, or create your ideal outdoor lifestyle. Glass French doors open out onto both front and rear verandahsperfect
Request Details
Stunning Family Home in Sought After Donnybrook Location
View photo
House · for sale
Request Details
Stunning Family Home in Sought After Donnybrook Location
Boyanup
· 3 Bedrooms · 2 Baths · House
· Garden
Boyanup · 3 Bedrooms · 2 Baths · House · Garden
Discover this beautifully crafted 2018 Country Builders home, nestled in the heart of Donnybrook. This residential house boasts three spacious bedrooms and two modern bathrooms, along with a theatre and study, perfect for family living or entertaining guests. Enjoy the convenience of a massive 1630sqm block with side access, offering ample space for outdoor activities and future expansions. FEATURES 3 Bedrooms, 2 Bathrooms Huge 1,630sqm block with Side Access Airconditioning in the Bedrooms and Living areas 2018 Country Builders build Theatre and Study Close to Parks, Schools and Donnybrook town centre Bush and Creek Views to the rear of the property The property features a remarkable 65,000L water tank, ensuring sustainable living while providing all the water you need for your garden and daily use. With picturesque views of the bushland and creek at the rear, this home offers a serene escape from the hustle and bustle of daily life. You'll love the tranquillity and natural beauty tha
Request Details
Eaton Opportunity with Broad Appeal
View photo
House · for sale
Request Details
Eaton Opportunity with Broad Appeal
Boyanup
· 4 Bedrooms · 2 Baths · House
· Garden · Parking · Fireplace · Patio · Equipped kitchen
Boyanup · 4 Bedrooms · 2 Baths · House · Garden · Parking · Fireplace · Patio · Equipped kitchen
Whether you're an investor seeking a solid addition to your portfolio, a family looking for a comfortable home, or a buyer wanting a convenient location, this property is sure to impress. Offering four comfortable bedrooms and two bathrooms, the home features an open-plan living, dining and kitchen area, along with a separate lounge room positioned at the front of the home for added flexibility. Step outside to enjoy the covered patio, easy-care backyard and spacious powered shed, providing plenty of room for storage or hobbies. Situated on a 540sqm block in the heart of Eaton and just moments from the ever-growing Eaton Fair Shopping Centre, schools, parks and local amenities, this is an opportunity not to be missed! Property Features: Double carport Front lounge room Master bedroom with split-system A/C, walk-in robe and ensuite Three secondary bedrooms with built-in robes Main bathroom with separate bath and shower Open-plan living area with split-system A/C and wood fireplace Kitch
Request Details

Get email alerts

Don't miss out: be the first to know about new properties

The alert was correctly created

On subscribing you accept the conditions of use and the privacy policy
Alert
Receive new ads in your inbox
Save this search
Receive alerts for new listings

We'll send you an email when we have new properties for: "Properties for sale in Boyanup"

The alert was correctly created

North Boyanup
Dardanup West
Get email alerts and be the first to see new listings
Required field
On subscribing I accept the terms of the privacy policy
Perfect! You'll soon start receiving new listings via email
Alert
Receive an email when we have new ads for Properties for sale in Boyanup
Save this search
Filters

Bedrooms

Size (m²)

Price

$
$

Property type

Bathrooms

Clear all filters
Receive notifications when new entries are published.