1,773 houses for sale in Bow Bowing

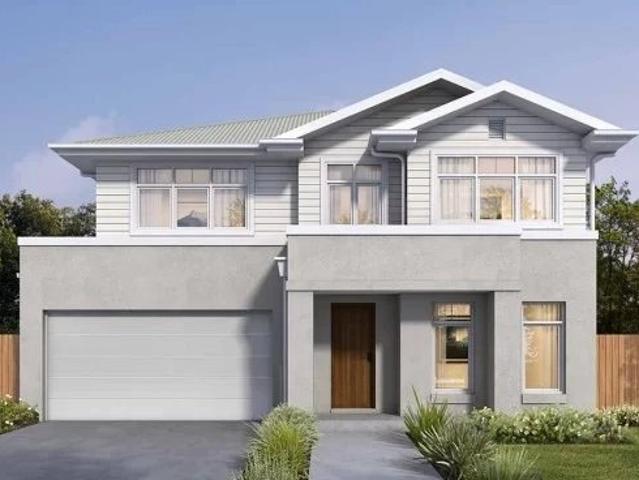
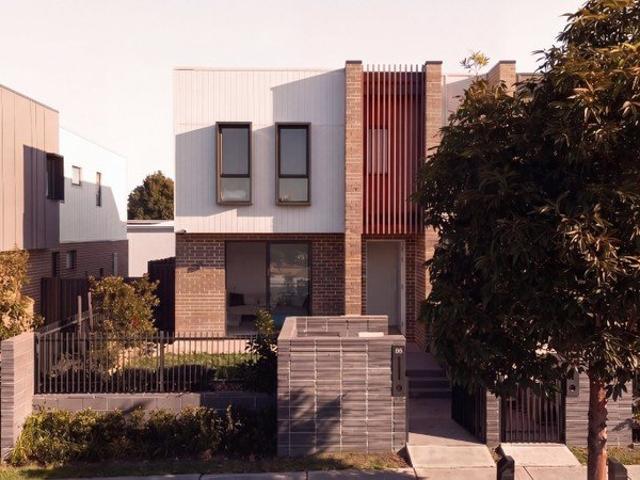
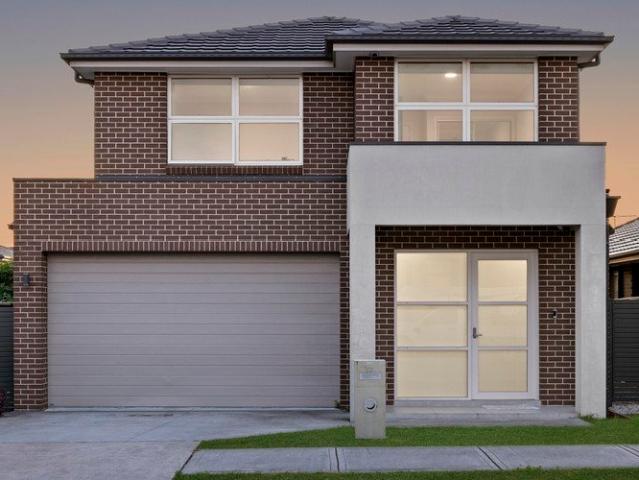
Amazing Double Storey House for sale in Claymore Land Reg. Date Nov 2026
View photo
Terraced House · for sale
Request Details
Amazing Double Storey House for sale in Claymore Land Reg. Date Nov 2026
Bow Bowing
· 4 Bedrooms · 3 Baths · Terraced House
· Equipped kitchen
Bow Bowing · 4 Bedrooms · 3 Baths · Terraced House · Equipped kitchen
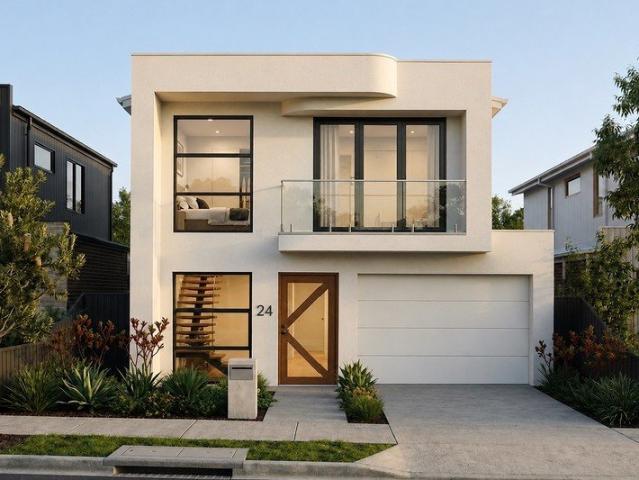
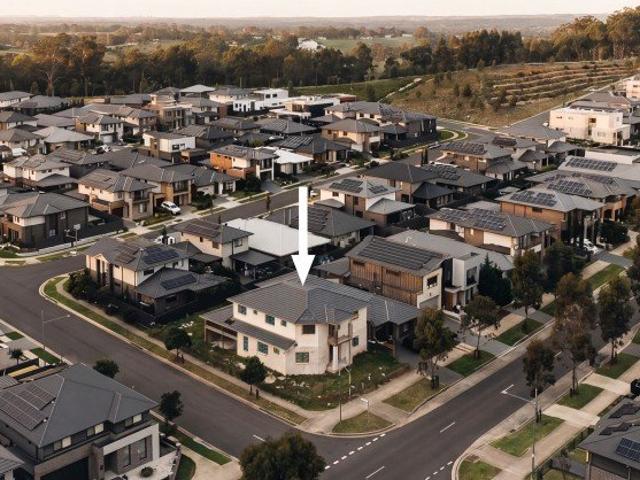
A developing residential community offering affordable housing options, family-friendly surroundings, and improving local amenities. Its ongoing renewal and infrastructure investment create opportunities for future growth. Key Points: - Growing residential community - Relatively affordable housing options - Family-friendly parks and open spaces - Access to schools, shops, and essential services - Ongoing community and infrastructure improvements - Potential for long-term property growth Inclusions: - FIXED SITE COSTS - BASIX - Plain concrete driveway up to 60m2 - excludes footpath - Actron single-phase ducted air-conditioning unit - 2590mm high ceilings to ground floor only - Full height tiling to Bathroom and Ensuite only - Creative Collection Range -20 mm stone to Kitchen - Designer Sink Mixer - Finger pull cabinetry to overhead cupboards - 2400mm high overhead kitchen wall cabinetry - Soft-close drawers and doors - Plumbed cold water point to fridge space - 900mm - SS - Gas Cooktop
Request Details
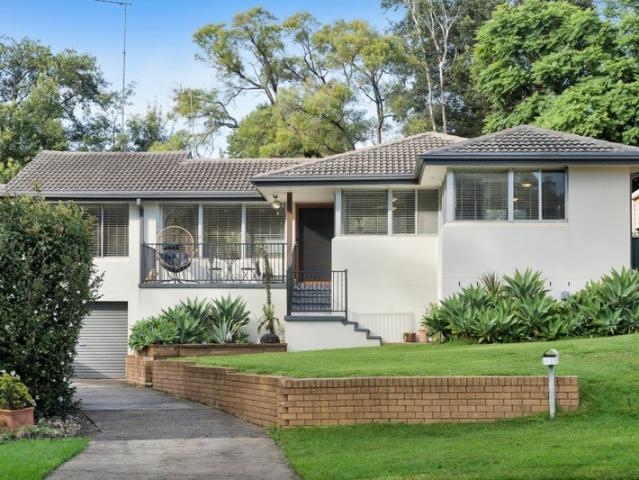
The Complete Family Package
View photo
House · for sale
Request Details
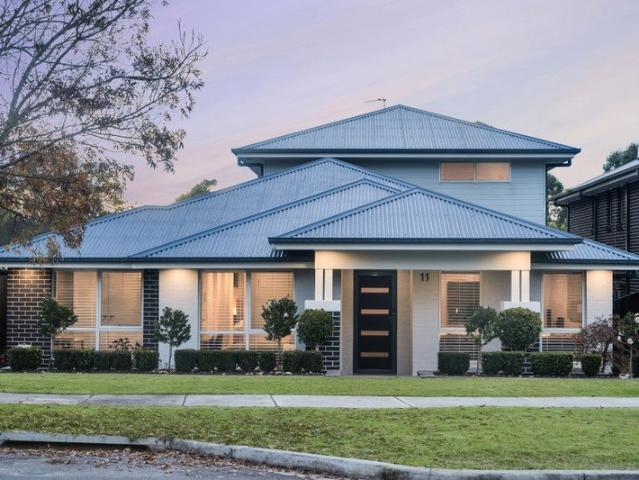
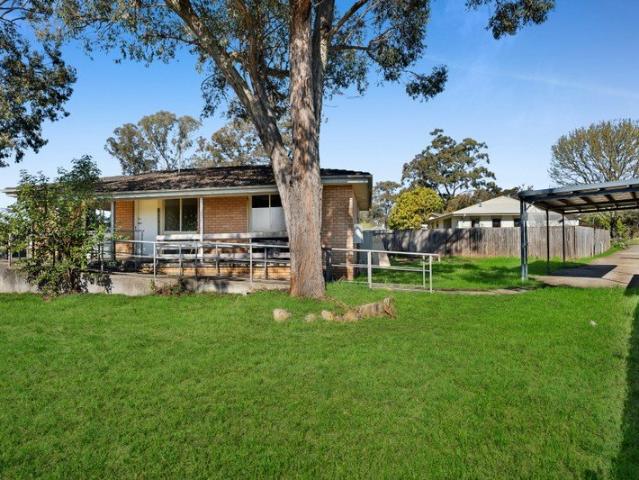
The Complete Family Package
Bow Bowing
· 3 Bedrooms · 1 Bath · House
· Equipped kitchen
Bow Bowing · 3 Bedrooms · 1 Bath · House · Equipped kitchen
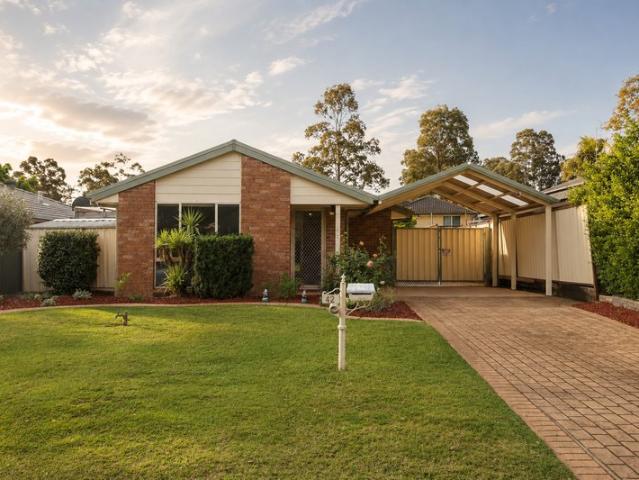
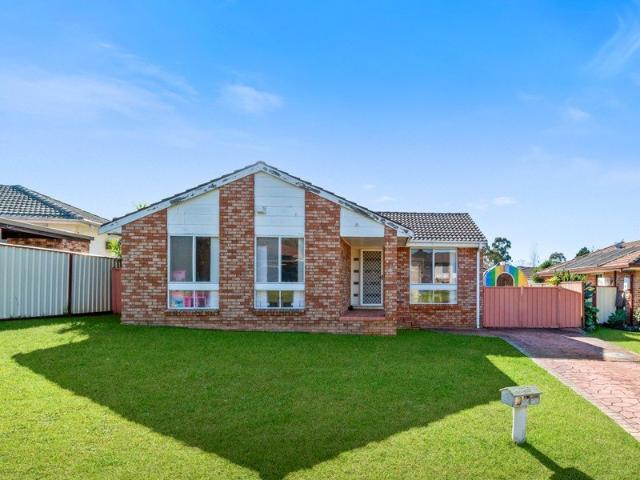
Positioned in a tightly held cul-de-sac, this elevated family home captures beautiful bushland views and offers a spacious, versatile layout designed for comfortable everyday living. Set high on the street, 27 Stromlo Crescent delivers privacy, space and a functional floorplan perfect for savvy buyers looking to secure a quality home in a sought-after pocket. Currently leased for $650 P/W until December 2026 this property offers a secure investment. Inside, the home boasts multiple oversized living zones including a generously sized kitchen and dining area, an extended family room, and an additional separate living space, ideal for entertaining or relaxing with the family. The well-appointed kitchen features gas cooking, a central island bench, dishwasher, and ample storage, all overlooking the main living areas. Accommodation includes three well-proportioned bedrooms, all fitted with built-in wardrobes and serviced by a neat and tidy main bathroom, plus the convenience of a separate t
Request Details
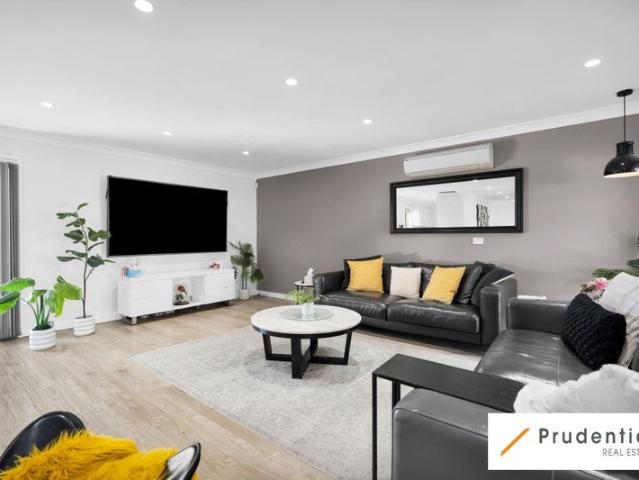
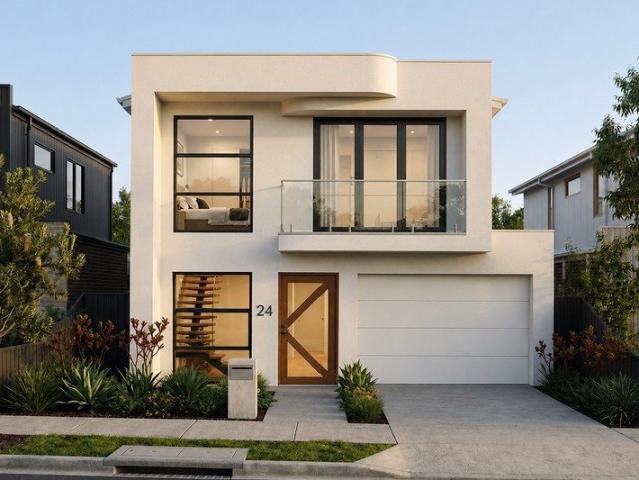
Amazing Double Storey House for Sale in Claymore Land Reg. Date Nov 2026
View photo
Terraced House · for sale
Request Details
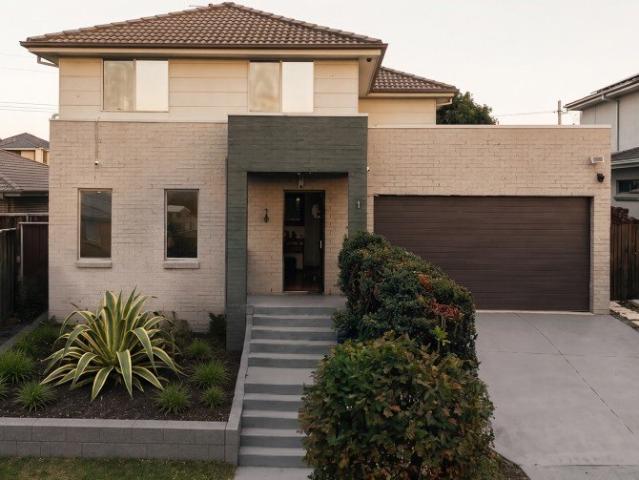
Amazing Double Storey House for Sale in Claymore Land Reg. Date Nov 2026
Bow Bowing
· 5 Bedrooms · 3 Baths · Terraced House
· Equipped kitchen
Bow Bowing · 5 Bedrooms · 3 Baths · Terraced House · Equipped kitchen
A developing residential community offering affordable housing options, family-friendly surroundings, and improving local amenities. Its ongoing renewal and infrastructure investment create opportunities for future growth. Key Points: - Growing residential community - Relatively affordable housing options - Family-friendly parks and open spaces - Access to schools, shops, and essential services - Ongoing community and infrastructure improvements - Potential for long-term property growth Inclusions: - FIXED SITE COSTS - BASIX - Plain concrete driveway up to 60m2 - excludes footpath - Actron single-phase ducted air-conditioning unit - 2590mm high ceilings to ground floor only - Full-height tiling to Bathroom and Ensuite only - Creative Collection Range - 20mm Stone to Kitchen - Designer Sink Mixer - Finger pull cabinetry to overhead cupboards - 2400mm high overhead kitchen wall cabinetry - Soft-close drawers and doors - Plumbed cold water point to fridge space - 900mm - SS - Gas Cooktop
Request Details
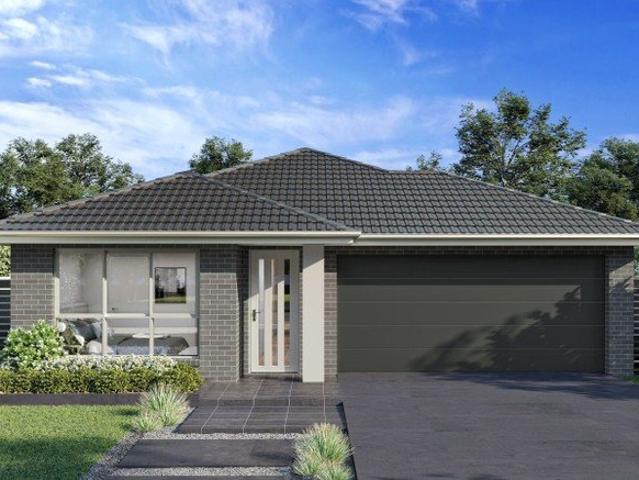
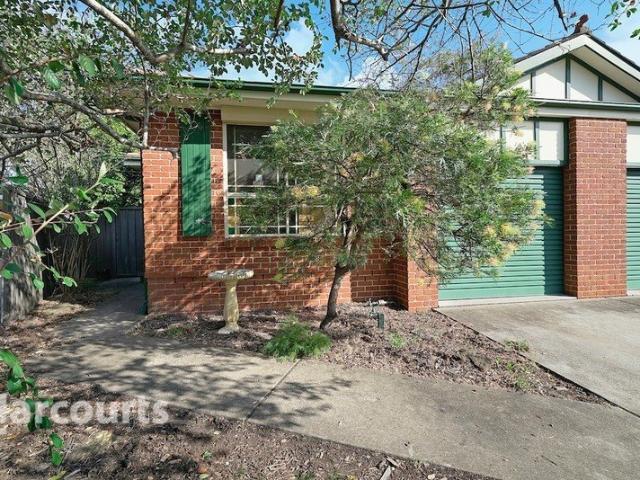
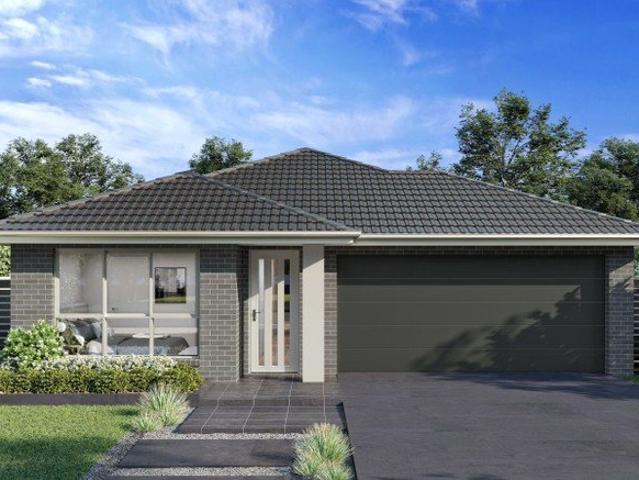
Amazing Single Storey House for Sale in Claymore Land Reg. Date Oct 2026
View photo
Terraced House · for sale
Request Details
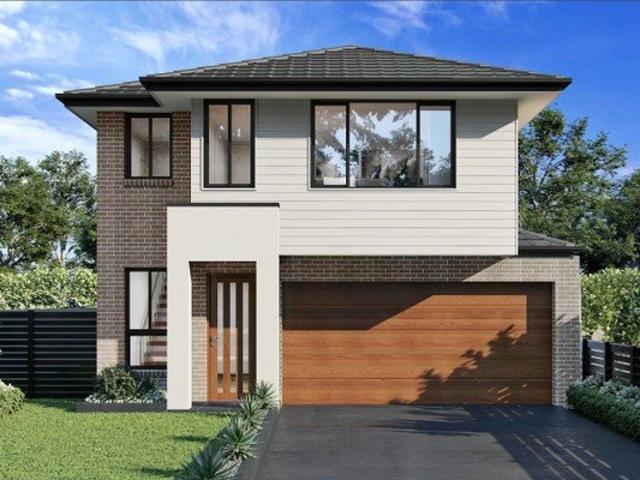
Amazing Single Storey House for Sale in Claymore Land Reg. Date Oct 2026
Bow Bowing
· 4 Bedrooms · 2 Baths · Terraced House
· Equipped kitchen
Bow Bowing · 4 Bedrooms · 2 Baths · Terraced House · Equipped kitchen
A developing residential community offering affordable housing options, family-friendly surroundings, and improving local amenities. Its ongoing renewal and infrastructure investment create opportunities for future growth. Key Points: - Growing residential community - Relatively affordable housing options - Family-friendly parks and open spaces - Access to schools, shops, and essential services - Ongoing community and infrastructure improvements - Potential for long-term property growth Inclusions: - FIXED SITE COSTS - BASIX - Plain concrete driveway up to 60m2 - excludes footpath - Actron single-phase ducted air-conditioning unit - 2590mm high ceilings to ground floor only - Full-height tiling to Bathroom and Ensuite only - Creative Collection Range - 20mm Stone to Kitchen - Designer Sink Mixer - Finger pull cabinetry to overhead cupboards - 2400mm high overhead kitchen wall cabinetry - Soft-close drawers and doors - Plumbed cold water point to fridge space - 900mm - SS - Gas Cooktop
Request Details
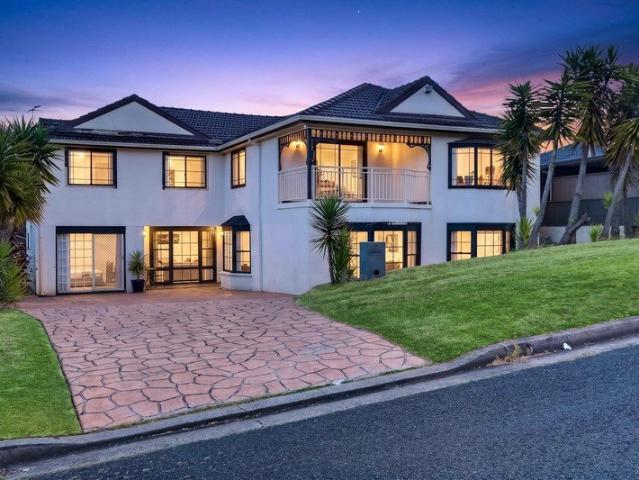
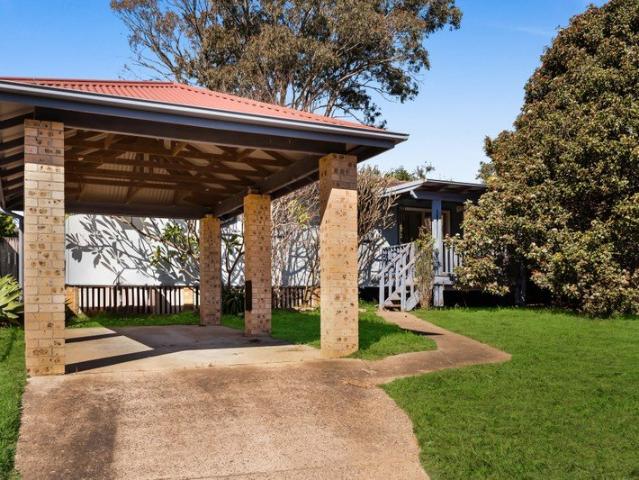
Tightly held home on acreage with superb potential
View photo
House · for sale
Request Details
Tightly held home on acreage with superb potential
Bow Bowing
· 4 Bedrooms · 3 Baths · House
· Garden · Balcony · Air conditioning · Equipped kitchen
Bow Bowing · 4 Bedrooms · 3 Baths · House · Garden · Balcony · Air conditioning · Equipped kitchen
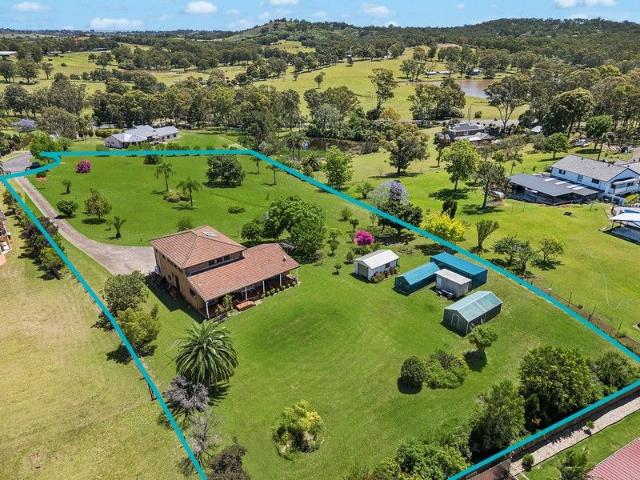
Gazing across the Sydney skyline and through to Scenic Hills from atop a fully fenced 2.73 acres, this tightly-held full brick residence offers a fantastic lifestyle opportunity with scope to personalise, extend or redevelop (STCA). Its private cul-de-sac address is approximately four kilometres from Ed Square Shopping Centre which offers a versatile selection of cafés and restaurants as well as Edmonson Park Station. - Generously proportioned level layout reveals multiple indoor/outdoor areas - Radiant open plan living/dining zone leads directly outside to sprawling lawns - Timeless Tasmanian oak kitchen boasts meals area, ample cabinetry, leafy views - Vast north east facing backyard reveals greenhouse, lush trees and gardens - Oversized entertaining verandah, two porches basking in verdant surrounds - Four inviting bedrooms feature built-ins, balcony to two, modern ensuite to main - Shower and spa bath to sleek main bathroom plus separate powder room, w/c - Air conditioning, ground
Request Details
Luxurious 5 Bedroom, 3 Bathroom Ex Display Home with Space to Spread Out
View photo
House · for sale
Request Details
Luxurious 5 Bedroom, 3 Bathroom Ex Display Home with Space to Spread Out
Bow Bowing
· 5 Bedrooms · 3 Baths · House
· Equipped kitchen
Bow Bowing · 5 Bedrooms · 3 Baths · House · Equipped kitchen
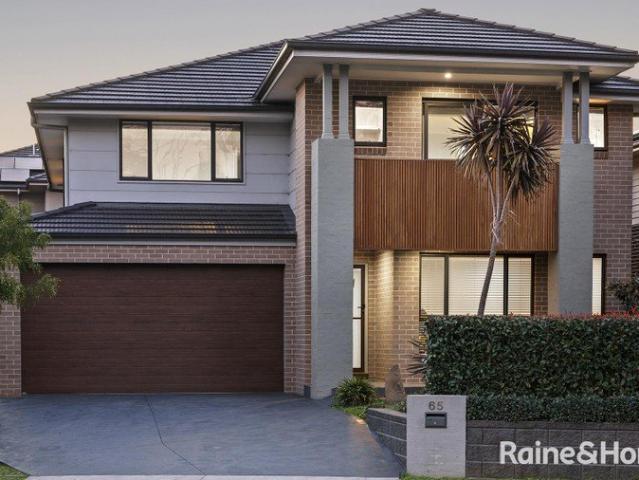
Designed for relaxed modern living, this impressive two-storey ex-display home combines premium builder upgrades with generous proportions, multiple living areas and an effortless indoor-outdoor connection. Occupying a substantial 490 m² block with approximately 333 m² of floor space, the residence sits directly opposite the reserve, capturing a peaceful leafy outlook and enhanced privacy. Ideally positioned within sought-after Edmondson Park, the home is also conveniently close to the railway station, schools, early-learning facilities and major shopping destinations. A welcoming formal lounge sets the tone upon entry and provides a quiet space in which to receive guests or unwind. The ground-floor bedroom and full bathroom offer an excellent arrangement for visitors, extended family or multigenerational living. At the rear of the home, a light-filled open-plan family and dining area forms the heart of everyday life. The gourmet kitchen is designed for both practicality and entertaini
Request Details
Mondo Single Storey House and Land Package in Edmondson Park
View photo
Terraced House · for sale
Request Details
Mondo Single Storey House and Land Package in Edmondson Park
Bow Bowing
· 4 Bedrooms · 2 Baths · Terraced House
· Air conditioning
Bow Bowing · 4 Bedrooms · 2 Baths · Terraced House · Air conditioning
This stunning proposed two-storey home offers the perfect combination of space, style, and modern comfort. Thoughtfully designed for growing families, it features a functional layout, premium inclusions, and quality finishes throughout. Whether you're upgrading or buying your dream home, this is an outstanding opportunity in one of Sydney's most sought-after communities. Location Highlights Walking distance to Edmondson Park Station Walking distance to Ed Square Shopping Centre Close to Woolworths Edmondson Park Close to St Francis Catholic College Approximately 300m to Bardia Public School Close to Bardia Park Premium Inclusions Custom-designed floor plan with modern façade H1 Classification Slab H2 Treated Frames and Trusses 2700mm ceiling heights 900mm cooktop and rangehood Semi-frameless shower screens Reverse-cycle ducted air conditioning with day/night zoning Laminate flooring throughout LED downlights throughout Coloured concrete driveway with broom finish Floor-to-ceiling tiles
Request Details
Side Access, Convenient Location.
View photo
House · for sale
Request Details
Side Access, Convenient Location.
Bow Bowing
· 3 Bedrooms · 1 Bath · House
· Garden · Equipped kitchen
Bow Bowing · 3 Bedrooms · 1 Bath · House · Garden · Equipped kitchen
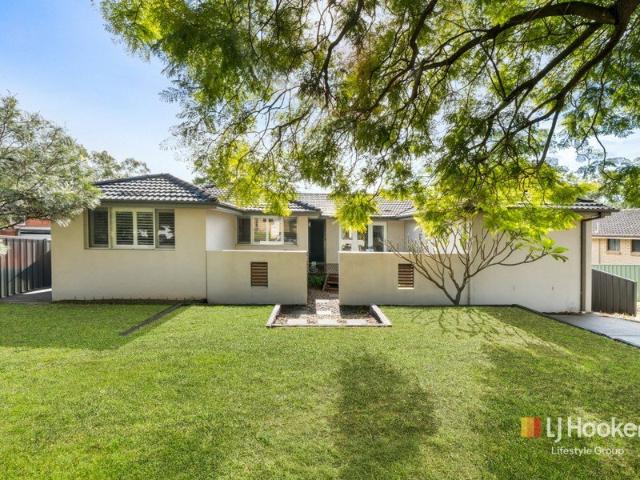
This inviting singlestorey home in Currans Hill offers practical living with the bonus of side access, making it ideal for families, downsizers, or anyone seeking convenience. At the heart of the home sits a wellappointed kitchen featuring a CHEF oven, gas cooktop, and generous storage, flowing seamlessly into an open dining and living area that encourages relaxed everyday living. The accommodation includes a comfortable master bedroom complete with a builtin robe, while bedrooms 2 and 3 are both spacious and versatile. A welldesigned main bathroom provides a bathtub and a separate toilet for added functionality. Stepping outside, the home continues to impress with an outdoor pergola perfect for entertaining, plus two garden sheds offering excellent storage. The location is a standoutjust 550m to IGA, 900m to Currans Hill Public School, 3.8km to Narellan Town Centre, and 6.2km to Macarthur Square, placing everyday essentials and major shopping hubs within easy reach. We have, in prepar
Request Details
CURRANS HILL HOME & LAND PACKAGES Land Sizes from 500sqm. Only 5% Deposit Now Balance on Settlement Q1 2028
View photo
Terraced House · for sale
Request Details
New
CURRANS HILL HOME & LAND PACKAGES Land Sizes from 500sqm. Only 5% Deposit Now Balance on Settlement Q1 2028
Bow Bowing
· 4 Bedrooms · 3 Baths · Terraced House
· Parking
Bow Bowing · 4 Bedrooms · 3 Baths · Terraced House · Parking
CURRANS HILL SPLIT CONTRACT HOME & LAND PACKAGES EXPRESSION OF INTEREST NOW OPEN Land Sizes from 500sqm H&L Packages from $1.47M $1.49M 5% Deposit Now Balance on Settlement (Q1 2028) Welcome to Everlea, Currans Hill Designed for the way your family lives today and tomorrow. Everlea is a brand-new master planned community offering full turnkey homes with spacious land lots starting from 500sqm, modern architecture, and premium inclusions. This limited release is available under a Split Contract, giving buyers flexibility and confidence. With land registration scheduled for Q1 2028, you can secure your future home today with only 5% deposit, and pay the balance at settlement. We are only accepting Expressions of Interest (EOI) at this stage. A beautifully designed double-storey residence offering generous living zones, multiple entertainment spaces, and a functional layout ideal for growing families. Ground Floor Double garage Guest bedroom with ensuite & walk-in robe Retreat area Wet ba
Request Details
Built to impress, designed for living
View photo
House · for sale
Request Details
Built to impress, designed for living
Bow Bowing
· 4 Bedrooms · 2 Baths · House
· Fireplace
Bow Bowing · 4 Bedrooms · 2 Baths · House · Fireplace
Positioned on a generous 522sqm parcel with rear access to a quiet family friendly cul de sac in the stunning estate of Manooka Valley Currans Hill, this exceptional residence showcases outstanding craftsmanship, premium inclusions and a thoughtfully designed floorplan that caters effortlessly to modern family living. More than just a beautifully appointed home, this is a place where children can safely ride their bikes and play with neighbors, family movie nights unfold by the warmth of the fireplace, and weekends are spent entertaining friends and loved ones in the spectacular alfresco. Combining sophisticated interiors with expansive indoor and outdoor entertaining spaces, every detail has been carefully considered to deliver a lifestyle of comfort, luxury and connection. Features Include: > Four generously proportioned bedrooms, all complete with ceiling fans, three featuring built-in wardrobes, while the luxurious master suite boasts an oversized walk-in wardrobe and a beautifully
Request Details
Revamped Suburban Home Near Local Green Spaces
View photo
House · for sale
Request Details
New
Revamped Suburban Home Near Local Green Spaces
Bow Bowing
· 3 Bedrooms · 1 Bath · House
· Equipped kitchen
Bow Bowing · 3 Bedrooms · 1 Bath · House · Equipped kitchen
Set within a relaxed suburban environment, the home enjoys a convenient position close to local parks and reserves, offering easy access to open green spaces while maintaining everyday practicality. The home presents with a gated frontage and low-maintenance gardens, creating a neat and functional first impression.Inside, a central hallway entry introduces a clean and minimal design with neutral flooring tones and a refreshed interior finish. The layout provides a seamless flow through to the main living zones, supporting an easy transition between spaces.The main living area is configured as a combined living and dining space, offering a flexible layout that connects directly to the modern galleykitchen. The integrated design supports practical everyday use, with the kitchen appointed with a gas cooktop, dishwasher, stone benchtops, and abundant cabinetry for storage. There are three well-proportioned bedrooms, each featuring built-in storage, including a well-sized main bedroom and a
Request Details
Perfect First Home No Strata Fees
View photo
House · for sale
Request Details
Perfect First Home No Strata Fees
Bow Bowing
· 2 Bedrooms · 1 Bath · House
· Garden · Equipped kitchen
Bow Bowing · 2 Bedrooms · 1 Bath · House · Garden · Equipped kitchen
Rarely does an opportunity like this present itself in the highly sought after suburb of Ruse. Nestled in a peaceful cul de sac and just a short stroll to local schools, shops and public transport, this beautifully presented duplex delivers the perfect combination of comfort, convenience and low-maintenance living. Enhanced by attractive timber flooring throughout, the generous floor plan features two oversized bedrooms, both complete with built-in wardrobes. The separate lounge room is spacious while the dining area adjoining the kitchen is light filled and overlooks the rear yard. The stunning renovated kitchen, showcasing quality stone bench tops, stainless steel appliances, ample storage and plenty of preparation space, makes that cooking that special meal easy. The stylishly remodelled bathroom has been designed with both functionality and elegance in mind, featuring a separate shower, oversized bathtub, modern vanity and a separate toilet. An internal laundry, linen cupboard and
Request Details
Modern Family Haven with Luxurious Master Suite and Alfresco Living
View photo
House · for sale
Request Details
Modern Family Haven with Luxurious Master Suite and Alfresco Living
Bow Bowing
· 3 Bedrooms · 2 Baths · House
· Parking
Bow Bowing · 3 Bedrooms · 2 Baths · House · Parking
The seamless blend of indoor and outdoor spaces makes this home perfect for both relaxation and entertaining. Owner Three bedrooms, including a luxurious master suite with an ensuite and walk-in robe. Two well-appointed bathrooms, enhancing convenience for family and guests. Open-plan layout with ample built-in storage, seamlessly connected to the dining area. Spacious open-plan design promoting a natural flow for entertaining and daily activities. Alfresco entertaining area extends the living space outdoors, perfect for gatherings. Additional features include a double garage with additional driveway space at the rear, the home is further complemented by solar for energy efficiency, split system A/C in the family room and main bedroom with additional ceiling fans in bedrooms to enhance comfort throughout the home. Situated in a vibrant suburban area with easy access to local amenities. This home sits directly across from Willowdale Shops and enjoys exceptional proximity to the Willowda
Request Details
Mondo Double Storey House and Land Package in Edmondson Park
View photo
Terraced House · for sale
Request Details
Mondo Double Storey House and Land Package in Edmondson Park
Bow Bowing
· 4 Bedrooms · 2 Baths · Terraced House
· Air conditioning
Bow Bowing · 4 Bedrooms · 2 Baths · Terraced House · Air conditioning
A modern residential area offering a convenient family lifestyle with newer homes, apartments, parks, schools, childcare, shopping options, and transport access. With a balance of everyday amenities, open spaces, and strong connectivity, it suits families, professionals, and buyers looking for comfort and long-term lifestyle value. Key Points - Modern residential community - Mix of homes and apartments - Family-friendly lifestyle - Parks, playgrounds, and open spaces nearby - Close to schools and childcare - Access to shopping and daily services - Convenient transport connections - Suitable for families and professionals - Strong lifestyle appeal with practical convenience Inclusions: - Custom-designed floor plan with modern façade - H1 Classification Slab - H2 Treated Frames and Trusses - 2700mm ceiling heights - 900mm cooktop and rangehood - Semi-frameless shower screens - Reverse-cycle ducted air conditioning with day/night zoning - Laminate flooring throughout - LED downlights thro
Request Details
Grand Family Living with Space, Style & Endless Possibilities
View photo
House · for sale
Request Details
Grand Family Living with Space, Style & Endless Possibilities
Bow Bowing
· 7 Bedrooms · 5 Baths · House
Bow Bowing · 7 Bedrooms · 5 Baths · House
Welcome to 50 Kittyhawk Crescent, Raby, an extraordinary family residence offering an abundance of space, versatility and comfort across an expansive two storey design. Boasting seven generous bedrooms, multiple living and entertaining areas, five bathrooms and an impressive floor plan designed to accommodate large or multi generational families, this home is the complete package. Positioned in a quiet and family friendly street, this grand residence offers a seamless blend of indoor and outdoor living with oversized proportions throughout. Whether you're entertaining guests under the massive covered alfresco area, enjoying the multiple lounge spaces or simply appreciating the flexibility of the thoughtfully designed layout, this home has been built to cater to every stage of family life. Property Features: 7 spacious bedrooms, all generously proportioned throughout both levels of the home Grand master suite featuring a walk-in wardrobe and a luxurious ensuite complete with a corner sp
Request Details
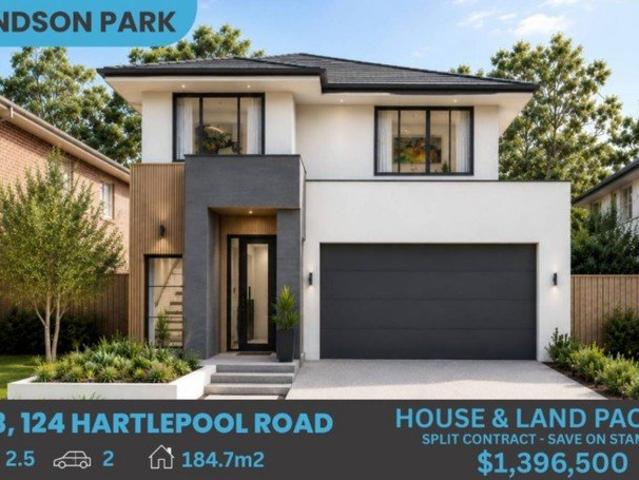
Modern Family Living in Edmondson Park Lot 613, 124 Hartlepool Road House and Land Package
View photo
Terraced House · for sale
Request Details
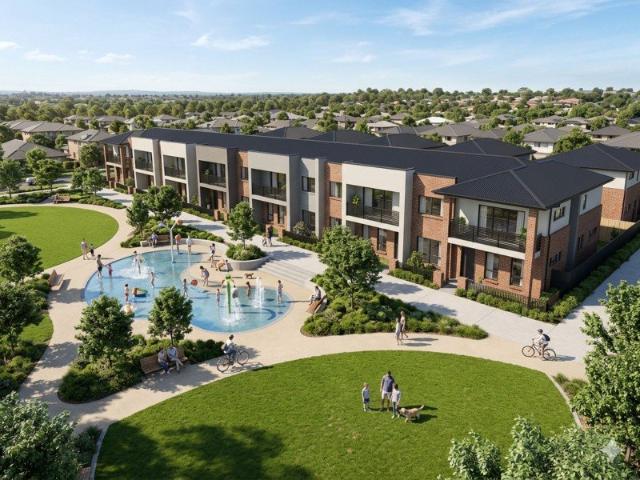
New
Modern Family Living in Edmondson Park Lot 613, 124 Hartlepool Road House and Land Package
Bow Bowing
· 4 Bedrooms · 2 Baths · Terraced House
· Parking · Air conditioning · Equipped kitchen
Bow Bowing · 4 Bedrooms · 2 Baths · Terraced House · Parking · Air conditioning · Equipped kitchen
Modern Family Living in Edmondson Park Lot 613, 124 Hartlepool Road House and Land Package From $1,396,500 Split Contract Available Save on stamp duty with a smart purchase strategy Property Highlights 4 Bedrooms 2.5 Bathrooms Double Garage 184.7m2 Build Size Land Size 352.8m2 Alfresco entertaining included Stylish and Functional Design Introducing the Berala Design with Alfresco and Classic Facade, created for modern family living. This double storey home delivers a practical layout with a balance of space, comfort and style. Ground Floor Features Open plan living and dining area Designer kitchen with walk in pantry Separate study or home office Covered alfresco area for entertaining Double garage with internal access First Floor Features Master bedroom with ensuite and walk in robe Three additional bedrooms with built in robes Central family bathroom Additional living space for flexible use Luxury Inclusions Included 7 Star BASIX and NatHERS energy rating Ducted air conditioning 2.7
Request Details
Classic Comfort & Convenience in a Quiet Cul de Sac Pocket
View photo
House · for sale
Request Details
Classic Comfort & Convenience in a Quiet Cul de Sac Pocket
Bow Bowing
· 3 Bedrooms · 1 Bath · House
· Equipped kitchen
Bow Bowing · 3 Bedrooms · 1 Bath · House · Equipped kitchen
Welcome to 8 Danube Crescent - a charming single-level haven offering the ideal blend of everyday functionality and peaceful suburban living. Nestled in a quiet, family-centric crescent in one of Kearns' most sought-after pockets, this home presents a fantastic opportunity for growing families, first-home buyers, or clever investors looking to capitalize on a prime Macarthur region location. Key Highlights: • Generous Accommodation: Three well-proportioned bedrooms designed with natural light and comfort in mind. • Functional Layout: A practical, easy-flowing floor plan that seamlessly connects living, dining, and kitchen areas. • Prime Neighborhood: Positioned in a quiet, family-friendly crescent close to local parks, schools, shopping centers, and major transport links. • Endless Potential: Move straight in and enjoy, or add your own modern personal touches over time. Location Highlights: • Everything you need for effortless family living is right at your doorstep: • Education: Momen
Request Details
Looking for a blank canvas?
View photo
Villa · for sale
Request Details
Looking for a blank canvas?
Bow Bowing
· 2 Bedrooms · 1 Bath · Villa
· Parking · Equipped kitchen
Bow Bowing · 2 Bedrooms · 1 Bath · Villa · Parking · Equipped kitchen
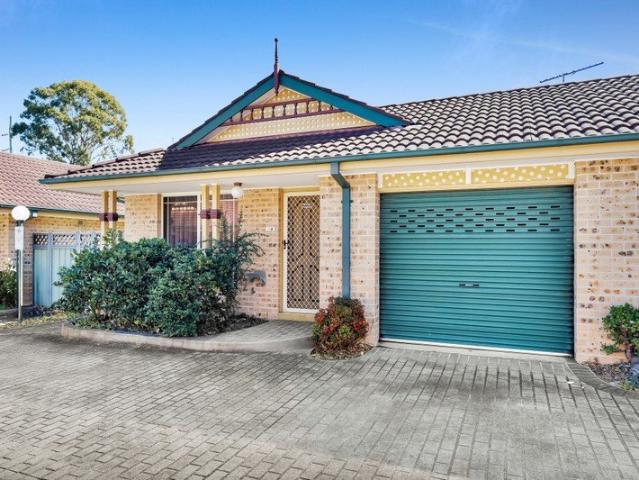
Positioned within a small complex of just 12 villas, this single-level two-bedroom home offers a practical layout with scope to update and personalise over time. With separate living and dining areas, built-in wardrobes to both bedrooms and a private rear courtyard, the property may suit first home buyers, downsizers or investors looking for a conveniently located home with potential for improvement. Key Features >Two bedrooms with built-in wardrobes >Spacious bathroom with functional layout >Separate front lounge room >Kitchen overlooking the dining area >Internal laundry >Attached single lock-up garage with internal access >Private, low-maintenance rear courtyard >Single-level design >Complex of just 10 villas >Scope to update and personalise Conveniently located within easy reach of Ingleburn Town Centre, local shops, schools and public transport, including Ingleburn Train Station, with access to the wider Campbelltown and Macarthur area. For buyers looking for a property they can u
Request Details
A Vision Awaiting Completion
View photo
House · for sale
Request Details
A Vision Awaiting Completion
Bow Bowing
· 5 Bedrooms · 3 Baths · House
· Parking · Equipped kitchen
Bow Bowing · 5 Bedrooms · 3 Baths · House · Parking · Equipped kitchen
Originally conceived as a striking family residence, this home remains unfinished following the cessation of building works. Now offered for sale in its current state, it presents a rare opportunity for a new owner to complete the project and shape the final outcome according to their own style and requirements. With the framework of an impressive home already established, the possibilities are limited only by your imagination. Features include: - Five-bedroom design - Ground-floor fifth bedroom with private ensuite - Three bathrooms located upstairs - Generous family-friendly floorplan - The family room seamlessly flows through to the kitchen, creating an open and inviting space for everyday living. - Dedicated entertainment zone for family fun and entertaining - Private study area for work, study, or creative pursuits - Double lock-up garage accommodating two vehicles - Opportunity to customise finishes and fittings - Sold in its current unfinished condition - Ideal for builders, inv
Request Details
Spacious Home in Peaceful Surrounds
View photo
House · for sale
Request Details
Spacious Home in Peaceful Surrounds
Bow Bowing
· 6 Bedrooms · 2 Baths · House
· Parking · Equipped kitchen
Bow Bowing · 6 Bedrooms · 2 Baths · House · Parking · Equipped kitchen
Welcome to 16 Kembla Crescent, Ruse Are you ready to step into the home you've been waiting for? This stunning property is not just a house, it's a lifestyle for families waiting to embrace that next step. Also a perfect price point for first time home buyers, this spacious 6 bedroom home offers everything you need and that perfect escape from the day to day hustle. Key Features Include: - 6 Spacious Bedrooms: Plenty of room for family, guests, or a home office! - 2 Modern Bathrooms: Enjoy the convenience and comfort of well appointed bathrooms. - 1 off street parking spot - Expansive Land Area: 568 sqm of lush greenery loads of space for kids to play, pets to roam and rear gates opening to a quiet reserve. - Inviting Living Areas: Open plan living and dining spaces, ideal for entertaining friends and family. - Beautiful Deck: Step outside to your own private verandah, perfect for morning coffees or sunset gatherings. - Functional Kitchen: With modern appliances and ample storage plus
Request Details
LUXURY, FAMILY LIVING WITH GENEROUSLY SIZED BEDROOMS IN A PRIME LOCATION!
View photo
House · for sale
Request Details
LUXURY, FAMILY LIVING WITH GENEROUSLY SIZED BEDROOMS IN A PRIME LOCATION!
Bow Bowing
· 4 Bedrooms · 3 Baths · House
· Garden · Equipped kitchen
Bow Bowing · 4 Bedrooms · 3 Baths · House · Garden · Equipped kitchen
Presenting an exceptional opportunity to secure a spacious and beautifully appointed family home in the heart of Edmondson Park. Designed with modern living and growing families in mind, this impressive residence combines generous proportions, quality finishes and effortless indoor-outdoor living. Boasting four generously sized bedrooms, the home features a convenient downstairs bedroom with its own private ensuite, perfect for guests, extended family or those seeking single-level accommodation. Upstairs, a spacious family rumpus room provides the ideal second living space for the family to relax and unwind. At the heart of the home is a modern kitchen featuring a large island bench and ample storage, seamlessly flowing into the open-plan living and dining areas. The living space extends effortlessly outdoors to the good-sized backyard and covered alfresco, creating the perfect setting for entertaining, family gatherings or relaxed outdoor living. Positioned within close proximity to E
Request Details
A property with potential to improve
View photo
House · for sale
Request Details
A property with potential to improve
Bow Bowing
· 3 Bedrooms · 1 Bath · House
· Parking
Bow Bowing · 3 Bedrooms · 1 Bath · House · Parking
Positioned at the end of a cul-de-sac on approximately 676.2m², this freestanding three-bedroom home occupies a battle-axe position with parkland reserve adjoining two sides of the property. The home offers a practical open-plan living and dining area, three bedrooms and a wheelchair-adaptable bathroom. Requiring renovation and updating, it provides buyers with an opportunity to improve the existing home and personalise it over time. Key Features > 676.2m² block (approx.) > Three bedroom freestanding home > Battle-axe position at the end of a cul-de-sac > Parkland reserve adjoining two sides > Open-plan living and dining area > Wheelchair-adaptable bathroom > Original timber flooring beneath existing floor coverings > Single carport > Scope to renovate and improve Located within the established suburb of Macquarie Fields, the property is within easy reach of local schools, shops, parks and public transport, including Macquarie Fields Train Station. For buyers looking for a renovation p
Request Details
Spacious Family Haven with Pool and Versatile Living Spaces
View photo
House · for sale
Request Details
Spacious Family Haven with Pool and Versatile Living Spaces
Bow Bowing
· 5 Bedrooms · 2 Baths · House
· Garden · Parking · Patio · Equipped kitchen
Bow Bowing · 5 Bedrooms · 2 Baths · House · Garden · Parking · Patio · Equipped kitchen
The blend of indoor and outdoor living here is simply unmatched, offering a sanctuary for both relaxation and entertainment. Owner - Bedrooms: Five bedrooms, including a main bedroom with ensuite and walk-in robe, plus a flexible ground floor bedroom/study. - Bathrooms: Two well-appointed bathrooms, including a private ensuite in the main bedroom. - Kitchen: Open-plan design with ample built-in storage, seamlessly connecting to the dining area. - Living and Dining Areas: Expansive living room and separate lounge, perfect for family gatherings and entertaining. - Outdoor Spaces: Inviting backyard with a pool, covered patio, and garden, ideal for alfresco dining and leisure. - Additional Features: Double garage with additional driveway space for up to four cars, sunroom, and studio for versatile use. - Location: Situated in a desirable neighborhood, close to Edmonson Park Station, Ed Square Shopping Centre for entertainment, and convenient access to the airport, offering both convenience
Request Details
Wide frontage with potential to improve
View photo
House · for sale
Request Details
Wide frontage with potential to improve
Bow Bowing
· 3 Bedrooms · 1 Bath · House
· Garden · Parking
Bow Bowing · 3 Bedrooms · 1 Bath · House · Garden · Parking
Positioned on an elevated 508.5m² block in a cul-de-sac setting, this freestanding three-bedroom brick and tile home offers an approximately 17.5 metre street frontage, practical floorplan and scope to update and personalise over time. Timber flooring features throughout the home, while the generous frontage, front yard and off-street parking provide additional flexibility for buyers looking for a property they can improve to suit their needs. Key Features > 508.5m² block (approx.) > Approximately 17.5 metre street frontage > Three bedroom freestanding home > Brick and tile construction > Timber flooring throughout > Practical floorplan > Detached carport > Additional off-street parking > Elevated position > Generous front yard > Scope to renovate and improve Located within the established suburb of Macquarie Fields, the property is within easy reach of local schools, shops, parks and public transport, including Macquarie Fields Train Station. For buyers looking for a home they can upd
Request Details
Brand New Low Maintenance Terrace | Edmondson Park | Torrens Title | No Strata
View photo
Terraced House · for sale
Request Details
Brand New Low Maintenance Terrace | Edmondson Park | Torrens Title | No Strata
Bow Bowing
· 3 Bedrooms · 2 Baths · Terraced House
· Terrace · Parking · Equipped kitchen
Bow Bowing · 3 Bedrooms · 2 Baths · Terraced House · Terrace · Parking · Equipped kitchen
The next chapter of life should feel effortless. This is exactly that. A beautifully finished, low-maintenance terrace in Edmondson Park thoughtfully designed for those who want more from where they live, with less of the upkeep that comes with a large family home. No body corporate, no strata committee, no compromise. Just a quality home in a vibrant, fully connected neighbourhood where everything you need is moments away. ABOUT THE HOME Torrens Title no strata fees, low community levy only Generous open-plan living and dining with seamless courtyard access Private courtyard ideal for morning coffee or entertaining guests Premium kitchen appliances with stone benchtops Ducted reverse-cycle air-conditioning throughout 1.5kW rooftop solar panels to reduce ongoing running costs Modern floor tiles to entry, living and dining areas Remote-controlled garage access Choice of Contemporary or Classic colour schemes All-electric home certified to 6 Star Green Star Communities standard THE LOCAT
Request Details

Get email alerts

Don't miss out: be the first to know about new properties

The alert was correctly created

On subscribing you accept the conditions of use and the privacy policy
Alert
Receive new ads in your inbox
Save this search
Receive alerts for new listings

We'll send you an email when we have new properties for: "Houses for sale in Bow Bowing"

The alert was correctly created

Denham Court
Edmondson Park
Get email alerts and be the first to see new listings
Required field
On subscribing I accept the terms of the privacy policy
Perfect! You'll soon start receiving new listings via email
Alert
Receive an email when we have new ads for Houses for sale in Bow Bowing
Save this search
Filters

Bedrooms

Size (m²)

Price

$
$

Property type

Bathrooms

Clear all filters
Receive notifications when new entries are published.