158 properties for sale in Boho

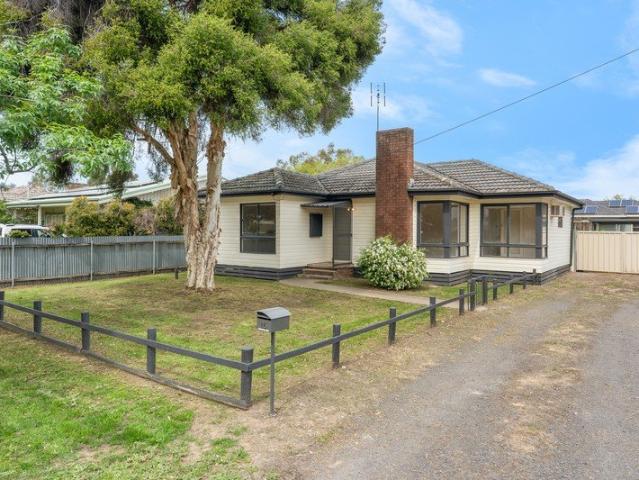
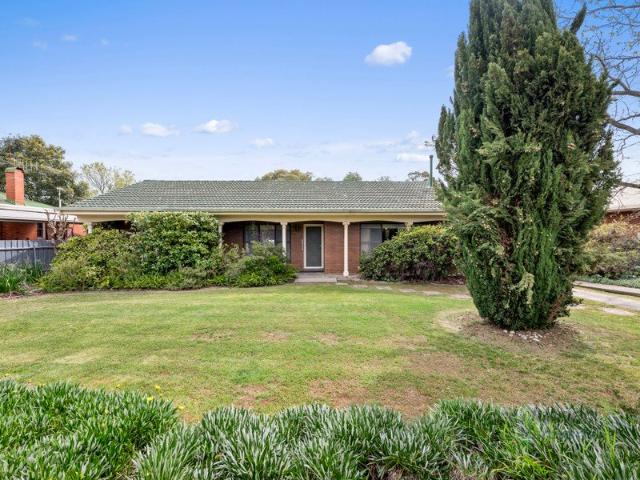
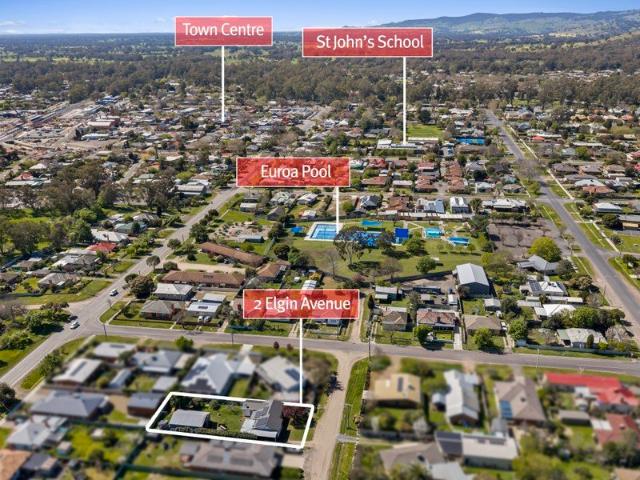
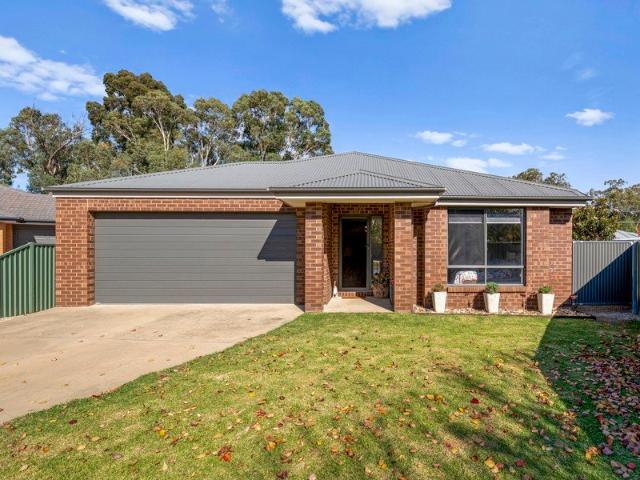
Contemporary Architect Design Quality 2br Brick Veneer Unit 16.5 Squares With Garage Short Walk to Local Shopping
View photo
Apartment · for sale
Request Details
Updated
Contemporary Architect Design Quality 2br Brick Veneer Unit 16.5 Squares With Garage Short Walk to Local Shopping
Boho
· 2 Bedrooms · 1 Bath · Apartment
· Access for people with disabilities · Parking
Boho · 2 Bedrooms · 1 Bath · Apartment · Access for people with disabilities · Parking
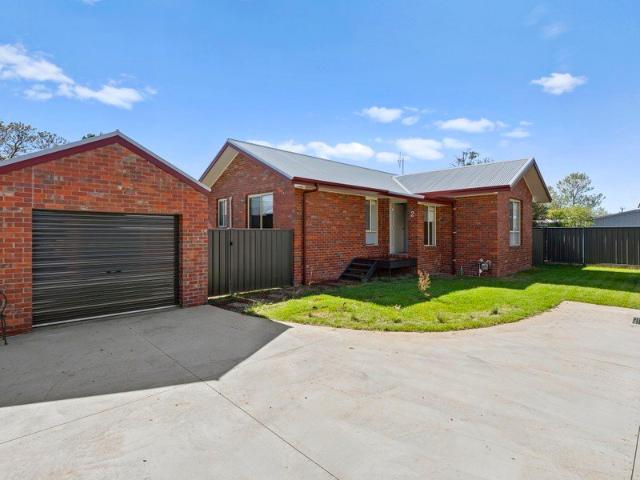
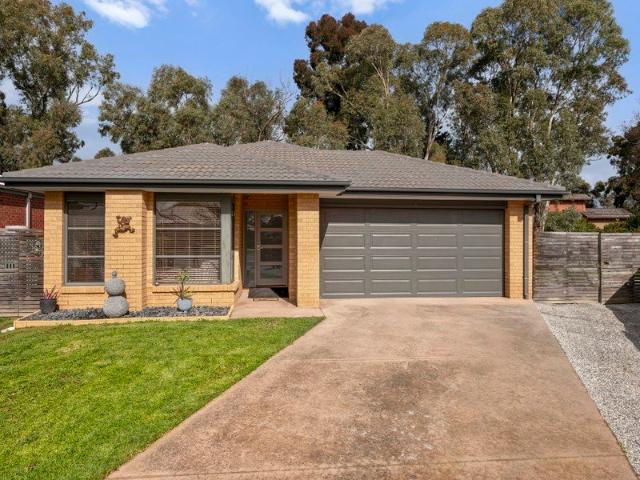
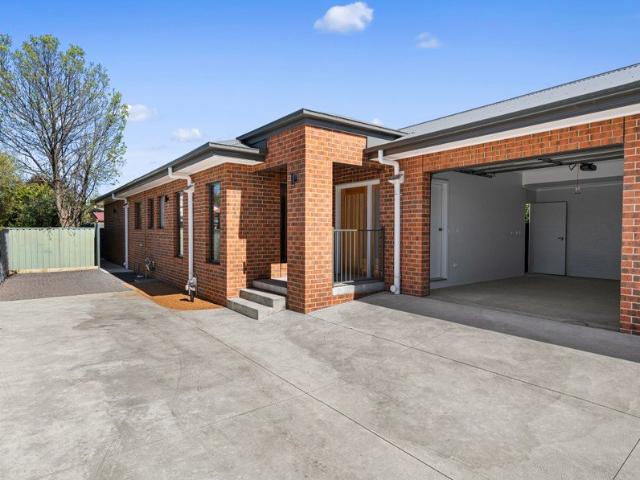
Architect Designed, this 7 Star Rated newly constructed two-bedroom brick veneer home, offers 16.2 squares of living and garage space. Following contemporary Australian architecture with modern minimalism, this home offers great indoor and outdoor lifestyle features. Ideal for downsizers/ retirees, professionals, small family or investors. Showcases practical, low-maintenance design with clean lines, warm materials, quality timber finishes, good natural light, generous proportions and thoughtful modern features. Portico entrance, featuring a American White Oak timber entry door. Home designed to create a feeling of extra space boasting 2.7-metre ceiling height, long and wide central hallway, roomy living areas. along with inbuilt LED lighting and built-in night lights. Quality timber finishes include American White Oak, Ash skirtings /architraves and Merbau decking. The wide hallway and areas of the house thoughtfully designed to provide greater wheelchair accessibility. Enjoy year-rou
Request Details
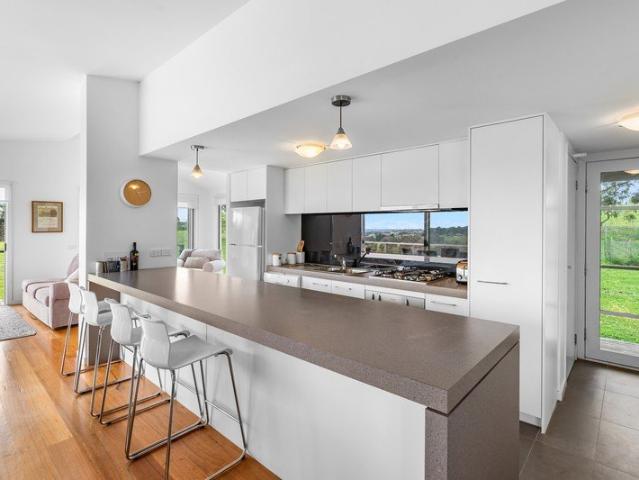
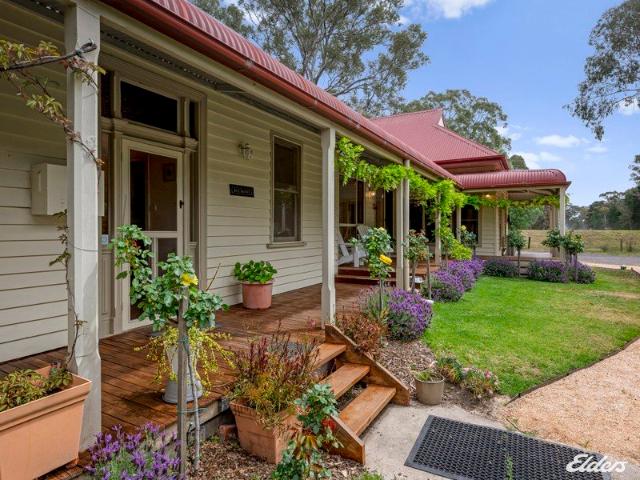
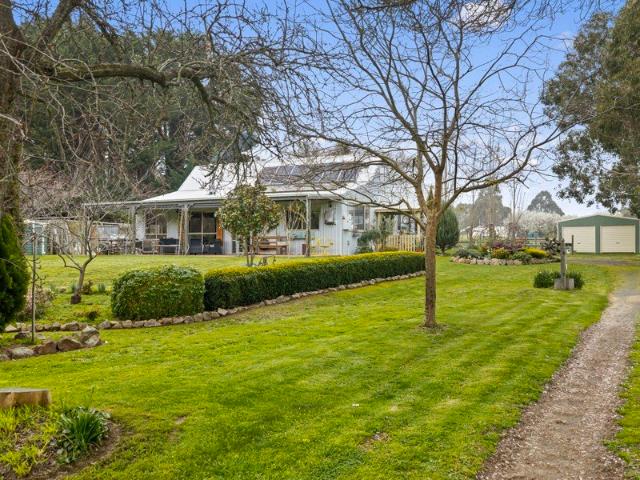
UPPA FARM 17 Acs Home designed for the views
View photo
Terraced House · for sale
Request Details
Updated
UPPA FARM 17 Acs Home designed for the views
Boho
· 3 Bedrooms · 2 Baths · Terraced House
· Garden
Boho · 3 Bedrooms · 2 Baths · Terraced House · Garden
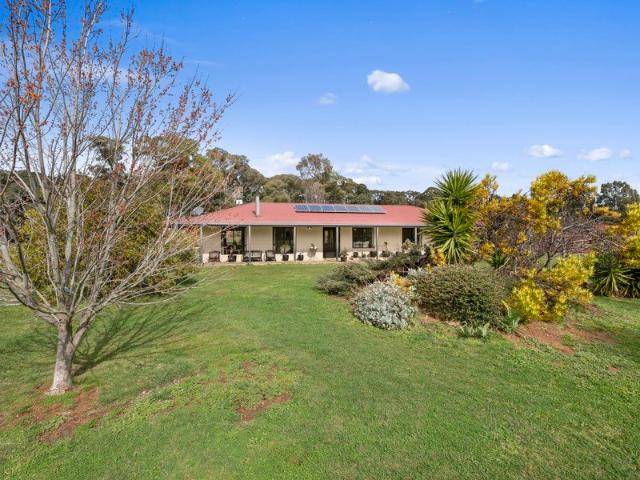
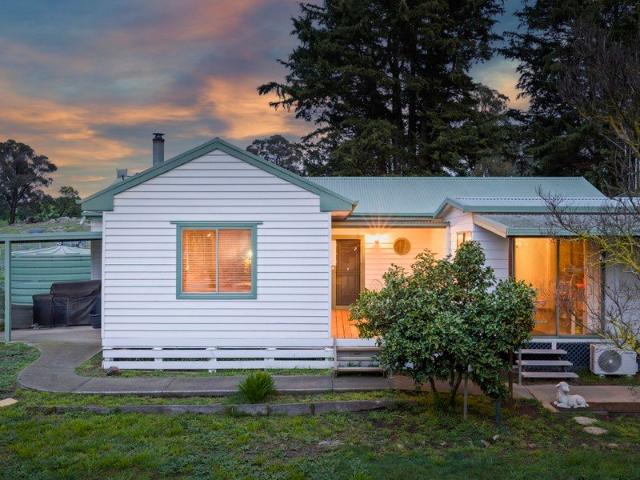
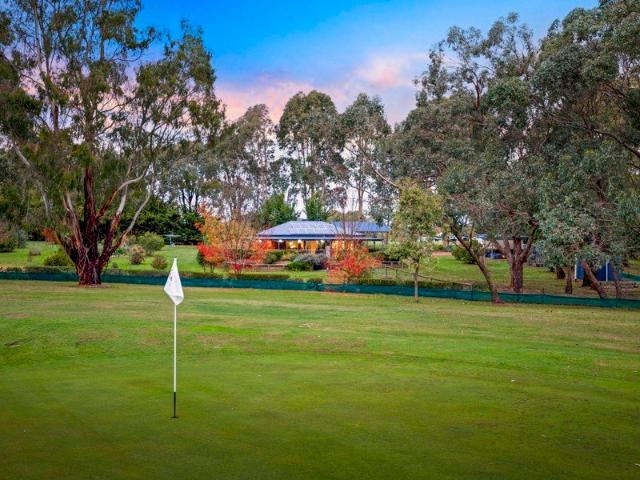
This property has served as a holiday home for 20 years, the quick escape from the hustle and bustle of Melbourne. Privacy, Serenity and the Views. The view down through the valley is so calming, you park the car and the first thing you do is stand and appreciate the view. This is when you start to take into account the planning that has gone into selecting the right home & site, all designed to create that warm relaxed feeling, washing away any stress you may have had before coming home. Uppa Farm Highlights • Overlooks the Strathbogie golf course • All weather gravel & stone driveway • Privacy - No neighbours looking into your yard • Unique home tailored for the property • Shed with concrete floor and rainwater tanks • Walking distance to General Store • Dam with pump servicing the mini MCG oval for all the family fun (check the social pages for videos) • Securely fenced boundaries The home • Steel framed home with insulated walls, under the floor and roof • Your wood floor is 105mm
Request Details
1/4 Acre Corner allotment Privacy
View photo
House · for sale
Request Details
Updated
1/4 Acre Corner allotment Privacy
Boho
· 3 Bedrooms · 1 Bath · House
· Parking · Equipped kitchen
Boho · 3 Bedrooms · 1 Bath · House · Parking · Equipped kitchen
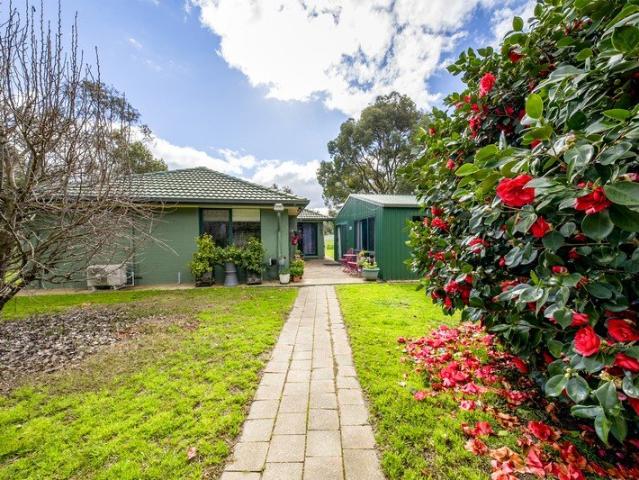
Lovely east Euroa location with side lane access Key Highlights: • Flexible Living Layout: Current configured as a 3-bedroom home with the option to use the front room as a formal second lounge. • The master bedroom features ensuite and his-and-hers walk-in robes. • Expansive, modernised kitchen • Living area equipped with a Coonara wood heater, split system, and ducted evaporative cooling. • At the rear of the home features an additional bedroom alongside an adaptable study or extra living space • Combined bathroom & laundry includes a second shower and separate toilet • Expansive undercover entertaining area that leads to a standalone, fully separate sleepout-ideal as a home office, creative studio, or teenager's retreat. • Ample off-street parking with a substantial 3-car carport plus room for additional shedding A good home in a great location Get your home loan sorted, lending made simple! Meet Matthew from Loan Market Euroa, your local mortgage broker for Euroa, Seymour, and surr
Request Details
New Price Great Location Invest or live in
View photo
House · for sale
Request Details
Updated
New Price Great Location Invest or live in
Boho
· 3 Bedrooms · 2 Baths · House
· Garden · Parking · Equipped kitchen
Boho · 3 Bedrooms · 2 Baths · House · Garden · Parking · Equipped kitchen
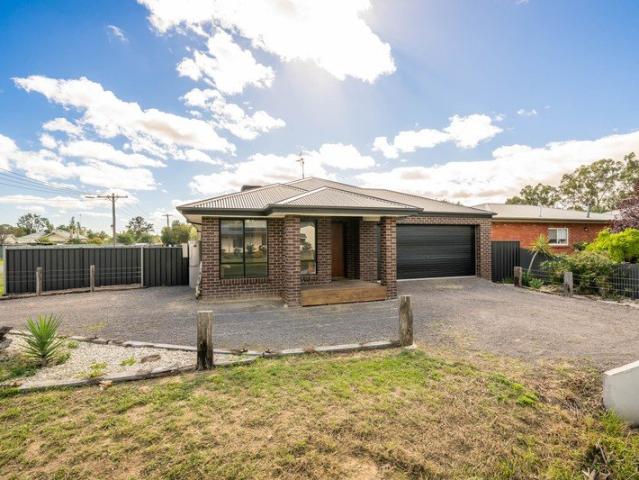
Set back from the street this tastefully updated 3-bedroom, 2-bathroom home is sure to tick all the boxes whether you are a home owner or investor Bright and inviting with fresh new paint inside and modern wood-look floors, a separate lounge, dining room, and modernised bathrooms and kitchen. The galley kitchen has plenty of bench and cupboard space, with a new gas cooker and pretty views over the garden. Ceiling fans throughout and air-conditioning in the master bedroom and lounge room for added comfort. Main bedroom has an ensuite and another bedroom has a built-in cupboard. Keep the third room as a bedroom or have it as a study or extra living area. Timber decks extend the living area on three sides of the home. You can even serve food and drinks from the kitchen directly onto the alfresco entertaining area. Large backyard and gardens with a double garage at the rear, side gate access, and lots of room for parking. Located close to schools, shops and services with natural bushland a
Request Details
Historic Scale with Space to Entertain, Grow and Evolve
View photo
House · for sale
Request Details
Historic Scale with Space to Entertain, Grow and Evolve
Boho
· 4 Bedrooms · 2 Baths · House
Boho · 4 Bedrooms · 2 Baths · House
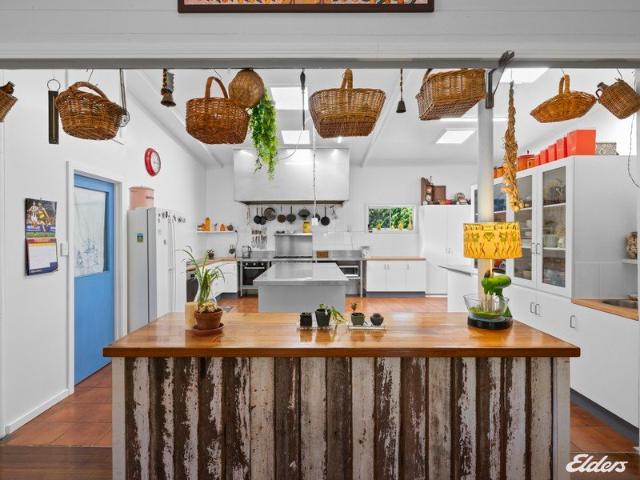
Some homes are defined by their address. Others are remembered for how they make you feel. With its soaring ceilings, remarkable sense of volume and unmistakable history, 1214 Main Street is one of Strathbogie's most distinctive properties - a substantial residence offering genuine flexibility, character and lifestyle appeal across two titles and approximately 7,282sqm. Originally built c.1880s as the Royal Mountjoy Lodge, the approximately 350sqm residence has lived several lives, including as the Strathbogie Community Hall and a restaurant, before being thoughtfully adapted into a spacious and highly individual family home. Inside, the scale is immediately apparent. The central living and dining space rises beneath soaring ceilings, with an elevated loft/gallery adding architectural interest and flexible space above. High windows draw in natural light, while timber floors, timber-lined ceilings and generous proportions create a warm and atmospheric setting for family life and enterta
Request Details
Unique Opportunity Unit 1 & Unit 2 9 11 Palmer Ave Solid BV Construction Modern Interiors Lock up Garage Room to Move
View photo
Apartment · for sale
Request Details
Unique Opportunity Unit 1 & Unit 2 9 11 Palmer Ave Solid BV Construction Modern Interiors Lock up Garage Room to Move
Boho
· 3 Bedrooms · 1 Bath · Apartment
· Parking · Equipped kitchen
Boho · 3 Bedrooms · 1 Bath · Apartment · Parking · Equipped kitchen
Great opportunity to secure either Unit 1 ( 2br) or Unit 2 (3br currently tenanted). These solid brick veneer units are situated in a boutique complex with just four units on the block, with lots of room to move. Practical living floorplans, offering a blend of modern appeal, functionality, low-maintenance living, garage car parking and generous secure yards. Located in a lower-traffic pocket of Euroa, UNIT 1 / 9-11 PALMER AVE EUROA Key features include: Solid 2 bedroom unit with open living floorplan combining lounge-kitchen-dining. Higher ceilings create feeling of extra space. Polished hardwood timber flooring, freshly painted interior in neutral tones, with excellent natural light throughout. Quality kitchen with Bosch dishwasher, large stainless steel Smeg 6 burner gas cooktop/ electric oven and rangehood, pantry, and stone top benches including island bench. Euro style laundry in kitchen area. Main bathroom plus with toilet. Land size 300m2. Additional Inclusions: Reverse-cycle h
Request Details
Dual Living / Investment Renovation just finished on one home
View photo
House · for sale
Request Details
Updated
Dual Living / Investment Renovation just finished on one home
Boho
· 5 Bedrooms · 2 Baths · House
· Garden · Equipped kitchen
Boho · 5 Bedrooms · 2 Baths · House · Garden · Equipped kitchen
Currently a Dual Occupancy or Subdivide, Two lot subdivision has been approved. Location, opportunity, long-term income flow, dual dependant living opportunity, redevelop further or subdivide are all options that you can create for your future financial strength. 15 on Gobur • The front three bedroom home has just finished being renovated. • Polished floor boards, new bathroom, new kitchen • Individually metered for water, gas & power, separate driveway • Secure colour bond fencing providing security and privacy • Now ready to live in or rent out! • Estimated rental return: $470 to $480 P/W 15A on Gobur The second 2 bedroom home needs renovating to meet current rental standards or live in the home & create your plans for the next step. • Large living area and dining area, two large bedrooms with built in robes and back sun room. • Massive back yard and steel shed or build an even larger shed for all the toys. • Estimated weekly rental return: $465 to $485P/W (once refreshed to meet cur
Request Details
Immaculately Kept, Warm & Welcoming
View photo
House · for sale
Request Details
Immaculately Kept, Warm & Welcoming
Boho
· 3 Bedrooms · 1 Bath · House
· Garden · Parking · Equipped kitchen
Boho · 3 Bedrooms · 1 Bath · House · Garden · Parking · Equipped kitchen
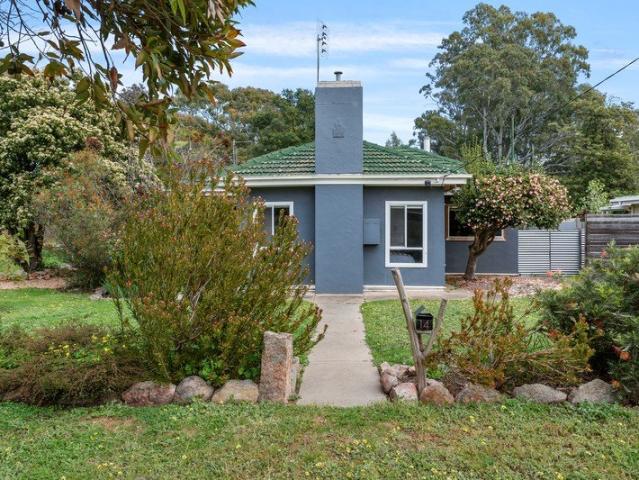
Lovingly held by the same owner for many years, 14 Atkins Street is a beautifully maintained brick veneer home offering the kind of presentation that reflects genuine care over the years. Immaculate throughout, the home retains its charming vintage finishes and has a warm, welcoming feel, complemented by lovely natural light, excellent storage and established gardens. It is comfortable and exceptionally well kept as it stands, while also offering plenty of potential for a new owner to add their own style over time. Property features include: - Large, light-filled lounge - Kitchen and dining with ample cupboard space, electric cooking and split-system heating and cooling - Three bedrooms, all with full-wall built-in robes - Main bedroom with split-system heating and cooling - Central bathroom and separate toilet - Separate laundry with external access - Excellent hallway linen and storage cupboards - Front and rear verandahs - Tandem garage - Enclosed rear yard with good fencing on all
Request Details
Room to Grow, Space to Enjoy & Scope to Make It Your Own
View photo
House · for sale
Request Details
Room to Grow, Space to Enjoy & Scope to Make It Your Own
Boho
· 3 Bedrooms · 1 Bath · House
· Garden · Equipped kitchen
Boho · 3 Bedrooms · 1 Bath · House · Garden · Equipped kitchen
Set on approximately 795m², this three-bedroom home offers generous proportions, useful outdoor space and the opportunity to add your own style over time. Inside, the spacious main bedroom is complemented by two further bedrooms and a central bathroom. The living and dining areas connect with the kitchen, creating a practical layout with room to make changes as your needs and ideas evolve. Split-system heating and cooling, ceiling fans and a 6.5kW solar system with 13 panels add practical everyday features. The kitchen and bathroom offer scope for updating. Existing floor coverings have been removed exposing boards, giving the next owner the opportunity to choose how they would like to finish the floors and personalise the home. Outside, a substantial undercover area extends along the side and rear of the home, providing car accommodation and additional covered space. A large freestanding shed offers useful storage or workshop potential, while the established backyard provides room to
Request Details
Belmont Two Homes in One: A Seamless Dual Living Floorplan
View photo
House · for sale
Request Details
Belmont Two Homes in One: A Seamless Dual Living Floorplan
Boho
· 4 Bedrooms · 3 Baths · House
· Equipped kitchen
Boho · 4 Bedrooms · 3 Baths · House · Equipped kitchen
Belmont is a rare dual-living residence designed for modern multi-generational living or income flexibility - without compromise. Perfectly positioned adjacent to the golf course, within walking distance of schools, shops and the convenience of the facilities provided by the town. Thoughtfully configured for two fully self-contained living zones, it offers independence, privacy and shared connection in one exceptional setting. At the rear, a town levy provides added peace of mind, protecting the property from creek-related extreme weather events. Zone A = Accommodation: 2 bedrooms, modern bathroom, laundry, large living, separate central family dining, kitchen with servery, Baltic pine floors, wood fire + split systems. Zone B = Accommodation (original farmhouse): Master suite with walk-in robe and ensuite, guest bedroom, central bathroom, study/3rd Bedroom, premium open-plan kitchen/living/dining French wood combustion heater, split systems, premium appliances and contemporary fit-out
Request Details
A lifestyle to love Character Filled 4Br Home Beautiful 1.4 Acres 5857m2 Appealing Gardens Solid Shedding
View photo
House · for sale
Request Details
A lifestyle to love Character Filled 4Br Home Beautiful 1.4 Acres 5857m2 Appealing Gardens Solid Shedding
Boho
· 4 Bedrooms · 2 Baths · House
· Garden
Boho · 4 Bedrooms · 2 Baths · House · Garden
Set amongst beautifully established gardens and picturesque outlooks, 15 Main Street, Strathbogie offers a rare combination of character, comfort, space and genuine country lifestyle appeal. Centrally positioned within a magnificent garden setting, this distinctive two-storey home features hardy corrugated iron cladding, a character front entry timber verandah overlooking a colourful stone-edged gardens. Home: The formal entry immediately showcases the home's character, with an impressive Mountain Ash timber staircase with decorative railing, leading to an elevated mezzanine/second storey. Enter the open-plan living and dining area which combines classic country charm with relaxed contemporary living. Pitched ceilings, exposed timber beams, handcrafted timber detailing and timber window shutters all creating a warm and inviting atmosphere, complemented by polished concrete-style flooring and crisp neutral walls. Loungeroom boasts a striking brick feature wall and quality Nectre slow-co
Request Details
What's Your Passion?
View photo
House · for sale
Request Details
What's Your Passion?
Boho
· 3 Bedrooms · 1 Bath · House
· Garden
Boho · 3 Bedrooms · 1 Bath · House · Garden
Is your passion living at a picture perfect lifestyle property OR Finding that ideal property for you and your ponies OR A place you will be proud to call home 19 Tulley Road offers broad appeal, with a beautifully presented three-bedroom home complemented by an array of quality improvements. From the moment you enter through the electric front gate and follow the upgraded driveway, framed by stunning established trees of many varieties, you will appreciate the care and attention this property has received over generations. For the horse lovers the current owner has made significant improvement, any likeminded buyer is sure to be impressed by the surrounds for their treasured horses. A clever paddock structure, sand-based arena, lockable tack and feed room, wash bay with hot water and a covered day yard are a sample of the beneficial horse facilities. The 'She Shed' will impress, if not set up to your liking it can easily be converted to a space that works for you. The other shedding o
Request Details
Total Privacy, Immaculate Home and Productive Farmland
View photo
Terraced House · for sale
Request Details
Total Privacy, Immaculate Home and Productive Farmland
Boho
· 3 Bedrooms · 2 Baths · Terraced House
Boho · 3 Bedrooms · 2 Baths · Terraced House
Privately positioned along quiet, no-through Marmo Lane, tis outstanding lifestyle property offers 62 acres of attractive grazing country and an immaculately presented home in a wonderfully private setting. Tucked away from passing traffic yet conveniently located just over a kilometre from the sealed Boundary Hill Road, the property delivers a genuine sense of seclusion without feeling totally isolated. The land compromises the well-drained and productive red loam soil the area is known for and is thoughtfully divided into multiple paddocks, complemented by two large catchment dams and established stands of native timber providing excellent shelter for livestock. Well equipped for a range of rural pursuits, the property also features steel cattle yards, dedicated horse yards and a three-bay workshop/machinery shed. At the heart of the property is a beautifully maintained three-bedroom, two-bathroom family home. Recently painted and featuring new flooring throughout, the residence is p
Request Details
INGROUND POOL SUMMER SORTED!
View photo
House · for sale
Request Details
INGROUND POOL SUMMER SORTED!
Boho
· 4 Bedrooms · 2 Baths · House
· Garden · Swimming pool · Parking
Boho · 4 Bedrooms · 2 Baths · House · Garden · Swimming pool · Parking
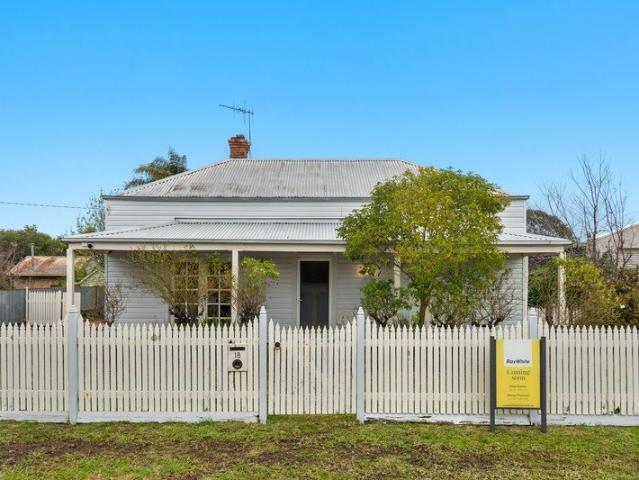
18 Hart Street, Euroa VIC 3666 4 Bed | 2 Bath | 1 Car | 771 sqm | A rare opportunity to secure a substantial 1890s character home on a 771 sqm block, located just a short stroll from Binney Street shops, cafes, and local schools. Combining high ceilings, polished timber floors, and original open fireplaces with modern living updates, this property offers incredible scope for a growing family to complete the vision and create a dream home in town. Key Features & Living • Historic Charm: 12 ft ceilings, original timber floorboards, traditional wide hallway, and open fireplaces. • Family Accommodation: 4 spacious bedrooms, 2 bathrooms, and ducted heating/cooling throughout for year-round comfort. • Indoor-Outdoor Lifestyle: Features a large timber deck and covered outdoor entertainment area overlooking a private in-ground pool. • Shedding & Storage: Outfitted with garden sheds and a dedicated single carport. Property & Investment Overview Feature | Details • Land Size | 771 sqm • Build Er
Request Details
A Rare Double Fronted Victorian Residence in Prized Euroa Location
View photo
House · for sale
Request Details
A Rare Double Fronted Victorian Residence in Prized Euroa Location
Boho
· 3 Bedrooms · 1 Bath · House
· Fireplace · Equipped kitchen
Boho · 3 Bedrooms · 1 Bath · House · Fireplace · Equipped kitchen
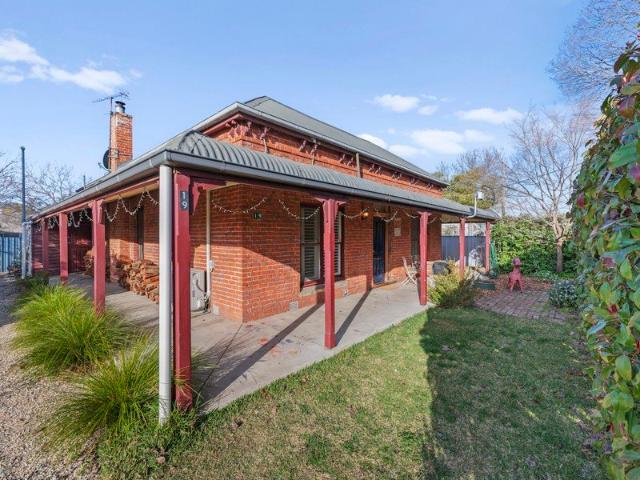
Positioned in one of Euroa's most coveted locations, this charming period home combines an exceptional address with generous proportions and timeless character in close walking distance to amenity. Behind its classic red-brick façade and traditional bullnose verandah, the home retains a wonderful sense of character, with soaring high ceilings, timber floors, plantation shutters and well-proportioned rooms creating a warm and inviting interior. The floorplan comprises three generous bedrooms, including an impressively sized main bedroom, together with a central living room where a fireplace adds warmth and character. Ducted evaporative cooling and a split system air-conditioner all for all-year round comfort. The functional kitchen with island bench and stainless steel appliances adjoins a dedicated dining area, providing a practical everyday hub with plenty of scope to enjoy as is or further enhance over time. A central bathroom, separate WC and separate laundry service the home, while
Request Details
Easy Living with an Unexpected Sense of Space
View photo
House · for sale
Request Details
Easy Living with an Unexpected Sense of Space
Boho
· 4 Bedrooms · 2 Baths · House
· Garden · Equipped kitchen
Boho · 4 Bedrooms · 2 Baths · House · Garden · Equipped kitchen
There's a lot more to 7 Lucy Court than first meets the eye. From the street, it presents as a smart, low-maintenance modern home. Step inside and the scale begins to unfold - four bedrooms, two distinct living zones, excellent separation between the master and secondary bedrooms, and a backyard that is far more generous than you'd expect. At the centre of the home, the kitchen, dining and main living area come together as one large everyday space. The kitchen offers an island bench, walk-in pantry and plenty of storage, while the adjoining dining and living areas make family life easy without feeling crowded. Then there's the second lounge. Positioned separately toward the rear, it gives the floorplan a genuine dual-living quality - somewhere for the kids to disappear with a movie, a quieter retreat for adults, or simply the ability for two parts of the household to live comfortably without being on top of one another. The main bedroom is privately positioned at the front with a walk-
Request Details
Watch New Video Productive 8.4 Acres Comfortable 3Br Home + Attached 1br Unit Shedding Bore Attractive Outlooks
View photo
Terraced House · for sale
Request Details
Watch New Video Productive 8.4 Acres Comfortable 3Br Home + Attached 1br Unit Shedding Bore Attractive Outlooks
Boho
· 3 Bedrooms · 2 Baths · Terraced House
· Garden
Boho · 3 Bedrooms · 2 Baths · Terraced House · Garden
Productive 8.4 Acres in Beautiful Strathbogie Tablelands. - Abundant Bore Water - Comfortable 3Br Home with attached Self Contained 1Br Unit - Impressive Shedding - Lovely Gardens & Outlooks - Currently an Alpaca Farm Home Set amidst beautiful park like gardens with established shade European trees and lawn areas. The design of the home consists of 2 original dwellings joined together. Providing 2 self-contained areas ideal for those family members who need their own space. Comfortable 3 bedroom family home, having in more recent years been repainted, new floor coverings appliances ceiling fans installed, sections of cladding replaced including decking timbers/ stairs, ceiling and wall insulation to main building, along with other thoughtful improvements. Entry to home is via either of the two elevated verandahs. Layout comprises entry/central hallway, leading to the formal lounge with pleasant garden outlooks, Jindara combustion wood heater, ceiling fan and handy heat transfer unit to
Request Details
Rare 79 Acre Hideaway Held for 50 Years Explore the Beautiful Timbers Shingle Hut Creek
View photo
Terraced House · for sale
Request Details
Rare 79 Acre Hideaway Held for 50 Years Explore the Beautiful Timbers Shingle Hut Creek
Boho
· Terraced House
Boho · Terraced House
Truly a loved 79 Acre private getaway, owned for 50 years, boasting stunning timber country with its own thriving Eco System. Soak in the smells of the timbered landscape, camp and relax under the magnificent towering Oak trees, walk down to Shingle Hut creek, which runs through the length of the property, and discover the lovely age old tree ferns. Within the timberlands are pockets of grazing land, home to an abundance of local wildlife/ birdlife, all making this an ideal hideaway from the hustle and bustle of life. Private and picturesque timbered country in 2 allotments, with the adjoining rear neighbour being within a public conservation and resource zone. Main entrance is from McCombes road. The original weatherboard hut is set amidst the stunning age old Oak trees. Continue to explore across the Shingle Hut Creek/soaks and the land eventually starts to rise up into the hill section. Attractive established bushland, showcasing a variety of large native established trees/ shrubs/
Request Details
New Price Great development location, renovate or your new home
View photo
House · for sale
Request Details
Updated
New Price Great development location, renovate or your new home
Boho
· 3 Bedrooms · 1 Bath · House
Boho · 3 Bedrooms · 1 Bath · House
1137 m2 allotment with original 3 or 4 bedroom cottage Terrific opportunity with its close proximity to Euroa hospital, health clinics, family day care centre, both primary schools and Euroa Secondary College. Supermarket, bakeries, restaurants, doctors, banks etc under 1km to the business end of Euroa's main street (Binney Street.) The location lends itself to renovation, new home site or multiple housing development (STCA) • Solar panels and unit • Town services available; natural gas, electricity, sewage • 38m western boundary • 20m eastern or rear boundary (approx) • 44m northern boundary (approx) • 68 m southern boundary which adjoins unused laneway Builders/Developers please note Euroa currently has strong sales and rental demand for good quality units/townhouses. Investor inquiry is very strong and showing a good return on investment. Strong demand from homeowners locally looking to secure a quality unit plus recently clients selling in the northern and western suburbs looking t
Request Details
Oaks from Acorns Big Character, Bigger Opportunity
View photo
House · for sale
Request Details
Oaks from Acorns Big Character, Bigger Opportunity
Boho
· 2 Bedrooms · 3 Baths · House
· Fireplace · Parking · Equipped kitchen
Boho · 2 Bedrooms · 3 Baths · House · Fireplace · Parking · Equipped kitchen
Welcome to Oaks from Acorns - one of Euroa's true landmarks A prime, high-exposure location with endless commercial potential. 1,387sqm of Commercial 1 zoned land, massive street presence, and the flexibility to run, reinvent, or redevelop (STCA). Front foyer with open fireplace becomes the centre piece that sets up the rest of the property. Whether you head upstairs fro the accommodation or turn right into the traditional bar and living area Fully equipped commercial kitchen, two cool rooms, and 200sqm of dining and function space Fresh carpets and updated heating and cooling Upstairs adds another layer - a self-contained two-bedroom apartment, fully refreshed and ready to live in, lease out, (Currently averaging on a weekend stay over $1000) Out the back, a tranquil courtyard and ample off-street parking for up to 20 cars seal the deal. This is one of those rare Euroa opportunities - location, charm, and serious upside - all rolled into one. Big potential grows from small beginnings.
Request Details
Renovate, Restore & Reap the Rewards
View photo
House · for sale
Request Details
Renovate, Restore & Reap the Rewards
Boho
· 4 Bedrooms · 1 Bath · House
· Garden
Boho · 4 Bedrooms · 1 Bath · House · Garden
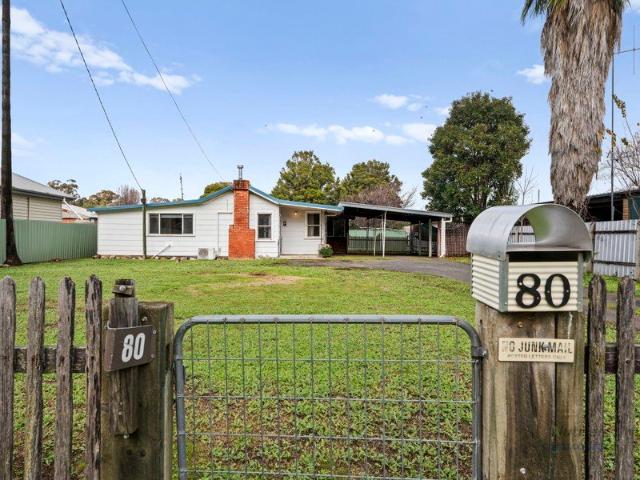
If you've been searching for your next renovation project, 80 Kennedy Street, Euroa presents an exciting opportunity to roll up your sleeves and create something special. Set on a generous allotment in a convenient location, this four-bedroom home offers plenty of space and potential for buyers with vision. While renovations are required, the foundations are there for those looking to add value. Property features: - Four bedrooms - Multiple living areas - Electric cooking - Split system heating & cooling - Ample storage throughout - Garden shed - Generous block with plenty of outdoor space The bathroom, laundry and toilet require renovation, making this property best suited to renovators, tradespeople or buyers looking for a rewarding project. With the right vision and investment, there's an opportunity to transform this home and unlock its potential. As an added bonus, the current home is positioned to the rear of the block, creating an interesting opportunity for future development.
Request Details
The Elms
View photo
Terraced House · for sale
Request Details
The Elms
Boho
· 4 Bedrooms · 2 Baths · Terraced House
Boho · 4 Bedrooms · 2 Baths · Terraced House
PICTURESQUE LIMA VALLEY 40 Ha 100 Acres FOR SALE VIA PRIVATE TREATY INSPECTIONS STRICTLY BY APPOINTMENT ONLY FULL INFORMATION MEMORANDUM AVAILABLE Picturesque rural lifestyle property in the beautiful Lima Valley between regional City of Benalla and popular township of Mansfield. Situated in a private location close to Warrenbayne State Forest with magnificent district views. Well maintained four bedroom weatherboard residence ideally nestled amongst mature Elm trees providing a sense of peace and tranquillity. Well suited to pasture production, livestock breeding and livestock grazing for additional income. Includes highly fertile alluvial creek flats adjacent to Sugarloaf and Moonee Creeks. Part irrigated with 25ML irrigation entitlement. Less than 30 mins to Benalla and 30 mins to Mansfield. Private location situated in the beautiful and sought after Lima Valley Magnificent district views and close to the Warrenbayne State Forest Majority cleared comprised of flat to slightly undula
Request Details
Absolute Golf Course Frontage, An Unparalleled Strathbogie Lifestyle
View photo
House · for sale
Request Details
Absolute Golf Course Frontage, An Unparalleled Strathbogie Lifestyle
Boho
· 3 Bedrooms · 2 Baths · House
· Equipped kitchen
Boho · 3 Bedrooms · 2 Baths · House · Equipped kitchen
Set on an expansive 4,768m² allotment beside the picturesque 2nd hole of Strathbogie Golf Course, this inviting brick residence offers an exceptional blend of space, comfort, and lifestyle in the heart of Strathbogie with no neighbours. A light-filled open-plan living and dining area forms the heart of the home, perfect for relaxed everyday living and entertaining. The modern kitchen boasts a dishwasher, ample storage, and quality appliances, making family meals and gatherings a delight. With multiple living zones including the expansive open-plan area there's no shortage of space to spread out. Throughout the home, reverse-cycle heating and cooling ensure year-round comfort, and ceiling fans in every bedroom provide added airflow. Featuring three generous bedrooms plus a handy study, the layout accommodates family and guests with ease. All bedrooms are spacious and filled with natural light, offering comfortable retreats for everyone. The impressive master suite comes complete with a
Request Details
Impressive family home complete with a spacious shed
View photo
House · for sale
Request Details
Impressive family home complete with a spacious shed
Boho
· 3 Bedrooms · 2 Baths · House
· Equipped kitchen
Boho · 3 Bedrooms · 2 Baths · House · Equipped kitchen
Built in 2021 by Cavalier Homes, this modern and well designed family home offers a fantastic combination of space, comfort, and practicality on a generous 996.53m2 (approx.) block. Perfect for families, tradies or anyone looking for extra room both inside and out, the property provides a thoughtful layout, quality features, and excellent outdoor infrastructure. The home includes three well sized bedrooms, all fitted with built-in robes, while the master bedroom enjoys the added convenience of a private ensuite. Designed with family living in mind, the property offers two separate living areas, allowing plenty of space for relaxing, entertaining, or creating a second lounge, media room, or kids retreat. At the heart of the home is a functional and modern kitchen equipped with a gas cooktop, electric oven, and dishwasher, making everyday cooking and entertaining easy. The open living and dining areas flow naturally from the kitchen, creating a welcoming space for family gatherings and e
Request Details
Euroa Lifestyle Living on a Beautifully Established allotment
View photo
House · for sale
Request Details
Euroa Lifestyle Living on a Beautifully Established allotment
Boho
· 4 Bedrooms · 2 Baths · House
· Garden · Equipped kitchen
Boho · 4 Bedrooms · 2 Baths · House · Garden · Equipped kitchen
Surrounded by established trees and garden, this completely private residence on an elevated allotment represents an incredibly rare opportunity to purchase a turn-key home in one of Euroa's most tightly-held locations. Set on a generous allotment of approximately 9,700sqm (just under 2.5 acres) the property provides an appealing combination of comfortable family living, outdoor entertaining and excellent shedding. The home itself features 3-4 bedrooms, including a delightful main with a renovated and extended walk-in robe and ensuite. The central living area connects with the kitchen and meals space, creating a practical hub of the home, while a separate family room with wood heater provides a warm and inviting space during the cooler months. Comfort throughout the seasons is well catered for with evaporative cooling, heating, split system and ceiling fans, along with the added benefit of solar power to help manage energy costs. Large windows throughout the home allow plenty of natura
Request Details
Tranquil Creekside Living with Space to Entertain
View photo
House · for sale
Request Details
Tranquil Creekside Living with Space to Entertain
Boho
· 3 Bedrooms · 2 Baths · House
· Garden · Equipped kitchen
Boho · 3 Bedrooms · 2 Baths · House · Garden · Equipped kitchen
Capture the sights, sounds and serenity of Euroa's natural beauty in this inviting threebedroom, twobathroom family residence, in a perfectly elevated positioned just footsteps from the banks of the Seven Creeks. Welcomed by a deep front porch, verandah and charming colonialstyle windows, the home opens to a lightfilled living area offering generous space to relax and unwind. The wellappointed kitchen features timber benchtops, a gas cooktop and overlooks the adjoining dining area, creating a warm and functional heart of the home. The main bedroom is privately positioned and includes a walkin robe and stylish ensuite, while two additional bedrooms with builtin robes are serviced by a central family bathroom incorporating laundry facilities. Stepping outside, the home truly shines. An undercover alfresco area provides the perfect setting for yearround entertaining, overlooking a peaceful and private rear garden with plenty of space for children to play or to simply enjoy the tranquil su
Request Details
Character, Space & Location
View photo
House · for sale
Request Details
Updated
Character, Space & Location
Boho
· 3 Bedrooms · 2 Baths · House
· Air conditioning · Equipped kitchen
Boho · 3 Bedrooms · 2 Baths · House · Air conditioning · Equipped kitchen
Seeking a serene tree-change then this half acre corner allotment could be for you! Behind a quaint arbour and an adorable weatherboard facade lies a home rich in traditional soul. High, decorative ceilings, ornate mouldings, and a distinguished layout offer a level of craftsmanship rarely found in modern builds. • Living & Dining: Enjoy the luxury of choice with a large separate lounge and a formal dining room (or secondary lounge), complemented by a spacious dine-in kitchen featuring a gas cooker and dishwasher. • The Master Retreat: Wake up to natural light. The main bedroom features French doors that open directly onto a north-facing entertaining deck, offering views over the lush, established gardens. • Work & Life: A dedicated separate home office provides the perfect work-from-home sanctuary, while new air conditioning and gas heating ensure year-round comfort. Space to Breathe, Room to Grow The true hero of this property is the expansive 2,120sqm (approx.) allotment. • The Grou
Request Details
Approved Planning Permit Rare Find Prime 42.9 Acres 4.5 km's to Euroa Creek Frontage
View photo
Terraced House · for sale
Request Details
Approved Planning Permit Rare Find Prime 42.9 Acres 4.5 km's to Euroa Creek Frontage
Boho
· Terraced House
Boho · Terraced House
Land: Prime 42.9 Acres of fertile, gently rolling grazing land. Approved building permit. Sandy loam soils, set in picturesque surrounds with views to the Balmattum Ranges. Age old stands of native trees. Observe the local wildlife, sit and relax along the Castle creek which meanders through the property, show casing sandy banks and lovely age-old gum trees. Approved planning permit to build your dream home, (subject to council building approval). Electric fencing in areas with steel cattle yards. Our region is known for farming horses, cattle, sheep, pigs, chickens, alpaca's, wine, olives, and much more. Sheep and cattle carried over the years on the property. Water is supplied by seasonal Castle creek. Over 640 mts of bitumen road frontage. Ride a bike into town or make the short drive, being under 4.5km's to the Euroa Township boundary. Location: Turn right out the driveway travel to Euroa / Hume Freeway, turn left will take you to Merton and the Marrondah Hwy. Centrally located 40
Request Details
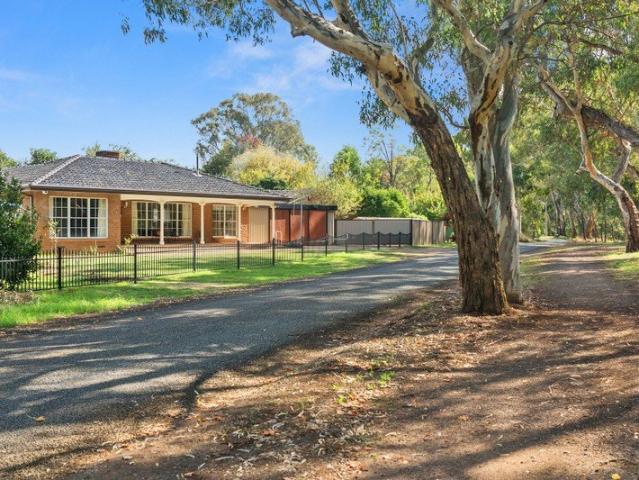
Strong Return, Zero Vacancy Appeal & Modern Renovation
View photo
House · for sale
Request Details
Strong Return, Zero Vacancy Appeal & Modern Renovation
Boho
· 3 Bedrooms · 1 Bath · House
· Garden · Fireplace · Equipped kitchen
Boho · 3 Bedrooms · 1 Bath · House · Garden · Fireplace · Equipped kitchen
Positioned on a generous 891sqm (approx.) corner allotment in a quiet, well-established pocket of Euroa, this home combines stylish renovations, flexible living and exceptional shedding with the added advantage of a secure investment in a zero vacancy market. Filled with natural light and thoughtfully updated, this spacious brick veneer home delivers both comfort and functionality, appealing equally to investors, families, or tradespeople seeking space and versatility. Currently leased at $580 per week ($30,160 p.a.) to an excellent tenant until April 2027, the property offers an immediate, reliable income stream in a location where rental demand consistently outstrips supply. Property Features: - Renovated kitchen with stainless steel appliances, 900mm gas cooktop, wall oven, dishwasher & island bench - Open plan meals/living area overlooking the north-facing rear garden - Formal lounge with feature fireplace and ceiling fan - Three generous bedrooms, two fully renovated with mirrored
Request Details
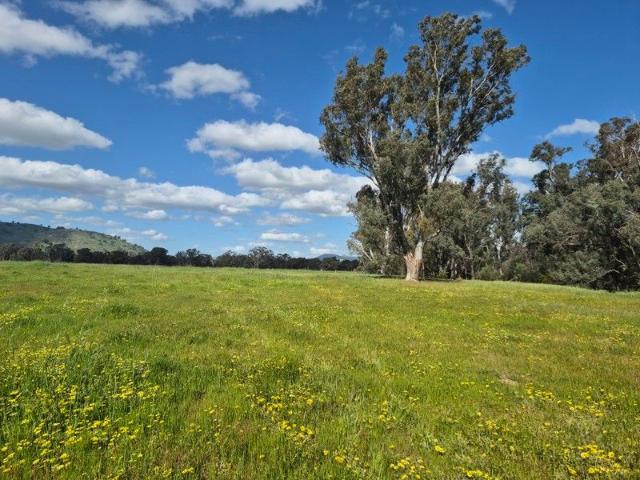
Effortless Living in Popular Lucy Court
View photo
House · for sale
Request Details
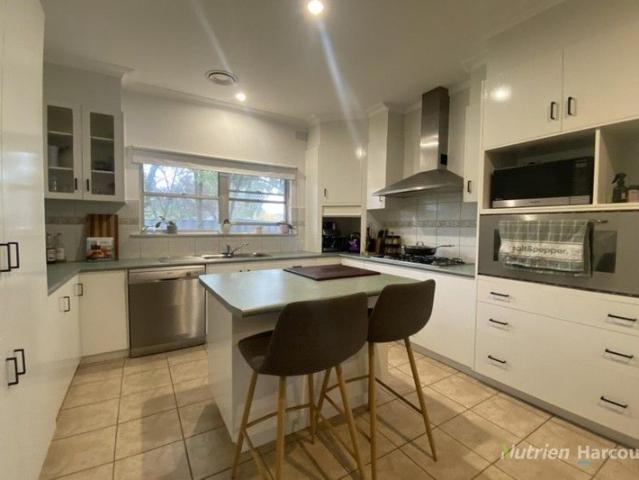
Effortless Living in Popular Lucy Court
Boho
· 3 Bedrooms · 2 Baths · House
· Parking · Equipped kitchen
Boho · 3 Bedrooms · 2 Baths · House · Parking · Equipped kitchen
Positioned in a tightly held and highly regarded court, 9 Lucy Court, Euroa offers an excellent opportunity to secure a modern, low-maintenance home with broad appeal. Built by Cavalier Homes in December 2015 and set on a 707sqm (approx.) block, this is easy, comfortable living in a location buyers consistently love. Property features: - Open plan kitchen, meals and living area - Kitchen with island bench, window splashback, gas cooktop & electric oven - Three bedrooms, primary with walk-in robe and ensuite - Two additional bedrooms with built-in robes - Central bathroom with bath, shower and vanity - Walk-in linen cupboard/storage - Separate toilet - Laundry with external access - Glass sliding door to rear entertaining area and deck - Evaporative cooling and ducted gas heating for year-round comfort - Double garage with remote roller door - Easy-care 707sqm (approx.) block Step outside and enjoy a private rear deck and entertaining area, perfect for relaxed gatherings or everyday enj
Request Details
Get email alerts

Don't miss out: be the first to know about new properties

The alert was correctly created

On subscribing you accept the conditions of use and the privacy policy
Alert
Receive new ads in your inbox
Save this search
Receive alerts for new listings

We'll send you an email when we have new properties for: "Properties for sale in Boho"

The alert was correctly created

Violet Town
Warrenbayne
Get email alerts and be the first to see new listings
Required field
On subscribing I accept the terms of the privacy policy
Perfect! You'll soon start receiving new listings via email
Alert
Receive an email when we have new ads for Properties for sale in Boho
Save this search
Filters

Bedrooms

Size (m²)

m²
m²

Price

$
$

Property type

Bathrooms

Clear all filters
Receive notifications when new entries are published.