322 houses for sale in Bohnock

CHARACTER FILLED COASTAL HOME
View photo
House · for sale
Request Details
CHARACTER FILLED COASTAL HOME
Bohnock
· 5 Bedrooms · 4 Baths · House
· Fireplace · Equipped kitchen
Bohnock · 5 Bedrooms · 4 Baths · House · Fireplace · Equipped kitchen
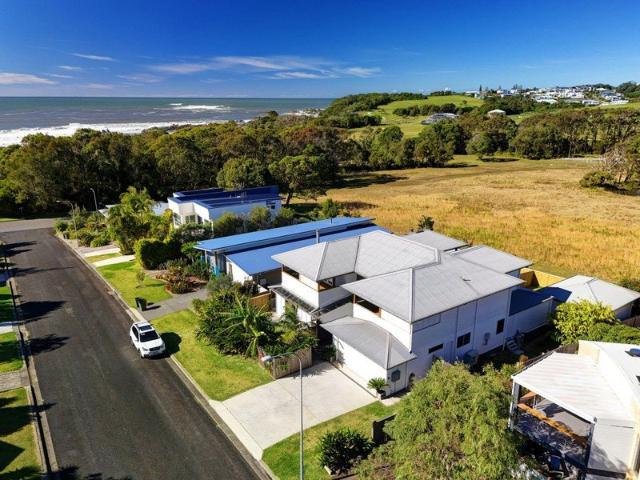
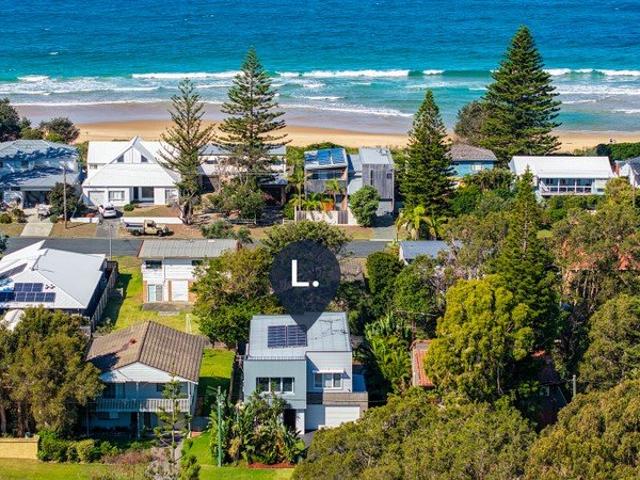
Positioned just 250 metres from the sands of Diamond Beach, this truly unique, custom built home offers an exceptional blend of space, versatility and coastal charm. Showcasing character filled design the property comprises a spacious four bedroom residence plus a self contained studio - ideal for families, multi generational living or extra income. Set over two levels, the home welcomes you with a striking entrance and high ceilings, immediately highlighting its bespoke design and warm, inviting feel. The open plan kitchen and dining area flows seamlessly to a private outdoor space, complete with a servery window - perfect for relaxed coastal entertaining. The kitchen is well appointed with stone benchtops, a 900mm gas oven and a generous butler's pantry. A spacious living area with timber flooring and a cosy wood fireplace forms the heart of the home, while the ground floor also includes a large bedroom and full bathroom, offering flexibility for guests or additional living options.
Request Details
Contemporary Elegance in an Elevated Tallwoods Setting
View photo
House · for sale
Request Details
Contemporary Elegance in an Elevated Tallwoods Setting
Bohnock
· 3 Bedrooms · 2 Baths · House
· Equipped kitchen
Bohnock · 3 Bedrooms · 2 Baths · House · Equipped kitchen
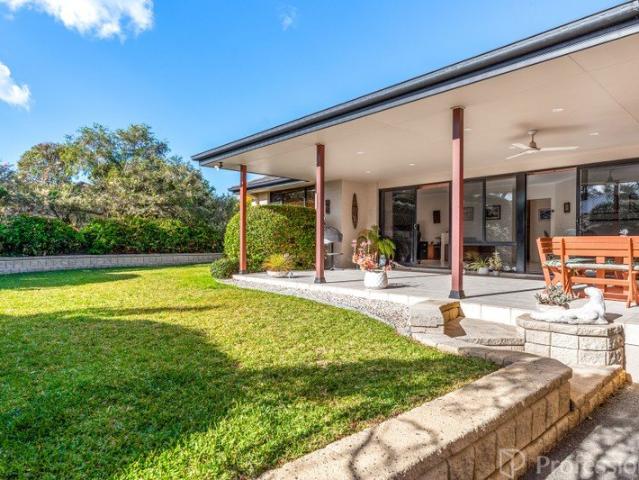
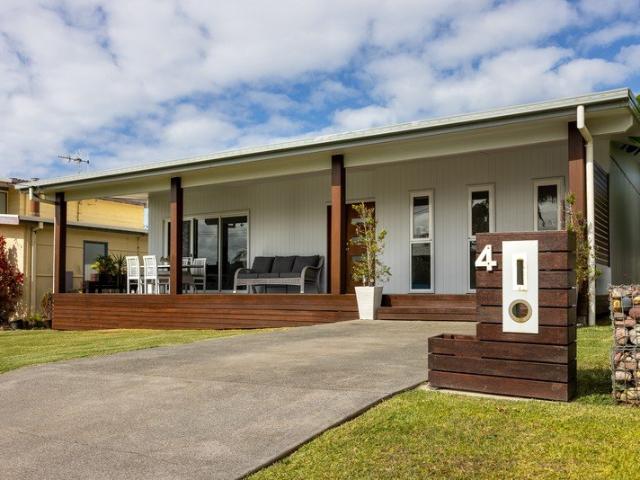
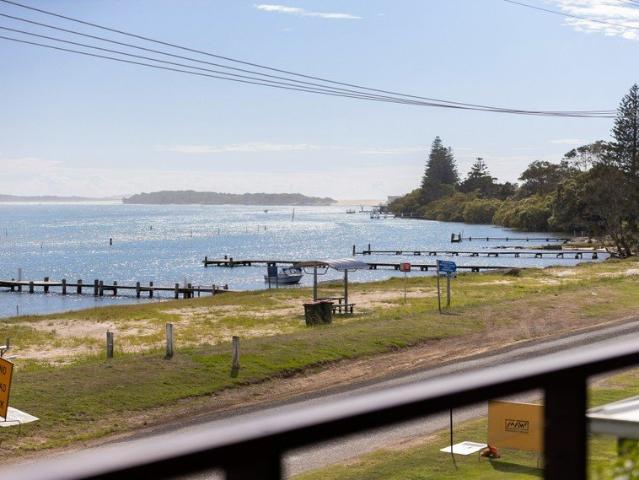
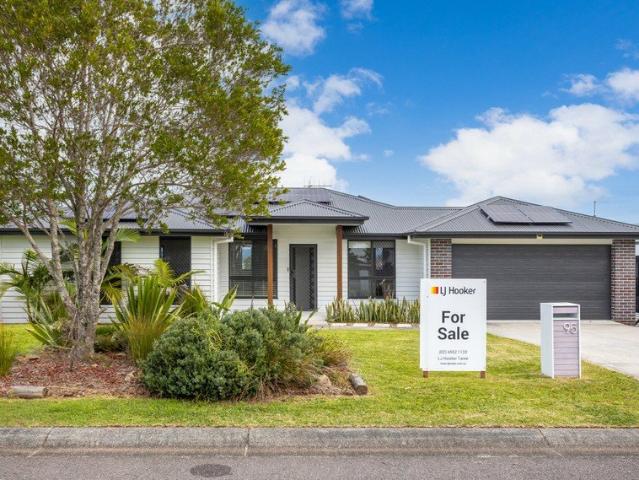
Positioned to capture sweeping views of the ocean and surrounding mountain ranges, this exceptional home offers the perfect blend of modern design, comfort and effortless living. Only six years old, it has been thoughtfully crafted to suit families, retirees and those seeking the ease of single-level living, all while enjoying an elevated setting with breathtaking scenery. As an added bonus, the property comes complete with DA approval for an extension, providing the opportunity to further enhance the home and add value in the future. As you step inside, you're welcomed by a light-filled interior, quality finishes and a spacious open-plan layout designed for everyday comfort. The living, dining and kitchen areas flow seamlessly together before opening onto a covered alfresco, creating the perfect space for entertaining guests or simply relaxing while taking in the spectacular outlook. At the heart of the home, the stylish kitchen combines practicality with contemporary appeal. Featuri
Request Details
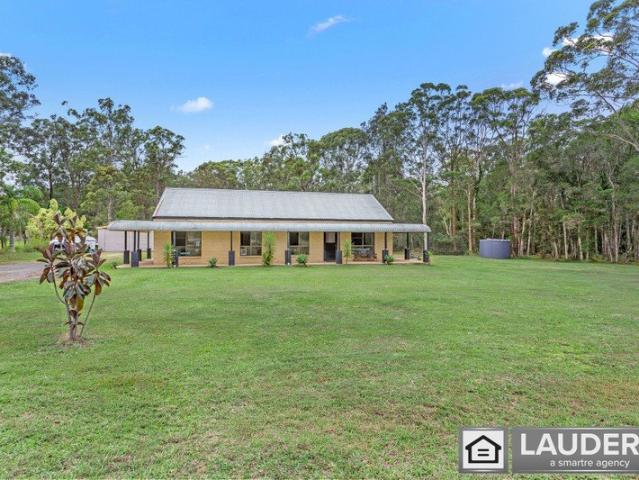
Acreage Living Just Minutes from the Beach
View photo
House · for sale
Request Details
Acreage Living Just Minutes from the Beach
Bohnock
· 5 Bedrooms · 2 Baths · House
· Parking · Swimming pool
Bohnock · 5 Bedrooms · 2 Baths · House · Parking · Swimming pool
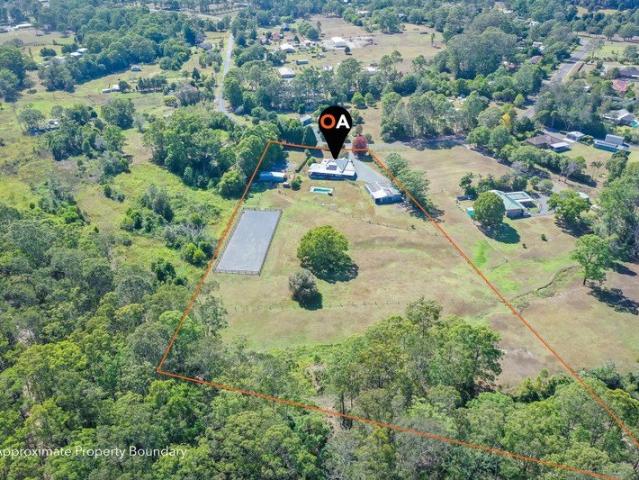
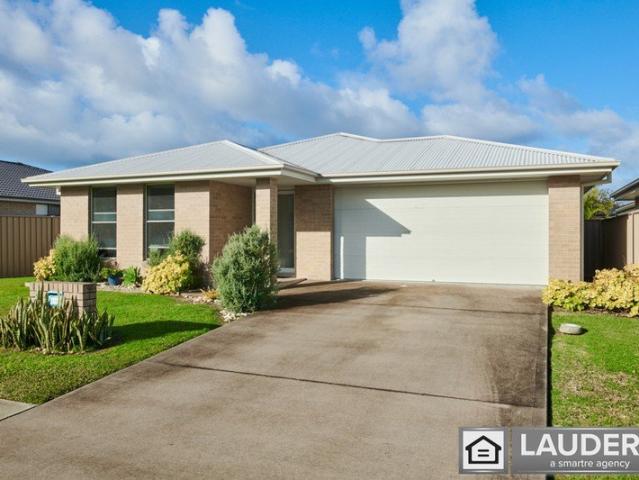
Set on just over 3.2 private acres and only a short drive from stunning surf beaches, local shops and schools, this expansive family home offers the perfect blend of space, lifestyle, and convenience. Property Highlights: - Five bedrooms, including an enormous master suite complete with ensuite - Generous formal and casual living areas, ideal for large families or entertainers - High ceilings throughout, enhancing light and space - Inground swimming pool for summer relaxation - Detached double garage with an additional bathroom, ideal workshop use or storage Small acreage properties this close to the coast are incredibly sought after and opportunities like this are rare. Don't miss opportunities like this, call Lauders Real Estate Old Bar today to book your private inspection today. Disclaimer: Lauders Real Estate Old Bar believes that the information contained is correct. However, no representation or warranties of any nature are given, intended, or implied and you should rely on your
Request Details
Where Luxury Meets the Ocean Absolute Beachfront
View photo
House · for sale
Request Details
Where Luxury Meets the Ocean Absolute Beachfront
Bohnock
· 4 Bedrooms · 4 Baths · House
· Equipped kitchen
Bohnock · 4 Bedrooms · 4 Baths · House · Equipped kitchen
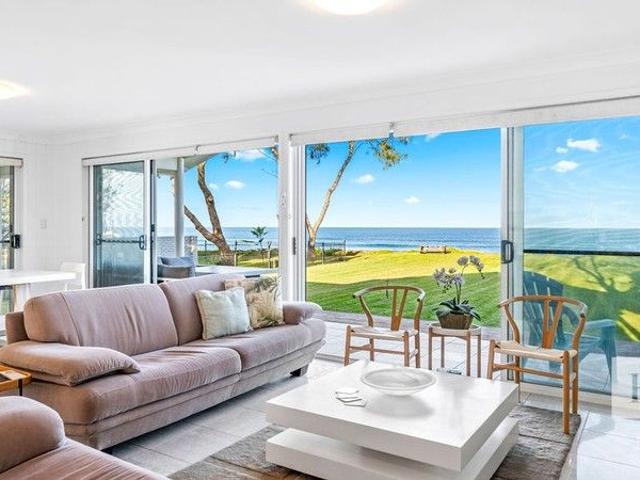
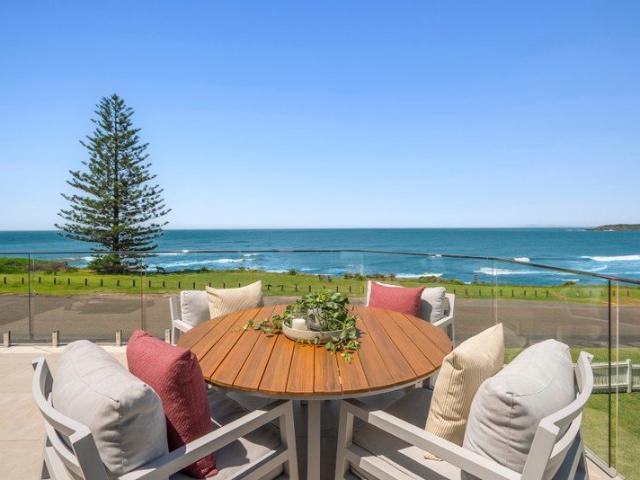
Positioned in one of the Mid North Coast's most exclusive beachfront pockets, 26 Lewis Street is a rare offering an architecturally considered, single level sanctuary where every detail speaks to quality, privacy, and effortless coastal living. Crafted from enduring brick and tile, this low maintenance home is designed for those who value space, simplicity, and absolute connection to nature. Set on a quiet, tightly held street that feels worlds away from it all, yet conveniently close to village amenities, this residence offers uninterrupted ocean views and private direct access to the sand-a true front row seat to the sea. Property Highlights: 1,981m2 of ocean front land, providing endless options for extensions, infinity pools, grand entrances or a complete hidden fenced oasis Four generously sized bedrooms, each appointed with its own modern private bathroom-perfect for hosting guests or multigenerational living Open plan kitchen and dining zone, designed to capture ocean views and
Request Details
Large & Immaculate 3 Bed Home!
View photo
House · for sale
Request Details
Large & Immaculate 3 Bed Home!
Bohnock
· 3 Bedrooms · 2 Baths · House
· Equipped kitchen
Bohnock · 3 Bedrooms · 2 Baths · House · Equipped kitchen
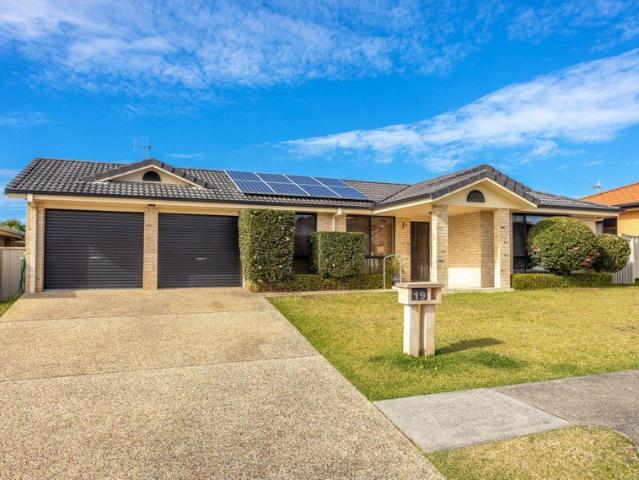
Tucked away in a quiet cul-de-sac within Tallwoods Village, this beautifully maintained three-bedroom home offers the perfect sanctuary for those seeking privacy and tranquility, while remaining close to the Mid North Coast's many idyllic attractions. Step inside through the grand double-door entry and discover an abundance of space and generously proportioned rooms. Designed with an open-plan layout, the home is filled with natural light and enjoys leafy green vistas from every angle. Multiple indoor and outdoor living areas provide the flexibility to entertain family and friends or simply unwind in peaceful surroundings. At the heart of the home lies a spacious kitchen featuring large granite benchtops, a gas cooktop and ample storage. Functional and inviting, it truly serves as the centerpiece of the home's design. Key Features Include: Large open plan layout Ideal north-to-rear aspect Granite benchtops in kitchen Master bedroom equipped with WIR & ensuite Bedrooms 2 & 3 equipped wi
Request Details
River Views & Rural Charm Character Cottage, Minutes to Taree CBD
View photo
House · for sale
Request Details
River Views & Rural Charm Character Cottage, Minutes to Taree CBD
Bohnock
· 2 Bedrooms · 1 Bath · House
· Air conditioning · Equipped kitchen
Bohnock · 2 Bedrooms · 1 Bath · House · Air conditioning · Equipped kitchen
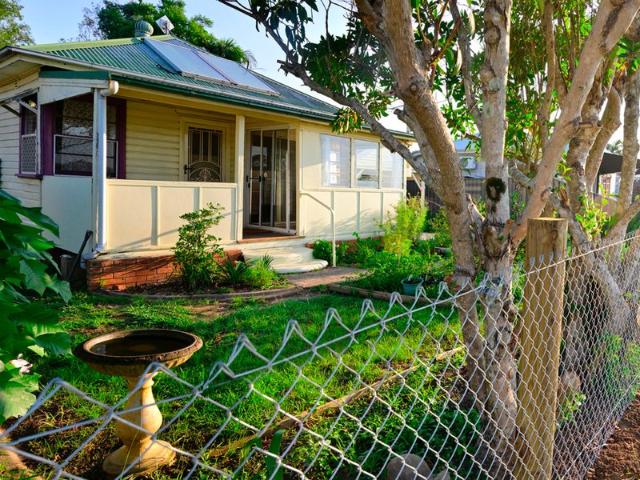
Phone Enquiry ID: 235016 Nestled on River Road in Glenthorne, this beautiful weatherboard cottage offers the rare combination of river views at the front, sweeping farmland vistas at the rear, and a walk to Taree's shops, cafes, and services. Recently rehabilitated, the home has been thoughtfully refreshed while retaining the character details that make it special original hardwood timber floors, decorative stained glass light fittings, high ceilings, and a classic covered front verandah. The open-plan kitchen and living area features a brand new kitchen with quality cabinetry, and flows through to the lounge room with split-system air conditioning and sliding door access to the sunroom. Two well-sized bedrooms offer comfortable accommodation, with bedroom one opening directly onto the expansive covered rear deck a perfect spot for morning coffee overlooking green paddocks and mature native trees. A combined bathroom and laundry services the home, while solar hot water keeps running co
Request Details
Coastal Living Just Steps from the Sand
View photo
House · for sale
Request Details
Coastal Living Just Steps from the Sand
Bohnock
· 3 Bedrooms · 2 Baths · House
Bohnock · 3 Bedrooms · 2 Baths · House
Wake up to the rhythm of the ocean and the relaxed coastal lifestyle that Old Bar is famous for. Positioned just moments from Old Bar Beach, the surf club, and the vibrant Old Bar town centre, this beautiful home captures the very best of seaside living. Tastefully renovated with modern design elements, the home seamlessly blends contemporary style with coastal charm. Warm timber flooring flows throughout, adding character and a timeless appeal while enhancing the light-filled, welcoming interiors. From the front verandah, enjoy ocean views and refreshing sea breezes - the perfect spot for your morning coffee or evening wind-down. Designed with entertaining in mind, the property features a large outdoor entertaining area and deck, ideal for hosting or relaxing after a day at the beach. Completing the package is a rear storage shed, offering practical space for surfboards, bikes, tools, or beach essentials. Whether as a permanent residence, holiday retreat, or investment, this home deli
Request Details
House & Land Exclusive to Hunter Homes
View photo
Terraced House · for sale
Request Details
New
House & Land Exclusive to Hunter Homes
Bohnock
· 4 Bedrooms · 2 Baths · Terraced House
Bohnock · 4 Bedrooms · 2 Baths · Terraced House
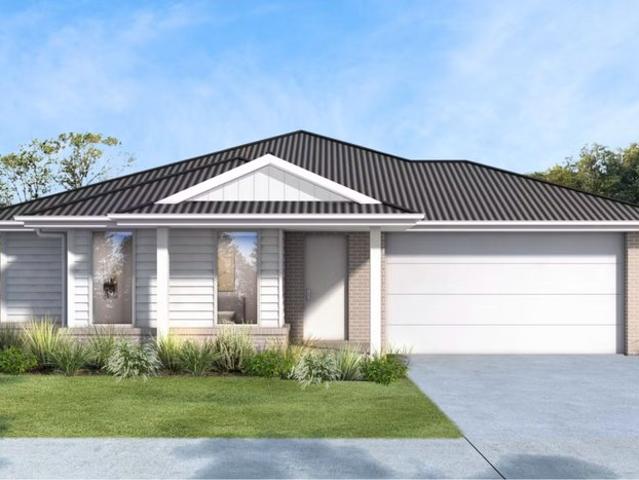
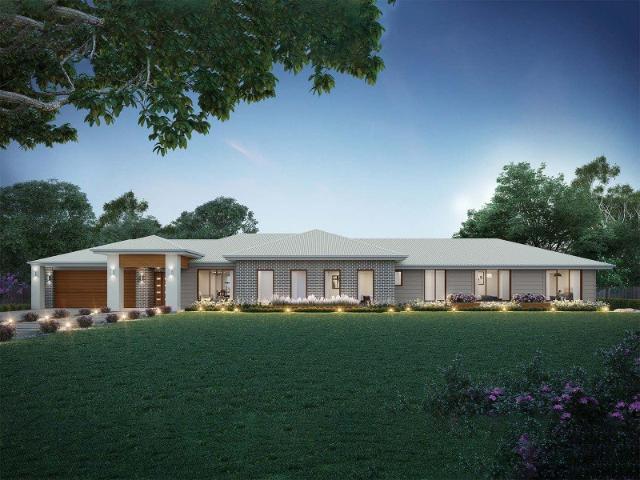
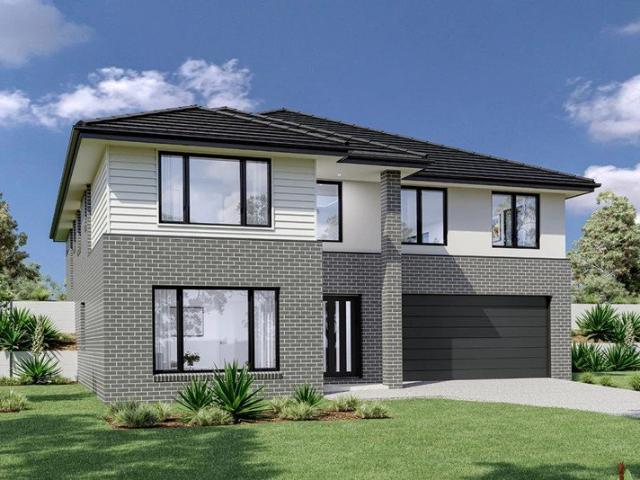
This house and land package is yet to be constructed, offering the rare opportunity to tailor every detail to your lifestyle. Showcasing over 55 premium inclusions throughout, this home is designed with quality and considered finishes in every space. Hunter Homes can further customise the design to suit your needs, location and way of living. Selected packages also offer a 24-week build timeframe, allowing you to move from concept to completion sooner. Enquire today to secure this opportunity
Request Details
Hamptons Inspired Homestead & Horse Lover's Haven
View photo
Terraced House · for sale
Request Details
Hamptons Inspired Homestead & Horse Lover's Haven
Bohnock
· 4 Bedrooms · 2 Baths · Terraced House
· Fireplace · Equipped kitchen
Bohnock · 4 Bedrooms · 2 Baths · Terraced House · Fireplace · Equipped kitchen
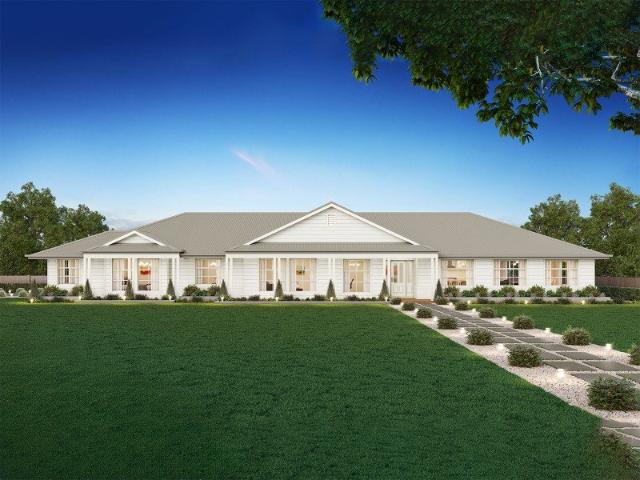
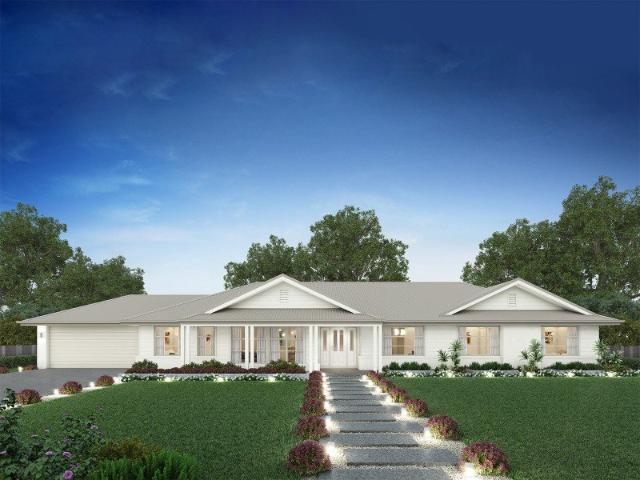
2.56ha (6.35 acres) of idyllic rural living just 10 minutes from town Set against a peaceful backdrop with direct gate access to adjoining Kiwarrak State Forest for endless hiking and horse riding trails, this immaculate Hamptons-inspired homestead offers the perfect blend of lifestyle, space, and equestrian excellence. Wide bullnose verandahs create multiple inviting spaces to relax and take in the peaceful outlook across your private acreage. Inside, the home is beautifully presented with high ceilings and a spacious open-plan design. Enjoy year-round comfort with a wood fireplace, reverse cycle air-conditioning, and ceiling fans throughout. Generous proportions, abundant storage, and quality finishes elevate every room. The heart of the home is a stunning country kitchen featuring granite benchtops, electric wall oven, gas cooktop, and a Miele dishwasher. A large walk-in pantry doubles as an ideal storage room or home office. Accommodation includes four oversized bedrooms: A luxurio
Request Details
Sanctuary At 24
View photo
House · for sale
Request Details
Sanctuary At 24
Bohnock
· 5 Bedrooms · 5 Baths · House
· Garden · Swimming pool · Lift · Equipped kitchen
Bohnock · 5 Bedrooms · 5 Baths · House · Garden · Swimming pool · Lift · Equipped kitchen
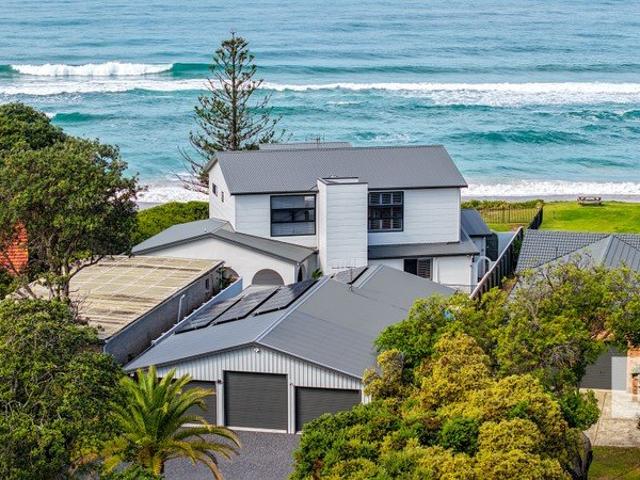
Welcome to your own private coastal retreat where luxury, space and breath taking scenery combine effortlessly. Arguably offering the best coastal views of any property on the Mid North Coast, this expansive residence captures uninterrupted ocean views stretching from the Forster headlands all the way to Crowdy. Complete with private beach access, multiple living zones and versatile dual living potential, this is a home designed to deliver an exceptional coastal lifestyle. Set behind an electric security gate, the property boasts a large yard, sparkling pool and extensive garaging for up to six vehicles. From the moment you arrive, this remarkable home continues to impress, with even more surprises awaiting inside - including the convenience of a private lift servicing both levels of the home. The main residence features two kitchens and spacious open plan living areas designed to embrace the spectacular ocean outlook. Upstairs, the light-filled lounge, dining and kitchen flow seamless
Request Details
SPACE FOR THE FAMILY, LIFESTYLE FOR EVERYONE
View photo
House · for sale
Request Details
SPACE FOR THE FAMILY, LIFESTYLE FOR EVERYONE
Bohnock
· 4 Bedrooms · 2 Baths · House
· Garden · Parking · Swimming pool · Equipped kitchen
Bohnock · 4 Bedrooms · 2 Baths · House · Garden · Parking · Swimming pool · Equipped kitchen
Picture yourself on a hot summer's day relaxing beside the sparkling inground pool, cold drink in hand, while family and friends gather around and the kids enjoy the spacious backyard. And when the weather doesn't cooperate, the extensive undercover entertaining areas ensure the fun can continue all year round. Designed for comfortable family living and effortless entertaining, this modern home offers, - Four generous bedrooms, all with built-in robes, including a master suite with ensuite - Stylish kitchen featuring granite benchtops, gas cooktop and quality appliances - Spacious enclosed entertaining area overlooking the pool - Sparkling inground pool with covered poolside entertaining space - Double garage with convenient drive-through access to the backyard - Solar system to help reduce electricity costs - 3m x 6m storage shed - 3-5 minute drive to Old Bar Beach, cafes and shopping Set in a beautiful coastal town, this impressive family home combines lifestyle, comfort and practica
Request Details
Front Row Coastal Living on the Mid North Coast
View photo
Townhouse · for sale
Request Details
Front Row Coastal Living on the Mid North Coast
Bohnock
· 3 Bedrooms · 3 Baths · Townhouse
· Balcony · Equipped kitchen
Bohnock · 3 Bedrooms · 3 Baths · Townhouse · Balcony · Equipped kitchen
With a front-row position and panoramic views of the beach as a constant backdrop, this residence embodies refined beachfront living. Located 1-hour south of Port Macquarie, within an exclusive enclave of four, it holds the most private position with its own side entrance and uninterrupted connection to the ocean. Just steps from the sand, the home unfolds across two beautifully appointed levels, each designed to frame the horizon and capture the cool coastal breeze. At its heart, an open plan kitchen, living and dining area is framed by floor-to-ceiling glass, opening onto a spacious balcony with uninterrupted ocean views. The kitchen is both functional and refined, appointed with Quantum Quartz benchtops, a breakfast bar, and premium Miele appliances including a pyrolytic oven, induction cooktop and integrated dishwasher. Blackbutt and Tallowwood flooring add warmth upstairs and through the lower hallway, complemented by Korlok waterproof flooring in the bedrooms. The master suite of
Request Details
Waratah 334 Defined by You. $10,000 To Spend Your Way
View photo
Terraced House · for sale
Request Details
Waratah 334 Defined by You. $10,000 To Spend Your Way
Bohnock
· 4 Bedrooms · 2 Baths · Terraced House
· Patio · Equipped kitchen
Bohnock · 4 Bedrooms · 2 Baths · Terraced House · Patio · Equipped kitchen
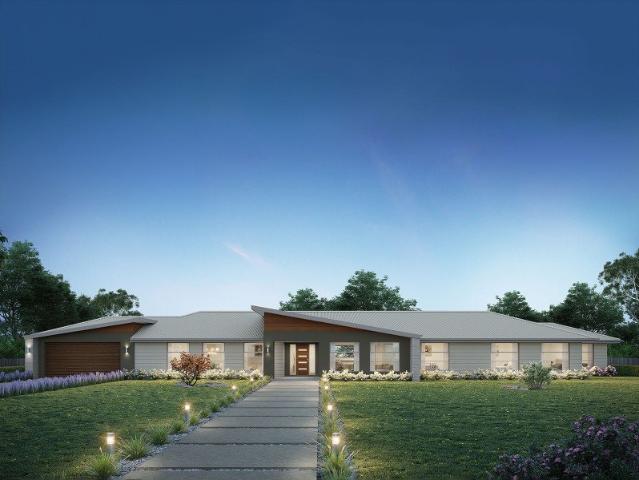
The tranquil Waratah 334 offers all the style and space you could wish for. Upon entry, you will find a quiet study and formal sitting room tucked away from the main living hub. The luxurious master suite offers the perfect place to relax and unwind, complete with two walk-in robes and a private ensuite with dual vanity. On one side of the home, a dedicated children's wing comprises the three additional bedrooms, family bathroom, laundry and patio. On the other side, you will find the expansive open-plan entertaining area, complete with a large walk-in pantry and direct access to the alfresco. Functional and spacious, everyday living is easy in the Waratah 334. - 20mm Stone Benchtops - 2550mm Ceiling Height - Ducted reverse cycle air-conditioning - Facade Options Available - Local builder/Local trades - Many more inclusions - Open-plan kitchen, living and dining - Work From Home Space Copyright Hotondo Pty Ltd all rights reserved. Dimensions, photos and floor plans are for illustrative
Request Details
Alden 312 Defined by You. $10,000 To Spend Your Way
View photo
Terraced House · for sale
Request Details
Alden 312 Defined by You. $10,000 To Spend Your Way
Bohnock
· 4 Bedrooms · 2 Baths · Terraced House
· Equipped kitchen
Bohnock · 4 Bedrooms · 2 Baths · Terraced House · Equipped kitchen
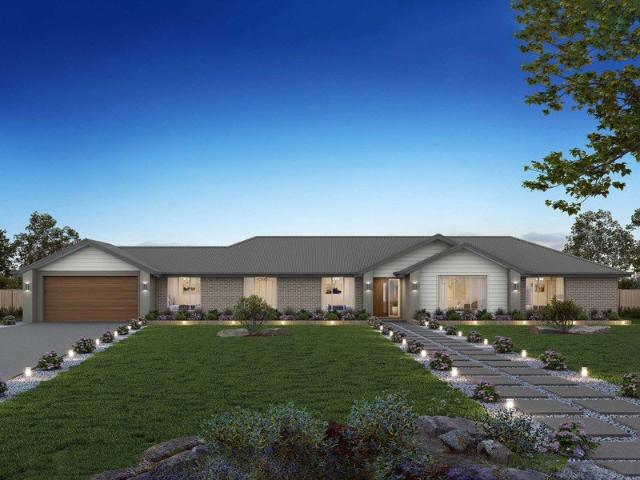
The large master suite is located at the front of the house and is complete with an ensuite and dual walk-in robes. The remaining three bedrooms are located along the side of the home and reduces any noise disturbance for sleeping children. An additional rumpus and semi-enclosed study area can also be found here. The open-plan living space is the hero of this design spreading across the rear of the home and features the kitchen, family and dining areas as well as a large alfresco. With an additional living area and plenty of storage space, this home has it all. It is also available in smaller 273 and 292 sizes. - 2550mm Ceiling Height - 20mm Stone Benchtops - Ducted reverse cycle air-conditioning - Facade Options Available - Local builder/Local trades - Many more inclusions - Open-plan kitchen, living and dining - Work From Home Space Copyright Hotondo Pty Ltd all rights reserved. Dimensions, photos and floor plans are for illustrative purposes and may include optional features. Additi
Request Details
Lansdowne 304 Defined by You. $10,000 To Spend Your Way
View photo
Terraced House · for sale
Request Details
Lansdowne 304 Defined by You. $10,000 To Spend Your Way
Bohnock
· 4 Bedrooms · 2 Baths · Terraced House
· Parking · Equipped kitchen
Bohnock · 4 Bedrooms · 2 Baths · Terraced House · Parking · Equipped kitchen
The Lansdowne 304 is a practical and spacious home ideal for wide or acreage blocks of land. Containing four large bedrooms, the master suite hosts two walk-in robes plus an ensuite with double vanity. Upon entry you are welcomed past a private and versatile living room, through to the huge open-plan kitchen, dining and family area. The kitchen is a standout feature of the home with an island bench and large walk-in pantry. The home is complete with a study, rumpus and double garage with direct home access for added convenience. This design is also available in smaller 205, 248 and 282 sizes. - 20mm Stone Benchtops - 2550mm Ceiling Height - 26 week build time - Ducted reverse cycle air-conditioning - Facade Options Available - Local builder/Local trades - Many more inclusions - Open-plan kitchen, living and dining Copyright Hotondo Pty Ltd all rights reserved. Dimensions, photos and floor plans are for illustrative purposes and may include optional features. Additional facade options a
Request Details
Yering 284 Defined by You. $10,000 To Spend Your Way
View photo
Terraced House · for sale
Request Details
Yering 284 Defined by You. $10,000 To Spend Your Way
Bohnock
· 4 Bedrooms · 2 Baths · Terraced House
· Equipped kitchen
Bohnock · 4 Bedrooms · 2 Baths · Terraced House · Equipped kitchen
Step through the doors of this expansive home and you will be impressed by what it has to offer. The large master suite is the perfect parents' hideaway. Located on the left side of the home, it's complete with a walk-through robe into the ensuite with dual basins. The heart of the home is where the generous entertaining area can be found, featuring a kitchen with island bench, huge walk-in pantry, family room and dining area which sits adjacent to the spacious alfresco. The right side of the home is where the remaining three bedrooms can be found. They wrap around a central rumpus room, bathroom, powder room and study, creating a private space for children to grow. The centre of the home also features a versatile living room which could be used as a home theatre. - 20mm Stone Benchtops - 2550mm Ceiling Height - 26 week build time - Ducted reverse cycle air-conditioning - Facade Options Available - Local builder/Local trades - Many more inclusions - Open-plan kitchen, living and dining
Request Details
Stockton 380 Defined by You. $10,000 To Spend Your Way
View photo
Terraced House · for sale
Request Details
Stockton 380 Defined by You. $10,000 To Spend Your Way
Bohnock
· 4 Bedrooms · 2 Baths · Terraced House
· Equipped kitchen
Bohnock · 4 Bedrooms · 2 Baths · Terraced House · Equipped kitchen
With a private living room, open-plan kitchen, dining and family area plus a large alfresco, there is an abundance of space for the entire family. You and your family will love the practical kitchen, complete with walk-in pantry and large central island bench. Blended throughout the Stockton are generous spaces for storage. The master suite features a large walk-in robe and ensuite, where the three additional bedrooms are located around a private rumpus room. Complete with a study and home theatre, the Stockton offers everything a growing family could need to live in comfort and style. This design is also available in a smaller 322 size. - 20mm Stone Benchtops - 2550mm Ceiling Height - Ducted reverse cycle air-conditioning - Facade Options Available - Local builder/Local trades - Many more inclusions - Open-plan kitchen, living and dining - Work From Home Space Copyright Hotondo Pty Ltd all rights reserved. Dimensions, photos and floor plans are for illustrative purposes and may includ
Request Details
Ashgrove 235 Classic facade
View photo
Terraced House · for sale
Request Details
Ashgrove 235 Classic facade
Bohnock
· 4 Bedrooms · 3 Baths · Terraced House
· Garden · Parking · Equipped kitchen
Bohnock · 4 Bedrooms · 3 Baths · Terraced House · Garden · Parking · Equipped kitchen
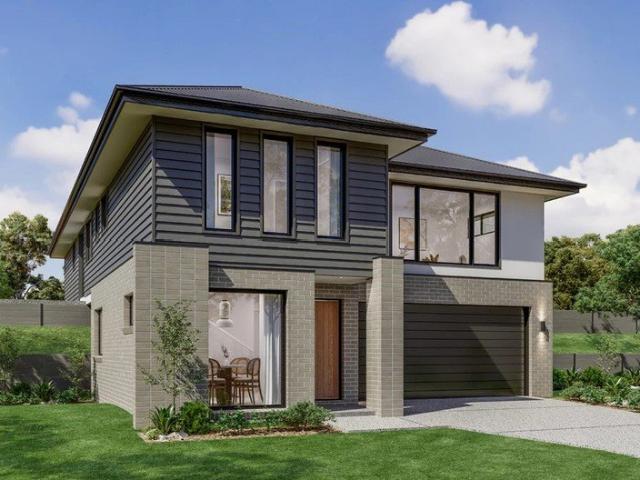
With an impressive two storey frontage, the Ashgrove is designed for sites that slope down to the front of the home and features great separation of private and living spaces. The entry level provides a double garage and a fourth bedroom with a separate bathroom, with all remaining spaces on the upper floor. The upper floor is defined in two halves with three bedrooms, a family bathroom and a laundry down one side, while the spacious open plan living areas flow from front to back on the other. A separate lounge at the front allows you to retreat and take in the views achieved by elevated living, while the kitchen, family, and dining lead you towards the rear outdoor alfresco and backyard for entertaining. The master bedroom enjoys the privacy and outlook to the rear of the home and comes with a well-appointed ensuite and walk in robe
Request Details
Windsor 247 240 Classic facade
View photo
Terraced House · for sale
Request Details
Windsor 247 240 Classic facade
Bohnock
· 4 Bedrooms · 3 Baths · Terraced House
· Equipped kitchen
Bohnock · 4 Bedrooms · 3 Baths · Terraced House · Equipped kitchen
Cleverly designed to suit sites that slope towards the front, the Windsor provides the perfect combination of separation and open plan living with simplicity and space at its heart. The upper floor provides large open plan main living spaces that seamlessly transition from front to back with sliding doors opening to the rear outdoor spaces on the high side of the site. With a large, centralised kitchen that flows through to a butler’s pantry, entertaining is a dream. This four-bedroom home offers ample space for the whole family, including a lower floor bedroom and bathroom that is ideal for teenagers or guests with a study at the front. A striking yet elegant design, the Windsor encourages natural light and cross breezes to all areas of this home. Allow yourself to imagine the lifestyle you’ve always wanted; in the home you deserve! The Windsor offers individually crafted facades that will inspire you by providing a choice of homes that reflect your personal lifestyle and preferences.
Request Details
MULTI LIVING RIVERFRONT RETREAT
View photo
House · for sale
Request Details
MULTI LIVING RIVERFRONT RETREAT
Bohnock
· 4 Bedrooms · 3 Baths · House
· Patio
Bohnock · 4 Bedrooms · 3 Baths · House · Patio
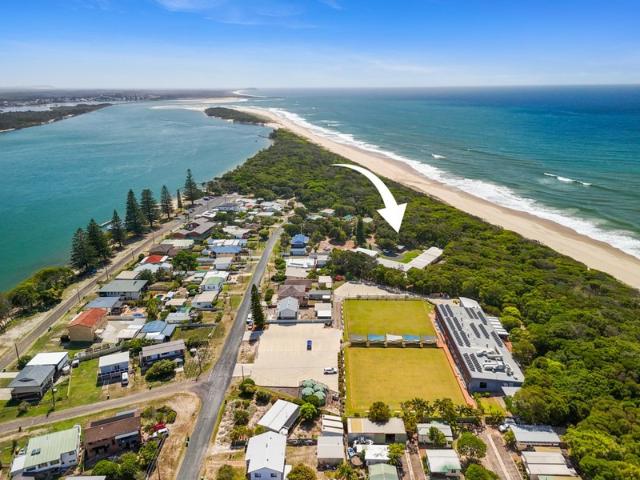
Set right on the banks of the magnificent Manning River, this truly one of a kind waterfront property captures spectacular panoramic views and offers a level of versatility rarely found in today's market. Whether you're seeking a lifestyle escape, multi-generational living, holiday investment or a combination of all three - 13 Main Street delivers in unforgettable fashion. Upstairs, the beautifully renovated two bedroom residence is designed to embrace its riverfront position, with light filled living spaces flowing effortlessly onto a huge entertaining deck where the outlook takes centre stage. It's the perfect place to relax, entertain and soak in the ever changing river views. Downstairs features a fully self contained studio complete with bathroom and kitchenette, plus its own private patio overlooking the water - ideal for guests, extended family or potential short term accommodation. Adding even more charm is the original 1970s holiday cottage affectionately known as âThe Love Sh
Request Details
Family Sized Living with Room for Everything
View photo
House · for sale
Request Details
Family Sized Living with Room for Everything
Bohnock
· 5 Bedrooms · 2 Baths · House
Bohnock · 5 Bedrooms · 2 Baths · House
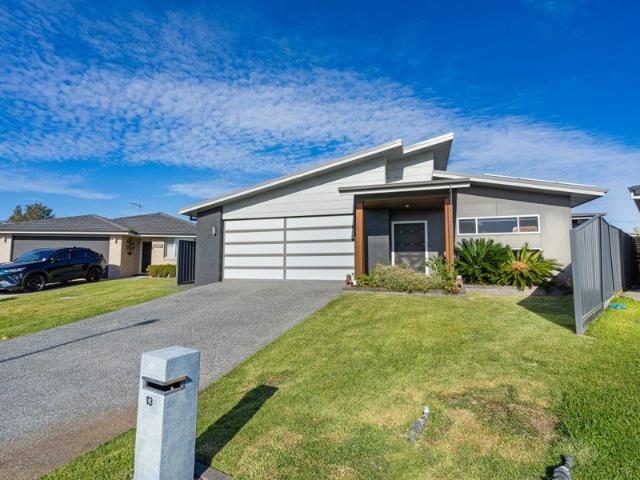
Positioned in a peaceful cul-de-sac renowned for its friendly community atmosphere, 13 Tropicbird Crescent offers an exceptional lifestyle opportunity for growing families, home business operators, and those who simply appreciate space. Set on a generous 817.3sqm block and boasting approximately 345sqm under roof, this impressive residence delivers a versatile floorplan with multiple living zones designed to accommodate every stage of family life. At the heart of the home, you'll find spacious open plan living and dining areas with wood fire, complemented by a separate media rom, plus a rumpus room that could easily be converted into a sixth bedroom. The thoughtful design provides flexibility for larger families or those needing additional space to work from home. A standout feature is the front bedroom, which was purpose built to operate as a salon, complete with its own powder room and separate external access. This unique space offers endless possibilities for a home business, consu
Request Details
Coastal Family Living at Its Best
View photo
House · for sale
Request Details
Coastal Family Living at Its Best
Bohnock
· 4 Bedrooms · 2 Baths · House
· Parking · Equipped kitchen
Bohnock · 4 Bedrooms · 2 Baths · House · Parking · Equipped kitchen
Perfectly positioned in one of Old Bar's most sought after locations, just a short stroll from local sporting fields, this stylish and low maintenance home delivers outstanding value for families, investors and downsizers alike. Offering the ideal blend of space, comfort and convenience, the home features a functional floorplan with open plan living, a separate media room and a private master retreat complete with ensuite. Outside, side access and easy care gardens make it easy to accommodate the boat, caravan or trailer while still enjoying a relaxed, low maintenance lifestyle. With quality homes in this location always in strong demand, this is an opportunity not to be missed. Property Features: - 4 bedrooms, master with ensuite - Generous bedrooms, all boasting ceiling fans - Spacious open-plan living and dining area - Modern kitchen with ample storage - Separate media room - Side access for a boat, caravan or trailer - Double lock-up garage - Water tank - Easy care gardens and low
Request Details
Your Perfect Coastal Investment Awaits
View photo
Townhouse · for sale
Request Details
Your Perfect Coastal Investment Awaits
Bohnock
· Townhouse
Bohnock · Townhouse
Hideaway Holiday Cabins presents an exceptional opportunity to secure a rare coastal property offering six fully self contained holiday cabins together with a spacious three bedroom caretakers residence which can also function as a seventh cabin. Set on approximately 7,917 square metres of prime beachfront land with direct access to the sand, this property delivers an inviting blend of established accommodation, natural beauty and remarkable potential for those seeking a ready to run holiday business, a multi dwelling family retreat or a future coastal redevelopment option subject to council approval. Each of the six cabins includes two bedrooms, a bathroom and comfortable self contained amenities ideal for guest stays. The site also features a generous three bedroom residence plus communal facilities such as a large covered barbecue area, a fish cleaning station and clean functional laundry facilities. The setting is peaceful and private, staying true to the name Hideaway, with expans
Request Details
Central, Private & Charming
View photo
House · for sale
Request Details
Central, Private & Charming
Bohnock
· 4 Bedrooms · 2 Baths · House
· Equipped kitchen
Bohnock · 4 Bedrooms · 2 Baths · House · Equipped kitchen
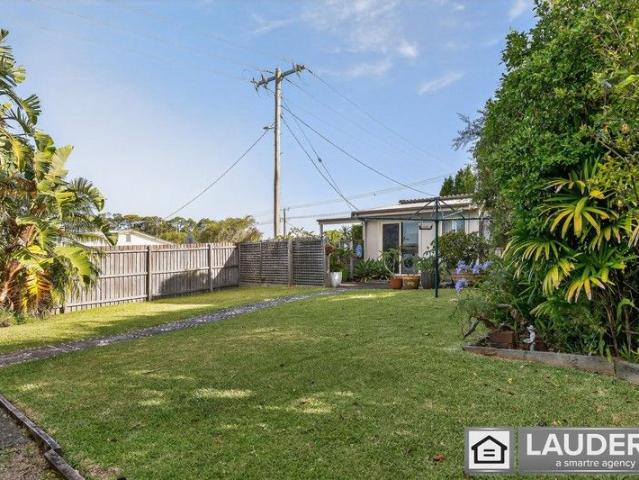
Located just a short stroll from shops and the bowling club, yet privately tucked away behind landscaped gardens, is 79 Old Bar Road. This charming cottage is full of character, beautifully maintained, and sure to impress. Offering four bedrooms and two air-conditioned living areas, there's space to come together or retreat to your own corner for quiet time. The home has been thoughtfully updated with a modern kitchen and stylish bathrooms, leaving you nothing to do but relax and enjoy the convenience of this prime location. Call Lauders Real Estate Old Bar today to arrange your private inspection of this secluded piece of paradise. Disclaimer: Lauders Real Estate Old Bar believes that the information contained is correct. However, no representation or warranties of any nature are given, intended, or implied and you should rely on your own enquires to determine the accuracy of material available. The information contained has been gathered from the property owners and professional serv
Request Details
Coastal Living Just Steps from the Sand
View photo
House · for sale
Request Details
Coastal Living Just Steps from the Sand
Bohnock
· 4 Bedrooms · 2 Baths · House
· Air conditioning · Equipped kitchen
Bohnock · 4 Bedrooms · 2 Baths · House · Air conditioning · Equipped kitchen
Positioned just moments from the sand, this inviting home delivers the relaxed Diamond Beach lifestyle so many buyers chase. With spacious interiors, quality finishes and excellent practicality for families, retirees or holidaymakers, it offers comfort, convenience and easy coastal living in a standout location. Key Features: - Just 130m to the sands of Diamond Beach - Shops and Diamond Beach Park conveniently across the road - Multiple living areas offering flexibility for families or guests - Well-appointed kitchen with stylish Caesarstone benchtops - Indoor outdoor flow with east facing outdoor entertainment area. - Ducted air conditioning & ceiling fans - Ducted vacuum system - Impressive 9-foot ceilings & double glazed windows - 3.92kw solar - Great side access ideal for a boat, caravan or extra vehicles Property Details: Council Rates: $837 per quarter Land Size: 556 square metres approximately Rental Potential: $670 - $700 per week DISCLAIMER: The information contained in the ad
Request Details

Get email alerts

Don't miss out: be the first to know about new properties

The alert was correctly created

On subscribing you accept the conditions of use and the privacy policy
Alert
Receive new ads in your inbox
Save this search
Receive alerts for new listings

We'll send you an email when we have new properties for: "Houses for sale in Bohnock"

The alert was correctly created

Rainbow Flat
Tallwoods Village
Get email alerts and be the first to see new listings
Required field
On subscribing I accept the terms of the privacy policy
Perfect! You'll soon start receiving new listings via email
Alert
Receive an email when we have new ads for Houses for sale in Bohnock
Save this search
Filters

Bedrooms

Size (m²)

Price

$
$

Property type

Bathrooms

Clear all filters
Receive notifications when new entries are published.