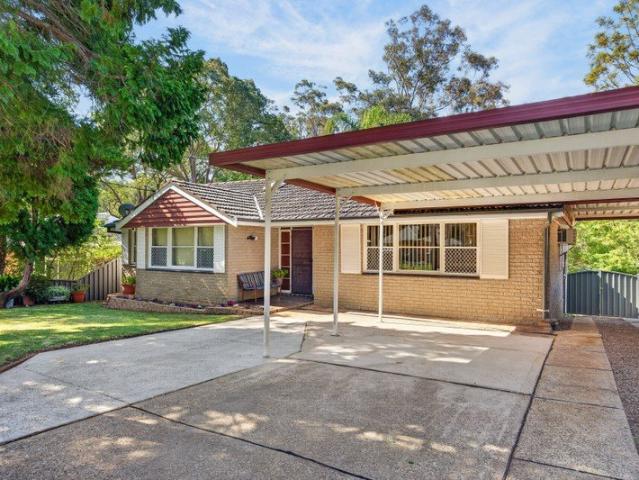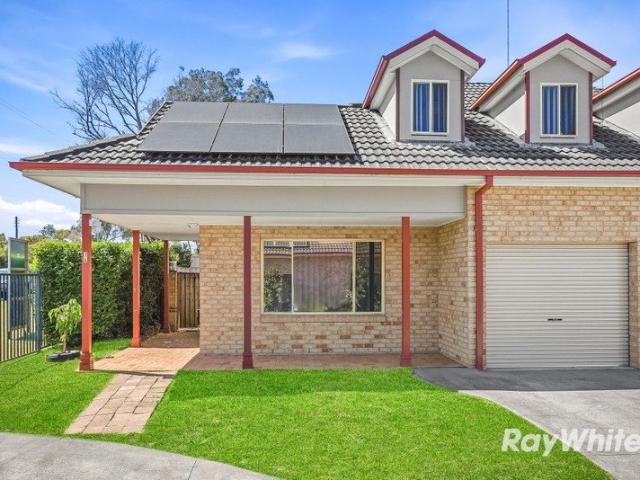
412 houses for sale in Blaxland East

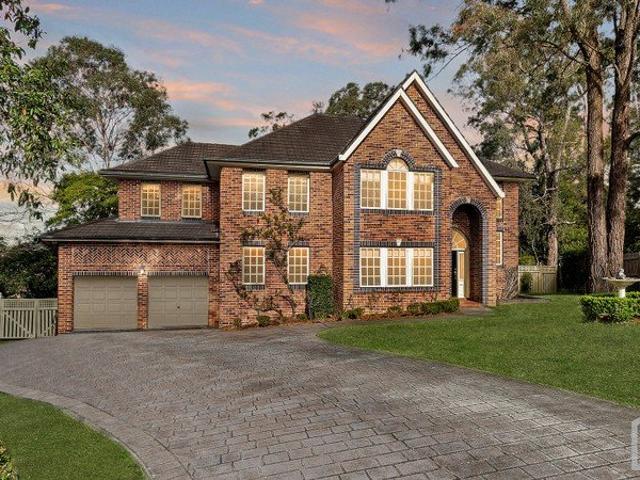
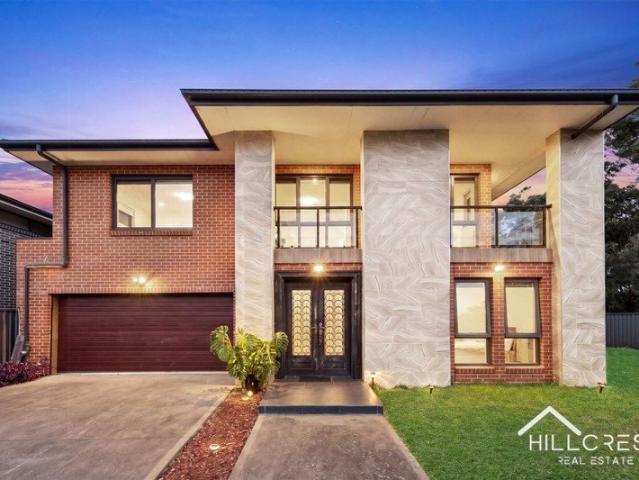
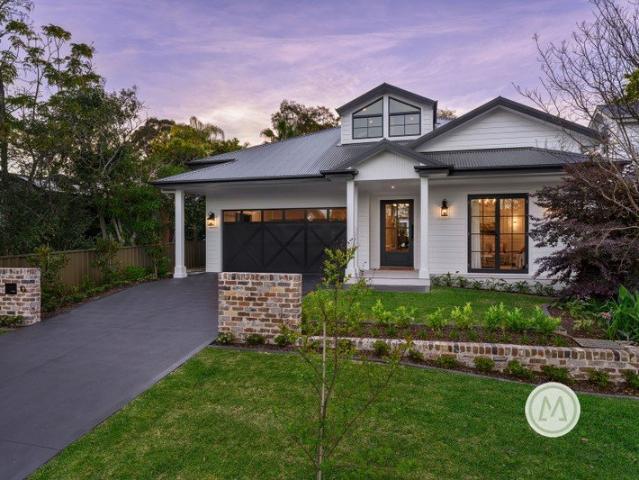
RELAXED & LUXURIOUS FAMILY LIVING WITHIN THIS SOPHISTICATED RESIDENCE!
View photo
House · for sale
Request Details
RELAXED & LUXURIOUS FAMILY LIVING WITHIN THIS SOPHISTICATED RESIDENCE!
Blaxland East
· 4 Bedrooms · 3 Baths · House
· Air conditioning · Fireplace · Swimming pool · Parking · Equipped kitchen
Blaxland East · 4 Bedrooms · 3 Baths · House · Air conditioning · Fireplace · Swimming pool · Parking · Equipped kitchen
KEY FEATURES BLOCK SIZE: 929m2 (approx) BEDROOMS: 4 BATHROOMS: 3 plus a powder room LIVING AREAS: 3 internal plus alfresco GARAGING: Oversized 2 car garage with internal access OTHER FEATURES: Year-round comfort is ensured with Zoned Fujitsu air conditioning, ceiling fans, and a statement gas log fireplace with Dekton stone mantel surround. Kitchen comprises high quality SMEG appliances, including an integrated range hood, a 900mm Victoria Dual freestanding oven, and a 600mm steam oven. Enjoy the thoughtfully positioned and fully appointed butler's pantry, laundry and powder room, along with custom storage, cabinetry and bespoke shelving. Feature cornice, VELUX skylights, high quality solid oak engineered timber flooring, double glazed windows, custom cabinetry and shelving, LED downlights, statement lighting, and a blend of roll-down blinds and custom curtains. Private, resort style in ground pool, immaculate landscaped surrounds, alfresco outdoor living space plus deck & detached stu
Request Details
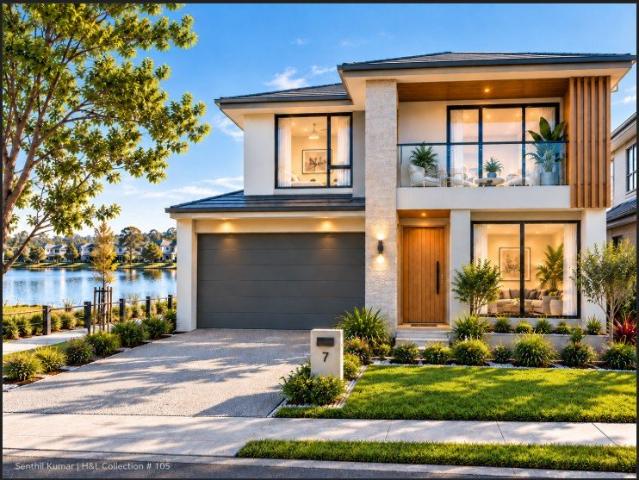
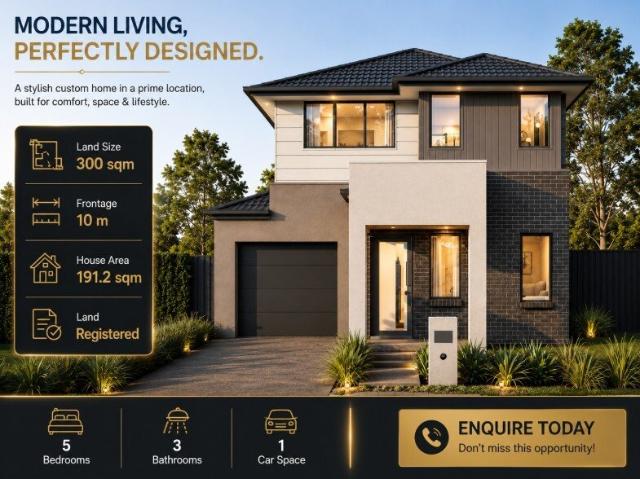
Premium 5 Bedroom House & Land Package in Jordan Springs Registered Land & Turnkey Value
View photo
Terraced House · for sale
Request Details
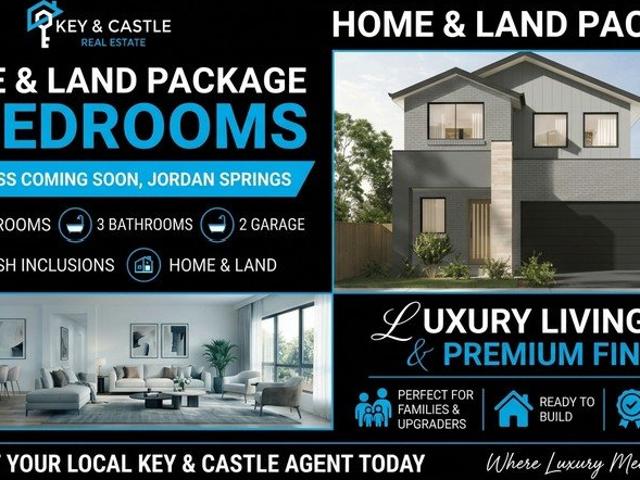
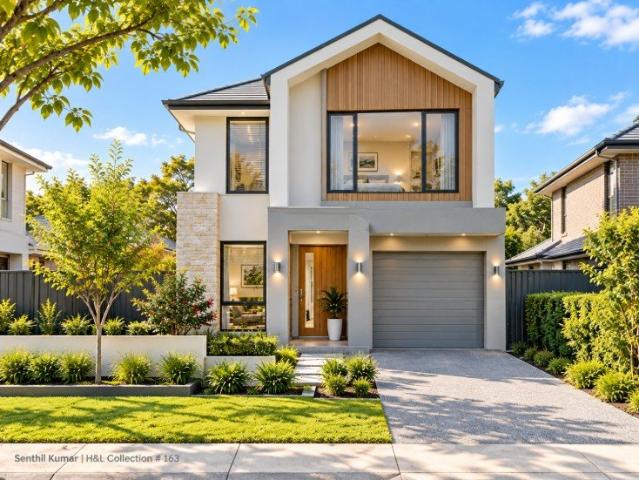
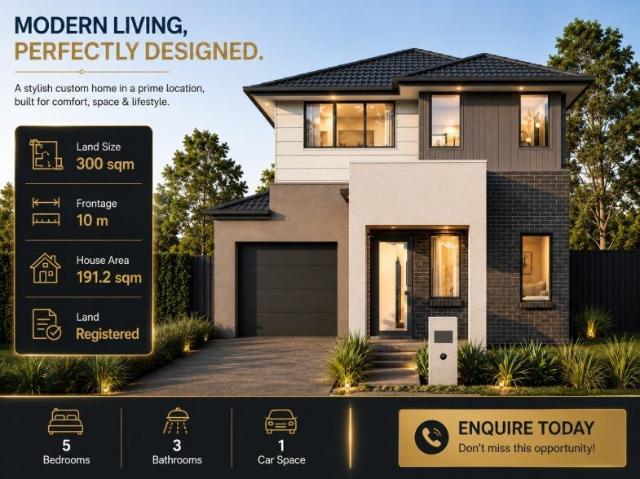
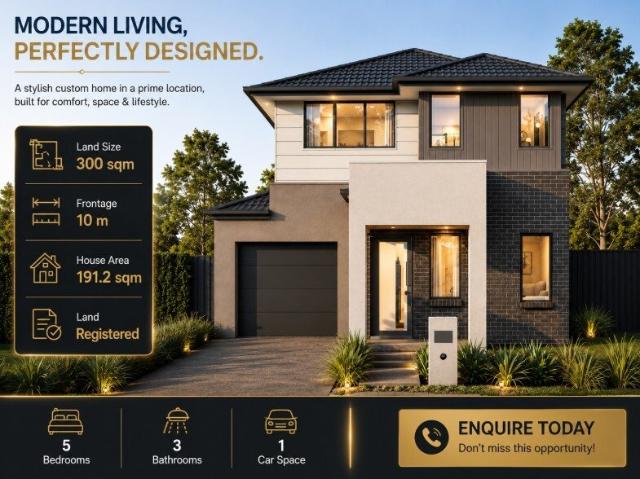
Premium 5 Bedroom House & Land Package in Jordan Springs Registered Land & Turnkey Value
Blaxland East
· 5 Bedrooms · 3 Baths · Terraced House
· Parking · Equipped kitchen
Blaxland East · 5 Bedrooms · 3 Baths · Terraced House · Parking · Equipped kitchen
Here's your opportunity to secure a brand-new 5-bedroom family home in the highly sought-after community of Jordan Springs. Positioned on registered land, this premium House & Land Package offers first-home buyers an affordable pathway into one of Western Sydney's most established and family-friendly neighbourhoods, perfectly suited to buyers with a budget between $1.1M and $1.2M. Designed to accommodate the needs of modern families, this spacious double-storey home offers 5 bedrooms, 3 bathrooms, a single garage plus an additional dedicated car space, providing the flexibility growing families need both now and into the future. Whether you're welcoming extended family, working from home, or simply looking for extra space, this home has been thoughtfully planned to support every stage of family life. At the heart of the home is a stylish designer kitchen featuring 20mm zero-silica stone benchtops, soft-close cabinetry, premium 900mm gas cooktop, ducted rangehood, 600mm electric oven, s
Request Details
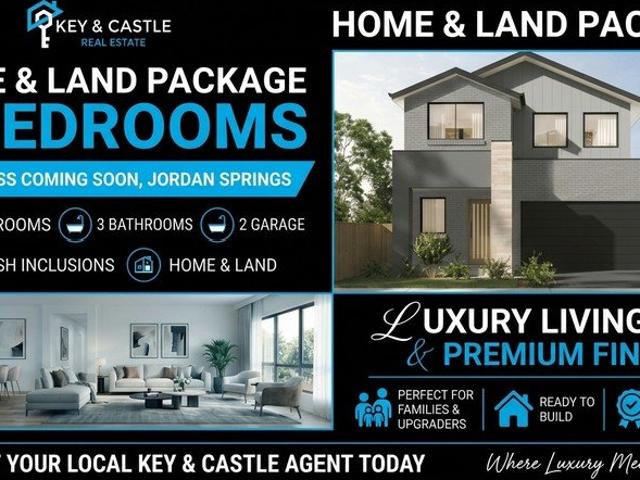
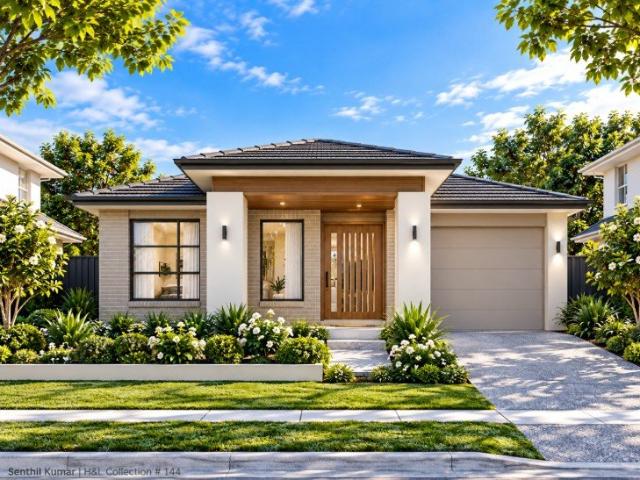
Registered Land. Lakeside Living. Your First Home Starts Here
View photo
Terraced House · for sale
Request Details
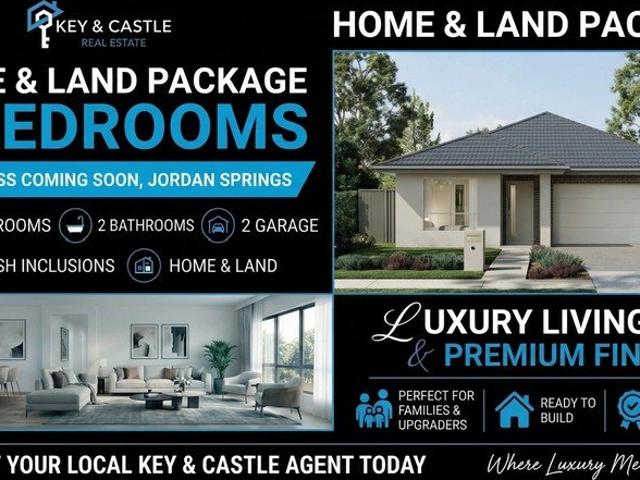
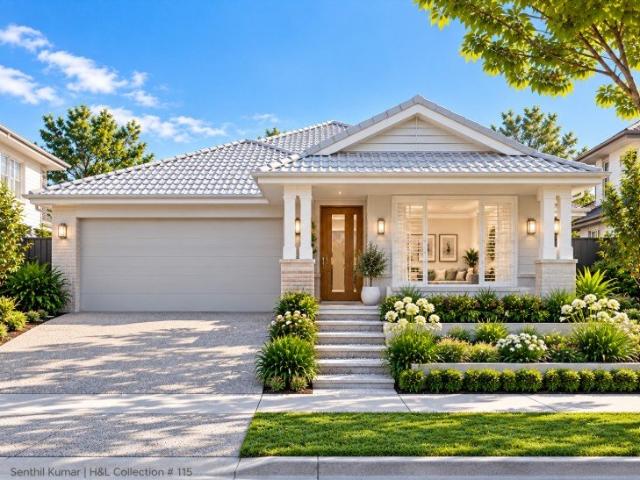
Registered Land. Lakeside Living. Your First Home Starts Here
Blaxland East
· 5 Bedrooms · 3 Baths · Terraced House
· Equipped kitchen
Blaxland East · 5 Bedrooms · 3 Baths · Terraced House · Equipped kitchen
Take your first step into home ownership with a custom House & Land opportunity in Jordan Springs, combining registered land, premium turnkey inclusions and the lifestyle of an established family-focused community. Positioned on approximately 285sqm of registered land with an 11.3m frontage, this package is designed for first-home buyers wanting the confidence of registered land while creating a brand-new home with quality finishes and practical modern living. The home is centred around comfortable open-plan living, with contemporary interiors and thoughtfully planned spaces designed for everyday family life. The generous 11.3m frontage also provides flexibility for an attractive modern façade and welcoming street presence. At the heart of the home is a designer kitchen featuring 2400mm high cabinetry, 40mm stone benchtops with waterfall island, premium Westinghouse appliances and soft-close cabinetry. A butler's pantry with additional sink and open shelving adds valuable preparation a
Request Details
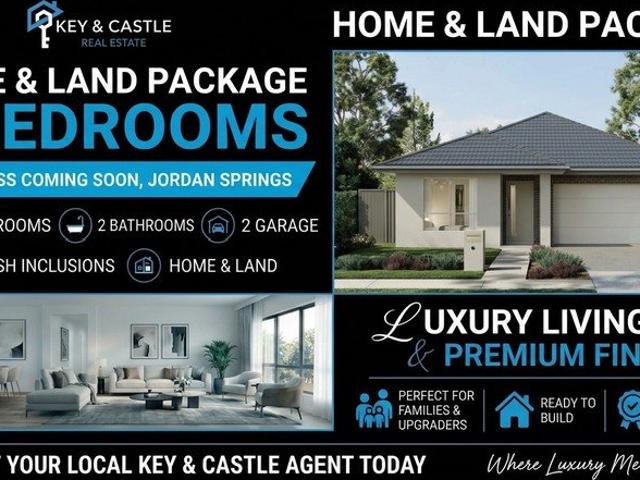
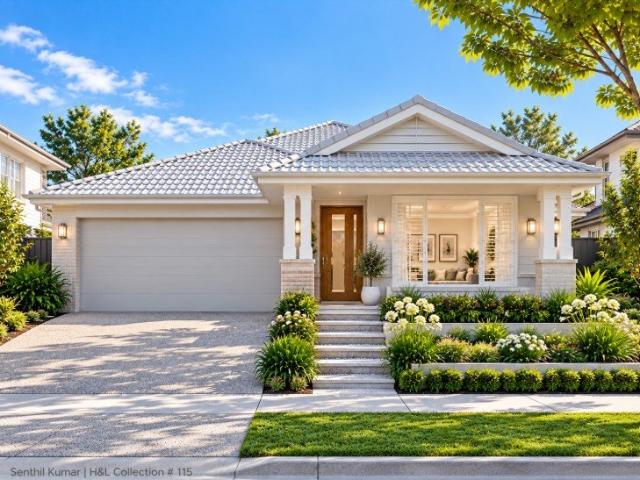
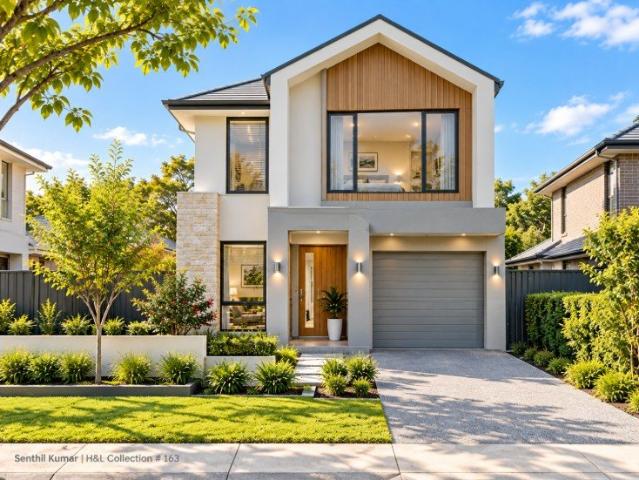
Premium 5 Bedroom House & Land Package in Jordan Springs Registered Land, Custom Home & Turnkey Luxury
View photo
Terraced House · for sale
Request Details
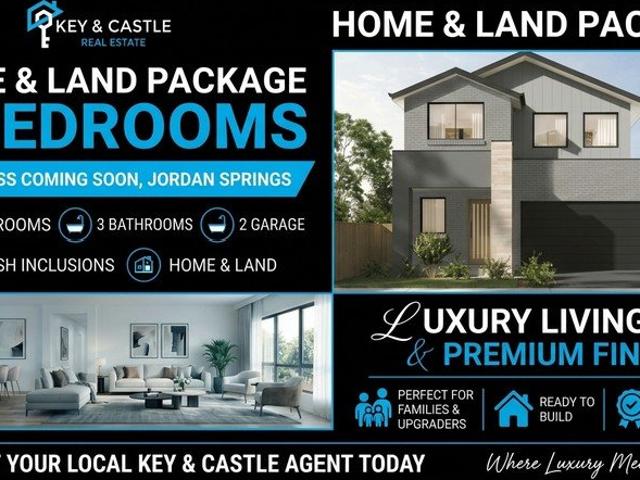
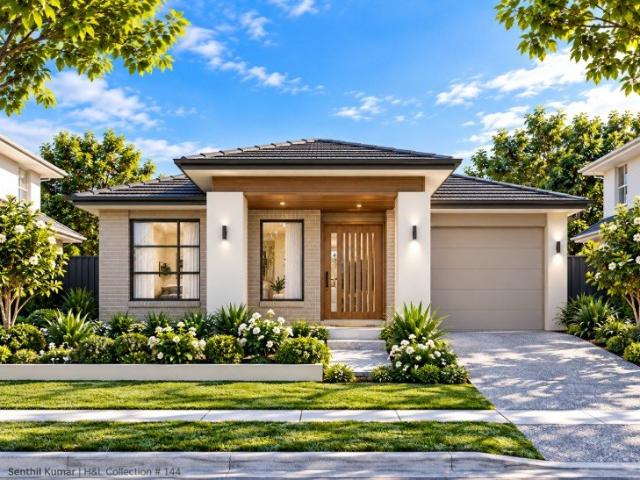
Premium 5 Bedroom House & Land Package in Jordan Springs Registered Land, Custom Home & Turnkey Luxury
Blaxland East
· 4 Bedrooms · 2 Baths · Terraced House
Blaxland East · 4 Bedrooms · 2 Baths · Terraced House
Finding registered land is one thing. Finding lakefront registered land in Jordan Springs with the freedom to choose your home design is something far more special. This House & Land opportunity offers first-home buyers a choice of approximately 270sqm or 285sqm registered blocks, with generous 11.3m and 11.6m frontages. With limited lakefront land options, it presents an exciting opportunity to build new in an established, family-focused community. Rather than being restricted to one standard design, you can choose between single or double-storey custom homes, allowing the layout to be shaped around your family, lifestyle and budget. Whether you prefer easy single-level living or additional bedrooms and living spaces across two levels, the choice is yours. House & Land Highlights - 270sqm & 285sqm registered land options - Generous 11.3m & 11.6m frontages - Rare lakefront land opportunities - Choice of single or double-storey custom home designs - Flexible layouts based on individual
Request Details
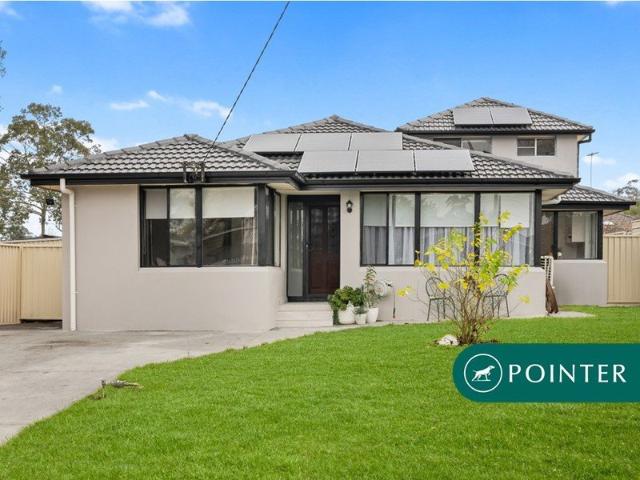
Registered Land. Lakeside Living. Your First Home Starts Here
View photo
Terraced House · for sale
Request Details
Registered Land. Lakeside Living. Your First Home Starts Here
Blaxland East
· 4 Bedrooms · 2 Baths · Terraced House
· Equipped kitchen
Blaxland East · 4 Bedrooms · 2 Baths · Terraced House · Equipped kitchen
Take your first step into home ownership with a custom House & Land opportunity in Jordan Springs, combining registered land, premium turnkey inclusions and the lifestyle of an established family-focused community. Positioned on approximately 285sqm of registered land with an 11.3m frontage, this package is designed for first-home buyers wanting the confidence of registered land while creating a brand-new home with quality finishes and practical modern living. The home is centred around comfortable open-plan living, with contemporary interiors and thoughtfully planned spaces designed for everyday family life. The generous 11.3m frontage also provides flexibility for an attractive modern façade and welcoming street presence. At the heart of the home is a designer kitchen featuring 2400mm high cabinetry, 40mm stone benchtops with waterfall island, premium Westinghouse appliances and soft-close cabinetry. A butler's pantry with additional sink and open shelving adds valuable preparation a
Request Details
Premium 5 Bedroom House & Land Package in Jordan Springs Registered Land, Custom Home & Turnkey Luxury
View photo
Terraced House · for sale
Request Details
Premium 5 Bedroom House & Land Package in Jordan Springs Registered Land, Custom Home & Turnkey Luxury
Blaxland East
· 4 Bedrooms · 2 Baths · Terraced House
Blaxland East · 4 Bedrooms · 2 Baths · Terraced House
Finding registered land is one thing. Finding lakefront registered land in Jordan Springs with the freedom to choose your home design is something far more special. This House & Land opportunity offers first-home buyers a choice of approximately 270sqm or 285sqm registered blocks, with generous 11.3m and 11.6m frontages. With limited lakefront land options, it presents an exciting opportunity to build new in an established, family-focused community. Rather than being restricted to one standard design, you can choose between single or double-storey custom homes, allowing the layout to be shaped around your family, lifestyle and budget. Whether you prefer easy single-level living or additional bedrooms and living spaces across two levels, the choice is yours. House & Land Highlights - 270sqm & 285sqm registered land options - Generous 11.3m & 11.6m frontages - Rare lakefront land opportunities - Choice of single or double-storey custom home designs - Flexible layouts based on individual
Request Details
Premium 5 Bedroom House & Land Package in Jordan Springs Registered Land, Custom Home & Turnkey Luxury
View photo
Terraced House · for sale
Request Details
Premium 5 Bedroom House & Land Package in Jordan Springs Registered Land, Custom Home & Turnkey Luxury
Blaxland East
· 4 Bedrooms · 2 Baths · Terraced House
Blaxland East · 4 Bedrooms · 2 Baths · Terraced House
Finding registered land is one thing. Finding lakefront registered land in Jordan Springs with the freedom to choose your home design is something far more special. This House & Land opportunity offers first-home buyers a choice of approximately 270sqm or 285sqm registered blocks, with generous 11.3m and 11.6m frontages. With limited lakefront land options, it presents an exciting opportunity to build new in an established, family-focused community. Rather than being restricted to one standard design, you can choose between single or double-storey custom homes, allowing the layout to be shaped around your family, lifestyle and budget. Whether you prefer easy single-level living or additional bedrooms and living spaces across two levels, the choice is yours. House & Land Highlights - 270sqm & 285sqm registered land options - Generous 11.3m & 11.6m frontages - Rare lakefront land opportunities - Choice of single or double-storey custom home designs - Flexible layouts based on individual
Request Details
Registered Land. Lakeside Living. Your First Home Starts Here
View photo
Terraced House · for sale
Request Details
Registered Land. Lakeside Living. Your First Home Starts Here
Blaxland East
· 4 Bedrooms · 2 Baths · Terraced House
· Equipped kitchen
Blaxland East · 4 Bedrooms · 2 Baths · Terraced House · Equipped kitchen
Take your first step into home ownership with a custom House & Land opportunity in Jordan Springs, combining registered land, premium turnkey inclusions and the lifestyle of an established family-focused community. Positioned on approximately 285sqm of registered land with an 11.3m frontage, this package is designed for first-home buyers wanting the confidence of registered land while creating a brand-new home with quality finishes and practical modern living. The home is centred around comfortable open-plan living, with contemporary interiors and thoughtfully planned spaces designed for everyday family life. The generous 11.3m frontage also provides flexibility for an attractive modern façade and welcoming street presence. At the heart of the home is a designer kitchen featuring 2400mm high cabinetry, 40mm stone benchtops with waterfall island, premium Westinghouse appliances and soft-close cabinetry. A butler's pantry with additional sink and open shelving adds valuable preparation a
Request Details
Premium 5 Bedroom House & Land Package in Jordan Springs Registered Land & Turnkey Value
View photo
Terraced House · for sale
Request Details
Premium 5 Bedroom House & Land Package in Jordan Springs Registered Land & Turnkey Value
Blaxland East
· 5 Bedrooms · 3 Baths · Terraced House
· Parking · Equipped kitchen
Blaxland East · 5 Bedrooms · 3 Baths · Terraced House · Parking · Equipped kitchen
Here's your opportunity to secure a brand-new 5-bedroom family home in the highly sought-after community of Jordan Springs. Positioned on registered land, this premium House & Land Package offers first-home buyers an affordable pathway into one of Western Sydney's most established and family-friendly neighbourhoods, perfectly suited to buyers with a budget between $1.1M and $1.2M. Designed to accommodate the needs of modern families, this spacious double-storey home offers 5 bedrooms, 3 bathrooms, a single garage plus an additional dedicated car space, providing the flexibility growing families need both now and into the future. Whether you're welcoming extended family, working from home, or simply looking for extra space, this home has been thoughtfully planned to support every stage of family life. At the heart of the home is a stylish designer kitchen featuring 20mm zero-silica stone benchtops, soft-close cabinetry, premium 900mm gas cooktop, ducted rangehood, 600mm electric oven, s
Request Details
Premium 5 Bedroom House & Land Package in Jordan Springs Registered Land, Custom Home & Turnkey Luxury
View photo
Terraced House · for sale
Request Details
Premium 5 Bedroom House & Land Package in Jordan Springs Registered Land, Custom Home & Turnkey Luxury
Blaxland East
· 4 Bedrooms · 2 Baths · Terraced House
Blaxland East · 4 Bedrooms · 2 Baths · Terraced House
Finding registered land is one thing. Finding lakefront registered land in Jordan Springs with the freedom to choose your home design is something far more special. This House & Land opportunity offers first-home buyers a choice of approximately 270sqm or 285sqm registered blocks, with generous 11.3m and 11.6m frontages. With limited lakefront land options, it presents an exciting opportunity to build new in an established, family-focused community. Rather than being restricted to one standard design, you can choose between single or double-storey custom homes, allowing the layout to be shaped around your family, lifestyle and budget. Whether you prefer easy single-level living or additional bedrooms and living spaces across two levels, the choice is yours. House & Land Highlights - 270sqm & 285sqm registered land options - Generous 11.3m & 11.6m frontages - Rare lakefront land opportunities - Choice of single or double-storey custom home designs - Flexible layouts based on individual
Request Details
Premium 5 Bedroom House & Land Package in Jordan Springs Registered Land, Custom Home & Turnkey Luxury
View photo
Terraced House · for sale
Request Details
Premium 5 Bedroom House & Land Package in Jordan Springs Registered Land, Custom Home & Turnkey Luxury
Blaxland East
· 4 Bedrooms · 2 Baths · Terraced House
Blaxland East · 4 Bedrooms · 2 Baths · Terraced House
Finding registered land is one thing. Finding lakefront registered land in Jordan Springs with the freedom to choose your home design is something far more special. This House & Land opportunity offers first-home buyers a choice of approximately 270sqm or 285sqm registered blocks, with generous 11.3m and 11.6m frontages. With limited lakefront land options, it presents an exciting opportunity to build new in an established, family-focused community. Rather than being restricted to one standard design, you can choose between single or double-storey custom homes, allowing the layout to be shaped around your family, lifestyle and budget. Whether you prefer easy single-level living or additional bedrooms and living spaces across two levels, the choice is yours. House & Land Highlights - 270sqm & 285sqm registered land options - Generous 11.3m & 11.6m frontages - Rare lakefront land opportunities - Choice of single or double-storey custom home designs - Flexible layouts based on individual
Request Details
Premium 5 Bedroom House & Land Package in Jordan Springs Registered Land & Turnkey Value
View photo
Terraced House · for sale
Request Details
Premium 5 Bedroom House & Land Package in Jordan Springs Registered Land & Turnkey Value
Blaxland East
· 5 Bedrooms · 3 Baths · Terraced House
· Parking · Equipped kitchen
Blaxland East · 5 Bedrooms · 3 Baths · Terraced House · Parking · Equipped kitchen
Here's your opportunity to secure a brand-new 5-bedroom family home in the highly sought-after community of Jordan Springs. Positioned on registered land, this premium House & Land Package offers first-home buyers an affordable pathway into one of Western Sydney's most established and family-friendly neighbourhoods, perfectly suited to buyers with a budget between $1.1M and $1.2M. Designed to accommodate the needs of modern families, this spacious double-storey home offers 5 bedrooms, 3 bathrooms, a single garage plus an additional dedicated car space, providing the flexibility growing families need both now and into the future. Whether you're welcoming extended family, working from home, or simply looking for extra space, this home has been thoughtfully planned to support every stage of family life. At the heart of the home is a stylish designer kitchen featuring 20mm zero-silica stone benchtops, soft-close cabinetry, premium 900mm gas cooktop, ducted rangehood, 600mm electric oven, s
Request Details
Premier Family Living in a Coveted Springwood Pocket Open home Saturday 10th October, 1:30 1:50pm
View photo
House · for sale
Request Details
Updated
Premier Family Living in a Coveted Springwood Pocket Open home Saturday 10th October, 1:30 1:50pm
Blaxland East
· 5 Bedrooms · 2 Baths · House
· Parking · Equipped kitchen
Blaxland East · 5 Bedrooms · 2 Baths · House · Parking · Equipped kitchen
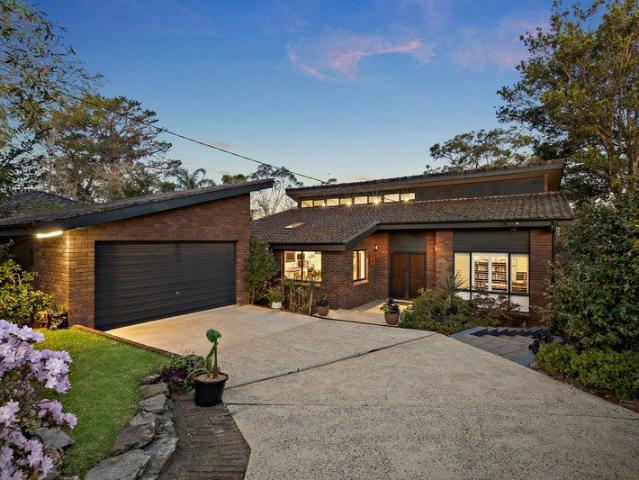
LOCATION Nestled in a peaceful cul-de-sac, this substantial two-level family residence sits on a beautifully maintained parcel in one of Springwood's most quiet and sought-after pockets. Offering the perfect balance of tranquillity and convenience, you're just moments from Springwood village, quality local schools, cafés, and public transport. STYLE A striking brick home with timeless street appeal, high ceilings, and generous proportions throughout, this quality-built residence delivers flexible family living across two expansive levels. LAYOUT Upon entry, you're welcomed by a formal entrance and warm timber flooring that flows throughout the lower level. This floor offers a spacious lounge room, fifth bedroom with built-in robe, open-plan kitchen/living/dining zone, separate utilities/laundry room, powder room, and a large under-stair storage area. Internal access also leads directly to the oversized double remote garage. Upstairs, the home continues to impress with four generously s
Request Details
SMART, STYLISH & SUSTAINABLE | Beautifully Renovated Living Open Home Saturday 10th October, 2pm 2.20pm
View photo
House · for sale
Request Details
Updated
SMART, STYLISH & SUSTAINABLE | Beautifully Renovated Living Open Home Saturday 10th October, 2pm 2.20pm
Blaxland East
· 5 Bedrooms · 2 Baths · House
Blaxland East · 5 Bedrooms · 2 Baths · House
LOCATION - Nestled within a peaceful and tightly held pocket of Springwood, this beautifully updated residence delivers exceptional privacy and tranquillity, all while being just moments from Springwood Village, cafés, quality schools, parks and public transport. Set on an expansive approximately 2,428m² parcel, the home is surrounded by established gardens and lush greenery, offering a rare sense of space and a serene Blue Mountains lifestyle without compromising on convenience. STYLE - Thoughtfully renovated with a timeless and inviting aesthetic, this two-storey home showcases polished timber floors, fresh contemporary interiors, upgraded lighting and ceiling fans throughout. A seamless blend of classic character and modern comfort, the home is ready to enjoy from day one. Skylights and expansive picture windows flood the interiors with natural light, enhancing the charm of this character-filled family residence. LAYOUT - The main level features four generously sized bedrooms, one b
Request Details
Luxury Family Retreat with Resort Style Living in Prime Springwood Location View by appointment
View photo
House · for sale
Request Details
Luxury Family Retreat with Resort Style Living in Prime Springwood Location View by appointment
Blaxland East
· 5 Bedrooms · 2 Baths · House
· Swimming pool
Blaxland East · 5 Bedrooms · 2 Baths · House · Swimming pool
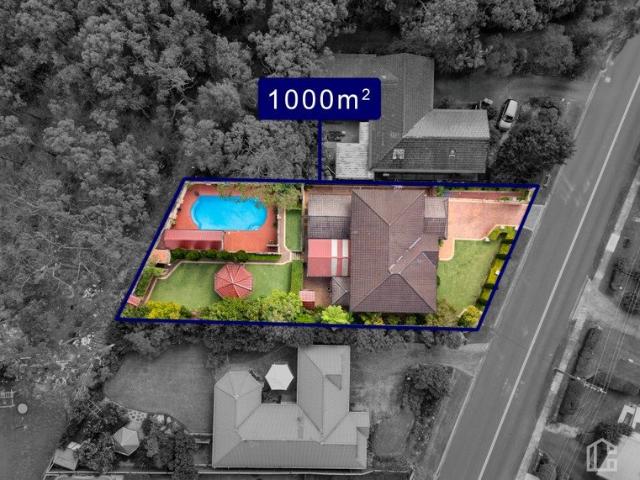
LOCATION Perfectly positioned just 1.6km from Springwood Village, this exceptional home offers unparalleled convenience with easy access to transport, services, dining, entertainment, and scenic bushwalks. Set within a vibrant and welcoming community, it also provides quick access to the Great Western Highway for effortless commuting. STYLE A grand 440m² Clarendon-built double-storey residence, meticulously maintained by its original owners. Showcasing timeless architecture, elegant leadlight windows, and Tasmanian Blackwood timber finishes, this home is set on a beautifully landscaped 1000m² block. The lush gardens, sandstone accents, and a serene pool house retreat overlook a stunning resort-style pool, creating the perfect blend of sophistication and relaxation. LAYOUT Designed for both family living and entertaining, the home offers multiple spacious living areas, including a formal lounge and dining, an impressive 6m x 6m media room, and a light-filled open-plan family/dining area
Request Details
Superb family living
View photo
House · for sale
Request Details
Superb family living
Blaxland East
· 5 Bedrooms · 2 Baths · House
· Parking · Cellar · Equipped kitchen
Blaxland East · 5 Bedrooms · 2 Baths · House · Parking · Cellar · Equipped kitchen
Tucked beside tranquil bushland and surrounded by mature gardens, this five-bedroom residence offers a private sanctuary of space and serenity. Side access, a double lock-up garage and close proximity to public transport add everyday convenience. A wine cellar and separate storage beneath the home, provides an additional feature and practical space. Soaring ceilings, quality Jarrah flooring, skylights and soft downlighting create a bright and inviting interior. Natural light fills the contemporary kitchen, where white cabinetry, black accents and pendant lighting set a modern tone. An electric oven and cooktop, dishwasher and built-in pantry complete the space. Beside the dining area, a study nook provides a quiet place to work, while a separate office or optional fifth bedroom adds further versatility. Upstairs, a warm and welcoming living room overlooks the dining area through a feature void. Clerestory windows, exposed ceiling beams and a timber feature wall add character, while flo
Request Details
ULTIMATE TRANQUIL SETTING APPROACHING AN ACRE IN SIZE!
View photo
House · for sale
Request Details
ULTIMATE TRANQUIL SETTING APPROACHING AN ACRE IN SIZE!
Blaxland East
· 4 Bedrooms · 3 Baths · House
· Balcony · Air conditioning · Fireplace · Swimming pool · Equipped kitchen
Blaxland East · 4 Bedrooms · 3 Baths · House · Balcony · Air conditioning · Fireplace · Swimming pool · Equipped kitchen
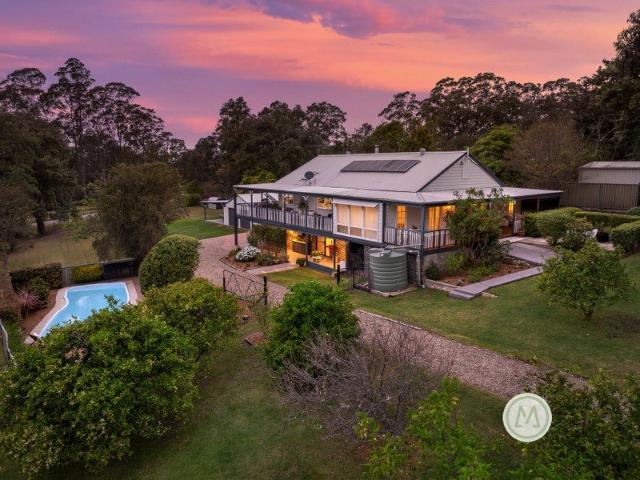
KEY FEATURES BLOCK SIZE: 3,428m2 (approx) BEDROOMS: 4 BATHROOMS: 3 LIVING AREAS: 3 internal GARAGING: 4 OTHER FEATURES: Open plan kitchen & living rooms open out to extensive wide verandas & outdoor living spaces. The farmhouse style kitchen comprises double pantry, an island, stainless steel appliances such as an electric oven & cooktop, a range hood & an almost brand new BOSCH dishwasher. Inside - ceiling fans, reverse-cycle air conditioning & a slow-combustion fireplace will keep you comfortable no matter the season. The character-filled timber windows, French doors, exposed timber beams, Velux skylights are complemented by statement lighting & Verishade blinds. The fully fenced useable block features an in-ground swimming pool along with outdoor ceiling fans on the back veranda, plantation shutters & blinds for comfortable year round entertaining. The grounds are framed by gorgeous established gardens & set up for self-sufficient living, featuring solar panels, three rainwater tank
Request Details
Spacious Family Home
View photo
House · for sale
Request Details
Spacious Family Home
Blaxland East
· 4 Bedrooms · 2 Baths · House
· Parking · Equipped kitchen
Blaxland East · 4 Bedrooms · 2 Baths · House · Parking · Equipped kitchen
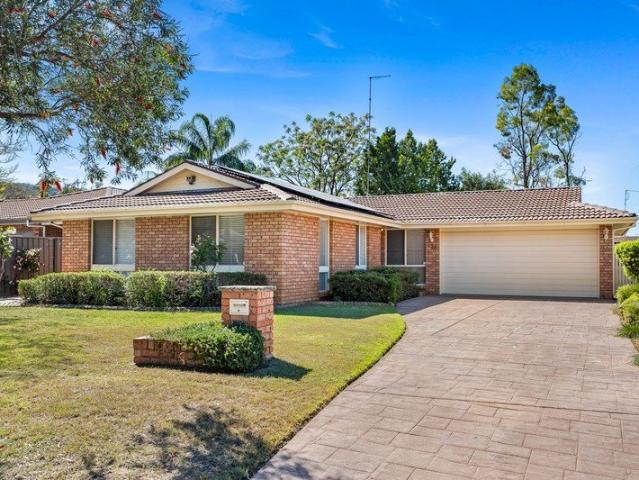
Helen Fitzpatrick and her team at Ray White Nepean Group present to the market, this beautifully presented FOUR bedroom, TWO bathroom and DOUBLE drive through garage home, positioned on a generous 629 sqm block in a peaceful Emu Heights neighbourhood. At the heart of the home is the renovated open plan kitchen, family and dining area, enhanced by a soaring cathedral ceiling that creates an incredible sense of space and natural light. The renovated kitchen is equipped with a gas cooktop, dishwasher and excellent storage, while the adjoining casual meals area provides the perfect setting for everyday family living. The accommodation is equally impressive, with four well proportioned bedrooms, all featuring built-in wardrobes, while the master suite enjoys a massive ensuite complete with a luxurious spa bath. A separate study provides a dedicated space for working from home, while the renovated laundry adds further convenience and functionality with extra cupboards and access to the backy
Request Details
Lakeside Grand Family Living in Jordan Springs Blue Ribbon Location
View photo
House · for sale
Request Details
Lakeside Grand Family Living in Jordan Springs Blue Ribbon Location
Blaxland East
· 5 Bedrooms · 5 Baths · House
· Equipped kitchen
Blaxland East · 5 Bedrooms · 5 Baths · House · Equipped kitchen
Experience the pinnacle of modern luxury at 15 Alumuna Circuit, Jordan Springs - a stunning residence designed for families who want space, style, and sophistication without compromise. Perfectly positioned in one of Jordan Springs' most sought-after blue-ribbon pockets, this exceptional home delivers an impressive combination of grand proportions, premium finishes, and effortless indoor-outdoor living. The home showcases multiple living zones, allowing everyone to enjoy their own space while still coming together in the heart of the home. The gourmet kitchen is sure to impress, featuring high-end finishes, ample storage, and a seamless connection to the living and dining areas - ideal for both everyday living and special occasions. Boasting five oversized bedrooms, three bedrooms has been designed as a private retreat, while the five luxurious bathrooms add a rare level of convenience and indulgence. The master suite offers the perfect sanctuary, combining generous proportions with a
Request Details
Relaxed over 55's living & garden charm
View photo
Villa · for sale
Request Details
Relaxed over 55's living & garden charm
Blaxland East
· 3 Bedrooms · 2 Baths · Villa
· Garden · Air conditioning · Equipped kitchen
Blaxland East · 3 Bedrooms · 2 Baths · Villa · Garden · Air conditioning · Equipped kitchen
Positioned in one of Glenbrook's most desirable village-side locations, this beautifully maintained over 55s villa offers a rare chance to slow down. Just moments from the village, this is a home where convenience, quality and a peaceful sense of community come together. Bathed in natural light, this elegant home creates an immediate sense of calm. High ceilings and a generous open-plan living and dining area provide a wonderful feeling of space, complemented by plantation shutters, LED lighting and ducted air conditioning. The thoughtfully designed kitchen combines timeless style with practicality, featuring sleek benchtops, ample storage, electric appliances and a seperate connecting room with a large pantry and laundry. Three spacious bedrooms are delightfully appointed with built-in wardrobes, plantation shutters and plush carpet, while the main bedroom enjoys a walk-in wardrobe, ceiling fan and private ensuite with a dual shower head. The main bathroom offers plenty of space, with
Request Details
Refined family living in a peaceful bushland setting
View photo
House · for sale
Request Details
Refined family living in a peaceful bushland setting
Blaxland East
· 3 Bedrooms · 1 Bath · House
· Air conditioning · Equipped kitchen
Blaxland East · 3 Bedrooms · 1 Bath · House · Air conditioning · Equipped kitchen
Surrounded by a peaceful bushland setting, this beautifully refreshed three-bedroom home presents an inviting combination of comfort, functionality and relaxed family living. Freshly painted throughout, the rendered brick and tile residence has been thoughtfully updated with freshly sanded cypress pine timber floors, new carpet and contemporary finishes. The three light-filled bedrooms are well proportioned and include built-in wardrobes, while the generous master bedroom provides excellent storage and a wonderful sense of space. The heart of the home is the spacious kitchen and dining area, offering a warm and practical setting for everyday life and entertaining. The kitchen is equipped with an electric stove, built-in oven, ample cabinetry and a separate pantry, while its easy connection to the dining and living areas creates a welcoming central gathering space. Large windows fill the living room with natural light, complemented by split-system air conditioning for all year round com
Request Details
A home with room to grow, a yard to grow up in, and a postcode worth planning around
View photo
House · for sale
Request Details
A home with room to grow, a yard to grow up in, and a postcode worth planning around
Blaxland East
· 4 Bedrooms · 1 Bath · House
· Garden · Equipped kitchen
Blaxland East · 4 Bedrooms · 1 Bath · House · Garden · Equipped kitchen
Some homes just make sense for a family. 50 Grahame Street is one of them. Tucked between Blaxland and Glenbrook village centres on a generous level block, this split level four-bedroom home sits in the Blaxland High School catchment, walking distance to Lapstone shops and minutes from Glenbrook Lagoon. The layout gives everyone space - three bedrooms upstairs, a fourth on the entry level, two living zones, a lower level sunroom with its own external access, and a rear yard with genuine room to add a pool, extend, or simply watch the kids grow up in. The main bathroom has been properly renovated, the roof replaced within the last five years, and the kitchen left deliberately for the next family to remodel in their own taste. This is a home priced for the people who want to put their stamp on something solid, in a location that rarely gives them the chance. -Split level layout across three floors; main bedroom with walk-in robe and two further bedrooms on the upper floor, fourth bedroom
Request Details
You're going to want to see this Springwood home.
View photo
House · for sale
Request Details
You're going to want to see this Springwood home.
Blaxland East
· 4 Bedrooms · 3 Baths · House
· Garden · Swimming pool
Blaxland East · 4 Bedrooms · 3 Baths · House · Garden · Swimming pool
Let's talk about 30 Paterson Road, Springwood. It's one of those homes where you walk through and immediately start imagining what you could do with it. It's a genuine family home, built to last, with plenty of room for the next family to make their own mark. And the location? Honestly, it ticks all the boxes. You're within walking distance of Springwood Golf Club, right between Springwood and Winmalee, so you've got everything you need close by from schools, shopping and public transport while still enjoying that peaceful family setting. But here's the part that might just have you wanting to see it sooner rather than later. Summer is coming and this backyard is ready for it. The inground pool is jump-in ready with new fencing and original brick entertaining area that is just waiting for the warmer days, family gatherings and lazy afternoons by the water. You can already picture it, kids in the pool, friends around the table and someone saying, We should do this more often. The beauti
Request Details
Beautiful Townhouse | Secure Gated Complex
View photo
Townhouse · for sale
Request Details
Beautiful Townhouse | Secure Gated Complex
Blaxland East
· 3 Bedrooms · 2 Baths · Townhouse
· Air conditioning · Parking · Equipped kitchen
Blaxland East · 3 Bedrooms · 2 Baths · Townhouse · Air conditioning · Parking · Equipped kitchen
We are proud to present 16/14-18 George Street, Kingswood, brought to you by award-winning agent Eli Alkassar. Positioned within a secure gated complex in a highly sought-after pocket of Kingswood, this beautifully presented townhouse offers generous living spaces, modern comforts and exceptional convenience. Perfect for first home buyers, downsizers or investors, this home provides an easy-care lifestyle with everything you need close by. The ground floor features an oversized living area complemented by a separate dining space and a large, light-filled kitchen with ample cupboard space. Seamless indoor-outdoor flow leads to the undercover alfresco area and private, low-maintenance courtyard, creating the perfect space for entertaining or relaxing. Upstairs, three generously sized bedrooms are complete with built-in wardrobes and ceiling fans, while the master bedroom enjoys its own private ensuite and air conditioning. Complete with a secure automatic lock-up garage, additional car s
Request Details
5 BED 1 PARENT ROOM ON GROUND FLOOR FULL 3 BATH REGISTERED LAND & HOME PACKAGE
View photo
House · for sale
Request Details
5 BED 1 PARENT ROOM ON GROUND FLOOR FULL 3 BATH REGISTERED LAND & HOME PACKAGE
Blaxland East
· 5 Bedrooms · 3 Baths · House
· Parking · Equipped kitchen
Blaxland East · 5 Bedrooms · 3 Baths · House · Parking · Equipped kitchen
Key & Castle Real Estate Proudly Presents: Registered Land & Home package at JORDAN SPRINGS offered with 30 YRS of structural Guarantee Inclusions: Upgraded gas cooktop with wok burner and 900mm rangehood Actron dual zone duded reverse cycle heating/cooling system Actron dual zone duded reverse cycle heating/cooling system Built-in mirrored sliding storage LED downlights throughout kitchen & bathroom areas. 20mm reconstituted stone benchtops with soft close drawers (in accordance with selected colour scheme Sectional overhead Colorbond garage door with auto-opener (2 hand-held transmitters and 1 wall-mounted transmitter Landscaping to front and rear yards, boundary fencing, concrete driveway, letterbox and clothesline CALL US NOW LIMITED STOCK LEFT DISCLAIMER Images for illustrative purposes only and may include examples of upgrade options. Subject to the provisions of the Trade Practices Act, 1974 and subject to any other statutory provisions which cannot be excluded, Key & castle Rea
Request Details
5 BED 1 PARENT ROOM ON GROUND FLOOR FULL 3 BATH REGISTERED LAND & HOME PACKAGE
View photo
House · for sale
Request Details
5 BED 1 PARENT ROOM ON GROUND FLOOR FULL 3 BATH REGISTERED LAND & HOME PACKAGE
Blaxland East
· 5 Bedrooms · 3 Baths · House
· Parking · Equipped kitchen
Blaxland East · 5 Bedrooms · 3 Baths · House · Parking · Equipped kitchen
Key & Castle Real Estate Proudly Presents: Registered Land & Home package at JORDAN SPRINGS offered with 30 YRS of structural Guarantee Inclusions: Upgraded gas cooktop with wok burner and 900mm rangehood Actron dual zone duded reverse cycle heating/cooling system Actron dual zone duded reverse cycle heating/cooling system Built-in mirrored sliding storage LED downlights throughout kitchen & bathroom areas. 20mm reconstituted stone benchtops with soft close drawers (in accordance with selected colour scheme Sectional overhead Colorbond garage door with auto-opener (2 hand-held transmitters and 1 wall-mounted transmitter Landscaping to front and rear yards, boundary fencing, concrete driveway, letterbox and clothesline CALL US NOW LIMITED STOCK LEFT DISCLAIMER Images for illustrative purposes only and may include examples of upgrade options. Subject to the provisions of the Trade Practices Act, 1974 and subject to any other statutory provisions which cannot be excluded, Key & castle Rea
Request Details
REGISTERED HOME & LAND PACKAGE
View photo
House · for sale
Request Details
REGISTERED HOME & LAND PACKAGE
Blaxland East
· 3 Bedrooms · 2 Baths · House
· Parking · Equipped kitchen
Blaxland East · 3 Bedrooms · 2 Baths · House · Parking · Equipped kitchen
Key & Castle Real Estate Proudly Presents: Registered Land & Home package at JORDAN SPRINGS offered with 30 YRS of structural Guarantee Inclusions: Upgraded gas cooktop with wok burner and 900mm rangehood Actron dual zone duded reverse cycle heating/cooling system Actron dual zone duded reverse cycle heating/cooling system Built-in mirrored sliding storage LED downlights throughout kitchen & bathroom areas. 20mm reconstituted stone benchtops with soft close drawers (in accordance with selected colour scheme Sectional overhead Colorbond garage door with auto-opener (2 hand-held transmitters and 1 wall-mounted transmitter Landscaping to front and rear yards, boundary fencing, concrete driveway, letterbox and clothesline CALL US NOW LIMITED STOCK LEFT DISCLAIMER Images for illustrative purposes only and may include examples of upgrade options. Subject to the provisions of the Trade Practices Act, 1974 and subject to any other statutory provisions which cannot be excluded, Key & castle Rea
Request Details
REGISTERED HOME & LAND PACKAGE
View photo
House · for sale
Request Details
REGISTERED HOME & LAND PACKAGE
Blaxland East
· 3 Bedrooms · 2 Baths · House
· Parking · Equipped kitchen
Blaxland East · 3 Bedrooms · 2 Baths · House · Parking · Equipped kitchen
Key & Castle Real Estate Proudly Presents: Registered Land & Home package at JORDAN SPRINGS offered with 30 YRS of structural Guarantee Inclusions: Upgraded gas cooktop with wok burner and 900mm rangehood Actron dual zone duded reverse cycle heating/cooling system Actron dual zone duded reverse cycle heating/cooling system Built-in mirrored sliding storage LED downlights throughout kitchen & bathroom areas. 20mm reconstituted stone benchtops with soft close drawers (in accordance with selected colour scheme Sectional overhead Colorbond garage door with auto-opener (2 hand-held transmitters and 1 wall-mounted transmitter Landscaping to front and rear yards, boundary fencing, concrete driveway, letterbox and clothesline CALL US NOW LIMITED STOCK LEFT DISCLAIMER Images for illustrative purposes only and may include examples of upgrade options. Subject to the provisions of the Trade Practices Act, 1974 and subject to any other statutory provisions which cannot be excluded, Key & castle Rea
Request Details
5 BED 1 PARENT ROOM ON GROUND FLOOR FULL 3 BATH REGISTERED LAND & HOME PACKAGE
View photo
House · for sale
Request Details
5 BED 1 PARENT ROOM ON GROUND FLOOR FULL 3 BATH REGISTERED LAND & HOME PACKAGE
Blaxland East
· 5 Bedrooms · 3 Baths · House
· Parking · Equipped kitchen
Blaxland East · 5 Bedrooms · 3 Baths · House · Parking · Equipped kitchen
Key & Castle Real Estate Proudly Presents: Registered Land & Home package at JORDAN SPRINGS offered with 30 YRS of structural Guarantee Inclusions: Upgraded gas cooktop with wok burner and 900mm rangehood Actron dual zone duded reverse cycle heating/cooling system Actron dual zone duded reverse cycle heating/cooling system Built-in mirrored sliding storage LED downlights throughout kitchen & bathroom areas. 20mm reconstituted stone benchtops with soft close drawers (in accordance with selected colour scheme Sectional overhead Colorbond garage door with auto-opener (2 hand-held transmitters and 1 wall-mounted transmitter Landscaping to front and rear yards, boundary fencing, concrete driveway, letterbox and clothesline CALL US NOW LIMITED STOCK LEFT DISCLAIMER Images for illustrative purposes only and may include examples of upgrade options. Subject to the provisions of the Trade Practices Act, 1974 and subject to any other statutory provisions which cannot be excluded, Key & castle Rea
Request Details
Spacious Updated Family Home | Multiple Living Areas & Exceptional Parking
View photo
House · for sale
Request Details
Spacious Updated Family Home | Multiple Living Areas & Exceptional Parking
Blaxland East
· 4 Bedrooms · 2 Baths · House
· Garden · Balcony · Parking · Equipped kitchen
Blaxland East · 4 Bedrooms · 2 Baths · House · Garden · Balcony · Parking · Equipped kitchen
Step into this beautifully renovated four-bedroom family home, where modern updates meet timeless appeal in one of Cambridge Park's most convenient pockets. Offering generous proportions and exceptional versatility, this property is perfectly suited for growing families or those seeking space, comfort, and lifestyle convenience. - With Four bedrooms including a spacious bedroom or living on the first floor with its own private balcony this home delivers comfort and flexibility throughout. - Multiple living zones create ideal separation for family life, homework, or relaxing evenings, while the updated kitchen serves as the heart of the home with sleek stainless steel appliances and ample workspace. - Thoughtful improvements throughout enhance everyday living, complemented by a renovated bathroom, second toilet, and air-conditioned living areas for year-round comfort. - Outdoor living is effortless with a covered awning off the family room, overlooking the low-maintenance yard on a subs
Request Details

Get email alerts

Don't miss out: be the first to know about new properties

The alert was correctly created

On subscribing you accept the conditions of use and the privacy policy
Alert
Receive new ads in your inbox
Save this search
Receive alerts for new listings

We'll send you an email when we have new properties for: "Houses for sale in Blaxland East"

The alert was correctly created

Cambridge Gardens
Cranebrook
Get email alerts and be the first to see new listings
Required field
On subscribing I accept the terms of the privacy policy
Perfect! You'll soon start receiving new listings via email
Alert
Receive an email when we have new ads for Houses for sale in Blaxland East
Save this search
Filters

Bedrooms

Size (m²)

m²
m²

Price

$
$

Property type

Bathrooms

Clear all filters
Receive notifications when new entries are published.