672 houses for sale in Blanchview

A Home With Heart, Space & Opportunity
View photo
House · for sale
Request Details
A Home With Heart, Space & Opportunity
Blanchview
· 4 Bedrooms · 3 Baths · House
· Equipped kitchen
Blanchview · 4 Bedrooms · 3 Baths · House · Equipped kitchen
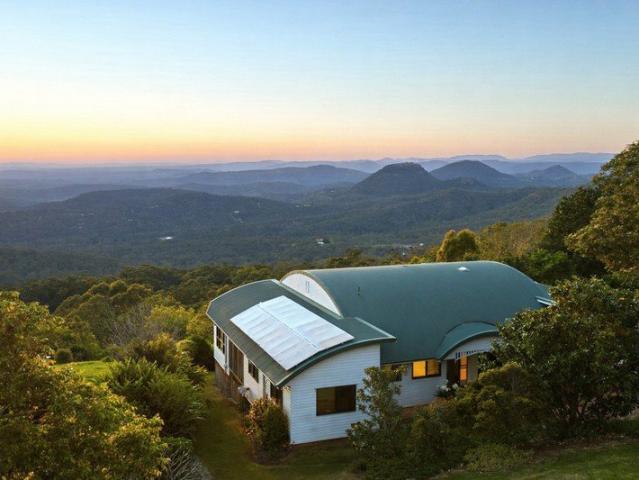
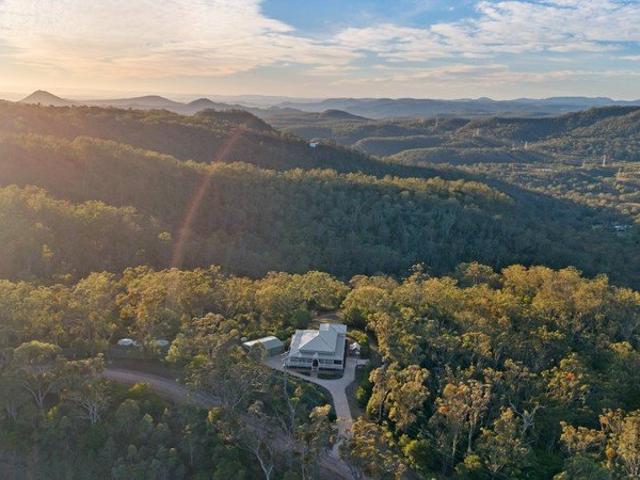
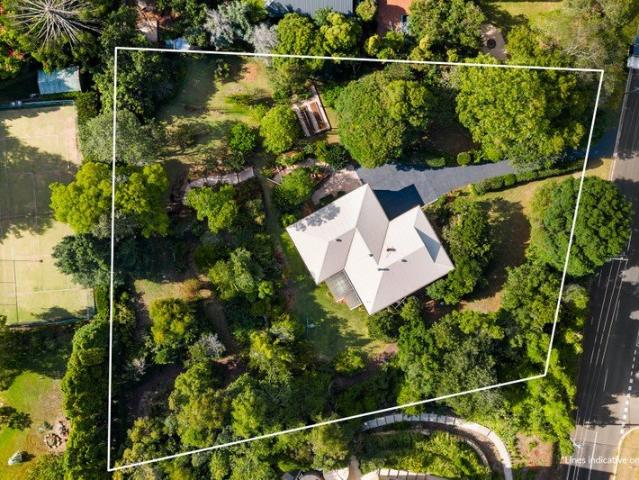
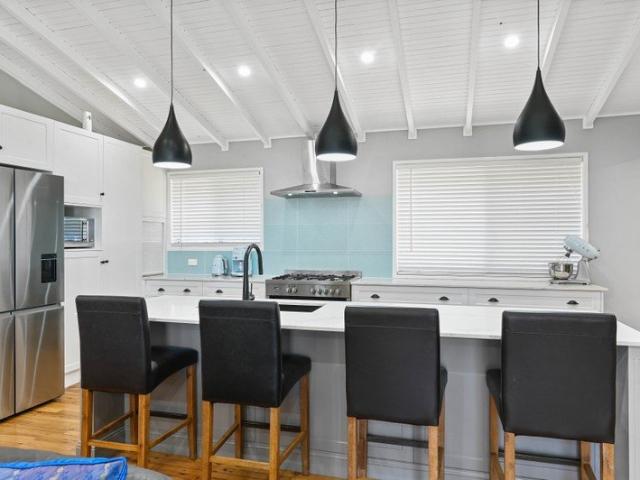
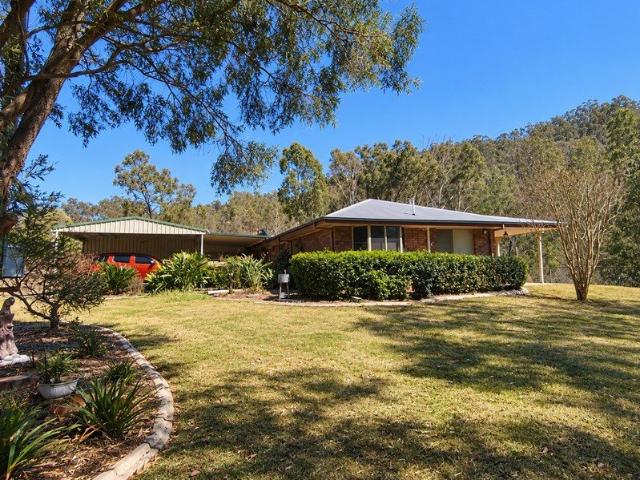
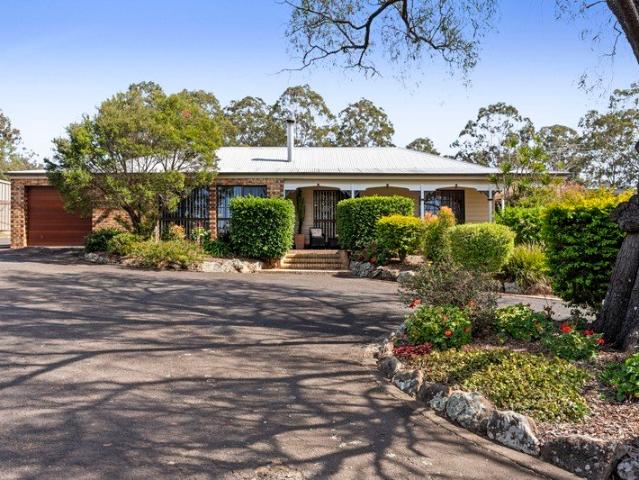
Some properties are simply houses. Others are homes that become part of a family's history. Built by its current owner in 1986 and lovingly lived in ever since, this is the first time the property has ever been offered for sale. It is the home where memories were made and generations of moments were shared. Set on approximately 2.5 acres in a quiet and friendly pocket of Withcott, only 10 minutes from Toowoomba CBD, the property offers a wonderful balance of peaceful acreage living and everyday convenience with too many features to list. The country inspired family home features decorative cornices and ceilings, arched brick walkways, all while still feeling modern with the comforts of today. There are four spacious bedrooms, all with built-in wardrobes, a main bedroom with ensuite, three bathrooms in total and a separate study. The modern kitchen is spacious and centred in the heart of the home, complete with island bench and beautiful freestanding gas stove, this flows into the open-
Request Details
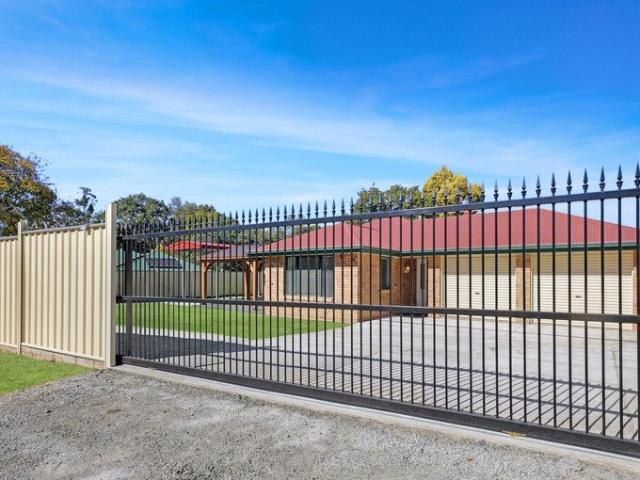
4 Bedroom Brick Home on a Generous 802m² Block
View photo
House · for sale
Request Details
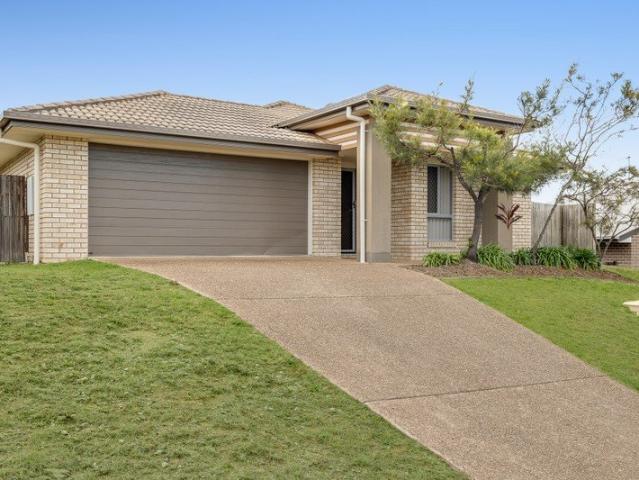
New
4 Bedroom Brick Home on a Generous 802m² Block
Blanchview
· 4 Bedrooms · 2 Baths · House
· Parking · Equipped kitchen
Blanchview · 4 Bedrooms · 2 Baths · House · Parking · Equipped kitchen
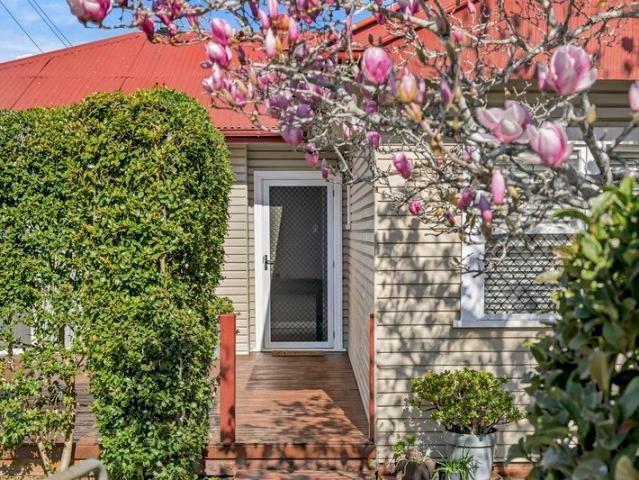
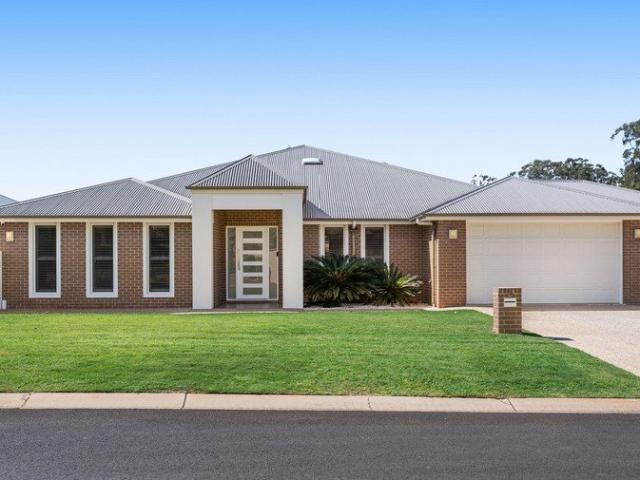
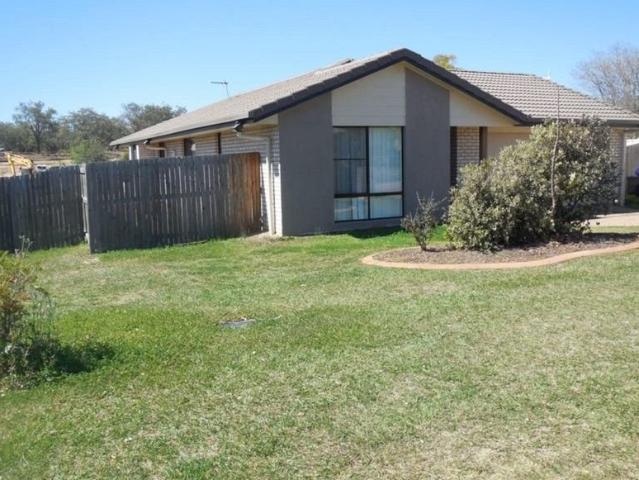
34 Laidley St, Helidon - 4 Bed - 2 Bath - 2 Car Garage - 1 Living Area - Fully fenced on 802 m² block - Tiled roof, brick walls - Open kitchen. Walking to oval shops and 2 locals RSL and The Railway Hotel, school, and childcare. 20 min to Toowoomba, 10 min to Gatton Tenants in Place for the investor. Current Rent: $580 Per Week. For further information or to arrange your private inspection, contact: Kev Perry 0408 108 785 Ilyas Alali 0448 654 470 All About Real Estate Qld www.allaboutre.com.au E E Servicing Darling Downs: We Sell Your Home Not Your House Where a Handshake Still Matters
Request Details
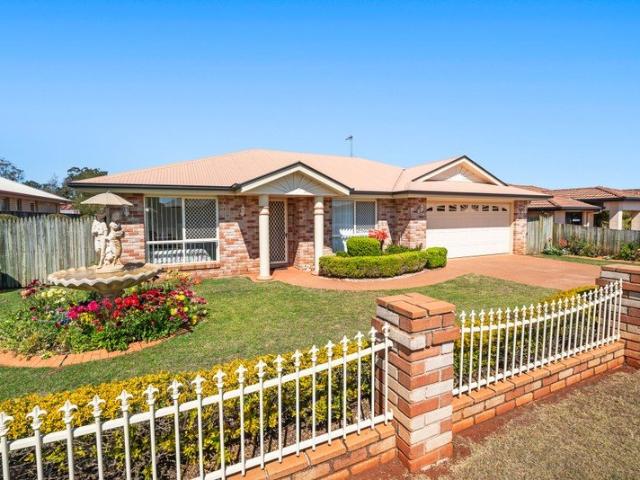
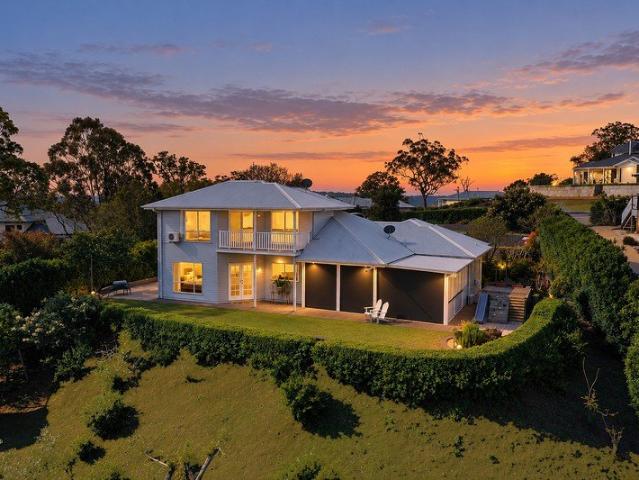
Panoramic Views + Expansive Acreage
View photo
House · for sale
Request Details
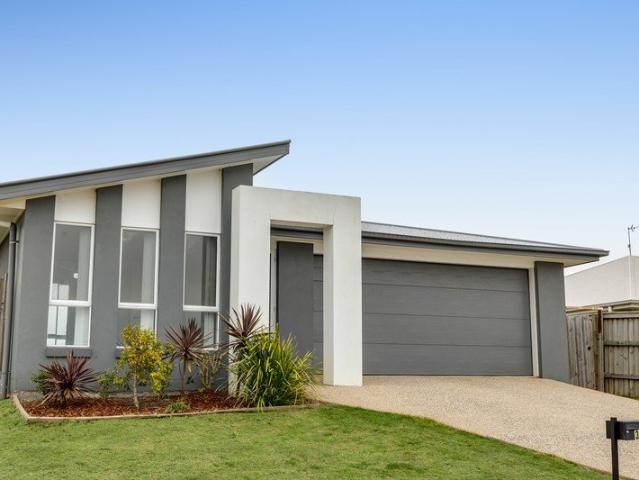
Panoramic Views + Expansive Acreage
Blanchview
· 4 Bedrooms · 2 Baths · House
· Balcony · Equipped kitchen
Blanchview · 4 Bedrooms · 2 Baths · House · Balcony · Equipped kitchen
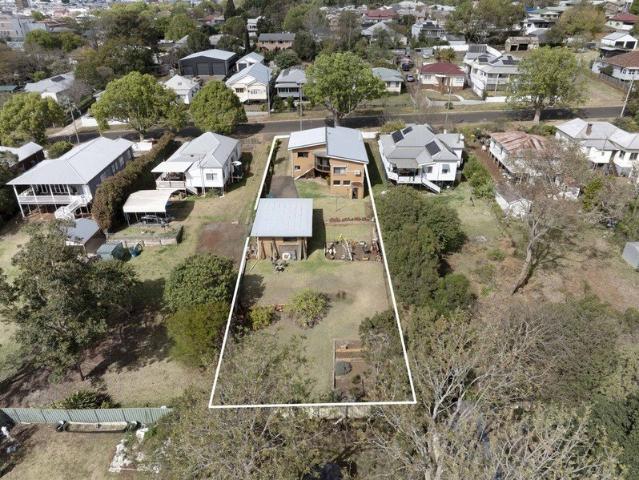
DWELLING: Framed by an extraordinary panorama stretching from the southern Toowoomba escarpment across the valley and far beyond towards Hodgson Vale, this is a home where the view is an ever-present part of daily life. Recently refreshed both inside and out, the residence combines the warmth and character of an established home with the appeal of considered modern updates, including fresh interior and exterior paint, new flooring and a beautifully renovated kitchen with a 900mm Bosch electric oven, induction cooktop and white granite sink. Four bedrooms plus a study are thoughtfully positioned across two levels, with the upper level featuring the main bedroom suite, complete with ensuite, walk-in wardrobe and private balcony, alongside an adjoining bedroom with its own sink and balcony access ideal as a nursery, hobby room or additional bedroom. Downstairs, the fully self-contained family level provides exceptional flexibility for teenagers, guests, working from home or multi-generati
Request Details
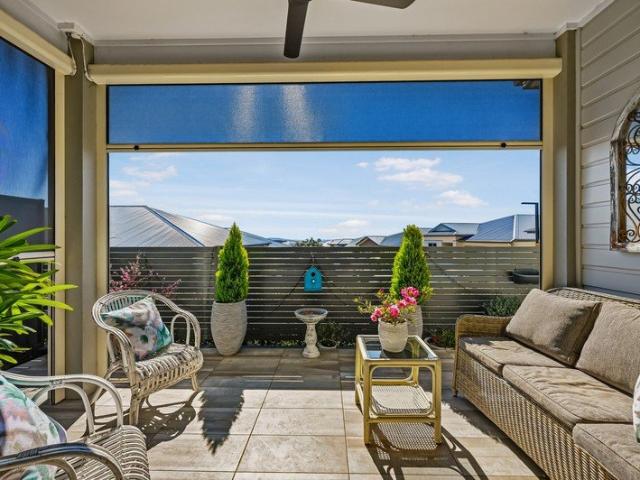
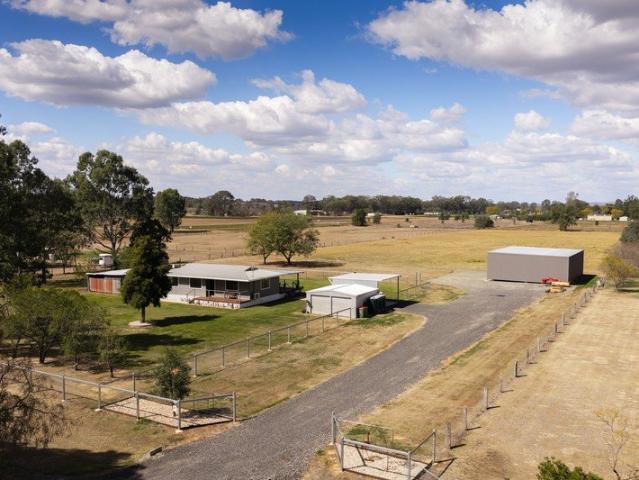
Space, Sheds & Lifestyle in an Outstanding Location
View photo
House · for sale
Request Details
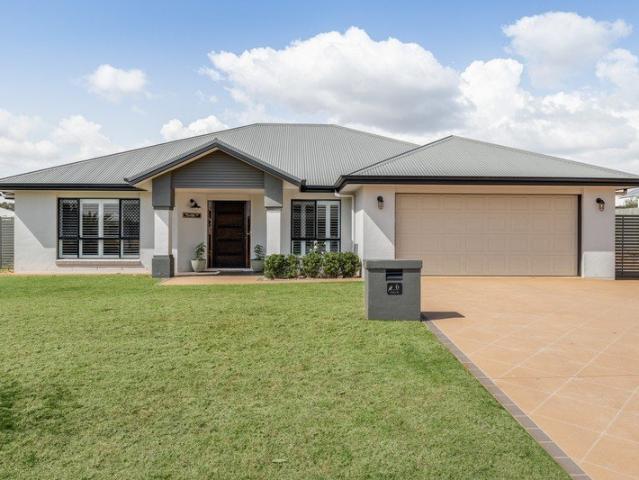
Space, Sheds & Lifestyle in an Outstanding Location
Blanchview
· 3 Bedrooms · 1 Bath · House
· Garden · Parking · Equipped kitchen
Blanchview · 3 Bedrooms · 1 Bath · House · Garden · Parking · Equipped kitchen
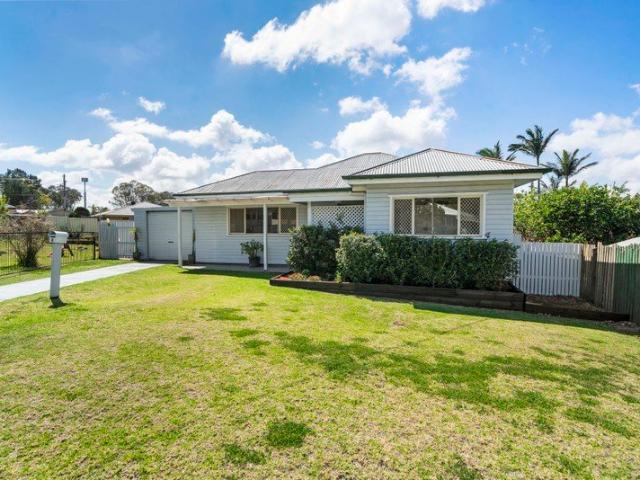
The Details Approximately 2.5ha / 6.17 acres Level, easily accessible land Comfortable three-bedroom home Modernised kitchen with large island bench and excellent storage Open plan living and dining Air-conditioning and ceiling fans Expansive covered rear deck overlooking the property Home connected to bore water Fenced house yard with pop-up sprinkler system Established lawns and gardens surrounding the home Impressive 12m x 16m machinery shed Excellent access and space for trucks, machinery and equipment 6m x 6m garage with adjoining 6m x 6m carport Original old 6m x 8m shed Large open rear paddock offering plenty of scope for horses, cattle, grazing or hay production Quick and easy access to the Warrego Highway Helidon State School within easy walking distance Convenient to Helidon township, Toowoomba and Gatton Make it Yours Offering the kind of space and versatility that's becoming increasingly difficult to find in such a convenient location, this approximately six-acre property c
Request Details
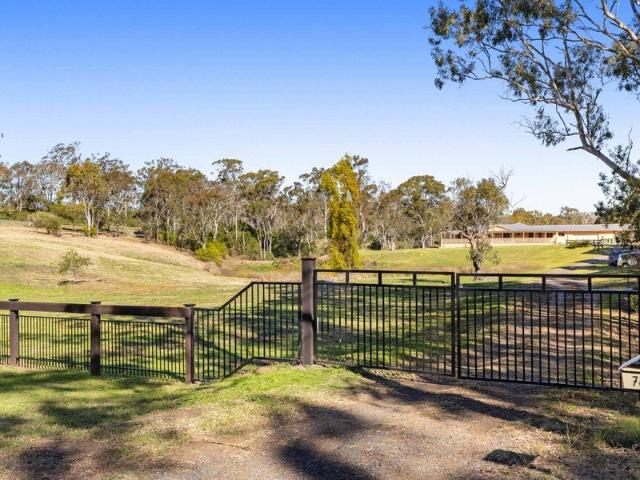
4.65 Acres of Family Living, Rural Lifestyle & Two Bores
View photo
House · for sale
Request Details
4.65 Acres of Family Living, Rural Lifestyle & Two Bores
Blanchview
· 5 Bedrooms · 2 Baths · House
· Air conditioning · Swimming pool · Equipped kitchen
Blanchview · 5 Bedrooms · 2 Baths · House · Air conditioning · Swimming pool · Equipped kitchen
Set high on a picturesque 4.65acre allotment, this impressive family residence captures sweeping rural views and offers the perfect balance of space, privacy and lifestyle. Designed for growing families and those who love to entertain, this is a property where every day feels like an escape to the country while still enjoying the convenience of nearby amenities. Inside, the home boasts five generous bedrooms, all with built-in wardrobes, including a private master retreat complete with a walk-in robe and spacious Ensuite featuring a relaxing spa bath. Multiple living zones provide room for the whole family, with four separate living areas including a formal lounge, dining room, pool room and an open-plan kitchen and family space. At the heart of the home, the well-appointed kitchen offers generous bench space, ample storage, a dishwasher and a convenient servery window, making entertaining effortless. Polished timber floors, ducted air conditioning, an integrated surround sound system,
Request Details
$850,000 PLUS gets family flexibility, beautiful gardens and everything just metres from home. LITERALLY!
View photo
House · for sale
Request Details
$850,000 PLUS gets family flexibility, beautiful gardens and everything just metres from home. LITERALLY!
Blanchview
· 4 Bedrooms · 2 Baths · House
· Garden
Blanchview · 4 Bedrooms · 2 Baths · House · Garden
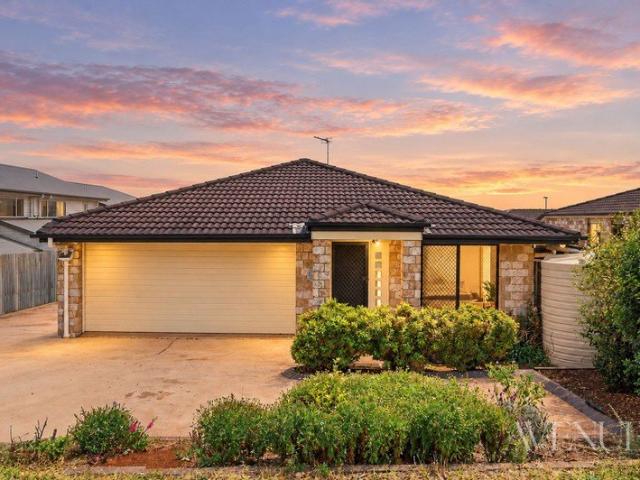
JACQUI WALKER welcomes you to 1 Shorelands Drive in Withcott - set on a NORTH-fronting CORNER ALLOTMENT also known as 10 Jones Road. HERE, $850,000 PLUS gets family flexibility, beautiful gardens and everything just metres from home. LITERALLY! THIS BEAUTIFULLY PRESENTED Family Home is a fusion of generous living, outstanding vehicle accommodation and everyday convenience, and it's set on a fully-fenced 1,452 Sq Mtr CORNER allotment. ' THIS IS the sort of Family Home where life simply feels EASIER. plenty of space, beautiful gardens and almost everything you need just moments away, ' says Jacqui Walker. ' AND NOW this much-loved Home is ready to welcome its next Family to create wonderful new memories ! ' DAY-BY-DAY AROUND WITHCOTT LOOKS LIKE THIS. Arrive home as the afternoon sun softens across your lovely garden, then take an easy 250 metre stroll to the Withcott Hotel for dinner. Picking up essentials at Freedom Fuel is easy too, it's just another 30 metres from the Hotel and around
Request Details
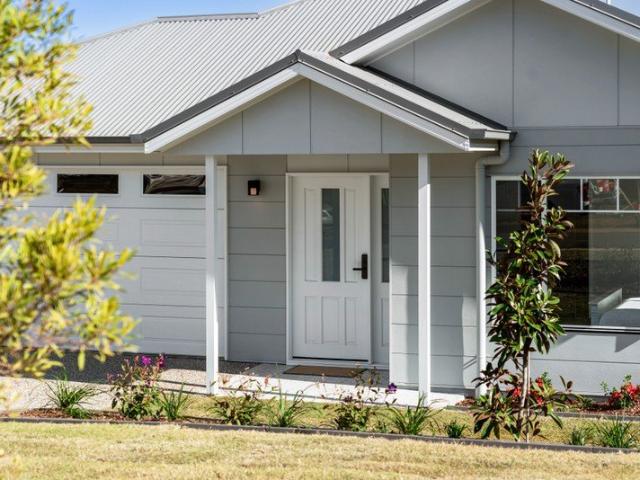
A Brand New Home, Ready for a Lifetime of Memories
View photo
House · for sale
Request Details
A Brand New Home, Ready for a Lifetime of Memories
Blanchview
· 4 Bedrooms · 2 Baths · House
Blanchview · 4 Bedrooms · 2 Baths · House
MAPS: Search Halcyon Street, Mount Kynoch. Vista Crescent is accessed via Halcyon Street, however, as Habitat is a new estate, Vista Crescent may not yet appear on all mapping/navigation services. There is something incredibly special about being the first family to call a home your own. The first Christmas morning, the first birthday celebration, the first family dinner around the table and the first quiet Sunday spent simply enjoying being home. Welcome to 40 Vista Crescent, Mount Kynoch, a brand-new home where every memory is still waiting to be made. Built in 2026 by local Nicor builders and positioned within the sought-after Habitat Estate, this beautifully crafted home brings together space, quality and thoughtful design. Set on a generous 602m2 block with double gate side access, it has been created for a family to move straight in, settle down and make it completely their own. The home offers a rare combination of luxury, practicality and future potential. High ceilings, genero
Request Details
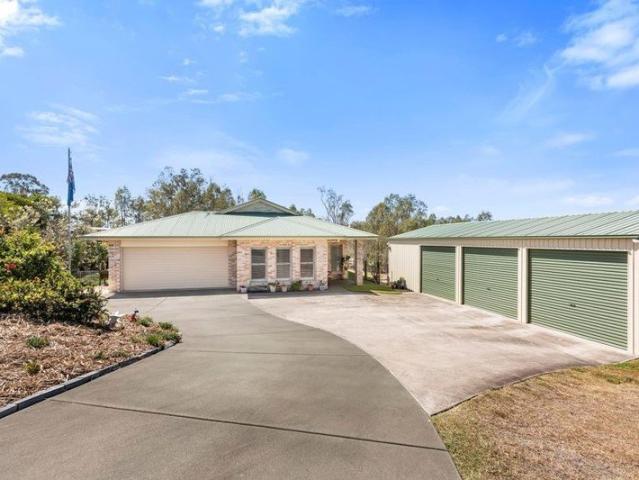
Space, Serenity & Lifestyle on 1.6 Acres
View photo
Terraced House · for sale
Request Details
Space, Serenity & Lifestyle on 1.6 Acres
Blanchview
· 4 Bedrooms · 2 Baths · Terraced House
· Equipped kitchen
Blanchview · 4 Bedrooms · 2 Baths · Terraced House · Equipped kitchen
Discover the space, comfort and peaceful lifestyle your family has been searching for. Set on a generous 6,690m2 allotment in sought-after Withcott, this beautifully presented home combines relaxed acreage living with exceptional convenience. Bathed in natural light and framed by tranquil views towards Tabletop Mountain, the home offers four spacious bedrooms plus a dedicated office, multiple living zones and a superb covered outdoor entertaining area-perfect for family barbecues, quiet mornings and entertaining friends. The heart of the home is the well-appointed kitchen, featuring a walk-in pantry, island bench, breakfast bar, electric cooktop, dishwasher and excellent storage. Outside, there is room for every lifestyle: a huge powered triple-bay shed with extra-high clearance for a caravan or boat, a dam, fruit trees, fire-pit area and plenty of space for children and pets to explore. Enjoy the peaceful soundtrack of native birdlife while remaining close to schools, shops, parkland,
Request Details
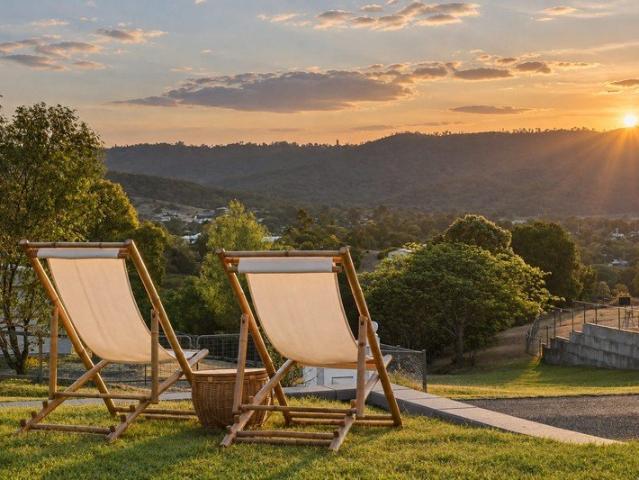
Elevated Acreage Living with Incredible Valley Views Only 10 Minutes to Town
View photo
House · for sale
Request Details
Elevated Acreage Living with Incredible Valley Views Only 10 Minutes to Town
Blanchview
· 4 Bedrooms · 2 Baths · House
· Equipped kitchen
Blanchview · 4 Bedrooms · 2 Baths · House · Equipped kitchen
There's something pretty special about living somewhere that feels this peaceful, while still being only 10 minutes from Toowoomba CBD. Set on 5,196 m² (approx 1.28 acres), this beautifully presented four-bedroom home sits in an elevated position overlooking the Toowoomba Valley, with sweeping views towards Table Top Mountain, Prince Henry Heights and the Toowoomba escarpment. It's quiet, private and surrounded by established gardens the kind of place where you can come home, switch off and instantly feel at peace. Inside, the home is light, fresh and designed around easy family living. The open-plan kitchen, dining and living area forms the heart of the home and flows naturally out to the large undercover entertaining area. The master bedroom features a walk-in robe, ensuite and reverse-cycle air-conditioning, while a second reverse-cycle system services the main living area. Three of the bedrooms enjoy beautiful valley views. The home has also been freshly painted inside and out, wit
Request Details
Big Sheds, Beautiful Surrounds & a Place to Call Home
View photo
Terraced House · for sale
Request Details
Big Sheds, Beautiful Surrounds & a Place to Call Home
Blanchview
· 4 Bedrooms · 2 Baths · Terraced House
Blanchview · 4 Bedrooms · 2 Baths · Terraced House
Set across approximately 5 acres (2.03 hectares) in peaceful Upper Lockyer, 134 Costellos Road is the kind of property that makes you want to slow down and stay awhile. Mornings begin with birdsong, afternoons are made for the deck and weekends can be spent wandering the gardens, heading down to the dam or simply enjoying the peace and privacy that comes with having this much space around you. There is something incredibly calming about the setting. Established trees frame the home, wildlife moves through the property and the gardens create beautiful pockets of colour and greenery wherever you look. It feels private and peaceful, yet still close enough to Toowoomba to keep everyday life convenient. The home itself has a lovely warmth to it, with character, charm and plenty of space for family life to unfold. A welcoming front verandah sets the tone, while inside, four bedrooms, two bathrooms and three living areas give everyone room to find their own favourite corner. Positioned privat
Request Details
Blue Chip Location and a Big Range View!
View photo
House · for sale
Request Details
Blue Chip Location and a Big Range View!
Blanchview
· 5 Bedrooms · 3 Baths · House
· Equipped kitchen
Blanchview · 5 Bedrooms · 3 Baths · House · Equipped kitchen
Capturing breathtaking views of the valley below, this substantial family home delivers a unique living style of space, privacy and appeal. Designed to embrace it's outlook, the home enjoys a stunning aspect from most rooms, with soft morning light and sweeping vistas creating an ever-changing backdrop to daily living. Thoughtfully designed for comfort and functionality, the home offers a generous single level layout ideal for families or downsizers alike. The oversized, open plan family living room incorporates living, dining and the kitchen, with direct access to a couple of outdoor living areas including the screened, northern deck and the sunny, eastern deck which captures the best of the views. At the heart of the home, the Tasmanian oak kitchen features granite benchtops and a family size pantry. The perfect home to live in and enjoy, this beautiful home also presents an exciting opportunity for buyers to personalise and enhance over time, making the most of its solid constructio
Request Details
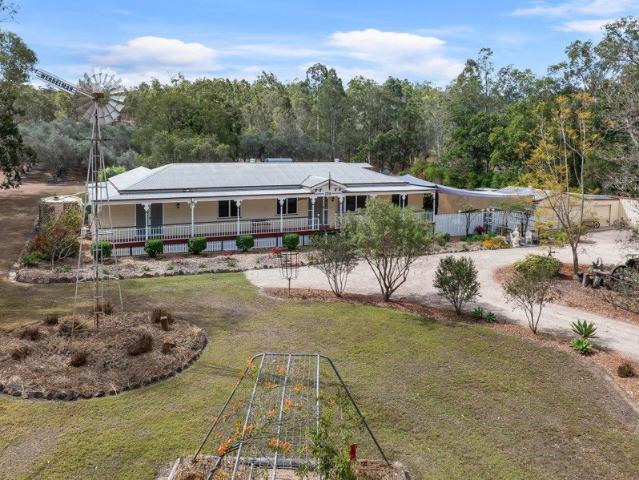
49 Private Acres Bordering Middle Ridge, Minutes from the City
View photo
House · for sale
Request Details
49 Private Acres Bordering Middle Ridge, Minutes from the City
Blanchview
· 3 Bedrooms · 2 Baths · House
· Equipped kitchen
Blanchview · 3 Bedrooms · 2 Baths · House · Equipped kitchen
Lochie & Chan welcome you to 29 Echo Valley Road, Preston. Acreage on the doorstep of Middle Ridge almost never reaches the market. Here you have 49 private acres of bushland with eastern escarpment views, yet you're 12 to 15 minutes from the Toowoomba CBD and 8 minutes from Toowoomba Plaza. Properties offering this much land, this close, simply do not come up often. At its heart sits a beautifully restored Queenslander. Soaring 3.4 metre ceilings, VJ panelling and polished timber floors carry the character, while the wide wrap-around verandah invites slow mornings and long afternoons. The rear deck flows off a generous living area, made for entertaining or simply watching the bush change with the seasons. The French provincial kitchen is a showpiece: 60mm stone benchtops, a 90cm ILVE oven, gas cooktop and feature cabinetry, all with an eastern outlook. The breakfast nook catches the sunrise, easily the best coffee spot in the house. The master retreat delivers a walk-in robe and his a
Request Details
PHONE FOR YOUR INSPECTION of this Character Cottage on a CORNER ALLOTMENT with a fantastic NORTH EAST DECK
View photo
House · for sale
Request Details
New
PHONE FOR YOUR INSPECTION of this Character Cottage on a CORNER ALLOTMENT with a fantastic NORTH EAST DECK
Blanchview
· 3 Bedrooms · 1 Bath · House
Blanchview · 3 Bedrooms · 1 Bath · House
PLEASE PHONE FOR YOUR INSPECTION ON A CORNER ALLOTMENT at 2 Shiel Street in Toowoomba's best suburb - Rangeville - selling agent Jacqui Walker reveals this much-loved Character Cottage where polished cypress timber floors, beautiful gardens and relaxed NORTH-EAST INDOOR-OUTDOOR LIVING combine for the charmed life. ' 2 SHIEL STREET welcomes you with warmth from the very first step through the front gate. and then keeps rewarding you with beautiful indoor and outdoor spaces, ' says Jacqui Walker. ' AND NOW this delightful Rangeville Cottage is ready for its next Loving Owner to write the next chapter, ' says Jacqui. DID YOU KNOW? The spectacular north-east entertaining deck is privately framed by established hedging, creating a beautiful outdoor zone you'll enjoy across every season of the year. Better still, the Owner simply loves arriving home via the Mackenzie Street driveway entrances as the sky glows with colourful sunsets, before unwinding on the north-east deck all weekend across
Request Details
Premier 1 Acre Lot in Middle Ridge!
View photo
House · for sale
Request Details
New
Premier 1 Acre Lot in Middle Ridge!
Blanchview
· 4 Bedrooms · 2 Baths · House
· Fireplace
Blanchview · 4 Bedrooms · 2 Baths · House · Fireplace
Nestled on approximately one acre in one of Middle Ridge's most tightly held acreage pockets, this exceptional lifestyle property offers a rare combination of privacy, space and convenience. Positioned just 150 metres from the Middle Ridge Golf Club, the residence has been comprehensively renovated throughout, allowing the next owners to simply move in and enjoy everything this remarkable property has to offer. With beautifully established gardens, productive fruit trees and a peaceful treetop outlook, this is the lifestyle opportunity many aspire to but few secure. THE PROPERTY: [:] Beautifully renovated four-bedroom residence positioned on an expansive 4,004m² allotment in one of Middle Ridge's most desirable acreage precincts. [:] Complete internal and external renovation including full repaint and external render, meaning there's nothing left to do but move in. [:] Spacious open-plan living and dining area centred around a wood fireplace and designed to embrace the surrounding gree
Request Details
Easy Living in the Heart of Rangeville 82 Crown Street, Rangeville
View photo
House · for sale
Request Details
New
Easy Living in the Heart of Rangeville 82 Crown Street, Rangeville
Blanchview
· 4 Bedrooms · 2 Baths · House
· Garden · Equipped kitchen
Blanchview · 4 Bedrooms · 2 Baths · House · Garden · Equipped kitchen
Light-filled, private and wonderfully convenient, 82 Crown Street offers the kind of easy family living that makes Rangeville so sought after. At the heart of the home, the open-plan kitchen, living and dining area enjoys a beautiful northern aspect, bringing natural light and warmth into the home throughout the day. A second living area provides welcome separation, giving families the flexibility to spread out when needed. Accommodation is well considered, with four bedrooms and two bathrooms, including a master suite with its own ensuite and walk-in robe. Outside, the living continues into a private, fully fenced north-facing backyard. Low maintenance and easy to enjoy, it offers a secure space for children, pets and relaxed weekends at home. There are some clever additions here too. A substantial 13.2kW solar system, EV home charging and recent upgrades help make the home as practical as it is comfortable. And then there's the location. Set within the Rangeville State School catchme
Request Details
Old Soul. Brand New Everything
View photo
House · for sale
Request Details
New
Old Soul. Brand New Everything
Blanchview
· 4 Bedrooms · 2 Baths · House
· Garden · Equipped kitchen
Blanchview · 4 Bedrooms · 2 Baths · House · Garden · Equipped kitchen
Character of 1910, the finish of a brand-new home Sun swept cathedral ceilings crown the main living space Quarter acre allotment with a beautiful north aspect Front verandah mornings, backyard afternoons Designer kitchen with adjoining butler's pantry + mudroom Four generous bedrooms, plus a separate office A second living room for movie nights or quiet escapes Completed by character-home specialists Bos + Jak Dedicated walk-in linen / storage room Separate double gates for the caravan or boat Toowoomba East State School catchment A beautiful home deserves a beautiful setting - and 'Francis' has both, occupying a quarter-acre allotment on one of Toowoomba's most character-rich streets. Far more than a renovation, this c1910 treasure has been thoughtfully reimagined by Bos + Jak, specialists in character homes, blending its original soul with exceptional craftsmanship and just the right amount of modern-day luxury. Then comes the extension - and this is where 'Francis' really shows off
Request Details
Golf Course Views. Poolside Afternoons. Room for All the Toys
View photo
House · for sale
Request Details
New
Golf Course Views. Poolside Afternoons. Room for All the Toys
Blanchview
· 5 Bedrooms · 2 Baths · House
· Air conditioning · Swimming pool · Parking
Blanchview · 5 Bedrooms · 2 Baths · House · Air conditioning · Swimming pool · Parking
Custom designed lowset home, built in 2016 by Gary Kowitz Triple garage with drive-through access to a 6m x 3m shed Ducted air conditioning throughout Solar (38 panels) plus underground water tank Four generous bedrooms, plus a versatile office or 5th bedroom 8m heated pool for year round enjoyment Butler's pantry with second fridge space, sink and steam oven Fully fenced 825sqm block of land with established gardens Free Building and Pest Inspection Report available Golf lover or not, this is a location you'll love! Directly opposite the 14th tee of Toowoomba Golf Course, this custom-designed home delivers a beautiful outlook, wonderful privacy and a lifestyle that's pretty hard to beat. Presenting like brand new, it's packed with all the extras you could wish for. Think poolside afternoons, long lunches with friends, room for all the toys and the golf course quite literally across the road. And when it's time to entertain, this home really comes into its own. At the heart of it all i
Request Details
Effortless Living in the Heart of Mount Lofty
View photo
House · for sale
Request Details
New
Effortless Living in the Heart of Mount Lofty
Blanchview
· 4 Bedrooms · 2 Baths · House
· Equipped kitchen
Blanchview · 4 Bedrooms · 2 Baths · House · Equipped kitchen
Beautifully presented and ready to enjoy, 53 Geoffrey Street combines contemporary style, low-maintenance living and an exceptional Mount Lofty location. With landscaped gardens, quality finishes and parks, cafés and the CBD all within easy walking distance, there is nothing to do here but move in and enjoy. Light and bright throughout, the home centres around a generous open-plan kitchen, dining and living area, with warm timber tones and a fresh neutral palette creating an inviting contemporary feel. The kitchen is particularly impressive, featuring stone benchtops, excellent storage, a large island bench and quality Bosch appliances including an induction cooktop. An adjoining office nook provides a practical space to work from home without sacrificing a bedroom. The flexible floorplan offers three bedrooms plus a separate media room or fourth bedroom. The main suite is privately positioned with a walk-in robe and ensuite, while the family bathroom includes a separate shower and fre
Request Details
Elevated Mount Lofty Living with Sweeping Western Views
View photo
House · for sale
Request Details
New
Elevated Mount Lofty Living with Sweeping Western Views
Blanchview
· 4 Bedrooms · 2 Baths · House
· Fireplace · Equipped kitchen
Blanchview · 4 Bedrooms · 2 Baths · House · Fireplace · Equipped kitchen
Enjoying an elevated position in one of Mount Lofty's most tightly held pockets, this beautifully renovated residence brings together generous family living, refined contemporary finishes and an impressive outlook across Toowoomba to the west. From the moment you enter, the home's sense of space and natural light is immediately apparent. Polished timber floors raked ceilings, and a fresh modern interior create a warm and inviting atmosphere, while the elevated aspect allows the outlook to become part of everyday living. At the heart of the residence is the fully renovated galley-style kitchen, featuring stone benchtops, shaker-style cabinetry, black tapware and sink, decorative pendant lighting and a 900mm freestanding cooker with gas cooktop and electric oven. The kitchen connects effortlessly with the expansive open-plan living and dining area, creating a generous central space for relaxed family living and entertaining. A wood-burning fireplace with a rustic timber mantel brings war
Request Details
Contemporary Family Luxury in a Coveted Middle Ridge Position
View photo
House · for sale
Request Details
New
Contemporary Family Luxury in a Coveted Middle Ridge Position
Blanchview
· 6 Bedrooms · 3 Baths · House
· Equipped kitchen
Blanchview · 6 Bedrooms · 3 Baths · House · Equipped kitchen
Positioned in one of Middle Ridge's most sought-after streets, 5 Caithness Court is an impressive contemporary residence offering exceptional scale, effortless entertaining and a lifestyle designed for the modern family. Set across an expansive 420m² of living, this substantial home provides six bedrooms, three bathrooms, multiple living zones and a dedicated office, creating an abundance of space for families of all ages. At the centre of the home is the spectacular open-plan kitchen, living and dining zone, where generous proportions, high ceilings and an abundance of natural light create an inviting everyday hub. The stylish kitchen features stone benchtops, gas cooking, quality appliances and excellent storage, while large glass doors extend the living outdoors to the impressive alfresco entertaining area. The accommodation is equally impressive, with six well-sized bedrooms, including four with walk-in robes, while the master suite enjoys its own private retreat with walk-in robe
Request Details
Big Block. Big Potential
View photo
House · for sale
Request Details
New
Big Block. Big Potential
Blanchview
· 3 Bedrooms · 1 Bath · House
· Garden
Blanchview · 3 Bedrooms · 1 Bath · House · Garden
Huge 1,012sqm allotment Existing shed with scope to go bigger Comfortable home to live in while you improve Genuine renovation and value-add potential Ideal northern aspect and views to the rear Well positioned for the new Toowoomba Hospital Three bedrooms, along with a separate office Huge lower level storage and workshop area Free Building and Pest Inspection Report available Walk-through video tour available, just enquire Set on a generous 1,012sqm block of land, this 1960s home is comfortable to enjoy today, with plenty of opportunity for someone prepared to roll up their sleeves and make it their own. It isn't perfect - and that's exactly where the opportunity lies. The home does have some known issues and will suit a buyer who isn't afraid of a project - perhaps a tradie, handy homeowner or renovator who can see beyond the imperfections and recognise the potential that comes with such a substantial parcel of land. A shed is already in place, while the size of the backyard leaves
Request Details
Big Backyard, Brilliant Location. Ready for You
View photo
House · for sale
Request Details
New
Big Backyard, Brilliant Location. Ready for You
Blanchview
· 3 Bedrooms · 1 Bath · House
· Garden · Air conditioning
Blanchview · 3 Bedrooms · 1 Bath · House · Garden · Air conditioning
A home is never just an address. It is where new chapters begin. It might be the first set of keys that are truly yours, the place where your children grow up, or the home you choose when you are ready for something more manageable without giving up the garden, shed and space you love. At 2 Ford Street, it is easy to imagine your next chapter unfolding here. Tucked away in a quiet cul-de-sac on a generous 855m² block, this welcoming three-bedroom home offers the comfort of somewhere familiar and the freedom to create a life that feels completely your own. Polished timber floors bring warmth and character from the moment you step inside. Filled with natural light, the generous living and dining area is a place where life can naturally unfold. Picture slow Sunday breakfasts, family dinners around the table, grandchildren coming to visit or relaxed evenings together after a busy day. Air conditioning and ceiling fans keep the home comfortable throughout every season. Positioned close to t
Request Details
55 Acres of Peaceful Country Living in the tightly held Flagstone Creek Valley
View photo
Terraced House · for sale
Request Details
New
55 Acres of Peaceful Country Living in the tightly held Flagstone Creek Valley
Blanchview
· 3 Bedrooms · 1 Bath · Terraced House
· Garden · Balcony · Air conditioning · Parking · Equipped kitchen
Blanchview · 3 Bedrooms · 1 Bath · Terraced House · Garden · Balcony · Air conditioning · Parking · Equipped kitchen
Acreage • Brick Home • Sheds • Stables • Studio • Dam • Bore • Solar Set in the peaceful Flagstone Creek Valley, this appealing 55-acre property offers a comfortable three-bedroom low-set brick home surrounded by landscaped gardens, beautiful rural views and an impressive range of infrastructure. The home features three bedrooms with built-ins and ceiling fans, with the master enjoying air conditioning. There is a spacious lounge with bay window, dining room with wood heater and ducted air conditioning, plus a large kitchen with new Guinea rosewood cupboards, dishwasher, wall oven and electric cooktop. An additional office/sitting area provides useful extra space. A large veranda wraps around two sides of the home, creating a wonderful spot to enjoy the peaceful outlook across the paddocks. The property offers: • 55 acres, fully fenced • Mesh-fenced house yard • 4-car carport • Large 3-bay steel-framed shed plus 2-bay skillion • 2 roller doors, power to shed • 3-bay steel stables with
Request Details
The Harlaxton Residence The Complete Family & Investment Package
View photo
House · for sale
Request Details
New
The Harlaxton Residence The Complete Family & Investment Package
Blanchview
· 4 Bedrooms · 2 Baths · House
· Parking · Air conditioning · Equipped kitchen
Blanchview · 4 Bedrooms · 2 Baths · House · Parking · Air conditioning · Equipped kitchen
Quality Investment or Comfortable Family Home in Harlaxton 3/9 O'Brien Street, Harlaxton 4 Bedrooms | 2 Bathrooms | Double Garage | 3-Car Parking | 135m² Positioned in a convenient Harlaxton location, this well-presented four-bedroom home offers an excellent combination of comfort, functionality and investment appeal. Currently tenanted until 18 January 2027 at $640 per week, the property provides an immediate rental income stream in a market where rental demand remains strong. Best of all, there are NO body corporate fees, adding to the property's ongoing affordability and appeal. Designed for Comfortable Living Inside, the home offers a practical layout with quality inclusions throughout: Four comfortable bedrooms with carpet flooring Two bathrooms Spacious tiled living area Split-system air conditioning to the living room Modern kitchen with Caesar stone bench tops Dishwasher included Brand-new Technika 60cm 4-zone ceramic electric cook top Plenty of storage and practical living spa
Request Details
Brilliant Family Home  Move in Now!
View photo
House · for sale
Request Details
New
Brilliant Family Home Move in Now!
Blanchview
· 4 Bedrooms · 2 Baths · House
· Parking · Equipped kitchen
Blanchview · 4 Bedrooms · 2 Baths · House · Parking · Equipped kitchen
Vacant and Move in ready! - 4 good sized built-in bedrooms, with ceiling fans - Main bedroom complete with walk-in robe and ensuite - Spacious open plan living space with tiled flooring and reverse cycle air-conditioning - Modern and stylish kitchen featuring electric cooking appliances - Family bathroom has shower, bath and vanity - North East facing covered outdoor entertainment area - Low maintenance fenced 656m2 allotment - Security screens to all windows and doors - Double remote garage - Rent appraised at $650 per week Positioned in a popular Glenvale pocket, 3 Cooranga Street delivers easy family living with a practical floorplan, generous outdoor space and all the essentials already in place. Built in 2012 and set on a 656sqm block, this brick home offers a comfortable lifestyle for families, first home buyers or investors looking for a low-maintenance addition to the portfolio. This solid brick home features 4 carpeted bedrooms, all with built-in robes, the main bedroom with a
Request Details
Peaceful, Elevated & Perfectly Designed for Family Living!
View photo
House · for sale
Request Details
New
Peaceful, Elevated & Perfectly Designed for Family Living!
Blanchview
· 4 Bedrooms · 2 Baths · House
· Garden · Equipped kitchen
Blanchview · 4 Bedrooms · 2 Baths · House · Garden · Equipped kitchen
Positioned in a peaceful, elevated pocket of Cranley, where cool breezes and a wonderful sense of space set the scene, 10 Macrossan Street is a beautifully presented family home offering generous living, effortless entertaining and an easy-care lifestyle. From the moment you arrive, the beautifully established front garden creates a wonderful first impression, with a charming fountain surrounded by an abundance of colourful flowers adding warmth and character to the home. Inside, the home offers plenty of space for the whole family to come together, with a generous open plan living and dining area forming the welcoming heart of the home. A second living area adds even more flexibility, providing the perfect space to sit back, relax and unwind. Perfectly positioned for everyday living and entertaining, the well appointed kitchen features excellent bench and cupboard space, electric cooking and a large pantry. Overlooking the open plan living area and out to the spacious undercover enter
Request Details
Best Brick Buy! Near New!
View photo
House · for sale
Request Details
New
Best Brick Buy! Near New!
Blanchview
· 4 Bedrooms · 2 Baths · House
· Garden · Equipped kitchen
Blanchview · 4 Bedrooms · 2 Baths · House · Garden · Equipped kitchen
This modern family home is located in a family-friendly estate on the outskirts of the city. It is ready for its next family or investor and offers the peace of mind of a contemporary build that minimises ongoing maintenance. Situated just 10 minutes from the CBD, 5 minutes from the industrial sector, 9 minutes from the new Toowoomba Hospital, 15 minutes from Wellcamp Airport and 5 minutes from a choice of local shops, this property provides excellent connectivity. - Four generously sized bedrooms, all with built-ins and fans, a master bedroom with a walk-in robe, ensuite and reverse cycle air-conditioning. - A large open-plan living and dining area with a kitchen island that overlooks the living space and backyard/entertaining area, ideal for entertaining. The kitchen features an electric oven and stove, dishwasher, dual sink and ample cupboard and bench space. A large reverse cycle air-conditioning unit is a benefit during warmer months. - A main bathroom with a separate shower and b
Request Details
Sophisticated Resort Style Living with Stunning Sunset Views
View photo
House · for sale
Request Details
New
Sophisticated Resort Style Living with Stunning Sunset Views
Blanchview
· 2 Bedrooms · 2 Baths · House
· Air conditioning
Blanchview · 2 Bedrooms · 2 Baths · House · Air conditioning
Welcome to Villa 110 a beautifully appointed residence where luxury, comfort, and effortless living come together in Highfields' most sought-after lifestyle communities. Privately positioned within Gemlife Highfields, this stunning two-bedroom villa captures beautiful outlooks and spectacular sunsets, while offering exceptional proximity to the clubhouse and resort-style amenities. From the moment you step inside, the quality is unmistakable. High ceilings, ducted air conditioning, plantation shutters, and quality fixtures and fittings create an elegant, yet incredibly comfortable home designed for relaxed living. A Master Suite Designed to Indulge The spacious master bedroom provides a luxurious private retreat, complete with a generous walk-in robe, ceiling fan, and plantation shutters. The beautifully appointed ensuite features a large shower, stone-top vanity with generous bench space, and heated towel rail. The second bedroom is equally versatile and beautifully presented, featuri
Request Details
Spacious Family Living in a Highly Sought After Highfields Location
View photo
House · for sale
Request Details
New
Spacious Family Living in a Highly Sought After Highfields Location
Blanchview
· 5 Bedrooms · 2 Baths · House
· Equipped kitchen
Blanchview · 5 Bedrooms · 2 Baths · House · Equipped kitchen
Set in a popular and highly sought-after pocket of Highfields, 6 Nioka Drive is a spacious family home offering the combination buyers are looking for generous living areas, five bedrooms, a large block, excellent outdoor entertaining and plenty of room for the whole family. Positioned on a 1,013m² fully fenced block, this well-presented home has been thoughtfully designed around family living, with multiple living spaces providing plenty of room for everyone to spread out. At the centre of the home is a generous kitchen with quality appliances, a dishwasher, excellent storage and plenty of workspace. From here, the home flows through to the casual living & dining area and out to the large covered entertaining area making family gatherings and entertaining friends easy. There are three separate living areas, including a media room with built-in storage, casual living area, and large rumpus room. Whether you need space for the kids, a quiet retreat or somewhere to entertain, there is pl
Request Details
A Beautifully Appointed Villa with Garden Outlook & Resort Living
View photo
House · for sale
Request Details
New
A Beautifully Appointed Villa with Garden Outlook & Resort Living
Blanchview
· 3 Bedrooms · 2 Baths · House
· Garden
Blanchview · 3 Bedrooms · 2 Baths · House · Garden
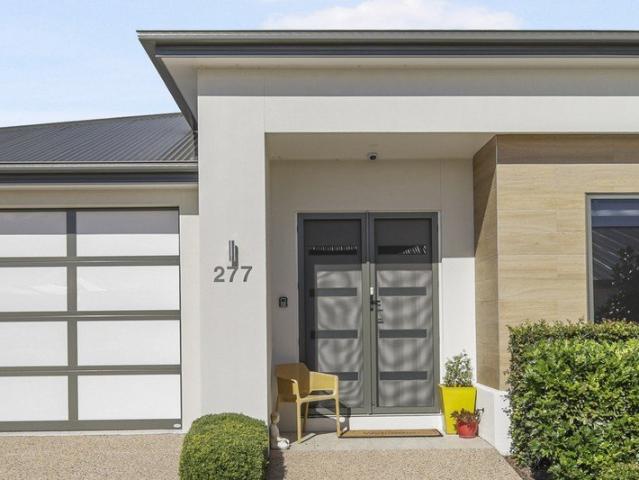
Over 50s lifestyle living at its best space, privacy and convenience in one beautifully presented home. There is something special about finding a home that feels right from the moment you walk through the door. Villa 277 at GemLife Highfields is one of those homes. Only just over 12 months old and positioned in Stage 6, this beautifully designed three-bedroom villa has been thoughtfully enhanced by its current owner to create a home that feels both sophisticated and incredibly comfortable. The home enjoys a peaceful garden outlook and excellent privacy, with its elevated position facing east and overlooking the leafy outdoor area. The current owner specifically selected this site for its generous size, privacy and exceptionally convenient position close to the Country Club. And there's no compromise on space. From the moment you enter, the high ceilings and generous proportions create an immediate feeling of openness. The spacious living and dining area provides plenty of room to rela
Request Details

Get email alerts

Don't miss out: be the first to know about new properties

The alert was correctly created

On subscribing you accept the conditions of use and the privacy policy
Alert
Receive new ads in your inbox
Save this search
Receive alerts for new listings

We'll send you an email when we have new properties for: "Houses for sale in Blanchview"

The alert was correctly created

Postmans Ridge
Upper Lockyer
Get email alerts and be the first to see new listings
Required field
On subscribing I accept the terms of the privacy policy
Perfect! You'll soon start receiving new listings via email
Alert
Receive an email when we have new ads for Houses for sale in Blanchview
Save this search
Filters

Bedrooms

Size (m²)

m²
m²

Price

$
$

Property type

Bathrooms

Clear all filters
Receive notifications when new entries are published.