View photo
Apartment
·
for sale
Request Details
Modern, Low Maintenance Villa Private Rear Position
Bishopsbourne
· 2 Bedrooms · 1 Bath · Apartment
· Equipped kitchen
Bishopsbourne · 2 Bedrooms · 1 Bath · Apartment · Equipped kitchen
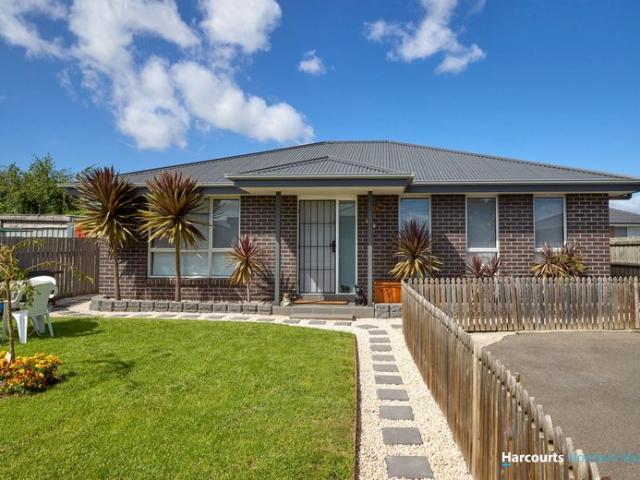
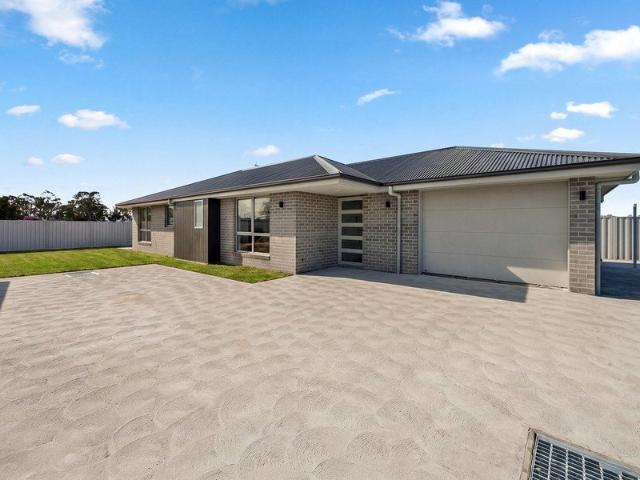
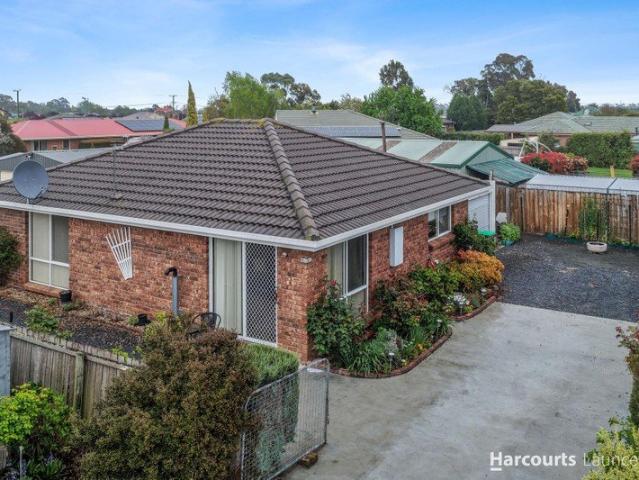
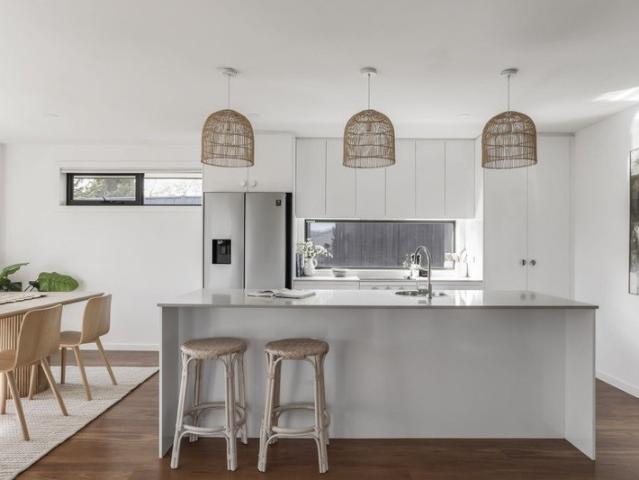
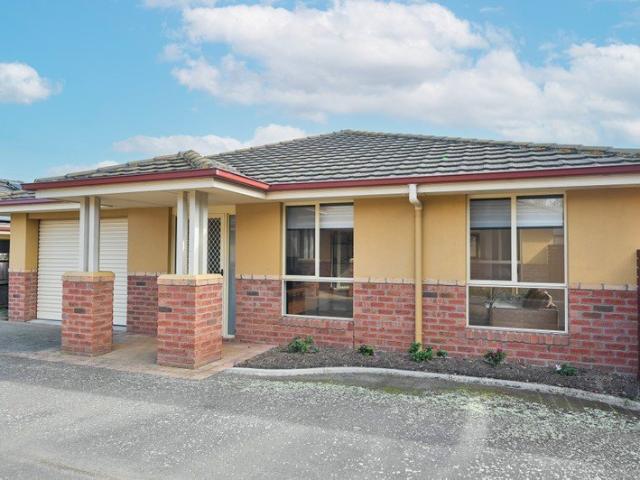
Great for home owner or investor; Tucked away at the rear of a complex of just four villas, this well-maintained home offers a practical combination of comfort, privacy and low-maintenance living, all within easy walking distance of Longford's main street. Built in 2010 and positioned on approximately 275m² of land, the home offers 98m² of floor space with a functional open-plan layout. The kitchen is well equipped with Omega appliances and connects seamlessly with the living and dining area, which opens to a private alfresco and courtyard. The two bedrooms are both well sized and include built-in robes. The home has recently benefited from new flooring, new carpet, fresh paint, new blinds and new fencing, while the existing heat pump provides efficient heating and cooling throughout the seasons. Outside, the private courtyard is framed by established gardens and lawns, with vegetable beds adding a practical touch for those who enjoy gardening. Key Features Two bedrooms with built-in r
Great for home owner or investor; Tucked away at the rear of a complex of just four villas, this well-maintained home offers a practical combination of comfort, privacy and low-maintenance living, all within easy walking distance of Longford's main street. Built in 2010 and positioned on approximately 275m² of land, the home offers 98m² of floor space with a functional open-plan layout. The kitchen is well equipped with Omega appliances and connects seamlessly with the living and dining area, which opens to a private alfresco and courtyard. The two bedrooms are both well sized and include built-in robes. The home has recently benefited from new flooring, new carpet, fresh paint, new blinds and new fencing, while the existing heat pump provides efficient heating and cooling throughout the seasons. Outside, the private courtyard is framed by established gardens and lawns, with vegetable beds adding a practical touch for those who enjoy gardening. Key Features Two bedrooms with built-in r
Request Details