432 houses for sale in Bentley South with 4 bedrooms

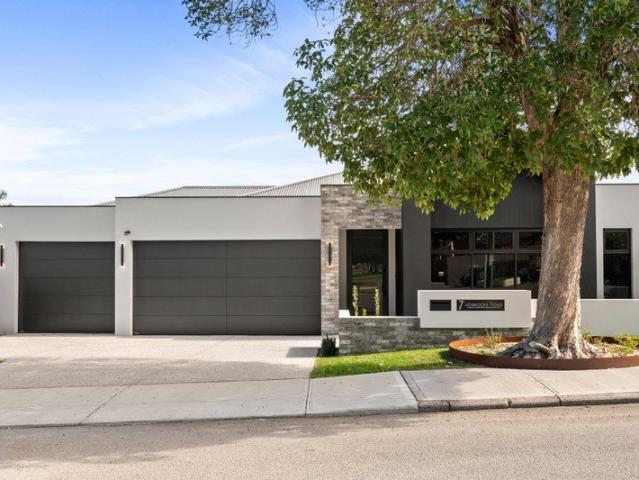
Timeless Character Meets Modern Living
View photo
House · for sale
Request Details
Timeless Character Meets Modern Living
Bentley South
· 4 Bedrooms · 2 Baths · House
· Equipped kitchen
Bentley South · 4 Bedrooms · 2 Baths · House · Equipped kitchen
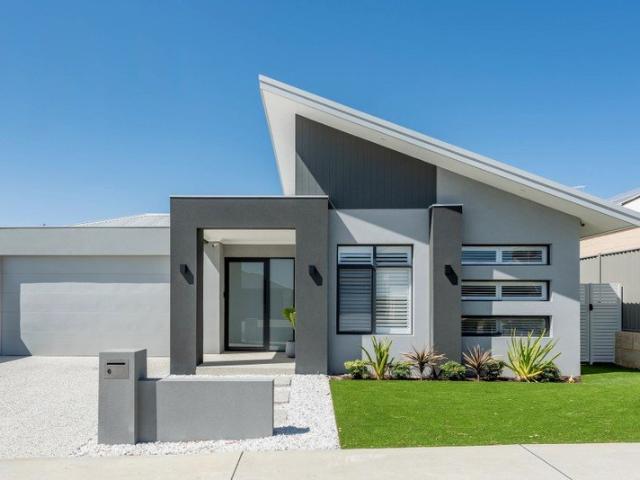
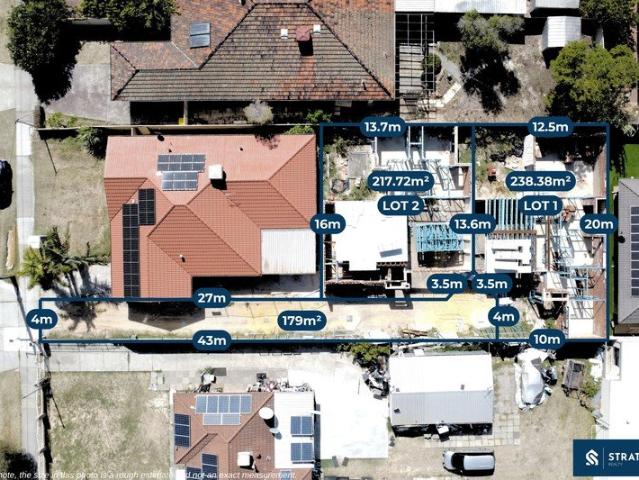
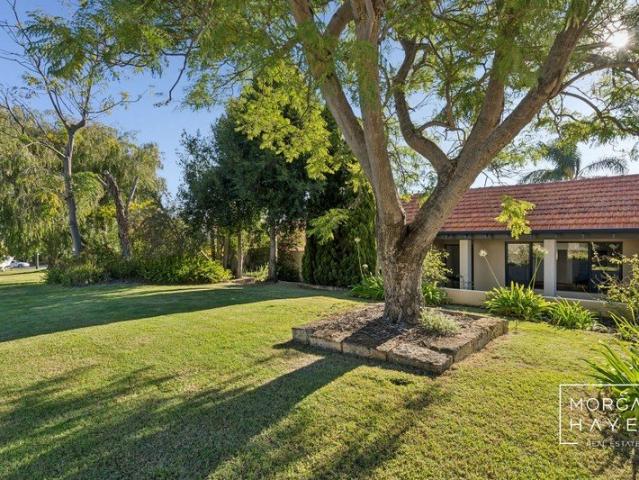
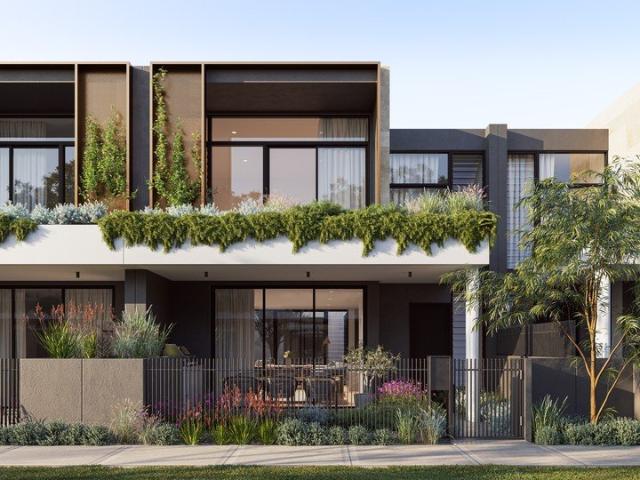
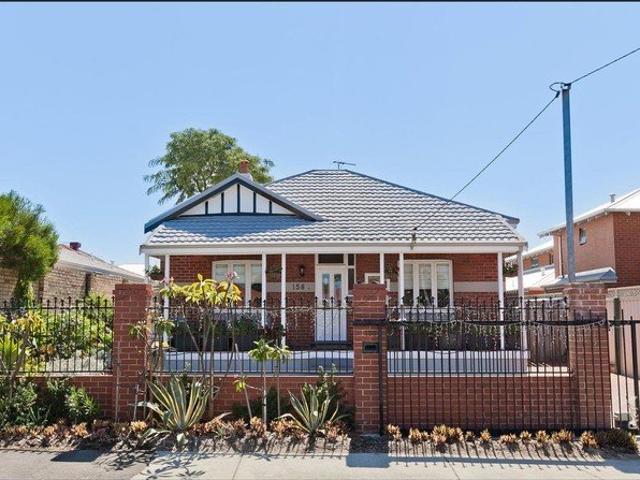
Set on a rare 556sqm block with R40 zoning offering future development potential (subject to relevant approvals), this character-filled residence delivers space, flexibility, and lifestyle in one compelling package, with the added benefit of a secure long-term tenancy in place. Blending timeless charm with modern updates, the home showcases a seamless transition between its original character wing and contemporary open-plan extension. Soaring ceilings and polished concrete floors define the main living zone, filled with natural light and flowing effortlessly to a huge covered alfresco, ideal for year-round entertaining. At the heart of the home, the expansive kitchen features granite benchtops, quality appliances, and excellent storage, making it perfectly suited for both family living and hosting. The original portion of the home offers four generously sized bedrooms, rich with character including jarrah floorboards, high skirting boards, and wood-burning fireplaces. The main bathroom
Request Details
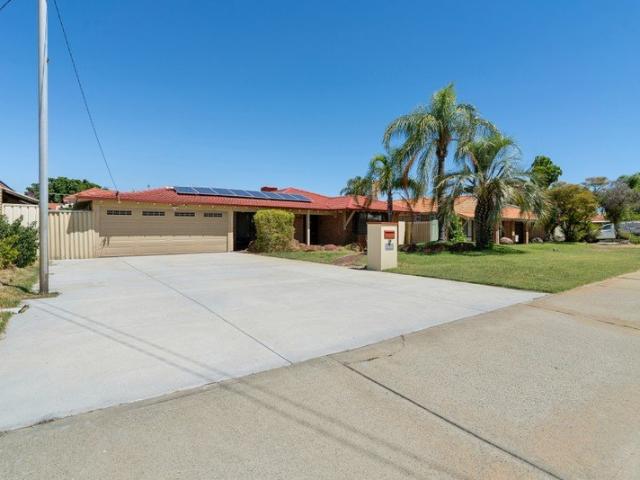
STUNNING RENOVATED FAMILY HOME & PRIME LOCATION
View photo
House · for sale
Request Details
STUNNING RENOVATED FAMILY HOME & PRIME LOCATION
Bentley South
· 4 Bedrooms · 1 Bath · House
· Garden · Air conditioning · Patio · Equipped kitchen
Bentley South · 4 Bedrooms · 1 Bath · House · Garden · Air conditioning · Patio · Equipped kitchen
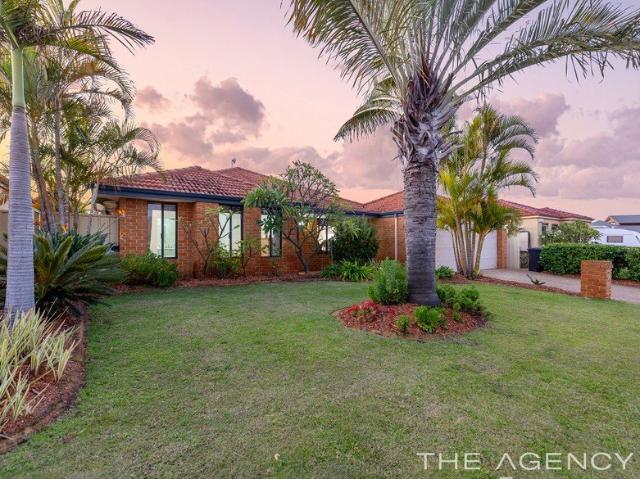
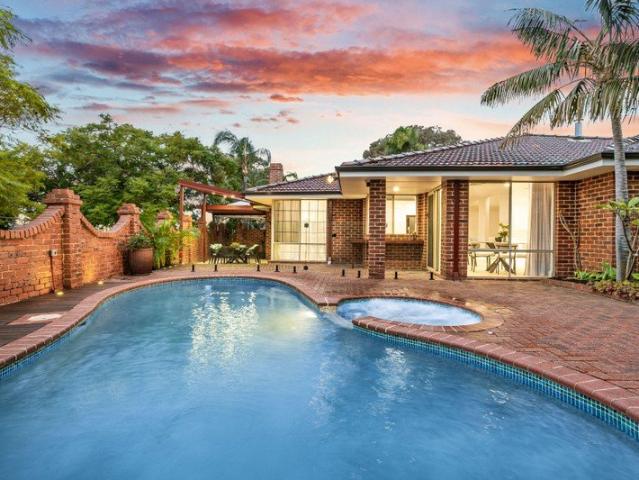
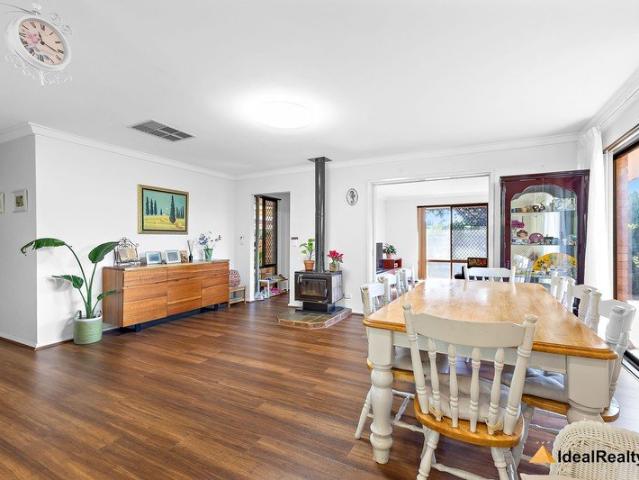
Welcome home to this renovated large four-bedroom, large bathroom property position close by schools and shops and parks, a glance of city views,ready for you to move in and make the most of this opportunity. Currently owner living in, it poses great potential as an living home or investment property, or rent it out and make the most of your investment. Offering spacious internal living areas, air con cover the whole area, a grand outdoor patio for entertaining, and a large backyard for kids and pets, this home is perfectly positioned to be your next choice. Property Highlights: • Almost fully renovated • Double brick • Timber flooring • Spacious living area • Four -bedroom, spacious bathroom lovely home • Situated on 501 square metres overall • Internal floorspace of approximately 165 square metres • Split-cycle air conditioning to bedroom plus wall air-conditioner to dining area • Large functional kitchen with built-in oven, one & sink, and lots of cabinetry • Outdoor patio area • So
Request Details
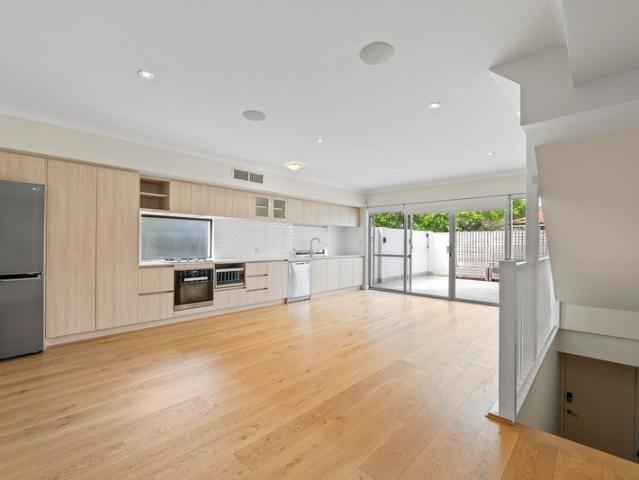
A landmark site with river and city potential views
View photo
House · for sale
Request Details
A landmark site with river and city potential views
Bentley South
· 5 Bedrooms · 2 Baths · House
Bentley South · 5 Bedrooms · 2 Baths · House
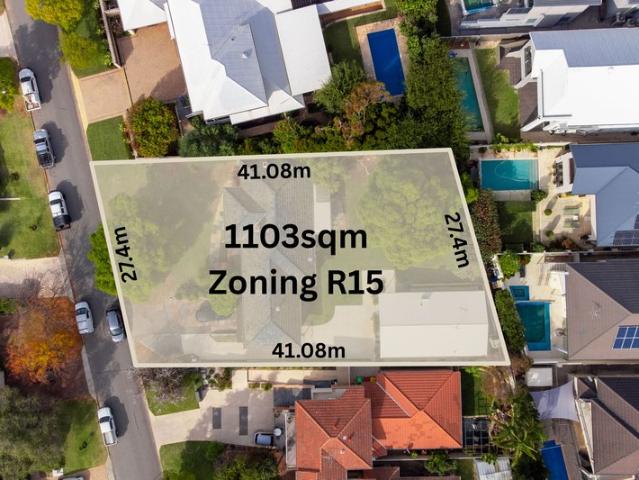
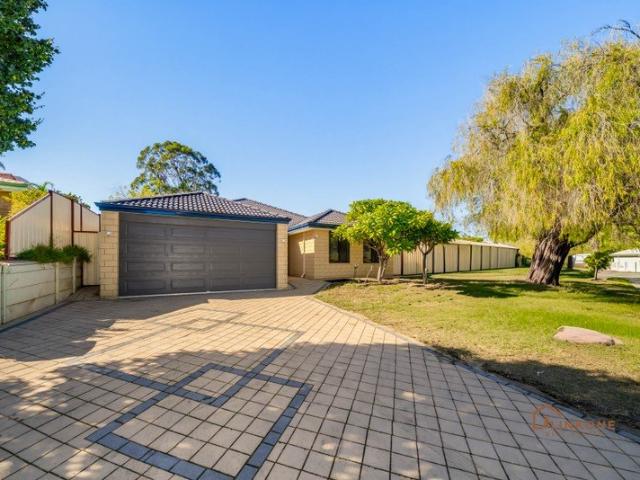
A prized super site fit for your dream residence. Set within the Golden Triangle of Applecross, just one street back from the river and on the high side of the street presents a substantial landholding in one of the suburb's most tightly held and established riverside pockets. Spanning 1,103sqm with a generous 27.4m frontage, the site offers the scale and proportion required to create a significant future residence. The block rises gently from the street toward the rear boundary, giving a well-considered new home the opportunity to capture sweeping aspects across the Swan River, city skyline and surrounding treetops. The existing original residence, together with a more modern rear granny flat, provides practical holding income while plans are prepared. It allows buyers to secure the position, take their time with the design process and create a home that genuinely responds to the site, the elevation and the lifestyle of the area. The orientation also adds to the design potential. With
Request Details
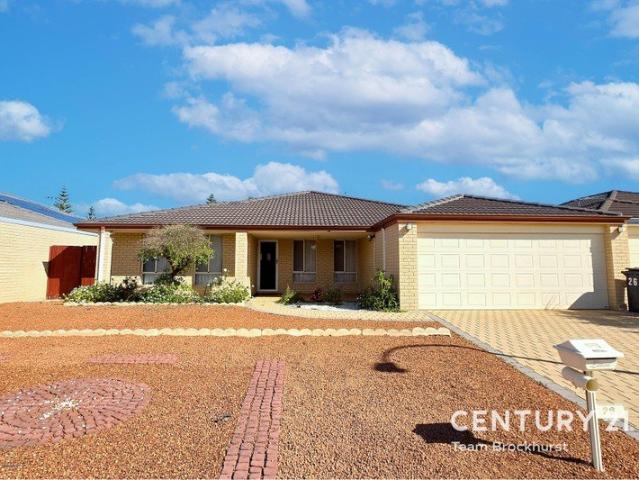
A Landmark Residence of Scale, Luxury & Future Potential
View photo
House · for sale
Request Details
A Landmark Residence of Scale, Luxury & Future Potential
Bentley South
· 5 Bedrooms · 4 Baths · House
Bentley South · 5 Bedrooms · 4 Baths · House
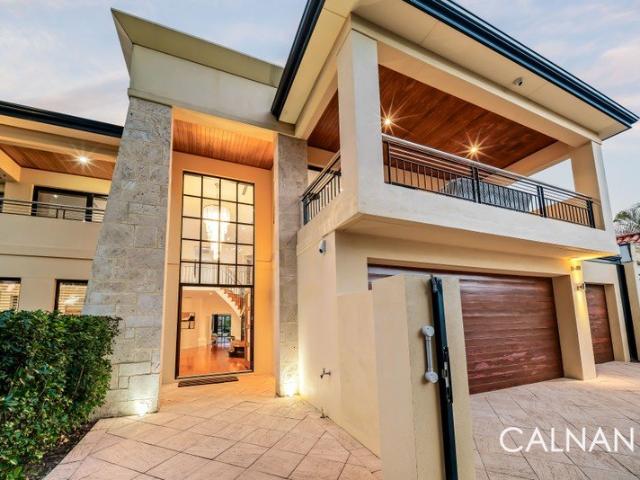
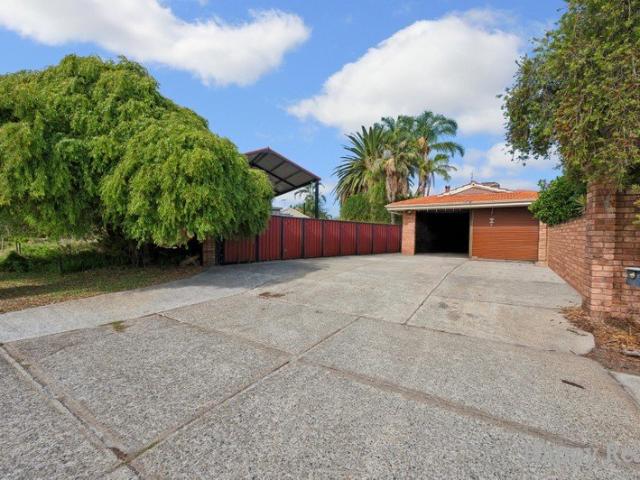
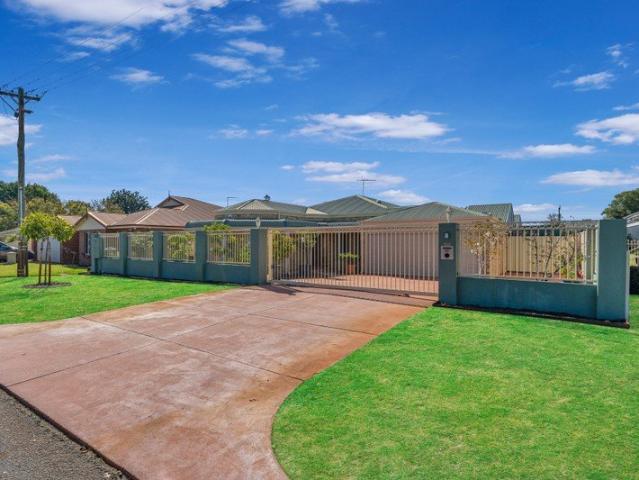
Positioned behind secure private gates, a beautifully landscaped courtyard set a grand tone for this exceptional residence. Occupying a substantial 941sqm corner landholding, this impressive 5-bedroom, 4-bathroom home (approx. 689sqm under roof) delivers a rare combination of scale, luxury, flexibility and future opportunity. Constructed in 2008 by renowned luxury builder Beaumonde Homes, the residence has been thoughtfully designed for seamless indoor-outdoor living, offering a refined lifestyle with every conceivable inclusion. From the moment you step through the striking double cedar doors, the home unfolds with an immediate sense of space and elegance. A grand entrance hall is framed by a sweeping staircase and statement chandelier, while a fully enclosed home office is positioned privately to the front of the residence. Designed to accommodate both large families and multi-generational living, the flexible floorplan offers multiple living zones across three expansive levels. A ge
Request Details
Could you also be interested in
Spacious Family Living with Pool & Workshop
View photo
House · for sale
Request Details
Spacious Family Living with Pool & Workshop
Bentley South
· 4 Bedrooms · 2 Baths · House
Bentley South · 4 Bedrooms · 2 Baths · House
Set in a highly sought-after pocket of Canning Vale, this beautifully renovated family home delivers the perfect blend of style, comfort, and convenience. Built by Summit Homes in 2002 and positioned on a generous 630sqm block, the home offers approximately 190sqm of living space with a practical design suited to growing families. Ideally located within walking distance to Waterperry Drive Reserve and public transport, and just moments from shopping centres, restaurants, gyms, and coffee shops, this is a lifestyle opportunity not to be missed. Extensively updated throughout 2019 to 2024, the home welcomes you through a secure front entry with security screen door into stylish interiors featuring vinyl plank flooring and quality carpets installed in 2020. The spacious master suite is privately positioned and includes soft carpets, venetian blinds, a walk-in robe, and a beautifully renovated ensuite finished in crisp white and contemporary grey tones with quality fixtures and fittings. A
Request Details
Your Home Built Exclusively for Your Needs with Lowest Build Timeframes in WA
View photo
Terraced House · for sale
Request Details
Your Home Built Exclusively for Your Needs with Lowest Build Timeframes in WA
Bentley South
· 4 Bedrooms · 2 Baths · Terraced House
· Parking · Equipped kitchen
Bentley South · 4 Bedrooms · 2 Baths · Terraced House · Parking · Equipped kitchen
Imagine a home built exclusively for your needs, designed to reflect your unique taste and lifestyle. What sets us apart? We're not just promising the lowest build timeframes in Western Australia - we're guaranteeing it! We guarantee to have you moving into your new home within 12 months of construction commencement, if not we'll pay you $500 Per Week that follows Indulge in the freedom of customizing your dream home with no hassle whatsoever. We offer 4 bedrooms, a Study/Theatre room, En-suite and Main bathroom, separate Toilet and Laundry, a spacious Kitchen adorned with Stone Benchtops, a Meals and Family room, an inviting Alfresco, and a Double Garage with a remote locking door. But that's not all our House and Land Package includes top-notch features: - A solid 100mm concrete slab and engineered footings - A 7-Star energy rating for efficiency Additional Turnkey inclusions that redefine luxury: - 900mm European Kitchen Appliances - 20mm Stone Benchtops throughout - Elegant 600 x 6
Request Details
Family Living on a Spacious 536sqm Corner Block
View photo
House · for sale
Request Details
Family Living on a Spacious 536sqm Corner Block
Bentley South
· 4 Bedrooms · 2 Baths · House
· Air conditioning
Bentley South · 4 Bedrooms · 2 Baths · House · Air conditioning
Positioned on a 536sqm corner block, this beautifully presented 4-bedroom, 2-bathroom family home offers the perfect combination of space, comfort, and convenience. Ideally located within walking distance to St Emilie's Catholic Primary School, close to Campbell Primary, and just moments from Brookland Greens, this property delivers an enviable lifestyle for growing families. Designed with both practicality and comfort in mind, the home features quality hardwood flooring throughout the main living areas, creating a warm and welcoming atmosphere. The spacious master suite serves as a private retreat, complete with a walk-in robe, ensuite, and split-system air conditioning. Multiple living zones, including a dedicated theatre room and expansive open-plan living and dining area, provide ample space for family gatherings and entertaining. Year-round comfort is assured with reverse-cycle air conditioning throughout multiple bedrooms and living spaces. The thoughtful floor plan also includes
Request Details
Family Sanctuary
View photo
House · for sale
Request Details
Family Sanctuary
Bentley South
· 4 Bedrooms · 2 Baths · House
Bentley South · 4 Bedrooms · 2 Baths · House
Positioned in the highly sought after riverside suburb of Mount Pleasant and within the dual Applecross Senior High School and Rossmoyne Senior High School catchments, this spacious single level residence delivers the perfect balance of family functionality, entertaining, and low maintenance living. Set on a generous 597sqm allotment, this beautifully presented four bedroom, two bathroom home has been thoughtfully designed for growing families who value both indoor comfort and outdoor enjoyment. The moment you step inside, you are welcomed by multiple living zones filled with natural light, creating a warm and inviting atmosphere throughout. Near the front of the home, a versatile home office or theatre room offers flexibility for families working from home, relaxing with a movie, or creating a dedicated hobby space. The spacious master suite is privately positioned and features large windows, a generous walk in robe, and a beautifully appointed ensuite bathroom. At the heart of the re
Request Details
Luxury Living with Premium Upgrades | Built in 2023
View photo
House · for sale
Request Details
Luxury Living with Premium Upgrades | Built in 2023
Bentley South
· 5 Bedrooms · 3 Baths · House
· Garden · Air conditioning · Parking
Bentley South · 5 Bedrooms · 3 Baths · House · Garden · Air conditioning · Parking
This exceptional, near-new residence, completed in 2023, has been meticulously designed with a clear focus on comfort, functionality, and high-end upgrades, creating a home that is truly built to be lived in and enjoyed. With so many thoughtful inclusions and quality finishes throughout, this is a home you truly have to see in person to fully appreciate. From the moment you arrive, the home makes a strong impression with its enclosed front yard, additional storage space, and security cameras offering peace of mind. Step inside to discover soaring 34-course ceilings to the main living areas, complemented by 31-course ceilings in all bedrooms and an impressive 32-course garage, enhancing the sense of space throughout. The master suite is a true retreat, featuring a walk-in wardrobe, private ensuite with bidet, and complete comfort with air conditioning and a ceiling fan. All additional bedrooms are generously sized, each equipped with built-in or sliding wardrobes, ceiling fans, and air
Request Details
600sqm Block | Spacious Family Home | Prime Location
View photo
House · for sale
Request Details
600sqm Block | Spacious Family Home | Prime Location
Bentley South
· 4 Bedrooms · 2 Baths · House
Bentley South · 4 Bedrooms · 2 Baths · House
Navpreet and Sheenu from The Agency proudly present 36 Boongala Circuit, Canning Vale Set on an elevated 600sqm block in one of Canning Vale's most sought-after pockets, this beautifully presented 4-bedroom, 2-bathroom family home offers the perfect combination of space, comfort, and convenience. Ideally located within walking distance to Excelsior Primary School and public transport, and just minutes from Livingston Marketplace, The Vale Shopping Centre, Forrest Lakes Shopping Centre, local parks, and major transport links, this home is perfectly positioned for growing families. With the recently completed Metronet rail network now providing convenient access to nearby train stations, residents can enjoy improved connectivity to Perth CBD and surrounding areas. Step inside through the impressive double-door entry and discover a spacious, well-designed floor plan featuring multiple living areas, a separate study, and a huge games room. The heart of the home is the well-appointed kitche
Request Details
Brand New Two Storey Living One Opportunity Remaining in a Prime Central Location
View photo
House · for sale
Request Details
Brand New Two Storey Living One Opportunity Remaining in a Prime Central Location
Bentley South
· 4 Bedrooms · 2 Baths · House
· Equipped kitchen
Bentley South · 4 Bedrooms · 2 Baths · House · Equipped kitchen
An exciting opportunity awaits with this thoughtfully designed house & land package, offering modern comfort, functional living, and unbeatable convenience. With one already reserved, only one package remains, making this a rare chance to secure a brand-new home in a highly sought-after central location. Designed across two levels, this 4-bedroom, 2-bathroom home delivers a practical and family-friendly layout. Upstairs, the master suite is privately positioned, complete with a walk-in robe and its own parents' retreat-creating the perfect space to unwind at the end of the day. The three minor bedrooms are all well-sized and fitted with built-in robes, ensuring comfort and storage for the whole family. Downstairs, the heart of the home features an open-plan living, dining, and kitchen area, designed for both everyday living and entertaining. The layout flows seamlessly, creating a warm and inviting environment for family gatherings or hosting guests. Positioned in a central and well-co
Request Details
Resort Family Living
View photo
House · for sale
Request Details
Resort Family Living
Bentley South
· 5 Bedrooms · 2 Baths · House
· Fireplace · Equipped kitchen
Bentley South · 5 Bedrooms · 2 Baths · House · Fireplace · Equipped kitchen
Perfectly positioned on a generous 774 sqm corner block in one of Winthrop's most sought after pockets, this beautifully presented family residence offers the perfect blend of luxury, space and lifestyle. From the moment you arrive, the home impresses with its tropical gardens, commanding street presence and thoughtfully designed floorplan that caters effortlessly to modern family living. At the heart of the home lies a stunning kitchen featuring Bosch appliances, expansive stone benchtops, abundant storage and a large breakfast bar that serves as the central gathering point for family and friends. Overlooking the family and dining areas, this impressive space connects seamlessly to the outdoor entertaining zones, while the beautiful Heat & Glo gas fireplace creates a warm and inviting atmosphere throughout the cooler months. Perfectly positioned within the main living area, the fireplace provides both ambience and comfort, effortlessly warming the home and creating the ideal setting f
Request Details
The Complete Family Package 4 Bedrooms + Games Room & Entertainer's Appeal
View photo
House · for sale
Request Details
The Complete Family Package 4 Bedrooms + Games Room & Entertainer's Appeal
Bentley South
· 4 Bedrooms · 2 Baths · House
· Air conditioning
Bentley South · 4 Bedrooms · 2 Baths · House · Air conditioning
Welcome to 26 Marlow Way, Thornlie - a spacious and well-designed family residence offering generous proportions, multiple living areas, and excellent comfort features, perfectly suited for growing families, multi-generational living, or buyers seeking space, flexibility, and lifestyle convenience. Positioned on a substantial block in an established and family-friendly pocket of Thornlie, this impressive home delivers a practical layout with room for everyone. Featuring 4 bedrooms, 2 bathrooms, multiple living zones, and expansive indoor-outdoor entertaining spaces, this is a home designed for comfortable family living. Step inside and immediately appreciate the scale of the home, where the oversized master suite is privately positioned at the front of the property, complete with a walk-in robe, ensuite, split system air conditioning, and abundant natural light - creating the perfect parents' retreat. At the heart of the home lies the expansive open-plan living and dining area, offerin
Request Details
BIG BLOCK. BIG SHED. BIG LIFESTYLE
View photo
House · for sale
Request Details
BIG BLOCK. BIG SHED. BIG LIFESTYLE
Bentley South
· 4 Bedrooms · 2 Baths · House
· Patio
Bentley South · 4 Bedrooms · 2 Baths · House · Patio
Positioned on a massive 1,079sqm block, this solid and spacious home delivers the perfect blend of functionality, flexibility, and lifestyle appeal. Built in 1983 and offering 223sqm of internal living, this is a property designed for families, tradies, and anyone needing serious space inside and out. From the moment you step inside, you'll appreciate the high ceilings that create a sense of openness, while the well-maintained condition ensures you can move in and enjoy immediately. With 4 bedrooms and 2 bathrooms, the layout is ideal for growing families or multi-generational living. Comfort is taken care of with a water cooling system, while the solar hot water system helps keep running costs down. Step outside and this is where the home truly comes alive… The huge patio area provides the ultimate space for entertaining all year round, whether it's weekend BBQs or large family gatherings. For those who need extra space, the property also features a powered workshop/hobby room, perfec
Request Details
Move in Ready Family Living with Poolside Appeal!
View photo
House · for sale
Request Details
Move in Ready Family Living with Poolside Appeal!
Bentley South
· 4 Bedrooms · 2 Baths · House
· Equipped kitchen
Bentley South · 4 Bedrooms · 2 Baths · House · Equipped kitchen
Positioned within a quiet and family-friendly pocket of Bull Creek, this beautifully presented four-bedroom, two-bathroom residence offers spacious living, quality renovations, and exceptional outdoor entertaining on a generous 684sqm block. Combining multiple living areas with a stunning sunken open-plan design, this home has been thoughtfully updated to create the perfect balance of comfort, style, and functionality for growing families. Stepping inside, the home welcomes you with tiled flooring throughout the main living spaces, a sunken open-plan kitchen, dining and family area, and an abundance of natural light enhanced by skylights and large windows. The renovated kitchen forms the heart of the home, complete with waterfall-edge stone benchtops, Bosch electric oven, Asko five-burner gas cooktop, Falmec integrated rangehood, tiled splashback, and ample cabinetry storage. The accommodation is well suited to family living, with a spacious master suite positioned privately to the fro
Request Details
SellingKey Real Estate Presents 8 Baychester Circle, Canning Vale!
View photo
House · for sale
Request Details
SellingKey Real Estate Presents 8 Baychester Circle, Canning Vale!
Bentley South
· 4 Bedrooms · 2 Baths · House
Bentley South · 4 Bedrooms · 2 Baths · House
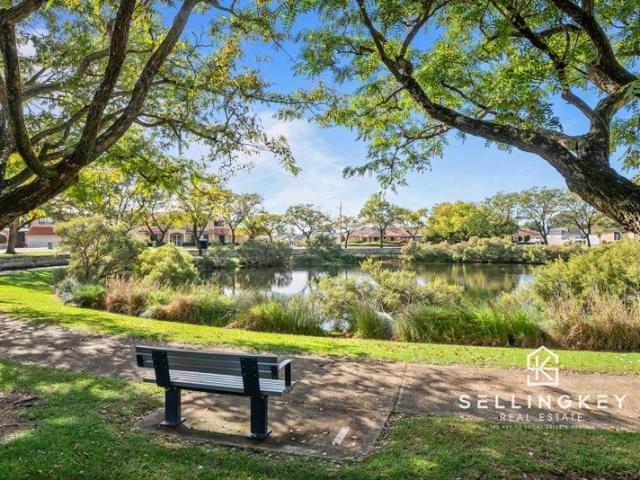
Parkside Family Living with Resort-Style Charm Perfectly positioned directly opposite the peaceful Baychester Circle Reserve and lake, this beautifully designed 4-bedroom, 2-bathroom residence combines spacious family living with warmth, tranquillity and versatility. Bathed in natural light and framed by soaring ceilings, established gardens and multiple indoor-outdoor living zones, this is a home that feels both welcoming and unforgettable from the moment you arrive. Set on a desirable south-east facing block, this impressive home offers resort-inspired outdoor living, king-sized bedrooms, multiple activity areas and an incredible upstairs retreat overlooking the park, all within one of Canning Vale's most family-friendly pockets. Internal Features: Impressive large portico entry with cedar-lined ceiling, built-in flower boxes and double teak-stained French doors creating a warm and elegant first impression. Welcoming entrance hall with soaring ceilings, terracotta tiling and a striki
Request Details
Grand Scale Family Entertainer with Sweeping High Ceilings and Insulated & Air Conditioned Powered Workshop
View photo
House · for sale
Request Details
Grand Scale Family Entertainer with Sweeping High Ceilings and Insulated & Air Conditioned Powered Workshop
Bentley South
· 4 Bedrooms · 2 Baths · House
· Equipped kitchen
Bentley South · 4 Bedrooms · 2 Baths · House · Equipped kitchen
Viewings By Private Appointment Only CONTACT ADAM FOR PRIVATE VIEWING SLOTS - AVAILABLE SATURDAYS Welcome home to this extensively renovated four-bedroom, two-bathroom residence positioned on a substantial 911 square metre green title block in one of Ascot's most tightly held pockets. Originally built in 1998 and thoughtfully improved throughout, the home offers approximately 300 square metres of internal living alongside expansive entertaining zones, a huge, insulated and air conditioned powered workshop, an executive-style home office, sky high ceilings, and a flexible layout perfectly suited to those that are seeking their own private sanctuary and a premium Ascot lifestyle. Behind the secure gated frontage, the home immediately impresses with soaring ceilings, oversized living spaces, light filled interiors and extensive custom cabinetry throughout. The heart of the home centres around a spacious kitchen with island benchtop, quality appliances, new dishwasher, extensive storage an
Request Details
Set Date Sale Bid Now END DATE 4/08/2026
View photo
House · for sale
Request Details
Set Date Sale Bid Now END DATE 4/08/2026
Bentley South
· 4 Bedrooms · 2 Baths · House
· Garden · Equipped kitchen
Bentley South · 4 Bedrooms · 2 Baths · House · Garden · Equipped kitchen
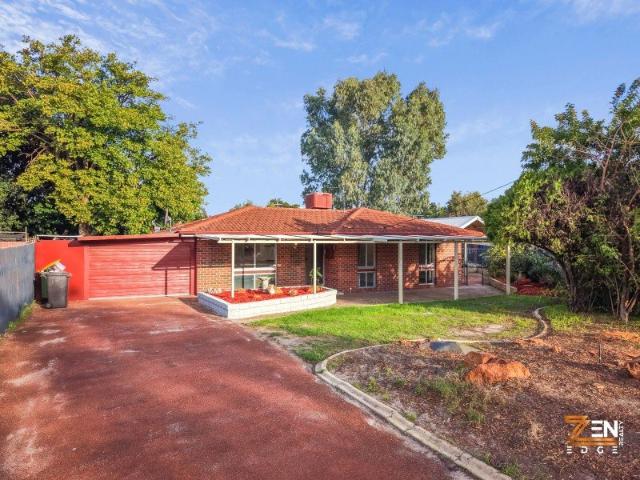
SET DATE SALE Bid Link: buy.realtair.com/properties/253897/offer/details Final Bid Time: 5PM 4/08/2026 Property Features: Fully renovated 4-bedroom, 2-bathroom home with a modern kitchen, spacious living areas, and a generous backyard with future granny flat potential (STCA). Perfect for families, first home buyers, and investors. Submit your offer by clicking Make an Offer or using the link below: buy.realtair.com/properties/253897/offer/details The Seller reserves the right to accept an offer prior to the closing date unless sold beforehand. Disclaimer: The Seller reserves the absolute right to accept, reject, or negotiate any offer received, including refusing the highest offer. Buyers are encouraged to submit their best and highest offer before the closing time. Zen Edge Realty makes no representation or warranty as to the accuracy of the information contained in this marketing material and accepts no responsibility or liability for any errors or omissions. Prospectiv
Request Details
Booragoon's Benchmark in Luxury Living
View photo
House · for sale
Request Details
Booragoon's Benchmark in Luxury Living
Bentley South
· 4 Bedrooms · 2 Baths · House
Bentley South · 4 Bedrooms · 2 Baths · House
Positioned in one of Booragoon's most tightly held pockets, this exceptional near-new custom-built residence Circa 2026 delivers the kind of scale, finish and lifestyle rarely found in today's market. Designed and constructed with absolutely no compromise on quality, this is the complete luxury family package combining intelligent practical design, premium construction components and carefully curated interiors finished to the highest of levels on a generous full-sized 749sqm Green Title Block. Offering the calibre and sophistication typically associated with the premium Applecross and Mount Pleasant market yet with the space, flexibility and land that today's buyers are struggling to secure and find. this home presents a truly unique opportunity and is MOVE IN READY From the moment you arrive, the attention to detail is undeniable. A striking entry sequence sets the tone with feature imported Italian brickwork, soaring 36 course plus ceilings, designer lighting and custom-built statem
Request Details
Dual School Catchment on 700sqm with Pool & Workshop
View photo
House · for sale
Request Details
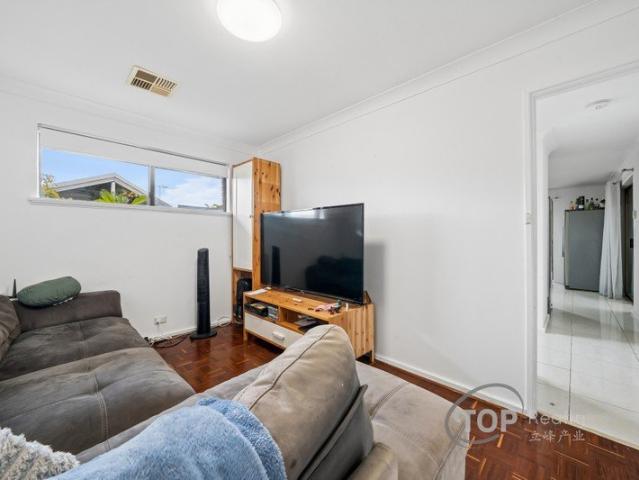
Dual School Catchment on 700sqm with Pool & Workshop
Bentley South
· 4 Bedrooms · 2 Baths · House
· Swimming pool · Equipped kitchen
Bentley South · 4 Bedrooms · 2 Baths · House · Swimming pool · Equipped kitchen
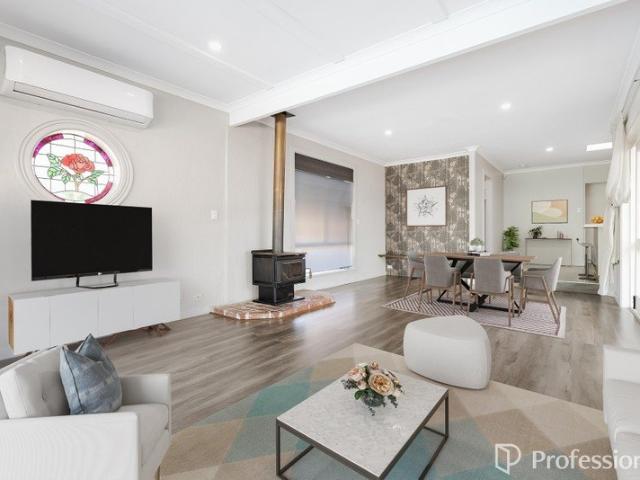
R40 ZONE Positioned on a generous 700sqm block within a sought-after dual school catchment zone, this substantial family home delivers space, flexibility, and lifestyle in equal measure. Built in 1981 and offering approximately 250sqm of internal living, the property presents a solid brick foundation with multiple living areas designed to accommodate growing families. At the front of the home, a formal lounge provides a quiet retreat or separate entertaining space, while the open-plan kitchen and main living area form the central hub of everyday life. The layout also includes a versatile office or separate dining room, ideal for those working from home or needing additional functional space. The oversized master suite is privately positioned and features double built-in robes and a spacious ensuite. Bedrooms three and four include built-in robes, while bedroom two is fitted with a ceiling fan for added comfort. A second bathroom services the remaining bedrooms, making the floorplan bot
Request Details
Urban Ease, Redefined
View photo
House · for sale
Request Details
Urban Ease, Redefined
Bentley South
· 4 Bedrooms · 2 Baths · House
· Parking
Bentley South · 4 Bedrooms · 2 Baths · House · Parking
Positioned on a prized north facing corner and offered as a Green Title residence, this impressive three level home delivers the ultimate low maintenance lifestyle in one of Applecross' most exciting and walkable pockets. Set on 251 sqm with its own street frontage and rear laneway access to a secure double garage, this is a home designed for effortless living with everything at your doorstep. Just 250 metres from the riverfront and within a short stroll to cafés, restaurants, bars, a 24 hour supermarket and the iconic Raffles Hotel, the location is simply exceptional. Positioned within the evolving Canning Bridge precinct, this vibrant hub continues to grow with new dining and lifestyle offerings, while excellent transport options including train, bus and cycle paths make commuting to the city incredibly easy. The moment you step inside, you are welcomed by warm timber flooring and a thoughtfully designed layout that maximises both space and natural light. The main living level forms
Request Details
WALKABLE, PRACTICAL, BIG ON SPACE
View photo
House · for sale
Request Details
WALKABLE, PRACTICAL, BIG ON SPACE
Bentley South
· 4 Bedrooms · 2 Baths · House
· Equipped kitchen
Bentley South · 4 Bedrooms · 2 Baths · House · Equipped kitchen
Some homes just make family life feel easy. This is one of them. Space where you need it, low-maintenance where you want it, and a location that takes a bit of pressure off the weekday juggle. School runs become easy, the park is nearby for afternoon energy burn-offs, and the coffee spot out the front? Already sorted.Set on a 528sqm block in a super handy pocket of Canning Vale, this home has been designed for real life. Busy mornings. Slow Sundays. Kids spread across three living areas while dinner's on in the kitchen. It all just works.Inside, there's a nice balance between open spaces and quieter corners. The theatre room sits at the front behind white French doors and feels cosy in all the right ways. Movie nights, a kids' retreat, or somewhere to escape the noise for five minutes with a cuppa. No judgement here.The heart of the home is the light-filled open plan living area where the kitchen, dining and family room all come together. Tiled floors keep things easy to maintain, whil
Request Details
Steps from the River
View photo
House · for sale
Request Details
Steps from the River
Bentley South
· 4 Bedrooms · 3 Baths · House
· Garden · Parking · Terrace · Equipped kitchen
Bentley South · 4 Bedrooms · 3 Baths · House · Garden · Parking · Terrace · Equipped kitchen
Positioned within the exclusive Burswood Point riverfront precinct, this architecturally designed residence at 6 Tranquil Lane, Burswood delivers sophisticated luxury living across a spacious multi level design. Part of the premium Garden Homes collection, the residence blends contemporary architecture, landscaped courtyards and expansive indoor outdoor living, creating a private sanctuary moments from the Swan River and Perth CBD. Designed by DKO Architects, this home forms part of the landmark Burswood Point masterplanned community. Spanning approximately 344sqm in total, the home offers four bedrooms, three bathrooms, powder room and secure double garage. The ground floor is centred around a stunning open plan living and dining zone that connects seamlessly to a landscaped terrace and garden, perfect for entertaining. A designer kitchen with oversized island, premium finishes, premium Gaggenau appliances and a separate scullery anchors the space, while the adjoining courtyard introd
Request Details
Installing New Ensuite
View photo
House · for sale
Request Details
Installing New Ensuite
Bentley South
· 5 Bedrooms · 2 Baths · House
· Swimming pool · Equipped kitchen
Bentley South · 5 Bedrooms · 2 Baths · House · Swimming pool · Equipped kitchen
View by appointment while we are installing a brand new Ensuite in the master bedroom. Perfectly positioned on a generous 706sqm corner block, this beautifully presented property offers a rare combination of lifestyle, location, investment security, ideal for a growing family to enjoy the location and lifestyle and have the benefit of future development potential for a secure financial future. Freshly painted and immaculately prepared for the market, this substantial family home features five well-sized bedrooms, two bathrooms, multiple living areas, and a spacious kitchen designed to accommodate the needs of a growing family. Several living spaces enjoy stunning views across the pool area, creating a relaxed indoor-outdoor connection that is ideal for entertaining or simply enjoying family life. In summer, you can unwind in air-conditioned comfort while keeping an eye on the kids playing in the pool. The flexible floorplan makes this property equally appealing as a large family reside
Request Details
CLOSE TO SHOPS!
View photo
House · for sale
Request Details
CLOSE TO SHOPS!
Bentley South
· 4 Bedrooms · 2 Baths · House
· Garden · Air conditioning · Patio · Equipped kitchen
Bentley South · 4 Bedrooms · 2 Baths · House · Garden · Air conditioning · Patio · Equipped kitchen
This family home is conveniently located close to public transport, shops along Parry Ave, parks and schools. The property is found within the reputable Rossmoyne Senior High School zone. Bull Creek Central and train station are within close proximity. The home has been modernised recently with hybrid flooring to the bedrooms, LED light fittings and new paint. The kitchen is well appointed with stone bench top and generous cabinet storage space. The updated ensuite features full height wall tiling. Bedrooms are spacious enough to satisfy teenagers. Ducted refrigerated air con system maintains a comfortable temperature inside throughout the year. The enclosed patio would be perfect for use as a games room. The backyard has plenty of space for your kids to play. Highlights include: Within reputable Rossmoyne Senior High School zone; close proximity to All Saints College Short walking distances to schools, parks, public transport & local shops on Parry Ave including IGA & restaurants Easy
Request Details

Get email alerts

Don't miss out: be the first to know about new properties

The alert was correctly created

On subscribing you accept the conditions of use and the privacy policy
Alert
Receive new ads in your inbox
Save this search
Receive alerts for new listings

We'll send you an email when we have new properties for: "Houses for sale in Bentley South with 4 bedrooms"

The alert was correctly created

Get email alerts and be the first to see new listings
Required field
On subscribing I accept the terms of the privacy policy
Perfect! You'll soon start receiving new listings via email
Alert
Receive an email when we have new ads for Houses for sale in Bentley South with 4 bedrooms
Save this search
Filters

Bedrooms

Size (m²)

Price

$
$

Property type

Bathrooms

Clear all filters
Receive notifications when new entries are published.