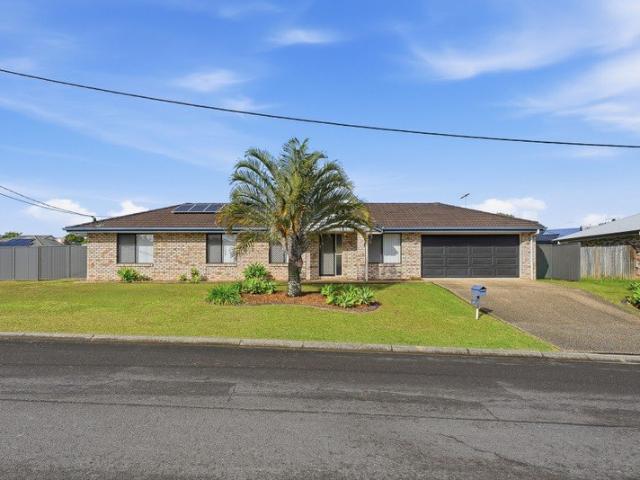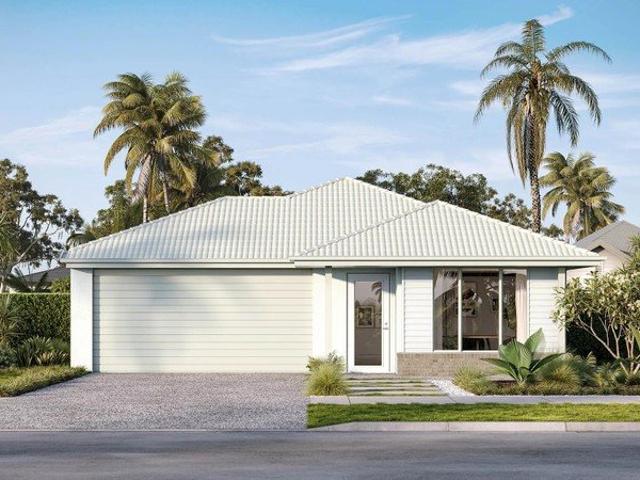
784 houses for sale in Bellmere

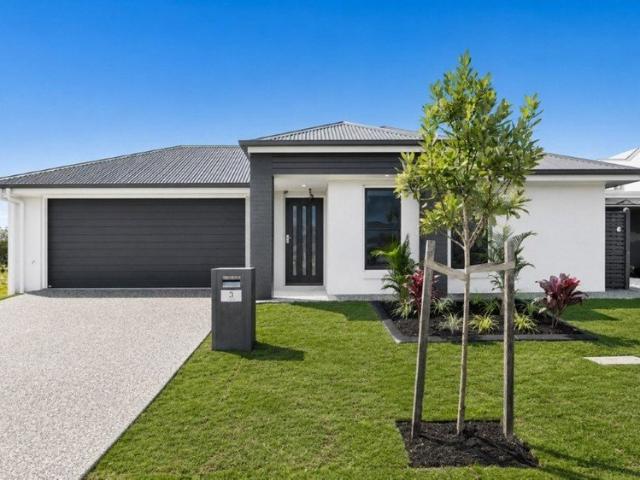
New Home & Land in Caboolture!
View photo
Terraced House · for sale
Request Details
New Home & Land in Caboolture!
Bellmere
· 4 Bedrooms · 2 Baths · Terraced House
· Parking · Equipped kitchen
Bellmere · 4 Bedrooms · 2 Baths · Terraced House · Parking · Equipped kitchen
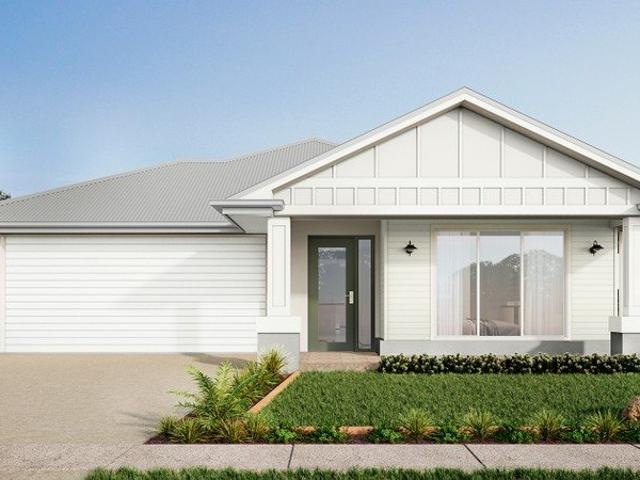
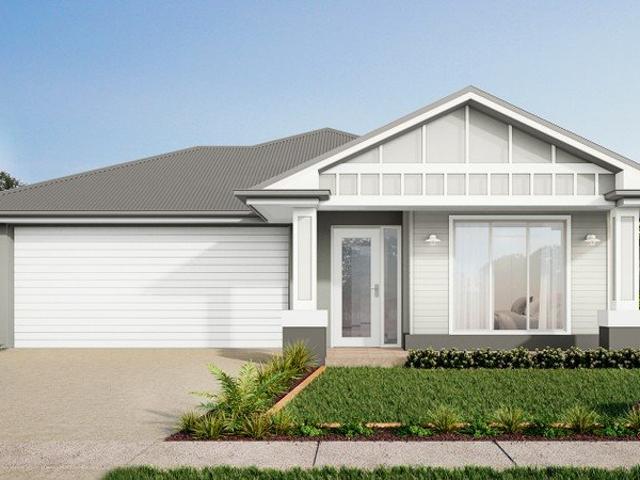
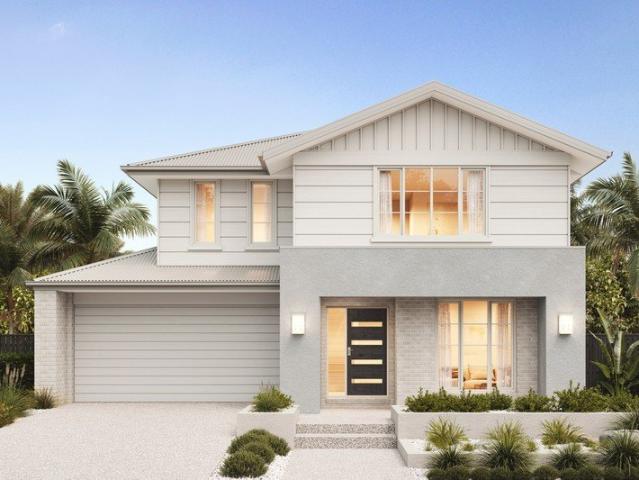
Shaw - 19 by Simonds Homes Lot 1621 New Road, Caboolture 375 sqm Available From: $875,564 PACKAGE INCLUSIONS: Site Costs provision Developer & council requirements provision Exposed aggregate Drive-way Feature front entry door Colourbond Sectional garage door & remote controls Floor coverings to entire house 20mm Stone benchtops to kitchen Quality stainless steel cooktop & oven Ceiling fans throughout Plus much more! For more information contact Kyle Waters on 0425 321 906 Home & Land Package not constructed. Images for illustration purposes only and may feature items not included in price, such as landscaping and fencing. Home & Land Packages subject to approval from Developer and Council and based on builder's standard design without alterations. Stamp duty, government fees, and other charges not included. The Community Infrastructure Levy and Asset Protection Permit, if applicable, must be arranged directly with the Developer. Additional charges may apply for alterations. Land is su
Request Details
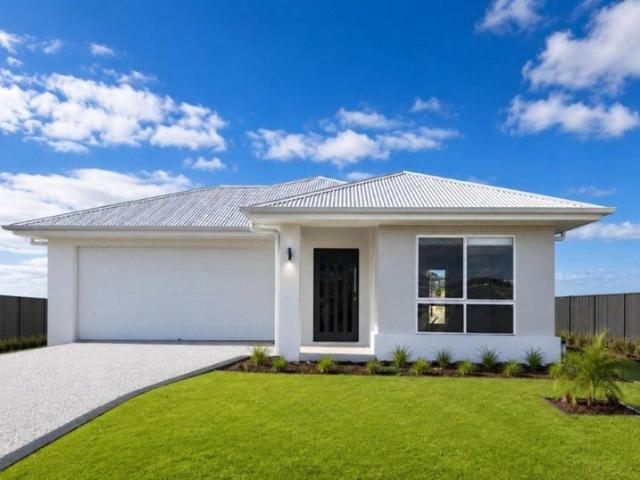
Near New Townhouse in a Convenient Caboolture Location
View photo
Townhouse · for sale
Request Details
Updated
Near New Townhouse in a Convenient Caboolture Location
Bellmere
· 3 Bedrooms · 2 Baths · Townhouse
· Equipped kitchen
Bellmere · 3 Bedrooms · 2 Baths · Townhouse · Equipped kitchen
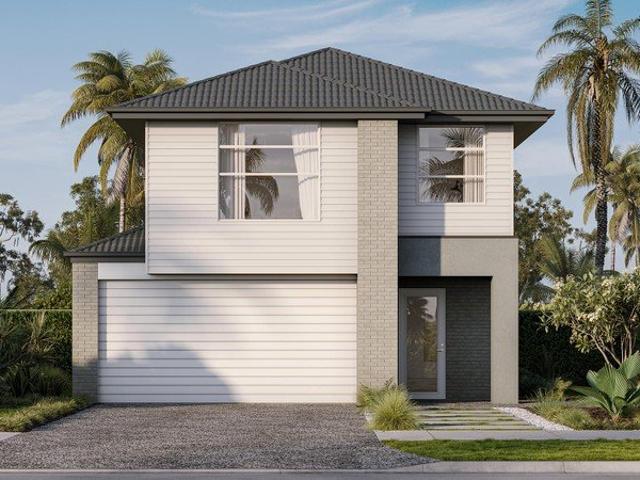
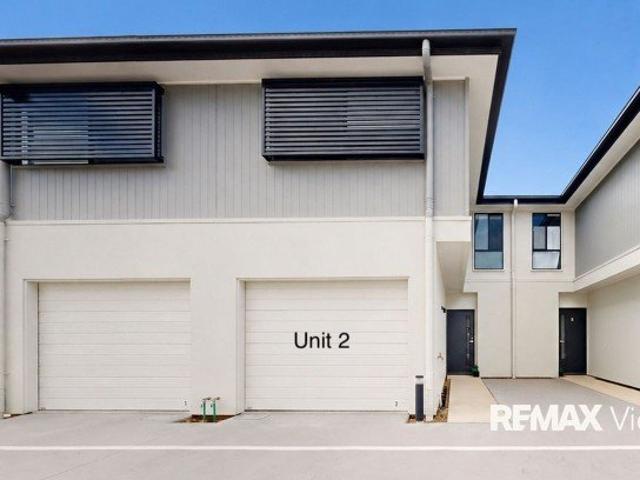
Built in 2025 and designed for easy, low-maintenance living, this modern three-bedroom townhouse offers a practical layout, comfortable interiors and a central Caboolture location. Please contact us to arrange a private inspection Downstairs, the light-filled living and dining area is air-conditioned and opens directly onto a private outdoor deck, creating an easy space for relaxing or entertaining. The modern kitchen sits at the heart of the home and includes quality appliances, generous storage and a breakfast island. Upstairs are three well-sized bedrooms, all with built-in robes and ceiling fans. The main bedroom also features air-conditioning and its own ensuite, while the remaining bedrooms are serviced by the modern family bathroom. A downstairs powder room adds extra convenience for residents and guests. Fresh neutral finishes, timber-look flooring through the living areas and soft carpet in the bedrooms give the home a warm and welcoming feel. With schools, shops, Caboolture H
Request Details
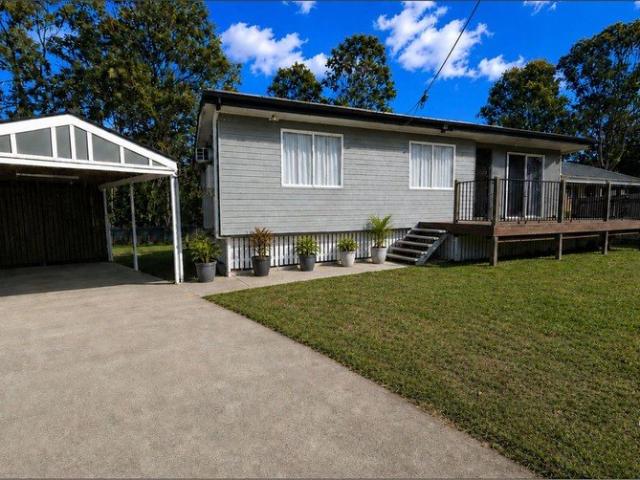
Perfect Family Living in Morayfield Spacious & Versatile Home on 619sqm
View photo
House · for sale
Request Details
Perfect Family Living in Morayfield Spacious & Versatile Home on 619sqm
Bellmere
· 4 Bedrooms · 2 Baths · House
· Garden · Parking · Swimming pool · Equipped kitchen
Bellmere · 4 Bedrooms · 2 Baths · House · Garden · Parking · Swimming pool · Equipped kitchen
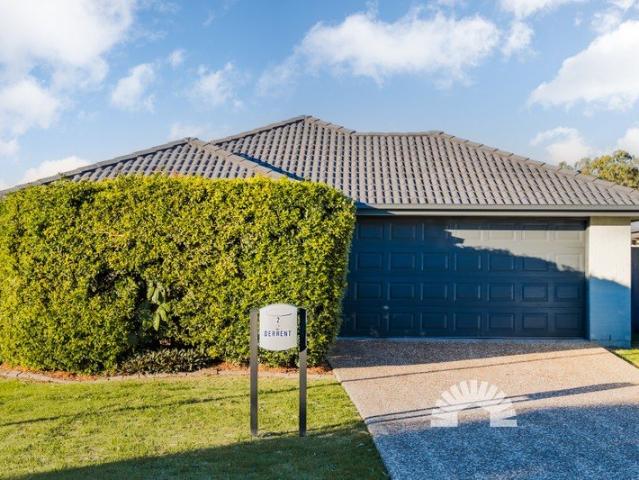
This well-maintained family home offers space, comfort, and convenience for modern living. The home features a separate formal lounge, a large, air-conditioned living and dining room that flows to the spacious kitchen and out to the large covered outdoor entertaining area, perfect for year-round enjoyment. The once double garage has been converted into a versatile, large multi-purpose room but can be reversed. Within an easy walk of all levels of school, 12 Macaranga Street offers absolute convenience in one of Morayfield's most sought-after areas. Features: ~Positioned on 619m2 - room for a shed, pool, STCA or anything else your family desires ~Built 2004, brick and tile ~4 good-sized bedrooms, 3 with built-in robes ~Primary bedroom with ensuite, separate from other bedrooms for added privacy ~Large covered outdoor entertaining area overlooking the huge back yard ~Well-appointed kitchen with plenty of cupboard & bench space & breakfast bar ~New Solar panels in place with a 5kW inverte
Request Details
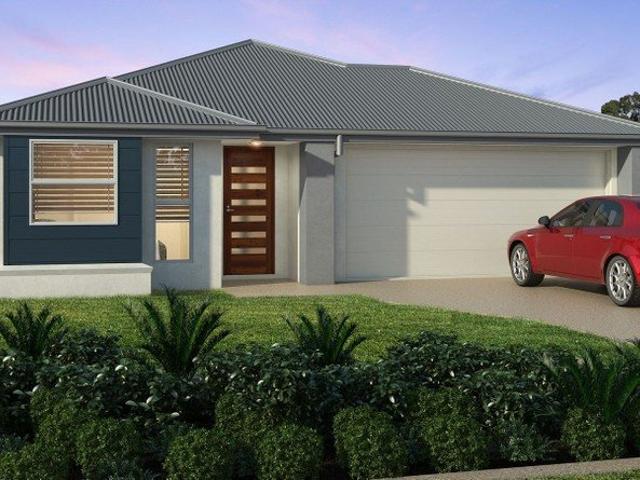
The Complete Family Package in Riverbank
View photo
House · for sale
Request Details
The Complete Family Package in Riverbank
Bellmere
· 4 Bedrooms · 2 Baths · House
· Garden · Equipped kitchen
Bellmere · 4 Bedrooms · 2 Baths · House · Garden · Equipped kitchen
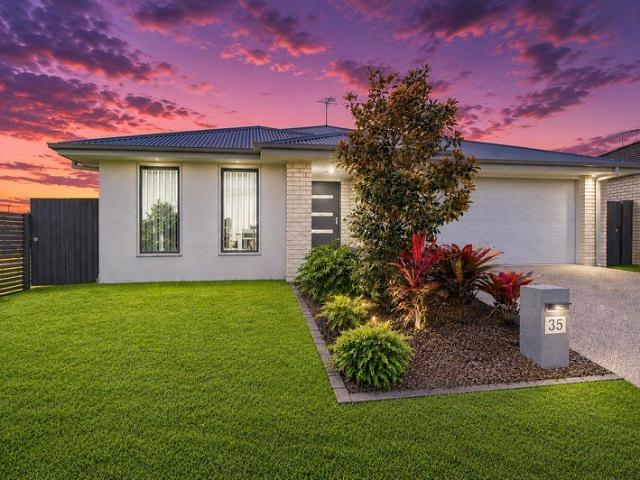
Welcome to 35 Bunya Crescent, Caboolture South a beautifully presented family home positioned within the highly sought-after Riverbank Estate. Offering a modern layout, multiple living spaces and a low-maintenance lifestyle, this property is perfect for families, first-home buyers, investors and downsizers alike. Designed with everyday living in mind, the home boasts four generous bedrooms, a separate media room and a dedicated study, providing flexibility for growing families, remote workers or those needing extra space. The open-plan kitchen, dining and living area forms the heart of the home, seamlessly flowing through to the covered outdoor entertaining area and fully fenced backyard. The contemporary kitchen is well-appointed with quality appliances, ample storage, a large island bench and a walk-in pantry, making it the perfect space to cook, entertain and connect with family and friends. The master suite is privately positioned at the front of the home and features a walk-in rob
Request Details
Lot 429 Capri 190Q by Coral Homes
View photo
Terraced House · for sale
Request Details
Lot 429 Capri 190Q by Coral Homes
Bellmere
· 4 Bedrooms · 2 Baths · Terraced House
· Equipped kitchen
Bellmere · 4 Bedrooms · 2 Baths · Terraced House · Equipped kitchen
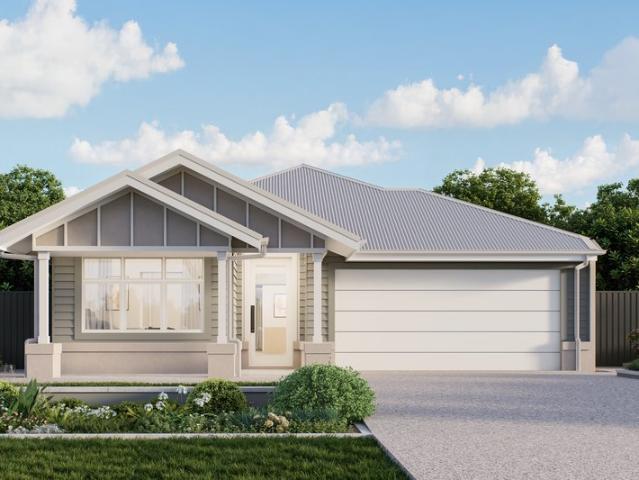
Designed for Modern Family Living. The Capri 190Q offers 4 bedrooms, openplan living, a stylish kitchen, and a private alfresco. A functional layout perfect for families wanting comfort and convenience.Designer Option 1 Price reduction offer included Fixed price site costs TRUECORE & steel frame & COLORBOND & steel roof 900mm European inspired stainless steel kitchen appliances 2550mm Ceiling Height to Ground Floor Carpet and Tiling Stained 1200mm wide timber feature front entry door Integrated tiled slab to Porch and Outdoor Living Area Exposed aggregate drivewayAbout Stockland Rivermont - Paying homage to its rich equine, agricultural and indigenous heritage, be greeted at Rivermont by stone washed pathways, white picket fences and leafy, established parklands. A gentle flowing river runs throughout the modern country community, which is positioned on elevated land with a magnificent mountain backdrop. Six precincts will offer six unique villages, while a neighbourhood centre are amo
Request Details
New Home & Land in Morayfield!
View photo
Terraced House · for sale
Request Details
New Home & Land in Morayfield!
Bellmere
· 3 Bedrooms · 2 Baths · Terraced House
· Parking · Equipped kitchen
Bellmere · 3 Bedrooms · 2 Baths · Terraced House · Parking · Equipped kitchen
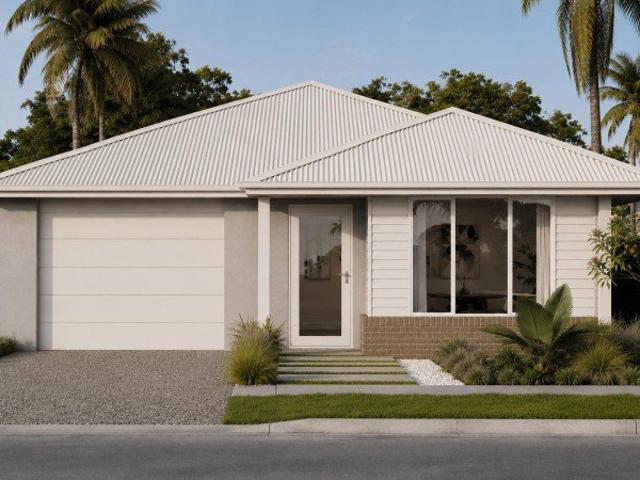
Hosking - 16 by Simonds Homes Lot 1247 New Road, Morayfield 263 sqm Available From: $825,000 PACKAGE INCLUSIONS: Site Costs provision Developer & council requirements provision Exposed aggregate Drive-way Feature front entry door Colourbond Sectional garage door & remote controls Floor coverings to entire house 20mm Stone benchtops to kitchen Quality stainless steel cooktop & oven Ceiling fans throughout Plus much more! For more information contact Kyle Waters on 0425 321 906 Home & Land Package not constructed. Images for illustration purposes only and may feature items not included in price, such as landscaping and fencing. Home & Land Packages subject to approval from Developer and Council and based on builder's standard design without alterations. Stamp duty, government fees, and other charges not included. The Community Infrastructure Levy and Asset Protection Permit, if applicable, must be arranged directly with the Developer. Additional charges may apply for alterations. Land is
Request Details
Lot 400 Hamilton 196Q by Coral Homes
View photo
Terraced House · for sale
Request Details
Lot 400 Hamilton 196Q by Coral Homes
Bellmere
· 4 Bedrooms · 2 Baths · Terraced House
· Garden · Equipped kitchen
Bellmere · 4 Bedrooms · 2 Baths · Terraced House · Garden · Equipped kitchen
Designed for Modern Family Living. The Hamilton 196Q offers 4 bedrooms, openplan living, a stylish kitchen, and a private alfresco. A functional layout perfect for families wanting comfort and convenience. Designer Inclusions Promotion Designer Option 1 Price reduction offer included 900mm European inspired stainless steel kitchen appliances 2550mm High Ceilings TRUECORE & steel frame & COLORBOND steel roof Carpet and Tiling Fixed price site costs Integrated tiled concrete slab to porch & outdoor area Exposed aggregate driveway Designer Option One - Best Price Promo About Stockland Rivermont - Paying homage to its rich equine, agricultural and indigenous heritage, be greeted at Rivermont by stone washed pathways, white picket fences and leafy, established parklands. A gentle flowing river runs throughout the modern country community, which is positioned on elevated land with a magnificent mountain backdrop. Six precincts will offer six unique villages, while a neighbourhood centre are
Request Details
New Home & Land in Morayfield!
View photo
Terraced House · for sale
Request Details
New Home & Land in Morayfield!
Bellmere
· 4 Bedrooms · 2 Baths · Terraced House
· Parking · Equipped kitchen
Bellmere · 4 Bedrooms · 2 Baths · Terraced House · Parking · Equipped kitchen
Alberton - 23 by Simonds Homes Lot 1247 New Road, Morayfield 263 sqm Available From: $938,000 PACKAGE INCLUSIONS: Site Costs provision Developer & council requirements provision Exposed aggregate Drive-way Feature front entry door Colourbond Sectional garage door & remote controls Floor coverings to entire house 20mm Stone benchtops to kitchen Quality stainless steel cooktop & oven Ceiling fans throughout Plus much more! For more information contact Kyle Waters on 0425 321 906 Home & Land Package not constructed. Images for illustration purposes only and may feature items not included in price, such as landscaping and fencing. Home & Land Packages subject to approval from Developer and Council and based on builder's standard design without alterations. Stamp duty, government fees, and other charges not included. The Community Infrastructure Levy and Asset Protection Permit, if applicable, must be arranged directly with the Developer. Additional charges may apply for alterations. Land i
Request Details
Peaceful Corner Living with Bushland Outlook
View photo
House · for sale
Request Details
Peaceful Corner Living with Bushland Outlook
Bellmere
· 4 Bedrooms · 2 Baths · House
· Equipped kitchen
Bellmere · 4 Bedrooms · 2 Baths · House · Equipped kitchen
You'll instantly appreciate the peace and privacy this beautifully presented 4-bedroom, 2-bathroom home in Burpengary has to offer. Positioned on a quiet corner block with a peaceful bushland outlook, this home delivers a relaxed lifestyle with space, comfort and practicality all in one. Designed for simple and open living, the home features a spacious open-plan kitchen, dining and living area that creates a bright central hub for the household. The kitchen is well appointed with a breakfast bar, laminate benchtops, 4-burner Westinghouse electric cooktop, Westinghouse wall oven and dishwasher, plus a double pull-out pantry for extra storage. Comfort is assured year-round with a Hisense split system air conditioner, while large tiles throughout the main areas make for easy cleaning and a modern feel. The king-sized master bedroom offers a peaceful retreat, complete with a walk-in wardrobe, ceiling fan and vertical blinds. The ensuite includes a single vanity, toilet and standard shower.
Request Details
Lot 429 Meridian 24 by Brighton Homes
View photo
Terraced House · for sale
Request Details
Lot 429 Meridian 24 by Brighton Homes
Bellmere
· 4 Bedrooms · 2 Baths · Terraced House
· Equipped kitchen
Bellmere · 4 Bedrooms · 2 Baths · Terraced House · Equipped kitchen
Brighton’s popular Meridian 24 perfectly blends comfort and sophistication. All-inclusive 4-bedroom, 2-bathroom single-storey house and land package on lot 429 in Rivermont, Wagtail Grove. Package includes fixed site costs, compliant façade, driveway, allowances for landscaping/fencing and superior standard inclusions.Ready Set Build Promo TrueCore steel frame Colorbond roof with N2 wind rating 3.5kW solar Ducted 4-zone Haier air-conditioning 20mm stone benchtops to kitchen and bathrooms, plus 40mm stone to kitchen island Choice of quality flooring throughout (carpet and tiles) 90cm stainless steel Fisher & Paykel freestanding cooker, rangehood, dishwasher and microwave Exposed aggregate driveway $20,000 design studio voucher to spend on upgrades 13-month price holdAbout Stockland Rivermont - Paying homage to its rich equine, agricultural and indigenous heritage, be greeted at Rivermont by stone washed pathways, white picket fences and leafy, established parklands. A gentle flowing riv
Request Details
Lot 184 Eden 297 D32 by Plantation Homes
View photo
Terraced House · for sale
Request Details
Lot 184 Eden 297 D32 by Plantation Homes
Bellmere
· 4 Bedrooms · 2 Baths · Terraced House
Bellmere · 4 Bedrooms · 2 Baths · Terraced House
Room to grow into. The Eden suits families planning for the long term. Generous living areas downstairs handle everyday life with ease, from homework at the island bench to movie nights in the theatre. Upstairs, bedrooms are well-sized and thoughtfully separated, while the spacious master suite offers a quiet reset at the end of the day.Theatre downstairs and Leisure upstairs 12 MONTH PRICE LOCK + Future Best Price Guarantee Master suite to front 12 month fixed price Move in pack driveway, letterbox & clothesline Generous sized Bed 2 - 4 with WIR Laminate flooring or 450x450 tiles to main living areas, carpet to bedrooms, theatre, study and leisure areas 20mm Zenith Surface (VCS) by Stone Ambassador to Island Bench, 20mm Laminate benchtop to bathrooms Aluminium windows throughout 270L Heat pump hot water system About Stockland Rivermont - Paying homage to its rich equine, agricultural and indigenous heritage, be greeted at Rivermont by stone washed pathways, white picket fences and lea
Request Details
Open Home, 18th July 3:45pm
View photo
Terraced House · for sale
Request Details
Open Home, 18th July 3:45pm
Bellmere
· 4 Bedrooms · 2 Baths · Terraced House
· Equipped kitchen
Bellmere · 4 Bedrooms · 2 Baths · Terraced House · Equipped kitchen
Nestled amongst beautifully usable grounds and thoughtfully divided paddocks, 142 McLoughlin Road offers the perfect blend of modern comfort and country living on a scale rarely found so close to everyday conveniences. Stepping inside, you'll immediately appreciate the home's inviting warmth and character. Featuring four generous bedrooms, the residence has been beautifully styled to create a relaxed country atmosphere, combining modern finishes with timeless rural charm. The heart of the home is the stunning open plan kitchen, living and dining area where soaring raked ceilings, exposed beams, skylights and expansive windows fill the space with natural light. Timber look flooring flows throughout, while soft neutral tones and carefully curated finishes create a welcoming environment that feels both elegant and effortlessly comfortable. Designed for family living, the spacious layout provides plenty of room for everyone to spread out while remaining connected to the breathtaking surrou
Request Details
Premium House & Land Package Includes a $20,000 Luxury Upgrade
View photo
House · for sale
Request Details
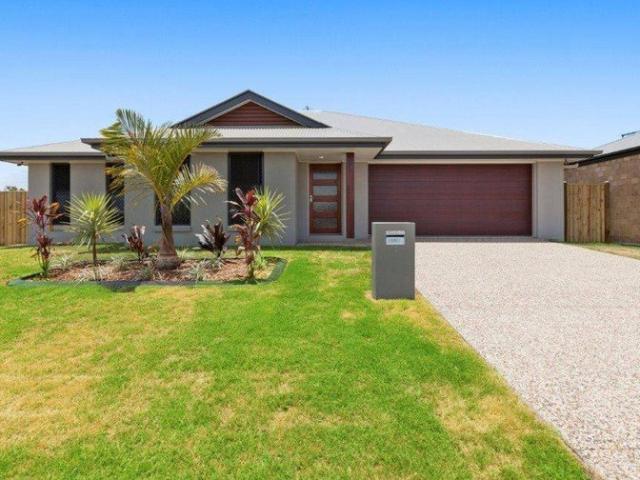
Premium House & Land Package Includes a $20,000 Luxury Upgrade
Bellmere
· 4 Bedrooms · 2 Baths · House
· Garden · Parking · Equipped kitchen
Bellmere · 4 Bedrooms · 2 Baths · House · Garden · Parking · Equipped kitchen
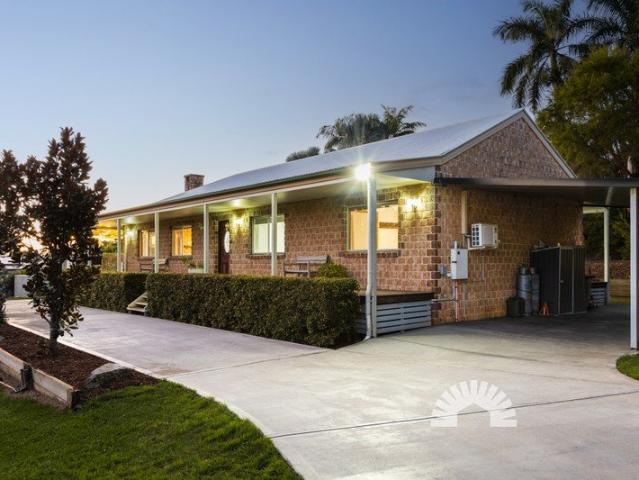
Brand new 217m² home positioned on a generous 450m² allotment. This exceptional turnkey package has been thoughtfully designed to deliver quality, space, and modern family living. Property Features Four spacious bedrooms, including a luxurious master suite with a large walk-in robe and private ensuite featuring an oversized shower and double vanity. Designer kitchen with stone benchtops, dishwasher, walk-in pantry, and quality cabinetry. Spacious open-plan living and dining area, complemented by a separate second living room. Large stacker sliding doors opening seamlessly to the covered alfresco entertaining area. Oversized double garage with additional storage and drive-through access to the backyard. Complete turnkey inclusions, plus a $20,000 luxury upgrade package to personalise your home with your choice of premium finishes and upgrades. Limited time offer. Set on a 450m² allotment with ample outdoor space, as illustrated in the images. Experience the Quality Private display home
Request Details
AFFORDABLE LUXURY HOME & LAND PACKAGE
View photo
House · for sale
Request Details
Updated
AFFORDABLE LUXURY HOME & LAND PACKAGE
Bellmere
· 5 Bedrooms · 2 Baths · House
· Parking · Patio · Equipped kitchen
Bellmere · 5 Bedrooms · 2 Baths · House · Parking · Patio · Equipped kitchen
Experience the perfect combination of style, quality, and value with this brand-new 4-bedroom home and land package. Designed with premium inclusions throughout, this turnkey home offers modern luxury without the premium price tag. Featuring an impressive range of standard upgrades, including stone benchtops, 900mm stainless steel appliances with rangehood, raised ceilings, 600mm x 600mm floor tiles, a freestanding bath, premium bathroom fittings, and much more. Home Features Four spacious bedrooms, including a luxurious master suite with his and hers walk-through robes leading to a private ensuite. Designer kitchen featuring stone benchtops, an undermount sink, dishwasher, and a generous walk-in butler's pantry. Light-filled open plan living and dining area, complemented by a separate media room and raised ceilings throughout the home. Covered outdoor patio under the main roof, perfect for entertaining. Double lock-up garage with remote-controlled access. Stylish upgraded façade featu
Request Details
Spacious Family Living on 726sqm with Shed, Side Access & Pool
View photo
House · for sale
Request Details
Spacious Family Living on 726sqm with Shed, Side Access & Pool
Bellmere
· 3 Bedrooms · 1 Bath · House
· Garden · Swimming pool · Parking
Bellmere · 3 Bedrooms · 1 Bath · House · Garden · Swimming pool · Parking
Set on a generous 726 sqm block, this well-positioned 3-bedroom home offers the perfect mix of lifestyle, space, and practical extras, making it ideal for families and tradies. Inside, the home features 3 bedrooms, 1 bathroom and a versatile layout designed for everyday living. The original single garage has been converted into a spacious utility/rumpus room and study, giving you valuable extra living space, a work-from-home option, a kids' retreat, or a mates hotel. Outdoors is where this property really shines. With dual driveways, side access, a drive-through carport leading to the shed, plus a second single carport, there is excellent space for cars, trailers, boats or work vehicles. Spread out in the backyard where there is plenty of space for children, pets and outdoor entertaining. Perfectly located only minutes from M1 on-ramps, D'ag Hwy, the train station, schools, parks, and local conveniences, this home offers outstanding value and lifestyle flexibility. Oh! and Bunnings is
Request Details
Spacious Family Living on a Generous 629sqm Block
View photo
House · for sale
Request Details
Spacious Family Living on a Generous 629sqm Block
Bellmere
· 4 Bedrooms · 2 Baths · House
· Equipped kitchen
Bellmere · 4 Bedrooms · 2 Baths · House · Equipped kitchen
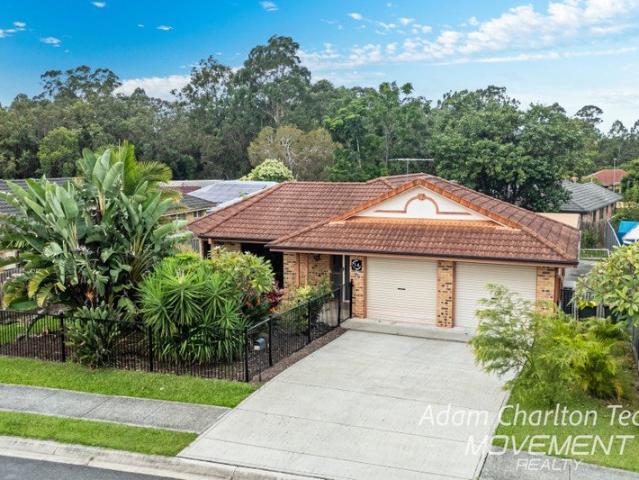
The Adam Charlton Team are proud to present 14 Kensington Court, Upper Caboolture a well-designed and inviting home that perfectly balances comfort, functionality, and relaxed family living. Set on a fully fenced 629sqm block, this quality residence offers four well-appointed bedrooms, including a private master suite complete with a walk-in robe and ensuite. The remaining three bedrooms all feature built-in robes and are conveniently positioned along a central corridor, which also includes an easily accessible linen cupboard for added storage. Step inside to a welcoming open entry that flows seamlessly into the heart of the home. The spacious kitchen overlooks the dining and main living area, creating a central hub ideal for everyday living and entertaining. Equipped with a 900mm electric stovetop, wall oven, dedicated microwave cabinetry, and a dishwasher, the kitchen is both practical and well-equipped for the home chef. Adjacent to the dining area, you'll find a comfortable lounge
Request Details
EXCLUSIVE HOME, LAND & SHED PACKAGE WITH SIDE ACCESS!
View photo
House · for sale
Request Details
EXCLUSIVE HOME, LAND & SHED PACKAGE WITH SIDE ACCESS!
Bellmere
· 4 Bedrooms · 2 Baths · House
· Parking · Patio · Equipped kitchen
Bellmere · 4 Bedrooms · 2 Baths · House · Parking · Patio · Equipped kitchen
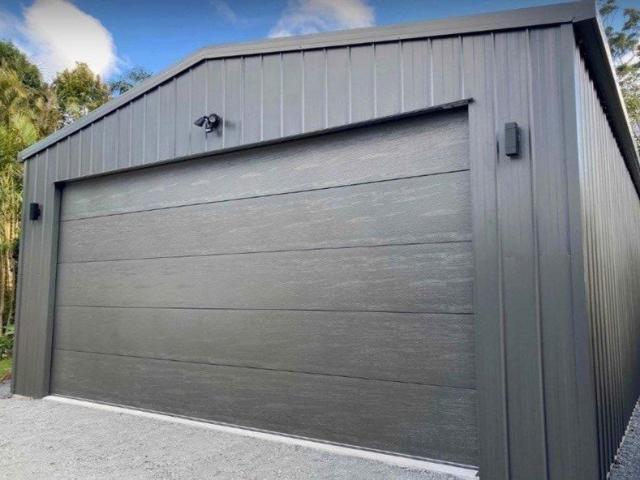
Don't miss this outstanding opportunity to secure an exclusive home and land package complete with a 6m x 6m shed and convenient side access. Designed with modern living and practicality in mind, this impressive package features: 4 spacious bedrooms, with a walk-in robe and private ensuite to the master bedroom. Modern kitchen featuring stone benchtops, stainless steel appliances and a walk-in pantry. Open-plan living and dining area offering plenty of space for the whole family. Covered outdoor patio area under the main roof, perfect for entertaining. Double lock-up garage with remote access. Brand-new 6m x 6m shed included in the package. Side access to the shed, providing excellent additional space for the boat, caravan, trailer or other recreational toys. This is a fantastic opportunity for buyers looking for a quality new home with the added benefits of shed space, side access and room for the toys. ENQUIRE NOW EXCLUSIVE PACKAGES LIKE THIS WON'T LAST LONG! For further information
Request Details
!PRICE REDUCED!
View photo
House · for sale
Request Details
!PRICE REDUCED!
Bellmere
· 3 Bedrooms · 2 Baths · House
· Swimming pool · Equipped kitchen
Bellmere · 3 Bedrooms · 2 Baths · House · Swimming pool · Equipped kitchen
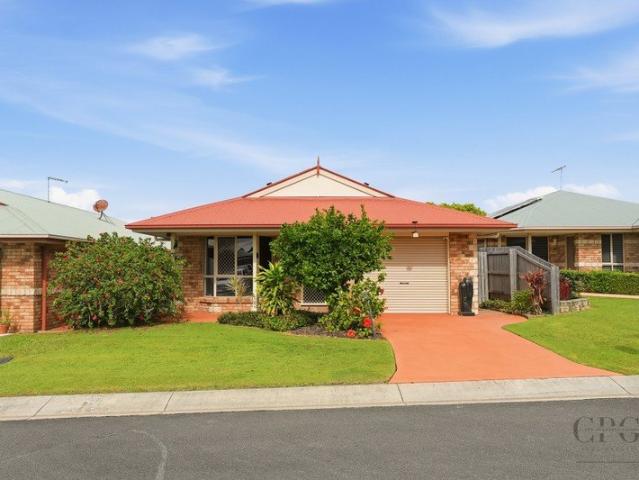
Welcoming you to this beautifully maintained home offering comfort, convenience, and lifestyle within the highly sought-after Federation Park Estate in Morayfield. Positioned in a secure and peaceful gated community, this spacious residence is perfect for first home buyers, downsizers, investors, or anyone seeking an easy-care lifestyle without compromising on space or amenities. Step inside and enjoy a thoughtfully designed floorplan featuring light-filled open-plan living and dining, a well-appointed kitchen with ample storage, and three generous bedrooms including a master suite complete with ensuite. The private outdoor entertaining area provides the perfect space to relax or entertain family and friends. Residents of Federation Park Estate enjoy access to fantastic community facilities including a swimming pool and BBQ area, creating a relaxed and welcoming lifestyle environment. Even better, pets are allowed, making this an ideal home for animal lovers. Set on freehold land, this
Request Details
DISPLAY HOME QUALITY EXCLUSIVE HOME & LAND PACKAGE
View photo
House · for sale
Request Details
DISPLAY HOME QUALITY EXCLUSIVE HOME & LAND PACKAGE
Bellmere
· 4 Bedrooms · 2 Baths · House
· Equipped kitchen
Bellmere · 4 Bedrooms · 2 Baths · House · Equipped kitchen
This stunning, exclusive Home & Land Package offers exceptional quality, an impressive list of standard inclusions and a range of luxury upgrades already included. Built by one of the region's quality local builders, this package has been designed for buyers who want the look, feel and finish of a display home without compromising on space or practicality. PACKAGE FEATURES INCLUDE: Approx. 220m² custom-designed home with the opportunity for buyers to personalise the design to suit their lifestyle. 4 spacious bedrooms Impressive master suite featuring a massive walk-in robe with extensive built-in cabinetry to maximise storage. Luxury ensuite with an extra-large shower, upgraded shower head, tiled niche, frameless mirror, double vanities and quality finishes. Stunning designer kitchen featuring stone benchtops, Bosch built-in dishwasher, 900mm cooking appliances and a generous walk-in pantry complete with cabinetry. Spacious open-plan living and dining area, plus a separate media/lounge
Request Details
EXCLUSIVE NEW HOME & LAND PACKAGE WITH A TOUCH OF LUXURY
View photo
House · for sale
Request Details
Updated
EXCLUSIVE NEW HOME & LAND PACKAGE WITH A TOUCH OF LUXURY
Bellmere
· 5 Bedrooms · 2 Baths · House
· Patio · Equipped kitchen
Bellmere · 5 Bedrooms · 2 Baths · House · Patio · Equipped kitchen
Discover an impressive new home and land package combining modern design, quality finishes and comfortable family living on a 440m2 allotment. Opportunities like this are limited, so enquire now to avoid missing out. HOME FEATURES INCLUDE: 4 spacious bedrooms, with walk-in robe and private ensuite to the main bedroom Open-plan living and dining with raised ceilings creating a spacious, modern feel Dedicated study / computer nook Stylish modern kitchen featuring stone benchtops, undermount sink, 900mm cooking appliances and walk-in pantry Tiled, under-roof outdoor patio perfect for entertaining Upgraded façade with feature entry door and stylish up-and-down exterior lighting Quality finishes and a well-designed floorplan throughout PREMIUM LOCATION Positioned within a quality development, conveniently located close to local amenities while offering a relaxed lifestyle. LAND & DISPLAY HOME INSPECTIONS AVAILABLE CALL SCOTT SCHEU DIRECTLY to discuss available land, home and land options, a
Request Details
Opportunity for those with VISION to RENOVATE AND REAP the REWARDS
View photo
House · for sale
Request Details
Opportunity for those with VISION to RENOVATE AND REAP the REWARDS
Bellmere
· 3 Bedrooms · 1 Bath · House
· Parking · Equipped kitchen
Bellmere · 3 Bedrooms · 1 Bath · House · Parking · Equipped kitchen
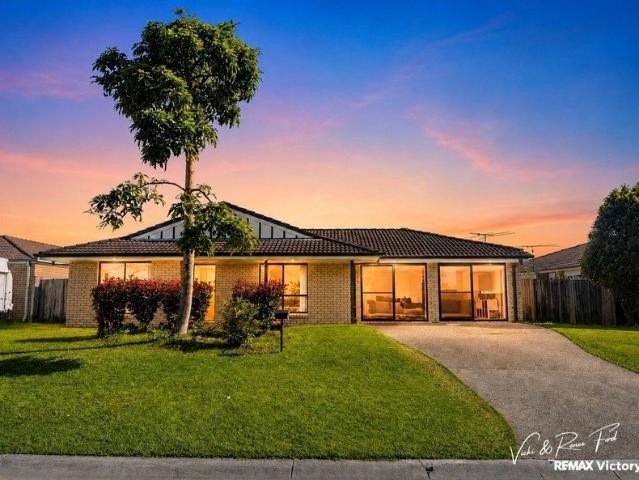
This property is situated in a great location, within walking distance to schools and all amenities. Tucked away at the end of a cul-de-sac, it enjoys a rear bushland backdrop. The home has good bones with beautiful timber flooring throughout. She has four bedrooms and a study nook. Front and rear deck Electric kitchen Lounge room, with dining room adjoined to the kitchen area Single carport Solar Panels Fenced This home is sold as is. Please call to arrange your private inspection Proudly presented by Vicki Ford and Josh Le Mescam from REMAX Victory
Request Details
Time for change
View photo
Terraced House · for sale
Request Details
Time for change
Bellmere
· 4 Bedrooms · 2 Baths · Terraced House
· Parking · Equipped kitchen
Bellmere · 4 Bedrooms · 2 Baths · Terraced House · Parking · Equipped kitchen
Creek's Edge offers a limited release of premium quality flat lots ranging in size from 300m2 to 687m2 close to the Cundoot Creek, parks and amenities that are central to Morayfield. Creek's Edge presents a unique opportunity for people seeking the perfect block of land to build their dream home. Carefully landscaped streetscapes and quality homes will ensure a striking locale and position your home for the best possible capital growth. Come and build your new home at Creek's Edge. Introducing the Brookfield, another well designed home making sure you use every square metre. Featuring:- 4 Bedrooms with B.I.R's Ensuite to Master Bedroom with W.I.R Open plan Family / Dining / Kitchen Separate Living area Covered outdoor entertaining area Modern and stylish facade Modern Kitchen with Breakfast Bar Double lock-up garage with internal entry Separate Laundry Ceiling fans throughout For further information contact Annie on 0422 799 940
Request Details
Move In Ready, with Side Access In A Quiet Cul de Sac
View photo
House · for sale
Request Details
Move In Ready, with Side Access In A Quiet Cul de Sac
Bellmere
· 4 Bedrooms · 2 Baths · House
· Garden
Bellmere · 4 Bedrooms · 2 Baths · House · Garden
Beautifully presented and move-in ready, this four-bedroom home on a generous 614sqm block offers an outstanding opportunity for first-home buyers, growing families, downsizers and investors seeking comfort, space and convenience. Best of all, the home is vacant, allowing you to move straight in and make it your own. Recent updates, including fresh interior paint throughout, brand-new carpet in the master bedroom and new Colourbond fencing, mean you can simply move in and enjoy. Positioned in a quiet cul-de-sac, this home offers the perfect balance of peace and convenience, with Morayfield Shopping Centre, local schools, public transport and everyday amenities all just moments away. Adding to its appeal is a generous backyard with plenty of room for kids and pets to play. Double-gate side access provides excellent flexibility for an extra vehicle, trailer, boat or caravan. Offering both space and practicality, the outdoor area is ideal for family barbecues, entertaining friends or simp
Request Details
Acreage Living | Endless Potential
View photo
House · for sale
Request Details
Acreage Living | Endless Potential
Bellmere
· 3 Bedrooms · 2 Baths · House
· Garden · Equipped kitchen
Bellmere · 3 Bedrooms · 2 Baths · House · Garden · Equipped kitchen
Set on an impressive 3,003m² block, this beautifully presented three-bedroom, two-bathroom home delivers the perfect balance of peaceful acreage living and everyday convenience. Offering expansive outdoor space, a versatile rumpus room or retreat, and a warm, welcoming atmosphere, this is a property where you can truly embrace the lifestyle you've been searching for. Surrounded by established gardens and bathed in natural light, the home immediately feels inviting. A wraparound timber verandah creates the perfect place to enjoy your morning coffee, entertain family and friends, or simply take in the serenity of your own private surroundings. The spacious yard provides endless room for children and pets to play, while the separate driveway offers excellent access for a caravan, trailer or additional vehicles. At the heart of the home, the open-plan kitchen, living and dining area has been designed for relaxed family living. Featuring a generous island with 40mm stone benchtops, a five-b
Request Details
Big Home. Big Block. Exceptional Value
View photo
House · for sale
Request Details
Big Home. Big Block. Exceptional Value
Bellmere
· 4 Bedrooms · 2 Baths · House
· Garden · Equipped kitchen
Bellmere · 4 Bedrooms · 2 Baths · House · Garden · Equipped kitchen
This spacious four-bedroom house and land package combines modern design, quality finishes and a generous homesite to create the perfect place to call home. Featuring multiple living areas, including a dedicated media room, the home centres around a spacious open-plan kitchen, living and dining area. The designer kitchen boasts a butler's pantry, stone benchtops and premium 900mm appliances, while the covered alfresco creates the perfect space for year-round entertaining. The luxurious master suite offers a walk-in robe and elegant ensuite with a double shower, while three additional bedrooms are privately positioned to accommodate the whole family. Set on a generous homesite, there's plenty of room for a pool, shed, caravan or simply a backyard the kids will love. Package Features Four spacious bedrooms Dedicated media room Big block with room for a pool or shed Designer kitchen with butler's pantry 900mm luxury appliances Stone benchtops throughout Open-plan family living Covered alf
Request Details

Get email alerts

Don't miss out: be the first to know about new properties

The alert was correctly created

On subscribing you accept the conditions of use and the privacy policy
Alert
Receive new ads in your inbox
Save this search
Receive alerts for new listings

We'll send you an email when we have new properties for: "Houses for sale in Bellmere"

The alert was correctly created

Murrumba Downs
Burpengary
Get email alerts and be the first to see new listings
Required field
On subscribing I accept the terms of the privacy policy
Perfect! You'll soon start receiving new listings via email
Alert
Receive an email when we have new ads for Houses for sale in Bellmere
Save this search
Filters

Bedrooms

Size (m²)

Price

$
$

Property type

Bathrooms

Clear all filters
Receive notifications when new entries are published.