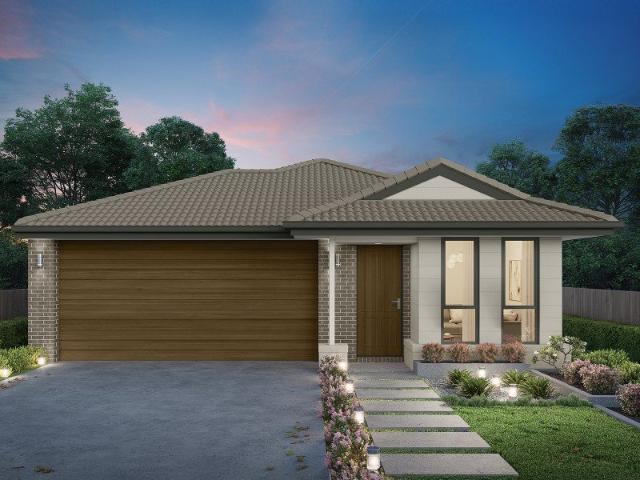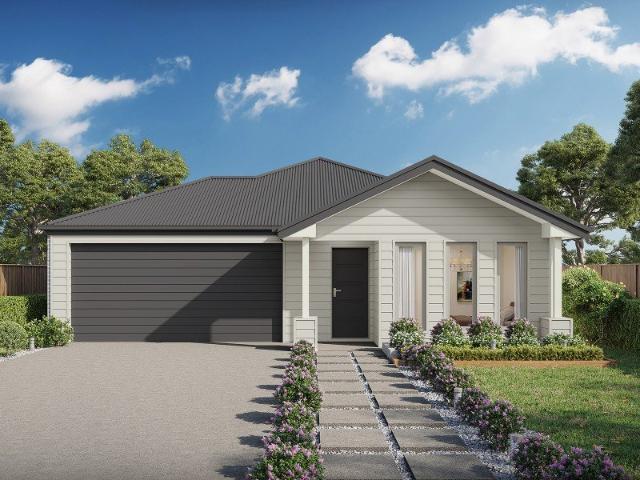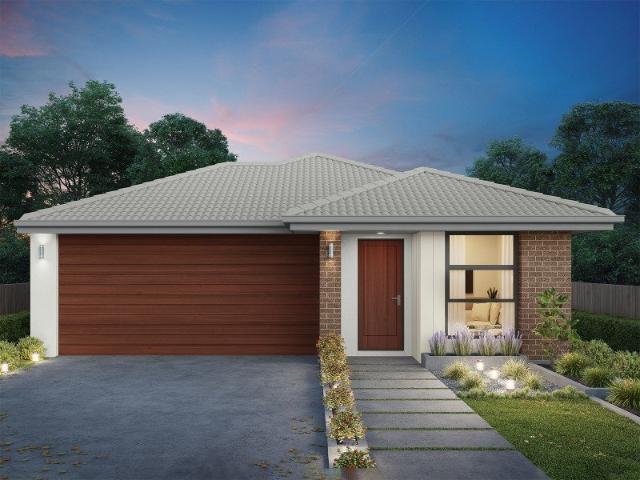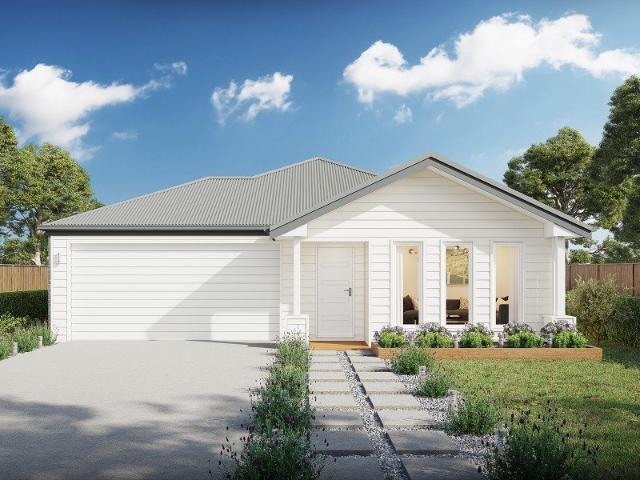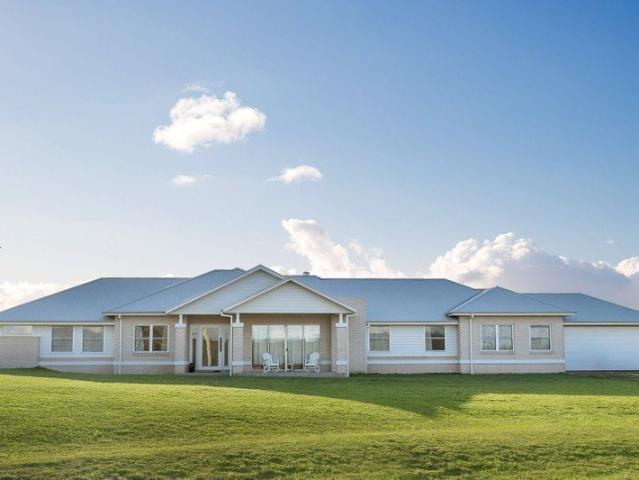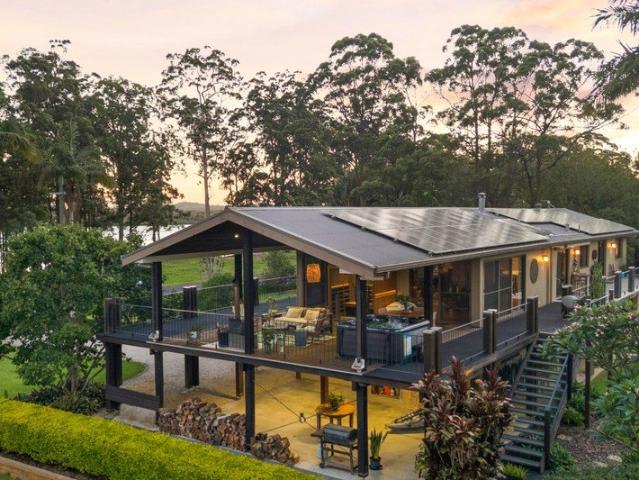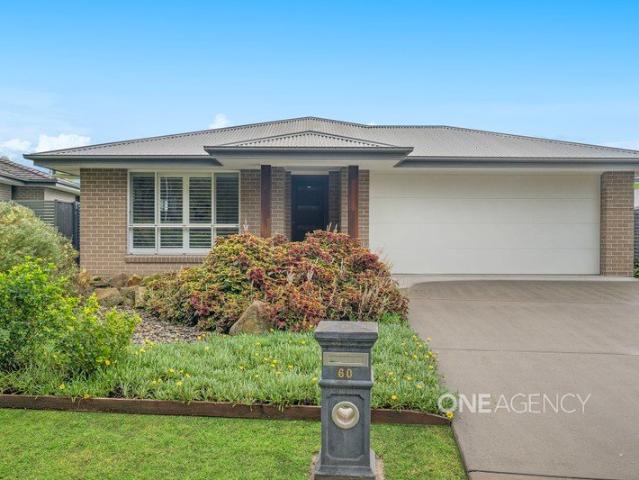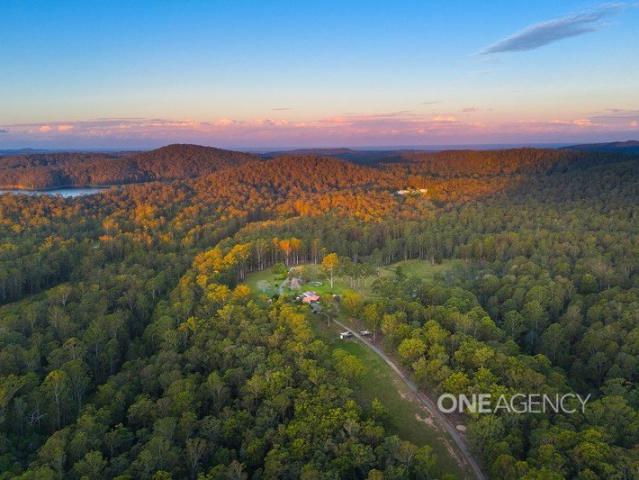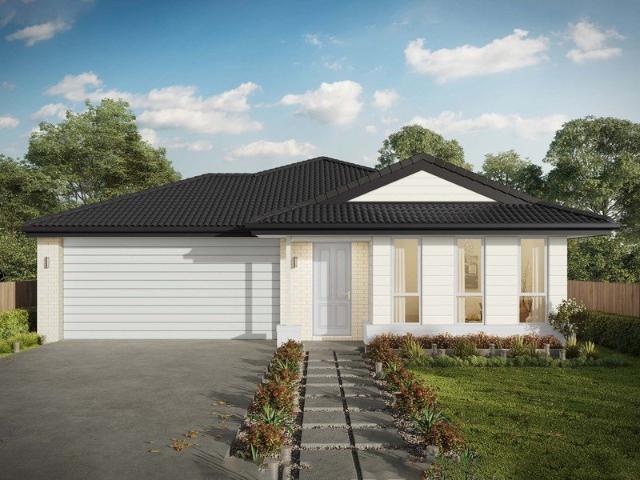
81 houses for sale in Bellangry

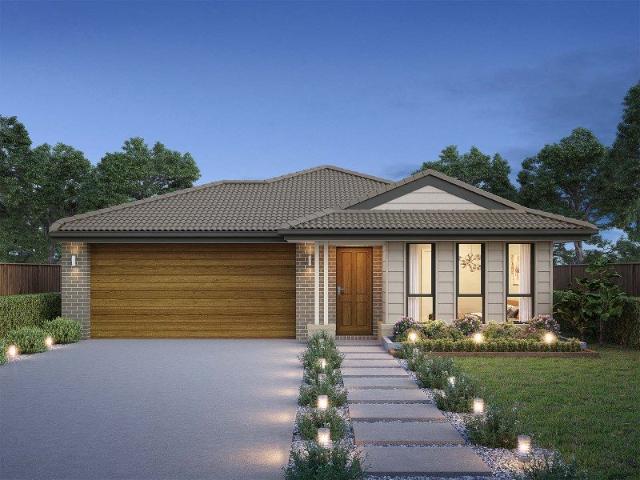
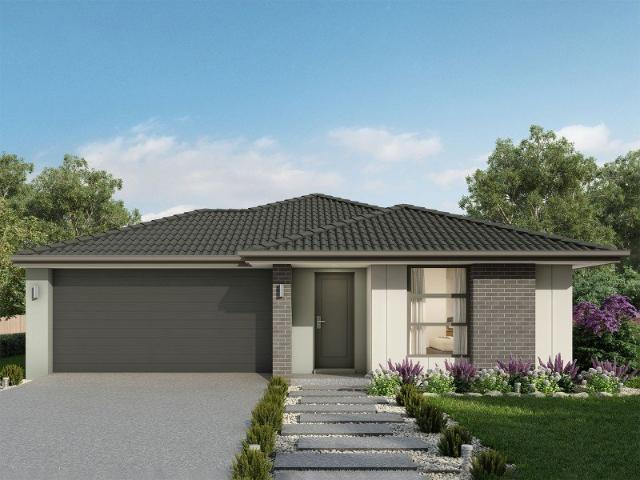
Elsie 199 Defined by You. $10,000 To Spend Your Way
View photo
Terraced House · for sale
Request Details
Elsie 199 Defined by You. $10,000 To Spend Your Way
Bellangry
· 4 Bedrooms · 2 Baths · Terraced House
· Parking · Equipped kitchen
Bellangry · 4 Bedrooms · 2 Baths · Terraced House · Parking · Equipped kitchen
The versatile and compact Elsie could be the home of your dreams. Four generous bedrooms line one side of the home, with the master bedroom located at the rear, the perfect place to unwind after a long day. The heart of the home features an open-plan kitchen, dining and family area, plus an easy-to-access bathroom, offering ultimate convenience. The entertaining area connects to an enclosed alfresco, offering the ideal space to enjoy warm summer nights with family and friends. Elegant yet functional, the Elsie is complete with an additional living area, double garage and clever storage solutions throughout the home. - 20mm Stone Benchtops - 2550mm Ceiling Height - 26 week build time - Ducted reverse cycle air-conditioning - Facade Options Available - Local builder/Local trades - Many more inclusions - Open-plan kitchen, living and dining Copyright Hotondo Pty Ltd all rights reserved. Dimensions, photos and floor plans are for illustrative purposes and may include optional features. Add
Request Details
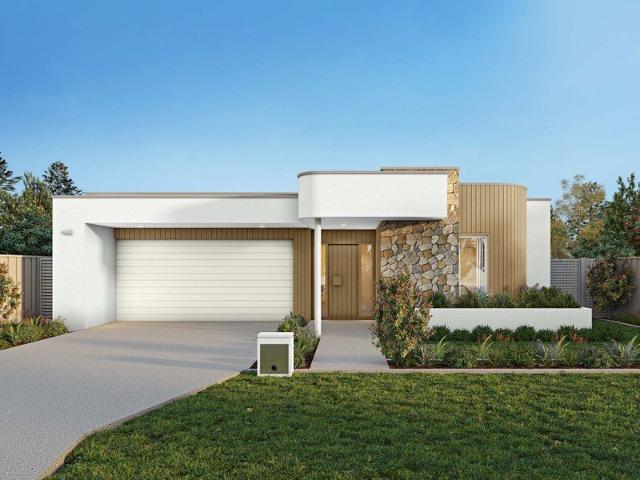
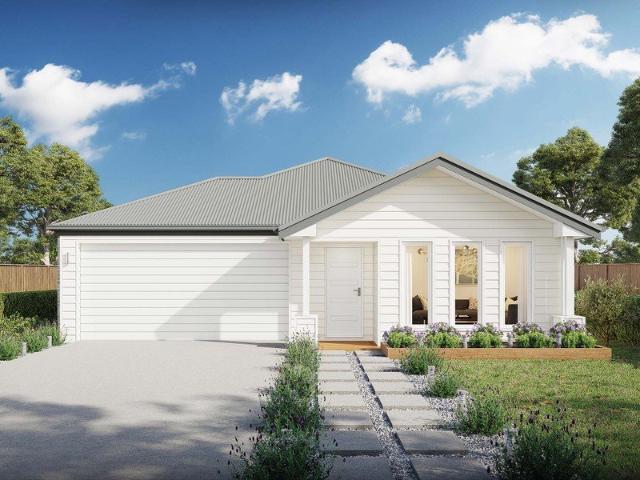
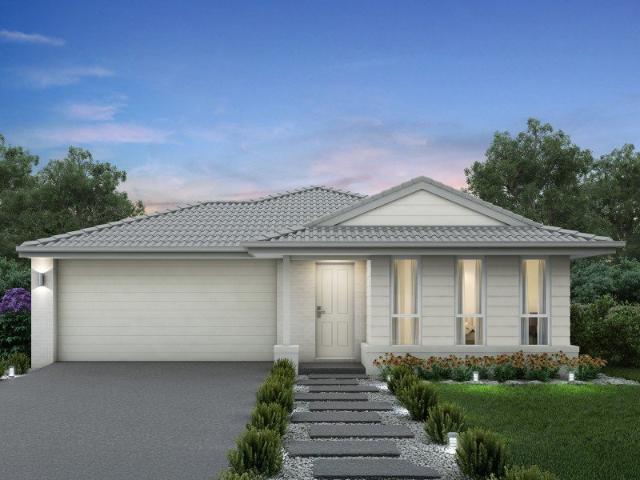
Lotus 275 Defined by You. $10,000 To Spend Your Way
View photo
Terraced House · for sale
Request Details
Lotus 275 Defined by You. $10,000 To Spend Your Way
Bellangry
· 4 Bedrooms · 2 Baths · Terraced House
· Equipped kitchen
Bellangry · 4 Bedrooms · 2 Baths · Terraced House · Equipped kitchen
The Lotus 275 offers a perfect blend of privacy, space and modern living. The master suite, located at the front for seclusion, features a spacious walk-in robe and a luxurious ensuite with double basins. Multiple living areas, including a rumpus room near the remaining three bedrooms, provide versatile spaces for family activities. The gourmet kitchen, with its stunning island bench, opens into a light-filled family and dining area, perfect for gatherings. A third living room doubles as an ideal home theatre. The oversized alfresco enhances outdoor entertaining, while ample storage throughout ensures practicality. With thoughtfully designed spaces for every family member, the Lotus combines elegance and functionality in a home that caters to all lifestyles. - 20mm Stone Benchtops - 2550mm Ceiling Height - 26 week build time - Ducted reverse cycle air-conditioning - Facade Options Available - Local builder/Local trades - Many more inclusions - Open-plan kitchen, living and dining Copyr
Request Details
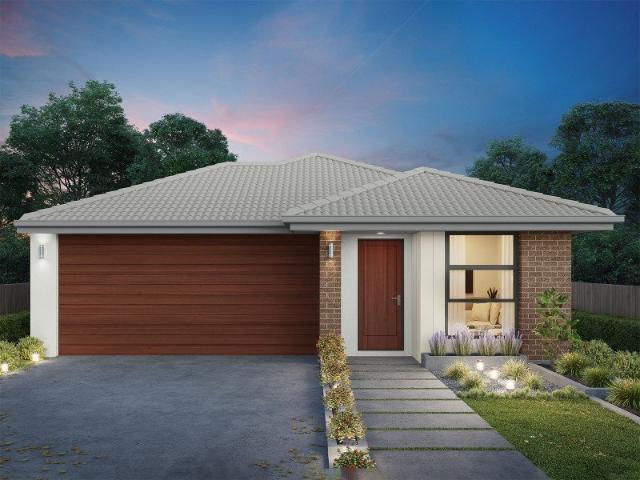
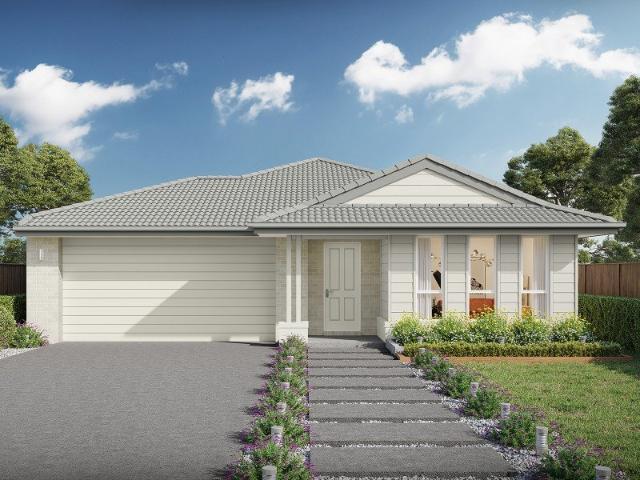
Capri 166 Defined by You. $10,000 To Spend Your Way
View photo
Terraced House · for sale
Request Details
Capri 166 Defined by You. $10,000 To Spend Your Way
Bellangry
· 3 Bedrooms · 2 Baths · Terraced House
· Parking · Equipped kitchen
Bellangry · 3 Bedrooms · 2 Baths · Terraced House · Parking · Equipped kitchen
The Capri 166 seamlessly combines convenience with sophistication, ideal for smaller lots. A compact living area at the entrance leads to a well-crafted hallway accessing three bedrooms and a family bathroom. The master suite impresses with a cleverly designed walk-through robe leading to an expansive ensuite. The rear of the home is dedicated to an inviting entertainment space, featuring an open-plan kitchen, dining and family area that effortlessly extends to the alfresco. Maximising functionality and aesthetics, the laundry is discreetly placed in the garage. The Capri 166 epitomises a harmonious blend of space, style and practicality. - 20mm Stone Benchtops - 2550mm Ceiling Height - 26 week build time - Ducted reverse cycle air-conditioning - Facade Options Available - Local builder/Local trades - Many more inclusions - Open-plan kitchen, living and dining Copyright Hotondo Pty Ltd all rights reserved. Dimensions, photos and floor plans are for illustrative purposes and may include
Request Details
Capri 166 Defined by You. $10,000 To Spend Your Way
View photo
Terraced House · for sale
Request Details
Capri 166 Defined by You. $10,000 To Spend Your Way
Bellangry
· 3 Bedrooms · 2 Baths · Terraced House
· Parking · Equipped kitchen
Bellangry · 3 Bedrooms · 2 Baths · Terraced House · Parking · Equipped kitchen
The Capri 166 seamlessly combines convenience with sophistication, ideal for smaller lots. A compact living area at the entrance leads to a well-crafted hallway accessing three bedrooms and a family bathroom. The master suite impresses with a cleverly designed walk-through robe leading to an expansive ensuite. The rear of the home is dedicated to an inviting entertainment space, featuring an open-plan kitchen, dining and family area that effortlessly extends to the alfresco. Maximising functionality and aesthetics, the laundry is discreetly placed in the garage. The Capri 166 epitomises a harmonious blend of space, style and practicality. - 20mm Stone Benchtops - 2550mm Ceiling Height - 26 week build time - Ducted reverse cycle air-conditioning - Facade Options Available - Local builder/Local trades - Many more inclusions - Open-plan kitchen, living and dining Copyright Hotondo Pty Ltd all rights reserved. Dimensions, photos and floor plans are for illustrative purposes and may include
Request Details
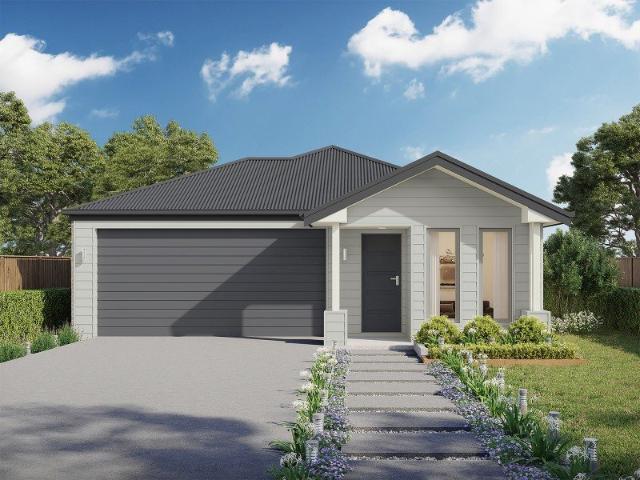
Apsley 162 Defined by You. $10,000 To Spend Your Way
View photo
Terraced House · for sale
Request Details
Apsley 162 Defined by You. $10,000 To Spend Your Way
Bellangry
· 3 Bedrooms · 2 Baths · Terraced House
· Parking · Equipped kitchen
Bellangry · 3 Bedrooms · 2 Baths · Terraced House · Parking · Equipped kitchen
A compact design that incorporates all the features you would want in a first home. The Apsley 162 is the ideal home for a young family. Key features include a master bedroom with an ensuite and walk-in robe, two bedrooms with a bathroom, open-plan living with direct access to the alfresco, study nook and double car garage. - 20mm Stone Benchtops - 2550mm Ceiling Height - 26 week build time - Ducted reverse cycle air-conditioning - Facade Options Available - Local builder/Local trades - Many more inclusions - Open-plan kitchen, living and dining Copyright Hotondo Pty Ltd all rights reserved. Dimensions, photos and floor plans are for illustrative purposes and may include optional features. Additional facade options are available, as this home is not yet constructed. All packages are subject to engineering plans and developer's approval and therefore may need to be altered to comply with estate covenants. Should additional costs be required to meet developer approval they will be added
Request Details
Neo 165 Defined by You. $10,000 To Spend Your Way
View photo
Terraced House · for sale
Request Details
Neo 165 Defined by You. $10,000 To Spend Your Way
Bellangry
· 3 Bedrooms · 2 Baths · Terraced House
· Equipped kitchen
Bellangry · 3 Bedrooms · 2 Baths · Terraced House · Equipped kitchen
Designed for family comfort, the Neo 165 places the living room at the front. Three generous bedrooms, including a master suite with a large ensuite and wall-length walk-in robe, creating an ideal haven. The heart of the home boasts a spacious open-plan kitchen, dining and family area, seamlessly connecting to the alfresco. With an easily accessible bathroom and ample storage, this home balances functionality and style. Two separate living areas at opposite ends enhance its versatility. - 20mm Stone Benchtops - 2550mm Ceiling Height - 26 week build time - Ducted reverse cycle air-conditioning - Facade Options Available - Local builder/Local trades - Many more inclusions - Open-plan kitchen, living and dining Copyright Hotondo Pty Ltd all rights reserved. Dimensions, photos and floor plans are for illustrative purposes and may include optional features. Additional facade options are available, as this home is not yet constructed. All packages are subject to engineering plans and develop
Request Details
Cypress 178 Defined by You. $10,000 To Spend Your Way
View photo
Terraced House · for sale
Request Details
Cypress 178 Defined by You. $10,000 To Spend Your Way
Bellangry
· 4 Bedrooms · 2 Baths · Terraced House
· Equipped kitchen
Bellangry · 4 Bedrooms · 2 Baths · Terraced House · Equipped kitchen
Combining convenience with class, the Cypress 178 is the perfect home for small blocks. Upon entry you will find the master suite at the front of the home. The hallway then leads you through to the family bathroom, conveniently located laundry and remaining three bedrooms. The stylish entertaining area makes up the rear of the home and is complete with a spacious open-plan kitchen with walk-in pantry, as well as the dining and family area which open out onto the alfresco. - 2550mm Ceiling Height - 20mm Stone Benchtops - 26 week build time - Ducted reverse cycle air-conditioning - Facade Options Available - Local builder/Local trades - Many more inclusions - Open-plan kitchen, living and dining Copyright Hotondo Pty Ltd all rights reserved. Dimensions, photos and floor plans are for illustrative purposes and may include optional features. Additional facade options are available, as this home is not yet constructed. All packages are subject to engineering plans and developer's approval a
Request Details
Tallis 196 Defined by You. $10,000 To Spend Your Way
View photo
Terraced House · for sale
Request Details
Tallis 196 Defined by You. $10,000 To Spend Your Way
Bellangry
· 4 Bedrooms · 2 Baths · Terraced House
· Equipped kitchen
Bellangry · 4 Bedrooms · 2 Baths · Terraced House · Equipped kitchen
The ideal home for the growing family, the spacious Tallis 196 is designed with large open spaces, perfect for the family or entertaining guests. Key features include the large kitchen, dining and family area, separate living area, master bedroom located at the front of the home with walk-in robe, ensuite and additional bedrooms located at the rear. - 20mm Stone Benchtops - 2550mm Ceiling Height - 26 week build time - Ducted reverse cycle air-conditioning - Facade Options Available - Local builder/Local trades - Many more inclusions - Open-plan kitchen, living and dining Copyright Hotondo Pty Ltd all rights reserved. Dimensions, photos and floor plans are for illustrative purposes and may include optional features. Additional facade options are available, as this home is not yet constructed. All packages are subject to engineering plans and developer's approval and therefore may need to be altered to comply with estate covenants. Should additional costs be required to meet developer ap
Request Details
Elsie 199 Defined by You. $10,000 To Spend Your Way
View photo
Terraced House · for sale
Request Details
Elsie 199 Defined by You. $10,000 To Spend Your Way
Bellangry
· 4 Bedrooms · 2 Baths · Terraced House
· Parking · Equipped kitchen
Bellangry · 4 Bedrooms · 2 Baths · Terraced House · Parking · Equipped kitchen
The versatile and compact Elsie could be the home of your dreams. Four generous bedrooms line one side of the home, with the master bedroom located at the rear, the perfect place to unwind after a long day. The heart of the home features an open-plan kitchen, dining and family area, plus an easy-to-access bathroom, offering ultimate convenience. The entertaining area connects to an enclosed alfresco, offering the ideal space to enjoy warm summer nights with family and friends. Elegant yet functional, the Elsie is complete with an additional living area, double garage and clever storage solutions throughout the home. - 20mm Stone Benchtops - 2550mm Ceiling Height - 26 week build time - Ducted reverse cycle air-conditioning - Facade Options Available - Local builder/Local trades - Many more inclusions - Open-plan kitchen, living and dining Copyright Hotondo Pty Ltd all rights reserved. Dimensions, photos and floor plans are for illustrative purposes and may include optional features. Add
Request Details
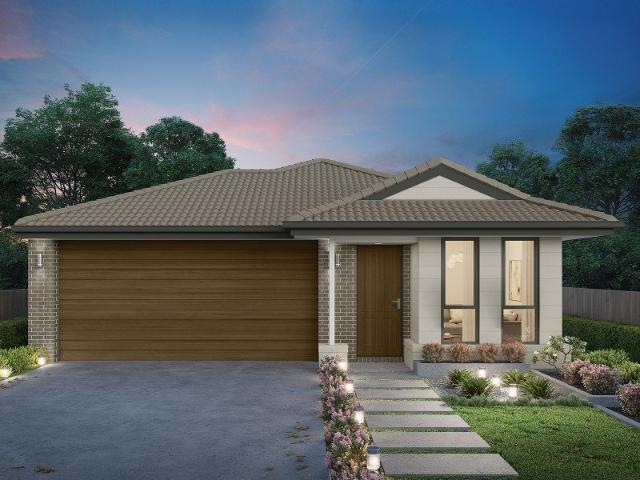
Neo 165 Defined by You. $10,000 To Spend Your Way
View photo
Terraced House · for sale
Request Details
Neo 165 Defined by You. $10,000 To Spend Your Way
Bellangry
· 3 Bedrooms · 2 Baths · Terraced House
· Equipped kitchen
Bellangry · 3 Bedrooms · 2 Baths · Terraced House · Equipped kitchen
Designed for family comfort, the Neo 165 places the living room at the front. Three generous bedrooms, including a master suite with a large ensuite and wall-length walk-in robe, creating an ideal haven. The heart of the home boasts a spacious open-plan kitchen, dining and family area, seamlessly connecting to the alfresco. With an easily accessible bathroom and ample storage, this home balances functionality and style. Two separate living areas at opposite ends enhance its versatility. - 20mm Stone Benchtops - 2550mm Ceiling Height - 26 week build time - Ducted reverse cycle air-conditioning - Facade Options Available - Local builder/Local trades - Many more inclusions - Open-plan kitchen, living and dining Copyright Hotondo Pty Ltd all rights reserved. Dimensions, photos and floor plans are for illustrative purposes and may include optional features. Additional facade options are available, as this home is not yet constructed. All packages are subject to engineering plans and develop
Request Details
Neo 165 Defined by You. $10,000 To Spend Your Way
View photo
Terraced House · for sale
Request Details
Neo 165 Defined by You. $10,000 To Spend Your Way
Bellangry
· 3 Bedrooms · 2 Baths · Terraced House
· Equipped kitchen
Bellangry · 3 Bedrooms · 2 Baths · Terraced House · Equipped kitchen
Designed for family comfort, the Neo 165 places the living room at the front. Three generous bedrooms, including a master suite with a large ensuite and wall-length walk-in robe, creating an ideal haven. The heart of the home boasts a spacious open-plan kitchen, dining and family area, seamlessly connecting to the alfresco. With an easily accessible bathroom and ample storage, this home balances functionality and style. Two separate living areas at opposite ends enhance its versatility. - 20mm Stone Benchtops - 2550mm Ceiling Height - 26 week build time - Ducted reverse cycle air-conditioning - Facade Options Available - Local builder/Local trades - Many more inclusions - Open-plan kitchen, living and dining Copyright Hotondo Pty Ltd all rights reserved. Dimensions, photos and floor plans are for illustrative purposes and may include optional features. Additional facade options are available, as this home is not yet constructed. All packages are subject to engineering plans and develop
Request Details
Glenbrook 187 Defined by You. $10,000 To Spend Your Way
View photo
Terraced House · for sale
Request Details
Glenbrook 187 Defined by You. $10,000 To Spend Your Way
Bellangry
· 4 Bedrooms · 2 Baths · Terraced House
· Parking · Equipped kitchen
Bellangry · 4 Bedrooms · 2 Baths · Terraced House · Parking · Equipped kitchen
Step inside the gorgeous Glenbrook 187 and you will find everything you could ever need, including three large bedrooms with built-in robes, while the master boasts a walk-in robe and ensuite. The heart of the home features an open-plan kitchen, dining and family area, with two points of entry from the alfresco. Ideal for everyday living and entertaining, the kitchen has been designed for practicality with ample bench and storage space. With direct access from the double garage, the Glenbrook 187 will make coming home a delight. - 20mm Stone Benchtops - 2550mm Ceiling Height - 26 week build time - Ducted reverse cycle air-conditioning - Facade Options Available - Local builder/Local trades - Many more inclusions - Open-plan kitchen, living and dining Copyright Hotondo Pty Ltd all rights reserved. Dimensions, photos and floor plans are for illustrative purposes and may include optional features. Additional facade options are available, as this home is not yet constructed. All packages a
Request Details
Cypress 178 Defined by You. $10,000 To Spend Your Way
View photo
Terraced House · for sale
Request Details
Cypress 178 Defined by You. $10,000 To Spend Your Way
Bellangry
· 4 Bedrooms · 2 Baths · Terraced House
· Equipped kitchen
Bellangry · 4 Bedrooms · 2 Baths · Terraced House · Equipped kitchen
Combining convenience with class, the Cypress 178 is the perfect home for small blocks. Upon entry you will find the master suite at the front of the home. The hallway then leads you through to the family bathroom, conveniently located laundry and remaining three bedrooms. The stylish entertaining area makes up the rear of the home and is complete with a spacious open-plan kitchen with walk-in pantry, as well as the dining and family area which open out onto the alfresco. - 20mm Stone Benchtops - 2550mm Ceiling Height - 26 week build time - Ducted reverse cycle air-conditioning - Facade Options Available - Local builder/Local trades - Many more inclusions - Open-plan kitchen, living and dining Copyright Hotondo Pty Ltd all rights reserved. Dimensions, photos and floor plans are for illustrative purposes and may include optional features. Additional facade options are available, as this home is not yet constructed. All packages are subject to engineering plans and developer's approval a
Request Details
Allegra 193 Defined by You. $10,000 To Spend Your Way
View photo
Terraced House · for sale
Request Details
Allegra 193 Defined by You. $10,000 To Spend Your Way
Bellangry
· 4 Bedrooms · 2 Baths · Terraced House
· Equipped kitchen
Bellangry · 4 Bedrooms · 2 Baths · Terraced House · Equipped kitchen
If you enjoy entertaining, the Allegra 193 could be your ultimate retreat. The rear of the home is complete with an open-plan kitchen, dining and family area that leads out to the spacious alfresco. The master bedroom features a walk-in robe and ensuite, while two additional bedrooms are located nearby for added convenience. - 20mm Stone Benchtops - 2550mm Ceiling Height - 26 week build time - Ducted reverse cycle air-conditioning - Facade Options Available - Local builder/Local trades - Many more inclusions - Open-plan kitchen, living and dining Copyright Hotondo Pty Ltd all rights reserved. Dimensions, photos and floor plans are for illustrative purposes and may include optional features. Additional facade options are available, as this home is not yet constructed. All packages are subject to engineering plans and developer's approval and therefore may need to be altered to comply with estate covenants. Should additional costs be required to meet developer approval they will be added
Request Details
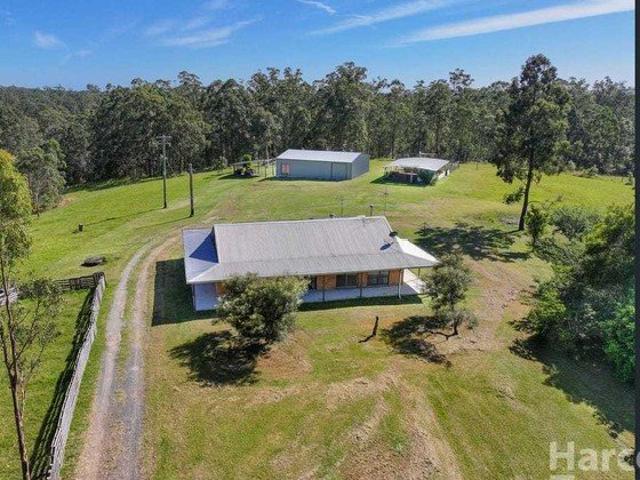
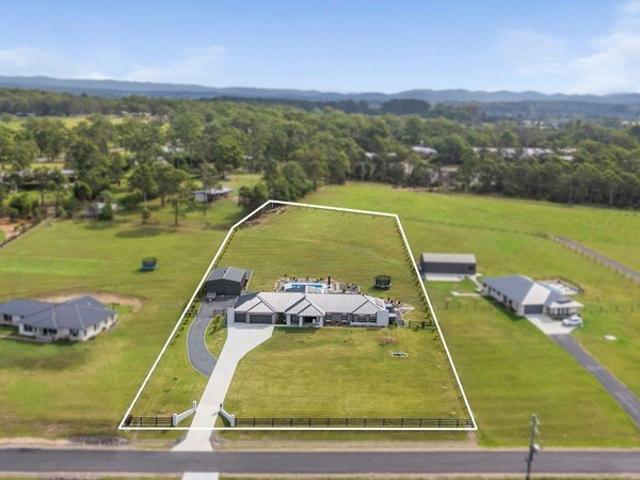
Designer Acreage Living in Exclusive Estate, Just Minutes to Port Macquarie
View photo
House · for sale
Request Details
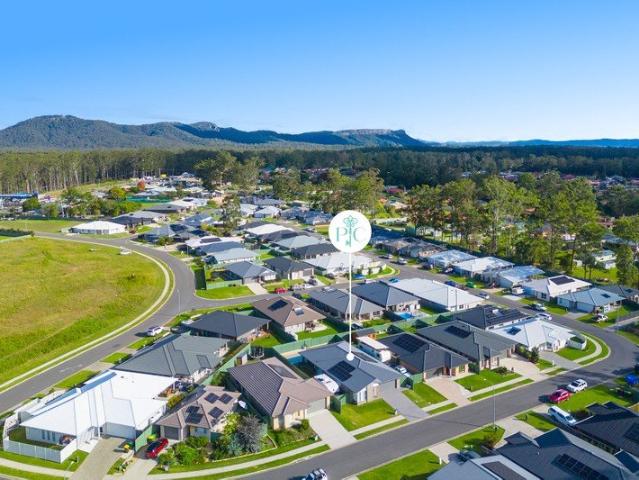
Designer Acreage Living in Exclusive Estate, Just Minutes to Port Macquarie
Bellangry
· 6 Bedrooms · 2 Baths · House
Bellangry · 6 Bedrooms · 2 Baths · House
Discover the ultimate in luxury acreage living with this exceptional custom-built McDonald Jones home, positioned in one of Sancrox's most tightly held lifestyle estates. Set on 2.09 acres of beautifully contoured land, this premium semi-rural property offers the perfect balance of country charm, modern comfort and lifestyle convenience, all just 15 minutes from Port Macquarie CBD. Surrounded by lush greenery and peaceful outlooks, this impressive home delivers a private and tranquil escape without sacrificing easy access to town, schools, beaches and everyday essentials. Designed for families seeking space, style and flexibility, it presents an outstanding opportunity to secure your new lifestyle on the Mid North Coast. Inside, the home showcases a sophisticated contemporary design with wide-board engineered timber flooring, plantation shutters, soft linen sheers and a light-filled interior that captures the beauty of the surrounding rural landscape. Expansive open plan living and din
Request Details
French Provincial Elegance Meets Acreage Living
View photo
House · for sale
Request Details
French Provincial Elegance Meets Acreage Living
Bellangry
· 4 Bedrooms · 3 Baths · House
· Equipped kitchen
Bellangry · 4 Bedrooms · 3 Baths · House · Equipped kitchen
Positioned on approximately 8,000m2 of elevated land in Sancrox, this near new McDonald Jones residence brings together French Provincial coastal Hamptons styling, generous proportions, and a thoughtful family focused design. Set within a sought after enclave of quality homes, just a short stroll from the Hastings River, the home enjoys the benefit of river breezes and an abundance of natural light, offering a lifestyle that feels both connected and private. Beyond the elegant facade, the interiors unfold with a sense of space and calm. The dining and family room sits at the heart of the home, framed by floor to ceiling sliding doors that draw in natural light and open directly onto the alfresco area, while timber look vinyl plank flooring and soft neutral finishes create a refined atmosphere throughout. At the heart of the home, the kitchen anchors everyday living with 40mm Caesarstone benchtops, a gas cooktop, and a fully fitted butler's pantry with plumbed fridge space. From here, t
Request Details
Lifestyle Acreage Living 15 Minutes from Port Macquarie
View photo
Terraced House · for sale
Request Details
Lifestyle Acreage Living 15 Minutes from Port Macquarie
Bellangry
· 4 Bedrooms · 3 Baths · Terraced House
· Fireplace · Equipped kitchen
Bellangry · 4 Bedrooms · 3 Baths · Terraced House · Fireplace · Equipped kitchen
Located just 15 minutes from Port Macquarie, this acreage lifestyle residence is a statement in refined design and craftsmanship, set across 25 acres of pristine land with a prized north-to-rear aspect and sweeping views of the Hastings River. Beyond a gated entrance and a grand façade, the home unfolds across two levels. Defined by generous proportions and a strong connection to its setting, it enjoys sweeping outlooks south to the Hastings River and north across the property's established gardens and acreage. The living spaces are anchored by volume and materiality, with vaulted ceilings, cypress pine flooring and a two-way fireplace set within a stone feature wall. A beautifully appointed kitchen sits at the heart of the home, centred around a large island, and is complemented by a sitting room that takes in river views and offers a quieter place to retreat. Expansive sliding doors draw the living spaces out to a covered outdoor entertaining area, allowing the interior and exterior
Request Details
Beautifully presented and ready to impress
View photo
House · for sale
Request Details
Beautifully presented and ready to impress
Bellangry
· 4 Bedrooms · 2 Baths · House
· Air conditioning · Equipped kitchen
Bellangry · 4 Bedrooms · 2 Baths · House · Air conditioning · Equipped kitchen
Designed for modern family living, the home features a light-filled open-plan layout where the generous kitchen, living and dining areas come together to create a welcoming central hub. Set on a well-fenced block with established gardens, this property provides a peaceful and private setting to enjoy every day. - Offering 4 spacious bedrooms, the main with a walk in robe and ensuite - An expansive, light-filled zone seamlessly combining the kitchen, dining and family living areas - Plantation shutters and air conditioning - 7.67kw solar power installed in 2020 - A massive, beautifully appointed central bathroom - Step outside to a gorgeous, low-maintenance outdoor entertaining space - Private with a tiled alfresco area Rental appraisal $725 - $775 per week Disclaimer: All information contained herein is obtained from property owners or third-party sources which we believe are reliable. We have no reason to doubt its accuracy, however we cannot guarantee it. All interested person/s shou
Request Details
A masterpiece of privacy and freedom
View photo
Terraced House · for sale
Request Details
A masterpiece of privacy and freedom
Bellangry
· 7 Bedrooms · 3 Baths · Terraced House
· Garden · Air conditioning · Fireplace · Equipped kitchen
Bellangry · 7 Bedrooms · 3 Baths · Terraced House · Garden · Air conditioning · Fireplace · Equipped kitchen
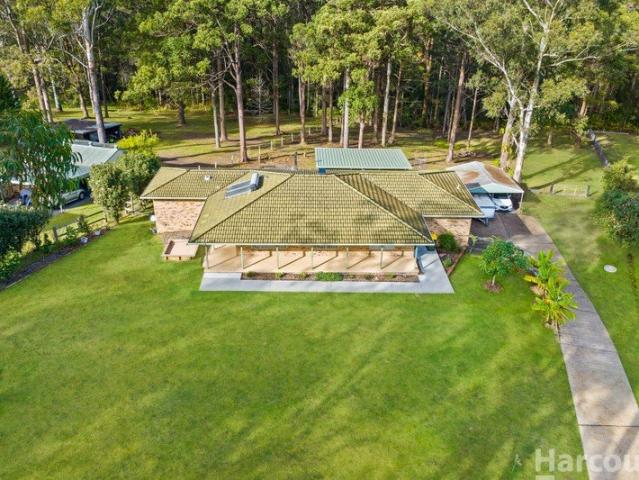
Offering an uncompromised level of privacy that is incredibly rare for a property of this scale, this remarkable estate is positioned between the charm of Wauchope and the coastal convenience of Port Macquarie. Perfectly tailored for premium lifestyle living, the property is incredibly well set up for horses or dirt bike haven with boundless possibilities. The property features exceptional horse infrastructure, including a round yard, wash bay, dedicated feed stalls, while the land opens directly into the State Forest to offer kilometres of pristine riding and walking trails right in your backyard. Main house: 5 spacious bedrooms, including a private master retreat complete with its own study wing, walk-in robe, ensuite and courtyard. Two generous living areas, a dining space, a granite kitchen with an oversized walk-in pantry and a covered alfresco that flows to an incredible built-in firepit. Complete with air conditioning, ceiling fans, a fireplace, three toilets and solar power. Sh
Request Details
Highly Motivated Vendors Modern Family Living Without the Wait to Build
View photo
House · for sale
Request Details
Highly Motivated Vendors Modern Family Living Without the Wait to Build
Bellangry
· 4 Bedrooms · 2 Baths · House
· Equipped kitchen
Bellangry · 4 Bedrooms · 2 Baths · House · Equipped kitchen
This beautifully finished family home presents an outstanding opportunity to secure a near-new residence, with the owners highly motivated and inviting genuine offers. Positioned in a quiet cul-de-sac just moments from the local park and less than five minutes from the Wauchope CBD, the home perfectly balances contemporary style, everyday functionality and effortless family living. Designed to maximise natural light, the open-plan kitchen, living and dining area enjoys a desirable north-east rear aspect and flows seamlessly onto the covered alfresco, creating the ideal space for entertaining or relaxing. At the heart of the home, the stunning kitchen showcases stone benchtops, quality appliances and a generous walk-in butler's pantry. A separate media room and dedicated study nook provide the flexibility today's families are looking for. The privately positioned master suite offers a peaceful retreat, complete with a walk-in robe and stylish ensuite. Three additional bedrooms all featu
Request Details
Low Maintenance Charm, Solar Efficiency & Everyday Convenience
View photo
House · for sale
Request Details
Low Maintenance Charm, Solar Efficiency & Everyday Convenience
Bellangry
· 3 Bedrooms · 1 Bath · House
· Air conditioning · Equipped kitchen
Bellangry · 3 Bedrooms · 1 Bath · House · Air conditioning · Equipped kitchen
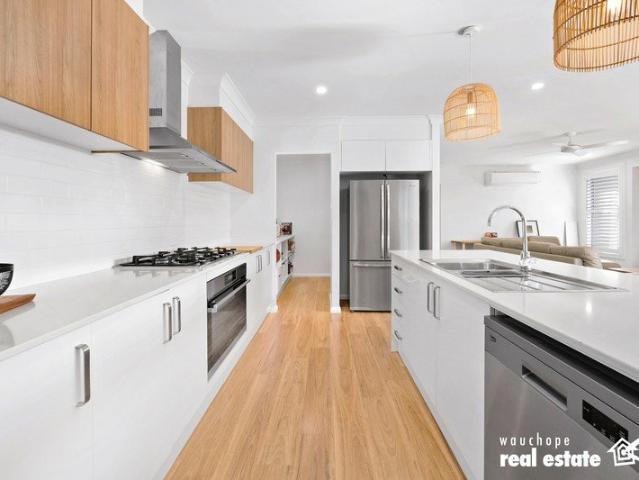
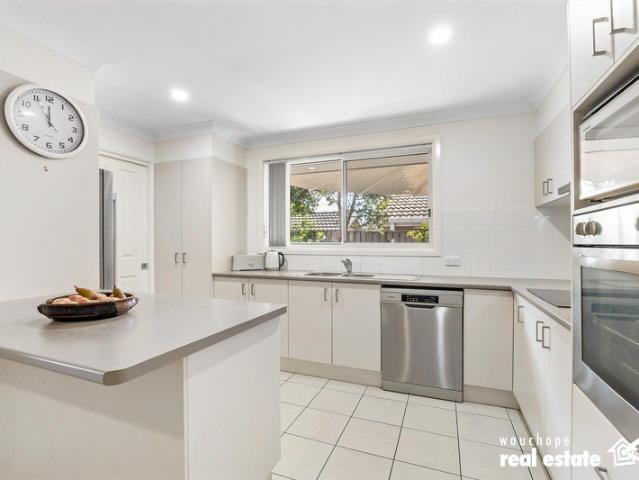
Offering the perfect blend of easy-care living, energy efficiency, and unbeatable convenience, this beautifully maintained Torrens Title home presents an ideal opportunity for downsizers, first home buyers, or savvy investors alike. With no strata fees to worry about, you can enjoy total independence in a thriving neighbourhood. Step inside to an inviting open-plan living, dining, and kitchen domain equipped with reverse-cycle air conditioning for year-round comfort. At the heart of the home, the generous kitchen features a wall oven, electric cooktop, dishwasher, and a handy breakfast bar-perfect for casual morning coffees or entertaining friends while you cook.All three bedrooms are fitted with built-in wardrobes, serviced by a practical three-way main bathroom designed with a separate toilet, shower, and bathtub-ideal for busy mornings or relaxed evenings. Outdoors, the north-to-rear orientation ensures the paved courtyard is bathed in natural sunlight. Surrounded by established gar
Request Details
Welcome to Frangipani Cottage
View photo
House · for sale
Request Details
Welcome to Frangipani Cottage
Bellangry
· 3 Bedrooms · 1 Bath · House
· Air conditioning · Fireplace
Bellangry · 3 Bedrooms · 1 Bath · House · Air conditioning · Fireplace
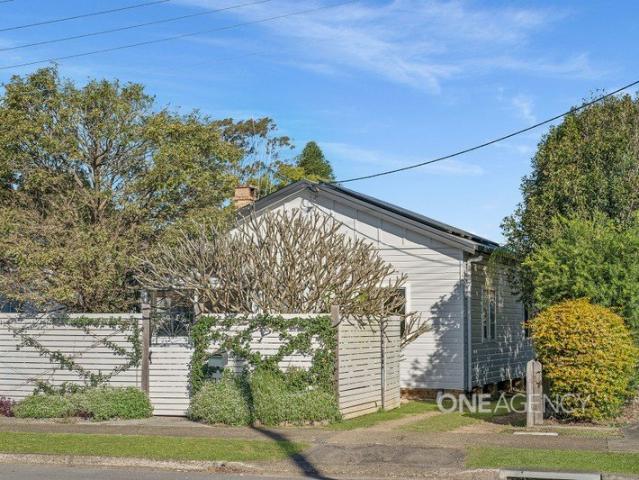
If you've been searching for a home with personality, practical features, and a peaceful atmosphere, Frangipani Cottage at 114 High Street is bound to steal your heart. This beautifully maintained older home has been thoughtfully updated over the years, culminating in a complete interior and exterior repaint that makes the whole property shine. - 673.5sqm block - Excellent side access via secure double gates that lead to the two-car shed - Classic high ceilings with detailed cornices and rich timber flooring - Solar power 7.7kw system and solar hot water - Split-system air conditioning and a fireplace - The smart floor plan effectively separates the front living room and the rear entertaining/multi purpose room - Offering 3 spacious bedrooms - Modern main bathroom with a separate toilet - Walking distance to everything in town Rental appraisal $595 - $625 per week Disclaimer: All information contained herein is obtained from property owners or third-party sources which we believe are r
Request Details
Move Straight In Beautifully Renovated Family Home
View photo
House · for sale
Request Details
Move Straight In Beautifully Renovated Family Home
Bellangry
· 3 Bedrooms · 2 Baths · House
· Equipped kitchen
Bellangry · 3 Bedrooms · 2 Baths · House · Equipped kitchen
Positioned in a peaceful cul-de-sac, this beautifully renovated two-storey brick and tile residence delivers the perfect balance of contemporary style, comfort, and family functionality. Thoughtfully updated throughout, the home offers three generous bedrooms, two bathrooms, multiple living zones, and a seamless connection to outdoor entertaining spaces. At the heart of the home is a stunning designer kitchen that will impress even the most discerning home chef. Featuring an abundance of cabinetry, a practical butler's pantry, that has the perfect spot for a coffee station, this beautifully appointed space combines style with everyday convenience. Subway tile splashbacks complement the timeless design, while the substantial composite resin island bench provides the perfect gathering place for family and friends. Quality Bosch appliances complete the package, ensuring both functionality and sophistication. The open-plan kitchen, dining, and living area is warm and inviting, enhanced by
Request Details
50 Acres of Rural Opportunity Lifestyle, Space & Convenience
View photo
Terraced House · for sale
Request Details
50 Acres of Rural Opportunity Lifestyle, Space & Convenience
Bellangry
· 3 Bedrooms · 2 Baths · Terraced House
Bellangry · 3 Bedrooms · 2 Baths · Terraced House
Set on an impressive 50-acre parcel in the peaceful countryside of Kundabung, 183 Old Pacific Highway offers rural living, practicality, and convenience. Whether you're looking for a lifestyle change, a hobby farm, or a property with room to grow, this versatile holding has plenty to offer. The comfortable three-bedroom home provides a welcoming base to enjoy the surrounding rural landscape. Positioned to capture the serenity of country living, the home offers a relaxed lifestyle away from the hustle and bustle while remaining within easy reach of major centres. A standout feature of the property is the substantial shedding, providing ample space for machinery, vehicles, workshop use, storage, or rural pursuits. With plenty of room to accommodate your equipment and projects, this property is well suited to tradies, hobby farmers, or those simply seeking extra space. The expansive 50 acres present endless possibilities. Run livestock, establish your own hobby farm, enjoy recreational ac
Request Details
Designed for Modern Family Living
View photo
House · for sale
Request Details
Designed for Modern Family Living
Bellangry
· 4 Bedrooms · 2 Baths · House
· Garden · Swimming pool · Equipped kitchen
Bellangry · 4 Bedrooms · 2 Baths · House · Garden · Swimming pool · Equipped kitchen
Completed just three years ago this modern home delivers the lifestyle extras that make everyday living easier and weekends more enjoyable. Combining a heated mineral pool, wide side access, multiple living zones, and a peaceful setting within one of Wauchope's most popular newer estates, it's a home designed to adapt beautifully to family life. Beyond the portico entry, oak timber-look flooring, plantation shutters, and timeless neutral palette create an immediate sense of warmth. Open plan living and dining form the social heart of the home, while a separate media room provides flexibility for growing families, entertaining or quiet retreat. The kitchen keeps daily life connected, appointed with a broad polished stone island, quality appliances, and a walk-in pantry including custom shelving. A marble-look subway splashback and Hampton-inspired pendants tie it all together. Glass sliding doors open to alfresco entertaining and a private backyard designed for year-round enjoyment. A h
Request Details

Get email alerts

Don't miss out: be the first to know about new properties

The alert was correctly created

On subscribing you accept the conditions of use and the privacy policy
Alert
Receive new ads in your inbox
Save this search
Receive alerts for new listings

We'll send you an email when we have new properties for: "Houses for sale in Bellangry"

The alert was correctly created

Beechwood
Pembrooke
Get email alerts and be the first to see new listings
Required field
On subscribing I accept the terms of the privacy policy
Perfect! You'll soon start receiving new listings via email
Alert
Receive an email when we have new ads for Houses for sale in Bellangry
Save this search
Filters

Bedrooms

Size (m²)

Price

$
$

Property type

Bathrooms

Clear all filters
Receive notifications when new entries are published.