129 properties for sale in Barrine

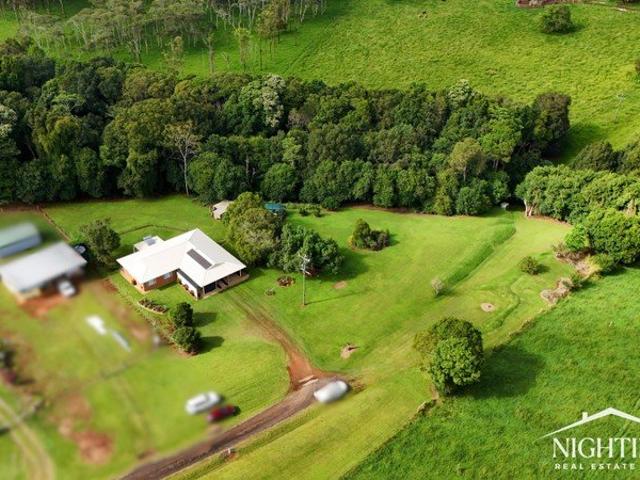
Solid Family Home on 1 Fully Fenced Acre Versatile Layout + Great Entertaining
View photo
Terraced House · for sale
Request Details
Solid Family Home on 1 Fully Fenced Acre Versatile Layout + Great Entertaining
Barrine
· 3 Bedrooms · 2 Baths · Terraced House
· Equipped kitchen
Barrine · 3 Bedrooms · 2 Baths · Terraced House · Equipped kitchen
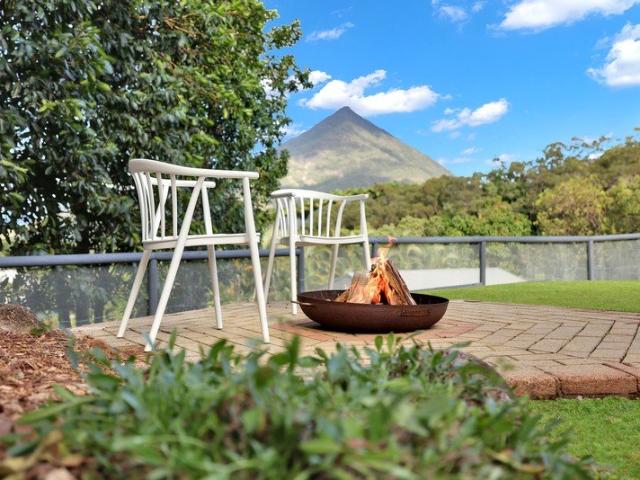
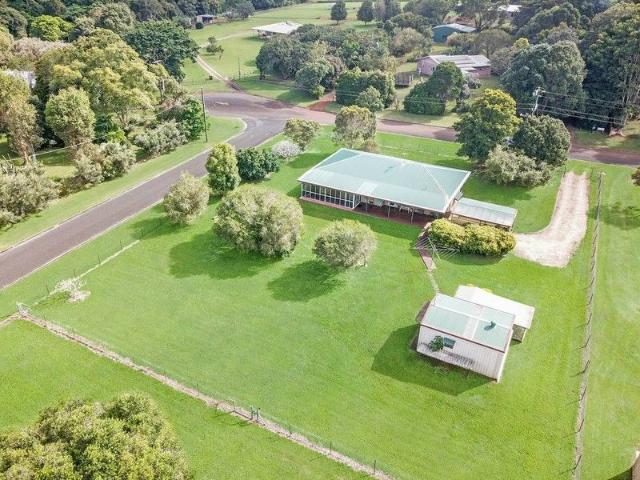
Tucked away on a generous 1-acre corner allotment, this solid masonry block home offers the perfect blend of space, comfort, and functionality. Completed in 2001 and thoughtfully designed, it's a fantastic option for families, retirees, or anyone seeking more room to breatheinside and out. Step inside to a welcoming open-plan lounge and dining area, where high ceilings enhance the sense of space and natural light. The well-appointed kitchen features electric appliances, a breakfast bench, pantry, and plenty of prep spaceperfect for everyday living and entertaining. There are three carpeted bedrooms, with the master boasting a private ensuite and walk-in wardrobe. Bedrooms 2 and 3 include built-in robes, and a cleverly designed 2-way bathroom connects directly to the second bedroomideal for guests or family. The separate study/formal dining room offers flexibility and could easily be converted to a fourth bedroom if needed. Outdoors, you'll find multiple areas to relax or entertain: a l
Request Details
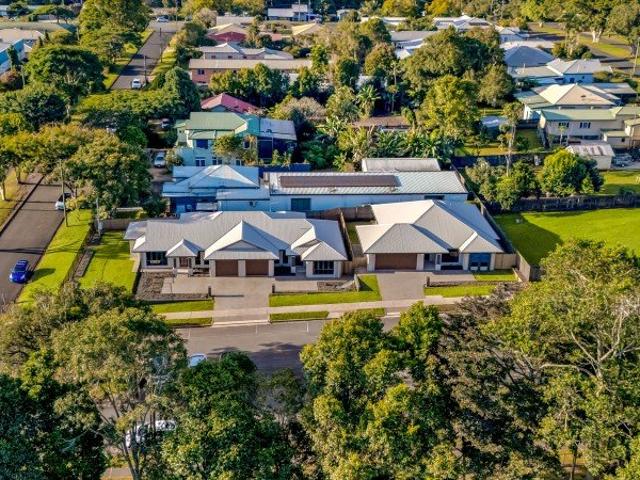
Boutique Complex I Prime Location
View photo
Flat · for sale
Request Details
Boutique Complex I Prime Location
Barrine
· 7 Bedrooms · 4 Baths · Flat
Barrine · 7 Bedrooms · 4 Baths · Flat
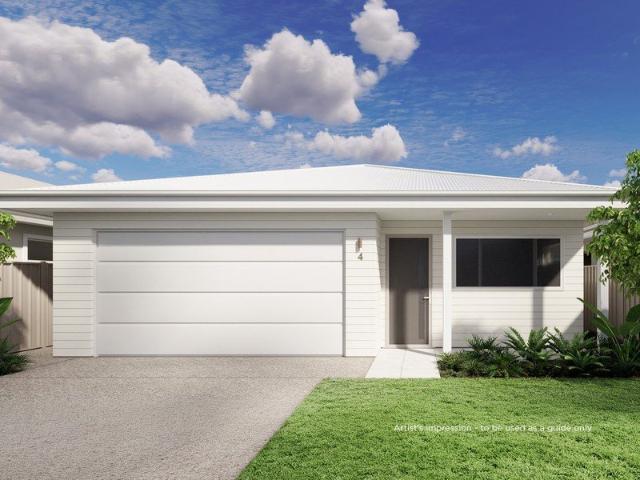
This exceptional near-new unit complex presents an outstanding opportunity for investors seeking modern living in a highly desirable location. Thoughtfully designed and impeccably finished, the property offers comfort, and convenience in a thriving area. A unique opportunity for investors or anyone looking for a dual-living setup. This property features a duplex, each side offering 2 bedrooms and 1 bathroom, along with a separate 3-bedroom, 2-bathroom standalone villa all situated on a generous 1,012m² block. Centrally located, these units are within walking distance of Atherton Town Centre, Atherton Hospital, local schools, and essential amenities providing residents with everything needed for a convenient and modern lifestyle. Key Features; - Boutique complex Modern duplex + villa built 2025 - All units currently rented for a combined rental return of $1,465/week - 1,012m2 allotment 1 title - No body corporate fees - Ideally located only 300m from Atherton Main Street Half Duplex 1 (
Request Details
Location I Private I Creek Boundary
View photo
Terraced House · for sale
Request Details
Location I Private I Creek Boundary
Barrine
· 4 Bedrooms · 2 Baths · Terraced House
· Equipped kitchen
Barrine · 4 Bedrooms · 2 Baths · Terraced House · Equipped kitchen
Nightingale Real Estate Tablelands presents 71 Varley Road, Malanda. This one is all about the location! 5 minutes from Malanda, 15 minutes from Yungaburra and less than 20 minutes from Atherton. Just on the outskirts of Malanda on a generous 5,571 sqm block. Private due to being at the end of no through road, having 138m of Cleminson Creek frontage and rural outlook. The spacious red brick veneer family home has been immaculately kept and features the following: • Open plan lounge, dining and kitchen with air-conditioning & wood heater; polished timber floor in the lounge room • Modern laminate kitchen; functional with island bench, gas cooktop, electric oven and rangehood • Master bedroom with large built in wardrobe, air-conditioning and ensuite • Three generous sized bedrooms; two with built in robes and one having air-conditioning • Main bathroom with shower, bathtub, vanity and separate toilet • Office or 5th bedroom • Study nook • Internal laundry • Large sleepout; perfect for a
Request Details
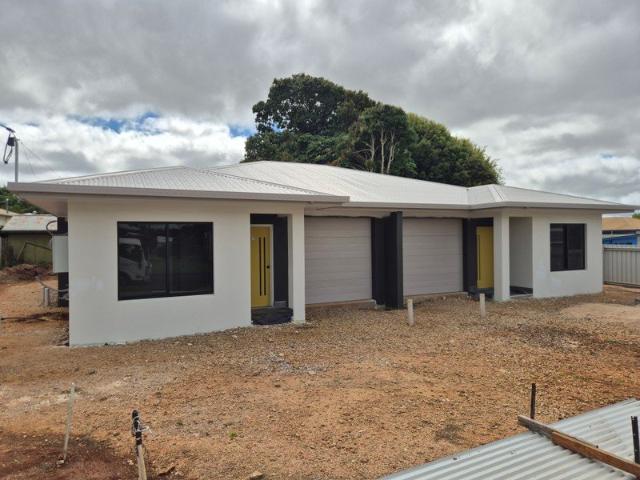
LAST CHANCE FOR SMSF BORROWING BRAND NEW DUPLEX BUY ONE UNIT, OR BOTH
View photo
Apartment · for sale
Request Details
LAST CHANCE FOR SMSF BORROWING BRAND NEW DUPLEX BUY ONE UNIT, OR BOTH
Barrine
· 2 Bedrooms · 2 Baths · Apartment
Barrine · 2 Bedrooms · 2 Baths · Apartment
The Phone Code for this property is: 41346. Please quote this number when phoning or texting. Rare opportunity for Investors and First Home Buyers. Being offered prior to completion while SMSF borrowing is still possible. SELF-MANAGED SUPER FUNDS - The ban on residential property borrowing for SMSF's will take affect from 10th August 2026. Contracts must be signed and finance approved before the changes take affect. Contact your accountant/ financial advisor to find out more, and if purchasing this investment is right for you. FIRST HOME BUYERS - When purchasing a brand new home, first home buyers may be eligible for a $30,000 First Home Owners Grant. Find out more about eligibility and how to apply via the Queensland Revenue Office Website. Currently under construction and nearing completion is this solid 2 bedroom, 2 bathroom upmarket duplex pair in Atherton, Far North Queensland. Ideally located in a quiet street, only 500m to shops and town amenities, and only 125m walk to an expan
Request Details
ELIGIBLE FOR QLD $30,000 FIRST HOMEOWNERS GRANT CONDITIONS APPLY
View photo
Terraced House · for sale
Request Details
ELIGIBLE FOR QLD $30,000 FIRST HOMEOWNERS GRANT CONDITIONS APPLY
Barrine
· 4 Bedrooms · 2 Baths · Terraced House
· Equipped kitchen
Barrine · 4 Bedrooms · 2 Baths · Terraced House · Equipped kitchen
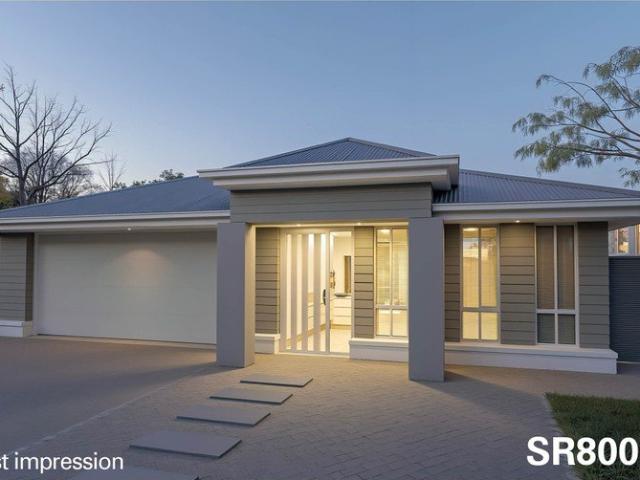
PRICES INCLUDE COMPLIANCE TO ACCESSIBILITY AND ENERGY EFFICIENCY REQUIREMENTS OF THE LATEST NATIONAL CONSTRUCTION CODE Debt Free From $250 Preliminary Fee 5kW PV & Heat Pump HWS Steel Frames & Trusses ASX Listed (TWD.ASX) For more Design and Specification Options visit www.dixonhomes.com.au Land Price: $299,000 Design - SR8005 (Resort Spec) Resort Package on a similar priced block from $738,700 Design only on your block $393,700 Design - SL8608 (Resort Spec) Resort Package on a similar priced block from $773,400 Design only on your block $423,400 Resort Inclusions: • Feature Portico 3.2x1.2mtr Facade with Stone Insert • Open plan living • Caesarstone Kitchen & Vanity Benchtops • Custom Designed Kitchen w/ Blum Soft Close Doors & Drawers • Luxurious Appliance Options-Incl. 900mm Upright Gas/Electric Cooker with Canopy Rangehood • Premium Plumbing Fixtures & Fittings • Free Standing Bath & Wall Faced Toilets • Large 1200mm Wide Stained Entry Door • Gainsborough - Omni Pull Handle w/ leve
Request Details
Brick and Block Home on 1,598m²
View photo
House · for sale
Request Details
New
Brick and Block Home on 1,598m²
Barrine
· 3 Bedrooms · 2 Baths · House
· Patio · Equipped kitchen
Barrine · 3 Bedrooms · 2 Baths · House · Patio · Equipped kitchen
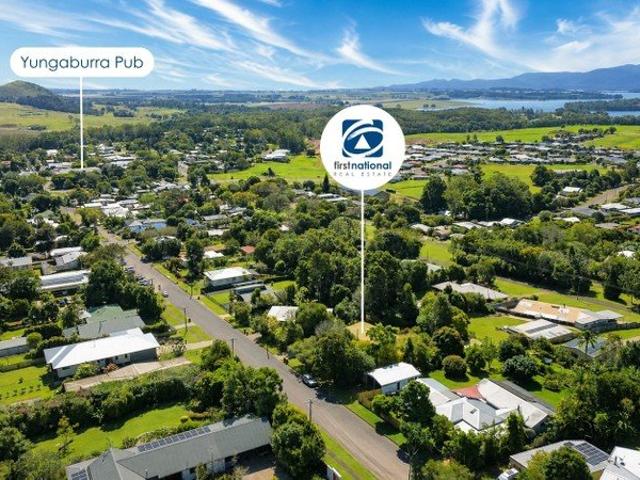
Kris Crews, Zach Reid and the team at First National are excited to present 35 Ash Street, Yungaburra. Hidden behind established gardens, just over a 500m walk from the centre of the Village, you'll find this solid 1980s brick and block home. Stepping inside, you're greeted by a large central living area. Under the shag pile carpet, concrete waits to either be polished or have your new flooring of choice installed. This area joins directly onto the rear patio and front landing through glass sliding doors, creating a beautiful cross breeze when the home is opened up. The kitchen enjoys plenty of bench space and cupboards, with electric cooking and a dishwasher in place. The kitchen also enjoys direct access to the rear patio, perfect for serving an outdoor dining area. Three bedrooms stand ready for family and friends, with the master benefiting from a walk in robe and ensuite. All bedrooms feature ceiling fans, with the two rear bedrooms having direct access to the rear patio. The grou
Request Details
ELIGIBLE FOR QLD $30,000 FIRST HOMEOWNERS GRANT CONDITIONS APPLY
View photo
Terraced House · for sale
Request Details
ELIGIBLE FOR QLD $30,000 FIRST HOMEOWNERS GRANT CONDITIONS APPLY
Barrine
· 4 Bedrooms · 2 Baths · Terraced House
· Equipped kitchen
Barrine · 4 Bedrooms · 2 Baths · Terraced House · Equipped kitchen
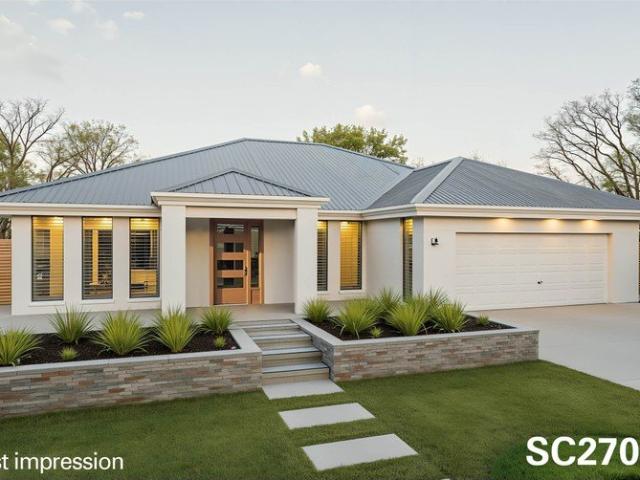
PRICES INCLUDE COMPLIANCE TO ACCESSIBILITY AND ENERGY EFFICIENCY REQUIREMENTS OF THE LATEST NATIONAL CONSTRUCTION CODE Debt Free From $250 Preliminary Fee 5kW PV & Heat Pump HWS Steel Frames & Trusses ASX Listed (TWD.ASX) For more Design and Specification Options visit www.dixonhomes.com.au Land Price: $329,000 Design - SC2706 (Resort Spec) Resort Package on a similar priced block from $766,700 Design only on your block $391,700 Design - SL0575 (Resort Spec) Resort Package on a similar priced block from $842,800 Design only on your block $460,800 Resort Inclusions: • Feature Portico 3.2x1.2mtr Facade with Stone Insert • Open plan living • Caesarstone Kitchen & Vanity Benchtops • Custom Designed Kitchen w/ Blum Soft Close Doors & Drawers • Luxurious Appliance Options-Incl. 900mm Upright Gas/Electric Cooker with Canopy Rangehood • Premium Plumbing Fixtures & Fittings • Free Standing Bath & Wall Faced Toilets • Large 1200mm Wide Stained Entry Door • Gainsborough - Omni Pull Handle w/ leve
Request Details
Stunning Multi Level Home with a Granny Flat
View photo
House · for sale
Request Details
Stunning Multi Level Home with a Granny Flat
Barrine
· 5 Bedrooms · 3 Baths · House
· Equipped kitchen
Barrine · 5 Bedrooms · 3 Baths · House · Equipped kitchen
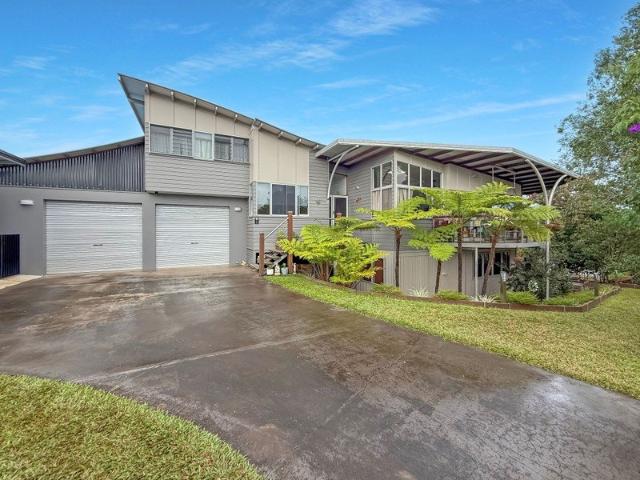
Welcome to 41 Williams Avenue, Yungaburra An exquisitely architecturally designed home spanning across three levels. Balancing architectural impact with exceptional liveability, the home has been thoughtfully designed to deliver both privacy and functionality across every level. At the heart of the home is a beautifully appointed main living area featuring soaring ceilings, anchored by stunning timber floors. The generous living and dining area connects effortless to a stylish kitchen fully equipped with quality appliances, and stone benchtops. Designed for flexible living, this residence offers four bedrooms across the three levels. The master suite is a true retreat, complete with a walk-in wardrobe and a private ensuite. A standout feature is the fully self-contained granny flat, accessed via its own private entrance. It includes an open-plan living space, kitchen, a double robe, a bathroom, and a private deckideal for teenagers, extended family, long-term guests, or those working f
Request Details
Sandstone Sanctuary
View photo
House · for sale
Request Details
Sandstone Sanctuary
Barrine
· 3 Bedrooms · 2 Baths · House
· Patio · Equipped kitchen
Barrine · 3 Bedrooms · 2 Baths · House · Patio · Equipped kitchen
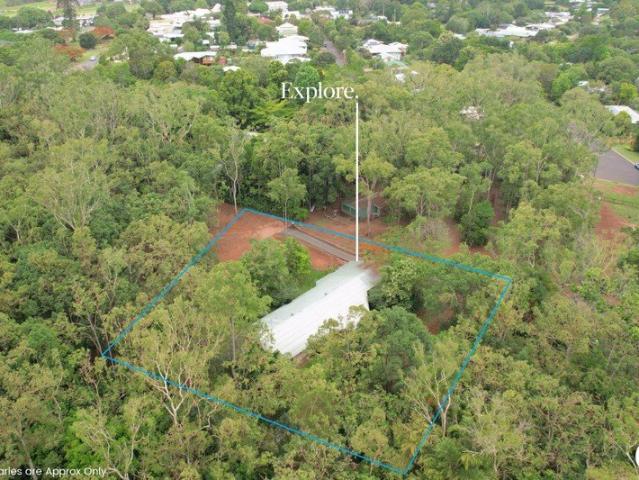
Explore Property is thrilled to present Lot 5, 3 Penda Street, Yungaburra. Architecturally designed and beautifully crafted, this home showcases stunning sandstone and timber features throughout, filled with warmth, character and undeniable charm. Best of all, you're just a hop, skip and a jump from the heart of Yungaburra. Wander down to the pub, grab a coffee, or enjoy the village atmosphere right at your doorstep. Inside, the home offers three functional bedrooms, each fitted with reverse-cycle air-conditioning, built-in wardrobes and ceiling fans. The master suite at the rear of the home includes a walk-in robe, ensuite, and a private patio. The kitchen and dining area truly are the heart of the home. Enjoy a gas cooktop, electric oven, dishwasher, double fridge space, and an abundance of storage. Anchoring the space is a remarkable dining table dating back to 1885, imagine the stories it could tell, with plenty of life left for new memories. This area spills out onto the patio, ma
Request Details
Stunning Home with Modern Elegance
View photo
House · for sale
Request Details
Stunning Home with Modern Elegance
Barrine
· 4 Bedrooms · 2 Baths · House
· Garden · Balcony · Terrace · Equipped kitchen
Barrine · 4 Bedrooms · 2 Baths · House · Garden · Balcony · Terrace · Equipped kitchen
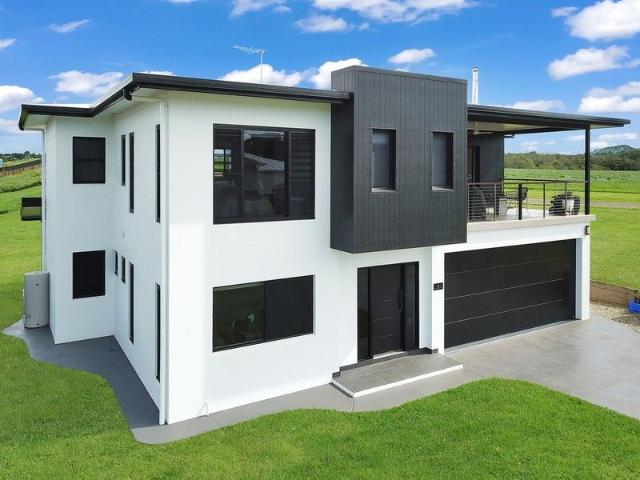
Nestled in the prestigious Yungaburra Waterfront Estate, 4 Waterfront Terrace is a masterfully designed double-storey home that combines contemporary elegance with breathtaking lake views. Set on a low maintenance 667sqm block, this superior residence boasts a flawless colour palette, unique floor plan, and high-end finishes that exude sophistication. From the bold modern exterior to the fresh, neutral tones inside, every detail has been thoughtfully curated. Designed for both luxury and practicality, the home features the main living area and master suite on the upper level, while the ground floor hosts additional bedrooms, a spacious bathroom, and an oversized garageperfect for housing cars, boats, bikes, and trailers, with convenient dual roller door access to the backyard. Features You'll Love First Floor: Open-plan kitchen, dining, lounge, and media room with stacker doors opening to a lake-view balcony Cozy wood heater for year-round comfort Designer kitchen featuring a 900mm Sme
Request Details
Nick's Restaurant Italian/Modern Australian Cuisine Yungaburra QLD
View photo
House · for sale
Request Details
Nick's Restaurant Italian/Modern Australian Cuisine Yungaburra QLD
Barrine
· 1 Bath · House
· Garden · Balcony
Barrine · 1 Bath · House · Garden · Balcony
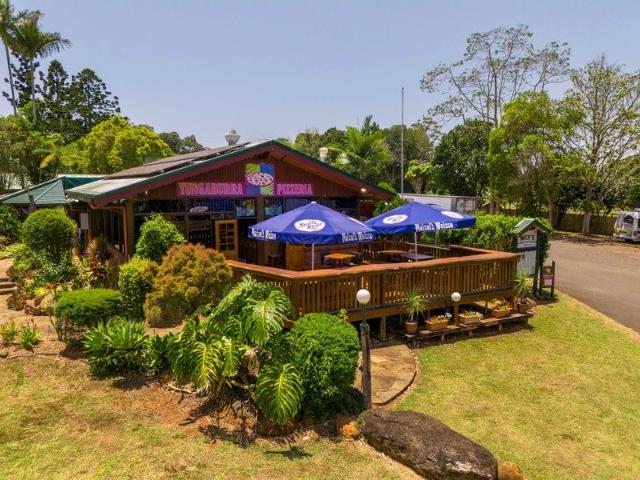
A rare opportunity to own a piece of Local History! Nick's Restaurant, a beloved local dining icon since 1986, is now on the market. This well-established business offers endless potential for new owners, whether you're looking to continue its legacy or create something entirely new. This site would be great for an addition of a Bakery, Micro Brewery, distillery or wine tasting venue. Highlights Features Include:- Freehold property included in the Sale WIWO arrangement- everything you need to start operating immediately. Situated on a large 3436sqm block- approximately 472 sqm under roof and plenty of room for expansion, events, or redevelopment. Longstanding reputation with loyal customer base. Unique blend of Italian and Modern Australian cuisine. Main road frontage with huge vehicle traffic flow. The restaurant can catering comfortably for 100 plus patrons and extra seating on the Front Veranda and Beer Garden areas. 75 KVA Generator / 2 6.6 KVA Solar Panel Systems This is an excell
Request Details
Character filled Cottage in prime Malanda location
View photo
House · for sale
Request Details
Character filled Cottage in prime Malanda location
Barrine
· 3 Bedrooms · 1 Bath · House
· Parking · Equipped kitchen
Barrine · 3 Bedrooms · 1 Bath · House · Parking · Equipped kitchen
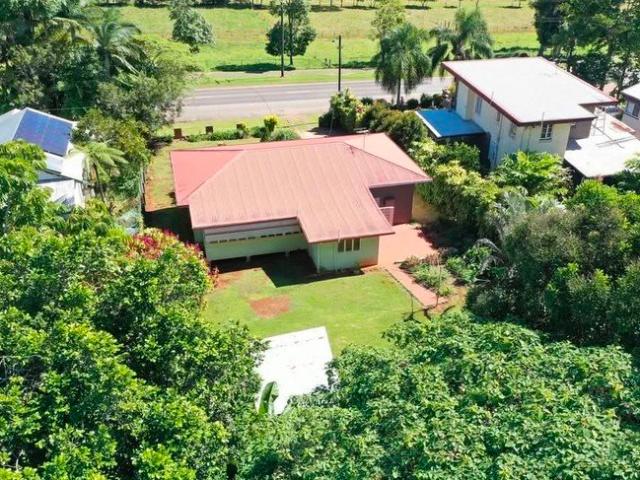
The Phone Code for this property is: 18919. Please quote this number when phoning or texting. if you'd like a private inspection viewing, please get in touch. Charming Old-Style Cottage Built in 1953, this well-maintained home is full of warmth, character, and timeless appeal. Positioned in one of Malanda's most sought-after locations, this charming cottage is within walking distance to Malanda State High School and the township, all set on a generous 1,012 sqm allotment. Featuring polished timber floors and a welcoming atmosphere, this delightful property blends classic country charm with everyday comfort. Ideal for first home buyers, investors, small families, or those looking to enjoy the relaxed Tablelands lifestyle. Three bedrooms Open plan kitchen and dining Modern bathroom with separate toilet Polished timber floors Single lock-up garage Large internal laundry Fully serviced with town water and sewerage A rare opportunity to secure a charming country home in a highly desirable l
Request Details
Private I Lifestyle I Location
Terraced House · for sale
Request Details
Private I Lifestyle I Location
Barrine
· 1 Bedroom · 1 Bath · Terraced House
Barrine · 1 Bedroom · 1 Bath · Terraced House
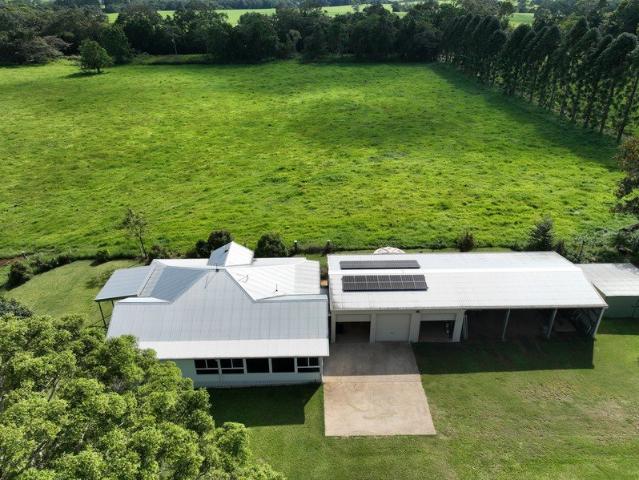
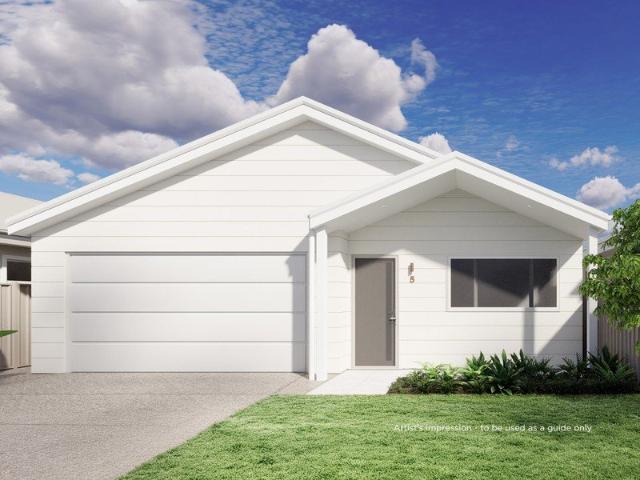
Just under 20 acres and less than 6 km's from the Atherton CBD. 8622 Kennedy Highway is a private lifestyle block with a lot of opportunity; build that dream home, run some cattle, grow an orchard, work from home or simply just retire! Nestled on the outskirts of Atherton, far enough from the hustle and bustle but conveniently close enough to be on town water. The property is connected to 3 phase power, has a 15kw solar system and quality bore. The solid masonry block liveable shed has been used as a weekender over the years and incorporates a lockable workshop area. The prefect spot to occupy whilst you build the dream home. The pastures are predominantly Seteria with a thick carpet of legumes such as Creeping Vigna and Glycine due to the rich volcanic soil. The 8 paddocks are set up for rotational grazing, comfortably running 30 weaners all year round, all paddocks are treed and have concrete water troughs with a saw tooth laneway back to the yards. Further features of this remarkabl
Request Details
Modern Living with Side Access & Room for a Shed or Pool
View photo
House · for sale
Request Details
New
Modern Living with Side Access & Room for a Shed or Pool
Barrine
· 3 Bedrooms · 1 Bath · House
· Garden · Swimming pool · Patio · Equipped kitchen
Barrine · 3 Bedrooms · 1 Bath · House · Garden · Swimming pool · Patio · Equipped kitchen
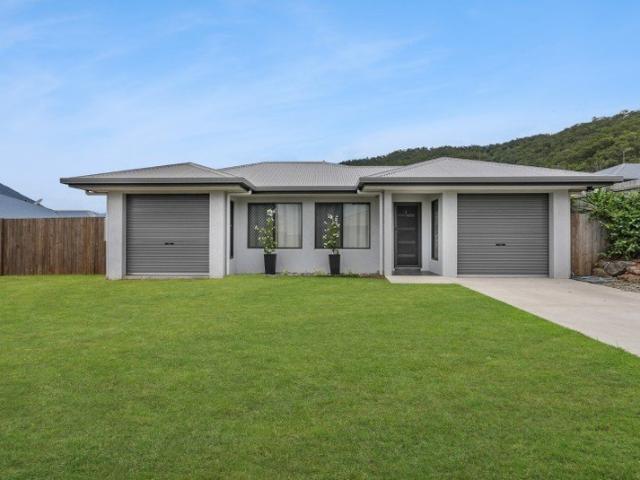
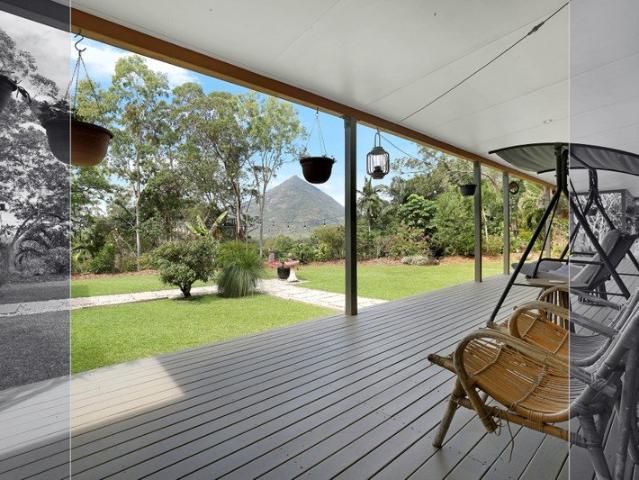
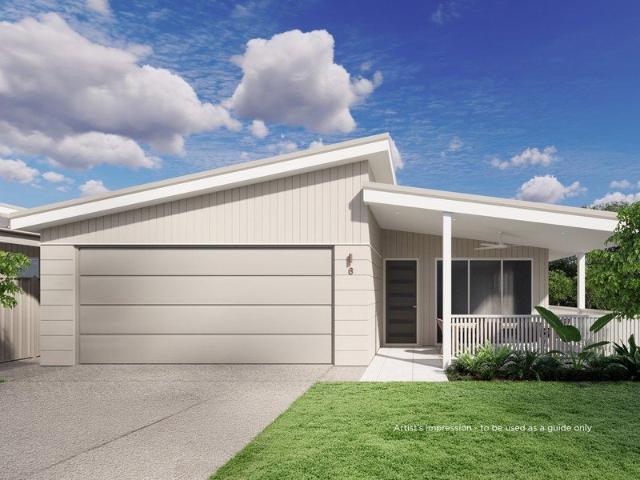
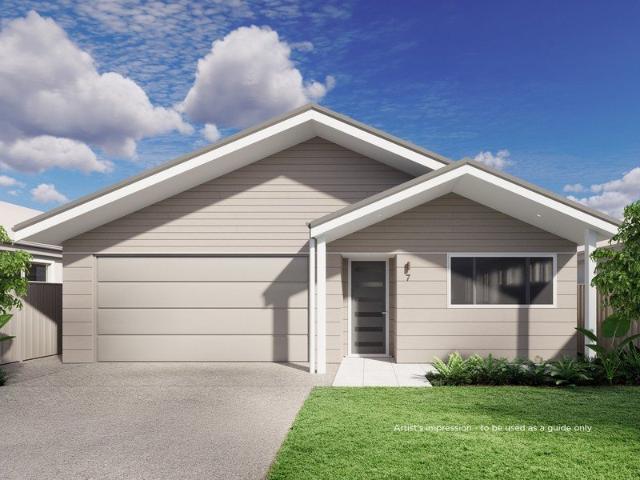
Offering comfort, convenience and outstanding value, this well-presented 7 year old home is ideal for first-home buyers, downsizers and investors alike. Featuring a light-filled open-plan design, the air-conditioned and tiled living and dining areas provide a practical space for everyday living and entertaining. The home offers three generous bedrooms with built-in robes, a spacious family bathroom complete with a large bathtub, and a modern kitchen with quality appliances. Outside, the fully fenced yard provides plenty of room for children, pets, a shed or a pool. Double-gate side access and dual drive-through access to the rear add flexibility for storing boats, trailers or caravans, while the covered patio is the perfect place to relax and enjoy the views of Walsh's Pyramid. Features You'll Love: -3 spacious bedrooms with built-in robes -Air-conditioned throughout -Open-plan tiled living and dining area -Modern kitchen with quality appliances -Large family bathroom with oversized ba
Request Details
Climate Lifestyle Income
View photo
Terraced House · for sale
Request Details
Climate Lifestyle Income
Barrine
· 3 Bedrooms · 2 Baths · Terraced House
Barrine · 3 Bedrooms · 2 Baths · Terraced House
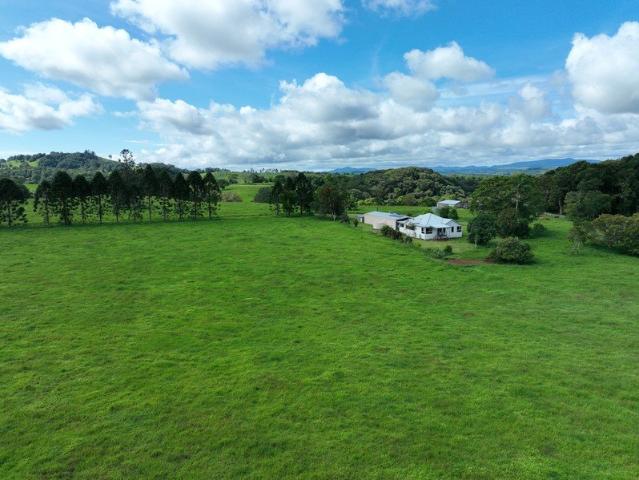
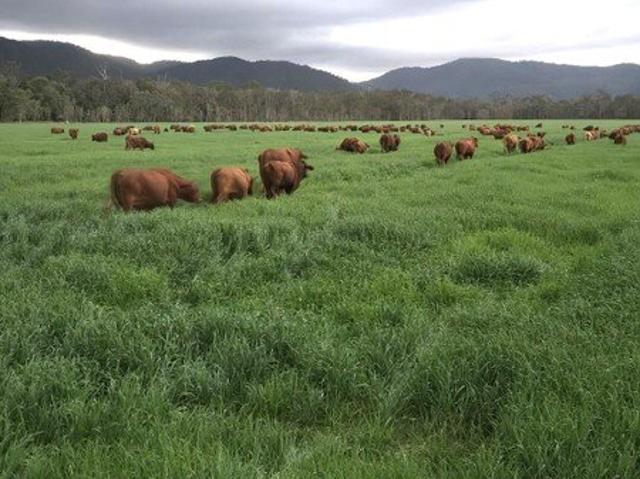
A rural oasis with rich grazing land. Seeking a lifestyle property that offers the perfect blend of livestock, nature and serenity? Look no further than this stunning 66.37 hectare property boasting a prime position along the North Johnstone River. This near level property offers gently sloping and improved pastures with rich volcanic soil providing prime fattening country. Currently sustaining 50 breeders, this is cattle husbandry at its best! An abundance of water from three natural springs and North Johnstone frontage guarantees a reliable source for your livestock. The property is conveniently divided into five paddocks, all permanently watered and fenced for ease, simplifying stock management. The cattle yards are constructed of timber with steel race, gateways and shelter plus large concrete and timber loading ramp. The massive 6 bay, powered shed gives you ample space to store equipment, feed and other farming essentials. Beyond the working farm, this property boasts a comfortab
Request Details
Climate, Lifestyle, Income
View photo
Terraced House · for sale
Request Details
Climate, Lifestyle, Income
Barrine
· 3 Bedrooms · 2 Baths · Terraced House
Barrine · 3 Bedrooms · 2 Baths · Terraced House
A rural oasis with rich grazing land. Seeking a lifestyle property that offers the perfect blend of livestock, nature and serenity? Look no further than this stunning 66.37 hectare property boasting a prime position along the North Johnstone River. This near level property offers gently sloping and improved pastures with rich volcanic soil providing prime fattening country. Currently sustaining 50 breeders, this is cattle husbandry at its best! An abundance of water from three natural springs and North Johnstone frontage guarantees a reliable source for your livestock. The property is conveniently divided into five paddocks, all permanently watered and fenced for ease, simplifying stock management. The cattle yards are constructed of timber with steel race, gateways and shelter plus large concrete and timber loading ramp. The massive 6 bay, powered shed gives you ample space to store equipment, feed and other farming essentials. Beyond the working farm, this property boasts a comfortab
Request Details
Lifestyle, Livestock or Cropping
View photo
Terraced House · for sale
Request Details
Lifestyle, Livestock or Cropping
Barrine
· Terraced House
Barrine · Terraced House
Located just outside of Atherton on the naturally air conditioned Tablelands is this perfect opportunity to create your own small piece of paradise. The levelled rural lot is fully fenced and provides a buyer choice as it is ideally suited as a lifestyle property or perhaps a grazing block, maybe even cropping cane or a variety of grasses for seed, feed and mulch. The bare allotment has a creek that borders the northern and eastern boundaries and comes with a 75 megalitre water allocation helpful for irrigation. Build your dream with this bare property neighboured by established farming, open bushland and is secluded away from busy highways but conveniently still only minutes away from towns health services and shopping. Property Code: 443
Request Details
Spacious Family Living on 800m² with Stunning Pyramid Views
View photo
House · for sale
Request Details
Spacious Family Living on 800m² with Stunning Pyramid Views
Barrine
· 4 Bedrooms · 2 Baths · House
· Parking · Equipped kitchen
Barrine · 4 Bedrooms · 2 Baths · House · Parking · Equipped kitchen
Positioned in a quiet pocket of Gordonvale with fantastic views towards Walshs Pyramid, this beautifully presented home offers generous family living, excellent outdoor entertaining and plenty of space on a fully fenced 800m² allotment. This modern home features spacious open-plan living and dining with a central kitchen complete with island bench, breakfast bar and induction cooktop. The master suite includes a walk-in robe and private ensuite while three additional bedrooms provide plenty of space for the family. Outside is where this property really comes into its own - the outdoor entertaining and parking areas have been extensively upgraded to make the most of the North Queensland lifestyle. The large alfresco area, built-in timber bar, tropical gardens and dedicated fire pit area provide the perfect setting for weekend BBQs, birthday parties and relaxed evenings with family and friends. Side access with additional rocked parking provides excellent space for a boat, trailer or add
Request Details
Mesmerizing Views with Total Privacy on 2.5 Acres
View photo
House · for sale
Request Details
Mesmerizing Views with Total Privacy on 2.5 Acres
Barrine
· 5 Bedrooms · 2 Baths · House
Barrine · 5 Bedrooms · 2 Baths · House
DISTINCT Tucked away behind a private gated driveway, this beautifully presented four-bedroom retreat offers an exceptional combination of space, privacy, serenity and effortless indoor-outdoor living across 2.5 acres of lush private rainforest. Surrounded by established rainforest and tropical vegetation, the property enjoys a wonderfully secluded setting while capturing scenic views across the surrounding landscape. The spacious home features four generous bedrooms plus a versatile media room/office, providing plenty of flexibility for families, working from home or relaxed entertaining. At the heart of the home is a spacious open-plan living area, creating a warm and inviting hub for everyday family life and entertaining. Slate-tiled floors add character and durability, complementing the home's relaxed acreage style and natural surroundings. Expansive covered verandahs extend the living space outdoors, while established gardens and manicured lawns provide plenty of room to relax, en
Request Details
Expansive Acreage Property with Dual Living Potential!
View photo
House · for sale
Request Details
Expansive Acreage Property with Dual Living Potential!
Barrine
· 5 Bedrooms · 3 Baths · House
· Swimming pool
Barrine · 5 Bedrooms · 3 Baths · House · Swimming pool
DISTINCT Privately positioned on just under 2 acres, this expansive Gordonvale property combines an elevated outlook with the rare advantage of genuinely usable land. Capturing beautiful views towards Walsh's Pyramid, the home has been designed for relaxed family living with generous indoor and outdoor spaces, a wraparound timber entertaining deck and an inground swimming pool surrounded by established tropical gardens. Adding another level of versatility is the self-contained living downstairs, ideal for extended family, teenagers, guests or those wanting additional separation. Outside, there is plenty of room to embrace the acreage lifestyle, with flat usable land, a substantial 9m x 7m shed, and extensive space for animals, vehicles and all the extras. THE FACTS Elevated position with views towards Walshs Pyramid 5 generous bedrooms Media room / 6th bedroom Self-contained granny flat on the ground level Master bedroom with walk-in robe and ensuite Open-plan living and dining Timber
Request Details
Atherton Home Design
View photo
House · for sale
Request Details
Atherton Home Design
Barrine
· 2 Bedrooms · 2 Baths · House
· Parking · Equipped kitchen
Barrine · 2 Bedrooms · 2 Baths · House · Parking · Equipped kitchen
Introducing the Atherton home design at Ingenia Lifestyle Ko. Designed to make the most of every day, the Atherton offers a thoughtful blend of style, functionality and low-maintenance living. With spacious interiors and contemporary finishes throughout, this home provides the ideal setting to enjoy your next chapter in comfort. Complete with a covered outdoor entertaining area and practical storage solutions, the Atherton delivers everything you need to embrace a relaxed lifestyle at Ingenia Lifestyle Ko. Atherton features: Spacious open-plan living and dining area Contemporary kitchen with quality appliances Generous master bedroom with ensuite Built-in wardrobes Flexible multi-purpose room or guest accommodation Covered outdoor entertaining area Double garage with internal access Separate laundry Benefits of living at Ingenia Lifestyle Ko: Community benefits: Gated community, social clubs and monthly events calendar Land lease model: no stamp duty, no exit fees, keep any capital gai
Request Details
Josephine Home Design
View photo
House · for sale
Request Details
Josephine Home Design
Barrine
· 2 Bedrooms · 1 Bath · House
· Parking · Equipped kitchen
Barrine · 2 Bedrooms · 1 Bath · House · Parking · Equipped kitchen
Introducing the Josephine home design at Ingenia Lifestyle Ko. The Josephine has been designed for homeowners who value both space and functionality. Whether you're hosting guests, pursuing hobbies or simply enjoying the comfort of home, this thoughtfully designed residence adapts to your lifestyle. A spacious open-plan living and dining area provides a welcoming place to gather, while the contemporary kitchen is perfectly positioned to remain connected to the heart of the home. The private master suite offers a comfortable retreat, creating a balance between social living and personal relaxation. Josephine features: Spacious open-plan living, dining and kitchen Contemporary kitchen with quality appliances and ample storage Generous master bedroom with private ensuite Built-in wardrobes to bedrooms Covered outdoor alfresco area Double garage with internal access Separate laundry Benefits of living at Ingenia Lifestyle Ko: Community benefits: Gated community, social clubs and monthly ev
Request Details
Paronella Home Design
View photo
House · for sale
Request Details
Paronella Home Design
Barrine
· 2 Bedrooms · 2 Baths · House
· Parking · Equipped kitchen
Barrine · 2 Bedrooms · 2 Baths · House · Parking · Equipped kitchen
Introducing the Paronella home design at Ingenia Lifestyle Ko. At the heart of the home, the spacious kitchen flows seamlessly into the living and dining areas, creating an ideal space for entertaining family and friends or simply enjoying day-to-day life. The thoughtful floorplan offers the perfect balance of shared and private spaces, with a well-appointed master suite providing a comfortable retreat. Complete with a covered outdoor entertaining area and low-maintenance design, the Paronella allows you to spend less time on upkeep and more time enjoying the lifestyle and connections that come with community living at Ingenia Lifestyle Ko. Paronella features: Spacious open-plan living, dining and kitchen Contemporary kitchen with quality appliances and ample storage Master bedroom with private ensuite Built-in wardrobes to bedrooms Covered outdoor alfresco area Double garage with internal access Separate laundry Benefits of living at Ingenia Lifestyle Ko: Community benefits: Gated com
Request Details
Bellenden Home Design
View photo
House · for sale
Request Details
Bellenden Home Design
Barrine
· 2 Bedrooms · 2 Baths · House
· Parking · Equipped kitchen
Barrine · 2 Bedrooms · 2 Baths · House · Parking · Equipped kitchen
Introducing the Bellenden home design at Ingenia Lifestyle Ko. Featuring a light-filled open-plan layout, generous living and dining areas, and seamless indoor-outdoor flow, this home provides the perfect setting to enjoy everyday living and entertain family and friends. The well-appointed kitchen forms the heart of the home, while carefully considered storage solutions and quality finishes add practicality and style. Designed with low-maintenance living in mind, the Bellenden offers the perfect balance of privacy, functionality and comfort, allowing you to spend more time doing what you love. Bellenden features: Spacious open-plan living and dining area Contemporary kitchen with quality appliances Generous master suite with ensuite Built-in wardrobes to bedrooms Covered outdoor entertaining area Double garage with internal access Separate laundry Benefits of living at Ingenia Lifestyle Ko: Community benefits: Gated community, social clubs and monthly events calendar Land lease model:
Request Details
Enquire today for first releases
View photo
House · for sale
Request Details
Enquire today for first releases
Barrine
· 2 Bedrooms · 2 Baths · House
· Parking · Equipped kitchen
Barrine · 2 Bedrooms · 2 Baths · House · Parking · Equipped kitchen
Introducing the Behana home design at Ingenia Lifestyle Ko. Thoughtfully designed for comfort and convenience, the Behana offers the perfect balance of contemporary style and practical living. Featuring a bright open-plan layout, this home creates a welcoming space where everyday living and entertaining come naturally. The central kitchen connects effortlessly with the living and dining areas, while the well-considered floorplan provides separation between shared and private spaces for enhanced comfort. A spacious master suite offers a peaceful retreat, complemented by quality finishes throughout the home. Behana features: Open-plan living, dining and kitchen Contemporary kitchen with quality appliances and practical storage Spacious master bedroom with private ensuite Built-in wardrobes Covered outdoor alfresco area Double garage with internal access Separate laundry Benefits of living at Ingenia Lifestyle Ko: Community benefits: Gated community, social clubs and monthly events calend
Request Details

Get email alerts

Don't miss out: be the first to know about new properties

The alert was correctly created

On subscribing you accept the conditions of use and the privacy policy
Alert
Receive new ads in your inbox
Save this search
Receive alerts for new listings

We'll send you an email when we have new properties for: "Properties for sale in Barrine"

The alert was correctly created

Lamb Range
Little Mulgrave
Get email alerts and be the first to see new listings
Required field
On subscribing I accept the terms of the privacy policy
Perfect! You'll soon start receiving new listings via email
Alert
Receive an email when we have new ads for Properties for sale in Barrine
Save this search
Filters

Bedrooms

Size (m²)

Price

$
$

Property type

Bathrooms

Clear all filters
Receive notifications when new entries are published.