0 properties for sale in Barossa Valley with 4 bedrooms

We don't have exact matches for your search, but... we've expanded it and think you might be interested in these properties.

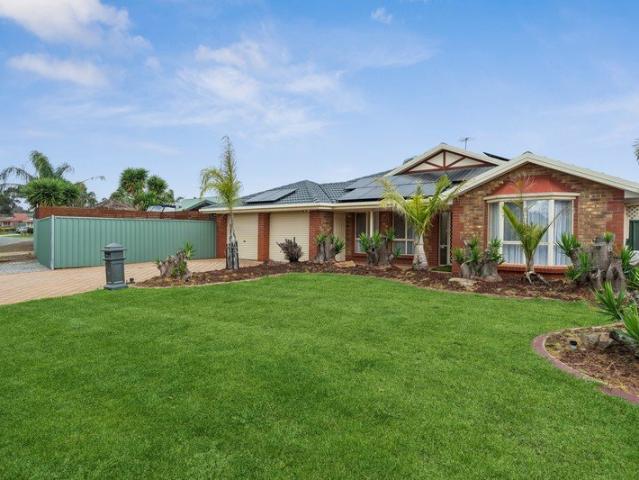
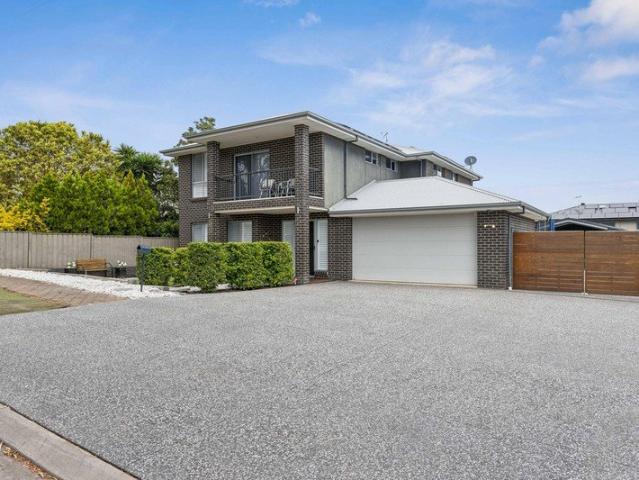
Resort Style Entertaining, Luxury Finishes and Detached Studio
View photo
House · for sale
Request Details
New
Resort Style Entertaining, Luxury Finishes and Detached Studio
Barossa Valley
· 4 Bedrooms · 2 Baths · House
· Equipped kitchen
Barossa Valley · 4 Bedrooms · 2 Baths · House · Equipped kitchen
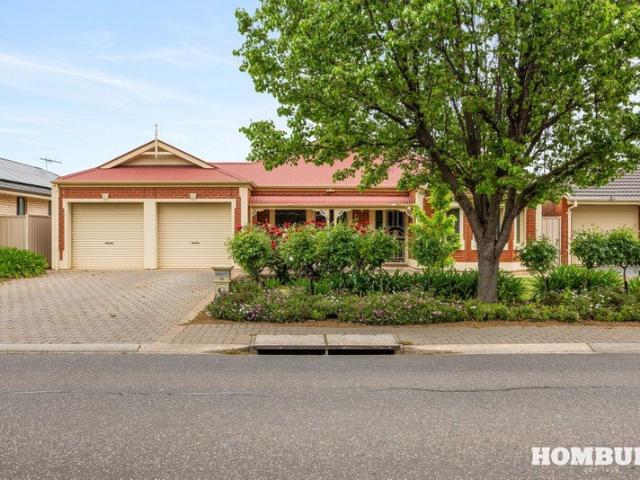
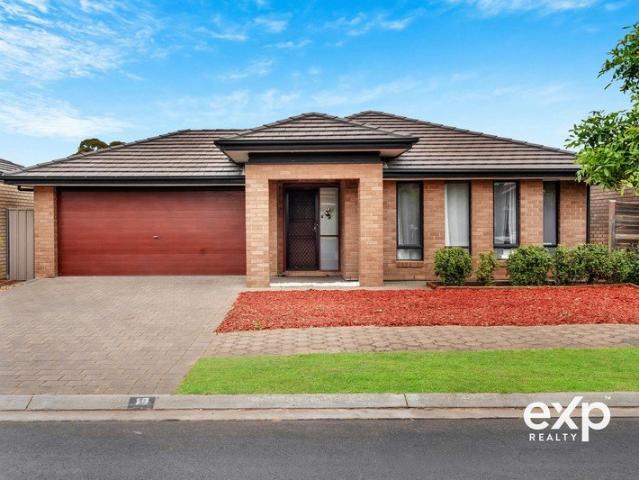
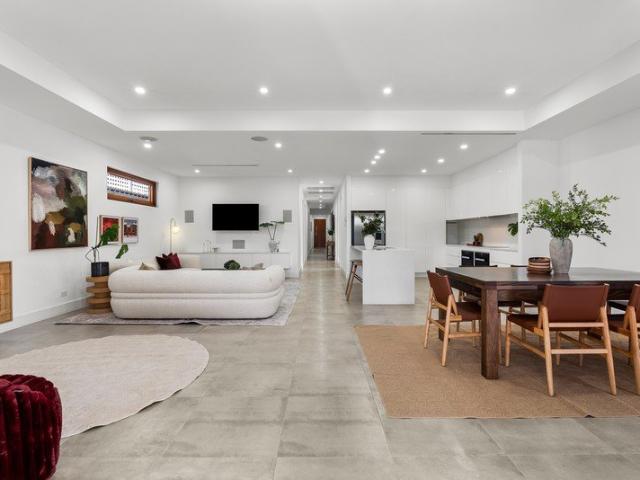
Designed for those who appreciate refined living, this custom 2017-built single-level residence blends tailored indoor spaces with an expansive 1,240sqm (approx.) allotment. Broad timber floors set an inviting tone from the entry onward, pulling natural light through the central corridor and into every wing of the residence. High-end finishes, clean architectural lines, and intuitive layout choices give the home an effortless balance of luxury and everyday practical comfort. The primary living domain centres around a custom kitchen complete with a walk in butler's pantry, premium appliances, and an oversized island bench suited for quiet morning coffees or large social gatherings. Nearby, a separate lounge room provides a secluded sanctuary away from the main family area, ideal as a private media room or quiet reading nook. Beyond the main glass doors, the sprawling grounds open into a series of curated outdoor environments. A covered alfresco features a fully built-in outdoor kitchen
Request Details
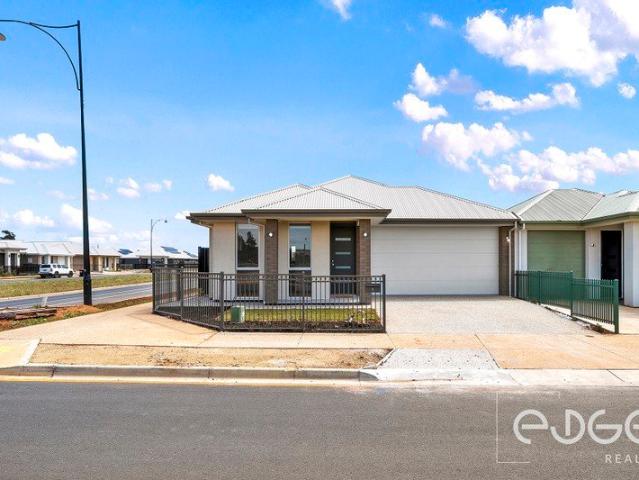
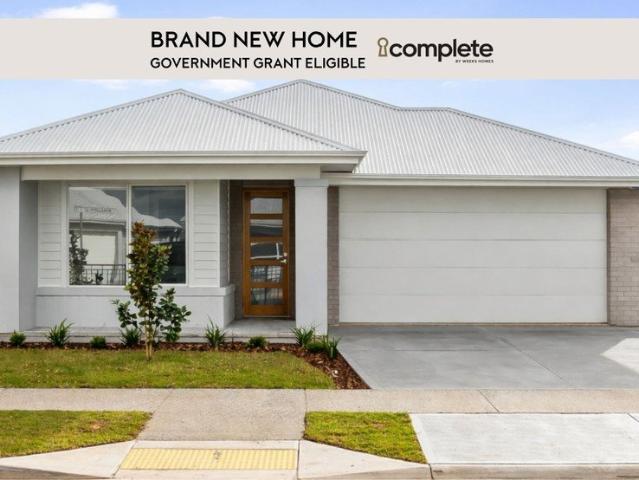
Charming Family Home in the Tranquil Suburb of Evanston Gardens Must See!
View photo
House · for sale
Request Details
New
Charming Family Home in the Tranquil Suburb of Evanston Gardens Must See!
Barossa Valley
· 4 Bedrooms · 2 Baths · House
Barossa Valley · 4 Bedrooms · 2 Baths · House
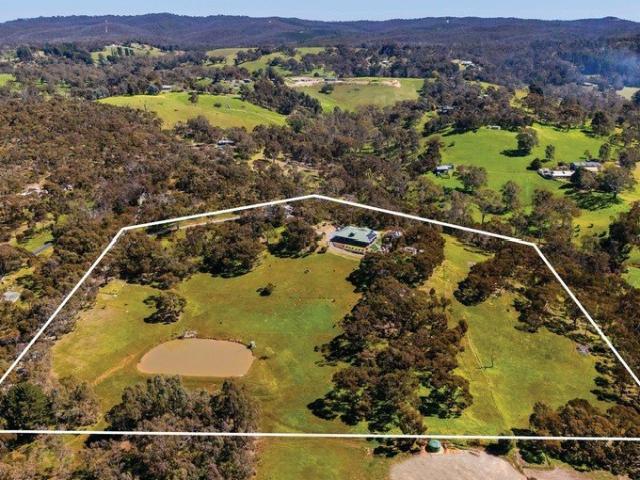
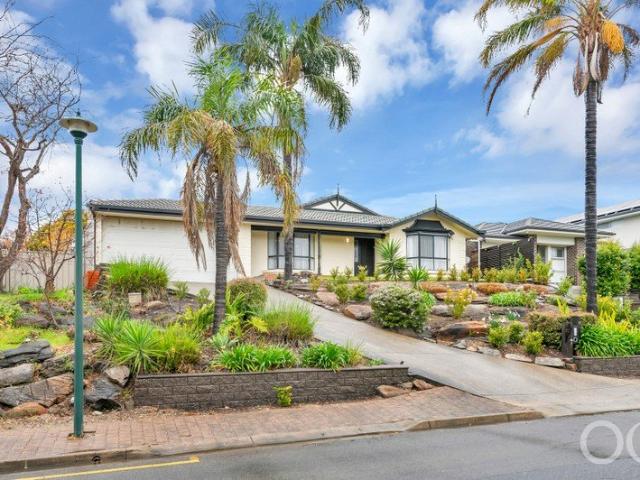
When calling, please use enquiry code 104694 Located in the peaceful and beautifully established Orleana Waters estate, this stunning home in Evanston Gardens offers the perfect opportunity to secure a modern property without the lengthy wait times of building. Built in 2022 by Rivergum Homes, this meticulously maintained residence combines contemporary comfort, spacious living, and exceptional convenience. Whether you are an investor seeking a quality tenant-ready property or an owner-occupier looking for your next family home, this property is ready to impress. Step inside to discover impressive 9-foot ceilings and an oversized front entrance that creates an immediate sense of space and style. The home features four generously sized carpeted bedrooms, each complete with large built-in wardrobes, along with two modern bathrooms and a separate laundry. Designed for comfortable family living, the home offers two spacious living areas plus an undercover outdoor entertaining space, perfec
Request Details
1037 Hilton Way, William Lakes, Gawler Belt
View photo
Terraced House · for sale
Request Details
New
1037 Hilton Way, William Lakes, Gawler Belt
Barossa Valley
· 4 Bedrooms · 2 Baths · Terraced House
Barossa Valley · 4 Bedrooms · 2 Baths · Terraced House
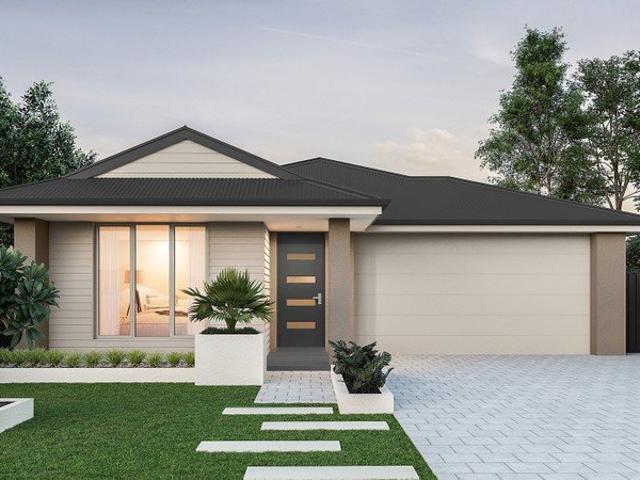
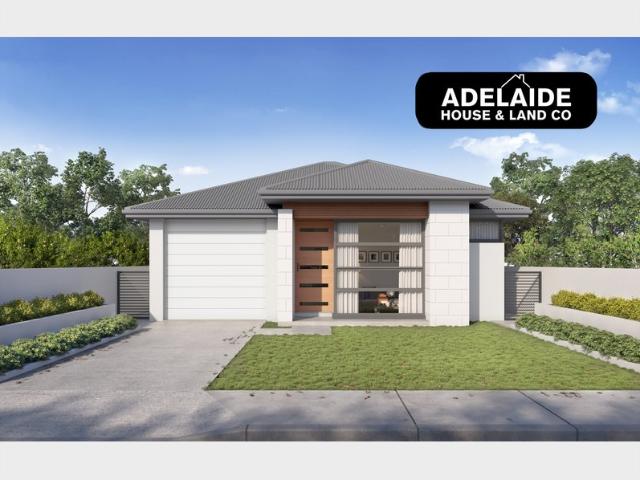
This house & land package is to be constructed. Leva 3.5 Included in this house and land package, you will also find: COMING SOON! 4 Bedroom Home on 435m2 in William Lakes WHY DOES THIS APPEAR MORE EXPENSIVE THAN OTHER BUILDER'S? Because we INCLUDE EVERYTHING! That's right, we include the driveway and paths, all of your upgrades, joinery and selections right from the start! Think of this as a home that is actually ready to move in to at completion. No Surprises. No Stress. No hidden costs. We offer the best VALUE, INCLUSIONS, QUALITY, TIMEFRAME and SERVICE! 24 Week build time Guarantee backed by a trusted SA builder 70 years strong! Purchase this month and we will throw in a $2500 Harvey Norman Voucher Contact me now to secure this package! Conditions apply. Certain elevations may not match the particular floor plan published in this package and, as such, all floor plans and elevations are for illustration purposes only. Land subject to availability. We make no representation and, to t
Request Details
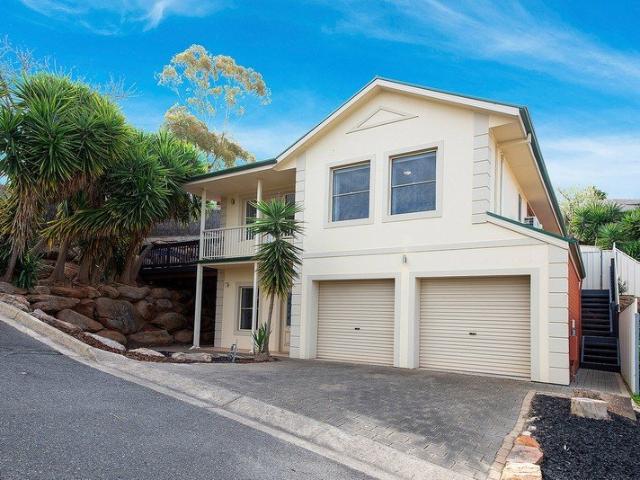
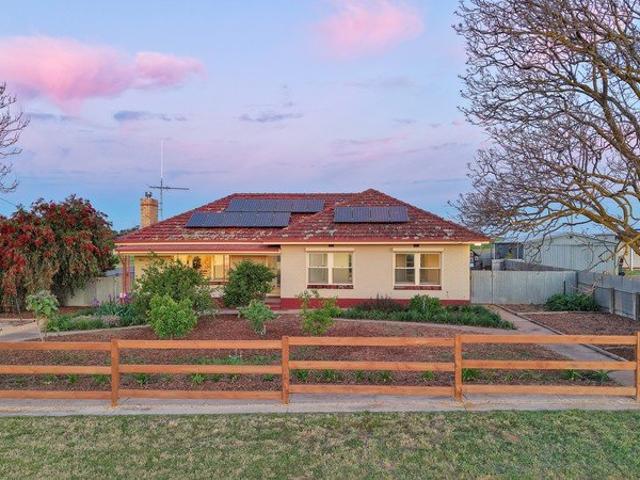
Comfortable Five Bedroom dwelling with a double garage, dedicated caravan parking, and solar panels
View photo
House · for sale
Request Details
New
Comfortable Five Bedroom dwelling with a double garage, dedicated caravan parking, and solar panels
Barossa Valley
· 5 Bedrooms · 2 Baths · House
· Parking
Barossa Valley · 5 Bedrooms · 2 Baths · House · Parking
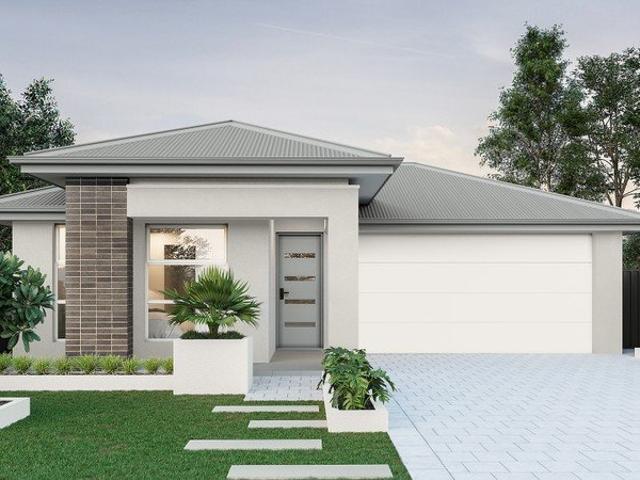
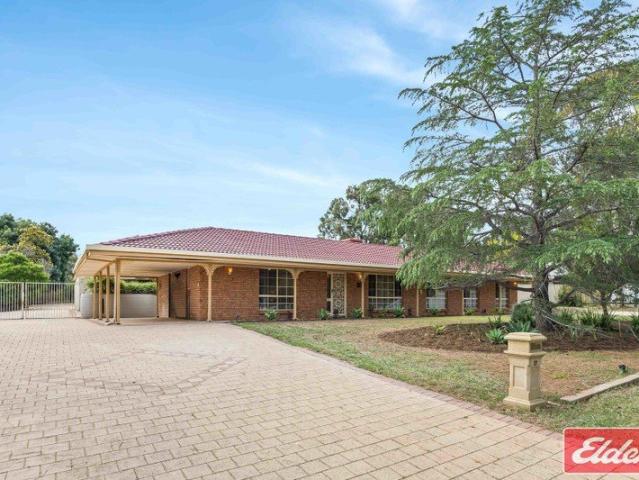
Welcome to 67 Applecross Drive, Blakeview - a stunning family home that combines space, comfort, and modern living. This impressive property offers a generous land area of 690 sqm and a covered area of 421 sqm, making it the perfect retreat for families seeking room to grow. Featuring five well-appointed bedrooms, this home provides ample space for everyone. The generous master bedroom includes a private ensuite, while the central family bathroom offers a separate shower and bathtub-ideal for busy households. Discover space, comfort, and convenience this family home offers, ideally located within walking distance to Trinity College, Blakes Lake Reserve, and Blakes Crossing Shopping Centre. Designed for flexible living, the home features two separate living areas enhanced by skylights, creating a bright and welcoming atmosphere for everyday life and entertaining. The heart of the home is the open-plan living area, perfect for entertaining or relaxing with loved ones. At the heart of the
Request Details
SPACIOUS 4 BEDROOM FAMILY HOME SET ON 2035M2 ALLOTMENT!
View photo
House · for sale
Request Details
New
SPACIOUS 4 BEDROOM FAMILY HOME SET ON 2035M2 ALLOTMENT!
Barossa Valley
· 4 Bedrooms · 2 Baths · House
· Air conditioning · Swimming pool · Equipped kitchen
Barossa Valley · 4 Bedrooms · 2 Baths · House · Air conditioning · Swimming pool · Equipped kitchen
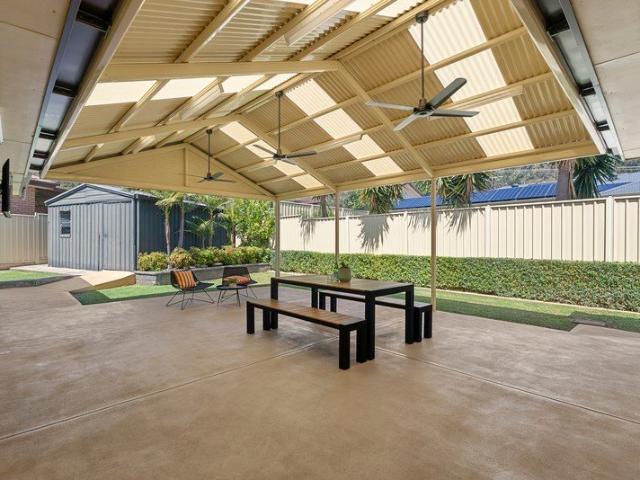
PITCHED ENTERTAINING AREA / INGROUND POOL 9M X 6M WORKSHOP / 4.5KW HOME SOLAR PV SYSTEM PERFECT OPPORTUNITY FOR THE GROWING FAMILY! Tony Minopoulos and the award-winning team at Ray White Craigmore is proud to present this fantastic 4-bedroom family home To make an offer on this property, please use the link below: or copy and paste into your browser. docs.google.com/forms/d/e/1FAIpQLSegHdu605zLAaSAb1ioPJnO4P1b45p3LeZQPcXYcWFwxokhWQ/viewform Features Include: • 4 bedrooms, 2 bathrooms, 3 living areas, 8 car spaces, car shed, inground pool. • Main bedroom with ensuite and walk in robe • Bedrooms 2, 3 & 4 all with built-in-robes • Deluxe Chefs kitchen with gas hot plate, electric wall oven, dishwasher, puratap, walk-in pantry • 3 main living areas • Formal lounge • Spacious open plan dining / living room • Large games room • Ducted air conditioning throughout • Ducted gas heating throughout • 2 x separate 2020 reverse cycle split system air conditioning • Quality window treatments
Request Details
A Contemporary Masterpiece of Luxury and Family Living
View photo
House · for sale
Request Details
New
A Contemporary Masterpiece of Luxury and Family Living
Barossa Valley
· 4 Bedrooms · 3 Baths · House
Barossa Valley · 4 Bedrooms · 3 Baths · House
10th October 3:30pm Auction On-site & Online via Gavl: x5u9a.app.goo.gl/BXdYW Positioned in the Brookmonte Estate of Andrews Farm, 14 Pittiouspourioum Avenue is a recently completed home offering a spacious floorplan with modern finishes and plenty of room for everyday family living. From the street, the contemporary frontage creates an immediate sense of quality, with stone-clad columns framing the entry and a clean, substantial presence behind them. Step inside and the difference is felt quickly. High ceilings, solid-core doors and quality finishes throughout give the home a sense of permanence, while the approximately 3.03-metre wall height allows the rooms to feel open without losing their warmth. In the hallway, the ceiling rises again to approximately 3.3 metres, creating a particularly impressive transition through the centre of the home. The main bedroom has been designed as a private retreat, with generous proportions, its own ensuite and a walk-in robe incorporating se
Request Details
3015 Florence Street, Miravale, Angle Vale
View photo
Terraced House · for sale
Request Details
New
3015 Florence Street, Miravale, Angle Vale
Barossa Valley
· 4 Bedrooms · 2 Baths · Terraced House
· Lift · Parking · Equipped kitchen
Barossa Valley · 4 Bedrooms · 2 Baths · Terraced House · Lift · Parking · Equipped kitchen
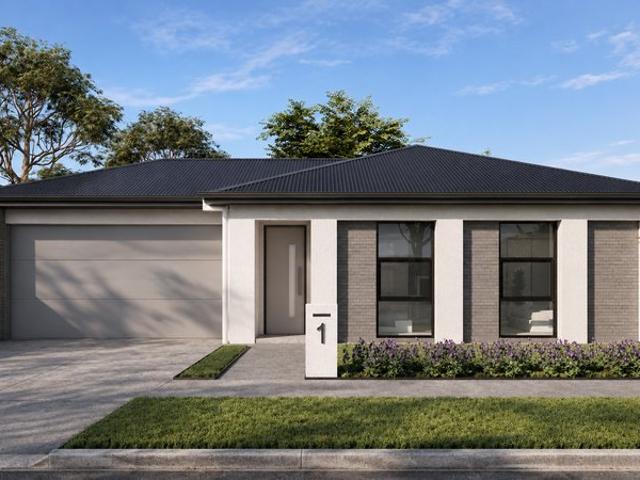
This house & land package is to be constructed. Evoke 3.5 This design incorporates design principles that have been perfected through 70 years of industry experience, it's what we call 'considered design'. Included in this house and land package, you will also find: Modern design, Unbeatable location A smart move for first home buyers Or Investors! 24-WEEK BUILD TIME GUARANTEE Upgraded facade Garage with remote control units to panel lift door 2700mm ceilings with high doors Ensuite to Bed 1 900mm cooktop, oven and rangehood Stone benchtop to kitchen 6.6kW Solar Built in robes to Bedrooms Plenty of built in storage Carpet to Bedrooms Timber flooring to remainder Tiled wet areas Ducted and zoned reverse cycle AC Colorbond facias and gutters Overhead cupboards to kitchen Instantaneous gas hot water Keylocks to windows Smoke detectors Footing price and encumbrance requirements included Driveway, perimeter path & stormwater system included 3-MONTH MAINTENANCE PERIOD + 25-YEAR STRUCTURAL WA
Request Details
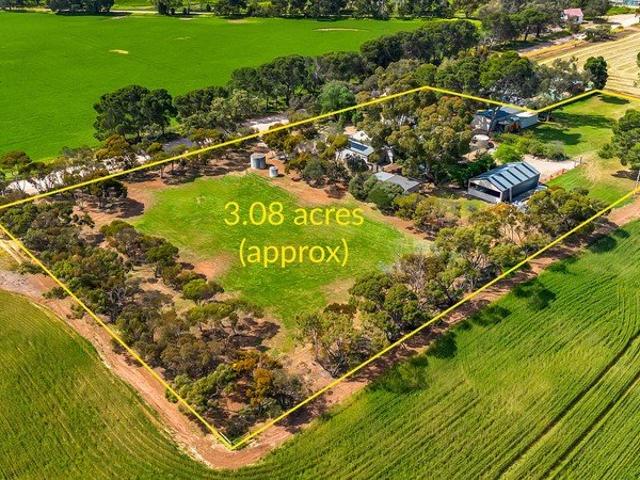
Beautiful Acreage, Boundless Potential
View photo
House · for sale
Request Details
New
Beautiful Acreage, Boundless Potential
Barossa Valley
· 4 Bedrooms · 2 Baths · House
· Parking
Barossa Valley · 4 Bedrooms · 2 Baths · House · Parking
Situated on an impressive 40.60-hectare parcel in the peaceful surrounds of Lewiston, 1520 Boundary Road presents an exceptional lifestyle opportunity for families, hobby farmers, or those seeking space to spread out. The home offers four well-sized bedrooms, two bathrooms, and multiple living areas, including a spacious lounge and dining room complemented by a light-filled family room at the rear, where large windows frame the picturesque rural outlook and create a warm, welcoming atmosphere. Stepping outside, the lifestyle continues with a generous verandah providing the perfect setting for year-round entertaining or simply taking in the peaceful surrounds. Two established ferneries add to the property's charm, while the large carport offers ample undercover parking and everyday practicality. Set across approximately 40.60 hectares, the expansive landholding provides endless potential for a variety of rural, recreational, or lifestyle pursuits. Enjoy the best of country living while
Request Details
Exquisite Elegance Awaits: Marvel by Medallion Homes
View photo
Terraced House · for sale
Request Details
New
Exquisite Elegance Awaits: Marvel by Medallion Homes
Barossa Valley
· 4 Bedrooms · 2 Baths · Terraced House
· Parking
Barossa Valley · 4 Bedrooms · 2 Baths · Terraced House · Parking
Welcome to 1 Orange Grove, Kensington Park where architectural excellence meets luxurious living. This stunning residence, to be crafted by esteemed Medallion Homes, promises a lifestyle of unparalleled sophistication and comfort. Boasting a thoughtfully designed floorplan, this residence offers four generously sized bedrooms, providing ample space for both family and guests. Three spacious living rooms provide versatility, ensuring that every member of the household can find their perfect retreat. The two meticulously designed bathrooms and a double car garage further enhance the convenience and functionality of this home. The architectural prowess of Medallion Homes is evident in every detail of this property. The striking facade sets the tone for what lies within, captivating all who approach. The design effortlessly flows from room to room, creating a harmonious and inviting atmosphere throughout. The commitment to quality is evident in the sublime finishes chosen for this home. Fr
Request Details
Move in ready in the heart of Angaston…
View photo
House · for sale
Request Details
New
Move in ready in the heart of Angaston…
Barossa Valley
· 4 Bedrooms · 1 Bath · House
· Fireplace
Barossa Valley · 4 Bedrooms · 1 Bath · House · Fireplace
Beautifully refreshed and ready to embrace its next chapter, 16 Neldner Avenue presents an exciting opportunity to secure a spacious four-bedroom home in the heart of Angaston. Set on an impressive 890m² (approx.) allotment, this solid double-brick home combines timeless original character with a fresh and inviting presentation, creating a comfortable property that can be enjoyed now while still offering plenty of scope to add your own touches over time. From the moment you step inside, you are welcomed by an abundance of natural light, neutral tones and a wonderful sense of space. The home has been freshly repainted throughout, giving the interiors a bright and contemporary feel while allowing many of its original features to remain part of its charm. Those who appreciate character will love the polished timber floorboards, ornamental cornices and striking stone fireplace, which bring warmth, personality and a genuine sense of history to the home. The practical floorplan offers four w
Request Details
Sophisticated Family Living with Designer Style!
View photo
House · for sale
Request Details
New
Sophisticated Family Living with Designer Style!
Barossa Valley
· 4 Bedrooms · 2 Baths · House
· Garden · Parking · Air conditioning
Barossa Valley · 4 Bedrooms · 2 Baths · House · Garden · Parking · Air conditioning
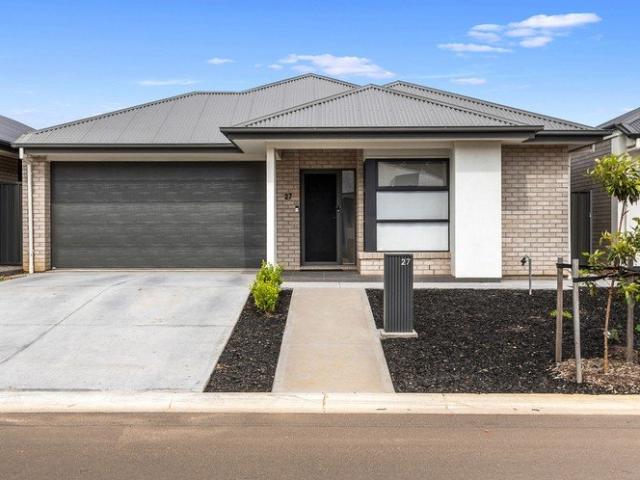
Welcome to 27 Montague Road, Pooraka-a beautifully appointed, near-new residence where contemporary sophistication, generous family living and effortless entertaining come together. From the landscaped garden entrance to the luxurious interiors and tranquil backyard oasis, every element has been thoughtfully designed to offer comfort, flexibility and refined modern living. With construction costs and building timelines continuing to rise, this move-in-ready home presents an exceptional opportunity for families seeking quality without compromise. Property Highlights: • Near-new family residence showcasing premium finishes and meticulous attention to detail • Impressive high ceilings creating a wonderful sense of openness • Ducted reverse-cycle air conditioning for year-round comfort • Insulation installed throughout the ceilings, internal walls and external walls • Solar panel system for improved energy efficiency • Pre-wired CCTV system • Secure double garage with convenient side-stree
Request Details
ELEVATED FAMILY LIVING WITH SPACE, COMFORT & EXCEPTIONAL CONVENIENCE
View photo
House · for sale
Request Details
New
ELEVATED FAMILY LIVING WITH SPACE, COMFORT & EXCEPTIONAL CONVENIENCE
Barossa Valley
· 4 Bedrooms · 2 Baths · House
· Garden · Equipped kitchen
Barossa Valley · 4 Bedrooms · 2 Baths · House · Garden · Equipped kitchen
Best Offers by Tuesday 29th September (unless sold prior) Proudly elevated on approximately 729sqm, 3 Gleeson Crescent presents an inviting and exceptionally well-proportioned family residence, offering the space, practicality and ease of living that families and downsizers alike will appreciate. Light, bright and spacious throughout, the home enjoys a wonderful connection to its established gardens, with the master suite and living areas capturing a lovely garden outlook. At the heart of the home, the large family kitchen is designed for both everyday living and entertaining, featuring granite benchtops, gas cooking and a double oven, with generous storage and an easy connection to the surrounding living spaces. The accommodation is equally appealing, with a private master suite complete with walk-in robe and ensuite, while bedrooms two and three are complemented by a versatile fourth bedroom or home office. A large family bathroom with spa bath provides an additional touch of comfort
Request Details
Spacious Family Living | Balancing places to come together with quiet rooms in which to retreat
View photo
House · for sale
Request Details
New
Spacious Family Living | Balancing places to come together with quiet rooms in which to retreat
Barossa Valley
· 5 Bedrooms · 2 Baths · House
Barossa Valley · 5 Bedrooms · 2 Baths · House
Generous, light-filled and thoughtfully arranged, 12 Sandstone Avenue is a home shaped around the many rhythms of family life. Beyond its classic red-brick façade and securely fenced frontage, a spacious single-level plan unfolds across a low-maintenance 610sqm allotment, balancing places to come together with quiet rooms in which to retreat. At the front, a bright double living room captures abundant natural light through broad windows. Its flexible proportions invite multiple interpretations: a formal lounge and dining setting, a generous home office, or a relaxed space for conversation away from the home's central activity. Nearby, the primary bedroom creates a private sanctuary with a walk-in robe and ensuite, while the remaining accommodation is grouped within its own practical zone. Bedroom two also includes a walk-in robe, bedrooms three and four feature built-in robes, and the fifth bedroom can readily serve as a study. The centre of the home belongs to everyday connection. A s
Request Details
36172 Hart Crescent, Riverlea, Riverlea Park
View photo
Terraced House · for sale
Request Details
New
36172 Hart Crescent, Riverlea, Riverlea Park
Barossa Valley
· 4 Bedrooms · 2 Baths · Terraced House
· Parking · Air conditioning · Equipped kitchen
Barossa Valley · 4 Bedrooms · 2 Baths · Terraced House · Parking · Air conditioning · Equipped kitchen
This house & land package is to be constructed. Zephyr 3.5 Included in this house and land package, you will also find: Lot 36172 Hart Crescent - 420m2 with 14m frontage, titles expected December 2027. Architect-designed Zephyr 3.5 - 4 bedrooms, 2 bathrooms, home theatre and double garage. Open-plan kitchen, meals and family with butler's pantry - easy everyday family living. Designer-curated facade and colour scheme - the style decisions are already made for you. Statesman Homes, 71 years in SA - all-inclusive pricing with site works and footings. Fast build - around 5 months from slab pour, with Hebel AAC construction. Ducted reverse-cycle air conditioning with Wi-Fi, 6.6kW solar and 2700mm ceilings. Kitchen with 900mm oven and gas cooktop, 20mm stone benchtops, soft-close joinery. Riverlea lifestyle - lakes, walking trails, Display World and Xavier College opening 2027. SAVE $5,000 - price valid for 14 days, secure your package today. Conditions apply. Certain elevations may not mat
Request Details
Exquisite Elegance Awaits at Kings Place: Marvel by Medallion Homes
View photo
Terraced House · for sale
Request Details
New
Exquisite Elegance Awaits at Kings Place: Marvel by Medallion Homes
Barossa Valley
· 4 Bedrooms · 3 Baths · Terraced House
Barossa Valley · 4 Bedrooms · 3 Baths · Terraced House
Welcome to Kings Place, Unley. Boasting a generous 14.42m frontage and situated on approximately 386m² of premium blue-chip land, enjoy the benefits of our full selections process, allowing you to personalise and curate your dream home in this enviable location. Your luxury Medallion home and very own private sanctuary awaits, in a brand-new address in the heart of cosmopolitan Unley, where architectural excellence meets luxurious living. Perfectly positioned just footsteps from the cafés, restaurants and boutique shops of King William Road, and within easy walking distance to Unley Shopping Centre, this exclusive opportunity offers a lifestyle defined by convenience, sophistication and style. Proposed for this exceptional location is a stunning residence to be crafted by the esteemed Medallion Homes. Designed to suit your lifestyle and the unique characteristics of the site, Medallion can tailor the home as either a luxurious single-level residence or an elegant two-storey design, ens
Request Details
1595 Dutton Parade, Springwood, Gawler East
View photo
Terraced House · for sale
Request Details
New
1595 Dutton Parade, Springwood, Gawler East
Barossa Valley
· 4 Bedrooms · 2 Baths · Terraced House
· Lift · Parking · Equipped kitchen
Barossa Valley · 4 Bedrooms · 2 Baths · Terraced House · Lift · Parking · Equipped kitchen
This house & land package is to be constructed. Nova 3.5 Designer living minus the premium price tag where inclusions others consider extras are standard for all. Included in this house and land package, you will also find: Ducted reverse cycle air-conditioning with Wi-Fi control 6.6kW solar system included 2.7m raised ceiling throughout 2.34m raised doors throughout Flooring included (carpets to rooms, timber laminate to living) Perimeter paving, driveway paving and storm water included Panel lift garage door Generous double power points throughout Designer range front door and handles Nest doorbell/camera Downlight to porch 3 outdoor water points (1 in the front, 2 in the back) Floor-to-ceiling tiling to bathroom and ensuite Shower ledges and soft-closing joineries Stainless steel grates to showers Zenith surface benchtop to kitchen and pantry 900mm Westinghouse appliances to kitchen including dishwasher Overhead kitchen cupboards Plumbed water point for fridge Undermount sink Pull-o
Request Details
1036 Hilton Way, William Lakes, Gawler Belt
View photo
Terraced House · for sale
Request Details
New
1036 Hilton Way, William Lakes, Gawler Belt
Barossa Valley
· 4 Bedrooms · 2 Baths · Terraced House
· Lift · Parking · Equipped kitchen
Barossa Valley · 4 Bedrooms · 2 Baths · Terraced House · Lift · Parking · Equipped kitchen
This house & land package is to be constructed. Leva 3.5 Included in this house and land package, you will also find: Ducted reverse cycle air-conditioning with Wi-Fi control 6.6kW solar system included 2.7m raised ceiling throughout 2.34m raised doors throughout Flooring included (carpets to rooms, timber laminate to living) Panel lift garage door Generous double power points throughout Designer range front door and handles Nest doorbell/camera Fully finished and tiled alfresco and porch Ceiling fan provision to alfresco Downlight to porch 3 outdoor water points (1 in the front, 2 in the back) Floor-to-ceiling tiling to bathroom and ensuite Shower ledges and soft-closing joineries Stainless steel grates to showers Zenith surface benchtop to kitchen and pantry 900mm Westinghouse appliances to kitchen including dishwasher Overhead kitchen cupboards Plumbed water point for fridge Undermount sink Pull-out sink mixer tap Full shelving and cabinetry to pantry Full cabinetry to laundry inclu
Request Details
Ready When You Are
View photo
House · for sale
Request Details
New
Ready When You Are
Barossa Valley
· 4 Bedrooms · 2 Baths · House
· Garden · Equipped kitchen
Barossa Valley · 4 Bedrooms · 2 Baths · House · Garden · Equipped kitchen
Andrew Pike of Ray White Gawler East/Angle Vale, invites you to 6 Dyson Street, Evanston - a welcoming home that offers a practical floorplan, great outdoor space and plenty of room for the family. The home offers three bedrooms, with the main bedroom featuring a walk-in robe and ensuite, while bedrooms two and three both have built-in robes and newly laid carpet. A fourth room at the front of the home adds flexibility and is currently used as a bedroom, but could also make a great second living area, home office or retreat. The kitchen sits comfortably within the open-plan living area, with plenty of bench space, a gas cooktop, electric oven and built-in pantry, plus provision for a dishwasher. The generous laundry is close by with convenient access straight outside. Busy family mornings are made a little easier with a main bathroom featuring a bath, separate shower and vanity, along with a separate toilet and handy linen storage in the hallway. Outside, the enclosed backyard gives th
Request Details
Built for Family Living & Entertaining
View photo
House · for sale
Request Details
New
Built for Family Living & Entertaining
Barossa Valley
· 4 Bedrooms · 2 Baths · House
· Garden · Balcony · Parking · Equipped kitchen
Barossa Valley · 4 Bedrooms · 2 Baths · House · Garden · Balcony · Parking · Equipped kitchen
Set across two thoughtfully designed levels on a 438sqm allotment, 33 Broadmeadows Road, Elizabeth North offers a flexible layout with plenty of space for families. The home features four bedrooms, with the master suite privately positioned upstairs while bedrooms two, three and four are located downstairs alongside a spacious family room and main bathroom. Upstairs, the open-plan kitchen, dining and living area creates a bright central hub that flows effortlessly onto the balcony, while downstairs, the family room opens directly to the outdoor entertaining area. A separate fenced backyard provides a great space for children and pets, with the side driveway leading to a detached two-car garage for secure parking. Positioned in a convenient Elizabeth North location, this home offers easy access to local schools, shops, parks, public transport and surrounding amenities, making it a practical choice for families seeking space, flexibility and convenience. This property will be going to Au
Request Details
Blackrock A Rare Expression of Architecture
View photo
House · for sale
Request Details
New
Blackrock A Rare Expression of Architecture
Barossa Valley
· 5 Bedrooms · 3 Baths · House
· Parking
Barossa Valley · 5 Bedrooms · 3 Baths · House · Parking
Contact agent for open times - On street parking is limited and reservations are required. There are houses designed for their setting. Then there are houses that feel inseparable from it. Blackrock is an architect's own family home, designed by Clements Architecture, built by Kinkade, and completed in 2025. Conceived as a beautifully raw, minimalist pavilion embedded within the Adelaide Hills landscape. Set on 1,235sqm in Crafers West, 400sqm residence takes a deliberate approach to its steep bushland site. Its dark, rectilinear form appears to hover above the terrain, minimising its impact while creating an assertive architectural presence. Stone retaining follows the land, the driveway curves rather than cuts, and the home sits low within the canopy. The result is a considered relationship between architecture and landscape, with expansive views providing a constantly changing backdrop to everyday life. Recessed glazing frames 180-degree outlooks across the city and ocean, while 360
Request Details
Modern Comfort with a View to Remember
View photo
House · for sale
Request Details
Modern Comfort with a View to Remember
Barossa Valley
· 4 Bedrooms · 2 Baths · House
· Equipped kitchen
Barossa Valley · 4 Bedrooms · 2 Baths · House · Equipped kitchen
There's something special about coming home to a view and at 5 Beech Street, the Eastern Barossa Ranges provide a spectacular backdrop to everyday life. Built in 2023 and positioned in a quiet cul-de-sac, this beautifully presented prestigious four-bedroom home with attention to detail, offers a wonderful combination of contemporary style, easy living and an outlook that is sure to impress. Inside, the home is light, spacious and thoughtfully designed, with two separate living areas with ample storage provides plenty of room for family life. The generous open plan kitchen, dining and living area takes centre stage at the rear of the home, where large windows draw your attention towards the magnificent views beyond. The modern kitchen is exceptionally well appointed with stone bench tops, a 900mm oven and five-burner gas cooktop, walk-in pantry including additional bench space that provides an excellent connection to the main living space. The the master bedroom enjoys its own double va
Request Details
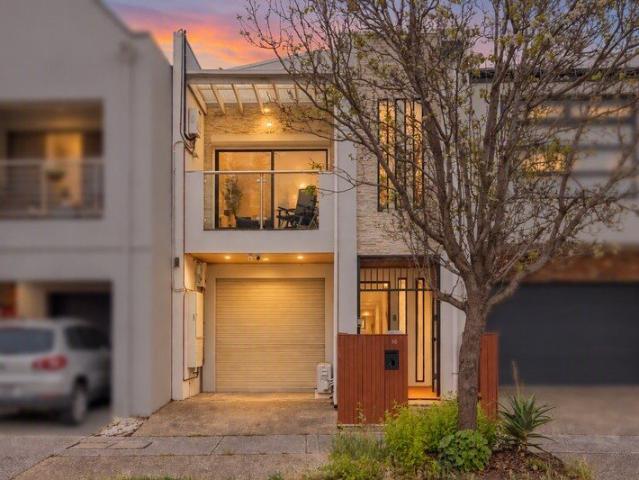
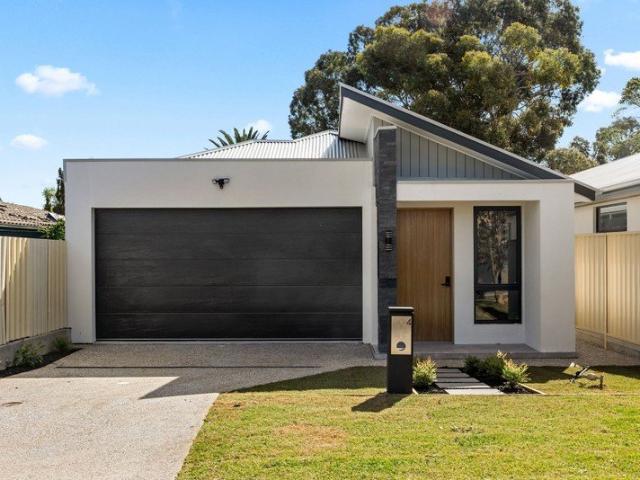
First Home Buyers only
View photo
Terraced House · for sale
Request Details
New
First Home Buyers only
Barossa Valley
· 4 Bedrooms · 2 Baths · Terraced House
Barossa Valley · 4 Bedrooms · 2 Baths · Terraced House
This is a house and land package which means that you will buy the block of land and build a house on it. The house has not yet been built. As far as the floorplan is concerned changes can be made to the floorplan and we can customise the inclusions and fit out in the house to suit your taste and budget. If you do not like this floorplan we will be able to offer you a different floorplan on this lot. This is a fully fixed price package. In other words, the package price will not increase under any circumstances. This is a full turnkey package. There is nothing more to be done. The package includes a driveway and all landscaping, gardening and fencing, right down to a letterbox and clothesline. This package is available to First Home Buyers only through our First Home Buyer Program. To qualify for our First Home Buyer Program and to take advantage of this package various conditions apply. These conditions are: 1. You must have never owned a property in Australia that you have lived in.
Request Details
MATCHING YOUR TURNKEY NEEDS Address Available on Request
View photo
House · for sale
Request Details
New
MATCHING YOUR TURNKEY NEEDS Address Available on Request
Barossa Valley
· 4 Bedrooms · 2 Baths · House
Barossa Valley · 4 Bedrooms · 2 Baths · House
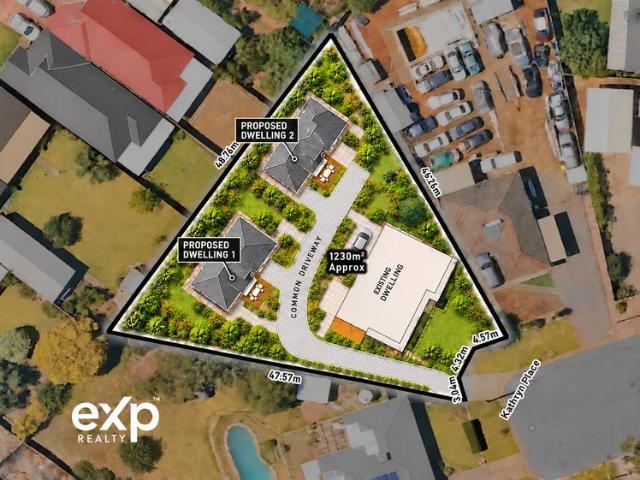
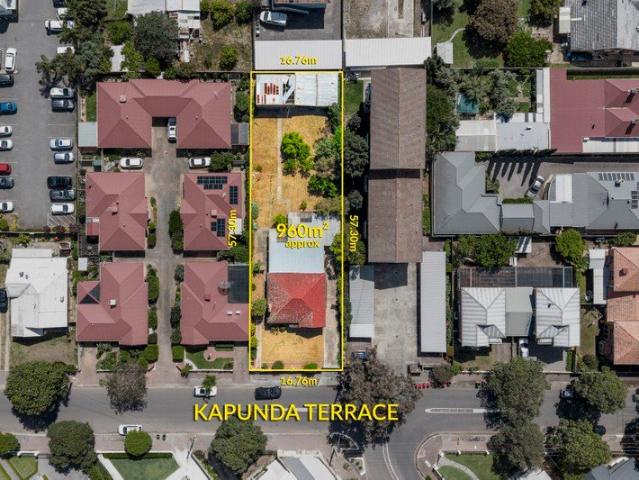
What This Is Turnkey home and land package solution Designed for low-maintenance living Who It Suits First-home buyers Upgraders or downsizers Investors seeking a straightforward turnkey asset What You Get A well-designed, practical home layout Quality turnkey inclusions as standard with optional upgrades Flexibility to adjust layout or inclusions if required Clear guidance throughout the build process Why AHL? Guidance and Risk Management No piecemeal decision-making No unclear handovers No unnecessary complexity A complete turnkey opportunity ready to move forward with confidence. Enquire today for further details. DISCLAIMER Floor plans and elevations are for illustrative purposes showcasing what could be added to your home as such it may include upgrade items, fixtures and facades available at an additional cost. The land is subject to availability and Vendor's discretion. AHL make no representation and, to the extent permissible at law, disclaim all liability - regarding the suita
Request Details
MATCHING YOUR TURNKEY NEEDS Address Available on Request
View photo
House · for sale
Request Details
New
MATCHING YOUR TURNKEY NEEDS Address Available on Request
Barossa Valley
· 4 Bedrooms · 2 Baths · House
Barossa Valley · 4 Bedrooms · 2 Baths · House
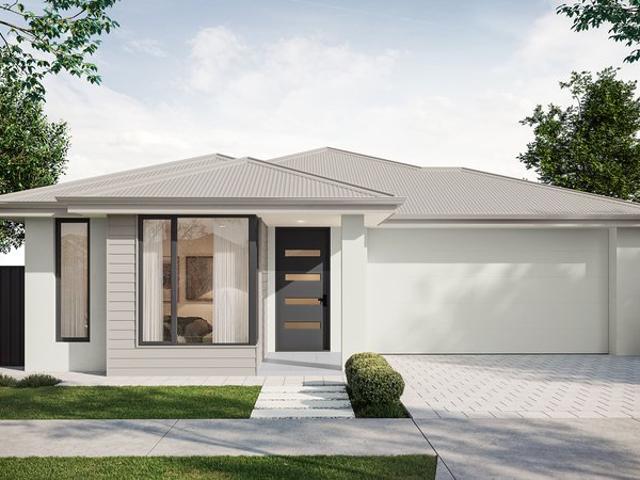
What This Is Turnkey home and land package solution Designed for low-maintenance living Who It Suits First-home buyers Upgraders or downsizers Investors seeking a straightforward turnkey asset What You Get A well-designed, practical home layout Quality turnkey inclusions as standard with optional upgrades Flexibility to adjust layout or inclusions if required Clear guidance throughout the build process Why AHL? Guidance and Risk Management No piecemeal decision-making No unclear handovers No unnecessary complexity A complete turnkey opportunity ready to move forward with confidence. Enquire today for further details. DISCLAIMER Floor plans and elevations are for illustrative purposes showcasing what could be added to your home as such it may include upgrade items, fixtures and facades available at an additional cost. The land is subject to availability and Vendor's discretion. AHL make no representation and, to the extent permissible at law, disclaim all liability - regarding the suita
Request Details
MATCHING YOUR TURNKEY NEEDS Address Available on Request
View photo
House · for sale
Request Details
New
MATCHING YOUR TURNKEY NEEDS Address Available on Request
Barossa Valley
· 4 Bedrooms · 2 Baths · House
Barossa Valley · 4 Bedrooms · 2 Baths · House
What This Is Turnkey home and land package solution Designed for low-maintenance living Who It Suits First-home buyers Upgraders or downsizers Investors seeking a straightforward turnkey asset What You Get A well-designed, practical home layout Quality turnkey inclusions as standard with optional upgrades Flexibility to adjust layout or inclusions if required Clear guidance throughout the build process Why AHL? Guidance and Risk Management No piecemeal decision-making No unclear handovers No unnecessary complexity A complete turnkey opportunity ready to move forward with confidence. Enquire today for further details. DISCLAIMER Floor plans and elevations are for illustrative purposes showcasing what could be added to your home as such it may include upgrade items, fixtures and facades available at an additional cost. The land is subject to availability and Vendor's discretion. AHL make no representation and, to the extent permissible at law, disclaim all liability - regarding the suita
Request Details

Get email alerts

Don't miss out: be the first to know about new properties

The alert was correctly created

On subscribing you accept the conditions of use and the privacy policy
Alert
Receive new ads in your inbox
Save this search
Receive alerts for new listings

We'll send you an email when we have new properties for: "Properties for sale in Barossa Valley with 4 bedrooms"

The alert was correctly created

Get email alerts and be the first to see new listings
Required field
On subscribing I accept the terms of the privacy policy
Perfect! You'll soon start receiving new listings via email
Alert
Receive an email when we have new ads for Properties for sale in Barossa Valley with 4 bedrooms
Save this search
Filters

Bedrooms

Size (m²)

Price

$
$

Property type

Bathrooms

Clear all filters
Receive notifications when new entries are published.