980 houses for sale in Banyo

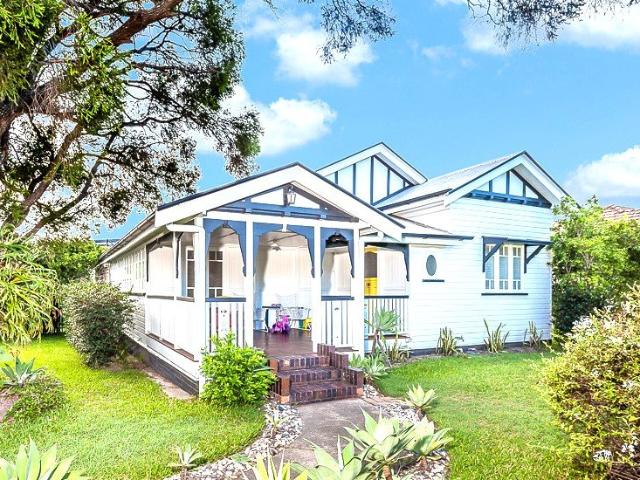
Beautifully Renovated Character Home with Flexible Family Living
View photo
House · for sale
Request Details
Beautifully Renovated Character Home with Flexible Family Living
Banyo
· 4 Bedrooms · 2 Baths · House
Banyo · 4 Bedrooms · 2 Baths · House
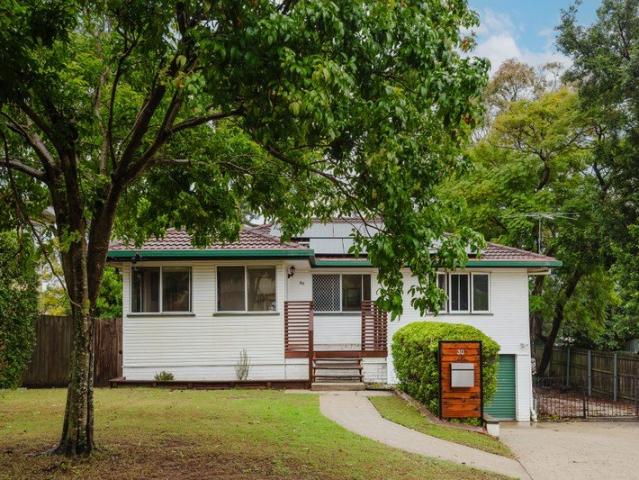
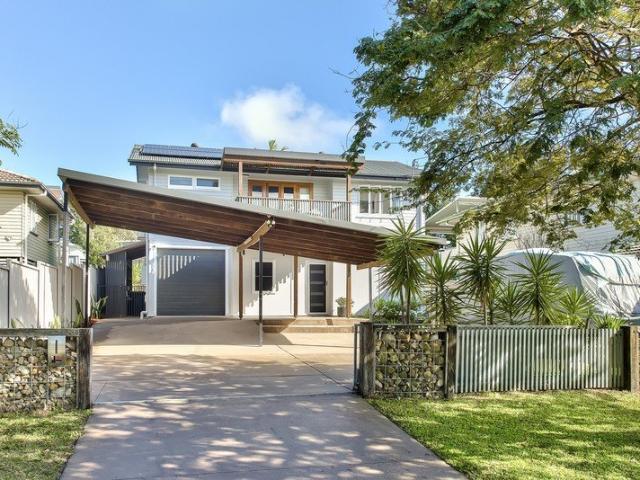
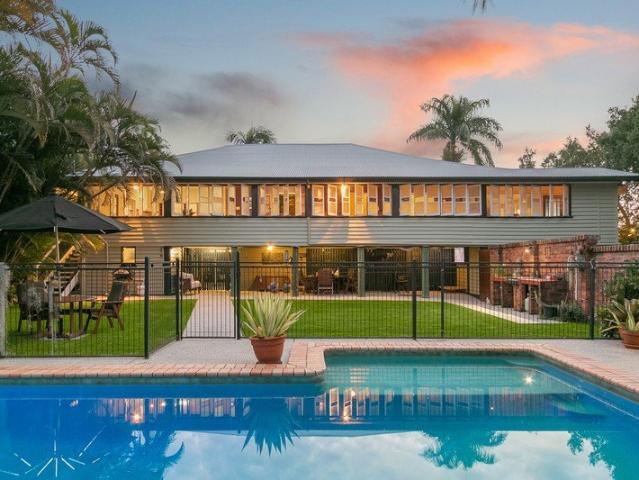
Positioned in a convenient pocket of Boondall, 21 Landsboro Avenue presents a beautifully maintained family home combining character, modern comfort and a highly functional four bedroom layout. Meticulously renovated, the home has been carefully upgraded to provide comfortable, move in ready living while retaining its warm and welcoming appeal. A major component of the renovation involved raising the rear section of the home to the same level as the original residence, creating a seamless and practical floorplan throughout. The works included the addition and renovation of the ensuite, walk-in wardrobe, combined bathroom and laundry, and the two bedrooms positioned at the rear of the home. The entire residence has also been freshly painted internally and externally, with new carpet installed throughout for a clean and modern finish. At the heart of the home is a spacious open-plan living and dining area, providing plenty of room for families to relax, entertain and enjoy everyday livin
Request Details
Open home cancelled please call to book your private inspection
View photo
House · for sale
Request Details
Open home cancelled please call to book your private inspection
Banyo
· 4 Bedrooms · 2 Baths · House
· Garden · Parking · Equipped kitchen
Banyo · 4 Bedrooms · 2 Baths · House · Garden · Parking · Equipped kitchen
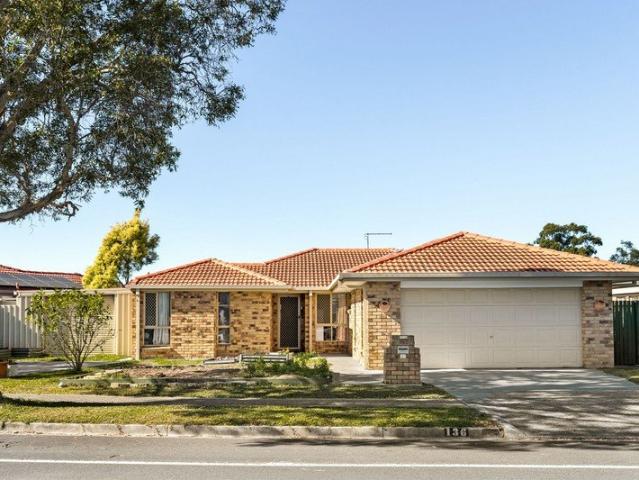
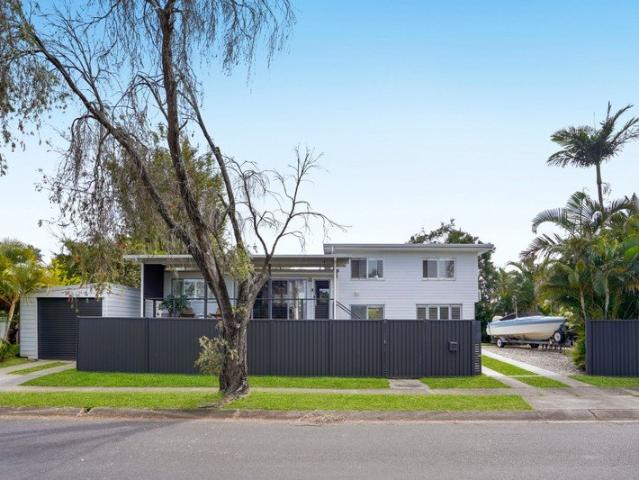
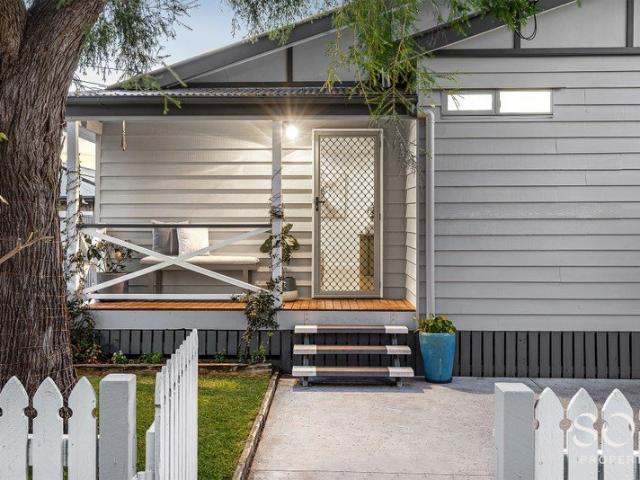
Set on a coveted corner block, 18 Bourke Crescent is where easy elegance meets everyday practicality. Sun-filled, beautifully presented and ready to move in, this is the kind of home that ticks every box - and then a few you didn't know you had. Step inside to sweeping tiled floors and an open-plan living and dining zone that flows effortlessly to the covered alfresco - your new go-to for lazy Sunday brunches or Friday night entertaining. The kitchen anchors it all: gas cooktop, generous storage and a layout built for the way you actually live. Need a second space to unwind? A separate lounge or media room has you covered. Four robust bedrooms give the whole family room to breathe, headlined by a master suite with walk-in robe and private ensuite. Two bathrooms plus a separate toilet mean no more morning queues. Outside, a fully fenced yard delivers privacy without the maintenance marathon. Add a double lock-up garage, split-system air-conditioning and security screens throughout, and
Request Details
HIGH DENSITY DEVELOPMENT SITE
View photo
House · for sale
Request Details
HIGH DENSITY DEVELOPMENT SITE
Banyo
· 6 Bedrooms · 3 Baths · House
Banyo · 6 Bedrooms · 3 Baths · House
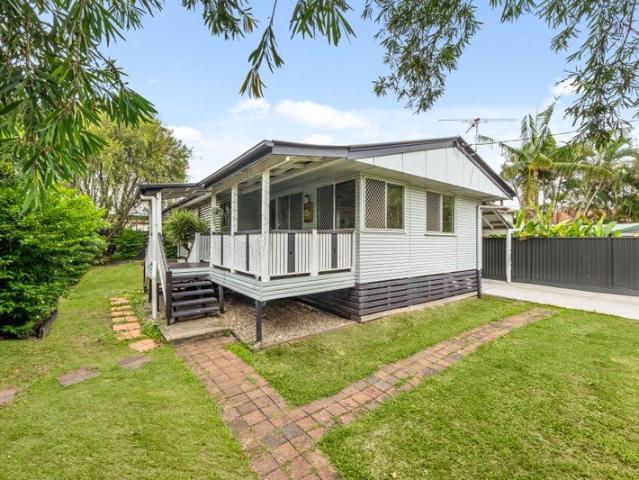
This prime corner location on the peak of the most elevated point in Chermside, with over 1300m2 of high-density zoned land, with the opportunity for a multi storey project of 40 plus units (STCA) Less than 500m to Westfield's and opposite the Chermside hospital precinct, this site offers not only a great location but a position that will give stunning views from the city to the bay from the mid to upper levels. With its ideal proximity to key services and infrastructure including, Transport, Hospitals, Schools, shops, and the ever-expanding Chermside Westfield's Shopping, all only within a short walking distance. The property currently has 2 existing homes in very good condition to assist in holding costs for investors or land banking. Call Graham Carter direct on 0411 222 666 for more details
Request Details
Charming Low Set Home Positioned In A Tightly Held Enclave
View photo
House · for sale
Request Details
Charming Low Set Home Positioned In A Tightly Held Enclave
Banyo
· 3 Bedrooms · 2 Baths · House
· Garden · Air conditioning · Parking · Equipped kitchen
Banyo · 3 Bedrooms · 2 Baths · House · Garden · Air conditioning · Parking · Equipped kitchen
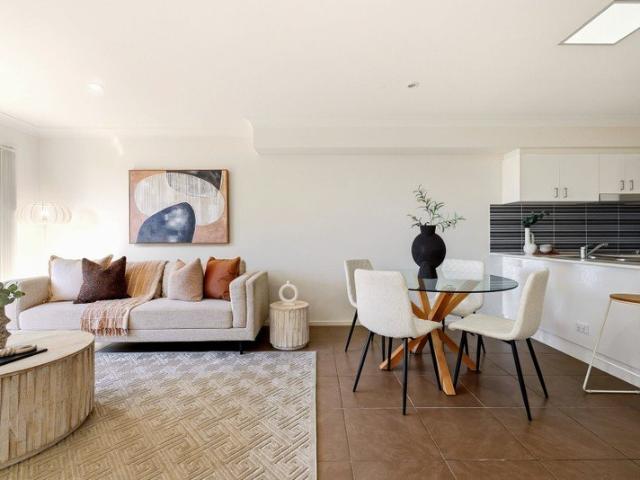
Located in a family friendly estate with the ideal North/South aspect this well-maintained home presents an excellent opportunity for buyers seeking comfortable living, practical spaces and a convenient Boondall location. Set on a fully fenced 457m² allotment, the property has been thoughtfully utilized, providing a comfortable balance between entertaining areas, backyard space and off-street parking for 3+ vehicles. The home offers three bedrooms; two bathrooms and a practical layout designed for easy everyday living. At the heart of the home is the open-plan kitchen, dining and family area, creating a welcoming space for both relaxed family living and entertaining. The kitchen provides ample preparation and storage space, while air conditioning ensures year-round comfort. The master bedroom is well positioned and features a walk-in robe and private ensuite, while the remaining bedrooms are serviced by the main bathroom, providing flexibility for families, guests or those working from
Request Details
Big on Charm. Big on Character. Big on Space
View photo
House · for sale
Request Details
Big on Charm. Big on Character. Big on Space
Banyo
· 3 Bedrooms · 2 Baths · House
· Gym · Equipped kitchen
Banyo · 3 Bedrooms · 2 Baths · House · Gym · Equipped kitchen
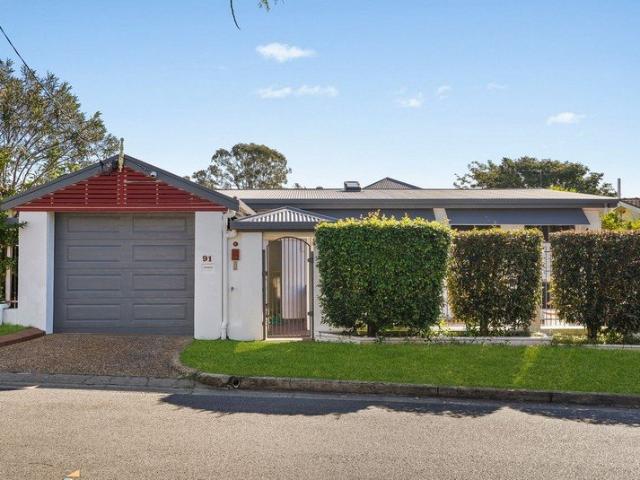
Private Inspections encouraged Welcome to 91 FunnellStreet,Zillmere a home that's anything but ordinary. Behind its neat façade lies a splitlevel sanctuary bursting with personality, space, and charm. This home is all about versatility and generous living. Downstairs offers an incredible amount of space with multiple zones to suit every lifestyle from the retro lounge perfect for movie nights, to a huge additional living area with its own red spiral staircase, plus a separate man cave/gym, a hobby room, and a secondary multipurpose room that, while not legal height, works beautifully as a spare bedroom. With three internal staircases, the layout feels like a chooseyourownadventure fun, flexible, and full of possibility. Upstairs is light, bright, and expansive, featuring polished timber floors, soaring ceilings, and plantation shutters throughout. The openplan living and dining flow seamlessly to a sundrenched deck, ideal for morning coffee or sunset drinks. The kitchen is a standout w
Request Details
Dual Living Luxury with Exceptional Future Potential
View photo
House · for sale
Request Details
Dual Living Luxury with Exceptional Future Potential
Banyo
· 3 Bedrooms · 2 Baths · House
· Equipped kitchen
Banyo · 3 Bedrooms · 2 Baths · House · Equipped kitchen
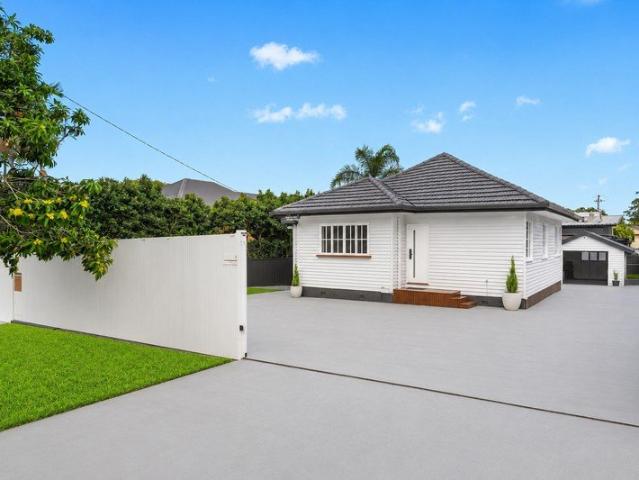
A rare offering of versatility, sophistication and limitless opportunity, this beautifully reimagined post-war residence delivers an enviable lifestyle in one of Chermside's most tightly held pockets. Occupying a generous 665sqm allotment, this exceptional property has been meticulously renovated to offer two fully self-contained residences, creating the ultimate solution for multi-generational families, discerning investors, home-based professionals or those seeking a premium dual-living opportunity. Beyond the secure remote roller gate and fully fenced grounds, the home's timeless street presence gives way to elegant interiors where classic character meets contemporary refinement. Bathed in natural light, the primary residence has been thoughtfully curated with two generous bedrooms, a beautifully appointed designer kitchen, open dining space, sophisticated living area and a luxurious fully renovated bathroom. Every detail has been carefully considered, delivering a residence that is
Request Details
Exceptionally Family Friendly: Design, Location, Lifestyle!
View photo
House · for sale
Request Details
New
Exceptionally Family Friendly: Design, Location, Lifestyle!
Banyo
· 4 Bedrooms · 2 Baths · House
· Garden · Parking · Terrace · Equipped kitchen
Banyo · 4 Bedrooms · 2 Baths · House · Garden · Parking · Terrace · Equipped kitchen
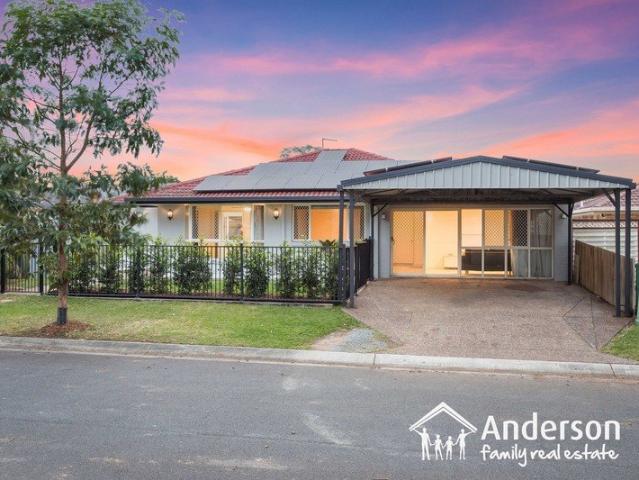
Invest in easy-care family-friendly living with the purchase of this single level residence in a quiet loop street on a fully fenced ultra-low maintenance block, just footsteps to expansive parkland with children's playground and off-leash dog areas; turnkey ready to move straight into, anchor down, and call home. The home itself comprises four bedrooms, two bathrooms, two separate living areas, well-appointed kitchen, private covered alfresco entertaining terrace at rear, separate laundry with external access, and double carport. It also has two separate entries, and being on one level (no stairs) is suitable for all ages and stages in life. Well-maintained by its current owners inside and out: notable features include 4 x split system air-conditioners, ceiling fans, security screens, skylight, floor to ceiling tiles in family bathroom, attractive bay window at front flooding main bedroom with natural light, 2 x garden sheds, and 8.8kW solar power. The floor plan facilitates not only
Request Details
A Rare First Time Offering in a Tightly Held Family Friendly Setting
View photo
House · for sale
Request Details
New
A Rare First Time Offering in a Tightly Held Family Friendly Setting
Banyo
· 4 Bedrooms · 2 Baths · House
· Garden · Balcony · Parking · Patio · Equipped kitchen
Banyo · 4 Bedrooms · 2 Baths · House · Garden · Balcony · Parking · Patio · Equipped kitchen
Coming to the market for the first time, this much-loved home is ready for a fresh start. Sitting on a generous block in a family-friendly pocket, there's plenty of scope to update this solid, elevated home and make it your own. A north-facing covered balcony sets the scene, offering a sunny spot for morning coffee. Inside, a generous lounge flows to the dining and kitchen area, the original kitchen full of vintage charm and ready for your own touch. Four good-sized bedrooms, all with built-in robes, offer flexibility to use one as a study or guest room and share a family bathroom with a bath, shower, and separate toilet. Features include solar hot water, a double tandem garage with drive-through access to the yard and carport, and abundant under-house storage space with a second bathroom, toilet, and laundry facilities. There's plenty of grassy space in the fenced backyard for a swing set or a game of cricket, while a covered carport doubles as an entertaining patio. Think kids' parti
Request Details
For Rent 4 Bedroom House TAIGUM QLD DS104893802
View photo
House · for sale
$ 1,610,000
For Rent 4 Bedroom House TAIGUM QLD DS104893802
Banyo
· 4 Bedrooms · 2 Baths · House
Banyo · 4 Bedrooms · 2 Baths · House
Explore this exciting real estate opportunity located in the vibrant area of TAIGUM. This property is currently priced at AUD1610000. A fantastic chance to acquire property in a sought-after location. Whether you are looking for a new location or a significant acquisition, this listing warrants serious consideration. Review all the details and imagine the possibilities. Contact us today for more information!
$ 1,610,000
Exceptional Space, Endless Flexibility
View photo
House · for sale
Request Details
Exceptional Space, Endless Flexibility
Banyo
· 3 Bedrooms · 2 Baths · House
· Balcony · Equipped kitchen
Banyo · 3 Bedrooms · 2 Baths · House · Balcony · Equipped kitchen
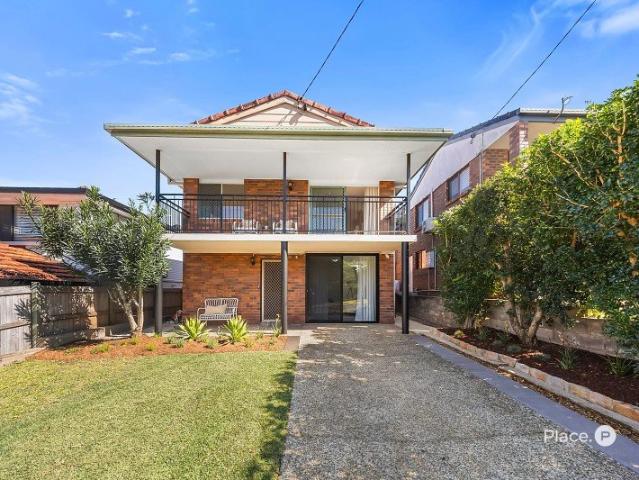
Positioned in one of Wavell Heights' most sought-after pockets, this solid brick double-storey residence offers a superb combination of family living and flexible accommodation. Set across two spacious levels on a 405m² allotment, the home has been thoughtfully designed to cater to growing families, professionals, and those seeking a lifestyle of comfort and convenience. Bathed in natural light, the upper level forms the heart of the home, where open-plan living and dining spaces seamlessly connect to a covered front balcony, creating the perfect setting to relax or entertain. The functional kitchen is well-appointed with quality Bosch appliances, generous storage, and enjoys an effortless connection to the main living areas. The upper level is dedicated to comfortable family accommodation, comprising three well-appointed bedrooms, each complete with built-in wardrobes, split system air-conditioning, and ceiling fans. A spacious central bathroom services the upper level, offering both
Request Details
Dual Living Oppotunity in a Prime Boondall Location
View photo
House · for sale
Request Details
Dual Living Oppotunity in a Prime Boondall Location
Banyo
· 3 Bedrooms · 2 Baths · House
· Garden · Equipped kitchen
Banyo · 3 Bedrooms · 2 Baths · House · Garden · Equipped kitchen
Secure a unique opportunity with this highly functional dual-living property in an ultra-convenient pocket of Boondall. Spanning two versatile levels, this home perfectly balances spacious open-plan family living with an enviable outdoor entertaining setup. Whether you are looking to generate additional rental income or need the ultimate space for teens and extended family, this layout delivers endless possibilities. Property Features: - Massive entertainer's deck overlooking the backyard ideal for year-round alfresco dining - Ultra-luxurious main bathroom with floor-to-ceiling stone-look tiling, a freestanding bathtub, double vanity, and sleek matte black fixtures - Timber kitchen featuring gas cooking, stainless steel appliances, and a convenient breakfast bar - Gorgeous polished timber floors - Solar panels - 2 generous sized bedrooms + study / home office - Expansive, level backyard offering with plenty of room for the kids and pets - Versatile highset layout providing exceptional
Request Details
A Home for Today. A Villa for Tomorrow. An Address for Generations!
View photo
House · for sale
Request Details
A Home for Today. A Villa for Tomorrow. An Address for Generations!
Banyo
· 4 Bedrooms · 2 Baths · House
· Garden · Swimming pool · Equipped kitchen
Banyo · 4 Bedrooms · 2 Baths · House · Garden · Swimming pool · Equipped kitchen
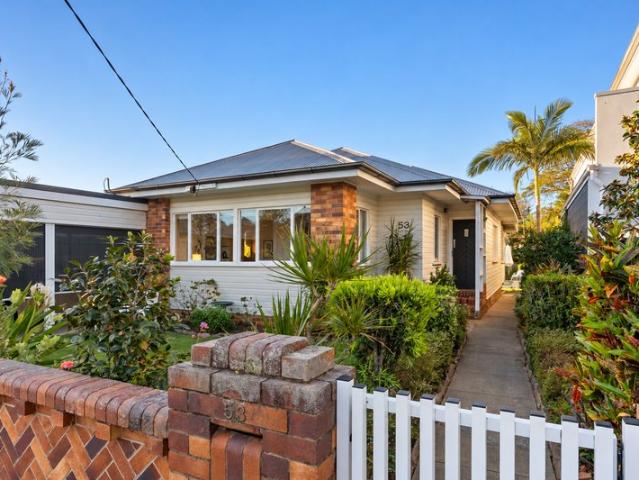
Positioned in one of the area's most tightly held blue-chip pockets, 53 Tarm Street offers something genuinely different: - Two distinct living zones on one property - Character-filled front residence - Three flexible bedroom spaces in the main home - Open-plan living and dining - Well-presented kitchen and bathroom - Separate laundry - North-facing deck overlooking the pool and landscaped surrounds - Beautifully appointed self-contained rear villa - King-size bedroom - Contemporary bathroom - Dedicated study nook - Full-sized kitchen - Spacious open-plan living and dining - Private deck overlooking the pool and gardens - Dedicated poolside entertaining pavilion - Generous rear garden and lawn - Space for children, grandchildren and pets - Workshop and excellent storage options A layout that opens up numerous possibilities - Extended family living - Independent accommodation for parents or adult children - Downsizers living in the rear villa with the front home available for visiting f
Request Details
Inspection by Appointment
View photo
House · for sale
Request Details
Inspection by Appointment
Banyo
· 5 Bedrooms · 3 Baths · House
· Terrace · Swimming pool · Equipped kitchen
Banyo · 5 Bedrooms · 3 Baths · House · Terrace · Swimming pool · Equipped kitchen
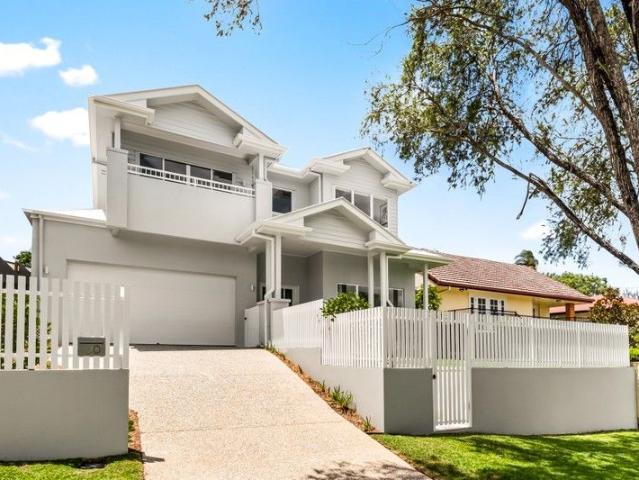
Brand New Effortless Hampton's Elegance Searching for a modern, move-in-ready haven with all the hard work done? Newly constructed, this classic Hampton's haven delivers the dream. Spanning two light-filled levels, the interiors radiate timeless elegance, pairing Ancient Oak hybrid timber floors with soaring ceilings and VJ panelled walls. Everyday living and entertaining are elevated courtesy of multiple living zones and a contemporary kitchen with Caesarstone benches, 2pac cabinetry, premium appliances and butler's pantry. Adjoining an open plan living and dining zone, a 5.5m void creates a sense of grandeur, while stackable sliding doors ensure a seamless connection to the protected alfresco terrace. Boasting built-in BBQ amenities, it's the ideal setting to make memories with loved ones. Additionally, spend balmy summers cooling off in the magnesium pool nestled amongst a secluded oasis of mature Waterhousia and Lemon Myrtle trees. Families will appreciate access to five spacious b
Request Details
Contemporary Family Luxury with Effortless Indoor Outdoor Living
View photo
House · for sale
Request Details
Contemporary Family Luxury with Effortless Indoor Outdoor Living
Banyo
· 5 Bedrooms · 3 Baths · House
· Swimming pool · Equipped kitchen
Banyo · 5 Bedrooms · 3 Baths · House · Swimming pool · Equipped kitchen
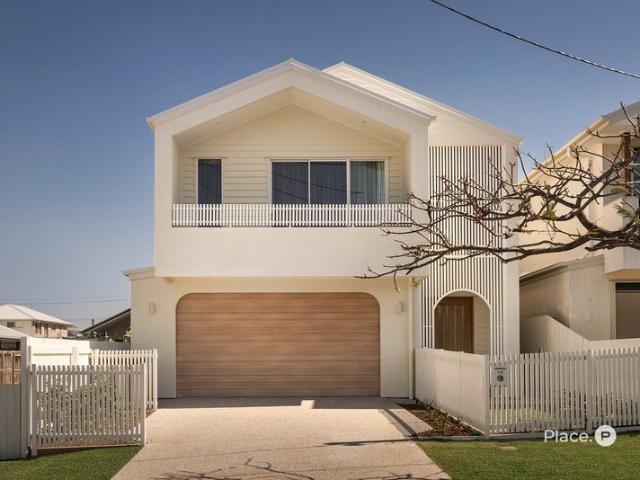
Welcome to 14 Taylor Street an immaculately presented, brand new contemporary residence delivering an exceptional combination of sophisticated design, generous proportions and effortless family functionality. Positioned on a low maintenance, fully fenced 405m² parcel, this impressive five-bedroom home has been thoughtfully designed across two spacious levels. From the moment you enter, a striking entry void creates an immediate sense of scale, complemented by stunning timber flooring and an abundance of natural light. Designed with modern family living in mind, the lower level seamlessly brings together the home's expansive living, dining and entertaining spaces. At the heart of the residence is a beautifully appointed entertainers kitchen overlooking the lounge, covered alfresco and swimming pool. The kitchen features premium Smeg appliances, including an oven, cooktop and integrated rangehood, an expansive island bench featuring dual sinks and an oversized butler's pantry with extens
Request Details
AMAZING VALUE SUBSTANTIAL FAMILY HOME!
View photo
House · for sale
Request Details
AMAZING VALUE SUBSTANTIAL FAMILY HOME!
Banyo
· 5 Bedrooms · 2 Baths · House
· Equipped kitchen
Banyo · 5 Bedrooms · 2 Baths · House · Equipped kitchen
Nestled on the board of Wavell Heights and Virginia this beautifully designed two-story family home delivers space, style and effortless everyday living. With a thoughtful floor plan across two generous levels, it is a home that works beautifully for growing families who need room to breathe, connect and thrive. The open-plan kitchen flows seamlessly into the connected living and dining area, forming the beating heart of this home. Designed for both relaxed mornings and lively evenings, this central space draws the family together with a natural sense of warmth and flow as practical as it is welcoming, and ideal for everyday family life. Just off the dining area, a dedicated study/office offers a quiet retreat for working from home or a space to tackle homework, without ever feeling disconnected from the hum of family life nearby. Step outside and the covered back deck sets the scene for everything from lazy weekend breakfasts to relaxed evening gatherings, rain or shine. The sparkling
Request Details
Peaceful Outlook, Beautifully Refresehed, Now is Your Time
View photo
House · for sale
Request Details
Peaceful Outlook, Beautifully Refresehed, Now is Your Time
Banyo
· 3 Bedrooms · 2 Baths · House
· Balcony
Banyo · 3 Bedrooms · 2 Baths · House · Balcony
IN ROOM AUCTION AT 6PM - THURSDAY 8TH OF OCTOBER VENUE: RAY WHITE ASPLEY OFFICE Enjoy sunsets over the fields and the charm of a horse in the paddock opposite from this fully renovated, split-level home. With multiple living areas, modern interiors and a peaceful outlook, 43 Parthenia Street offers space to come together and room to enjoy your own retreat. The sellers are taking this much-loved home to auction with a clear intention to sell. This is an opportunity that deserves your immediate attention. The split-level layout creates natural separation for family life, allowing different activities to unfold comfortably throughout the home. Whether you're entertaining, relaxing or working from home, there's flexibility to suit your day-with a calming outlook across the paddock adding something special to the working week. Three bedrooms are complemented by two spacious, modern bathrooms, while the balcony offers a favourite spot to unwind and watch the sun set over the fields. It's eas
Request Details
A Lifestyle Location with Everything Close By
View photo
House · for sale
Request Details
A Lifestyle Location with Everything Close By
Banyo
· 3 Bedrooms · 1 Bath · House
· Parking · Equipped kitchen
Banyo · 3 Bedrooms · 1 Bath · House · Parking · Equipped kitchen
For homeowners, renovators and investors, the combination of land, location, aspect and future potential makes this a property with plenty to get excited about. Also known as 50 Main Avenue, this solid post-war home presents an exciting opportunity to secure your place in one of Wavell Heights' most desirable pockets. Capturing refreshing north-easterly breezes and abundant natural light, this charming late-1940s home offers a wonderful combination of comfortable living, a generous 421sqm corner block and exciting potential for the future. Thoughtfully designed for its era, the home enjoys a surprisingly spacious layout, with open-plan living and dining, a generous eat-in kitchen and an abundance of windows that invite light and cooling airflow throughout the day. The gently sloping corner block is complemented by wide side access from Main Avenue, a two-car carport and additional off-street parking - offering flexibility rarely found in such a tightly held location. The property has n
Request Details
Stylish Three Storey Townhouse with Space, Lifestyle & Convenience
View photo
Townhouse · for sale
Request Details
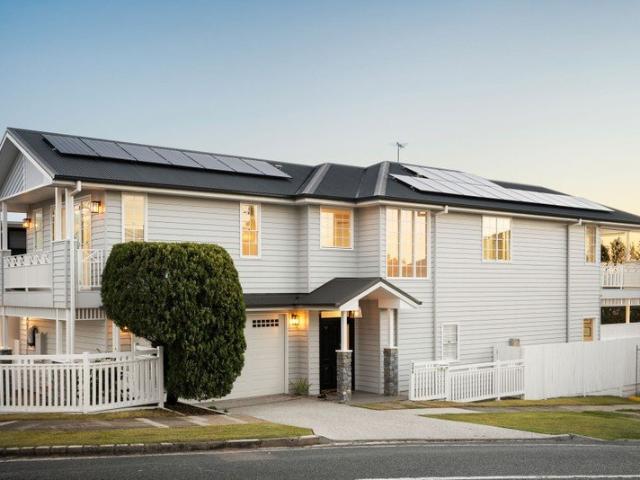
Stylish Three Storey Townhouse with Space, Lifestyle & Convenience
Banyo
· 3 Bedrooms · 2 Baths · Townhouse
· Balcony · Equipped kitchen
Banyo · 3 Bedrooms · 2 Baths · Townhouse · Balcony · Equipped kitchen
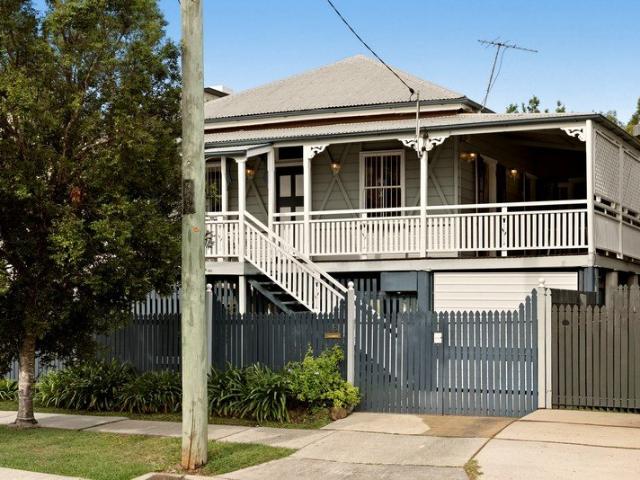
Welcome to your spacious three-storey townhouse, ideally positioned in the sought-after suburb of Taigum. Offering a unique and thoughtfully designed floor plan, this modern residence combines comfort, functionality and lifestyle appeal across three levels. Step inside and discover a home designed for easy living and entertaining, with generous spaces, modern finishes and plenty of natural light throughout. A Unique Three-Storey Layout The second floor is the heart of the home, featuring a spacious open-plan living, dining and kitchen area. High ceilings and an abundance of natural light create a bright and inviting atmosphere, while the modern finishes provide a stylish contemporary feel. The well-appointed kitchen features stainless-steel appliances, an electric cooktop, ample storage and a large island bench, making meal preparation effortless while providing the perfect spot for casual dining or entertaining. The living and dining area opens onto a spacious balcony, creating an ide
Request Details
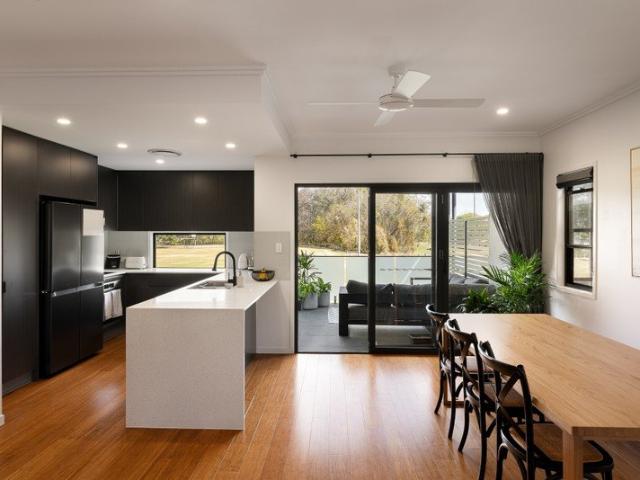
Single Level Living Stylish & Secure
View photo
House · for sale
Request Details
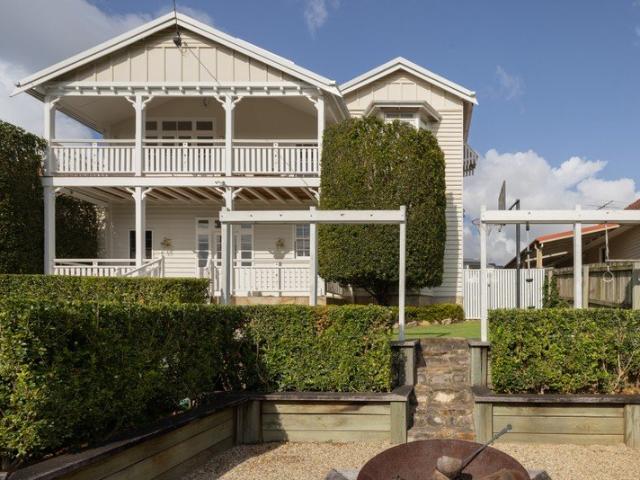
Single Level Living Stylish & Secure
Banyo
· 3 Bedrooms · 2 Baths · House
Banyo · 3 Bedrooms · 2 Baths · House
Rarely available in the heart of Clayfield, this single-level home combines elegant low-maintenance living with peace-of-mind security. Offering style, comfort and practicality in equal measure, it presents an exceptional opportunity in a highly sought-after location. Custom designed, the residence features high ceilings, double sash windows, plantation shutters and French doors throughout its generously proportioned interiors. With shops, transport, schools and everyday services all within easy walking distance, 7 Haig St is a rare find. The central, east-facing sunroom with Vergola roof provides a welcoming space for informal family gatherings or morning coffee. A well-considered floor plan and spacious rooms offer plenty of scope for new owners to add their own style and create a home that reflects their lifestyle. A range of security features provides added peace of mind, while a large workstation, dedicated storage room and extensive cabinetry make the home particularly well suite
Request Details
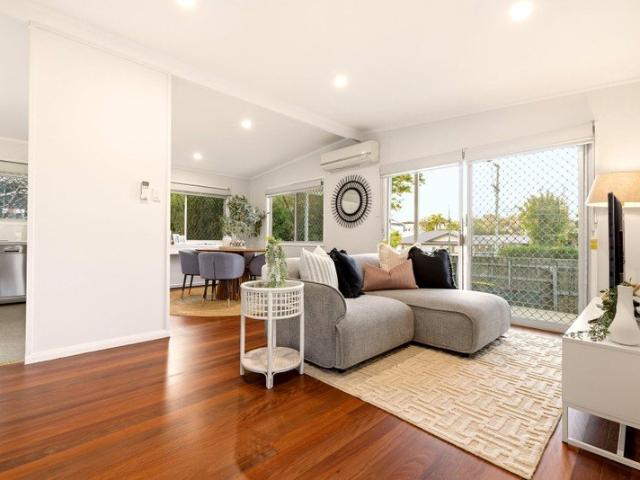
A Much Loved Family Home Room for Everyone, Possibility for More
View photo
House · for sale
Request Details
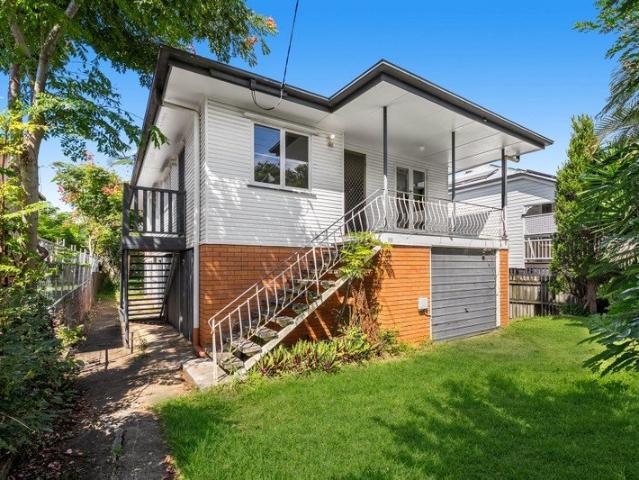
A Much Loved Family Home Room for Everyone, Possibility for More
Banyo
· 5 Bedrooms · 2 Baths · House
Banyo · 5 Bedrooms · 2 Baths · House
Auction: Thursday 8th of October at 6pm | Ray White Aspley In Rooms A well-loved family home with room to gather, space to retreat and flexibility for the years ahead, 3 Kia Ora Street is ready for its next chapter. Set in a desirable pocket of Virginia, this welcoming property combines generous accommodation with everyday convenience, placing public transport within walking distance and Brisbane Airport approximately 10 minutes' drive away. With five bedrooms and a separate office, there's room for growing families, visiting loved ones and working from home. Two bathrooms support busy mornings, while the potential for dual living offers options for extended family or greater independence as your household's needs change, subject to any necessary approvals. Out the back, the deck is an inviting setting for weekend lunches, morning coffee and evenings spent catching up with friends. It's a place to slow down, settle in and create memories of your own. Practicality is well covered, with
Request Details
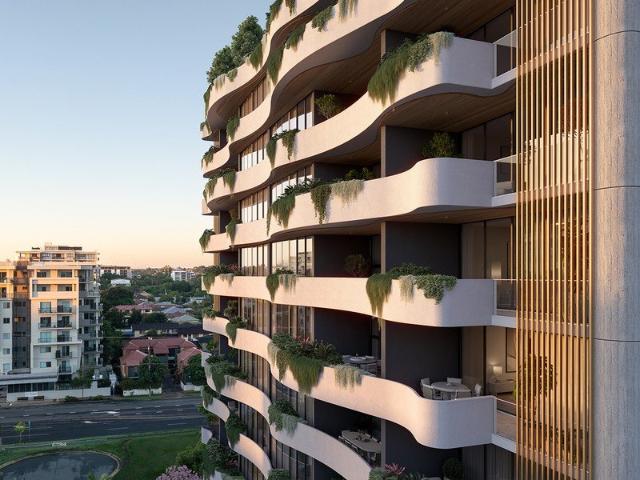
Brand New Turnkey House & Land Package in Taigum
View photo
House · for sale
Request Details
Brand New Turnkey House & Land Package in Taigum
Banyo
· 4 Bedrooms · 2 Baths · House
· Parking · Equipped kitchen
Banyo · 4 Bedrooms · 2 Baths · House · Parking · Equipped kitchen
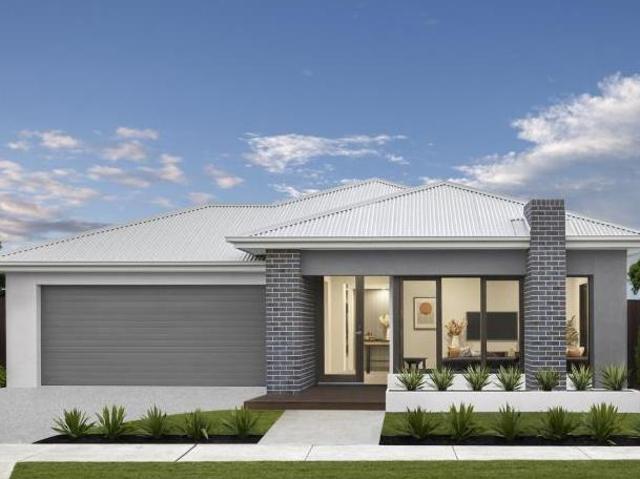
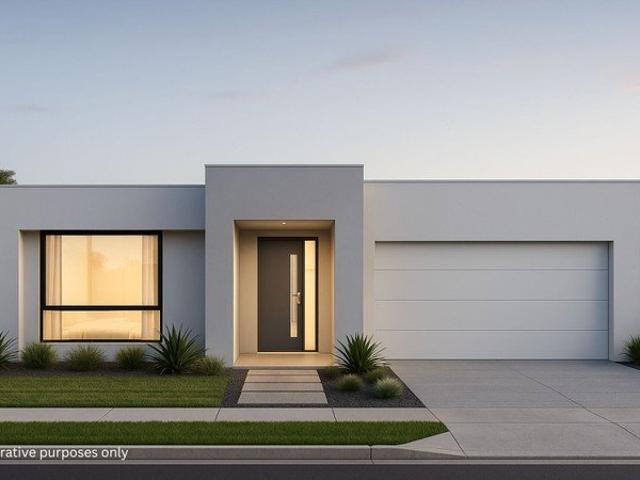
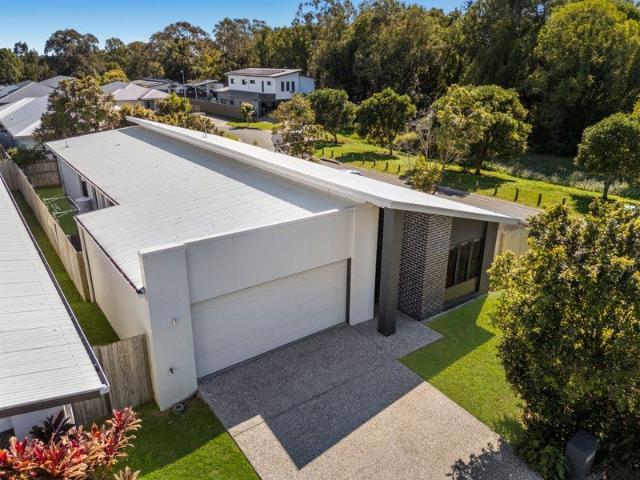
Secure a modern new home in the highly sought-after suburb of Taigum, located in Brisbane's growing northside corridor. Perfect for families, first home buyers or investors seeking a low-maintenance turnkey opportunity in a convenient location. Property Features 4 spacious bedrooms 2 modern bathrooms Double lock-up garage Open-plan living and dining Contemporary kitchen with stone benchtops Air-conditioning to living area Outdoor entertaining area Full turnkey inclusions including landscaping, fencing and driveway Why Taigum? Close to Taigum Square & Westfield Chermside Easy access to Gateway Motorway & Brisbane Airport Nearby schools, parks and public transport Established suburb with strong owner-occupier appeal Limited opportunities available. Contact Belinda at Ransome Property for the full brochure, floor plans and current availability. Disclaimer: Proposed house and land package. Images are for illustrative purposes only. Pricing and availability subject to change without notice
Request Details
Spacious & Stylish Townhouse In A Boutique Complex Offering Modern Comfort, Fabulous Outdoor Living & Unbeatable Convenience!
View photo
Townhouse · for sale
Request Details
Spacious & Stylish Townhouse In A Boutique Complex Offering Modern Comfort, Fabulous Outdoor Living & Unbeatable Convenience!
Banyo
· 3 Bedrooms · 2 Baths · Townhouse
Banyo · 3 Bedrooms · 2 Baths · Townhouse
Perfectly positioned in a peaceful pocket that is only a short stroll from Westfield Chermside and the Prince Charles Hospital, this generously proportioned townhouse offers the perfect blend of modern comfort, practical living and exceptional convenience. Positioned at the front of a boutique complex of only four residences, this impressive two-storey property is wonderfully private, beautifully maintained and certain to appeal to first home buyers, professional couples, young families, downsizers and given the ultra-handy locationastute investors. Chermside continues to be one of Brisbane's most popular inner-northern suburbs for good reason. everything you could possibly need is right at your fingertips! Westfield Chermside is only around 700 metres away and provides an incredible selection of retail stores, supermarkets, restaurants, cafes, cinemas and entertainment options. In fact, did you know that there are more than 500 retail options within the immediate Chermside district? T
Request Details
Historic Queenslander on 1,055sqm A Private Family Sanctuary in the Heart of Chermside
View photo
House · for sale
Request Details
Historic Queenslander on 1,055sqm A Private Family Sanctuary in the Heart of Chermside
Banyo
· 4 Bedrooms · 1 Bath · House
Banyo · 4 Bedrooms · 1 Bath · House
Positioned at the end of a peaceful cul-de-sac on an exceptionally rare 1,055sqm parcel of level land, this beautifully restored Queenslander presents a once-in-a-generation opportunity to secure one of Chermside's most unique family homes. Originally built in the late 1800s by the pioneering Robinson family, the home has been extensively renovated and meticulously maintained, successfully blending timeless character with contemporary family living. Despite its peaceful and private setting, 32 Kilburn Street offers outstanding convenience. Enjoy being just moments from Westfield Chermside, a short walk to Chermside Marketplace, and close to The Prince Charles Hospital, quality schools, public transport and the expansive parklands, playgrounds and bikeways of Marchant Park, 7th Brigade Park and Downfall Creek. Rich in character, the home showcases polished timber floors, soaring ceilings, VJ walls, decorative fretwork and traditional casement windows, beautifully complemented by thought
Request Details
Cottage with Original Features
View photo
House · for sale
Request Details
Cottage with Original Features
Banyo
· 3 Bedrooms · 1 Bath · House
· Garden · Equipped kitchen
Banyo · 3 Bedrooms · 1 Bath · House · Garden · Equipped kitchen
This adorable workers cottage perfectly combines timeless appeal with comfortable everyday living, offering beautiful street presence in one of Nundah's most convenient and sought-after pockets. From the traditional façade and inviting front verandah to the polished pine floors and character details throughout, the home retains all the charm buyers love about these classic Colonial workers cottages. Inside, the home features a practical and light-filled layout with living and dining spaces, three well-sized bedrooms plus a study or multi-purpose room and a functional eat-in kitchen positioned at the heart of the home. (One of the bedrooms is just short of standard height.). French doors with headlights, fretwork, coloured glass windows, high ceilings and plenty of natural light create a relaxed and homely atmosphere throughout. Outside, the property offers a private backyard with space to entertain, unwind or enjoy the leafy surrounds. Whether you are a first home buyer, renovator or s
Request Details
Brand New Hampton's Style Home with City Views
View photo
House · for sale
Request Details
New
Brand New Hampton's Style Home with City Views
Banyo
· 4 Bedrooms · 2 Baths · House
· Garden · Swimming pool · Patio · Equipped kitchen
Banyo · 4 Bedrooms · 2 Baths · House · Garden · Swimming pool · Patio · Equipped kitchen
In-Room Auction Event Wednesday 28th October 2026 at 5:30pm Ray White Ascot | 138 Racecourse Road, Ascot auctionslive.com/app/bidder-registration/n4N3x An exquisite home showcasing a timeless, Hamptons design, this stylish abode will astound with its spacious interiors and impressive outdoor entertaining areas. Boasting a free-flowing floor plan, the ground level opens out to reveal a light filled and immaculately presented living and dining area. Adorned with striking timber flooring and high ceilings, banks of glass windows and doors frame this sophisticated space and flow out effortlessly to the inviting alfresco patio. Flawlessly connecting with the indoor living zone to create a single, versatile entertaining area, this covered retreat features an outdoor kitchen with built-in BBQ and lovely views over the in-ground pool and grassy backyard. A chef's dream, the gourmet kitchen has had no detail overlooked. Featuring beautiful stone benchtops, island bench with breakfast bar
Request Details
Sophisticated living, beautifully connected
View photo
Townhouse · for sale
Request Details
Sophisticated living, beautifully connected
Banyo
· 3 Bedrooms · 2 Baths · Townhouse
· Parking · Equipped kitchen
Banyo · 3 Bedrooms · 2 Baths · Townhouse · Parking · Equipped kitchen
From the moment you step inside, 3/95 York Street feels contemporary and wonderfully calm. Beautifully maintained throughout and positioned within a boutique collection of homes, this three-level residence pairs sophisticated interiors with an outlook that feels surprisingly open and green. The ground floor begins with something you rarely find in townhouse living - an oversized double lock-up garage, providing exceptional space for two cars, storage, and all the practicalities of everyday life including an internal laundry, without compromising the living spaces above. Upstairs, the heart of the home is wonderfully light-filled. Warm timber flooring, crisp white walls, and striking dark cabinetry create a sophisticated contrast, while expansive windows draw the greenery outside into the home. The kitchen sits beautifully within the open-plan living and dining space, creating a natural gathering point for morning coffees, dinners with friends and slow weekends at home. Glass doors open
Request Details
Luxury Queenslander Rich with Authentic Romance and Captivating Charm
View photo
House · for sale
Request Details
New
Luxury Queenslander Rich with Authentic Romance and Captivating Charm
Banyo
· 5 Bedrooms · 4 Baths · House
· Equipped kitchen
Banyo · 5 Bedrooms · 4 Baths · House · Equipped kitchen
Rich with timeless romance, this exquisite Queenslander enchants from the very first glance. Dating back to the early 1900s, it has been reimagined with extraordinary care, craftsmanship and heart, honouring its heritage while embracing the needs of modern family living. And yet, while it reveals no-expense-spared finishes across two levels and exquisite interior design from the team at Del & Grace Interiors, it first and foremost remains a haven to be filled with happy memories. Multiple living and dining zones ensure this (such as the divinely cosy reading nook or sweet sitting room) while the exquisite kitchen is as much a place for connection and creativity as it is culinary perfection. Passionate chefs will adore the magnificent 110cm La Cornue double oven the pinnacle of appliances while the expansive marble island bench and custom American Oak pastry bench encourages family and friends to share stories as meals or sweet treats are prepped. Five bedrooms and four opulent bathroom
Request Details
Fully renovated in Geebung, nothing left to do but move in!
View photo
House · for sale
Request Details
Fully renovated in Geebung, nothing left to do but move in!
Banyo
· 3 Bedrooms · 1 Bath · House
· Patio · Equipped kitchen
Banyo · 3 Bedrooms · 1 Bath · House · Patio · Equipped kitchen
THIS PROPERTY IS BEING SOLD VIA TIMED SALE! Some renovated homes still hand you a list. This one doesn't. 254 Ellison Road has been taken back and rebuilt with a consistent hand, so the only job left is to move in and enjoy it. From the street, the wide covered porch sets the tone. It runs the full width of the living area and quickly becomes the spot you use most, whether that's a morning coffee or a quiet end to the day. Inside, the ground floor flows through an open living, dining and kitchen zone that feels light and easy to live in. White cabinetry, clean lines and a calm neutral palette give you a finished home that still leaves room for your own style. The kitchen sits at the centre of it all and opens straight onto a generous patio, an open-air entertaining space framed by established gardens and built for the people who matter. Upstairs, the home settles. Three well-sized bedrooms, each with built-in robes and polished timber floors, sit comfortably apart from the activity bel
Request Details
Practical Home with Strong Rental Appeal
View photo
House · for sale
Request Details
Practical Home with Strong Rental Appeal
Banyo
· 3 Bedrooms · 1 Bath · House
· Garden · Equipped kitchen
Banyo · 3 Bedrooms · 1 Bath · House · Garden · Equipped kitchen
Set in a convenient pocket of Nudgee, this three-bedroom home offers a functional layout with plenty of potential to add value over time. Inside, polished hardwood floors and good natural light enhance the home's simple, practical design. The air-conditioned living area sits alongside the open-plan kitchen and dining, creating an easy, connected space for everyday living. The kitchen offers generous bench space and ample storage, making it both usable and efficient. All three bedrooms are positioned toward the rear of the home and are serviced by a centrally located bathroom. Downstairs features a dedicated laundry and a large under-house area, providing flexible space for storage, a workshop, or future use, along with single car accommodation. The backyard is low-maintenance and offers a blank canvas for those looking to personalise or improve. Positioned close to local schools, public transport, parks, and major road links, the location adds to the home's overall appeal. With solid r
Request Details
Fifth Floor Contemporary Retreat
View photo
Townhouse · for sale
Request Details
Fifth Floor Contemporary Retreat
Banyo
· 3 Bedrooms · 2 Baths · Townhouse
· Balcony · Sauna · Swimming pool · Parking
Banyo · 3 Bedrooms · 2 Baths · Townhouse · Balcony · Sauna · Swimming pool · Parking
Private | Luminous | Elevated Apartment 504 presents a spacious and versatile west-facing home, perfectly suited to modern lifestyles. Featuring three bedrooms plus a multipurpose room, 2.5 bathrooms and two secure car spaces, the apartment offers an expansive 137sqm internal layout flowing seamlessly to a 25sqm balcony. Designed for effortless living and entertaining, the residence captures warm afternoon light and sunset tones, while maintaining a strong sense of privacy and comfort. Ideal for owner-occupiers or downsizers seeking generous proportions, high-quality finishes and a premium apartment experience. Features You Will Love: x Elevated Interiors light-filled and airy x Flexible Floorplan with MPR study, office, or guest use x Seventh floor east-facing sanctuary for perfect morning coffee x Expansive Balcony for seamless indoor-outdoor flow x Wellness Amenities pool, sauna, rooftop greenery x Secure Car Parking 2 spaces included x Chermside Convenience close to dining, retail,
Request Details

Get email alerts

Don't miss out: be the first to know about new properties

The alert was correctly created

On subscribing you accept the conditions of use and the privacy policy
Alert
Receive new ads in your inbox
Save this search
Receive alerts for new listings

We'll send you an email when we have new properties for: "Houses for sale in Banyo"

The alert was correctly created

Glen Kedron
Kalinga, Brisbane
Get email alerts and be the first to see new listings
Required field
On subscribing I accept the terms of the privacy policy
Perfect! You'll soon start receiving new listings via email
Alert
Receive an email when we have new ads for Houses for sale in Banyo
Save this search
Filters

Bedrooms

Size (m²)

m²
m²

Price

$
$

Property type

Bathrooms

Clear all filters
Receive notifications when new entries are published.