151 houses for sale in Bamganie

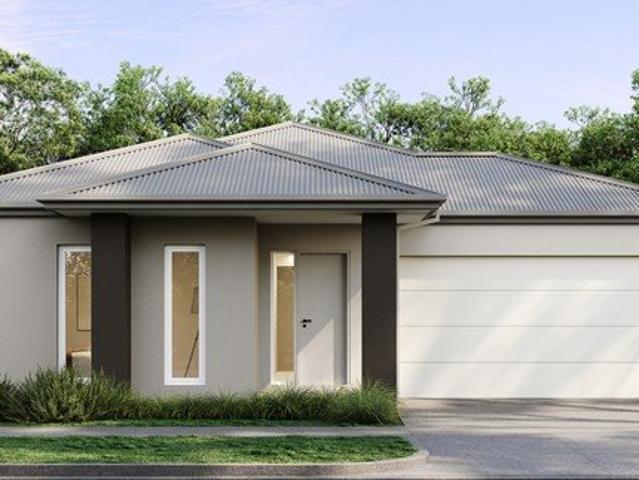
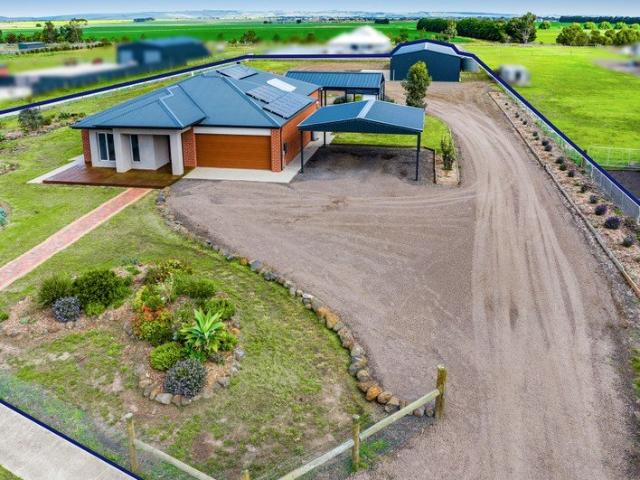
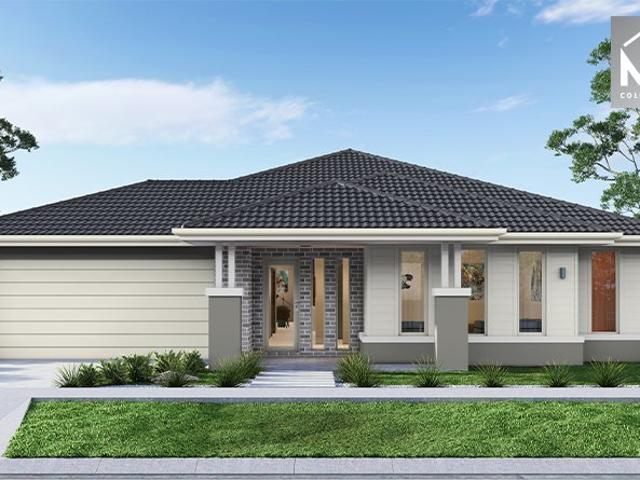
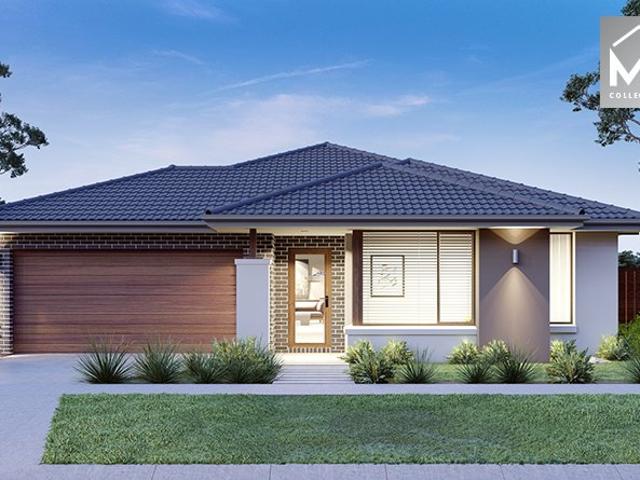
Mimosa Homes Proudly Presents the Saba 287 Title October 2026
View photo
Terraced House · for sale
Request Details
Mimosa Homes Proudly Presents the Saba 287 Title October 2026
Bamganie
· 4 Bedrooms · 2 Baths · Terraced House
· Equipped kitchen
Bamganie · 4 Bedrooms · 2 Baths · Terraced House · Equipped kitchen
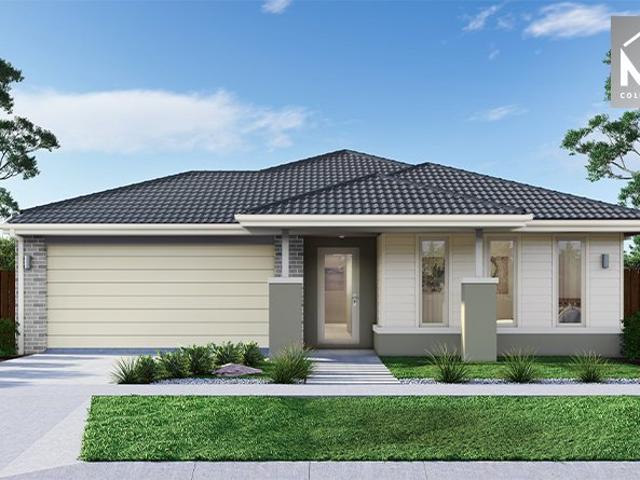
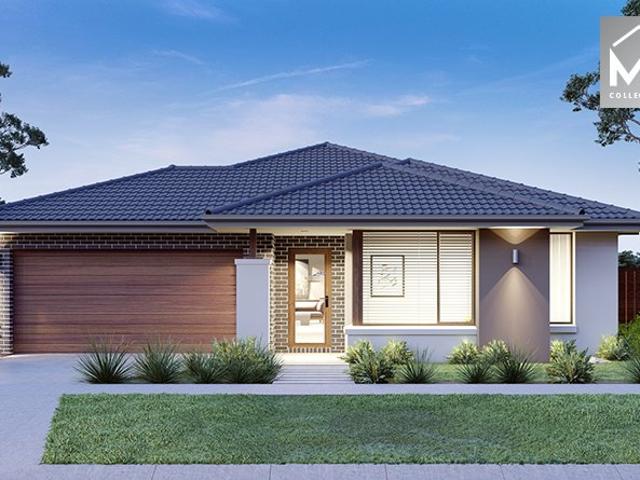
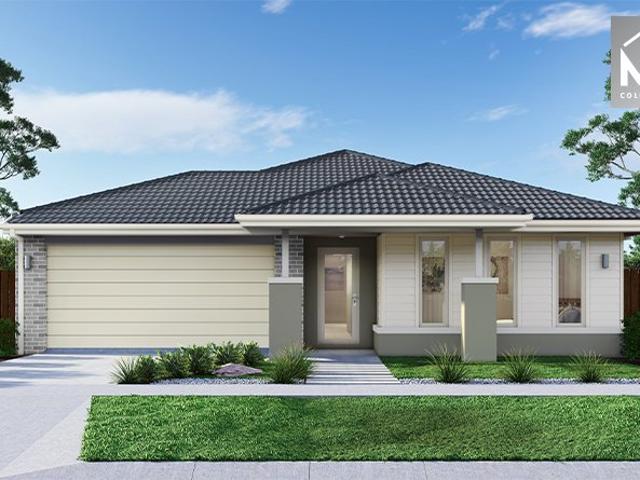
The Saba 287 House and Land Package! Mimosa Homes New Added Value Inclusions:- 50 Year Structural Warranty!- Inclusive of site costs & connections with H1 class slab as per standard inclusions!- Quality floor coverings throughout entire home!- Higher ceilings 2550mm to ground floor!- Double Glazed Awning windows!- LED Downlights to entire home!- Fibre Optic Provision!- Vitrified Compact Surface benchtop to kitchen, bathroom & ensuite!- 900mm S/S upright oven and cook top with S/S canopy rangehood!- Stainless steel Dishwasher and Microwave with trim kit!- 7 star energy!- Flexible floor plans & so much more!CALL Maan DIRECT ON 0433 061 889!All plans and facades are indicative only and may change. Mimosa Homes may amend plans, specifications, and prices without notice. Package prices are based on a standard facade, standard inclusions, and suitable land availability, excluding developer/estate requirements. Facade and inclusion images may show non standard items not included in the price.
Request Details
Custom Renovation, Timeless Design & Family Excellence
View photo
House · for sale
Request Details
Custom Renovation, Timeless Design & Family Excellence
Bamganie
· 4 Bedrooms · 2 Baths · House
· Equipped kitchen
Bamganie · 4 Bedrooms · 2 Baths · House · Equipped kitchen
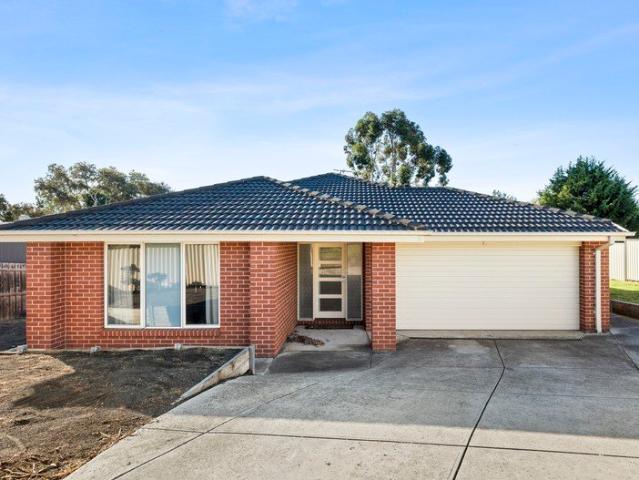
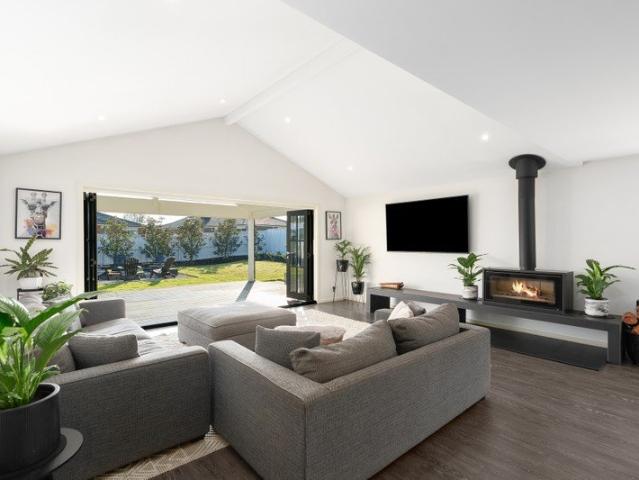
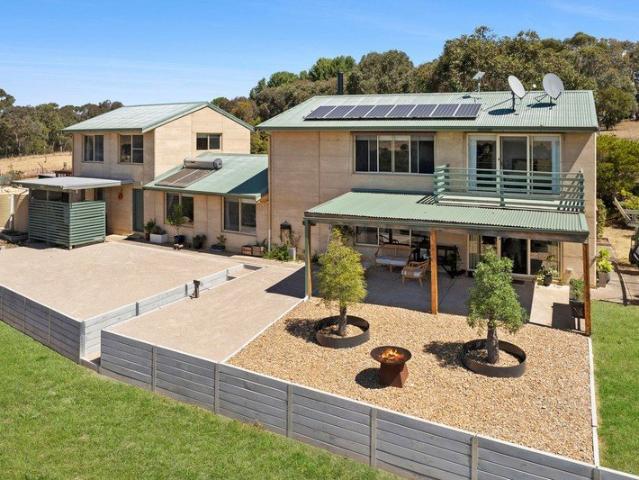
Beautifully renovated with an uncompromising focus on quality, style and functionality, this exceptional family home delivers a lifestyle that is as impressive as it is inviting. Set on a generous 820sqm (approx.) allotment in one of Bannockburn's most desirable township locations, every detail has been thoughtfully considered to create a home that effortlessly balances luxurious finishes with everyday practicality. Beyond its striking façade, a sophisticated monochrome palette, custom finishes and carefully curated interiors establish an immediate sense of quality. Designed for families who love to entertain, the expansive open-plan living and dining hub is filled with natural light and seamlessly connects to the jewel in the crown being a truly sophisticated kitchen. Featuring a unique double-island design, integrated fridge, freezer and dishwasher, extensive storage solutions and premium appointments throughout, this is a space that is both visually stunning and exceptionally functi
Request Details
A Bespoke English Country Estate of Rare Distinction
View photo
Terraced House · for sale
Request Details
A Bespoke English Country Estate of Rare Distinction
Bamganie
· 4 Bedrooms · 2 Baths · Terraced House
· Equipped kitchen
Bamganie · 4 Bedrooms · 2 Baths · Terraced House · Equipped kitchen
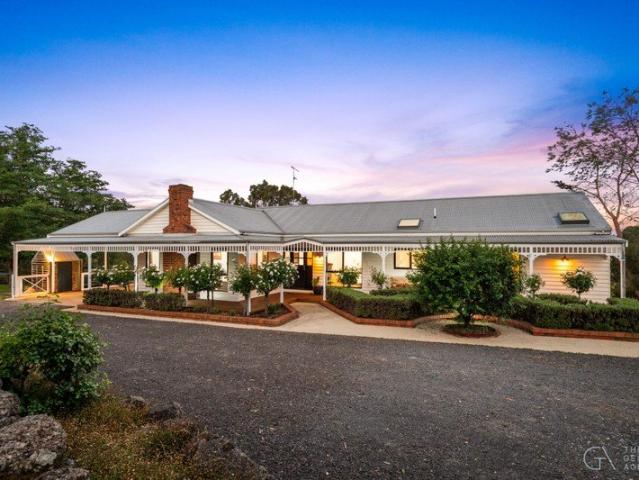
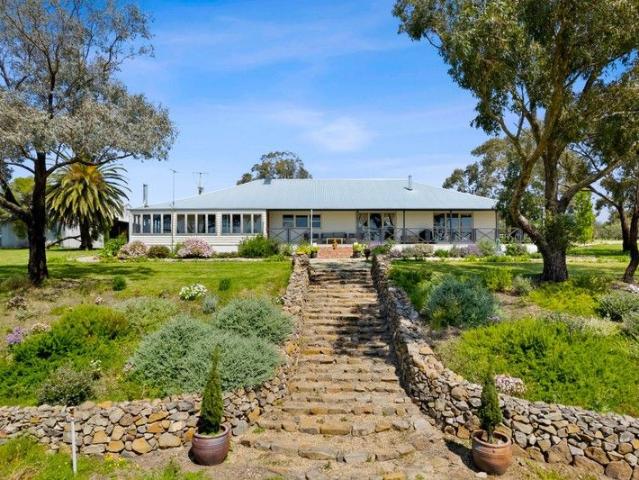
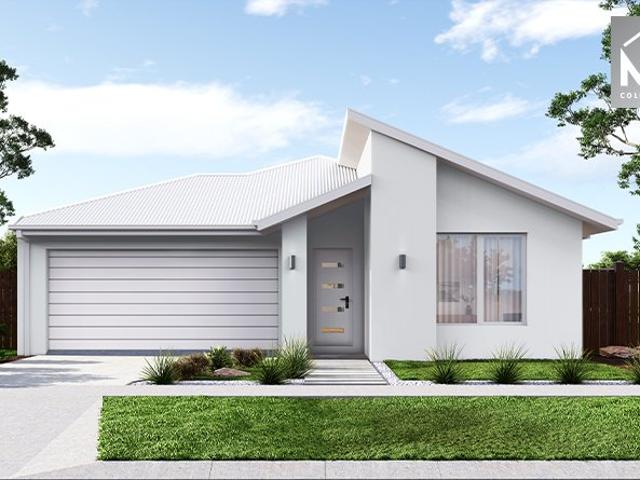
There are country homes, and then there are homes that make you want to change your whole life. Set privately across 6.7 beautiful acres (approx.) yet within walking distance of Inverleigh village, 125 Savage Drive brings together the space and freedom of country living with the warmth, character and craftsmanship of an English country home. From the moment you arrive, the home's charming English-style character sets the tone for what lies within. Comprehensively renovated and thoughtfully reimagined, the residence combines timeless country character with the comforts of modern living. Solid timber details, heritage-inspired finishes, beautiful joinery and quality brass fixtures create warmth throughout, while generous living spaces provide plenty of room for family life and entertaining. At the heart of the home, the show-stopping kitchen features a 120cm ILVE oven imported from Italy, expansive stone island bench and large walk-in pantry, opening seamlessly to the dining and living a
Request Details
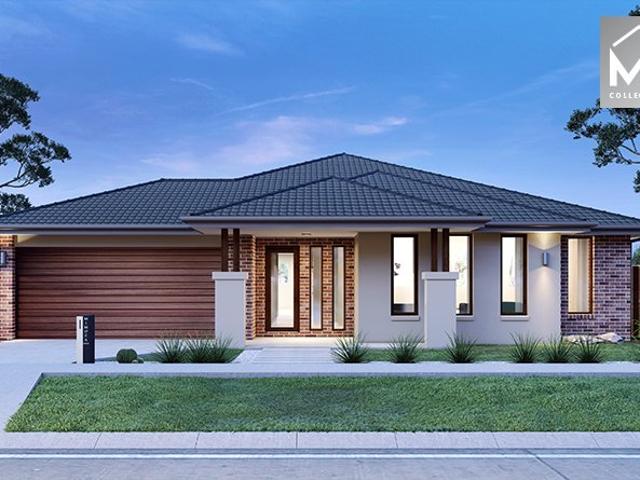
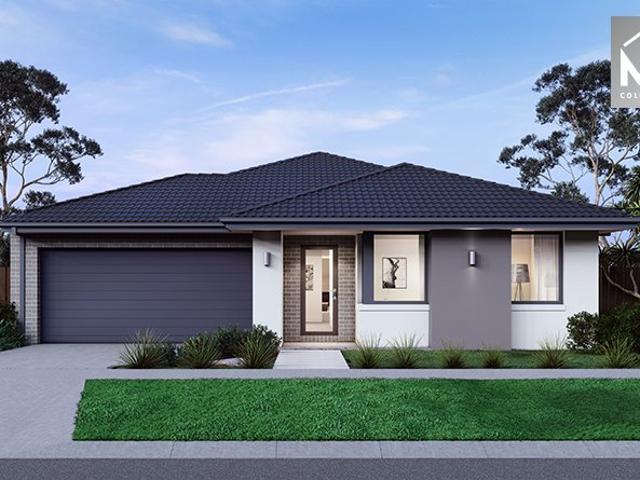
Mimosa Homes Proudly Presents the Lexton 287
View photo
Terraced House · for sale
Request Details
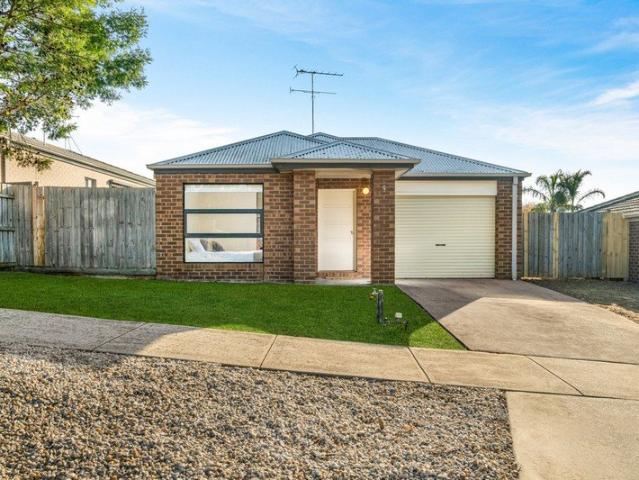
Mimosa Homes Proudly Presents the Lexton 287
Bamganie
· 4 Bedrooms · 2 Baths · Terraced House
· Equipped kitchen
Bamganie · 4 Bedrooms · 2 Baths · Terraced House · Equipped kitchen
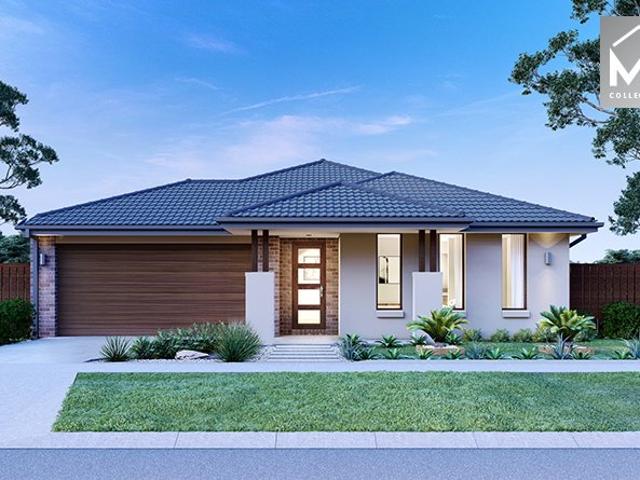
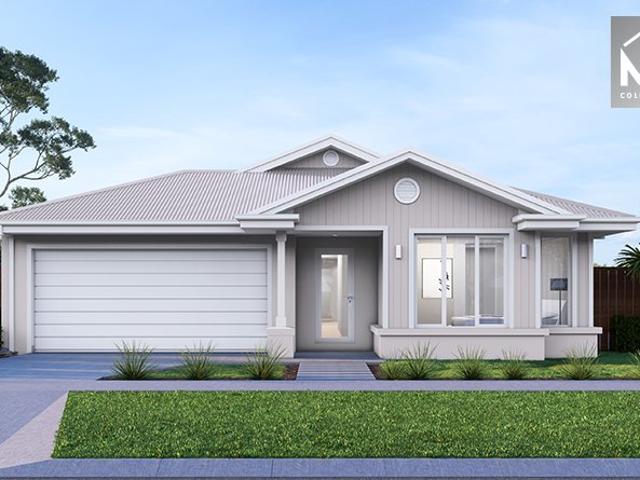
The Lexton 287 House and Land Package!Land Titles Anticipated in Q3 2026- Fixed Site Cost - INCLUDED- 50-year Structural Warranty- INCLUDED- Quality Floor Covering - INCLUDED- 2.55m Ceiling Height - INCLUDED- Ducted Heating and Evaporative Cooling - INCLUDED- Double Glazing Windows - INCLUDED- 3.5kW Solar Panels - INCLUDED- Undermount Sink to Kitchen - INCLUDED- 40mm Benchtop to Kitchen - INCLUDED- 20mm Benchtops to Ensuite & Bathroom - INCLUDED- LED Downlights to Entire Home - INCLUDED- Dishwasher & Trim Kit Microwave- INCLUDED- Flyscreens to all Openable Windows - INCLUDED- Fibre Optic NBN Provision - INCLUDED- AND MORECALL BUILDER DIRECT - DIGANT VANIA - 0450 573 022All plans and facades are indicative only and may change. Mimosa Homes may amend plans, specifications, and prices without notice. Package prices are based on a standard facade, standard inclusions, and suitable land availability, excluding developer/estate requirements. Facade and inclusion images may show non standard
Request Details
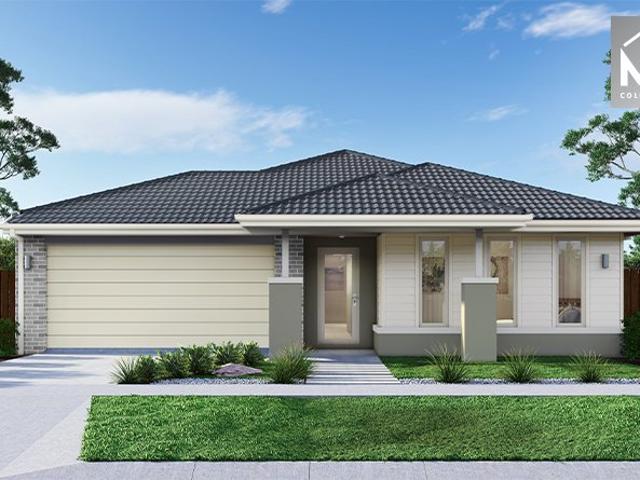
Mimosa Homes Proudly Presents the Saba 287
View photo
Terraced House · for sale
Request Details
Mimosa Homes Proudly Presents the Saba 287
Bamganie
· 4 Bedrooms · 2 Baths · Terraced House
· Equipped kitchen
Bamganie · 4 Bedrooms · 2 Baths · Terraced House · Equipped kitchen
The Saba 287 House and Land Package!Land Titles Anticipated in Q3 2026- Fixed Site Cost - INCLUDED- 50-year Structural Warranty- INCLUDED- Quality Floor Covering - INCLUDED- 2.55m Ceiling Height - INCLUDED- Ducted Heating and Evaporative Cooling - INCLUDED- Double Glazing Windows - INCLUDED- 3.5kW Solar Panels - INCLUDED- Undermount Sink to Kitchen - INCLUDED- 40mm Benchtop to Kitchen - INCLUDED- 20mm Benchtops to Ensuite & Bathroom - INCLUDED- LED Downlights to Entire Home - INCLUDED- Dishwasher & Trim Kit Microwave- INCLUDED- Flyscreens to all Openable Windows - INCLUDED- Fibre Optic NBN Provision - INCLUDED- AND MORECALL BUILDER DIRECT - DIGANT VANIA - 0450 573 022All plans and facades are indicative only and may change. Mimosa Homes may amend plans, specifications, and prices without notice. Package prices are based on a standard facade, standard inclusions, and suitable land availability, excluding developer/estate requirements. Facade and inclusion images may show non standard it
Request Details
A Spacious Family Home with Immediate Investment Appeal
View photo
House · for sale
Request Details
A Spacious Family Home with Immediate Investment Appeal
Bamganie
· 4 Bedrooms · 2 Baths · House
· Equipped kitchen
Bamganie · 4 Bedrooms · 2 Baths · House · Equipped kitchen
Positioned in a quiet, family-friendly pocket of Bannockburn, this well-maintained home offers a practical layout, generous proportions and plenty of space both inside and out. Set on a 713sqm (approx.) allotment, 47 Earl Crescent is an ideal opportunity for families, first home buyers or investors looking for a quality home in a peaceful location. Designed with everyday living in mind, the home features a spacious open plan kitchen, living and dining area, complemented by a separate lounge for added flexibility. The kitchen is well-appointed with a central island bench and built-in pantry, while a handy study nook provides the perfect space for those working or studying from home. Split system heating and cooling ensures year-round comfort. The generous main bedroom is positioned for privacy and includes a walk-in robe and ensuite. Three additional bedrooms all feature built-in robes and are serviced by the central bathroom, separate toilet and a spacious laundry complete with built-i
Request Details
NewHouseLand Bannockburn
View photo
Terraced House · for sale
Request Details
NewHouseLand Bannockburn
Bamganie
· 4 Bedrooms · 2 Baths · Terraced House
Bamganie · 4 Bedrooms · 2 Baths · Terraced House
Designed to adapt to the changing needs of a growing family, the Devya range offers the ultimate in functional living thanks to the natural combination of zoned areas and open spaces. This practical design features secondary bedrooms to the rear of the home, while a generous master suite to the front of the home provides a secluded sanctuary
Request Details
Exceptional court location with sublime privacy & 20m x 9m shedding
View photo
House · for sale
Request Details
Exceptional court location with sublime privacy & 20m x 9m shedding
Bamganie
· 3 Bedrooms · 2 Baths · House
· Equipped kitchen
Bamganie · 3 Bedrooms · 2 Baths · House · Equipped kitchen
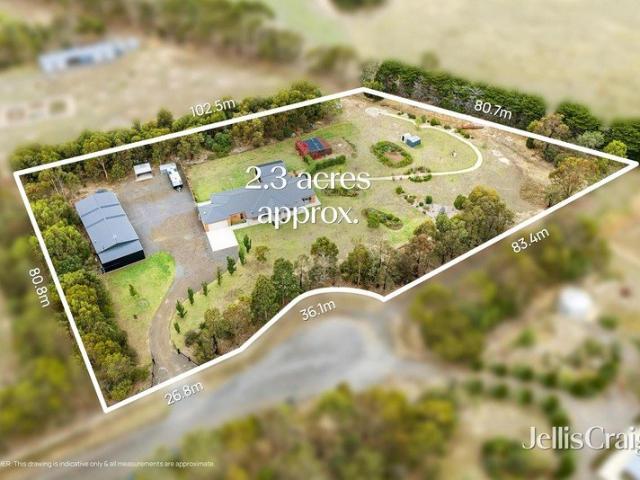
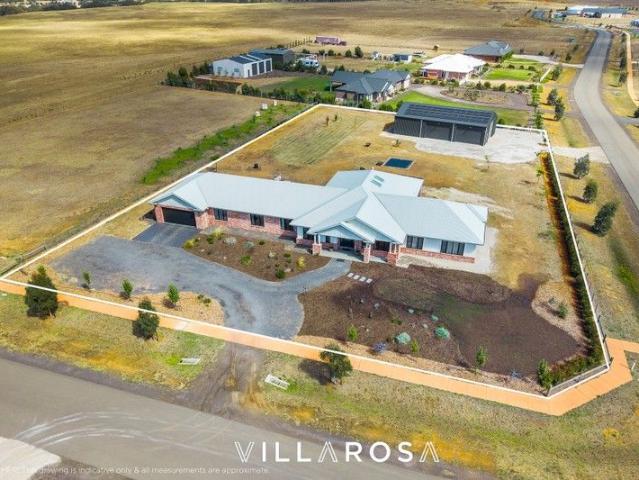
Tucked away at the end of a quiet court and framed by mature, established trees, this exceptional 2.3-acre lifestyle property delivers the privacy, space and quality so rarely found in today's market. With every detail complete, from the extensive landscaping to the premium shedding, this is a property designed for families wanting the country lifestyle without compromise. Custom built by respected Ballarat builder Langdon Building Group, the ranch-style residence offers a spacious single-level design with light-filled interiors, multiple living zones and seamless indoor-outdoor entertaining. A wide, welcoming entrance creates an immediate sense of scale, with a large separate lounge positioned privately at the front of the home, ideal for relaxing away from the main living hub, while the bedroom wing is thoughtfully zoned for family functionality and privacy. At the heart of the home, the beautifully appointed kitchen features thick stone benchtops, a breakfast bar and an oversized wa
Request Details
Luxury, Space & Lifestyle A Home Designed to Impress
View photo
House · for sale
Request Details
Luxury, Space & Lifestyle A Home Designed to Impress
Bamganie
· 5 Bedrooms · 2 Baths · House
· Equipped kitchen
Bamganie · 5 Bedrooms · 2 Baths · House · Equipped kitchen
From the moment you step inside, it's clear this exceptional residence has been designed with space, style and modern family living in mind. Offering an impressive combination of high-end finishes, multiple living zones and outstanding outdoor entertaining, this is a home that truly has it all. At the heart of the home is the stunning open-plan kitchen, dining and family zone, creating a seamless space for everyday living and entertaining. The designer kitchen is a standout, featuring quality stone benchtops, striking waterfall ends and plenty of preparation and storage space. A separate front formal lounge provides an elegant retreat, while the additional living space offers flexibility for families of all stages. The luxurious master suite is a private sanctuary, complete with his-and-hers walk-in robes and a beautifully appointed ensuite. Four further spacious bedrooms, all with built-in robes, provide plenty of room for family, guests or a home office. Outside, the entertaining opt
Request Details
Quiet Country Lifestyle
View photo
House · for sale
Request Details
Quiet Country Lifestyle
Bamganie
· 3 Bedrooms · 1 Bath · House
· Garden · Parking · Air conditioning
Bamganie · 3 Bedrooms · 1 Bath · House · Garden · Parking · Air conditioning
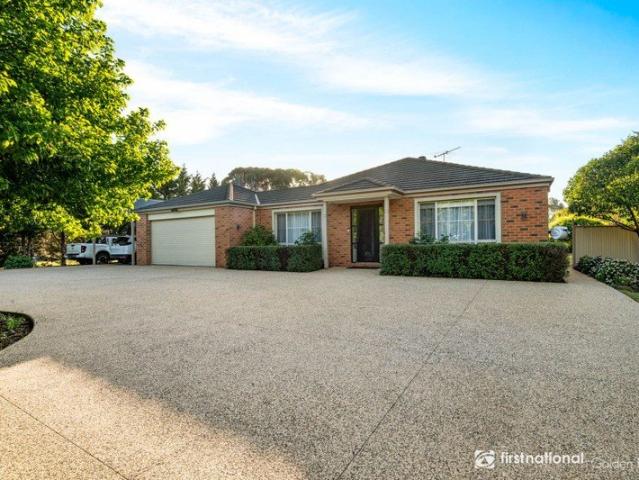
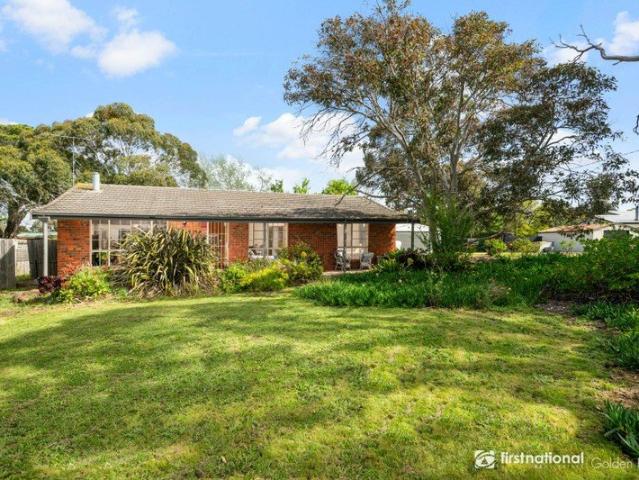
Set on approximately 2,020m² in central Meredith, 3 Mercer Street offers a generous garden setting and the appeal of a quieter country lifestyle, with local amenities close at hand. The brick-veneer home features three bedrooms, an open-plan living area and a central bathroom. Floating timber floors and timber blinds add warmth, while 2 split systems provide comfort through the seasons along with a wood heater for the winter months. Front and rear verandas extend the living space outdoors, overlooking established trees and shrubs. The property also includes a powered double garage with concrete floor, an approximately 30,000-litre water tank. With approximately half an acre to enjoy and a peaceful garden setting, this is an opportunity to make the most of country living in the heart of Meredith. Property features Open-plan living Heating and split-system air conditioning Floating timber floors and timber blinds Front and rear verandas Approximately 2,020m² allotment Established trees a
Request Details
Spacious Family Living with Shedding to Match!
View photo
House · for sale
Request Details
Spacious Family Living with Shedding to Match!
Bamganie
· 4 Bedrooms · 2 Baths · House
· Equipped kitchen
Bamganie · 4 Bedrooms · 2 Baths · House · Equipped kitchen
Offering the space and freedom of country-style living while remaining within easy reach of everything Bannockburn has to offer, this well-established family home sits proudly on approximately 4,995m² (1.23 acres), delivering an impressive combination of comfortable family living, expansive outdoor space and outstanding shedding. Designed with family living in mind, the home offers four generous bedrooms, including a spacious master bedroom complete with its own ensuite, while the remaining bedrooms are serviced by the central family bathroom. Multiple living areas provide plenty of room for the whole family to spread out, with a welcoming main living zone creating a comfortable space to relax and unwind. Timber-look flooring adds warmth and character throughout, while heating, cooling and a gas log fire ensure year-round comfort. At the heart of the home, the kitchen connects naturally with the adjoining dining and living areas, creating a practical central hub for everyday family lif
Request Details
Hidden Oasis on 3 Acres
View photo
House · for sale
Request Details
Hidden Oasis on 3 Acres
Bamganie
· 4 Bedrooms · 3 Baths · House
Bamganie · 4 Bedrooms · 3 Baths · House
From the moment you arrive along the tree-lined entrance and pull into the circular driveway, it's clear this is a property that feels truly special. Beautifully landscaped gardens and years of thoughtful care create an inviting, picture-perfect setting. Set on a level 1.22-hectare allotment and positioned well back from the road, this private family haven offers an exceptional blend of comfort, functionality and rural lifestyle appeal. Designed with relaxed country living in mind, the home features high ceilings and full heating and cooling throughout. The main living area is rich in character, with charming bay windows and a cosy wood-fire Coonara creating a warm and welcoming space for everyday family life. A separate living room provides valuable flexibility for entertaining, relaxing or creating a dedicated second living zone. All generously proportioned bedrooms are thoughtfully positioned in their own wing. Two feature built-in robes, while the impressive master suite enjoys a b
Request Details
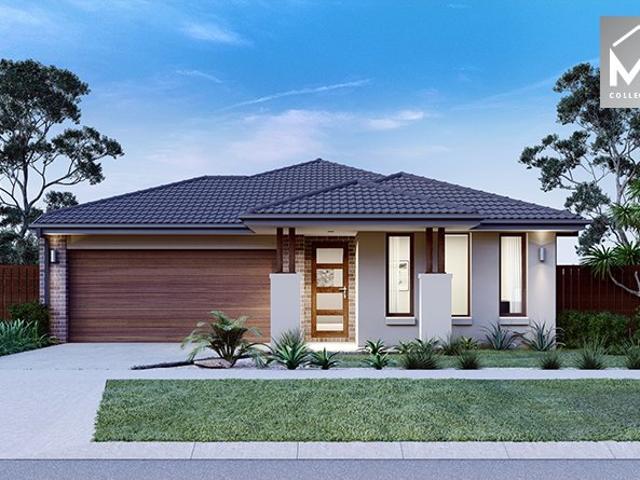
Mimosa Homes Proudly Presents the Mornington 282
View photo
Terraced House · for sale
Request Details
Mimosa Homes Proudly Presents the Mornington 282
Bamganie
· 4 Bedrooms · 2 Baths · Terraced House
· Equipped kitchen
Bamganie · 4 Bedrooms · 2 Baths · Terraced House · Equipped kitchen
The Mornington 282 House and Land Package!Land Titles Anticipated in Q3 2026- Fixed Site Cost - INCLUDED- 50-year Structural Warranty- INCLUDED- Quality Floor Covering - INCLUDED- 2.55m Ceiling Height - INCLUDED- Ducted Heating & Evaporative Cooling - INCLUDED- Double Glazing Windows - INCLUDED- 3.5kW Solar Panels - INCLUDED- Undermount Sink to Kitchen - INCLUDED- 40mm Benchtop to Kitchen - INCLUDED- 20mm Benchtops to Ensuite & Bathroom - INCLUDED- LED Downlights to Entire Home - INCLUDED- Dishwasher & Trim Kit Microwave- INCLUDED- Flyscreens to all Openable Windows - INCLUDED- Fibre Optic NBN Provision - INCLUDED- AND MORECALL BUILDER DIRECT - DIGANT VANIA - 0452 573 022All plans and facades are indicative only and may change. Mimosa Homes may amend plans, specifications, and prices without notice. Package prices are based on a standard facade, standard inclusions, and suitable land availability, excluding developer/estate requirements. Facade and inclusion images may show non standar
Request Details
Mimosa Homes Proudly Presents the Saba 260
View photo
Terraced House · for sale
Request Details
Mimosa Homes Proudly Presents the Saba 260
Bamganie
· 4 Bedrooms · 2 Baths · Terraced House
· Equipped kitchen
Bamganie · 4 Bedrooms · 2 Baths · Terraced House · Equipped kitchen
The Saba 260 House and Land Package!Land Titles Anticipated in Q3 2026- Fixed Site Cost - INCLUDED- 50-year Structural Warranty- INCLUDED- Quality Floor Covering - INCLUDED- 2.55m Ceiling Height - INCLUDED- Ducted Heating & Evaporative Cooling - INCLUDED- Double Glazing Windows - INCLUDED- 3.5kW Solar Panels - INCLUDED- Undermount Sink to Kitchen - INCLUDED- 40mm Benchtop to Kitchen - INCLUDED- 20mm Benchtops to Ensuite & Bathroom - INCLUDED- LED Downlights to Entire Home - INCLUDED- Dishwasher & Trim Kit Microwave- INCLUDED- Flyscreens to all Openable Windows - INCLUDED- Fibre Optic NBN Provision - INCLUDED- AND MORECALL BUILDER DIRECT - DIGANT VANIA - 0452 573 022All plans and facades are indicative only and may change. Mimosa Homes may amend plans, specifications, and prices without notice. Package prices are based on a standard facade, standard inclusions, and suitable land availability, excluding developer/estate requirements. Facade and inclusion images may show non standard item
Request Details
Mimosa Homes Proudly Presents the Kallista 226
View photo
Terraced House · for sale
Request Details
Mimosa Homes Proudly Presents the Kallista 226
Bamganie
· 4 Bedrooms · 2 Baths · Terraced House
· Equipped kitchen
Bamganie · 4 Bedrooms · 2 Baths · Terraced House · Equipped kitchen
The Kallista 226 House and Land Package!Land Titles Anticipated in Q3 2026- Fixed Site Cost - INCLUDED- 50-year Structural Warranty- INCLUDED- Quality Floor Covering - INCLUDED- 2.55m Ceiling Height - INCLUDED- Ducted Heating & Evaporative Cooling - INCLUDED- Double Glazing Windows - INCLUDED- 3.5kW Solar Panels - INCLUDED- Undermount Sink to Kitchen - INCLUDED- 40mm Benchtop to Kitchen - INCLUDED- 20mm Benchtops to Ensuite & Bathroom - INCLUDED- LED Downlights to Entire Home - INCLUDED- Dishwasher & Trim Kit Microwave- INCLUDED- Flyscreens to all Openable Windows - INCLUDED- Fibre Optic NBN Provision - INCLUDED- AND MORECALL BUILDER DIRECT - DIGANT VANIA - 0452 573 022All plans and facades are indicative only and may change. Mimosa Homes may amend plans, specifications, and prices without notice. Package prices are based on a standard facade, standard inclusions, and suitable land availability, excluding developer/estate requirements. Facade and inclusion images may show non standard
Request Details
Mimosa Homes Proudly Presents the Archie 226
View photo
Terraced House · for sale
Request Details
Mimosa Homes Proudly Presents the Archie 226
Bamganie
· 4 Bedrooms · 2 Baths · Terraced House
· Equipped kitchen
Bamganie · 4 Bedrooms · 2 Baths · Terraced House · Equipped kitchen
The Archie 226 House and Land Package!Land Titles Anticipated in Q3 2026- Fixed Site Cost - INCLUDED- 50-year Structural Warranty- INCLUDED- Quality Floor Covering - INCLUDED- 2.55m Ceiling Height - INCLUDED- Ducted Heating & Evaporative Cooling - INCLUDED- Double Glazing Windows - INCLUDED- 3.5kW Solar Panels - INCLUDED- Undermount Sink to Kitchen - INCLUDED- 40mm Benchtop to Kitchen - INCLUDED- 20mm Benchtops to Ensuite & Bathroom - INCLUDED- LED Downlights to Entire Home - INCLUDED- Dishwasher & Trim Kit Microwave- INCLUDED- Flyscreens to all Openable Windows - INCLUDED- Fibre Optic NBN Provision - INCLUDED- AND MORECALL BUILDER DIRECT - DIGANT VANIA - 0452 573 022All plans and facades are indicative only and may change. Mimosa Homes may amend plans, specifications, and prices without notice. Package prices are based on a standard facade, standard inclusions, and suitable land availability, excluding developer/estate requirements. Facade and inclusion images may show non standard it
Request Details
Mimosa Homes Proudly Presents the Aspendale 226
View photo
Terraced House · for sale
Request Details
Mimosa Homes Proudly Presents the Aspendale 226
Bamganie
· 4 Bedrooms · 2 Baths · Terraced House
· Equipped kitchen
Bamganie · 4 Bedrooms · 2 Baths · Terraced House · Equipped kitchen
The Aspendale 226 House and Land Package!Land Titles Anticipated in Q3 2026- Fixed Site Cost - INCLUDED- 50-year Structural Warranty- INCLUDED- Quality Floor Covering - INCLUDED- 2.55m Ceiling Height - INCLUDED- Ducted Heating & Evaporative Cooling - INCLUDED- Double Glazing Windows - INCLUDED- 3.5kW Solar Panels - INCLUDED- Undermount Sink to Kitchen - INCLUDED- 40mm Benchtop to Kitchen - INCLUDED- 20mm Benchtops to Ensuite & Bathroom - INCLUDED- LED Downlights to Entire Home - INCLUDED- Dishwasher & Trim Kit Microwave- INCLUDED- Flyscreens to all Openable Windows - INCLUDED- Fibre Optic NBN Provision - INCLUDED- AND MORECALL BUILDER DIRECT - DIGANT VANIA - 0452 573 022All plans and facades are indicative only and may change. Mimosa Homes may amend plans, specifications, and prices without notice. Package prices are based on a standard facade, standard inclusions, and suitable land availability, excluding developer/estate requirements. Facade and inclusion images may show non standard
Request Details
Mimosa Homes Proudly Presents the Enfield 201
View photo
Terraced House · for sale
Request Details
Mimosa Homes Proudly Presents the Enfield 201
Bamganie
· 4 Bedrooms · 2 Baths · Terraced House
· Equipped kitchen
Bamganie · 4 Bedrooms · 2 Baths · Terraced House · Equipped kitchen
The Enfield 201 House and Land Package!Land Titles Anticipated in Q3 2026- Fixed Site Cost - INCLUDED- 50-year Structural Warranty- INCLUDED- Quality Floor Covering - INCLUDED- 2.55m Ceiling Height - INCLUDED- Ducted Heating & Evaporative Cooling - INCLUDED- Double Glazing Windows - INCLUDED- 3.5kW Solar Panels - INCLUDED- Undermount Sink to Kitchen - INCLUDED- 40mm Benchtop to Kitchen - INCLUDED- 20mm Benchtops to Ensuite & Bathroom - INCLUDED- LED Downlights to Entire Home - INCLUDED- Dishwasher & Trim Kit Microwave- INCLUDED- Flyscreens to all Openable Windows - INCLUDED- Fibre Optic NBN Provision - INCLUDED- AND MORECALL BUILDER DIRECT - DIGANT VANIA - 0452 573 022All plans and facades are indicative only and may change. Mimosa Homes may amend plans, specifications, and prices without notice. Package prices are based on a standard facade, standard inclusions, and suitable land availability, excluding developer/estate requirements. Facade and inclusion images may show non standard i
Request Details
Exceptional Rural Living
View photo
Terraced House · for sale
Request Details
Exceptional Rural Living
Bamganie
· 4 Bedrooms · 2 Baths · Terraced House
· Equipped kitchen
Bamganie · 4 Bedrooms · 2 Baths · Terraced House · Equipped kitchen
LIFESTYLE - INVESTMENT - MOORABOOL RIVER FRONTAGE - 'Longview' is a spectacular rural property brilliantly positioned only minutes from the thriving township of Bannockburn and the award winning Clyde Park Vineyard, an easy 20 minutes to Geelong centre and just over 1 hour to Melbourne CBD via M1. With access via the Midland Highway and Old Mill Road, Longview provides commanding Moorabool Valley views and over a kilometre of picturesque Moorabool River frontage with majestic river gums. Longview lends itself to complete privacy within a superb rural environment. The beautifully sited brick residence is positioned within a mature setting and offers 4 generous bedrooms (main ensuite), open plan kitchen (gas stove top with electric oven, dishwasher) walk in pantry, meals area and living room (wood heater), second living room, central bathroom and sunroom with panoramic views (wood heater) complete the residence. The outstanding farm layout features shelter tree plantations, 5 main grazin
Request Details
Mimosa Homes Proudly Presents the Allendale 253
View photo
Terraced House · for sale
Request Details
Mimosa Homes Proudly Presents the Allendale 253
Bamganie
· 4 Bedrooms · 2 Baths · Terraced House
· Equipped kitchen
Bamganie · 4 Bedrooms · 2 Baths · Terraced House · Equipped kitchen
The Allendale 253 House and Land Package! Mimosa Homes New Added Value Inclusions: - 50 Year Structural Warranty! - Inclusive of site costs & connections with H1 class slab as per standard inclusions! - Quality floor coverings throughout entire home! - Higher ceilings 2550mm to ground floor! - Double Glazed Awning windows! - LED Downlights to entire home! - Fibre Optic Provision! - Vitrified Compact Surface benchtop to kitchen, bathroom & ensuite! - 900mm S/S upright oven and cook top with S/S canopy rangehood! - Stainless steel Dishwasher and Microwave with trim kit! - 7 star energy! - Flexible floor plans & so much more! CALL BUILDER DIRECT! All plans and facades are indicative only and may change. Mimosa Homes may amend plans, specifications, and prices without notice. Package prices are based on a standard facade, standard inclusions, and suitable land availability, excluding developer/estate requirements. Facade and inclusion images may show non standard items not included in the
Request Details
Finish the Dream Create Something Amazing
View photo
House · for sale
Request Details
Finish the Dream Create Something Amazing
Bamganie
· 3 Bedrooms · 1 Bath · House
Bamganie · 3 Bedrooms · 1 Bath · House
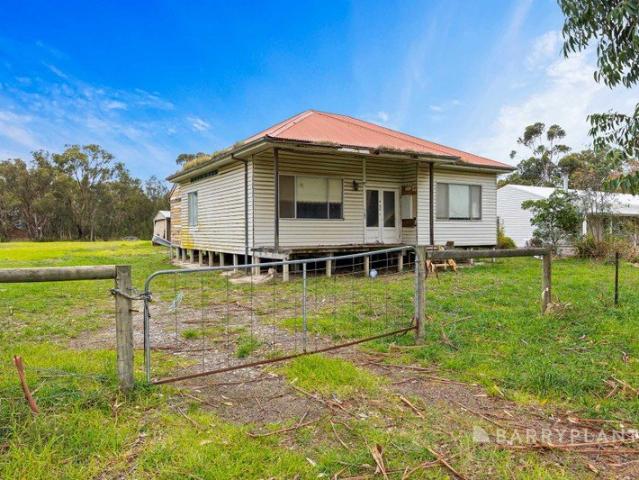
In the heart of town yet offering a relaxed and serene lifestyle, this property is awaiting your finishing touches to make it your dream country homestead. Set on a prime allotment of approx. 1 acre, the property current presents a large character dwelling with three bedrooms, spacious living and with the right vision and flair, the end result is a wonderful opportunity to create that lifestyle we all seek. With services connected or available, you can create something special. Within walking distance to the township centre, local recreation reserve and all that Rokewood has to offer. Prospective purchasers are to undertake their own due diligence. We hold no liability in regards to the accuracy of the information within
Request Details
PRIME HEALTHY LETHBRIDGE COUNTRY
View photo
Terraced House · for sale
Request Details
PRIME HEALTHY LETHBRIDGE COUNTRY
Bamganie
· Terraced House
Bamganie · Terraced House
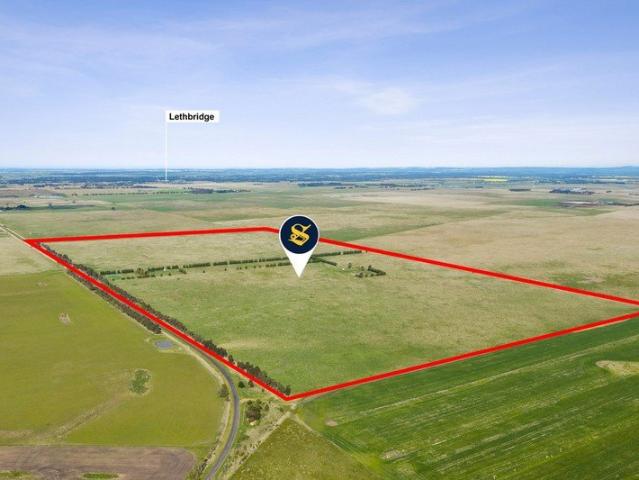
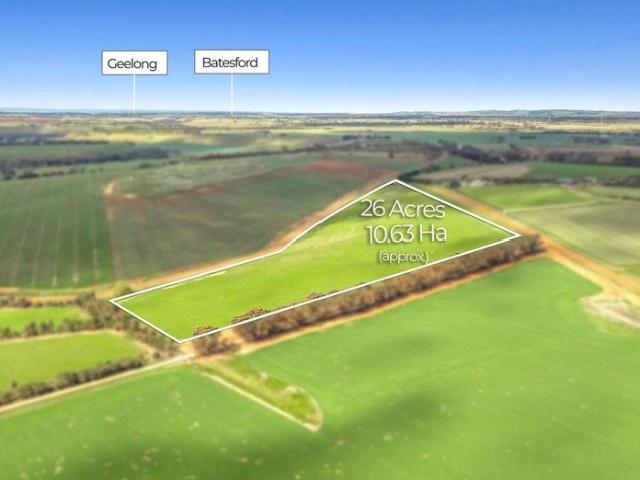
HIGHLY SOUGHT AFTER PRODUCTIVE VERSATILE AREA EXCELLENT LOCATION CLOSE PROXIMITY TO GEELONG, SURFCOAST AND AVALON AIRPORT 199.90 ACRES LOWER PLAINS ROAD 80.90 HECTARES CATTLE PRIME LAMBS WOOL PRODUCTION INVESTMENT Versatile mixed farming acreage comprising an excellent balance of some rich arable clay loam soils and warm volcanic grazing areas. Serviced by dam and bore water supplies. Town water available (STA). Excellent steel cattle yards (crush), hayshed, good fencing (three paddocks plus two holding) and sealed road frontage. A great opportunity to secure a well-located attractive rural holding as a stand-alone block or addition to an existing enterprise. FOR SALE BY EXPRESSIONS OF INTEREST: Closing Thursday 5th November 2026 @ 2pm
Request Details
A Home That Truly Has It All
View photo
House · for sale
Request Details
A Home That Truly Has It All
Bamganie
· 5 Bedrooms · 2 Baths · House
· Garden · Swimming pool
Bamganie · 5 Bedrooms · 2 Baths · House · Garden · Swimming pool
Welcome to a joyful place where everyday moments turn into treasured memories. This exceptional family residence has been thoughtfully designed and impeccably presented to deliver on every level, offering the space, comfort, and lifestyle that growing families love - all within a welcoming community. Imagine the laughter echoing through five generous bedrooms and two bathrooms, where there's room for everyone to grow, sleep, study, and play. With generous scale and plenty of space inside and out, this home is perfect for first steps in the backyard, bike rides with neighbours, and hosting weekend get-togethers. The heart of the home features open, light-filled living zones that flow effortlessly into outdoor entertainment area - perfect for family BBQs, birthday parties, or simply relaxing while the kids play in the fully fenced yard. There's also room for your future dreams: think veggie patches, cubby houses, trampolines, or even your very own pool. Parents will appreciate thoughtful
Request Details
Meredith Hotel Established Freehold Hotel Investment
View photo
Townhouse · for sale
Request Details
Meredith Hotel Established Freehold Hotel Investment
Bamganie
· Townhouse
· Garden · Fireplace · Swimming pool · Equipped kitchen
Bamganie · Townhouse · Garden · Fireplace · Swimming pool · Equipped kitchen
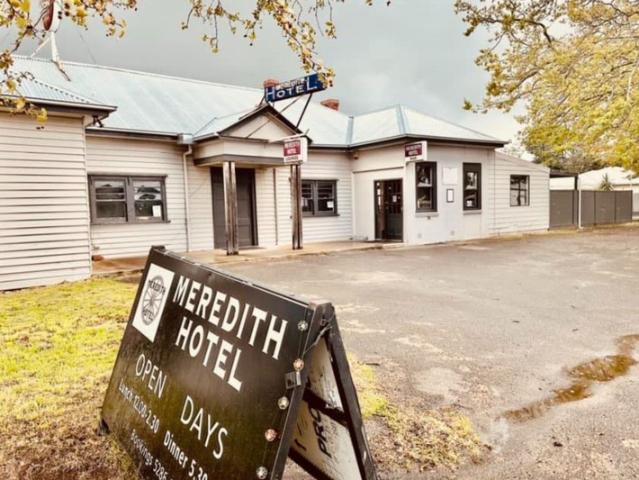
CRE Brokers are pleased to exclusively offer this outstanding Freehold Passive Investment Hotel, prominently positioned on the busy Midlands Highway between Ballarat and Geelong. Located approximately 90 minutes from Melbourne and only 35 minutes from Ballarat, the property benefits from excellent regional connectivity and consistent passing traffic. Occupying approximately one acre of Township Zoned land, this quality freehold investment is leased to an established hotel operation and presents an attractive opportunity for investors seeking reliable regional hospitality assets. The hotel offers a welcoming dining room with three open fireplaces and direct bar access, a spacious public bar complete with a pool table, and a large outdoor beer garden featuring a stage and covered entertaining area, creating an appealing venue for patrons and events. Also included is a generous four-bedroom residence comprising a lounge, kitchen, bathroom and open fireplace, together with a separate power
Request Details
Rare Moorabool Valley Vacant Holding
View photo
Terraced House · for sale
Request Details
Rare Moorabool Valley Vacant Holding
Bamganie
· Terraced House
Bamganie · Terraced House
Exceptional North-facing property with Bakers Road & Matthey's Road frontages.. Walking distance to the Moorabool River.. 85km Westgate Bridge, 23km Geelong, 6km Bannockburn and 1.6km to Midland Highway.. 1 paddock, loam soils (limestone base), gently rising country suited to a variety of pursuits.. Approximately 300 new trees planted, including spotted gums, yellow gum and acacias.. Ideal homesite (STCA) with single-phase and 3-phase power accessible (outside boundaries). One of a kind, having been in the same family ownership for 45 years.. Inspect by appointment only
Request Details
A Rare Country Retreat 4036m2
View photo
House · for sale
Request Details
A Rare Country Retreat 4036m2
Bamganie
· 4 Bedrooms · 3 Baths · House
· Parking · Equipped kitchen
Bamganie · 4 Bedrooms · 3 Baths · House · Parking · Equipped kitchen
Set on approximately one acre in the peaceful township of Shelford, this property delivers a lifestyle that perfectly blends sustainability, comfort and breathtaking rural surrounds. Thoughtfully positioned to capture uninterrupted views across the Leigh River valley, every window frames the picturesque landscape, creating a true connection with nature. Inside, the versatile two-level layout offers three bedrooms, two bathrooms, multiple living zones and warm finishes throughout. Whether you're entertaining on the deck, enjoying a quiet morning coffee overlooking the gardens or simply soaking in the peaceful outlook, this is a home that embraces relaxed country living. A standout feature is the fully self-contained studio positioned above the double garage, complete with its own bathroom and kitchen - Ideal for extended family, guests, a home office, Airbnb potential or a teenager's retreat. Designed with eco-friendly living in mind, the home's rammed earth construction provides outsta
Request Details
Mimosa Homes Proudly Presents the Chelsea 200
View photo
Terraced House · for sale
Request Details
Mimosa Homes Proudly Presents the Chelsea 200
Bamganie
· 4 Bedrooms · 2 Baths · Terraced House
· Equipped kitchen
Bamganie · 4 Bedrooms · 2 Baths · Terraced House · Equipped kitchen
The Chelsea 200 House and Land Package! Mimosa Homes New Added Value Inclusions: - 50 Year Structural Warranty! - Inclusive of site costs & connections with H1 class slab as per standard inclusions! - Quality floor coverings throughout entire home! - Higher ceilings 2550mm to ground floor! - Double Glazed Awning windows! - LED Downlights to entire home! - Fibre Optic Provision! - Vitrified Compact Surface benchtop to kitchen, bathroom & ensuite! - 900mm S/S upright oven and cook top with S/S canopy rangehood! - Stainless steel Dishwasher and Microwave with trim kit! - 7 star energy! - Flexible floor plans & so much more! CALL BUILDER DIRECT! All plans and facades are indicative only and may change. Mimosa Homes may amend plans, specifications, and prices without notice. Package prices are based on a standard facade, standard inclusions, and suitable land availability, excluding developer/estate requirements. Facade and inclusion images may show non standard items not included in the pr
Request Details
Mimosa Homes Proudly Presents the Aspendale 226
View photo
Terraced House · for sale
Request Details
Mimosa Homes Proudly Presents the Aspendale 226
Bamganie
· 4 Bedrooms · 2 Baths · Terraced House
· Equipped kitchen
Bamganie · 4 Bedrooms · 2 Baths · Terraced House · Equipped kitchen
The Aspendale 226 House and Land Package! Mimosa Homes New Added Value Inclusions: - 50 Year Structural Warranty! - Inclusive of site costs & connections with H1 class slab as per standard inclusions! - Quality floor coverings throughout entire home! - Higher ceilings 2550mm to ground floor! - Double Glazed Awning windows! - LED Downlights to entire home! - Fibre Optic Provision! - Vitrified Compact Surface benchtop to kitchen, bathroom & ensuite! - 900mm S/S upright oven and cook top with S/S canopy rangehood! - Stainless steel Dishwasher and Microwave with trim kit! - 7 star energy! - Flexible floor plans & so much more! CALL BUILDER DIRECT! All plans and facades are indicative only and may change. Mimosa Homes may amend plans, specifications, and prices without notice. Package prices are based on a standard facade, standard inclusions, and suitable land availability, excluding developer/estate requirements. Facade and inclusion images may show non standard items not included in the
Request Details
68,800 m² within Teesdale Structure Plan Future Zoning: Low Density Residential Zone
View photo
Terraced House · for sale
Request Details
68,800 m² within Teesdale Structure Plan Future Zoning: Low Density Residential Zone
Bamganie
· 4 Bedrooms · 2 Baths · Terraced House
Bamganie · 4 Bedrooms · 2 Baths · Terraced House
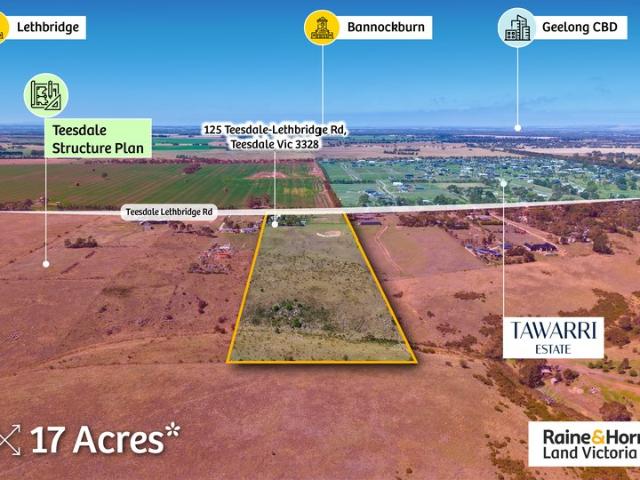
Raine & Horne Land Victoria proudly presents an exceptional lifestyle and land banking opportunity set on approximately 68,800 m² (approx. 17 acres) within the Teesdale Structure Plan, earmarked for future Low Density Residential Zone (LDRZ). This charming country homestead offers the perfect balance of peaceful rural living and long-term development upside, making it an outstanding opportunity for families, investors, or land bankers looking to secure a premium holding in a tightly held growth corridor. With plenty of space for children to play and animals to roam, combined with close proximity to local amenities, this property delivers both lifestyle and convenience without compromise. Property Features: • Approx. 17 acres (68,800 m²) within Teesdale Structure Plan • Current Zoning: Farming Zone (FZ), Future Zoning: Low Density Residential Zone (LDRZ) • Potential to retain existing dwelling and subdivide into approximately 10 lots (STCA) • 4 bedrooms, 2 bathrooms home on the property
Request Details
Affordable, Perfect Location, Family Home 522m2
View photo
House · for sale
Request Details
Affordable, Perfect Location, Family Home 522m2
Bamganie
· 4 Bedrooms · 2 Baths · House
· Garden · Parking · Patio · Equipped kitchen
Bamganie · 4 Bedrooms · 2 Baths · House · Garden · Parking · Patio · Equipped kitchen
Within the quiet Willowbrae Estate is this comfortable home ready for the next family to enjoy. Recently updated with paint, carpets and blinds, this 4 bedroom 2 bathroom home will impress on inspection. At the front is the master bedroom with walk in robe and ensuite, with the 3 other bedrooms to follow down the hallway opposite the centrally located family bathroom with separate toilet and laundry. The open plan lounge dining area features plenty of natural light with sliding door access to the rear and side yard. The spacious kitchen features updated appliances, plenty of bench top space and storage. The concrete back patio is ideal for entertaining plus plenty of grass area for the kids and pets. Garage for the car plus off street parking and the added advantage of side gated access to park the trailer/boat/van. This property is perfectly positioned within walking distance to the town center, local schools and coffee shops. Don't wait too long, this family home is priced to sell
Request Details

Get email alerts

Don't miss out: be the first to know about new properties

The alert was correctly created

On subscribing you accept the conditions of use and the privacy policy
Alert
Receive new ads in your inbox
Save this search
Receive alerts for new listings

We'll send you an email when we have new properties for: "Houses for sale in Bamganie"

The alert was correctly created

Murgheboluc
Sutherlands Creek
Get email alerts and be the first to see new listings
Required field
On subscribing I accept the terms of the privacy policy
Perfect! You'll soon start receiving new listings via email
Alert
Receive an email when we have new ads for Houses for sale in Bamganie
Save this search
Filters

Bedrooms

Size (m²)

m²
m²

Price

$
$

Property type

Bathrooms

Clear all filters
Receive notifications when new entries are published.